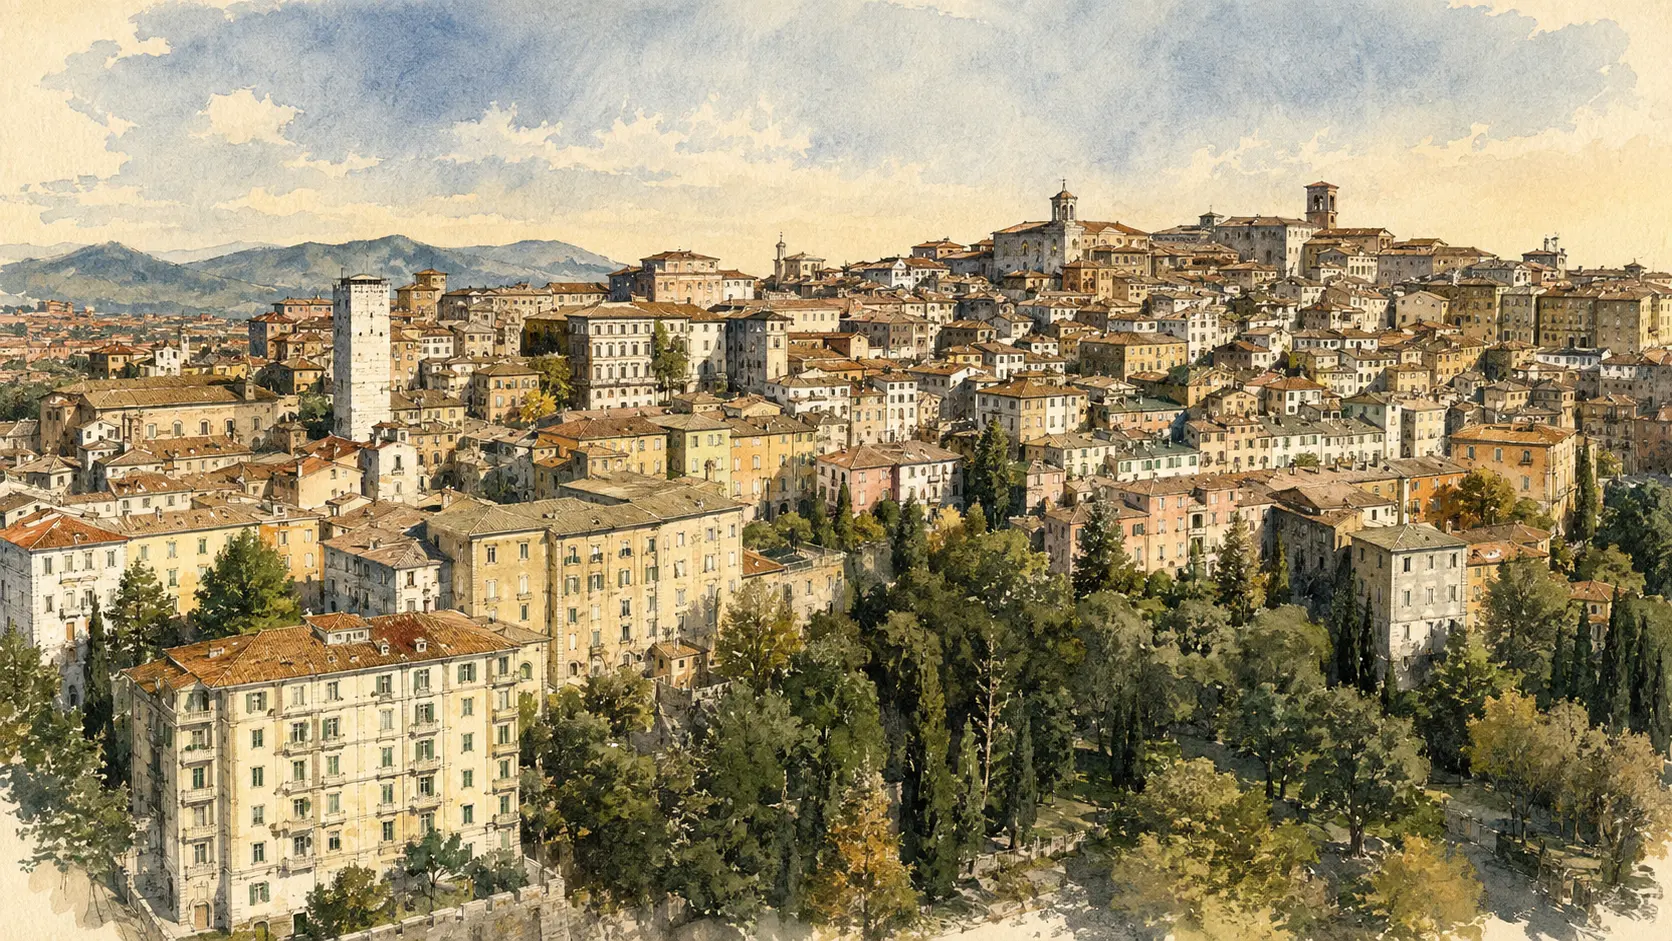
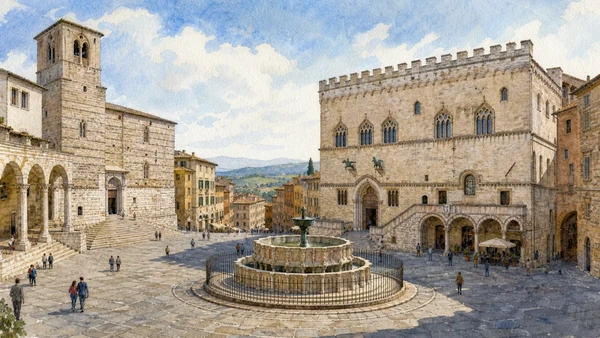
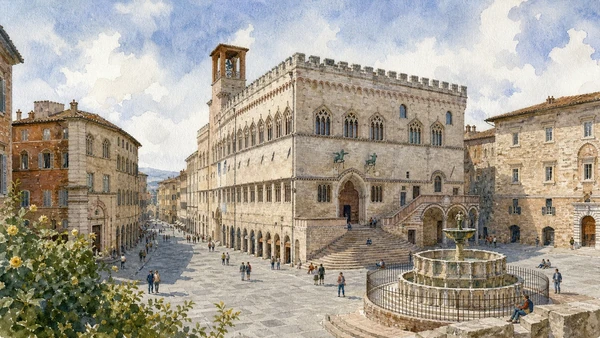
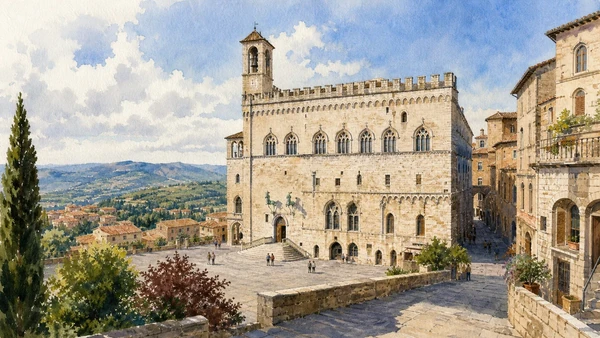
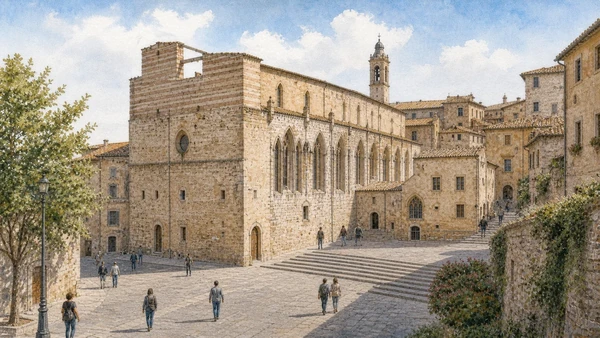
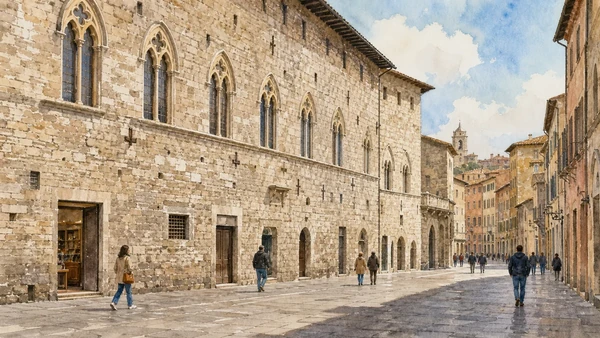
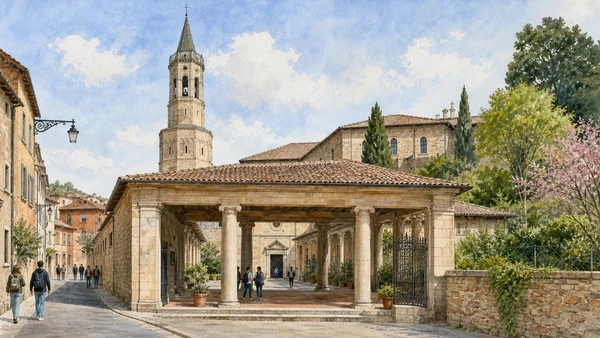
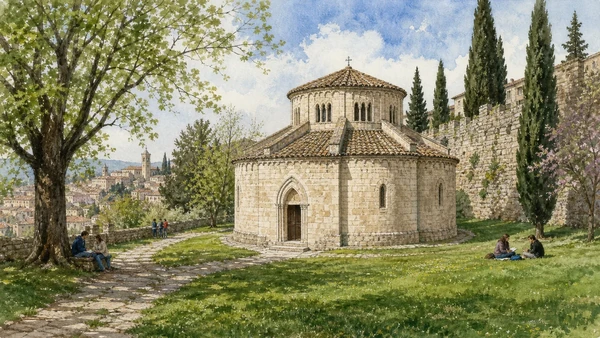
Documentary watercolour panorama of Perugia with the Palazzo dei Priori, cathedral and historic skyline

Illustrated guide · Perugia

Stone, water
and civic power

Ten places through which to read an Etruscan hill city, a medieval commune and a capital whose streets still rise and fall through more than two thousand years of history.

Explore the places
Ancient Perusia · capital of Umbria

Preface

Perugia is not one city, but many cities held on the same hill.

Perugia is the region's capital, yet its identity is read most clearly at walking pace: through a gate cut into Etruscan masonry, a medieval fountain, a Renaissance fortress buried beneath later streets and a view that suddenly opens towards the Umbrian valley.

I have lived in Umbria for forty-two years and worked in travel since 1990. Perugia has been part of that long experience not as a postcard stop, but as a lived city: administrative, artistic, university-minded and profoundly layered.

This guide follows the physical evidence. It begins in the civic centre, descends below ground, reaches the ancient walls and then widens towards churches and collections that explain why Perugia mattered far beyond Umbria.

To understand Umbria, sooner or later you must climb to Perugia.

One destination

Perugia,
layer by layer.

The route joins archaeology, civic architecture, sacred spaces and works of art. Each section distinguishes what can be seen today from the historical phase that gave the place its meaning, without pretending that the city belongs to only one century.

The selection

Ten places,
one story

From Piazza IV Novembre to the Benedictine quarter, moving through the city by historical importance rather than by the shortest itinerary.

  1. 01Piazza IV Novembre and Fontana Maggiore
  2. 02Palazzo dei Priori and Sala dei Notari
  3. 03National Gallery of Umbria
  4. 04Cathedral of San Lorenzo and Perugia Underground
  5. 05Etruscan Arch and ancient walls
  6. 06Etruscan Well
  7. 07Rocca Paolina and Porta Marzia
  8. 08Collegio del Cambio
  9. 09Basilica and Abbey of San Pietro
  10. 10Church of San Michele Arcangelo
01

The civic heart

Piazza IV Novembre and Fontana Maggiore

A medieval square where water, sculpture, church and communal government were composed as a single public image.

Original documentary watercolour of Piazza IV Novembre and Fontana Maggiore in their Perugia urban context
Piazza IV Novembre and Fontana MaggioreOriginal Merlintravel documentary watercolour.

The place today

The square opens between the Cathedral of San Lorenzo and Palazzo dei Priori. At its centre stands the Fontana Maggiore, formed by two polygonal basins and a bronze cup. The reliefs reward a slow circuit: months, rural work, liberal arts, biblical episodes, civic emblems and figures from classical culture turn a water monument into a compact encyclopaedia of the thirteenth century.

The historical chapter

The fountain was completed between 1275 and 1278 after the new aqueduct brought water from Monte Pacciano to the hilltop. Nicola and Giovanni Pisano designed its sculptural programme, while Fra Bevignate coordinated the hydraulic and architectural enterprise. The square itself occupies the area between the ancient forum and the medieval institutions that made Perugia one of central Italy's strongest communes.

What to notice

  • The lower basin's reliefs of months and human labour
  • The upper basin's statues and civic symbols
  • The visual dialogue between fountain, cathedral steps and palace façade
Umbria Tourism · city guide
02

The architecture of the commune

Palazzo dei Priori and Sala dei Notari

A fortified civic palace built over generations, still defining the profile and political memory of central Perugia.

Original documentary watercolour of Palazzo dei Priori within Piazza IV Novembre in Perugia
Palazzo dei Priori and Sala dei NotariOriginal Merlintravel documentary watercolour.

The place today

The palace extends along Corso Vannucci and Piazza IV Novembre, with an irregular façade that records successive enlargements. The fan-shaped staircase leads to the Sala dei Notari, a vast hall covered with painted coats of arms, biblical scenes and moral examples. The griffin and lion above the entrance are copies; the medieval originals are preserved inside the building.

The historical chapter

Construction began at the end of the thirteenth century and continued through the fourteenth and fifteenth centuries as the commune absorbed adjoining tower-houses. The palace housed the priors, guild magistracies and the city's assemblies. Its crenellations were later removed under papal rule and eventually restored, a visible reminder that the building's appearance also tells the history of Perugia's contested autonomy.

What to notice

  • The asymmetry created by successive medieval building campaigns
  • The griffin and lion, emblems of civic authority
  • The painted narrative covering the vaults of the Sala dei Notari
Umbria Tourism · Palazzo dei Priori
03

Umbrian painting in context

National Gallery of Umbria

A chronological journey from medieval panels to Perugino, Pinturicchio and the artistic world of Renaissance Umbria.

Original documentary watercolour of Palazzo dei Priori, home of the National Gallery of Umbria, in its Perugia setting
National Gallery of UmbriaOriginal Merlintravel documentary watercolour; the museum building is shown without reproducing collection works.

The place today

The gallery occupies the upper floors of Palazzo dei Priori and presents works in a route that connects them to the territory where they were made. Altarpieces, painted crucifixes, textiles, sculpture and goldwork explain the transition from Byzantine conventions to Gothic narrative and Renaissance space. The renewed display, reopened in 2022, gives particular clarity to Perugia's artistic networks.

The historical chapter

The collection grew from works removed from churches and religious houses after the suppressions of the Napoleonic and post-Unification periods. Its importance lies not only in individual masterpieces but in continuity: Arnolfo di Cambio, Duccio, Gentile da Fabriano, Beato Angelico, Piero della Francesca, Perugino and Pinturicchio can be read alongside local workshops and their original civic and devotional settings.

What to notice

  • The evolution of the painted crucifix
  • Perugino's controlled light and balanced landscapes
  • How frames, textiles and gold grounds shaped the original experience of sacred images
National Gallery of Umbria · official website
04

The cathedral and the buried city

Cathedral of San Lorenzo and Perugia Underground

An unfinished exterior, a richly transformed interior and an archaeological descent beneath the cathedral complex.

Original documentary watercolour of the Cathedral of San Lorenzo within its paved Perugia square
Cathedral of San Lorenzo and Perugia UndergroundOriginal Merlintravel documentary watercolour; the underground route is represented by its discreet access, not by an invented open excavation.

The place today

San Lorenzo presents its long flank, rather than its façade, to the main square. The exterior remains partly unfinished, while the interior reflects later Gothic, Renaissance and Baroque interventions. The adjoining museum and underground route descend through foundations, streets, walls and structures belonging to the Etruscan, Roman and medieval city.

The historical chapter

A cathedral stood in this area by the early Middle Ages, but the present building was begun in the fourteenth century and consecrated in 1569 after a prolonged construction. Beneath it, archaeological evidence reveals how sacred and civic space repeatedly occupied and reused the same strategic terrace near the ancient acropolis.

What to notice

  • The contrast between the unfinished outer masonry and the interior
  • The external pulpit facing the civic square
  • Changes in street level visible on the underground route
Cathedral of Perugia · official website
05

The monumental north gate

Etruscan Arch and ancient walls

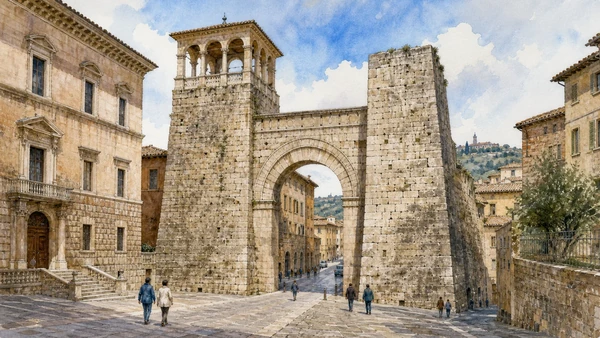
A third-century BC gateway incorporated into a living city, with Roman inscriptions and later buildings layered above it.

Original documentary watercolour of Perugia's Etruscan Arch between its travertine towers and surrounding streets
Etruscan Arch and ancient wallsOriginal Merlintravel documentary watercolour.

The place today

The arch opens at the end of Via Ulisse Rocchi between massive travertine towers. The masonry can be examined at close range: large fitted blocks form the gate and continue into the wall circuit. Above the arch, the inscription Augusta Perusia records the city's Roman refoundation; a Renaissance loggia crowns one tower.

The historical chapter

The gate formed part of the Etruscan wall circuit built largely in the third century BC. After the Perusine War of 41–40 BC, when Octavian's forces captured and burned much of the city, the title Augusta Perusia marked its restoration. Medieval and Renaissance structures reused the defensive system rather than erasing it, preserving the gate within the urban fabric.

What to notice

  • The scale and dry-jointed fit of the travertine blocks
  • The Roman inscription above the Etruscan opening
  • The later loggia resting on the ancient tower
Umbria Tourism · Etruscan Arch
06

Engineering beneath the acropolis

Etruscan Well

A monumental water structure more than thirty metres deep, built with the same stone logic as the city walls.

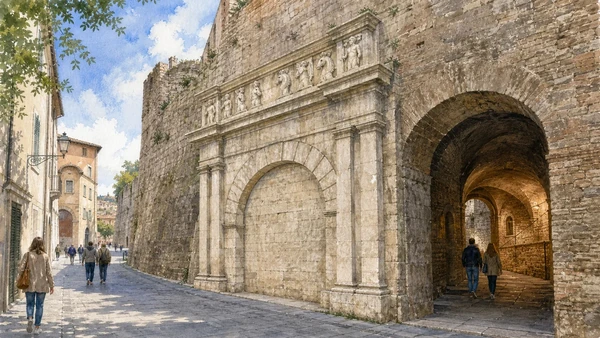
Original documentary watercolour of the Etruscan Well entrance within the historic streets near Piazza Danti
Etruscan WellOriginal Merlintravel documentary watercolour; the street entrance is shown instead of an isolated interior structure.

The place today

The entrance near Piazza Danti leads to a walkway suspended over the cylindrical shaft. Lighting makes the enormous travertine roof trusses visible, while the depth and narrowing profile of the well reveal its combined role as reservoir and draw-well. The visit is compact but essential for understanding the infrastructure of ancient Perusia.

The historical chapter

The structure dates to the third century BC and could hold roughly 424,000 litres. Its position on the acropolis and its monumental construction indicate a public function. The roof uses two stone trusses whose horizontal and oblique blocks meet at central keystones, demonstrating the technical ambition behind Etruscan urban development.

What to notice

  • The funnel-like narrowing of the shaft
  • The monumental travertine roof trusses
  • The relationship between water storage and the densely built hilltop
Umbria Tourism · Etruscan Well
07

Power built over a neighbourhood

Rocca Paolina and Porta Marzia

A sixteenth-century papal fortress whose underground passages preserve the streets and houses it displaced.

Original documentary watercolour of Porta Marzia embedded in the Rocca Paolina beside its vaulted pedestrian entrance
Rocca Paolina and Porta MarziaOriginal Merlintravel documentary watercolour.

The place today

Escalators and pedestrian routes pass through the surviving substructures of the fortress. Inside, vaulted corridors frame medieval walls, tower-houses and fragments of the Baglioni quarter. Porta Marzia, an Etruscan gateway, was dismantled and reassembled in the fortress wall by Antonio da Sangallo the Younger and remains visible near Via Marzia.

The historical chapter

Pope Paul III ordered the fortress after the Salt War of 1540 to impose papal control on the rebellious city. Construction required the demolition or incorporation of a large elite neighbourhood. Much of the Rocca was removed after the end of papal rule in the nineteenth century, but its foundations now function as a public route and an archaeological memory of coercive urban change.

What to notice

  • Medieval house fronts preserved inside the papal substructures
  • The reassembled Etruscan Porta Marzia
  • The contrast between defensive architecture and today's everyday pedestrian use
Umbria Tourism · Rocca Paolina
08

A guild's vision of the Renaissance

Collegio del Cambio

A bankers' guild hall where carved wood and Perugino's frescoes make finance, virtue and civic identity inseparable.

Original documentary watercolour of the Palazzo dei Priori frontage on Corso Vannucci where the Collegio del Cambio is entered
Collegio del CambioOriginal Merlintravel documentary watercolour; the exterior civic setting is shown without reproducing protected frescoes.

The place today

Entered from Corso Vannucci, the rooms preserve their fifteenth-century furnishings and painted programme. The audience hall combines intricate wooden stalls with frescoes by Pietro Perugino and his workshop: classical heroes, prophets, sibyls, personifications of the virtues and sacred scenes surround the guild's business space.

The historical chapter

The money changers' guild occupied these rooms in Palazzo dei Priori from the mid-fifteenth century. Perugino painted the main cycle between 1498 and 1500, at the height of his reputation. The decoration expresses a learned civic humanism in which prudent government and Christian morality are supported by examples drawn from antiquity.

What to notice

  • The dialogue between intarsia woodwork and fresco
  • Perugino's self-portrait within the programme
  • The way classical and Christian figures share one moral system
Collegio del Cambio · official website
09

The Benedictine city

Basilica and Abbey of San Pietro

A monastic complex whose campanile, choir and art collections form one of Perugia's richest historical interiors.

Original documentary watercolour of the porticoed courtyard and campanile of the Abbey of San Pietro in its Perugia neighbourhood
Basilica and Abbey of San PietroOriginal Merlintravel documentary watercolour.

The place today

Beyond Porta San Pietro, the basilica is approached through a courtyard. Ancient columns divide the nave; paintings densely cover the upper walls, and the carved choir is a major work of Renaissance woodcraft. The abbey's cloisters, archives, collections and historic garden belong to a complex now shared with the University of Perugia.

The historical chapter

The Benedictine foundation was established in the tenth century on a site with earlier sacred associations. Rebuilding and decoration continued across the medieval and Renaissance periods. The tall polygonal bell tower, completed in the fifteenth century, remains one of the defining elements of Perugia's southern skyline.

What to notice

  • The reused ancient columns along the nave
  • The layered density of paintings and carved choir stalls
  • The bell tower rising above the long monastic complex
Umbria Tourism · Abbey of San Pietro
10

A circular early Christian space

Church of San Michele Arcangelo

At the northern edge of the centre, a round church preserves the atmosphere and structural clarity of late antiquity.

Original documentary watercolour of the circular Church of San Michele Arcangelo within its grassy garden near Porta Sant'Angelo
Church of San Michele ArcangeloOriginal Merlintravel documentary watercolour.

The place today

The church, known locally as the Tempietto, stands near Porta Sant'Angelo. A circular ambulatory surrounds the central space, divided by a ring of ancient columns with varied capitals. Small windows, thick masonry and the restrained interior create a very different experience from Perugia's later Gothic churches.

The historical chapter

The building is generally dated between the fifth and sixth centuries, though the site and reused architectural material are older. Its centrally planned form belongs to the late antique and early Christian transformation of the city. Medieval alterations and restoration changed details, but the essential circular organisation survived.

What to notice

  • The ring of reused columns and non-matching capitals
  • The measured light entering through small openings
  • The church's position beside the northern medieval quarter and gate
Umbria Tourism · San Michele Arcangelo

The city through time

Eight dates for orientation

An essential chronology showing how ancient foundations, medieval institutions and later transformations overlap.

  1. Perusia builds its monumental Etruscan wall circuit, gates and public water infrastructure.

  2. Octavian captures the city after the Perusine War; Augusta Perusia records its Roman restoration.

  3. The Benedictine abbey of San Pietro is established outside the southern gate.

  4. The aqueduct and Fontana Maggiore transform the civic centre.

  5. Palazzo dei Priori expands as the architectural seat of communal government.

  6. Perugino paints the audience hall of the Collegio del Cambio.

  7. After the Salt War, Paul III imposes papal rule through the construction of Rocca Paolina.

  8. Perugia joins the Kingdom of Italy and much of the papal fortress is dismantled.

Before your visit

Practical information,
without turning it into promises

01

Moving through the centre

The historic core is steep and largely pedestrian. Escalators and lifts connect peripheral car parks with the upper city, but ancient paving and gradients remain part of the visit.

02

Collections need time

The National Gallery alone can occupy several hours. Pair it with one nearby monument rather than treating every museum as a brief stop.

03

Underground access

The Etruscan Well, cathedral archaeology and Rocca Paolina are distinct sites with different tickets and access conditions. Verify each official page.

04

Events and crowds

Major festivals can transform transport and opening arrangements. Check the municipal and venue calendars, especially in summer and during large cultural events.

Sources

The guide was checked primarily against the official regional tourism portal and the institutions responsible for the cathedral, National Gallery and Collegio del Cambio. Dates are presented conservatively where long building campaigns or debated attributions require nuance.

The hero image is an illustration, not a photograph. Opening hours, tickets, worship schedules, restoration works and path access can change; always consult the linked official pages shortly before visiting.