Illustrated guide · Orvieto
Tufa, light
and the hidden city
Ten places through which to read Etruscan Velzna, a medieval commune, a papal refuge and the immense underground counterpart of the city on the rock.
Explore the placesPreface
Orvieto has two horizons: one across the valley and one beneath the streets.
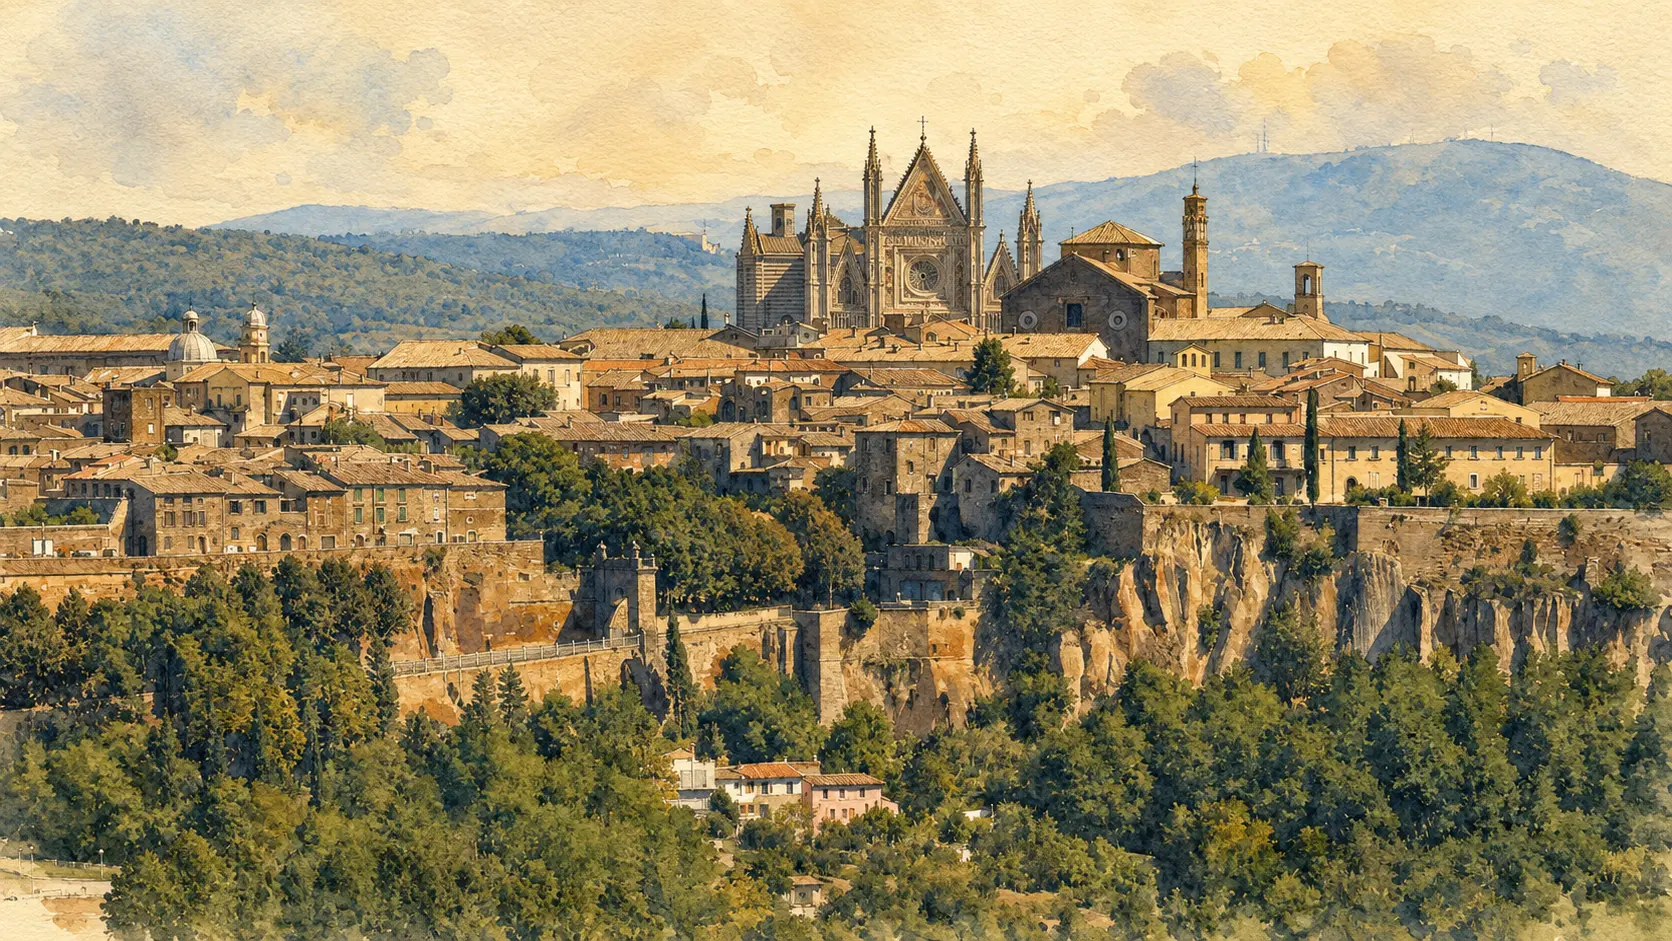
From a distance, Orvieto appears almost complete: a plateau of tufa carrying walls, towers and the cathedral. Up close, that apparent unity breaks into Etruscan tombs, medieval palaces, papal architecture and hundreds of excavated cavities.
My forty-two years in Umbria and my work in travel since 1990 have repeatedly brought me back to this contrast. Orvieto can impress immediately, but it becomes more interesting when the bright cathedral façade is read together with wells, quarries, cisterns and the dark edge of the cliff.
This guide moves between those visible and hidden cities, keeping the monument and the ground that made it possible in the same story.
In Orvieto, every façade has a depth behind it.
One destination
Orvieto,
above and below.
The selection connects Etruscan archaeology, the Gothic cathedral, communal palaces and engineering inside the rock. Separate museums and underground routes are explained as parts of one urban system rather than interchangeable attractions.
The selection
Ten places,
one story
A route from Etruscan Velzna to the cathedral and communal centre, then down into the tufa and out to the fortress edge of the plateau.
- 01Cathedral of Santa Maria Assunta
- 02Chapel of San Brizio
- 03Etruscan museums and Crocifisso del Tufo Necropolis
- 04Piazza della Repubblica, Town Hall and Sant'Andrea
- 05Palazzo del Popolo
- 06Torre del Moro and Palazzo dei Sette
- 07Papal Palaces and Cathedral museums
- 08Church of San Giovenale
- 09Orvieto Underground and Pozzo della Cava
- 10Well of Saint Patrick and Albornoz Fortress
A façade made of light
Cathedral of Santa Maria Assunta
Architecture, mosaic and sculpture turn the western front into a luminous account of salvation and civic ambition.

The place today
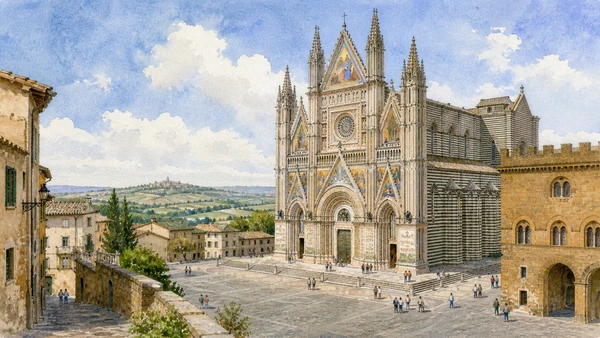
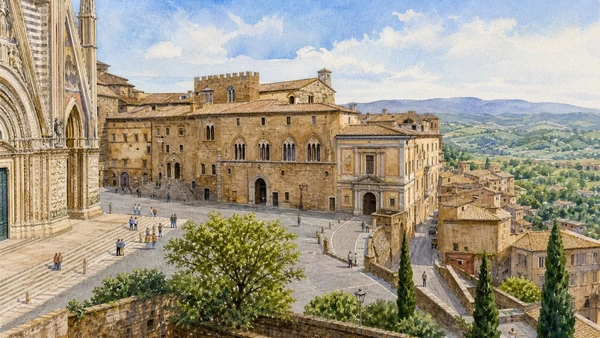
The cathedral dominates a broad square, but its detail requires close and distant views. Four sculpted piers organise the lower façade; mosaics, pinnacles and the great rose window lift the composition upward. Inside, alternating bands of basalt and travertine continue along the nave, leading to the Chapel of the Corporal and Chapel of San Brizio.
The historical chapter
Construction began in 1290, traditionally linked to the Miracle of Bolsena and the need for a worthy setting for the Corporal relic. Fra Bevignate directed the first phase; Lorenzo Maitani later gave the façade its decisive Gothic form. Work continued for centuries, creating a collective monument rather than the expression of a single campaign.
What to notice
- The four lower piers with narrative reliefs
- The rose window and sculpted ring of heads
- The striped side walls revealing the enormous length of the building
The Renaissance imagines the end of time
Chapel of San Brizio
Fra Angelico and Luca Signorelli transform a side chapel into one of the most powerful painted visions of apocalypse and resurrection.

The place today
The chapel is entered from the cathedral's right transept. Frescoes cover walls and vaults with preaching, catastrophe, resurrection, damnation and paradise. Signorelli's muscular bodies occupy a continuous invented world, while portraits of poets and thinkers connect Christian prophecy with classical literature.
The historical chapter
Fra Angelico and Benozzo Gozzoli began the vault in 1447. Luca Signorelli resumed the commission in 1499 and completed the principal cycle by 1504. The result became a landmark of Renaissance figure painting and influenced later artists confronting large-scale representations of the Last Judgement.
What to notice
- The change between Fra Angelico's vault compartments and Signorelli's walls
- Anatomical invention in the Resurrection of the Flesh
- Portraits of Dante and other authors within the lower programme
Velzna before Urbs Vetus
Etruscan museums and Crocifisso del Tufo Necropolis
Collections in the centre and a city of tombs below the cliff reconstruct the power and social order of ancient Velzna.

The place today
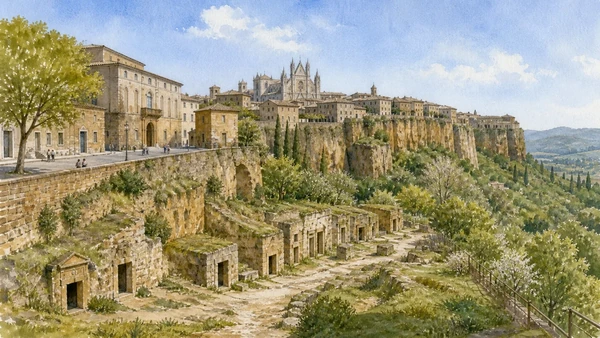
The Claudio Faina Museum, National Archaeological Museum and Museo Civico preserve ceramics, sculpture, inscriptions and architectural remains from Orvieto and its territory. Below the north-west edge, the Crocifisso del Tufo Necropolis is organised in regular blocks of chamber tombs, many labelled with family names above their entrances.
The historical chapter
Orvieto is widely identified with Velzna, one of the principal Etruscan cities and closely connected to the federal sanctuary known as the Fanum Voltumnae. Roman forces conquered it in 264 BC. The necropolis, used mainly between the sixth and third centuries BC, makes elite family structure and urban planning visible outside the city of the living.
What to notice
- Family names carved above tomb entrances
- The grid-like organisation of the necropolis
- Architectural terracottas connecting temples to museum displays
The long civic centre
Piazza della Repubblica, Town Hall and Sant'Andrea
The Roman forum, medieval commune and present municipal life continue to occupy the same central space.

The place today
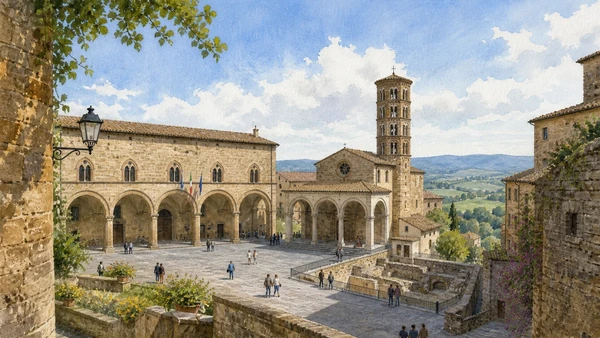
The Town Hall lines one side of the square with a loggia of broad arches. Beside it, Sant'Andrea combines a portico with a distinctive twelve-sided bell tower. Archaeological spaces beneath the church preserve evidence of earlier occupation, while the square remains part of ordinary city life.
The historical chapter
The area corresponds to the ancient forum. The communal palace was established between the thirteenth and fourteenth centuries and later transformed by Ippolito Scalza. Sant'Andrea, rebuilt in the Middle Ages over earlier sacred structures, hosted important civic and papal ceremonies. The square therefore joins political continuity with repeated architectural renewal.
What to notice
- The Town Hall's seven ground-floor arches
- The geometry of Sant'Andrea's bell tower
- Different street and floor levels revealed by archaeology
The voice of the commune
Palazzo del Popolo
A powerful civic palace whose arcades, stairs and crenellated silhouette express medieval public authority.

The place today
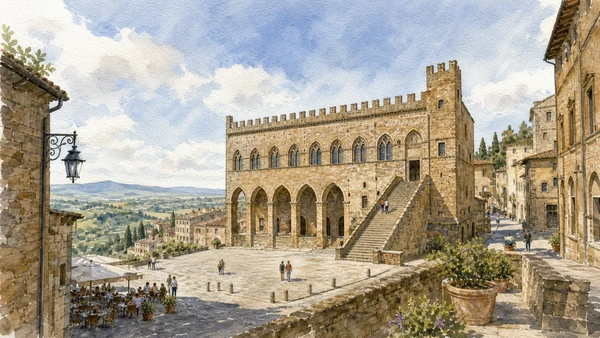
The palace occupies its own open square and is best read by walking around the exterior. A broad stair reaches the upper hall, while pointed arches and robust stonework create a deliberately monumental profile. The Sala dei Quattrocento is used for conferences and public events rather than functioning as a conventional museum.
The historical chapter
Built mainly between the thirteenth and early fourteenth centuries, the palace housed the Capitano del Popolo, an office intended to balance aristocratic and communal power. Structures beneath it include traces of Etruscan walls and medieval waterworks, reinforcing the recurring Orvietan pattern of political architecture built above older infrastructure.
What to notice
- The exterior stair as part of the public architecture
- Alternation of open loggias and defensive wall mass
- The palace standing free within its own civic space
The crossroads of the quarters
Torre del Moro and Palazzo dei Sette
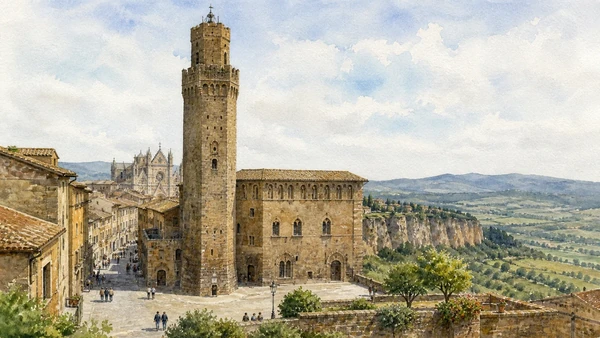
A forty-seven-metre tower marks the intersection of Orvieto's four medieval quarters and opens a complete view of the plateau.

The place today
The tower rises at the crossing of Corso Cavour and Via del Duomo. The climb leads to a panoramic terrace above roofs, cathedral, cliff and surrounding countryside. The adjoining Palazzo dei Sette, once the seat of guild representatives, now hosts exhibitions and cultural activity.
The historical chapter
The tower was built around 1200 and was originally associated with papal or civic authority; its present name developed later. Palazzo dei Sette housed the magistracy representing the city's major guilds from the late thirteenth century. Together they mark the physical and institutional centre of communal Orvieto.
What to notice
- The four urban axes meeting below the tower
- The bell and mechanical clock added in later periods
- The cathedral seen in relation to the cliff and street grid
The city of the popes
Papal Palaces and Cathedral museums
A cluster beside the cathedral joins papal residence, Etruscan archaeology, medieval sculpture and modern art.

The place today
Buildings beside and behind the cathedral house the National Archaeological Museum and sections of MODO, the museum system of the Opera del Duomo. Palazzo Soliano contains works connected to the cathedral and Emilio Greco, while other spaces preserve sculpture, painting and objects removed for conservation.
The historical chapter
Popes repeatedly used Orvieto as a secure residence, and palaces grew near the cathedral from the Middle Ages onward. Their changing functions reflect the close relationship between papal government and the building of the Duomo. Modern museums now reunite façade sculpture, liturgical objects and archaeological finds with the monuments and landscape that produced them.
What to notice
- The compact connection between cathedral and former residences
- Original sculpture protected from the façade
- Views from the museum area to the edge of the cliff
The western edge
Church of San Giovenale
One of Orvieto's oldest churches stands near the cliff, preserving medieval frescoes and an intimate neighbourhood scale.

The place today
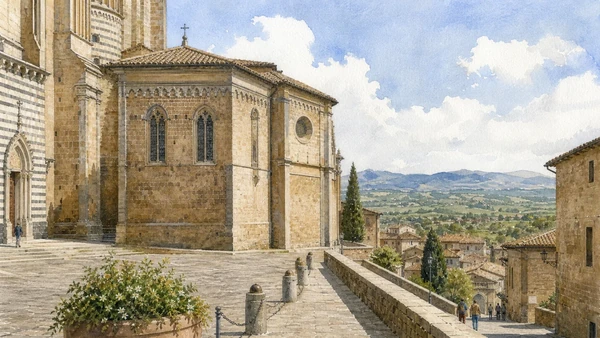
The church occupies a quiet square at the western end of the plateau. Its stone façade, side entrance and bell tower are modest beside the Duomo, but the interior preserves frescoes, columns and changes in masonry from different phases. The nearby viewpoint opens towards the Paglia valley.
The historical chapter
A church is documented here from the early Middle Ages and was rebuilt in Romanesque form, traditionally around the year 1004. The building expanded as the surrounding quarter developed. Its wall paintings, created over several centuries, show how a parish church accumulated devotion outside the great institutional commissions of the cathedral.
What to notice
- The irregular columns and capitals dividing the interior
- Fresco fragments remaining on the walls
- The relationship between church, neighbourhood and cliff edge
The city carved from within
Orvieto Underground and Pozzo della Cava
Quarries, wells, cisterns, workshops and tunnels reveal how the tufa plateau supported life above it.

The place today
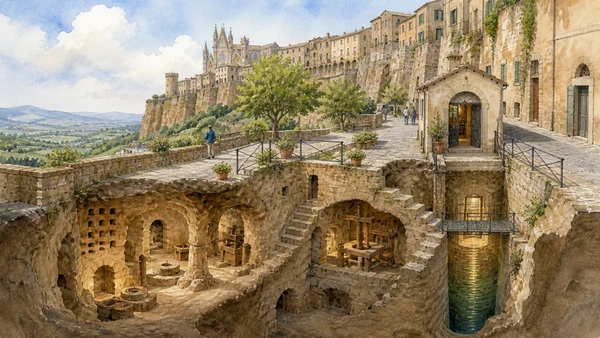
Orvieto Underground offers guided access to a selected network of cavities beneath the city; Pozzo della Cava is a separate privately managed route through an excavated well and connected archaeological rooms. Together they show quarry marks, water systems, olive presses, dovecotes and workspaces cut into the rock.
The historical chapter
Excavation began in the Etruscan period and continued for more than two millennia. The cavities supplied building stone, stored water and food, supported crafts and provided refuge. Pozzo della Cava includes a papal well project linked to Clement VII, while many surrounding spaces preserve much earlier Etruscan and medieval phases.
What to notice
- Pick marks distinguishing excavation phases
- Dovecote niches cut in regular grids
- Vertical shafts linking hidden rooms to houses above
Engineering at the fortress edge
Well of Saint Patrick and Albornoz Fortress
A double-helix descent built for secure water supply stands beside the remains of a papal fortress and public gardens.

The place today
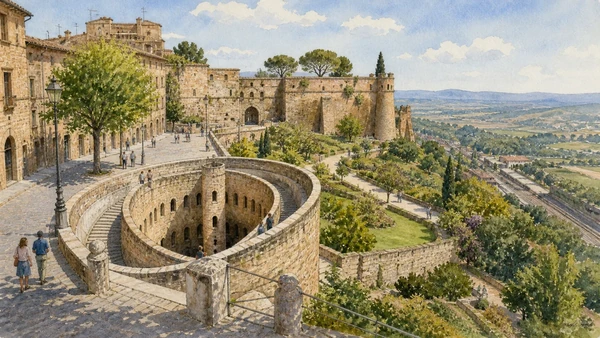
The well is entered near Piazza Cahen. Two independent spiral ramps wind around a central shaft lit by seventy-two windows, allowing visitors to descend and climb without retracing the same route. Nearby, the remains of the Albornoz fortress form gardens and viewpoints over the valley and railway approach.
The historical chapter
After the Sack of Rome in 1527, Pope Clement VII took refuge in Orvieto and commissioned Antonio da Sangallo the Younger to guarantee water during a siege. Work began in 1527 and continued for a decade. The earlier fortress had been built under Cardinal Albornoz in the fourteenth century to reinforce papal authority.
What to notice
- The two non-intersecting spiral ramps
- Light changing through the shaft's seventy-two windows
- The strategic view from the fortress edge to the approach routes below
The city through time
Eight dates for orientation
An essential chronology showing how ancient foundations, medieval institutions and later transformations overlap.
Velzna flourishes as a major Etruscan centre, surrounded by sanctuaries and necropolises.
Roman forces conquer the Etruscan city and reorganise the territory.
Orvieto's communal autonomy is formally recognised.
Construction begins on the cathedral.
Cardinal Albornoz reasserts papal authority and builds the fortress.
Luca Signorelli completes the principal fresco cycle in San Brizio.
Clement VII commissions the well later known as Pozzo di San Patrizio.
Archaeology and organised underground routes reveal the hidden extent of the city in the rock.
Before your visit
Practical information,
without turning it into promises
Reaching the plateau
The funicular links the railway area with Piazza Cahen. Driving and parking arrangements vary; the historic centre is best explored on foot.
One cathedral, several tickets
Cathedral entry, chapels and museum sites may use combined or separate arrangements. Consult the Opera del Duomo before arrival.
Underground routes
Orvieto Underground, Pozzo della Cava and Pozzo di San Patrizio are different experiences. Steps, confined spaces and guided times require advance planning.
Cliff and weather
Heat, rain and wind change the experience of exposed viewpoints and archaeological sites. Allow extra time rather than compressing the plateau into a short stop.
Sources
The guide was checked against the Opera del Duomo, the Italian Ministry of Culture, official underground operators and the regional tourism portal. The identification of ancient Orvieto with Velzna is presented in line with current institutional interpretation while recognising that Etruscan topography continues to be refined by research.
- Umbria Tourism · Orvieto ↗
- Opera del Duomo di Orvieto ↗
- National Museums of Umbria · National Archaeological Museum ↗
- Orvieto Underground ↗
- Pozzo della Cava ↗
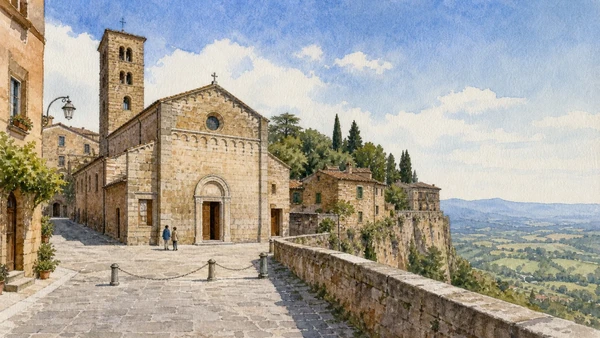
The hero image is an illustration, not a photograph. Opening hours, tickets, worship schedules, restoration works and path access can change; always consult the linked official pages shortly before visiting.