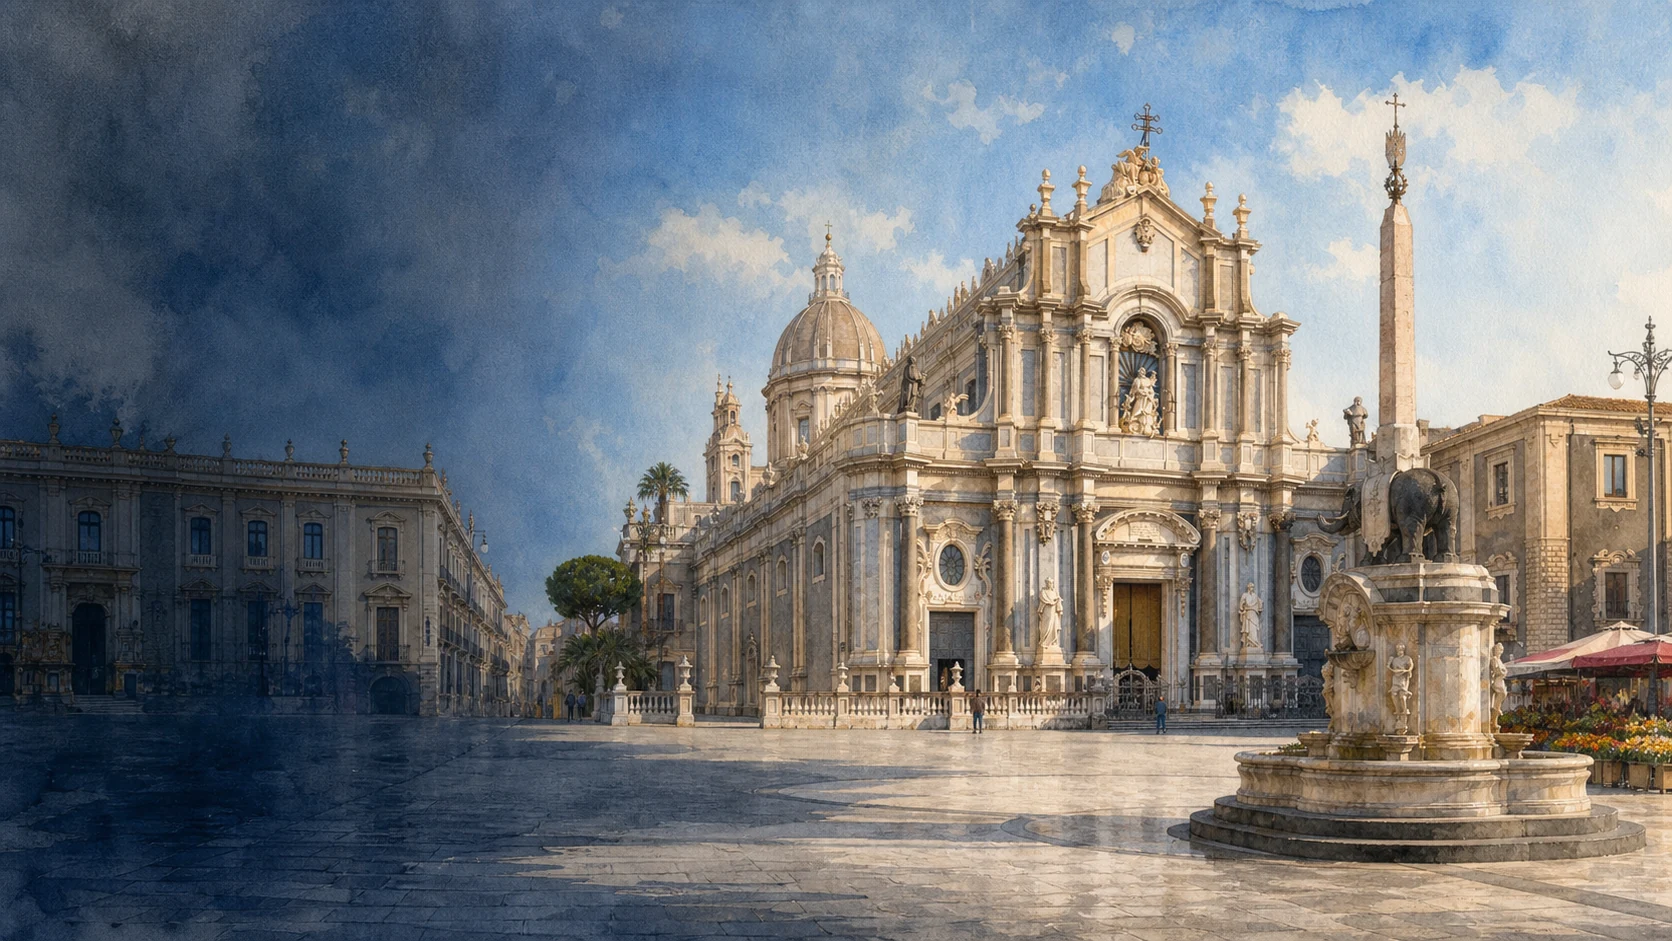
Documentary watercolour of Piazza Duomo in Catania with the Elephant Fountain, the Cathedral of Sant'Agata, black lava stone and warm limestone at early morning

Illustrated guide · Sicily

A city rebuilt
in black and light

Ten places through which to read Catania as Greek Katane, a Roman city, a medieval stronghold, a Baroque reconstruction and a living port beneath Etna.

Explore the places
Catania · lava stone, Baroque space and living memory

The city beneath the mountain

Catania changes the scale of the eastern journey.

From the family landscape of Taormina and the bay of Naxos, the route reaches a city where Etna is no longer only a distant profile. Lava has moved coastlines, entered streets, supplied building stone and remained part of the language with which Catania rebuilt itself.

The result is not one uniform Baroque stage. Ancient theatres lie inside later houses, Roman baths survive below churches and squares, a medieval castle lost its seafront to the 1669 flow, and the eighteenth-century avenues still carry markets, university life, music and devotion.

Catania is strongest when every reconstruction leaves the earlier city partly visible.

One destination

Catania,
the city under the city.

Greek Katane was founded in 729 BC on and around the Montevergine hill. Roman Catina expanded with theatres, an amphitheatre, baths, streets and water systems whose remains now surface inside the modern centre. Medieval and early modern Catania inherited the same ground, repeatedly reusing stone, foundations and urban positions.

Two disasters define the city's visible form without explaining it completely: the Etna eruption of 1669 and the earthquake of 1693. The eighteenth-century reconstruction imposed broad axes, ceremonial squares and an extraordinary architecture of pale limestone and dark lava, while maintaining Catania on its historic site.

The selection

Ten places,
many Catanias

The route begins in the reconstructed civic centre, follows the cult of Sant'Agata and the post-earthquake axes, descends into Roman entertainment and bathing architecture, then reconnects the medieval castle, the great monasteries and Bellini's musical city.

  1. 01Piazza Duomo and the Elephant Fountain
  2. 02The Cathedral of Sant’Agata
  3. 03Via Etnea and the Reconstructed Grid
  4. 04The Roman Theatre and Odeon
  5. 05The Roman Amphitheatre at Stesicoro
  6. 06The Roman Baths beneath the City
  7. 07Castello Ursino and the Civic Museum
  8. 08Monastery of San Nicolò l’Arena
  9. 09Via Crociferi and San Benedetto
  10. 10Bellini’s Birthplace and the Teatro Massimo
01

The reconstructed city gathered into one civic room

Piazza Duomo and the Elephant Fountain

Cathedral, town hall, Porta Uzeda, fountains and the Liotru establish the ceremonial centre of post-1693 Catania.

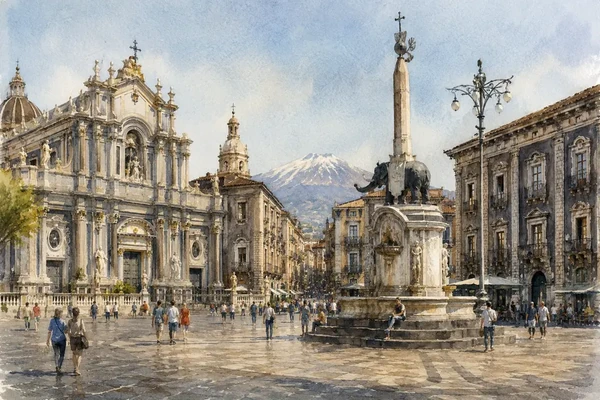
Watercolour view of Piazza del Duomo, the Elephant Fountain and the axis toward Via Etnea
Piazza del Duomo and the Elephant Fountain

The place today

Piazza Duomo is a working urban space rather than an isolated monument. Palazzo degli Elefanti faces the Cathedral of Sant'Agata; the former Clerics' Seminary extends toward Porta Uzeda; the Amenano fountain marks the descent to the Pescheria. At the centre, the lava-stone elephant carries an ancient granite obelisk within Giovanni Battista Vaccarini's eighteenth-century fountain.

The historical chapter

The square occupied an important civic and religious position before 1693, but the earthquake made it the starting point of reconstruction. Architects and craftsmen reorganised the boundaries through a coordinated Baroque language that used dark volcanic stone, pale limestone and strong urban axes. The elephant combined older objects within a new civic monument, turning survival and reuse into the symbol of the rebuilt city.

What to notice

  • The contrast between black lava stone and pale carved limestone
  • How Porta Uzeda frames movement toward the port and the old walls
  • The sequence from Elephant Fountain to Amenano Fountain and the market below
Municipality of Catania · Piazza Duomo
02

Norman masonry, Baroque façade and the city's patron

The Cathedral of Sant’Agata

The cathedral joins medieval remains, eighteenth-century rebuilding, royal burials, Bellini's tomb and Catania's most important cult.

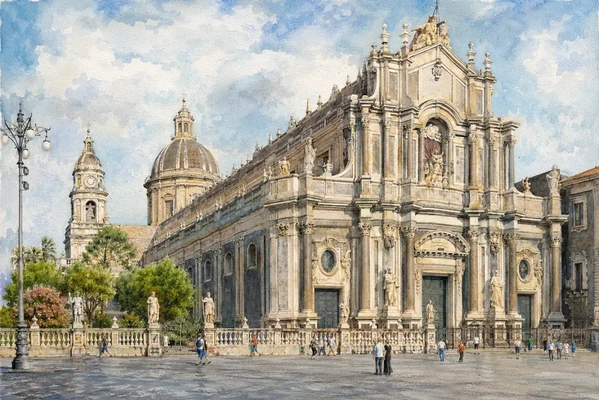
Watercolour view of the baroque Cathedral of Sant'Agata in Catania
Cathedral of Sant'Agata

The place today

The present façade closes the eastern side of Piazza Duomo with paired columns and layered limestone carving. Inside, three naves lead to a presbytery where pointed lava-stone arches reveal the Norman structure recovered during twentieth-century restoration. The chapel of Sant'Agata preserves the reliquary bust and casket; another monument contains the remains of Vincenzo Bellini.

The historical chapter

Count Roger founded the Norman cathedral at the end of the eleventh century, incorporating a fortified character and the ancient thermal area beneath it. Earthquakes repeatedly damaged the building, and the catastrophe of 1693 left major medieval parts within a substantially new church. The Baroque reconstruction did not create a blank replacement: apses, masonry, chapels, burials and the long civic cult of Agata continued through it.

What to notice

  • Norman pointed arches in dark lava stone behind the later interior
  • The three medieval apses visible from the exterior rear
  • How the chapel of Sant'Agata functions differently during the February festival
Municipality of Catania · Cathedral of Sant’Agata
03

An avenue aligning civic space, noble façades and the volcano

Via Etnea and the Reconstructed Grid

The post-earthquake axis turns the long view north into a guide through the rebuilt city.

Watercolour view of Piazza del Duomo, the Elephant Fountain and the axis toward Via Etnea
Piazza del Duomo and the Elephant Fountain

The place today

Via Etnea begins at Piazza Duomo and crosses university buildings, the Collegiata, Piazza Stesicoro and the long nineteenth- and twentieth-century city. Its surfaces and façades change along the route, but the recurring view north toward Etna gives the street its orientation. Side streets reveal where the regular reconstruction met the slopes and remains of the older fabric.

The historical chapter

The eighteenth-century rebuilding favoured broad, straighter roads that improved circulation and created firebreaks and gathering spaces after seismic disaster. The avenue, formerly associated with the name Uzeda, became the setting for civic and aristocratic representation. The Collegiata was rebuilt with its orientation reversed so that Stefano Ittar's concave-convex façade addressed the city's principal new street.

What to notice

  • The changing view of Etna produced by weather, traffic and street width
  • Palace portals and balconies combining lava blocks with limestone carving
  • Where the planned axis meets older ground levels near Stesicoro and Montevergine
Municipality of Catania · Collegiata and Via Etnea
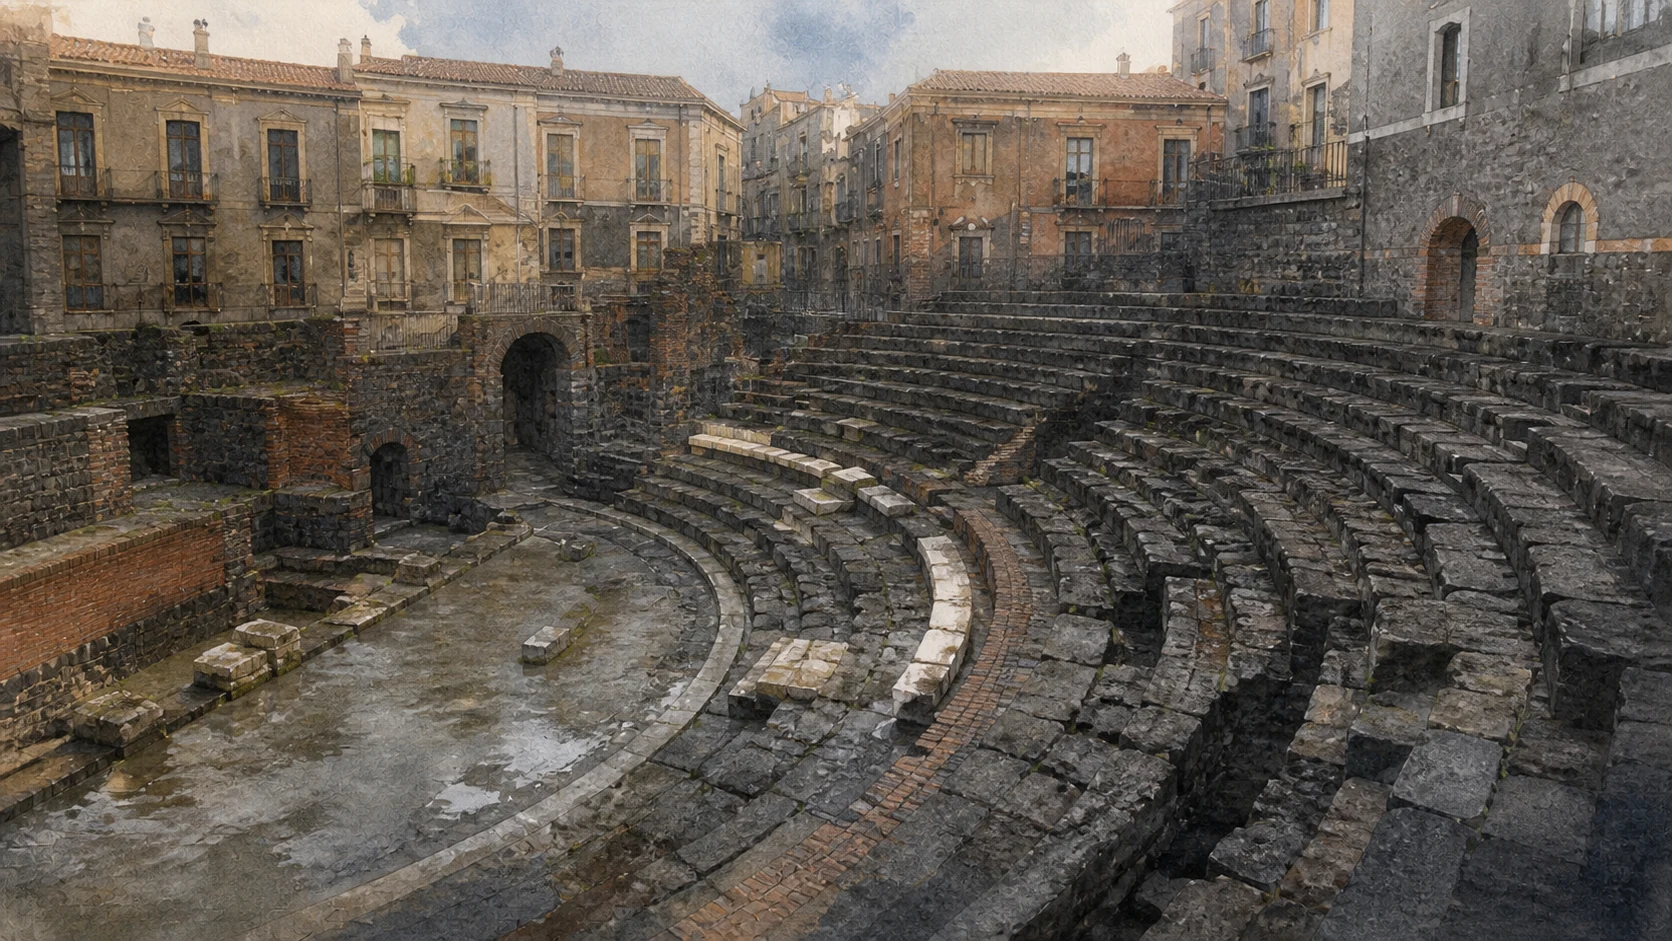
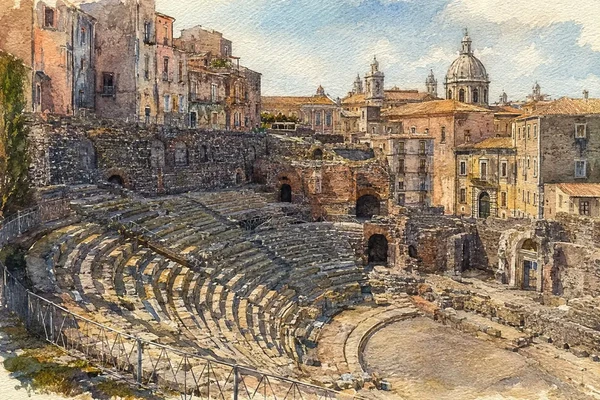
Documentary watercolour of Catania's Roman theatre with dark lava-stone seating, brick structures and houses enclosing the archaeological site
THE ANCIENT CITY BELOW THE BAROQUE GRIDThe Roman theatre's lava-stone cavea, brick passages and later houses show how ancient Catina remains embedded within the living city.
04

Ancient performance architecture inside a later neighbourhood

The Roman Theatre and Odeon

Theatre, Odeon, antiquarium houses and surrounding streets preserve the southern slope of ancient Montevergine.

Watercolour view of Catania's Roman Theatre and Odeon within the historic city
The Roman Theatre and Odeon

The place today

The theatre appears behind ordinary façades between Via Vittorio Emanuele, Via Teatro Greco and Via Crociferi. Its broad cavea descends toward the orchestra and the remains of the stage building. Beside it, the smaller Odeon forms a more intimate semicircle. Casa Liberti and Casa Pandolfo survive as part of the antiquarium rather than being erased to create a falsely isolated ruin.

The historical chapter

The site was frequented from prehistoric times and preserves elements associated with a Greek theatre, but the visible monument is principally Roman. A first imperial phase dates to the first century AD; enlargement in the second century created a more monumental cavea, entrances and stage. After later alteration and uses including water spectacles, the complex was abandoned and gradually occupied by buildings from the fifth and sixth centuries onward.

What to notice

  • Black lava elements set against brick and pale marble fragments
  • The relationship between the large theatre and smaller Odeon
  • Later houses that preserve the long occupation of the archaeological area
Sicilian Region · Roman Theatre and Odeon
05

A great arena glimpsed beneath the modern square

The Roman Amphitheatre at Stesicoro

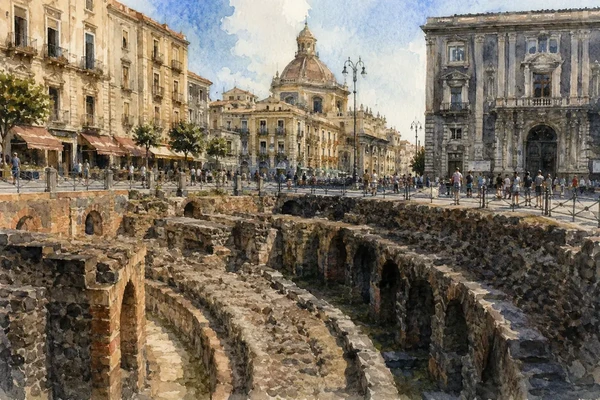
The exposed sector is only a fraction of an amphitheatre once serving Catania and the wider Etna region.

Watercolour view of the surviving Roman Amphitheatre below Piazza Stesicoro
The Roman Amphitheatre at Stesicoro

The place today

From Piazza Stesicoro, part of the arena wall, podium, lower seating and vaulted circulation corridor is visible below street level. Modern buildings cover much of the ellipse, so the monument must be understood through the curve that continues beyond the excavated opening. Lava stone gives the remaining structures their unusually dark and massive appearance.

The historical chapter

The amphitheatre was first constructed in the second half of the first century AD on the northern edge of the ancient city and enlarged around the middle of the second. Its capacity exceeded fifteen thousand spectators. Workshops later entered the abandoned structure, then its blocks became reusable building material. After 1693 new construction concealed most of it, leaving today's window into a much larger buried plan.

What to notice

  • The ellipse continuing beneath the streets and buildings around the square
  • Radial barrel-vaulted chambers that supported the upper seating
  • Holes and block settings associated with the awning system over spectators
Sicilian Region · Roman Amphitheatre of Catania
06

Achilliane, Rotonda and Indirizzo form a dispersed thermal map

The Roman Baths beneath the City

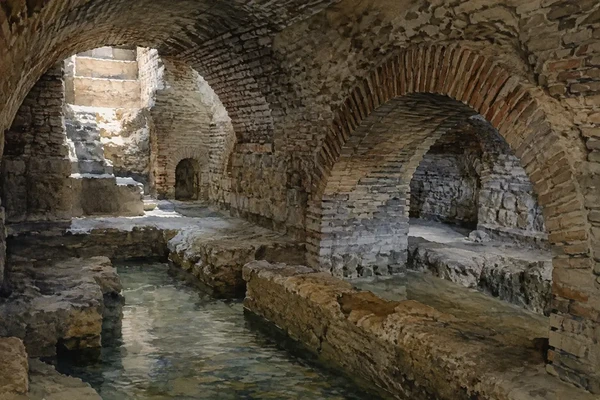
Bath complexes below a cathedral, inside a former church and beside a convent reveal Roman Catina across several neighbourhoods.

Watercolour view of the vaulted Roman baths beneath central Catania
The Roman Baths beneath the City

The place today

The Terme Achilliane are entered near the cathedral and lie below Piazza Duomo; the Rotonda preserves a domed circular room later converted into a church; the Terme dell'Indirizzo survive near Piazza Currò in rooms built with lava blocks, concrete and brick. They are separate sites with distinct access arrangements, not one continuous underground attraction.

The historical chapter

Roman bathing architecture occupied several sectors of Catina. At the Rotonda, a complex established between the first and second centuries AD was transformed into a church in the late sixth century, frescoed again and surrounded by burials and later buildings. The Indirizzo complex probably belongs to advanced imperial times, while the Achilliane preserve monumental spaces beneath the civic-religious centre.

What to notice

  • Different masonry systems combining lava, brick, mortar and reused materials
  • The Rotonda's passage from bath hall to church and burial landscape
  • Changing street levels that place Roman rooms below the present city
Sicilian Region · Terme della Rotonda
07

A coastal fortress left inland by lava

Castello Ursino and the Civic Museum

Frederick II's square castle became royal residence, prison and museum while the 1669 eruption changed the ground around it.

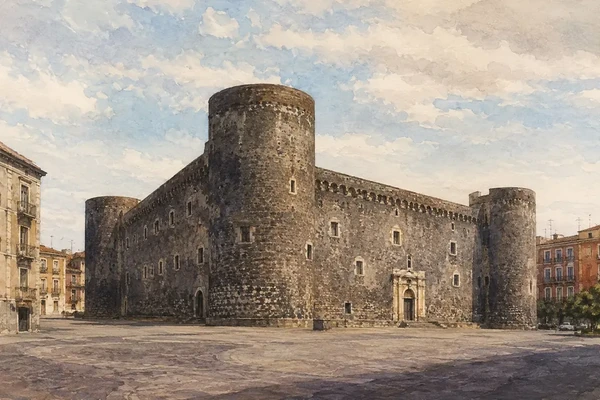
Watercolour view of the dark lava-stone walls and round towers of Castello Ursino
Castello Ursino

The place today

Four great corner towers anchor a square plan around the central court. The museum contains archaeological material, paintings and the Biscari and Benedictine collections, reconnecting the castle to excavations and collecting across the city. Outside, the moat and exposed fortification remains show where lava surrounded and partly buried the sixteenth-century defences.

The historical chapter

Construction began in 1239 under Emperor Frederick II, originally close to the sea. The castle later hosted the Sicilian Parliament and Aragonese rulers before serving as fortress, prison and barracks. In 1669 lava enveloped the defences and extended the shoreline outward, removing the castle's coastal position; the 1693 earthquake then damaged towers. It opened as the Civic Museum in 1934.

What to notice

  • The strict square geometry of court, walls and surviving towers
  • Lava around the moat explaining the lost relationship with the sea
  • Masonry marks and details attributed to culturally diverse medieval workers
Municipality of Catania · Museo Civico Castello Ursino
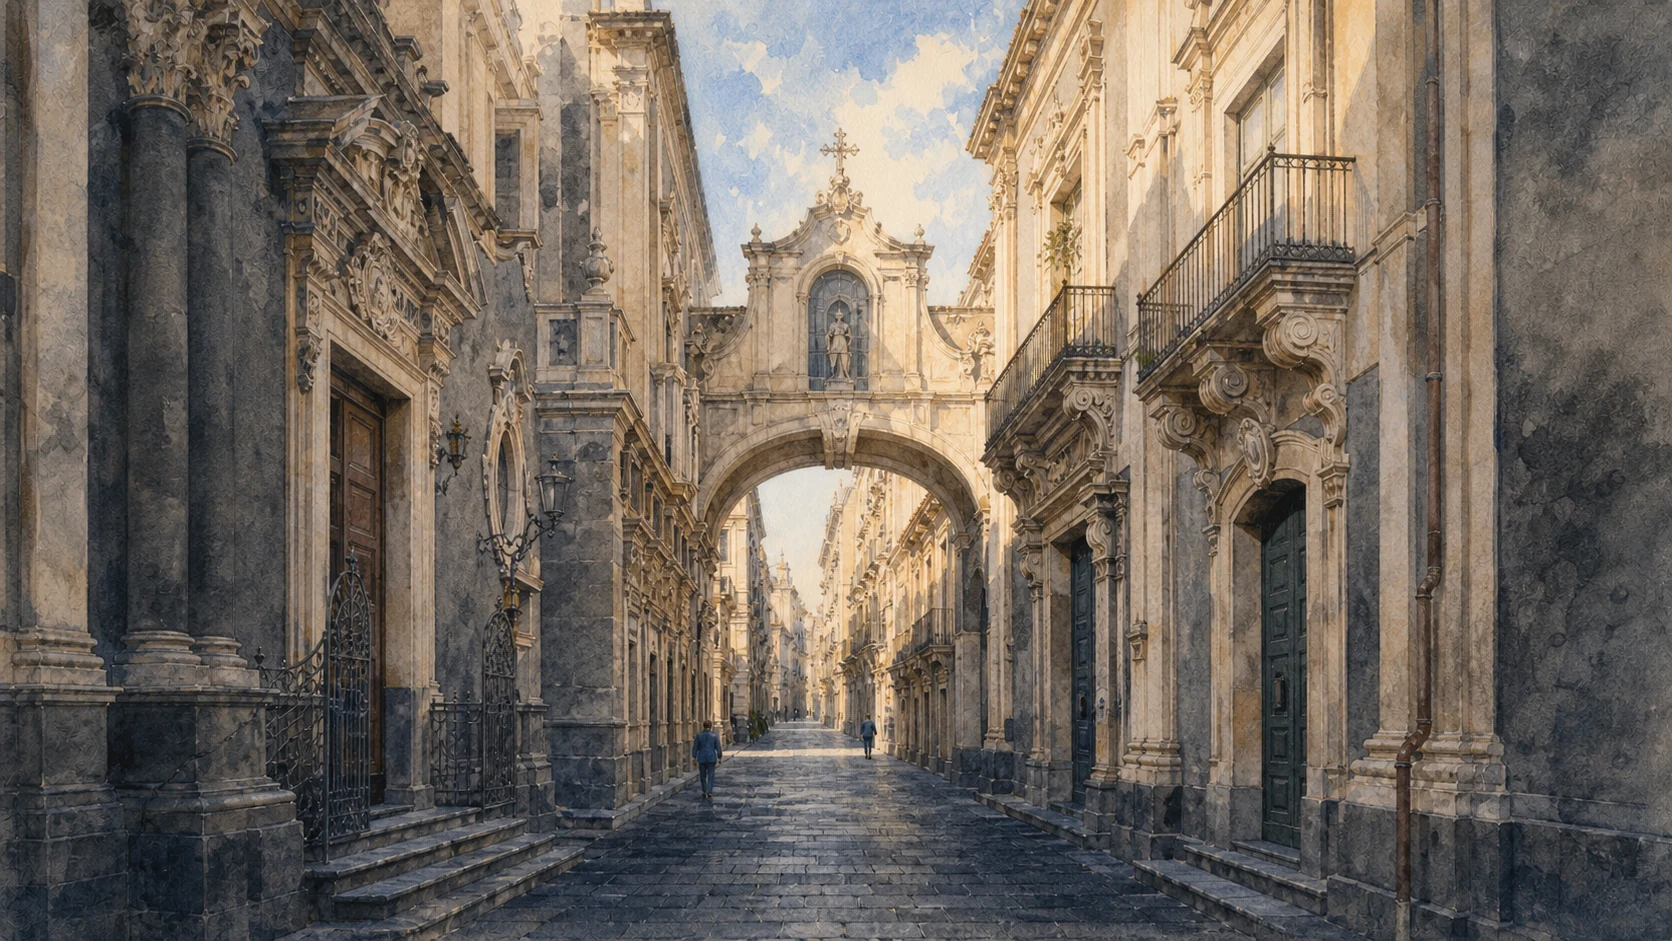
Documentary watercolour of Via Crociferi in Catania with the arch of San Benedetto, Baroque façades and black lava-stone paving
A BAROQUE STREET BUILT IN LAVA AND LIGHTThe arch of San Benedetto, close façades and dark volcanic paving turn Via Crociferi into a precise urban sequence rather than a collection of monuments.
08

A monastic complex growing around lava, earthquake and archaeology

Monastery of San Nicolò l’Arena

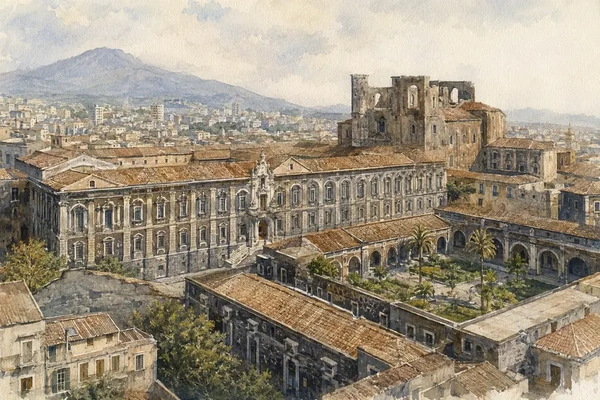
Cloisters, Roman houses, gardens and the unfinished church form one of Europe's largest Benedictine complexes and a university campus.

Watercolour panorama of the Benedictine Monastery of San Nicolò l'Arena and its cloisters
Monastery of San Nicolò l'Arena

The place today

The monastery now houses the University of Catania's Department of Humanities. Routes cross the two principal cloisters, monumental staircases, cellars, a hanging garden and archaeological remains including Roman domus. The adjoining church of San Nicolò has a vast interior and an unfinished main façade whose exposed construction contrasts with the completed Baroque spaces nearby.

The historical chapter

Cassinese Benedictines founded the complex in 1558. The 1669 lava approached and altered its surroundings; the 1693 earthquake destroyed much of the monastery. Reconstruction expanded it through successive architects and changing designs. After the suppression of religious orders, civic and institutional uses transformed the buildings again, and the late-twentieth-century university restoration by Giancarlo De Carlo treated the accumulated layers as part of the project.

What to notice

  • Changes in masonry and plan produced by pre- and post-1693 phases
  • Roman domestic remains preserved beneath and within the monastic complex
  • Modern university circulation inserted without disguising unfinished historical surfaces
University of Catania · Monastery of the Benedictines
09

A short street organised as a Baroque ceremonial sequence

Via Crociferi and San Benedetto

Churches, monasteries, a college and the arch of San Benedetto turn two hundred metres into a concentrated reconstruction landscape.

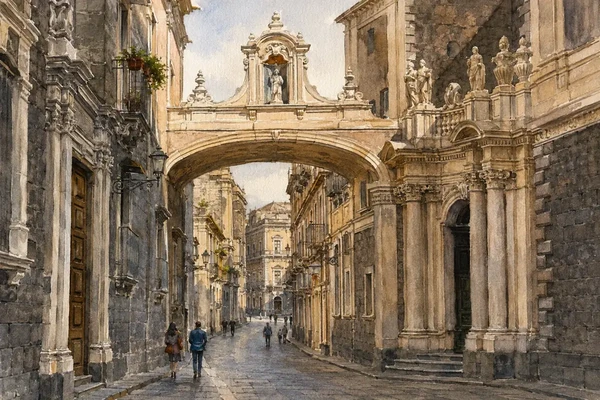
Watercolour view along Via Crociferi beneath the Arch of San Benedetto
Via Crociferi and San Benedetto

The place today

From the arch of San Benedetto, Via Crociferi unfolds through a succession including San Benedetto, San Francesco Borgia, the Jesuit college, San Giuliano and San Camillo. Curved façades, elevated entrances, railings and the slope create changing views across a remarkably short distance. The street remains tied to religious communities and to the night procession of Sant'Agata.

The historical chapter

After 1693 ecclesiastical authorities used the reconstructed street for new monasteries and churches, while Via Etnea became the principal avenue of noble palaces. San Benedetto is among the richest interiors, with Giovanni Tuccari's painted cycle, polychrome marble and silver. The ensemble shows how post-earthquake planning created not only individual monuments but choreographed urban sequences for ceremony and movement.

What to notice

  • The arch joining monastic buildings across the street
  • Concave, convex and layered façades responding to a narrow sloping space
  • The relationship between enclosed religious houses and public processions
Municipality of Catania · Via Crociferi
10

A composer remembered through home, square and opera house

Bellini’s Birthplace and the Teatro Massimo

The Bellini Museum and the Teatro Massimo connect private documents to Catania's nineteenth-century public culture.

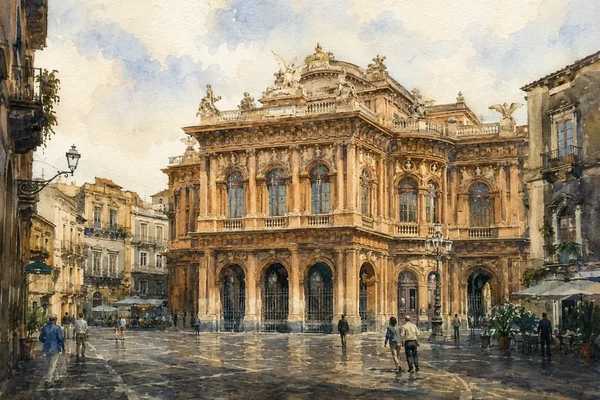
Watercolour view of the Teatro Massimo Bellini and its urban square in Catania
Bellini and the Teatro Massimo

The place today

The Civic Bellini Museum occupies Palazzo Gravina Cruylas, where Vincenzo Bellini was born in 1801, and preserves autograph manuscripts, instruments, portraits, programmes and personal objects. The Teatro Massimo Bellini stands in its own urban square with a richly ornamented façade, a horseshoe auditorium and painted ceiling celebrating scenes from the composer's works.

The historical chapter

Bellini's short career made works such as Norma central to nineteenth-century opera. Catania's purpose-built theatre emerged only after decades of proposals and was completed to Carlo Sada's design in an eclectic language influenced by the Paris Opéra. It opened on 31 May 1890 with Norma, linking the modern city to the composer whose tomb had been transferred to the cathedral fourteen years earlier.

What to notice

  • Autograph scores and playbills relating composition to performance history
  • The theatre façade designed as part of an urban square rather than a detached object
  • Bellini's presence distributed among birthplace, theatre, monument and cathedral tomb
Municipality of Catania · Teatro Massimo Bellini

The city through time

Ten dates for orientation

A chronology connecting Greek foundation, Roman expansion, Norman and Swabian building, university culture, catastrophe, reconstruction, music and World Heritage recognition.

  1. Chalcidian settlers found Katane on the lower slopes of Montevergine, within a landscape already occupied before Greek colonisation.

  2. Catania enters the Roman sphere during the First Punic War and develops as Catina with theatres, baths, roads and major public works.

  3. The Norman cathedral is founded and consecrated, establishing a fortified religious centre over and beside Roman remains.

  4. Frederick II orders the construction of Castello Ursino near the coast as part of the imperial fortification system.

  5. The Studium Generale is established, making the University of Catania the oldest university in Sicily.

  6. A major Etna eruption sends lava toward Catania, surrounds Castello Ursino and creates new land beyond the former shoreline.

  7. The Val di Noto earthquake destroys much of Catania; reconstruction on the same site reshapes its streets, squares and institutions.

  8. Vincenzo Bellini is born in Palazzo Gravina Cruylas, now the Civic Bellini Museum.

  9. The Teatro Massimo Bellini opens with a performance of Norma after a long and contested planning history.

  10. Catania becomes one of the eight components of UNESCO's Late Baroque Towns of the Val di Noto World Heritage property.

Before your visit

Practical information,
without turning it into promises

01

Plan by layers

Roman sites, churches, museums and university routes have separate opening systems. Build the day around two or three timed interiors and use streets and squares to connect them.

02

Check archaeology first

Access to theatres, baths and minor sites can change because of weather, staffing or conservation. Consult the archaeological park's current timetable and notices shortly before visiting.

03

Respect living devotion

The cathedral, Via Crociferi and Sant'Agata sites are active religious places. Festival periods transform routes and crowds; ordinary worship also takes priority over tourism.

04

Read the terrain

Uneven lava paving, stairs, heat and changes of level affect the historic centre. The existence of an accessible entrance at one monument does not guarantee a continuous accessible route between sites.

Sources

The guide combines the Municipality of Catania's monument and museum records, the Sicilian Region's archaeological park pages, the University of Catania for the Benedictine complex and UNESCO for the post-1693 urban reconstruction. It distinguishes documented Greek traces from the principally Roman visible theatre and avoids treating all Baroque Catania as the work of a single architect.

The hero image is an illustration, not a photograph. Archaeological access, church openings, market activity, museum displays, restoration works and festival routes can change; consult the linked institutions and current civic notices before visiting.