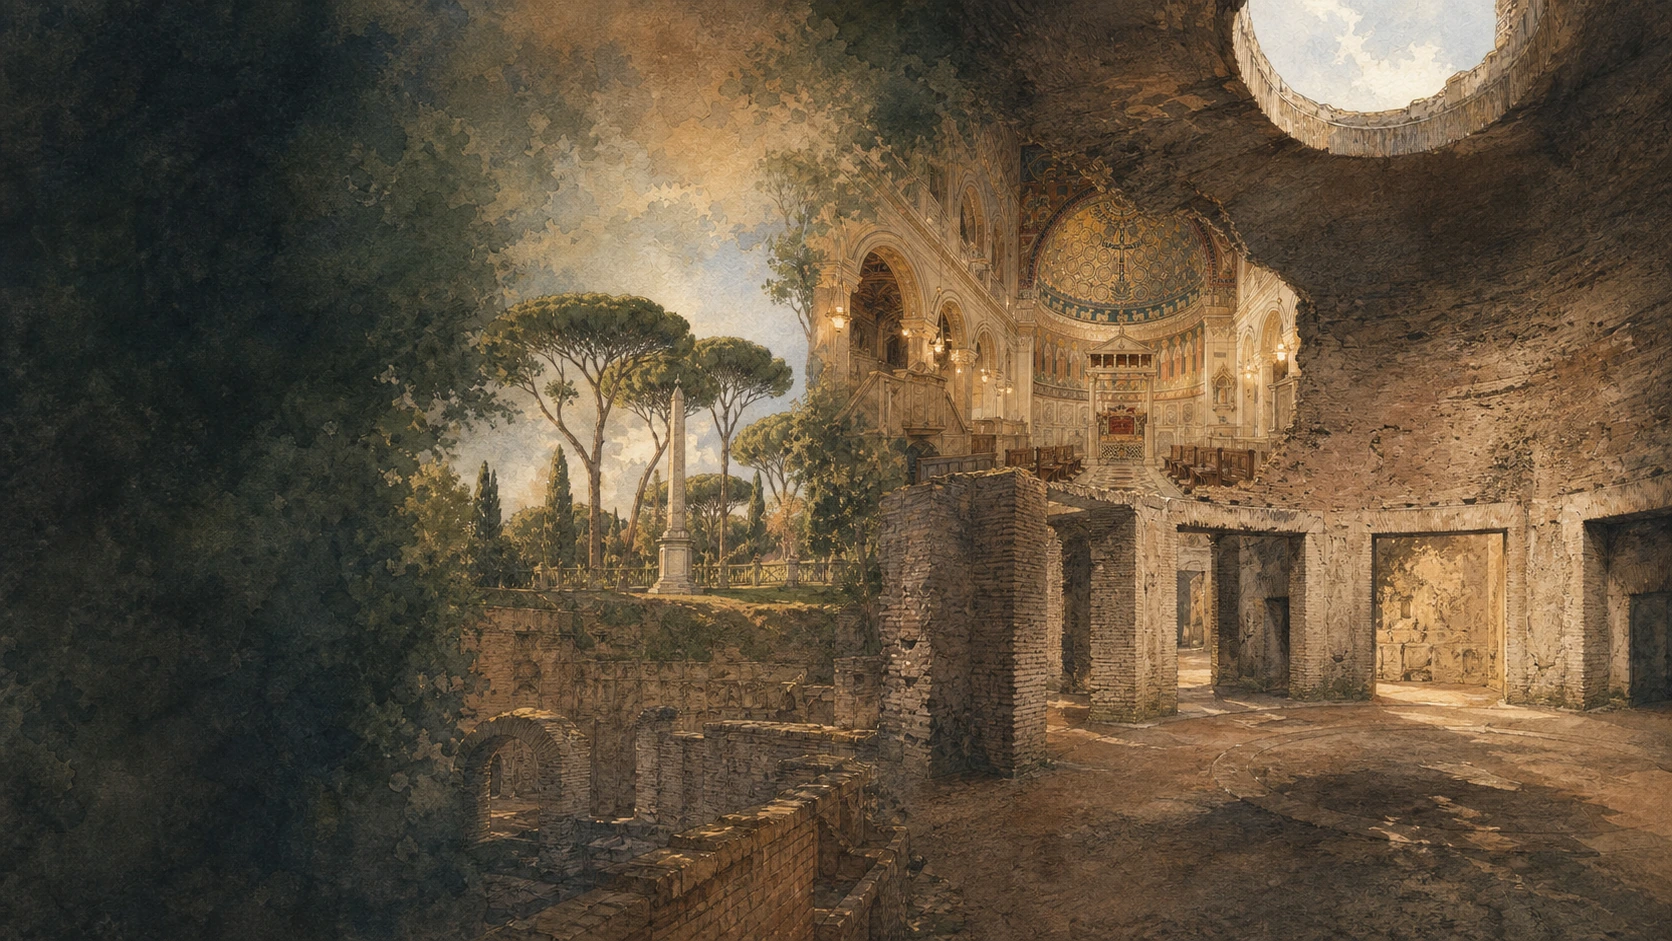
Original documentary watercolour bringing together the Domus Aurea Octagonal Hall, San Clemente and the green Caelian Hill

Rome Guide 03 · Buried palaces and living sanctuaries

Domus Aurea,
Caelian and San Clemente

A route through rooms entombed beneath baths and churches, across the Caelian's monastic courts, Roman houses and circular basilica — where changing ground levels preserve two thousand years of the city.

Plan the route
Oppian Hill · Caelian Hill10 chapters · 10 route points

Why this district matters

Rome survived here by burying one world beneath another.

The Oppian and Caelian hills are not a conventional sequence of freestanding monuments. Nero's reception rooms became foundations for Trajan's public baths; Roman houses became a Christian titulus and then the platform of a basilica; a fourth-century church disappeared under its twelfth-century successor. The route repeatedly moves down in order to move back in time.

That vertical history is matched by a quieter landscape above ground. Medieval courtyards, monastic enclosures, sloping lanes, gardens and circular churches occupy a district beside the Colosseum that can still feel detached from the great ceremonial axis. The survival of these places depends as much on reuse, filling and enclosure as on deliberate conservation.

This guide treats every descent as an archaeological argument. It separates excavated fabric from tradition, modern access from ancient circulation and present decoration from earlier buildings. It also keeps practical conditions provisional: underground sites, churches and cloisters have independent schedules that can change without warning.

On these hills, absence is often the visible form of preservation.

The route

Plan your visit

Reserve the Domus Aurea in advance and build the day around its timed entry. San Clemente and the Caelian sites use separate access systems, while churches remain active places of worship. A complete route is best divided over two days; a single long day requires careful opening-hour checks and selective interiors.

Morning I

Domus Aurea below Colle Oppio

Enter the buried Neronian pavilion on its guided route, then walk the park above to locate the fragmentary perimeter of Trajan's Baths.

Morning II

San Clemente in three levels

Read the upper basilica before descending to the fourth-century church, Roman buildings and Mithraic sanctuary.

Afternoon I

The northern Caelian

Cross Santi Quattro Coronati and the Archaeological Park, using courtyards, reused sculpture and the Forma Urbis to change scale.

Afternoon II

Clivo, houses and garden

Follow the Clivus Scauri to Santi Giovanni e Paolo and its Roman Houses, then continue to Santo Stefano Rotondo and Villa Celimontana.

Ten chapters

Explore the places

The order follows the descents, crossings and climbs of the two hills. Use the index to revisit one layer without losing the vertical argument.

  1. 01Domus Aurea and the Octagonal Hall
  2. 02Colle Oppio and the Baths of Trajan
  3. 03Upper Basilica of San Clemente
  4. 04Lower San Clemente and the Mithraeum
  5. 05Santi Quattro Coronati
  6. 06Caelian Archaeological Park and Forma Urbis
  7. 07Clivus Scauri and Santi Giovanni e Paolo
  8. 08Roman Houses of the Caelian
  9. 09Santo Stefano Rotondo
  10. 10Villa Celimontana, Navicella and Mattei Obelisk
01

An imperial pavilion preserved by deliberate burial

Domus Aurea and the Octagonal Hall

Nero's Oppian pavilion survives as an underground architecture of concrete vaults, controlled light and fragile decoration rather than the golden palace imagined by its name.

Today

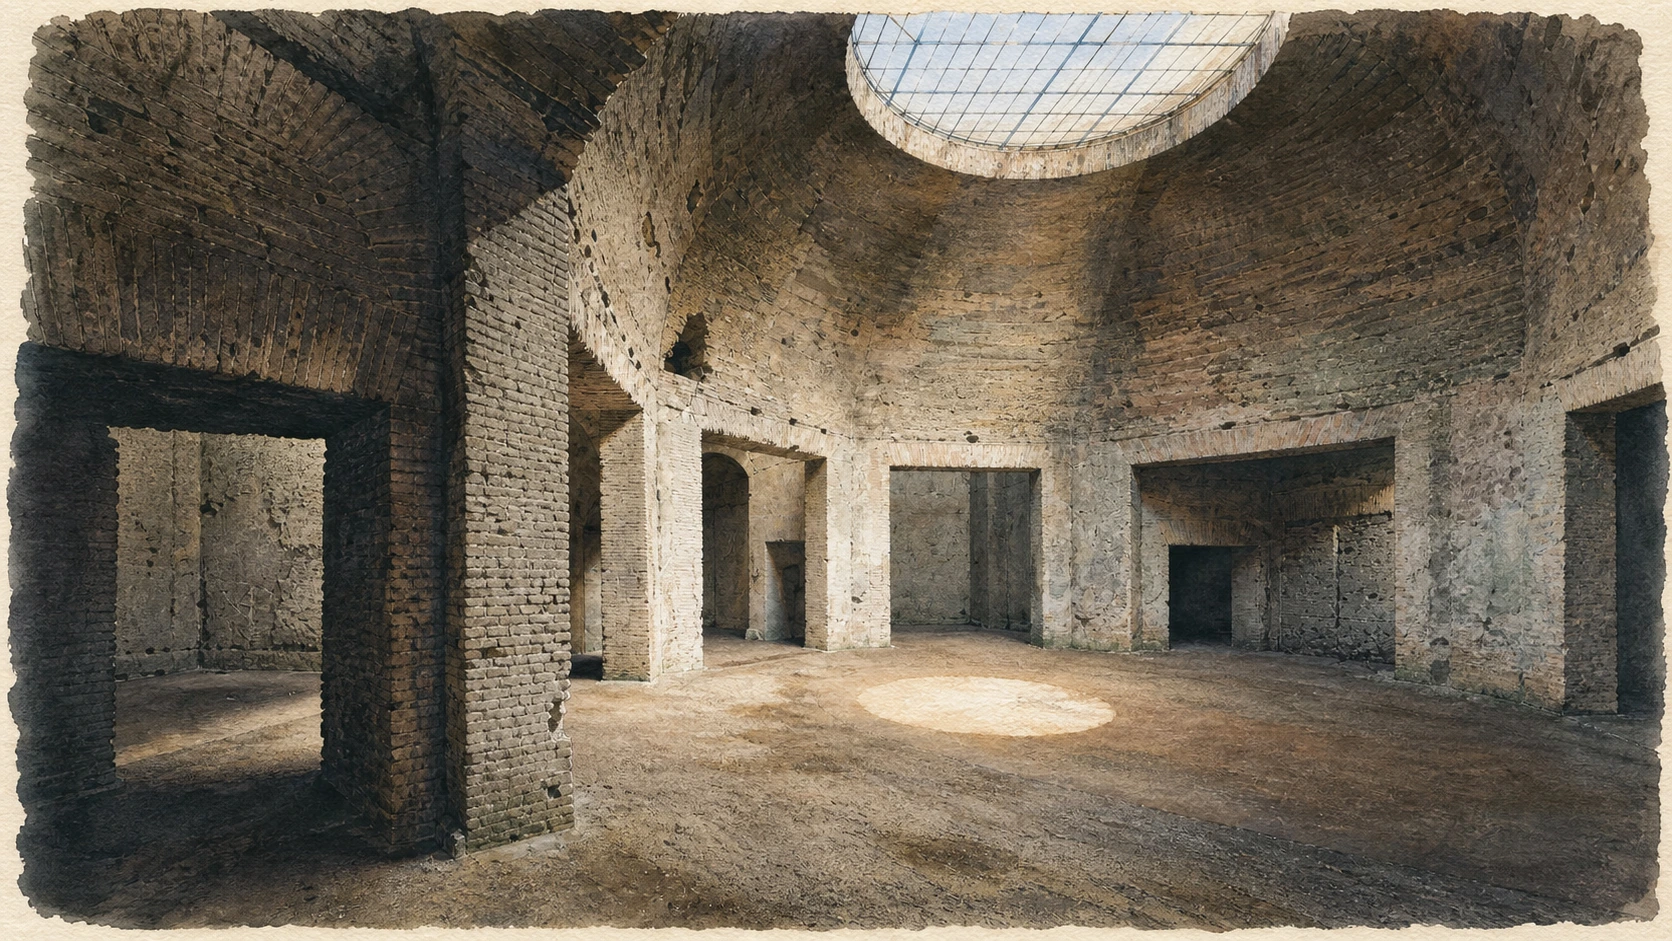
The visit enters rooms whose ancient floors now lie far below the park. Masonry, painted plaster and stucco remain in a cool, dim environment shaped by modern supports, conservation systems and guided circulation. The route culminates in the radial complex around the Octagonal Hall, where an open oculus and adjoining rooms make the architectural experiment legible even after the marble revetments disappeared.

History

After the fire of AD 64, Nero commissioned Severus and Celer to create a residence extending between the Palatine and Oppian hills, with gardens and an artificial lake in the later Colosseum valley. Following his death, the Oppian rooms were stripped and filled to support later construction. Renaissance artists entered what seemed to be caves and copied the ancient ornamental language that became known as grotesque decoration.

How to read this place

The rooms open to visitors preserve only part of the Golden House. The surviving pavilion was probably used for reception and banqueting, while other parts of the residence occupied a much broader landscape. In the Octagonal Hall, follow the geometry: eight sides open into a radial suite, but the vault changes form as it rises toward the central opening. Daylight therefore organises the room without a conventional columned support. The modern bareness also matters. Missing marbles and darkened surfaces show both ancient dismantling and the difficult conservation of a monument that was never intended to be underground.

What to notice

  • The oculus supplying real daylight to the Octagonal Hall
  • Concrete vaults and radial rooms working as one spatial experiment
  • Small surviving fields of paint and stucco rather than an imagined blanket of gold
Parco archeologico del Colosseo · Domus Aurea
Original documentary watercolour of the present-day Octagonal Hall inside the Domus Aurea
Domus Aurea and the Octagonal HallOriginal Merlintravel documentary watercolour · 2026
02

A public complex laid across an imperial memory

Colle Oppio and the Baths of Trajan

Scattered brick exedras in a twentieth-century park outline the first great imperial bath complex and explain why the Domus Aurea survived beneath it.

Today

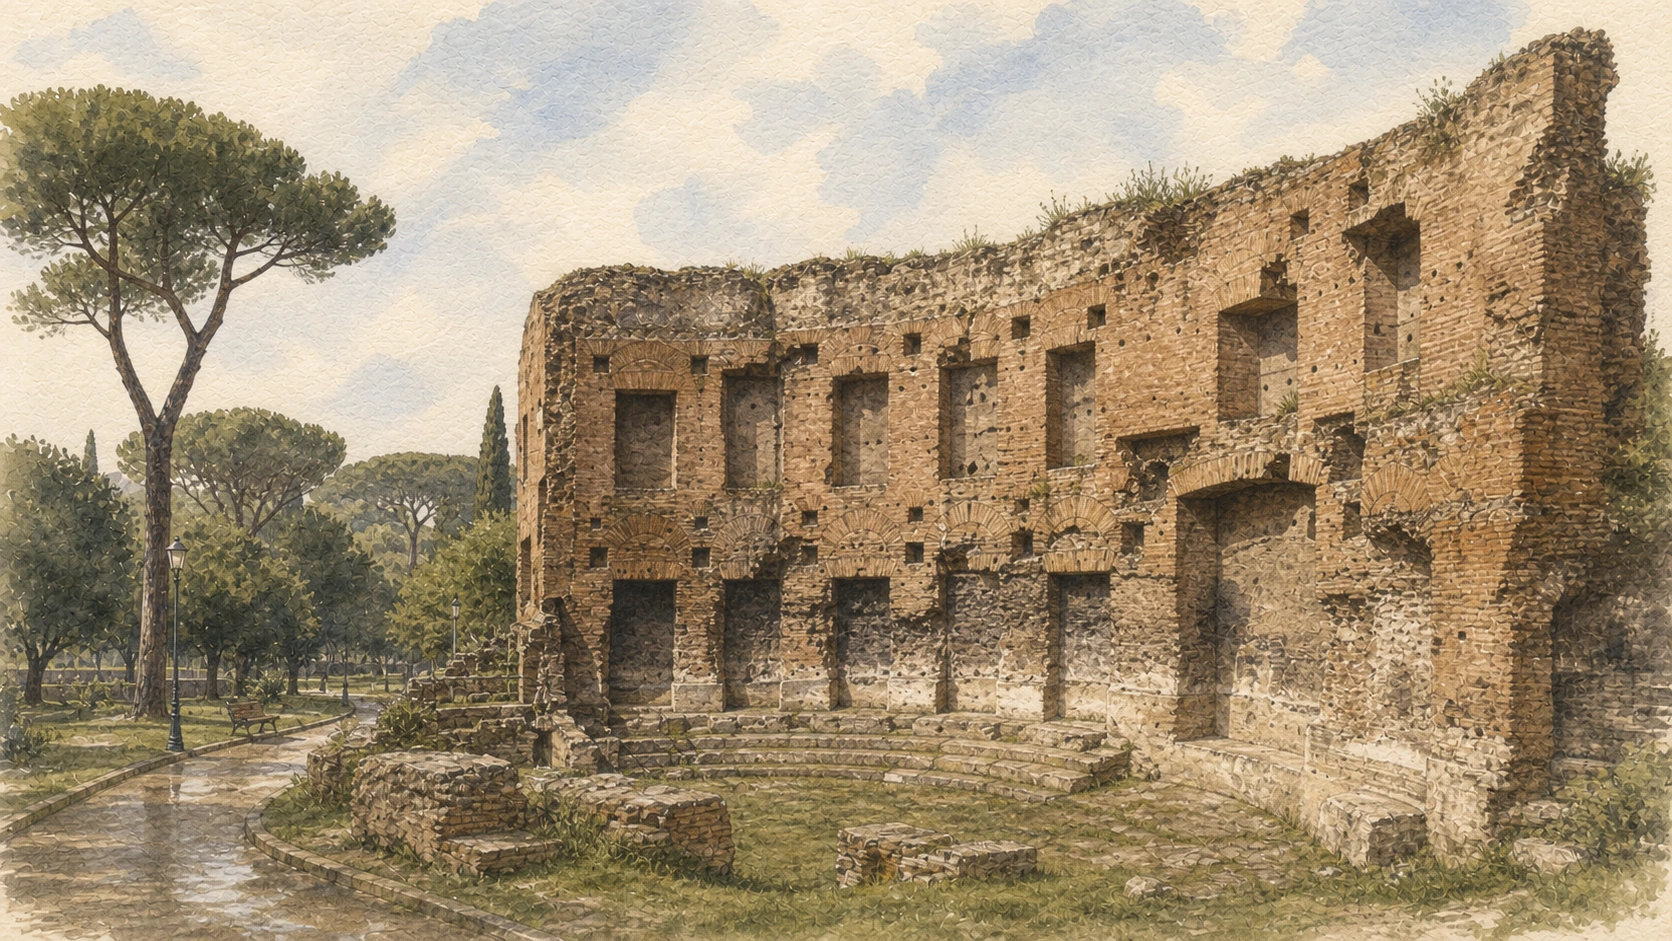
Colle Oppio is a public landscape of lawns, paths, trees and separated masses of Roman brick. The remains no longer read as one building: the great southern hemicycle, perimeter exedras, service structures and the Sette Sale reservoir sit at different edges of the park. Their distance from one another is the clearest measure of the original complex's scale.

History

The Baths of Trajan were inaugurated on 22 June AD 109 and covered roughly 60,000 square metres. Ancient sources and the Capitoline Superintendency associate the design with Apollodorus of Damascus. The complex used earlier Neronian rooms and purpose-built substructures as foundations, placing a symmetrical public institution above architecture linked to a condemned emperor. The present park was largely formed between 1928 and 1936.

How to read this place

Walk between the surviving fragments rather than judging each in isolation. The central bathing block once stood inside a much larger porticoed precinct containing exercise, leisure and cultural spaces. The south-western and north-eastern exedras help recover that enclosure, while the Sette Sale explains the infrastructure needed to sustain it. The transformation was political as well as structural: a restricted imperial landscape became a monumental public amenity. Yet the modern garden creates a third layer, selectively exposing ancient walls while organising them as scenery for a national capital.

What to notice

  • The long distances between fragments that once belonged to one enclosure
  • Brick walls rising through the modern park rather than forming complete rooms
  • The physical overlap between Trajanic foundations and the buried Neronian pavilion
Sovrintendenza Capitolina · Baths of Trajan
Original documentary watercolour of the surviving brick exedra of the Baths of Trajan in Colle Oppio park
Colle Oppio and the Baths of TrajanOriginal Merlintravel documentary watercolour · 2026
03

A medieval basilica assembled from earlier Rome

Upper Basilica of San Clemente

The twelfth-century church gathers an atrium, Cosmatesque pavement, reused marble choir and apse mosaic into one of Rome's clearest medieval ensembles.

Today

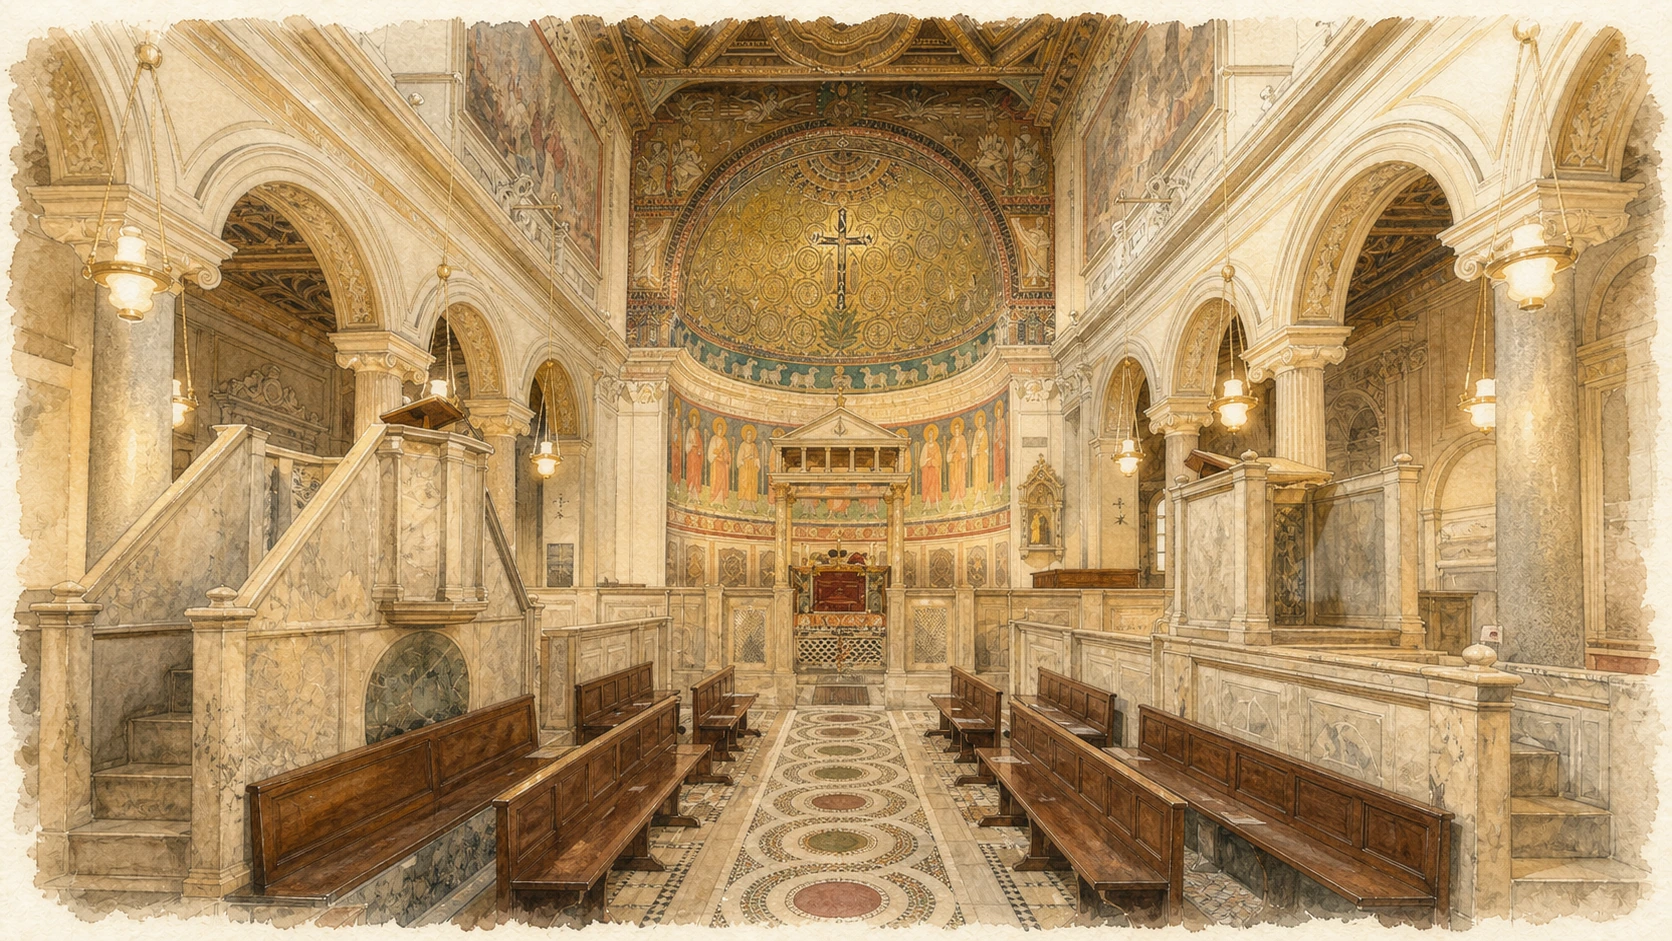
A modest street entrance opens into a porticoed atrium before the basilica. Inside, the nave is organised by ancient columns and the marble schola cantorum, with two ambones projecting from its enclosure. The apse mosaic, patterned pavement and later ceiling belong to different campaigns but remain visually connected by the long central axis.

History

The lower basilica was abandoned around 1100 as ground levels had risen and its structure had become difficult to maintain. A new church was built above it, reusing marble elements including sixth-century chancel panels. Later additions include the fourteenth-century tabernacle, Masolino's fifteenth-century frescoes and a major Baroque campaign under Clement XI in 1715. Irish Dominicans have administered the complex since 1677.

How to read this place

Begin with the atrium because it establishes the threshold sequence that modern city streets usually erase. In the nave, distinguish material reuse from stylistic unity. The chancel pieces are older than the church that now holds them; the Cosmatesque pavement turns fragments of ancient coloured stone into a medieval geometry; the apse mosaic centres the Cross within a dense living field. San Clemente is therefore not valuable because one moment survived unchanged, but because successive communities rearranged inherited material while preserving a remarkably coherent liturgical route.

What to notice

  • The enclosed atrium separating the basilica from the modern street
  • Older marble panels reused in the medieval schola cantorum
  • The apse mosaic read together with pavement, choir and central axis
Basilica di San Clemente · Official history
Original documentary watercolour of the upper Basilica of San Clemente with its schola cantorum and apse mosaic
Upper Basilica of San ClementeOriginal Merlintravel documentary watercolour · 2026
04

Three underground histories separated by rising streets

Lower San Clemente and the Mithraeum

Beneath the medieval basilica, an early Christian church and first-century buildings show how excavation turned a lost vertical sequence back into a visitable place.

Today

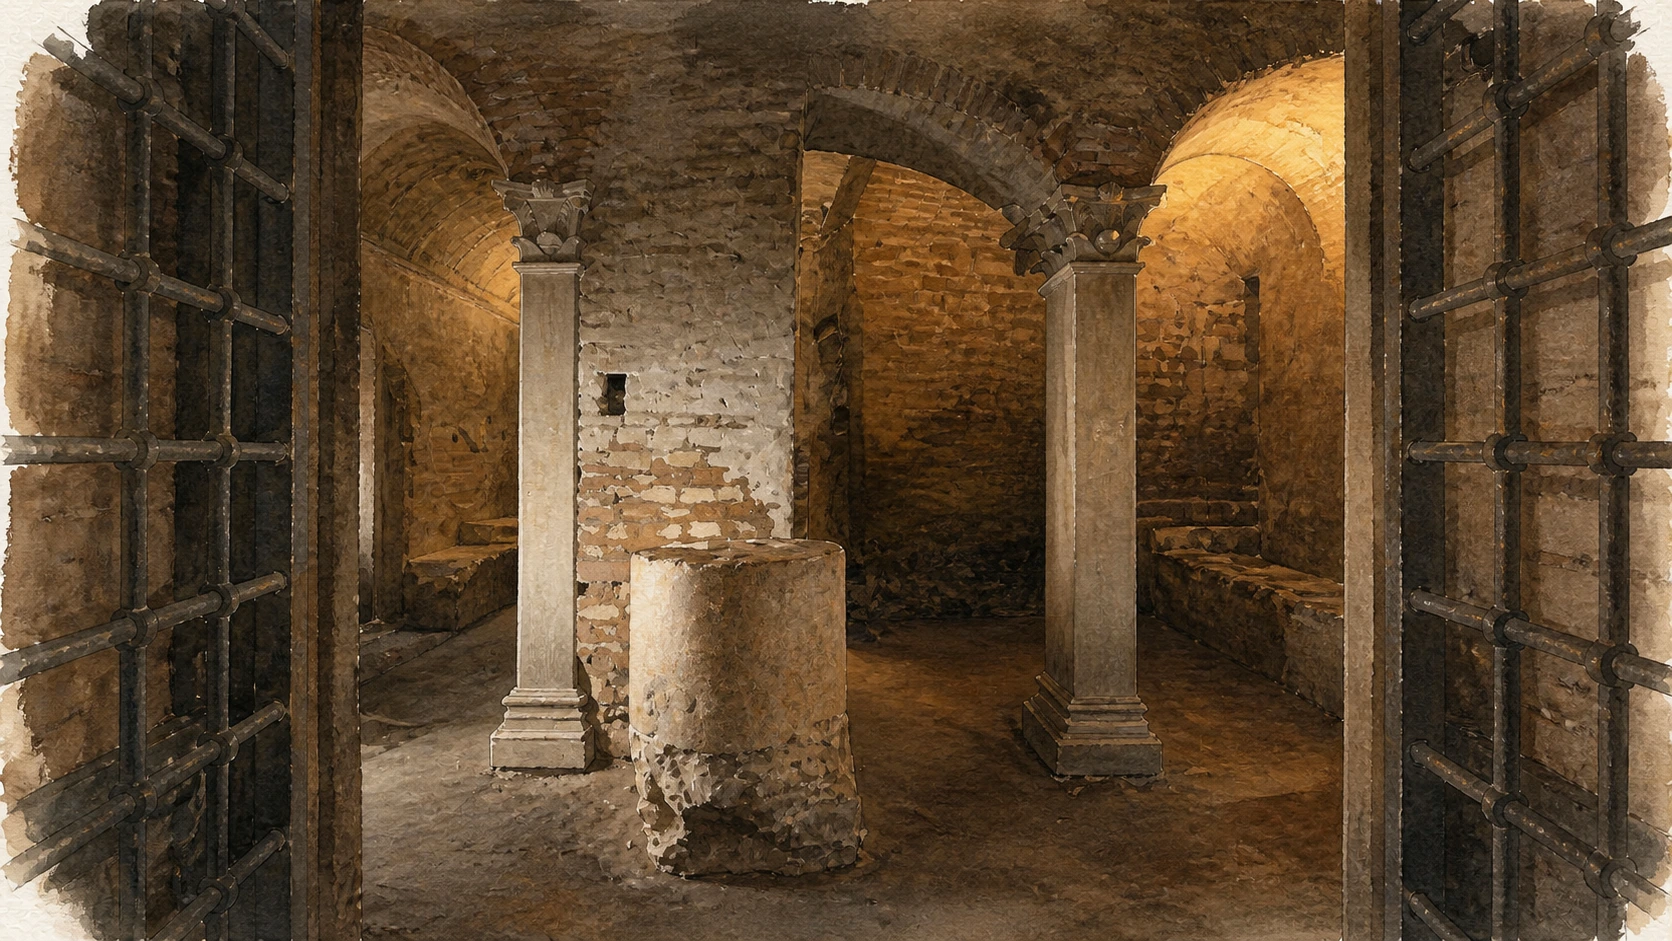
Stairs descend first to the fourth-century basilica, where masonry, columns and fresco fragments survive within a structure filled around 1100. A deeper level contains Roman buildings divided by a narrow ancient lane. Within a former domestic complex, a low vaulted room was adapted as a Mithraic sanctuary with benches and an altar. Running water and modern drainage recall the site's difficult recovery.

History

Father Joseph Mullooly began excavating in 1857 and identified the earlier basilica beneath the church then believed to be ancient. Digging continued into first-century structures, some associated with rebuilding after the fire of AD 64. Around the end of the second century, an underground area of the smaller building became a Mithraeum. Twentieth-century drainage works and later excavations exposed further liturgical spaces including the baptistery and sacristy.

How to read this place

Keep the levels separate. The lower basilica was a functioning church, not a crypt designed for the building above. The Mithraeum belonged to an earlier urban complex, before the Christian church was built above it. The narrow lane between Roman buildings is particularly useful: it restores exterior space inside today’s underground route. As you descend, compare floor heights, wall techniques and changes in light. Archaeology here is not a tunnel into an undifferentiated past but a sequence of inhabited surfaces that later construction sealed.

What to notice

  • The former outdoor lane preserved between first-century buildings
  • Low benches and altar defining the Mithraic room without fantasy reconstruction
  • Different floor levels showing burial and rebuilding rather than natural accumulation alone
Basilica di San Clemente · Excavated levels
Original documentary watercolour of the archaeological lower level and Mithraeum beneath San Clemente
Lower San Clemente and the MithraeumOriginal Merlintravel documentary watercolour · 2026
05

A basilica hidden inside a fortified monastery

Santi Quattro Coronati

Courtyards, tower, basilica, cloister and frescoed papal palace form a medieval stronghold whose defensive exterior protects unusually intimate interiors.

Today

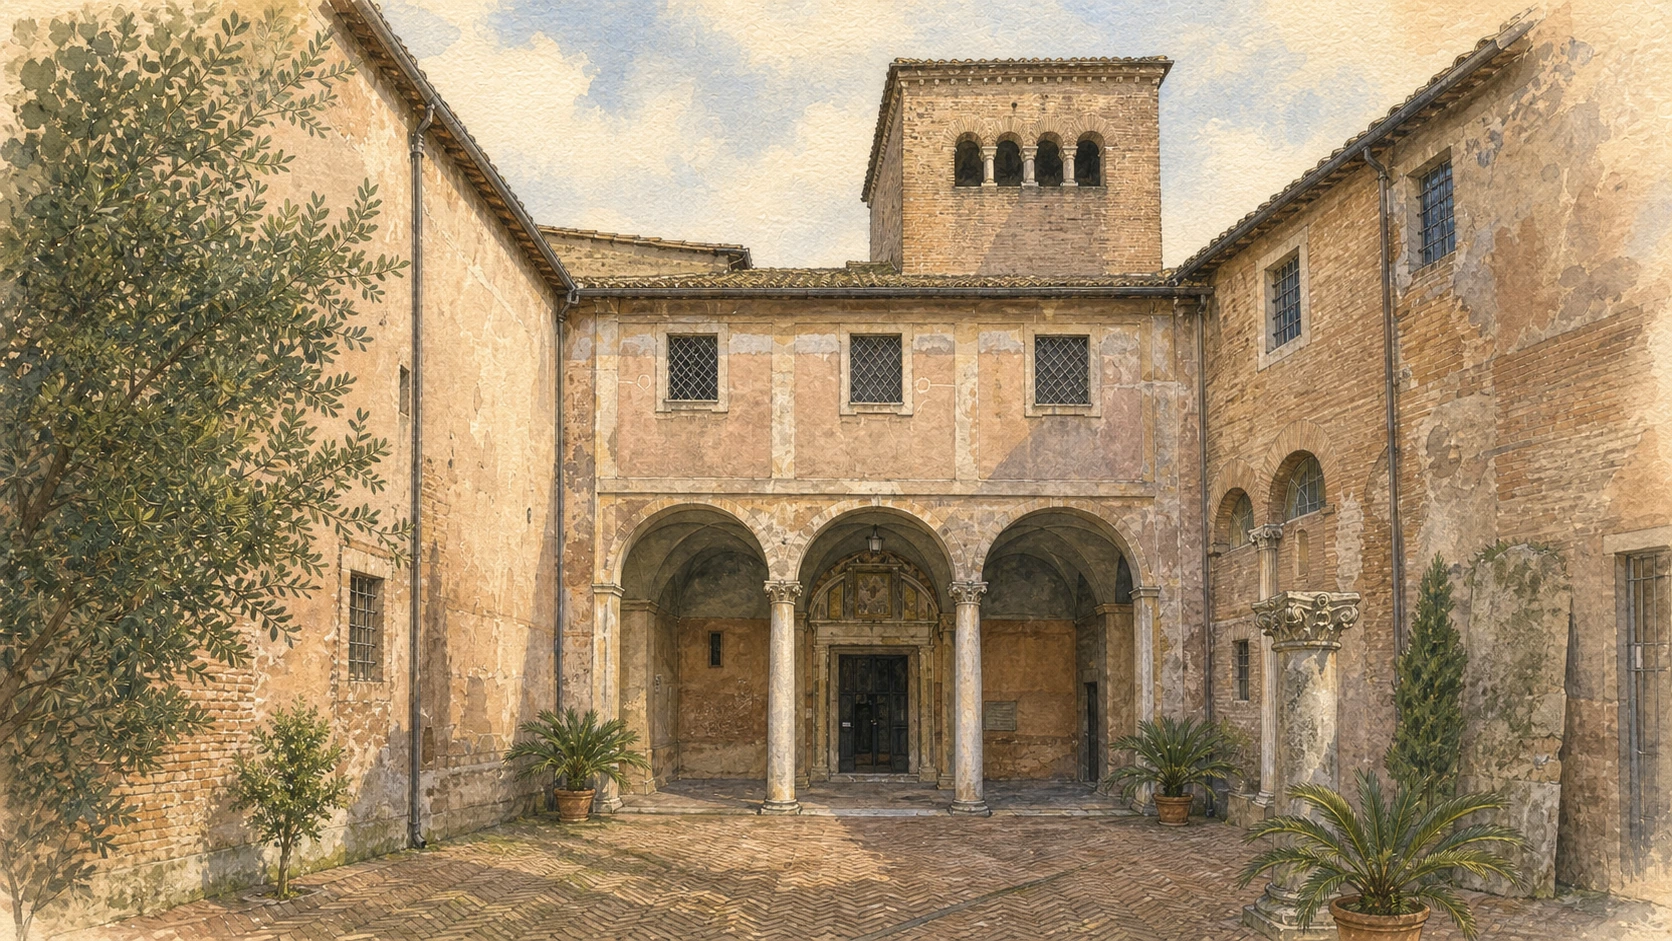
The complex is entered through successive gates and courts dominated by the Torre Maggiore. Beyond the austere approach, the basilica preserves galleries, reused columns, a Cosmatesque pavement and an apse spanning all three naves. Separate controlled visits may reveal the cloister, Chapel of Saint Sylvester and Gothic Hall; access depends on the life of the Augustinian community.

History

A church was founded on the site in the fifth century and became important in Carolingian Rome. After destruction connected with the events of 1084, it was rebuilt on a reduced plan. During the early thirteenth century, monastic buildings and a fortified cardinal's palace enlarged the enclosure. In 1564 it became an institution for girls administered by Augustinian nuns, whose enclosed community remains here.

How to read this place

Let the route through the courts control the interpretation. What appears from outside as a compact fortress unfolds into zones of increasing restriction and refinement. The architecture reflects a moment when the Lateran area and approaches to the papal residence needed protection. Inside, the Chapel of Saint Sylvester gives that political setting an image cycle centred on the medieval legend of Constantine and papal authority. The Gothic Hall expands the picture with seasons, arts, virtues and secular learning. These frescoes are not decorative exceptions; they expose the intellectual programme once held inside the fortified shell.

What to notice

  • Successive gateways compressing the approach before the basilica
  • The Cosmatesque floor made with coloured stones inherited from ancient Rome
  • The difference between spaces open for worship and rooms requiring separate access
Turismo Roma · Santi Quattro Coronati
Original documentary watercolour of the fortified entrance tower and courtyards of Santi Quattro Coronati
Santi Quattro CoronatiOriginal Merlintravel documentary watercolour · 2026
06

Fragments become an outdoor archive of the city

Caelian Archaeological Park and Forma Urbis

A new archaeological park and museum reconnect architectural fragments, the Temple of Divus Claudius and Rome's Severan marble plan with the hill where they are studied.

Today

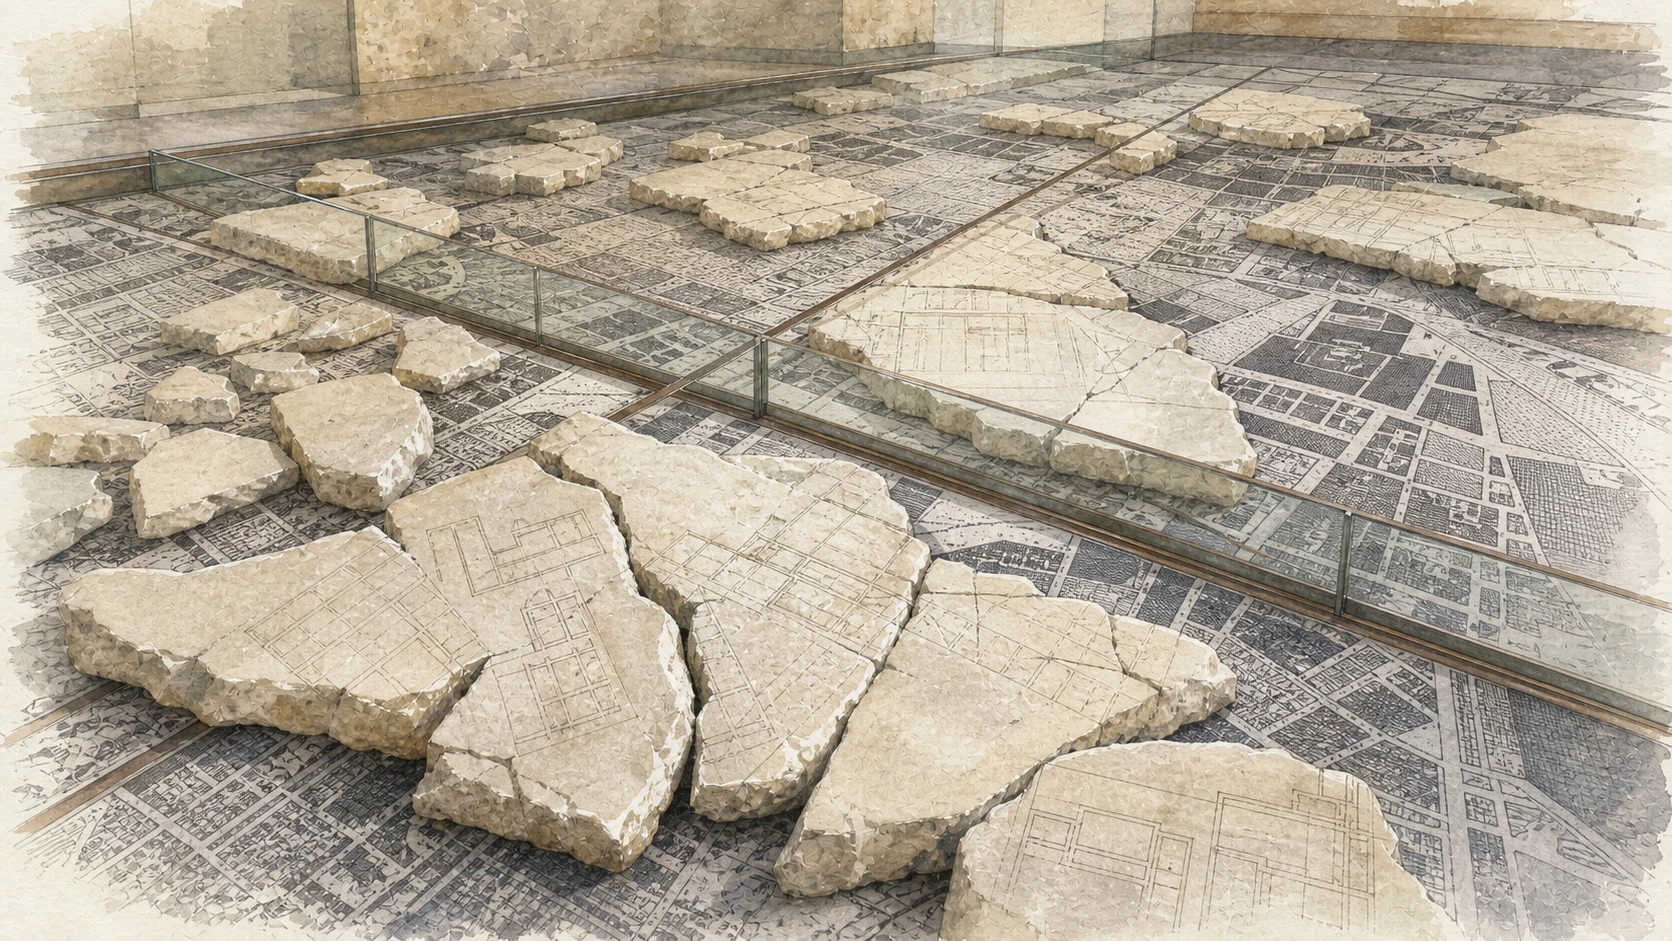
The park occupies the north-western Caelian above the Colosseum. Recovered funerary reliefs, architectural blocks, inscriptions and construction fragments are arranged by theme rather than reconstructed as buildings. The former Fascist-era gymnasium houses surviving pieces of the Forma Urbis, displayed over a modern topographic map that helps locate each fragment within ancient Rome.

History

The hill preserves remains associated with the vast Temple of Divus Claudius, while the present landscape also records vineyards, Napoleonic earth deposits and a nineteenth-century public promenade. Many objects now displayed outdoors came from excavations for the expanding modern capital and were once kept in the former municipal Antiquarium. The Forma Urbis was carved between AD 203 and 211 on marble slabs attached to a wall in the Temple of Peace complex.

How to read this place

This is a place to study evidence that has lost its original building. Begin with material categories: funerary portrait, civic inscription, marble ceiling, column and reused block. Their separation prevents false reconstruction but asks the visitor to supply context. Inside the museum, the Forma Urbis changes the scale of looking. Tiny wall lines once described an immense city; surviving fragments cover only parts of that plan. The installation's modern map does not complete the ancient object. It makes absence measurable and allows fragments to function again as urban information.

What to notice

  • Objects grouped by function and material rather than staged as complete monuments
  • The fragmentary edges of the Forma Urbis against the modern map beneath
  • Views toward the Colosseum that reveal the park's elevated artificial terrace
Turismo Roma · Museo della Forma Urbis
Original documentary watercolour of Forma Urbis marble fragments displayed over the modern map in the Caelian museum
Caelian Archaeological Park and Forma UrbisOriginal Merlintravel documentary watercolour · 2026
07

An ancient slope framed by medieval arcades

Clivus Scauri and Santi Giovanni e Paolo

A road that preserves its ancient name climbs beneath supporting arches toward a Romanesque basilica built over houses and the remains of the Temple of Claudius.

Today

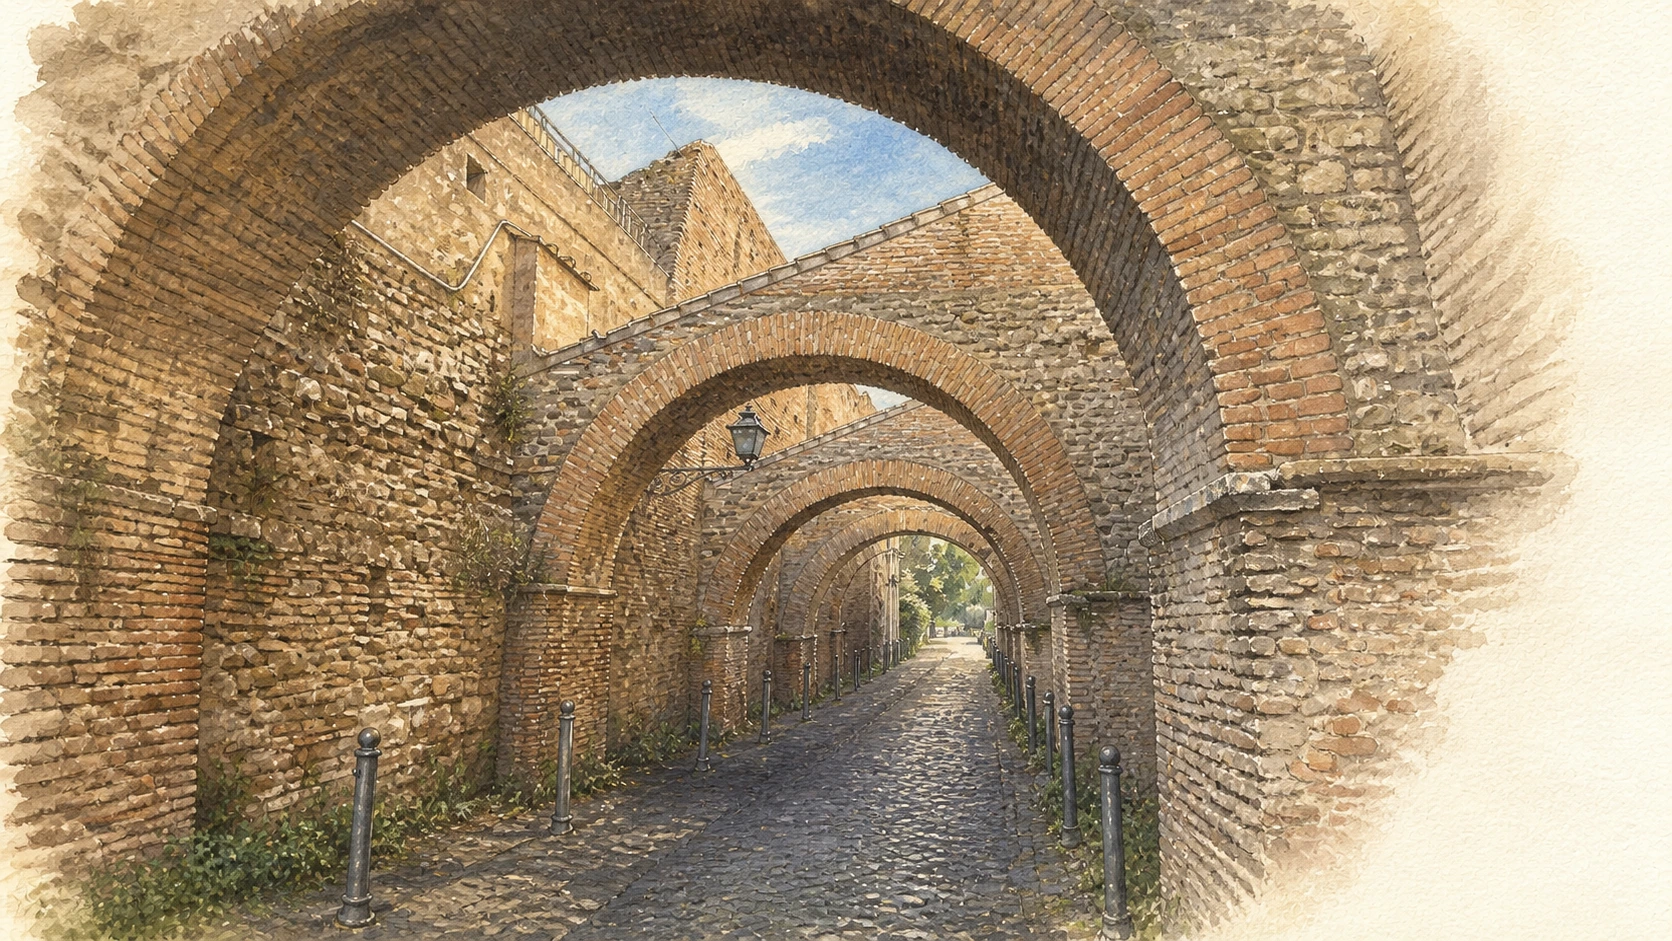
The Clivus Scauri rises from the valley between the Colosseum and Circus Maximus toward an irregular piazza on the Caelian. Tall brick arches bridge the narrow lane beside the basilica, producing one of Rome's most recognisable passages. Above, Santi Giovanni e Paolo presents a Romanesque portico and bell tower outside, while its interior largely reflects later restoration.

History

The route follows an ancient hill road whose Latin name is documented by an inscription and medieval sources. A Christian titulus linked by tradition to the martyrs John and Paul developed over Roman buildings and became a basilica in the fifth century. After repeated damage, the church was rebuilt in the twelfth century; its bell tower rose partly over remains of the Temple of Divus Claudius. Cardinal Cencio Savelli modified the portico in 1216.

How to read this place

Read road, support and façade together. The arches are not an ancient aqueduct, even though their brickwork and repetition invite that mistake; they brace structures along a steep urban edge. Their changing spans mark the climb and focus the view toward the bell tower. At the piazza, compare the Romanesque exterior with the much later interior. The contrast prevents the basilica from being reduced to a single period. It also prepares the descent into the houses below, where domestic rooms explain why Christian memory attached itself to this exact summit.

What to notice

  • The slope itself, not only the picturesque arches
  • Different masonry phases along the supporting structures
  • The bell tower's relationship to the terrace of the Claudian temple
Turismo Roma · Santi Giovanni e Paolo
Original documentary watercolour looking up the Clivus Scauri through its brick arches toward Santi Giovanni e Paolo
Clivus Scauri and Santi Giovanni e PaoloOriginal Merlintravel documentary watercolour · 2026
08

Domestic rooms become a place of Christian memory

Roman Houses of the Caelian

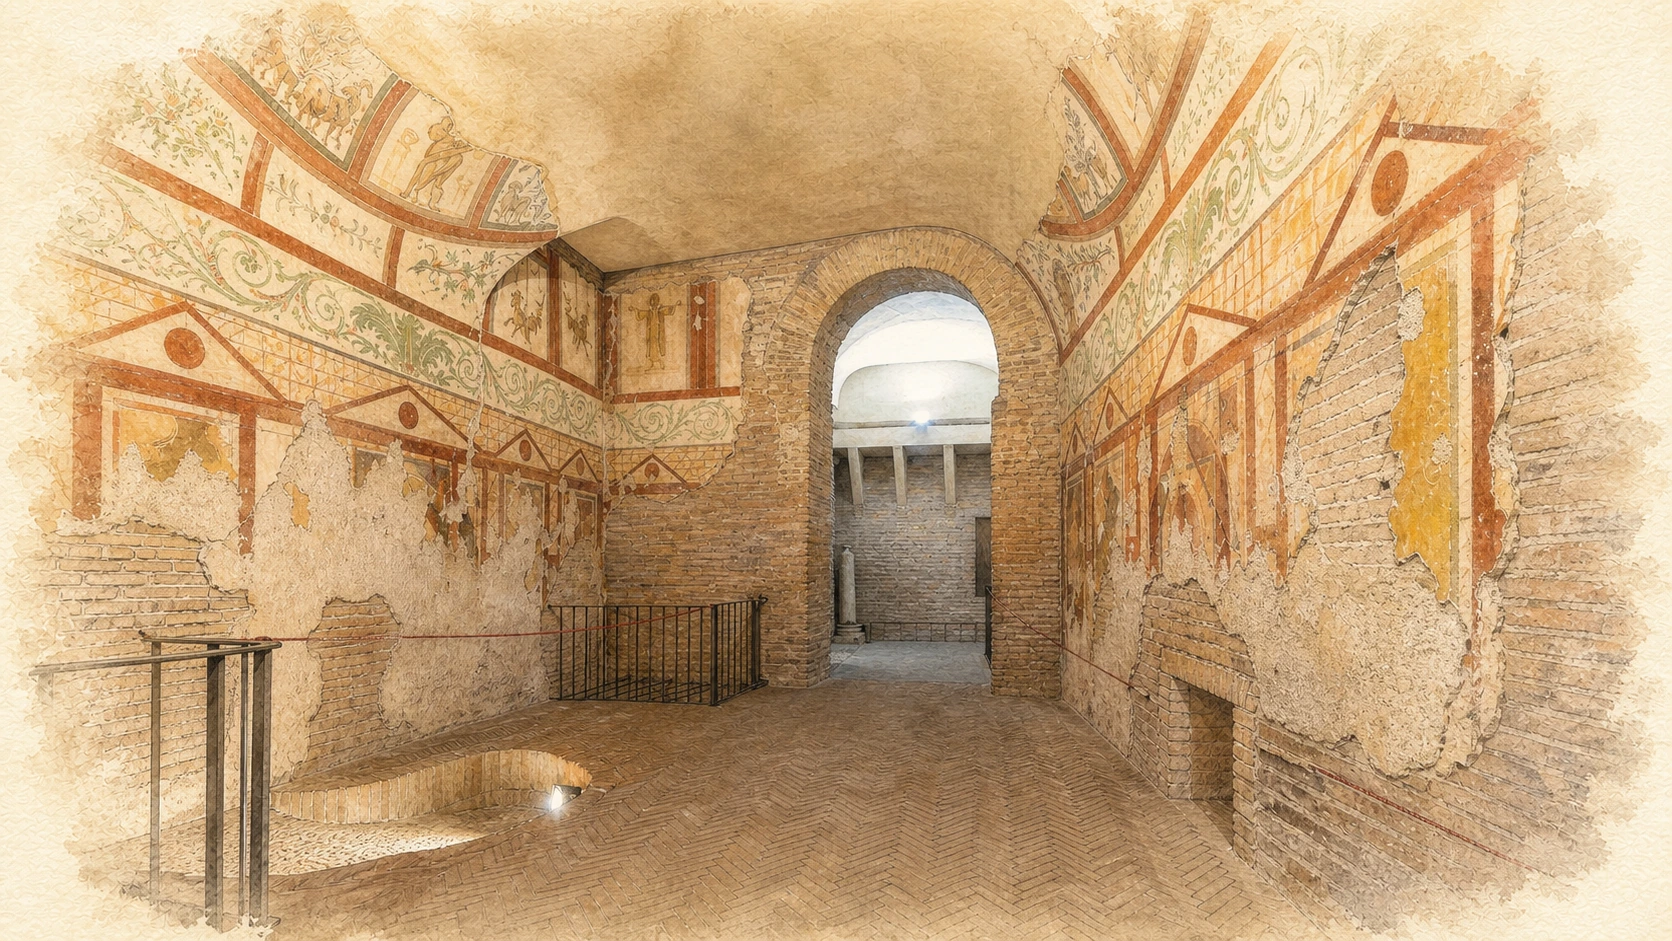
Twenty painted rooms under Santi Giovanni e Paolo preserve four centuries of adaptation from shops and apartments to elite house and Christian titulus.

Today

The archaeological route enters from the Clivus Scauri and passes through hypogeal rooms retaining frescoes, mosaic floors, masonry changes and traces of a private bath. The spaces are not one original villa. They belong to at least five buildings whose ground floors, upper rooms and street-facing shops were joined and transformed over time.

History

The earliest fabric dates from the first century, followed by a second-century house and bath, and an early third-century insula with shops below apartments. By the late third or early fourth century, parts were absorbed into a more luxurious domus. A Christian titulus developed by the middle of the fourth century, tied by tradition to Saints John and Paul. Father Germano di San Stanislao discovered the complex in 1887.

How to read this place

Resist the convenient label 'Roman houses' until you have identified the changes. Doorways were blocked, levels altered and working spaces redecorated as ownership and use shifted. Painted rooms such as the so-called Hall of the Orant belong to this evolving domestic and devotional environment, but their imagery should be read with the site's own explanations rather than assigned automatically to a single faith. The great value of the complex lies in coexistence: commercial, residential, luxurious and Christian uses overlap without erasing every earlier wall.

What to notice

  • Blocked openings and joined rooms revealing repeated changes of plan
  • Painted surfaces surviving in spaces never designed as a modern museum
  • The difference between archaeological evidence and the later martyr tradition
Turismo Roma · Roman Houses of the Caelian
Original documentary watercolour of a frescoed underground room in the Roman Houses of the Caelian
Roman Houses of the CaelianOriginal Merlintravel documentary watercolour · 2026
09

Early Christian space organised as concentric movement

Santo Stefano Rotondo

Rome's oldest surviving circular church turns reused columns, rings of circulation and later structural reductions into an architecture unlike a longitudinal basilica.

Today

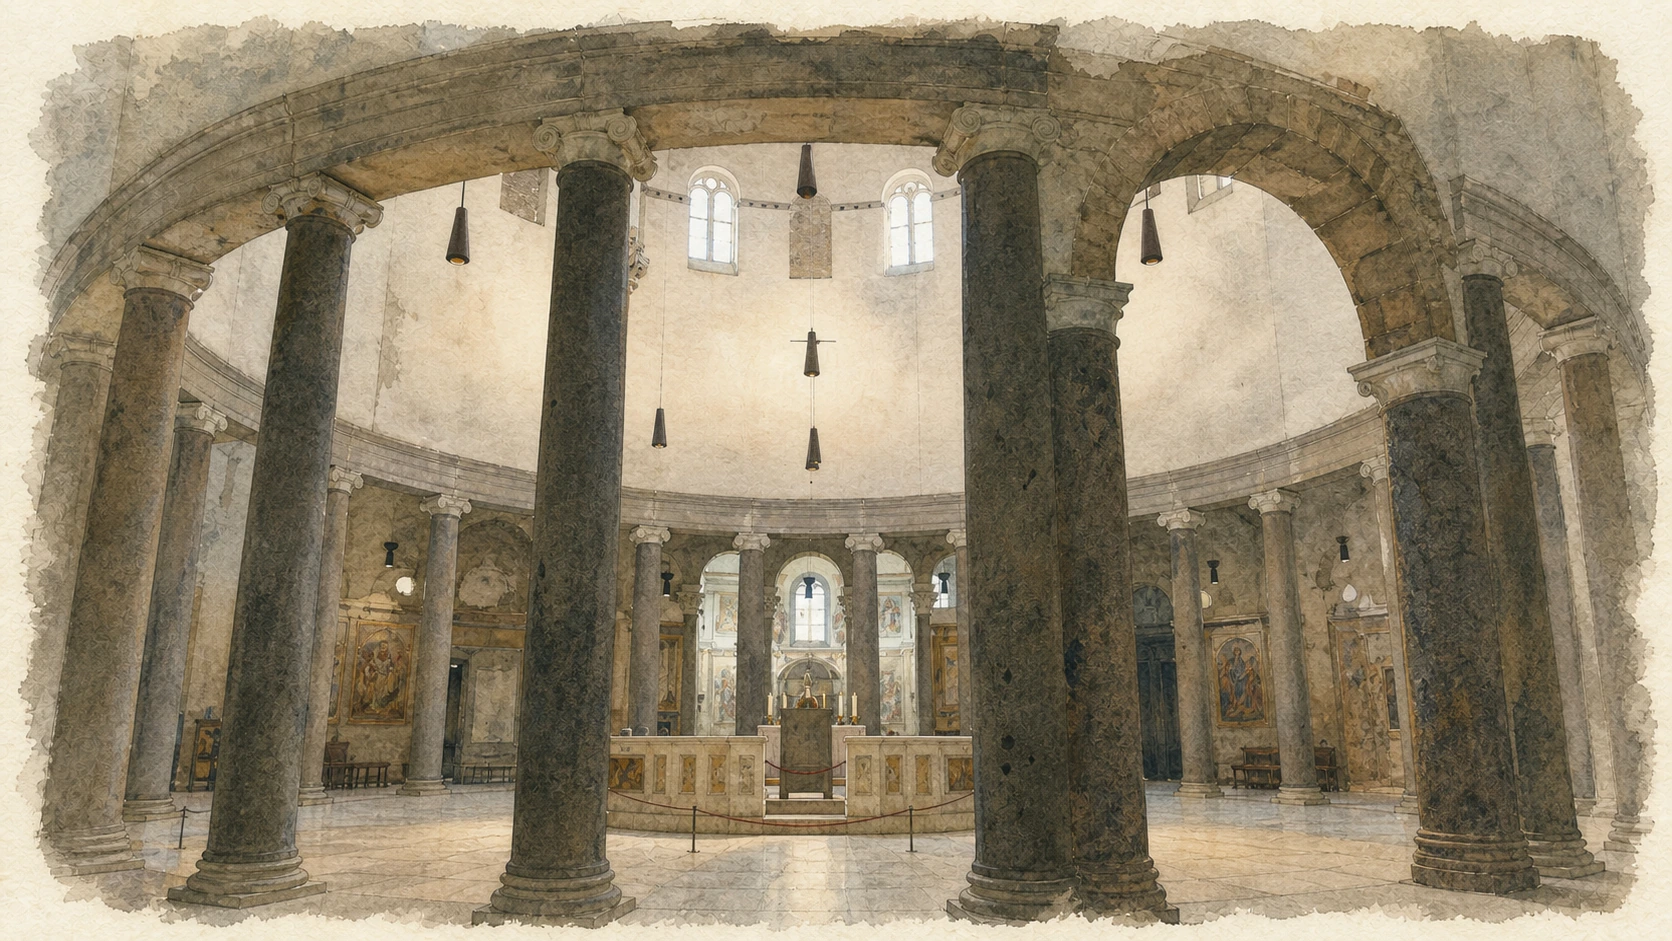
A garden approach leads through a portico into a broad circular interior. Twenty-two columns define the present central ring around the high altar, while three great transverse arches support the roof. Sixteenth-century martyrdom frescoes line the outer wall, and the chapel of Saints Primus and Felicianus retains seventh-century mosaic decoration.

History

The church was built in the fifth century with two concentric ambulatories and four cross arms terminating in chapels. Pope Innocent II added the portico and major internal arches in the twelfth century to stabilise the structure. Nicholas V reduced its diameter in 1453, dismantling the outermost circulation. Excavations also identified the Castra Peregrinorum and a second- to third-century Mithraeum beneath the site.

How to read this place

Stand near the centre and turn slowly. The building's meaning is produced by circular movement, but the current space is a reduced version of a more expansive original plan. Columns establish a rhythm rather than a processional destination, while the later arches cut strongly across that rhythm because they solve a structural problem. The martyrdom cycle belongs to another historical layer and changes the emotional atmosphere of the perimeter. Read it after understanding the architecture, not as evidence for the fifth-century church.

What to notice

  • The ring of twenty-two columns surrounding the central altar
  • Three later transverse arches interrupting the circular rhythm
  • The surviving Byzantine mosaic distinct from the sixteenth-century martyrdom cycle
Turismo Roma · Santo Stefano Rotondo
Original documentary watercolour of the concentric columned interior of Santo Stefano Rotondo
Santo Stefano RotondoOriginal Merlintravel documentary watercolour · 2026
10

A Renaissance collection dispersed into a public garden

Villa Celimontana, Navicella and Mattei Obelisk

A shaded park layered over Roman barracks and sanctuaries preserves the geometry of a Renaissance villa, an Egyptian obelisk and the memory of collections now dispersed.

Today

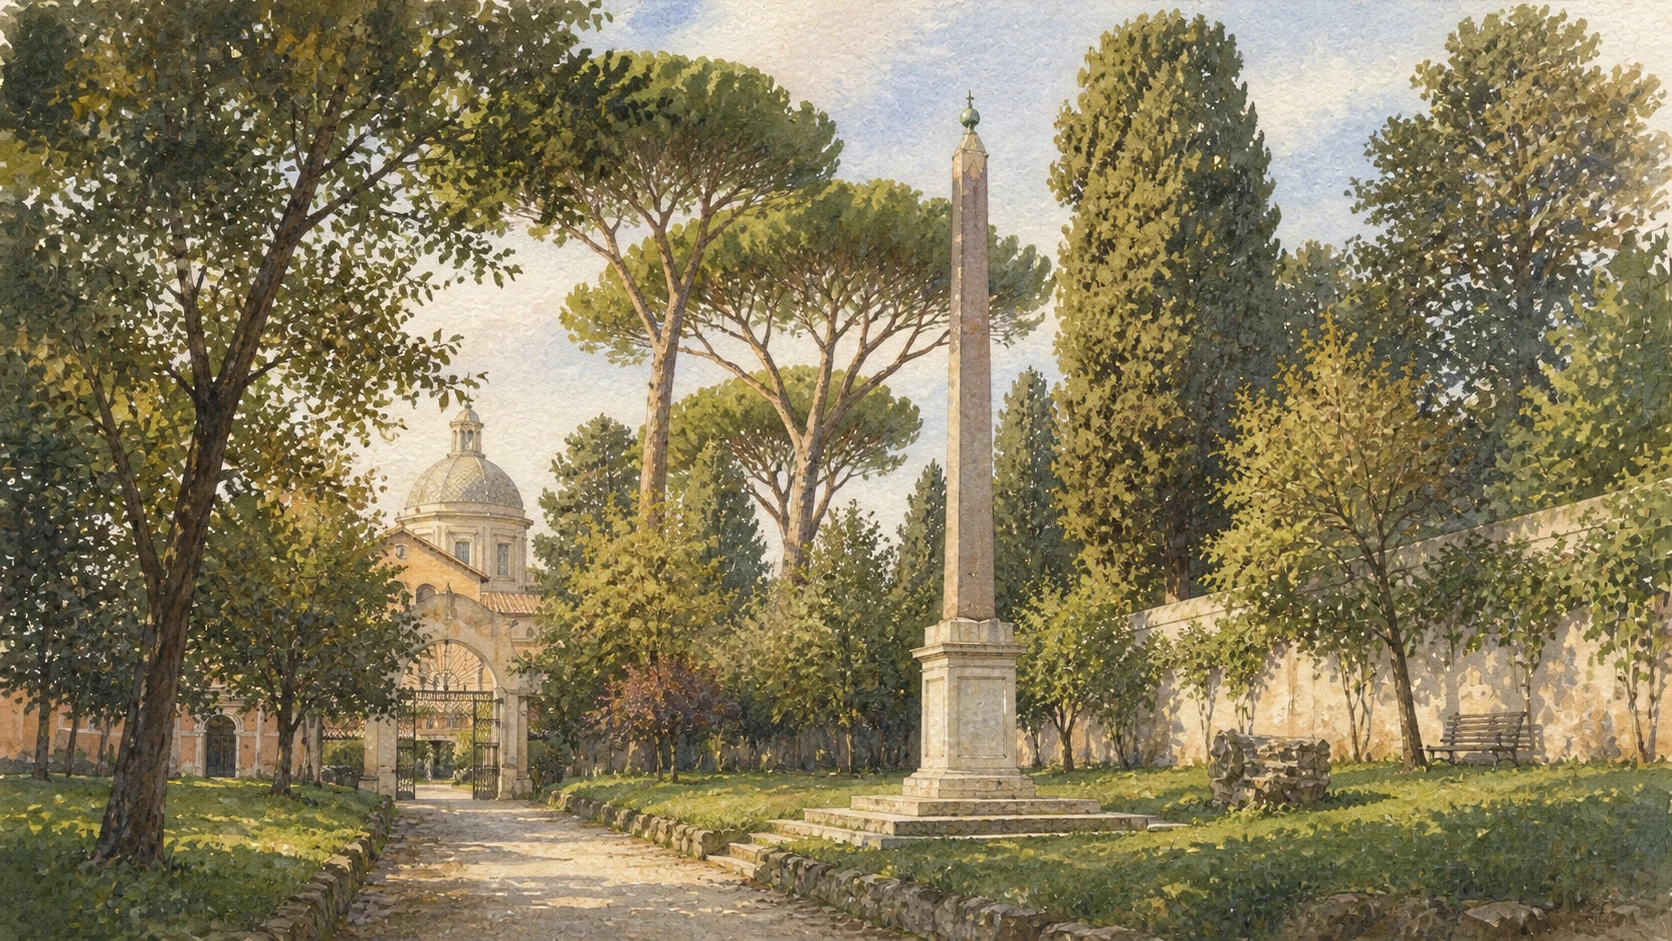
The principal entrance near Santa Maria in Domnica and the Navicella fountain leads into a public park of lawns, mature trees, sloping avenues and scattered architectural features. Palazzetto Mattei houses the Italian Geographical Society. The small Mattei obelisk, set on a simple modern pedestal, remains the strongest vertical marker within the garden.

History

The site contains traces of Flavian and Trajanic occupation, including the barracks of the fifth cohort of vigiles and the Basilica Hilariana associated with Cybele and Attis. Ciriaco Mattei acquired the land in the sixteenth century and developed a garden for antiquities, fountains and citrus trees. The obelisk, bearing the name of Ramesses II and originally from Heliopolis, reached the villa after a 1582 civic donation. The municipality opened the park to the public in the twentieth century.

How to read this place

Treat the villa as a landscape of movement rather than a surviving sculpture collection. The Mattei antiquities were gradually dispersed, so avenues, terraces, fountains and Palazzetto now carry much of the historical argument. At Piazza della Navicella, the stone ship links a Renaissance fountain to the area's ancient military associations through later interpretation. Inside the park, the Egyptian obelisk has its own long biography: sacred monument, Roman transfer, Capitoline object and garden centrepiece. Its small scale distinguishes it from the monumental obelisks of Rome's great papal axes.

What to notice

  • The transition from the Navicella piazza into a shaded garden interior
  • The modest scale and composite modern setting of the Mattei Obelisk
  • Terraces and avenues surviving after much of the antiquities collection dispersed
Turismo Roma · Villa Celimontana
Original documentary watercolour of Villa Celimontana with its shaded avenues and Mattei Obelisk
Villa Celimontana, Navicella and Mattei ObeliskOriginal Merlintravel documentary watercolour · 2026

The district through time

A short chronology

From Nero’s post-fire palace to the modern reopening of its western sector, these dates keep burial, rebuilding and rediscovery distinct.

  1. After the great fire, Nero begins the Domus Aurea across the Palatine and Oppian landscape.

  2. Trajan inaugurates the great bath complex above the buried Oppian pavilion.

  3. An underground domestic space at San Clemente is adapted for Mithraic worship.

  4. Christian tituli develop at San Clemente and over the houses later associated with John and Paul.

  5. Santo Stefano Rotondo and early phases of Santi Quattro Coronati belong to a transformed Christian Caelian.

  6. The lower San Clemente is filled and a new basilica is built at the higher street level.

  7. Santi Giovanni e Paolo is rebuilt and major structural changes stabilise Santo Stefano Rotondo.

  8. Santi Quattro gains a fortified cardinal's palace, cloister and major fresco programmes.

  9. Renaissance artists begin exploring buried rooms of the Domus Aurea and adapting its grotesque ornament.

  10. The Senate gives the Egyptian obelisk later installed at Villa Celimontana to Ciriaco Mattei.

  11. Father Joseph Mullooly's excavations rediscover the lower basilica and Roman levels of San Clemente.

  12. A new Domus Aurea entrance reopens the western sector and extends the route to the Octagonal Hall.

Before your visit

Practical information

01

Book the Domus Aurea

Entry uses timed guided visits and current official availability. The underground temperature is much cooler than the street, so bring a layer and suitable shoes.

02

Treat every site separately

San Clemente excavations, Roman Houses, Forma Urbis and individual churches have independent tickets or opening rules. There is no single pass for this route.

03

Check worship and enclosure

San Clemente, Santi Quattro, Santi Giovanni e Paolo and Santo Stefano are living churches. Visits can be restricted by services or community needs.

04

Expect stairs and low light

The most important sequences are underground. Confirm accessible routes directly; historical stairs, uneven floors and conservation conditions may limit access.

05

Use the hills deliberately

The route repeatedly climbs and descends. Distances look short on a map, but timed entries and steep lanes make an unbroken itinerary slower than expected.

06

Do not rely on old hours

Official pages list conditions that may change during restoration, events or liturgy. Recheck each institution shortly before visiting.

Method and sources

Sources and image credits

The guide uses official institutional and monument sources current to 27 August 2026. It distinguishes the Oppian pavilion from the full Domus Aurea, rejects the older automatic identification of the Octagonal Hall with Nero's rotating dining room, separates the two San Clemente basilicas from the Roman Mithraeum and presents martyr traditions as traditions rather than excavated facts.

All ten images are original Merlintravel editorial watercolours based on documented present-day conditions. They are illustrations, not substitutes for archaeological plans. Opening hours, tickets, accessible routes, temporary exhibitions and conservation work can change; consult the linked official pages shortly before visiting.