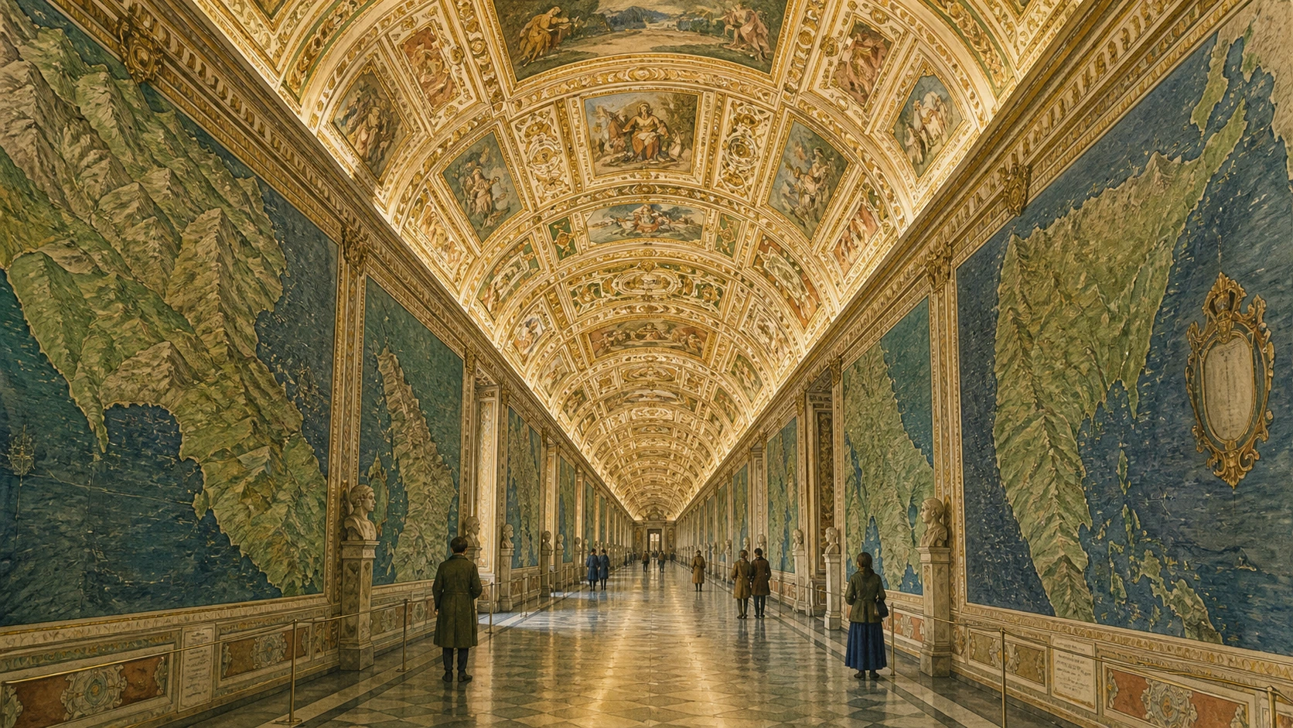
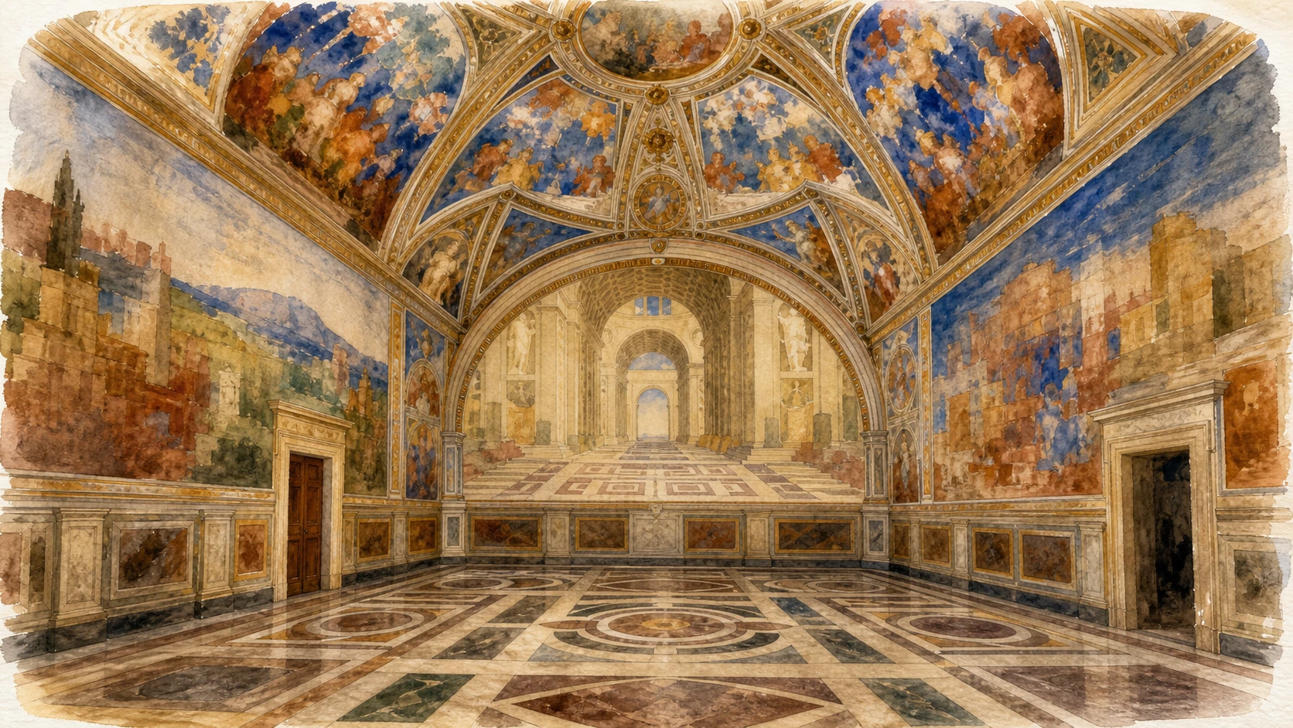
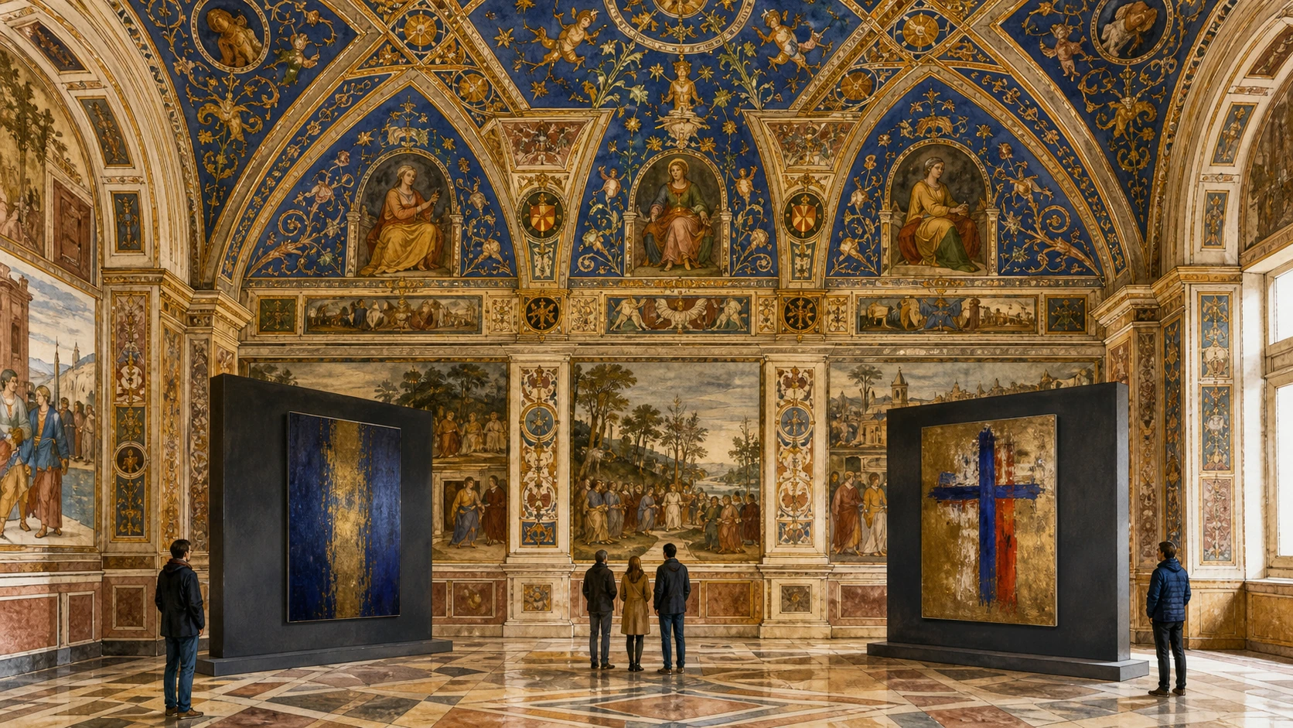
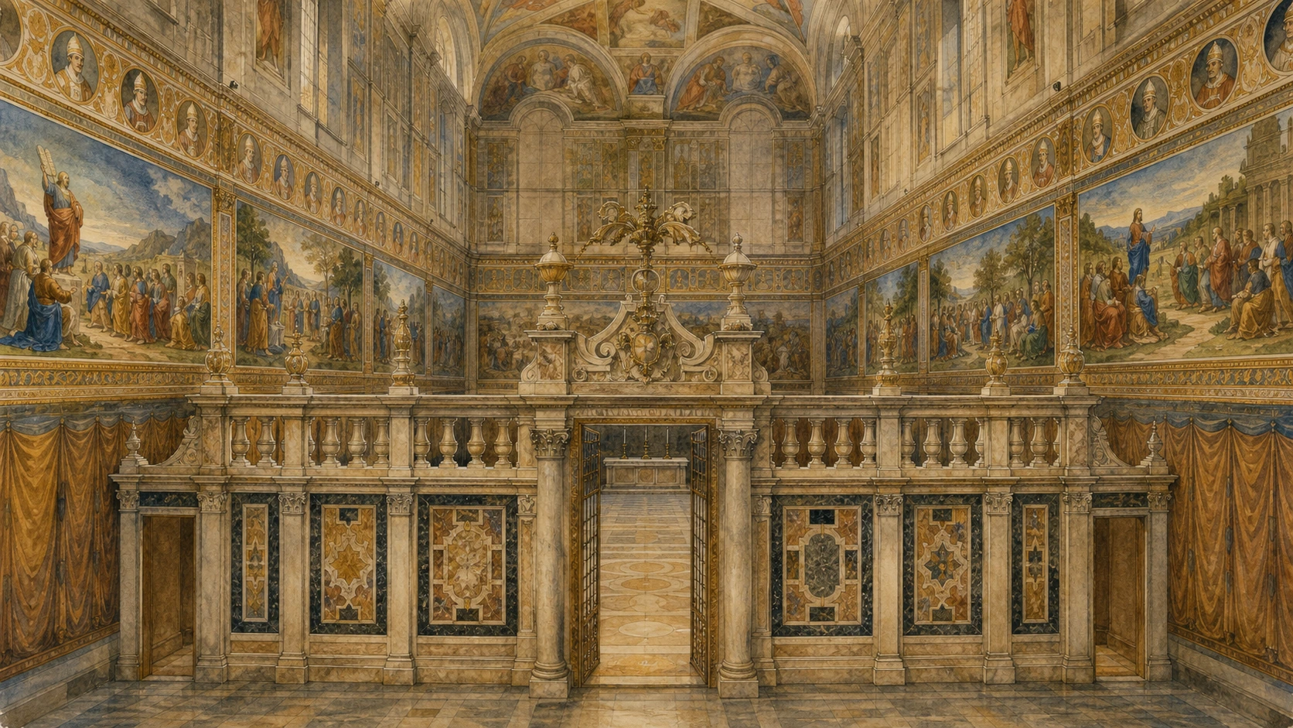
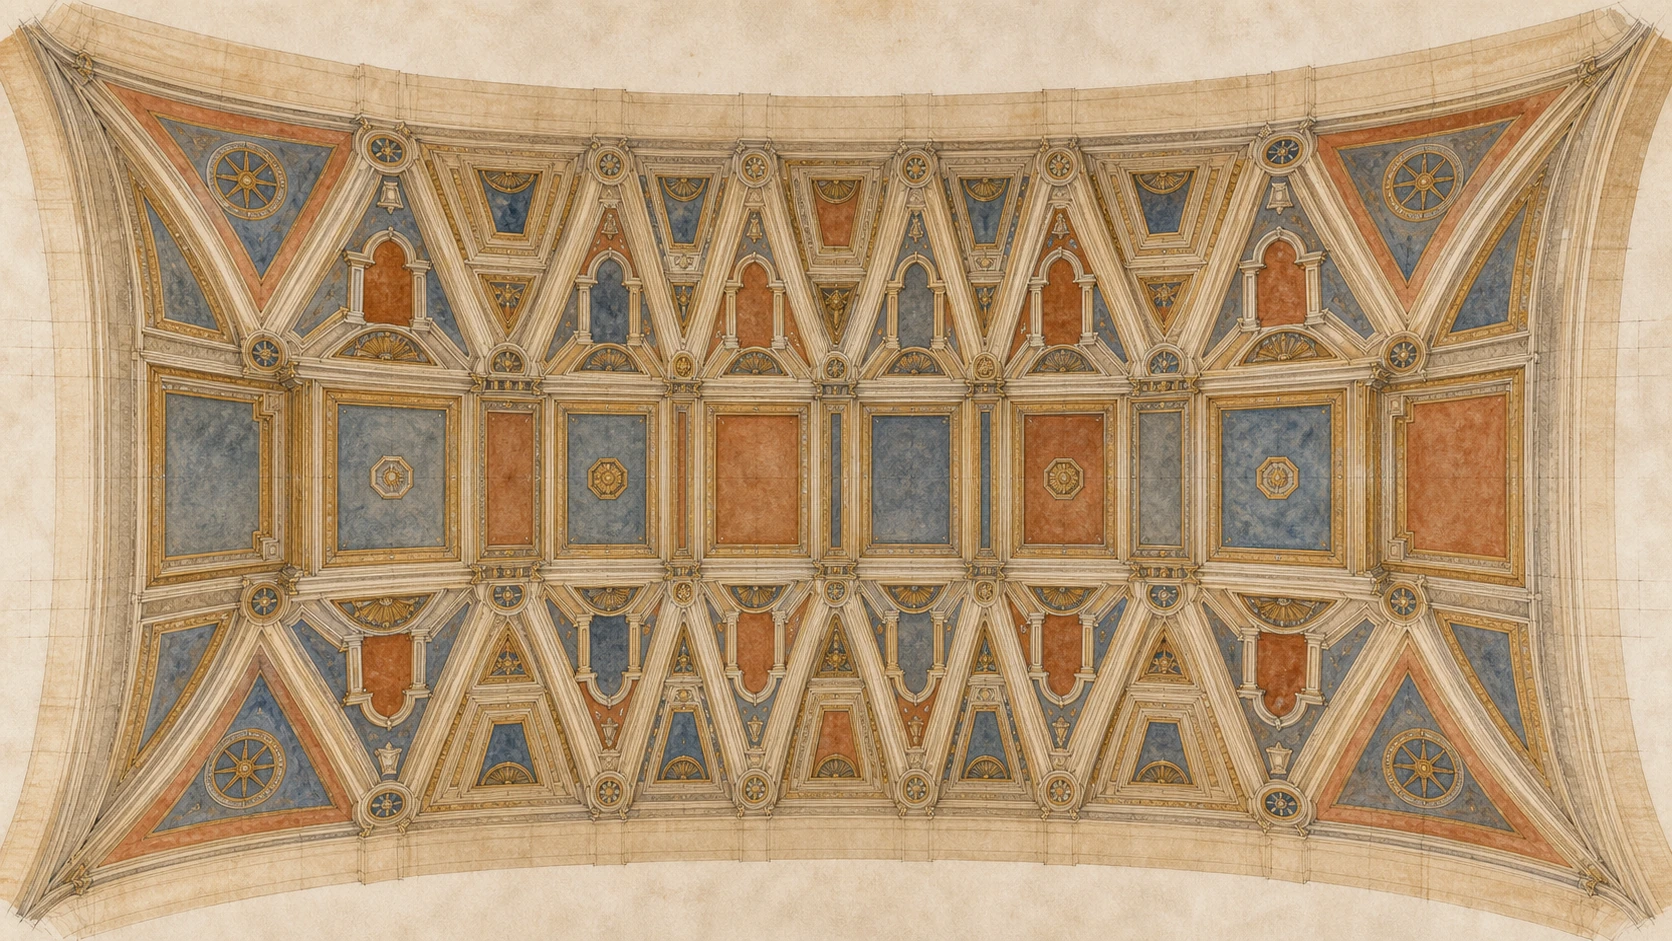
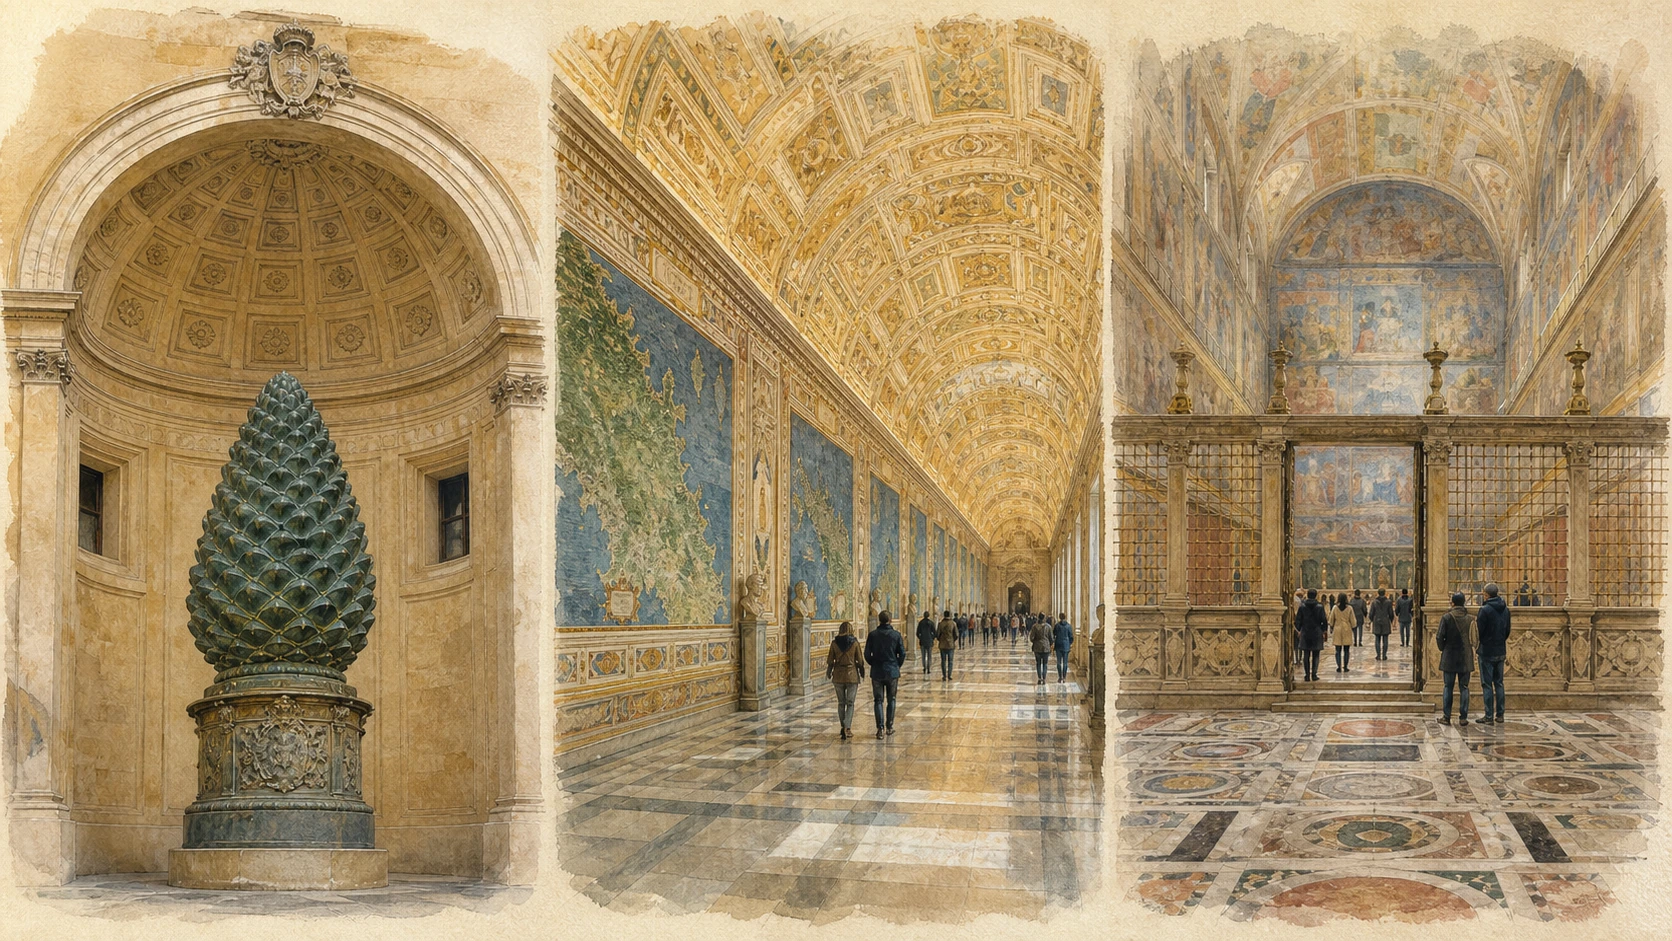
Original documentary watercolour joining the Pinecone Courtyard, the Laocoon, Raphael's School of Athens and the Sistine Chapel

Rome Guide 07 · Collecting, papal residence and sacred image

The Vatican Museums
and the Sistine Chapel

A disciplined route from the Belvedere courts and papal collections through antiquity, maps and Renaissance apartments to the layered fifteenth- and sixteenth-century programme of the Sistine Chapel.

Plan the route
Vatican Museums · Apostolic Palace10 chapters · 10 route points

Why this district matters

This is not one museum and the Sistine Chapel is not an isolated finale.

The Vatican Museums are a system of collections, courts, galleries and papal apartments accumulated across more than five centuries. Classical sculpture entered a Renaissance programme of papal authority; paintings displaced and recovered after the Napoleonic period entered a purpose-built Pinacoteca; maps, tapestries and frescoes turned corridors and private rooms into arguments about knowledge, government and faith.

The usual visitor route can make these distinctions difficult. Movement is controlled, rooms are crowded and the Sistine Chapel pulls attention forward. This guide slows the sequence into ten chapters, separating object from setting and original commission from later museum arrangement. It does not attempt to list every collection; it identifies the spaces that make the principal route historically legible.

The Sistine Chapel itself has several authors and dates. Its fifteenth-century wall cycles were made before Michelangelo painted the ceiling. The Last Judgement arrived more than two decades later and replaced earlier work on the altar wall. The chapel remains a consecrated space used for papal ceremonies and conclaves, so silence and the ban on photography are not optional museum etiquette but part of entering an active sacred place.

Read the route as a history of selection: what was collected, what was represented and what later campaigns replaced.

The route

Plan your visit

Use only the official Vatican Museums ticket portal and begin at the earliest available practical time. Move first through the Pinecone and Pio Clementino zones, give the Pinacoteca a deliberate detour, then follow the upper galleries toward the Raphael Rooms and Borgia Apartment. Study the chapel programme before entering, because explanation, photography and ordinary conversation stop at its threshold.

Morning I

Courts and classical sculpture

Begin with the Belvedere architecture, Pinecone and Octagonal Court before the main corridors fill.

Morning II

Painting and papal display

Use the Pinacoteca to compare portable altarpieces with rooms designed as collection architecture.

Afternoon I

Galleries and apartments

Read candelabra, tapestries, maps, Raphael and Pinturicchio as different media of papal representation.

Afternoon II

The chapel in three campaigns

Separate the 1480s walls, Michelangelo’s 1508–12 ceiling and his 1536–41 Last Judgement.

Ten chapters

Explore the places

The order follows the principal museum route from the Belvedere courts through galleries and apartments to the Sistine Chapel. Use the index to revisit one collection without losing the larger history of display.

  1. 01Courtyard of the Pinecone and the Belvedere
  2. 02Pio Clementino Museum and the Octagonal Court
  3. 03The Vatican Pinacoteca
  4. 04Galleries of the Candelabra and Tapestries
  5. 05Gallery of the Geographical Maps
  6. 06Raphael’s Rooms and the School of Athens
  7. 07Borgia Apartment and Modern Art
  8. 08Sistine Chapel: Architecture and Fifteenth-Century Walls
  9. 09Michelangelo’s Sistine Ceiling
  10. 10Michelangelo’s Last Judgement
01

An ancient fountain ornament entered Bramante’s papal landscape

Courtyard of the Pinecone and the Belvedere

A colossal Roman bronze, Renaissance exedra and modern museum circulation reveal how the Vatican repeatedly reframed antiquity.

Today

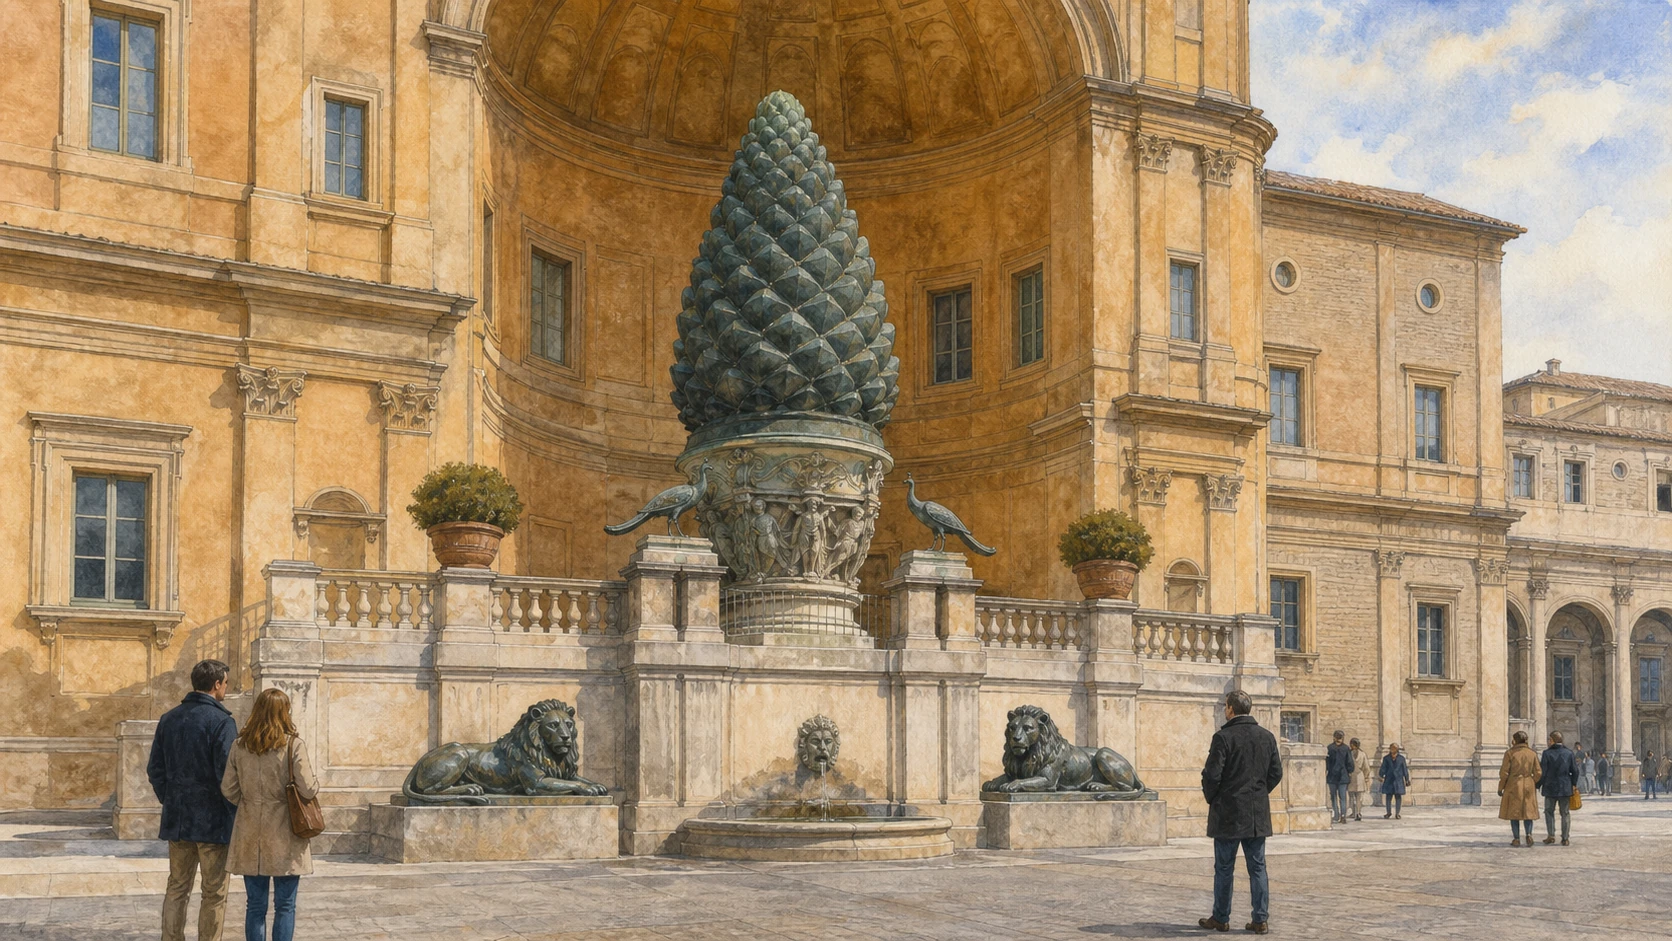
The Cortile della Pigna opens as a broad garden court between museum wings. At its north end, a monumental niche and terrace frame the huge bronze pinecone, with ancient Egyptian lions placed below. The court also contains modern sculpture and visitor facilities, so it is not a preserved Renaissance stage. From here, changes of level and long axes still reveal the larger Belvedere project that once connected palace and villa across the slope.

History

The bronze pinecone was made as a Roman fountain element, probably in the second century AD, and was found in the Campus Martius. It later stood in the four-porticoed atrium of Old Saint Peter’s, where medieval authors associated it with the fountain of the Paradisus. In 1608 it moved to the Belvedere court. Pirro Ligorio created the great niche in 1562, altering the earlier Bramantesque exedra. Later museum construction divided Bramante’s long Cortile del Belvedere into separate courts.

How to read this place

Look at reuse across scales. The pinecone changed from hydraulic object to medieval landmark and then to museum emblem. The lions came from the Egyptian world and occupy a later papal arrangement. The apparent architectural unity is therefore curated rather than archaeological. Stand far enough back to see terrace, niche and bronze together, then turn south to understand how later library and museum wings interrupted the original Belvedere axis. Do not mistake the present courtyard for Bramante’s complete sixteenth-century space.

What to notice

  • The colossal bronze pinecone centred within Ligorio’s niche
  • Egyptian lions reused below a Roman fountain object
  • Museum wings cutting across the former Belvedere axis
Vatican Museums · Terrace of the Niche
Original documentary watercolour of the bronze Pinecone, Egyptian lions and great niche in the Vatican courtyard
Courtyard of the Pinecone and the BelvedereOriginal Merlintravel documentary watercolour · 2026
02

The first papal sculpture court became the centre of an organised museum

Pio Clementino Museum and the Octagonal Court

The Laocoön and Apollo Belvedere show how ancient marbles were collected, restored and made to authorise a Renaissance and Enlightenment image of Rome.

Today

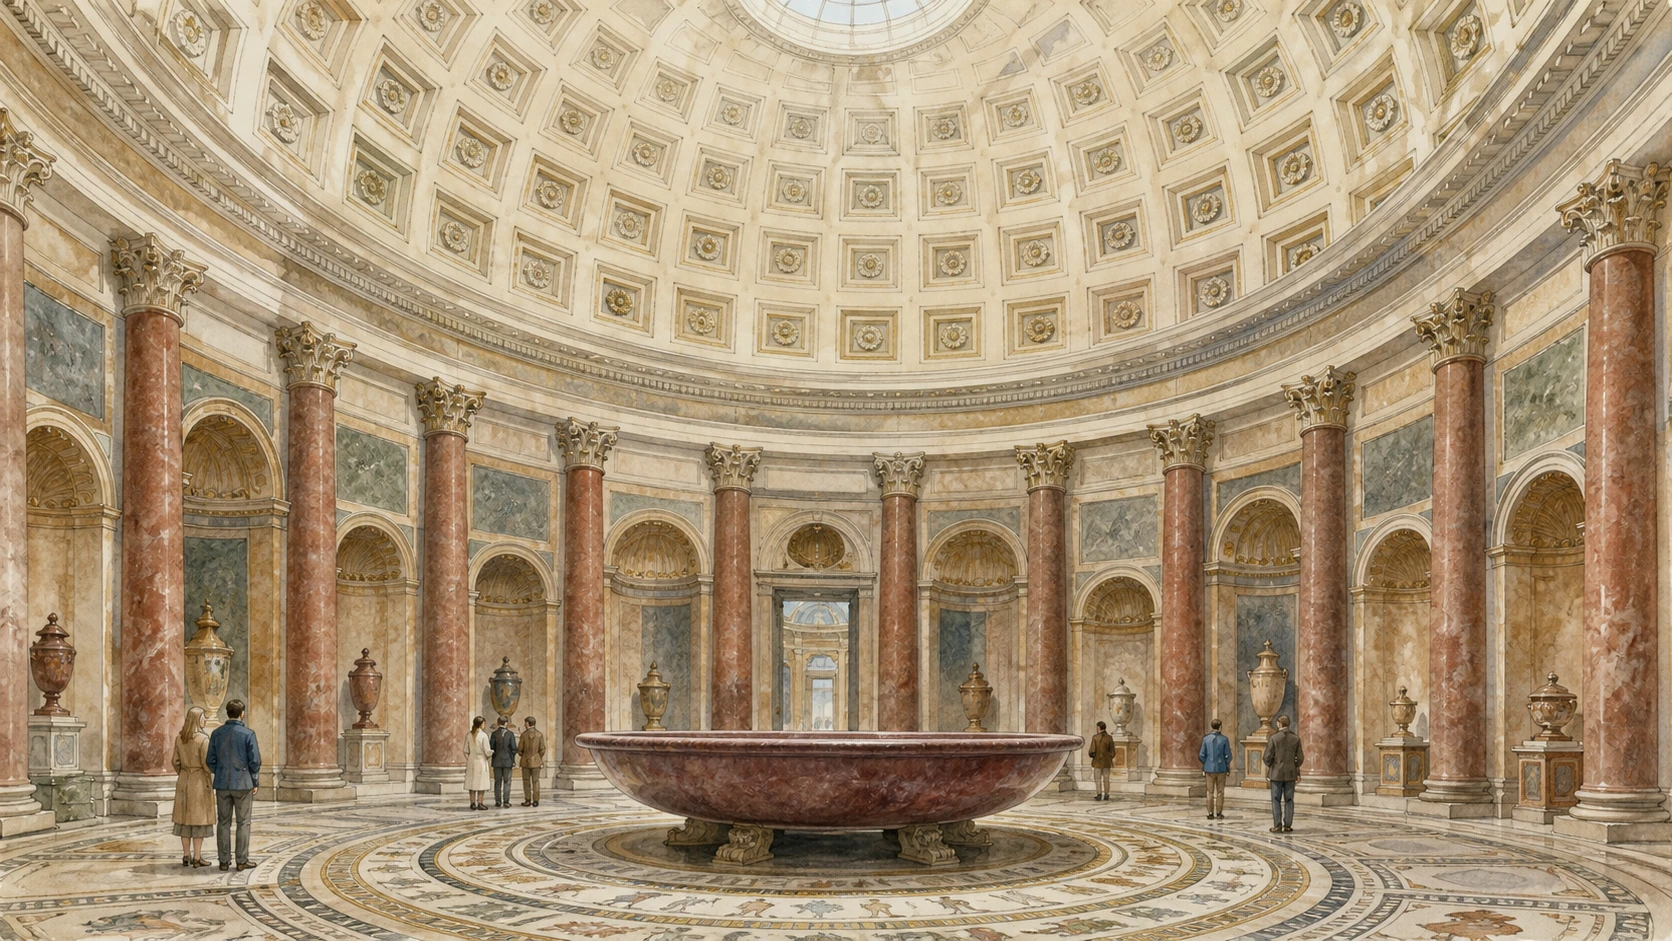
The Pio Clementino unfolds through vestibules, courts and richly shaped halls including the Octagonal Court, Hall of the Muses, Round Hall and Greek Cross Hall. In the court, ancient sculpture occupies sheltered corner cabinets around an open centre. The Laocoön group and Apollo Belvedere remain the best-known works, but their present condition includes discoveries, restorations and modern conservation decisions. Labels and current room access should guide object identification.

History

Julius II installed a nucleus of celebrated antiquities in the Cortile delle Statue early in the sixteenth century. The Laocoön, found on the Esquiline in 1506 and quickly purchased, became central to this programme; its ancient date and relationship to the work described by Pliny remain subjects of scholarship. In the later eighteenth century Clement XIV and Pius VI transformed the collection into the Pio Clementino Museum, building an ordered sequence around the earlier court.

How to read this place

Circle the Laocoön rather than treating it as one frontal image. The serpents bind priest and sons into a complex group whose ancient meaning was reread through Virgil, Pliny and Renaissance aesthetics. Then compare the open court with the domed Round Hall: collection architecture changes how sculpture is ranked and seen. Many Vatican marbles are Roman works, copies or adaptations; their attribution and restoration histories are part of the collection’s story.

What to notice

  • Laocoön and his sons locked into the serpents’ diagonals
  • Corner cabinets preserving the court’s early collection logic
  • Transitions from open court to theatrical eighteenth-century halls
Vatican Museums · Pio Clementino Museum
Original documentary watercolour of the coffered Round Hall, porphyry basin and mosaic floor in the Pio Clementino Museum
Pio Clementino Museum and the Octagonal CourtOriginal Merlintravel documentary watercolour · 2026
03

Papal painting became a modern collection after displacement and return

The Vatican Pinacoteca

A purpose-built gallery makes the changing location, confiscation and recovery of religious painting visible across rooms from the Middle Ages to the nineteenth century.

Today

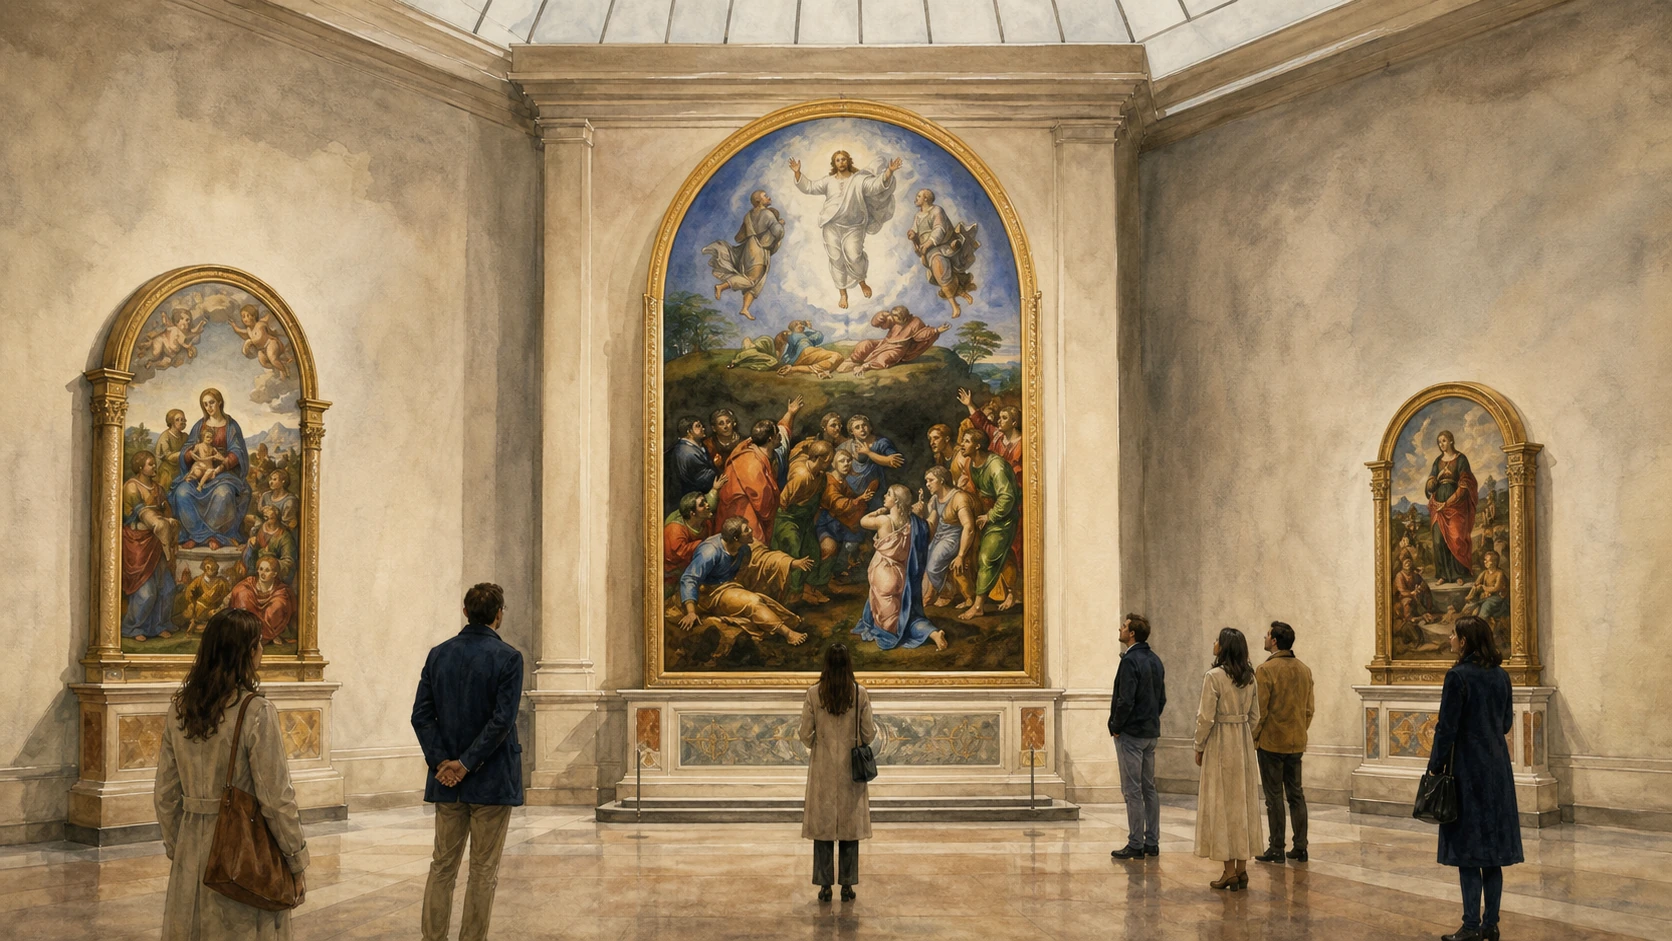
The Pinacoteca occupies a separate building facing a garden court and is easy to omit when following the crowd toward the Sistine Chapel. Its chronological rooms include works by Giotto, Fra Angelico, Melozzo da Forlì, Perugino, Raphael, Leonardo, Titian and Caravaggio. Raphael’s Transfiguration dominates one major room beside his other Vatican altarpieces. Controlled light and generous wall spacing differ markedly from the densely decorated papal apartments later in the route.

History

Pontifical painting collections had several earlier homes. Works seized under the 1797 Treaty of Tolentino went to Paris; after Napoleon’s fall, Antonio Canova helped secure the return of many objects in 1816. The recovered group supported Pius VII’s Pinacoteca. Its locations changed before the present building, designed by Luca Beltrami, opened under Pius XI in 1932. The collection is thus not simply inherited church property but also a record of modern museum formation and cultural restitution.

How to read this place

At the Transfiguration, separate the radiant upper revelation from the agitated attempt to heal the boy below. Raphael died in 1520 before the painting travelled to its intended destination, and it later moved through church, Paris and papal museum. Use that biography to read other altarpieces: many were designed for liturgical sites very different from today’s neutral walls. The Pinacoteca’s calm is valuable before the route narrows, and its courtyard offers one of the practical resting points officially identified by the museum.

What to notice

  • Raphael’s two-register Transfiguration and its changing points of focus
  • Chronological movement from gold-ground panels to Baroque painting
  • The modern gallery building framing a garden court
Vatican Museums · Pinacoteca
Original documentary watercolour of the Vatican Pinacoteca with Raphael's Transfiguration displayed in its gallery
The Vatican PinacotecaOriginal Merlintravel documentary watercolour · 2026
04

Sculpture, textile and painted vaults become a ceremonial corridor

Galleries of the Candelabra and Tapestries

Two connected galleries demonstrate that museum display is itself historical, with ancient marbles and woven images rearranged under later papal programmes.

Today

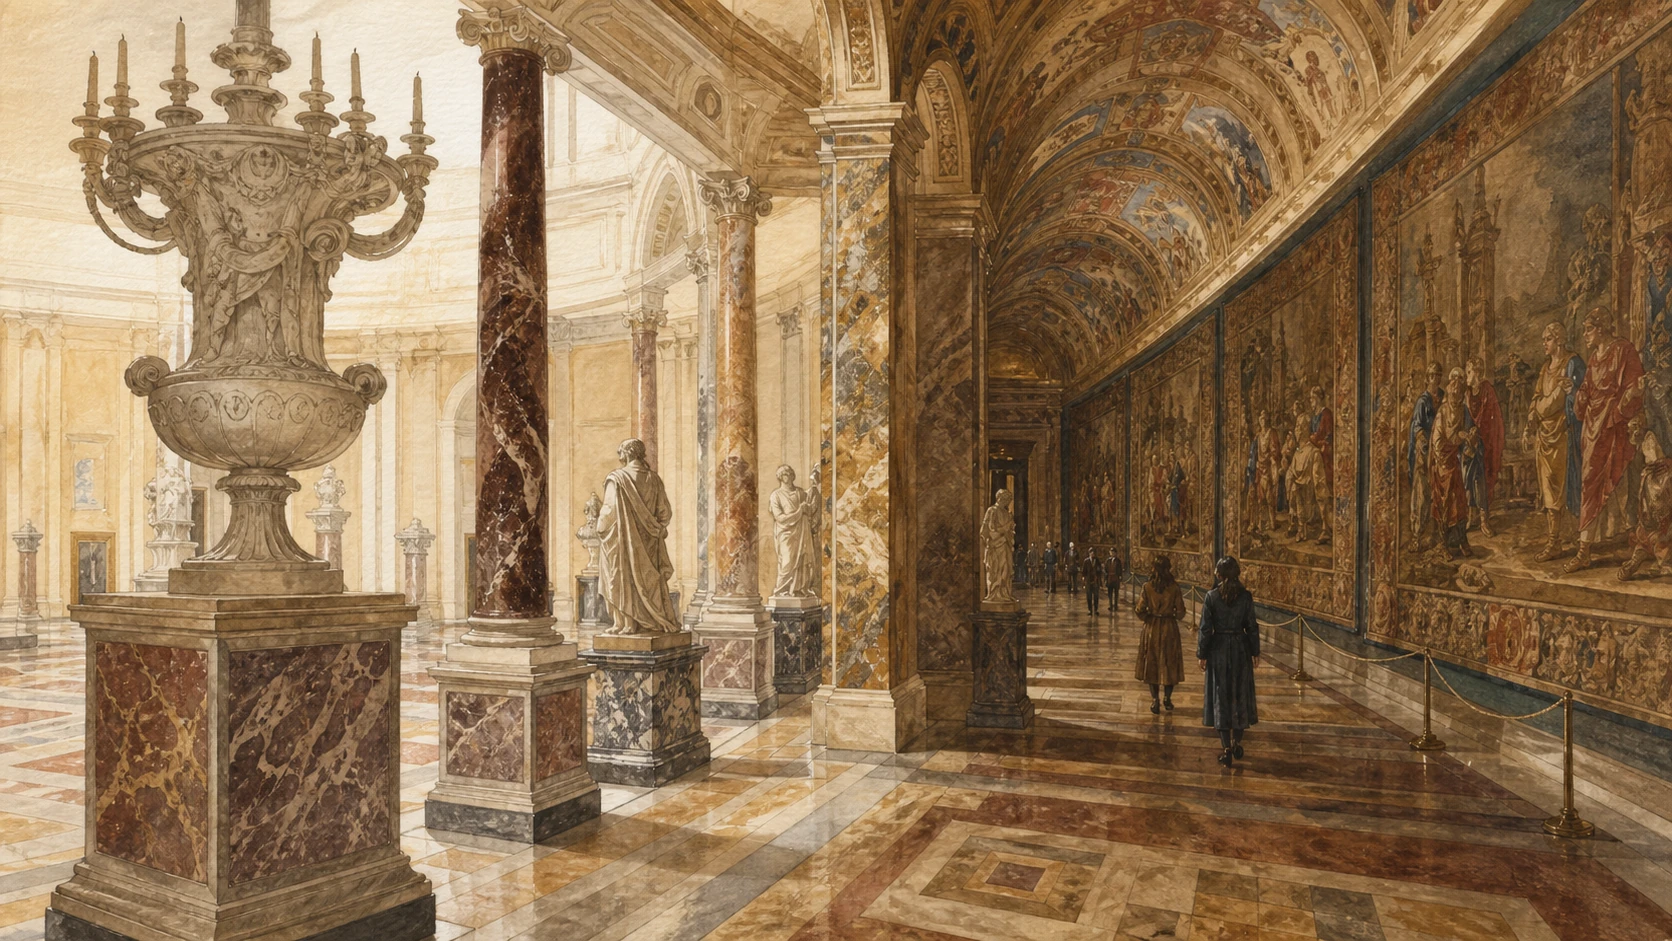
The Gallery of the Candelabra is divided into six zones by coloured marble columns and massive marble candelabra. Sculptures are arranged symmetrically as part of the architecture rather than isolated on neutral plinths. The adjacent Gallery of the Tapestries presents large woven cycles from pontifical collections under an ornate painted ceiling. Dimmer light protects the textiles and makes their material surface—wool, silk, gold and woven contour—fundamentally different from fresco.

History

Pius VI arranged the Candelabra Gallery between 1785 and 1788; Leo XIII’s late-nineteenth-century renovation created much of the decoration visible today. The Tapestry Gallery reached its present unified form under Pius VII after portions had served the first Vatican Pinacoteca. Its collections include a Life of Christ series woven in Brussels between 1524 and 1531 from designs by Raphael’s pupils, as well as later Barberini tapestries woven in Rome.

How to read this place

Look for display history before iconography. Ancient candelabra now act like architectural dividers; sculpture and columns follow a rhythm imposed by eighteenth- and nineteenth-century curators. In the textile gallery, move sideways to see how woven highlights and borders shift with angle and low light. Some tapestries derive from Raphael’s workshop designs, while others belong to distinct later series. Conservation may rotate or remove works, so the official room information outranks any fixed checklist.

What to notice

  • Marble candelabra dividing the first gallery into measured bays
  • Woven surfaces absorbing light differently from painted walls
  • Later vault programmes framing much older objects
Vatican Museums · Gallery of the Candelabra
Original documentary watercolour of marble candelabra opening toward the dim Gallery of the Tapestries
Galleries of the Candelabra and TapestriesOriginal Merlintravel documentary watercolour · 2026
06

A papal library became the visual architecture of High Renaissance knowledge

Raphael’s Rooms and the School of Athens

Four rooms shaped by Raphael and his workshop connect theology, philosophy, poetry, law, papal history and political crisis inside Julius II’s apartment.

Today

The Stanze di Raffaello comprise the Hall of Constantine, Room of Heliodorus, Room of the Segnatura and Room of the Fire in the Borgo. The Room of the Segnatura contains the School of Athens opposite the Disputation of the Sacrament, with Parnassus and the Virtues completing the walls. Fresco covers architecture so completely that doorways, later lower-wall decoration and crowd flow can obscure the original relationship among the four subjects.

History

Julius II chose these second-floor rooms as his apartment and commissioned Raphael, who began the Segnatura frescoes around 1508. The room had served as the pope’s library and study, helping explain the programme of Theology, Philosophy, Poetry and Justice completed between 1508 and 1511. Raphael and his workshop continued through the other rooms under Julius and Leo X. After Raphael’s death in 1520, assistants completed major portions, especially the Hall of Constantine.

How to read this place

In the School of Athens, start with Plato and Aristotle at the vanishing point, then follow distinct groups devoted to number, geometry and debate. Identifications beyond the most securely recognised figures can remain uncertain. The architecture evokes Bramante’s project for the new Saint Peter’s, creating an ideal ancient school through contemporary Renaissance form. Turn around: the room’s argument depends on philosophy facing revealed theology, not on one famous wall detached from the whole.

What to notice

  • Plato and Aristotle aligned with the central vanishing point
  • Painted architectural depth extending the real room
  • Four faculties linked between walls and ceiling
Vatican Museums · Room of the Segnatura
Original documentary watercolour of Raphael's School of Athens in the Room of the Segnatura
Raphael’s Rooms and the School of AthensOriginal Merlintravel documentary watercolour · 2026
07

Pinturicchio’s papal rooms now carry a second museum layer

Borgia Apartment and Modern Art

Alexander VI’s private rooms combine late-fifteenth-century fresco with selected modern works, making the apartment both historical residence and active display space.

Today

Six principal rooms preserve painted vaults and lunettes associated with Pinturicchio: the Rooms of the Sibyls, Creed, Liberal Arts, Saints, Mysteries and Pontiffs. Rich grotesques, prophets, allegories and sacred narratives surround Borgia emblems. Parts of the Vatican Museums’ Modern and Contemporary Art Collection occupy the apartment, so twentieth-century works appear within a Renaissance decorative programme rather than in a separate white gallery.

History

Rodrigo Borgia became Alexander VI in 1492 and had the first-floor apartment restructured and decorated for his pontificate. Bernardino di Betto, known as Pinturicchio, directed the painted campaign with a large workshop. Julius II later abandoned these rooms and moved above to the apartment now called Raphael’s Rooms. The Borgia Apartment served other residences, a nineteenth-century Pinacoteca and a library before Leo XIII opened it to the public after restoration. The modern collection was inaugurated by Paul VI in 1973.

How to read this place

Separate painted architecture, Borgia patronage and modern display. Bulls, crowns and family devices are political markers, while ancient-looking grotesques reflect Renaissance engagement with recently explored Roman decoration. Modern works do not belong to Alexander VI’s rooms; their installation creates a deliberate dialogue across periods. Access and exact displays can vary along the museum route, so do not promise every room or named modern artist on every visit.

What to notice

  • Borgia bulls and heraldic devices embedded in the vaults
  • Pinturicchio’s saturated narrative panels and grotesques
  • Modern artworks interrupting the Renaissance residential setting
Vatican Museums · Borgia Apartment
Original documentary watercolour of Pinturicchio's decorated Borgia Apartment with discreet modern art display
Borgia Apartment and Modern ArtOriginal Merlintravel documentary watercolour · 2026
08

The chapel’s first great programme paired Moses and Christ

Sistine Chapel: Architecture and Fifteenth-Century Walls

Before Michelangelo, a coordinated Florentine and Umbrian workshop created parallel cycles of Moses, Christ and papal portraits for Sixtus IV’s restored chapel.

Today

The chapel is a tall rectangular liturgical space divided by a marble screen. On the long walls, narrative frescoes run beneath papal portraits and above painted curtains. The south cycle follows Moses; the north follows Christ. Botticelli, Perugino, Ghirlandaio, Cosimo Rosselli and their workshops contributed to a coordinated programme whose repeated landscapes, crowds and architectural settings must be read across the room rather than as isolated masterpieces.

History

Sixtus IV restored the former Cappella Magna between 1477 and 1480. The wall fresco campaign began in 1481 and was completed in 1482; the chapel was consecrated to the Assumption in 1483. Pier Matteo d’Amelia’s original starry ceiling later gave way to Michelangelo’s work. The Last Judgement also replaced Perugino’s altar image and the opening episodes of the Moses and Christ cycles, so the fifteenth-century programme survives incomplete.

How to read this place

Study one pair of scenes across the chapel to understand typology: episodes from Moses prefigure and answer episodes from Christ. The portraits above assert apostolic succession through a visual line of popes. The marble screen and choir area remind visitors that this was designed for ceremony, not museum circulation. Michelangelo dominates the modern reputation, but the chapel’s meaning begins with this earlier relationship among law, gospel, papal continuity and Assumption dedication.

What to notice

  • Moses and Christ narratives aligned on opposing walls
  • Papal portraits forming an upper register of succession
  • The marble screen preserving the chapel’s ceremonial division
Vatican Museums · History of the Sistine Chapel
Original documentary watercolour of the Sistine Chapel long walls, marble screen and fifteenth-century Moses and Christ cycles
Sistine Chapel: Architecture and Fifteenth-Century WallsOriginal Merlintravel documentary watercolour · 2026
09

Painted architecture turns a damaged vault into a Genesis cosmos

Michelangelo’s Sistine Ceiling

Nine Genesis scenes, prophets, sibyls, ancestors and corner salvations form a theological structure completed by Michelangelo between 1508 and 1512.

Today

The ceiling is best read from the entrance direction toward the altar, although visitor flow and standing positions may reverse or compress that sequence. Nine central histories run from the Separation of Light from Darkness through Creation, Fall, Flood and Noah. Monumental prophets and sibyls sit beside the central field; ancestors occupy lunettes and spandrels; the corner pendentives depict miraculous salvations of Israel. Painted mouldings and nude ignudi create an architecture that does not physically exist.

History

Structural problems and damage to the earlier starry decoration preceded Julius II’s new commission. Michelangelo signed a contract on 8 May 1508, initially for a smaller apostolic scheme, then developed a far more extensive programme. He completed the first half by August 1510 and the whole ceiling by October 1512; Julius celebrated Mass beneath it on 1 November. Later alteration, smoke, repair and the major 1979–99 conservation campaign shaped its present appearance.

How to read this place

Do not search only for the Creation of Adam. Begin with the painted framework and ask how scale changes: earlier crowded narratives and later larger figures reflect Michelangelo’s developing strategy across the work. Prophets and sibyls expand the expectation of salvation beyond one visual tradition, while the ancestors establish human continuity. The fresco was painted on wet plaster in sections; popular claims that Michelangelo painted the entire ceiling lying flat are misleading simplifications.

What to notice

  • Nine central Genesis scenes changing scale across the vault
  • Prophets and sibyls seated on monumental painted thrones
  • Ignudi and fictive mouldings building an imaginary architecture
Vatican Museums · Sistine Chapel Ceiling
Original diagrammatic documentary watercolour of the painted architectural framework and nine-panel structure of the Sistine ceiling
Michelangelo’s Sistine CeilingOriginal Merlintravel documentary watercolour · 2026
10

A later altar wall transforms the chapel into a single field of resurrection and judgement

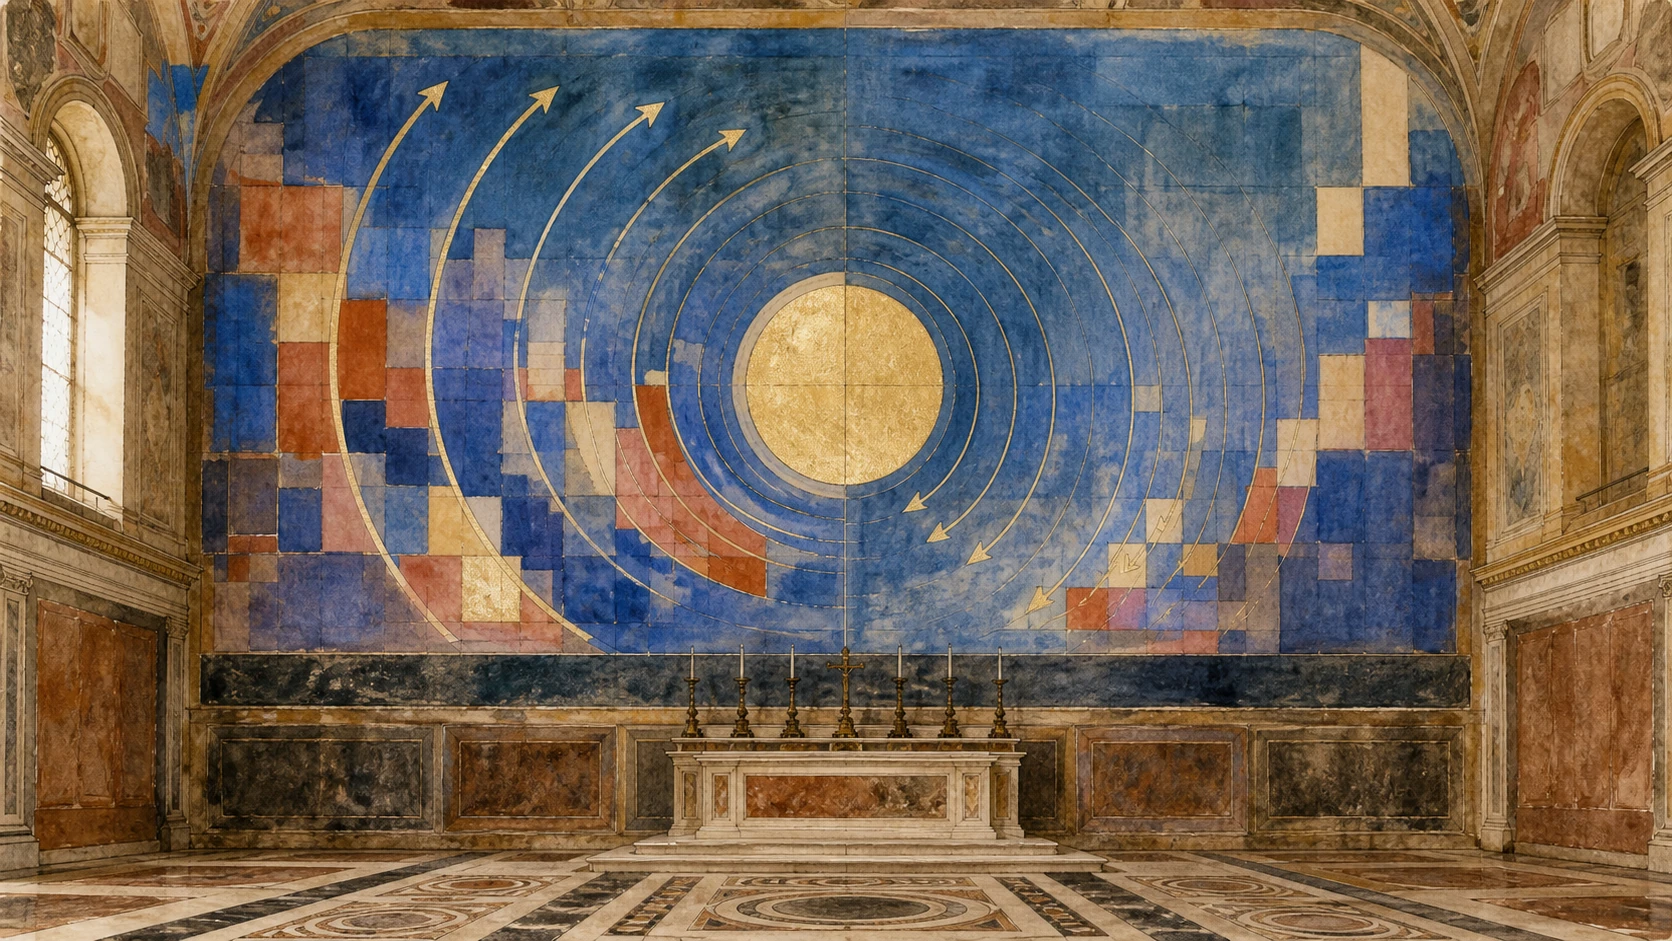
Michelangelo’s Last Judgement

Painted from 1536 to 1541, the vast altar fresco replaces earlier decoration with a rotating human cosmos centred on Christ’s verdict.

Today

The Last Judgement fills the altar wall in a blue field crowded with rising, falling and gathered bodies. Christ and the Virgin occupy the centre; saints, martyrs, angels and the saved surround them, while the damned descend toward Charon and Minos below. The image was cleaned during extraordinary maintenance from 1 February to 27 March 2026 and is again fully visible. Its scale can only be understood from well back in the chapel.

History

Clement VII initiated the commission in 1533; Michelangelo began painting under Paul III in 1536 and completed the fresco in autumn 1541. The project removed Perugino’s Assumption and the first scenes of the earlier wall cycles. Controversy over nudity led to later draperies and interventions, while centuries of environmental change affected the surface. The late-twentieth-century restoration and 2026 maintenance form part of an ongoing conservation programme, not a return to an untouched original state.

How to read this place

Start with Christ’s commanding gesture and follow the slow rotation it generates. The composition has no stable Renaissance architecture like the School of Athens: bodies themselves create order and crisis. Recognise self-reference cautiously, including the often-identified face of Michelangelo on Saint Bartholomew’s flayed skin. Charon and Minos draw on Dantean imagery within a Christian judgement. Photography is forbidden and silence required; look directly, then consult the museum’s official digital material outside.

What to notice

  • Christ’s gesture organising a broad circular movement
  • Saint Bartholomew’s flayed skin near the centre
  • Rising bodies and the boat of Charon dividing salvation from descent
Vatican Museums · The Last Judgement
Original diagrammatic documentary watercolour explaining the circular movement and blue field of Michelangelo's Last Judgement
Michelangelo’s Last JudgementOriginal Merlintravel documentary watercolour · 2026

The district through time

A short chronology

From Sixtus IV’s chapel to the 2026 conservation of the Last Judgement, these dates trace collecting, residence, museum formation and sacred image.

  1. Sixtus IV restores, decorates and consecrates the chapel that takes his name.

  2. The Laocoön is found on the Esquiline and acquired by Julius II for the statue court.

  3. Michelangelo paints the Sistine ceiling while Raphael begins Julius II’s apartment.

  4. Michelangelo paints the Last Judgement across the chapel’s altar wall.

  5. Ligorio’s niche and relocation of the ancient pinecone reshape the Belvedere court.

  6. The Gallery of Maps is built and frescoed under Gregory XIII.

  7. Clement XIV and Pius VI organise the Pio Clementino and upper galleries as museums.

  8. Napoleonic confiscations remove major paintings; many return after the Congress of Vienna.

  9. The present purpose-built Vatican Pinacoteca opens.

  10. Paul VI inaugurates the Collection of Modern and Contemporary Art.

  11. A major conservation campaign addresses the Sistine Chapel frescoes.

  12. Extraordinary maintenance of the Last Judgement concludes and the full image is visible again.

Before your visit

Practical information

01

Use only the official ticket portal

The Museums explicitly warn about similar-looking resale domains and higher charges. Confirm the address before payment.

02

Do not promise one fixed route

Crowd control, conservation and operational changes can alter access. Use the current official map on the day.

03

Take the Pinacoteca detour deliberately

It is not always on the fastest current toward the chapel. Allow at least forty-five focused minutes.

04

Prepare the Sistine programme outside

Study wall, ceiling and altar diagrams before entry because explanations and ordinary conversation stop inside.

05

Respect the photography boundary

Personal non-flash photography is generally allowed elsewhere; no photography or filming of any kind is permitted in the Sistine Chapel.

06

Plan physical breaks

The route is long and standing-intensive. Official rest areas include the Pinecone and Pinacoteca courtyards.

Method and sources

Sources and image credits

The guide uses official Vatican Museums collection, conservation and visitor sources current to 27 August 2026. It separates collections from their later display architecture; distinguishes originals, Roman versions and restorations; keeps Raphael’s authorship distinct from workshop completion; treats the Sistine walls, ceiling and Last Judgement as three campaigns; and preserves the chapel’s active sacred status and photography restrictions.

All ten images are original Merlintravel editorial watercolours based on documented present-day conditions. They are illustrations, not substitutes for archaeological plans. Opening hours, tickets, accessible routes, temporary exhibitions and conservation work can change; consult the linked official pages shortly before visiting.