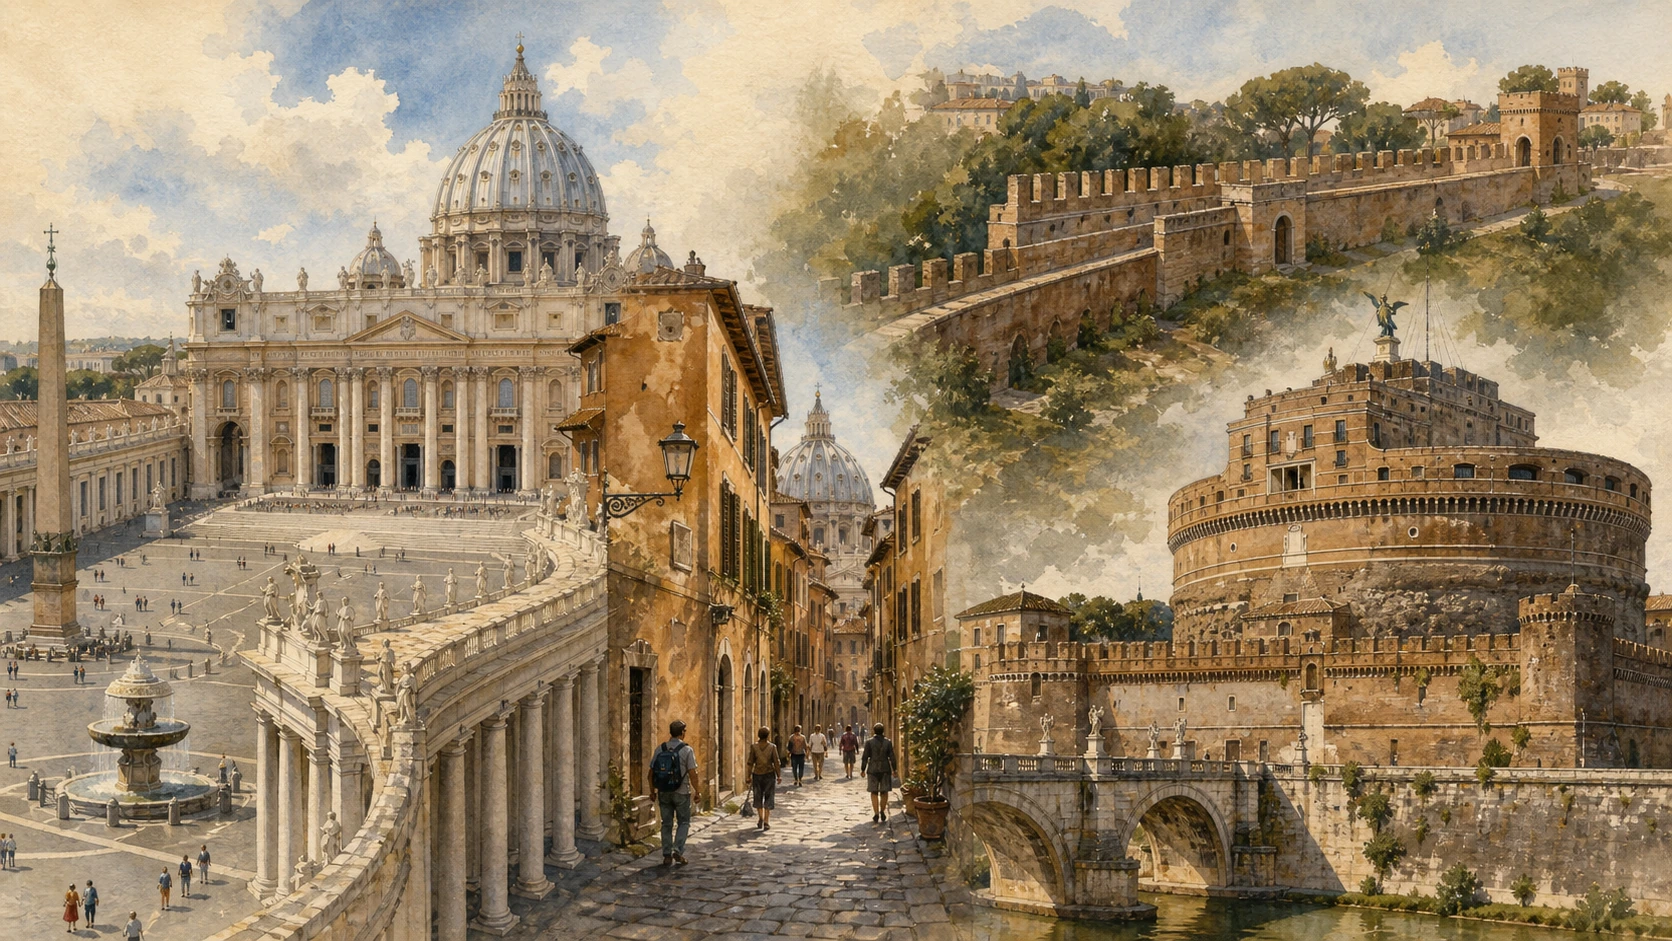
Original documentary watercolour linking Saint Peter's Square, the narrow streets of Borgo and Castel Sant'Angelo above the Tiber

Rome Guide 08 · Pilgrimage, papal city and fortified river crossing

Saint Peter’s, Borgo
and Castel Sant’Angelo

A historically disciplined route from Bernini’s square and the layered Vatican basilica through the altered pilgrimage quarter to Hadrian’s mausoleum, the papal escape corridor and the angels above the Tiber.

Plan the route
Vatican City · Borgo · Tiber10 chapters · 10 route points

Why this district matters

This route joins three different cities: the apostolic shrine, the pilgrims’ quarter and the imperial tomb turned fortress.

Saint Peter’s Basilica is neither a single-author monument nor the cathedral of Rome. The cathedral is San Giovanni in Laterano, the subject of the next guide. The present Vatican basilica replaced the Constantinian church above the place traditionally associated with the apostle’s burial. Bramante, Raphael, Michelangelo, Giacomo della Porta, Domenico Fontana, Carlo Maderno and Gian Lorenzo Bernini contributed at different moments; no one name explains the building now visible.

The approach is equally layered. Bernini completed his oval square in 1667 around an obelisk moved there in 1586. The straight avenue now called Via della Conciliazione belongs instead to the twentieth century and required the demolition of the Spina di Borgo. Surviving side streets, hospitals and religious houses preserve fragments of the older pilgrimage district that once revealed the basilica suddenly rather than from a long open axis.

At the river, Castel Sant’Angelo is not fundamentally a medieval castle. Its core began as Hadrian’s second-century mausoleum, then entered the city’s fortifications and became fortress, papal residence, prison and national museum. The Passetto di Borgo made that defensive relationship physical. Ponte Sant’Angelo carries the sequence back to Hadrian and forward to Bernini’s seventeenth-century design for ten angels executed largely by his pupils.

Read every threshold twice: first as architecture, then as a decision about pilgrimage, authority, defence or urban visibility.

The route

Plan your visit

Begin in Saint Peter’s Square before the central space becomes difficult to read. Enter the basilica only under current official access conditions and treat worship, security and liturgy as primary. After the apse, return through the square to Borgo’s side streets and Santo Spirito, then compare them with Via della Conciliazione. Follow the Passetto externally toward Castel Sant’Angelo, reserving the museum separately if you intend to enter, and finish on Ponte Sant’Angelo at low light.

Morning I

Square and basilica

Read Bernini’s colonnade, Maderno’s façade, nave, Pietà, crossing, tomb axis and apse before crowd pressure increases.

Morning II

Below and above

Keep the Grottoes, the restricted Vatican Necropolis and the dome visit distinct; each has different access and meaning.

Afternoon I

Borgo before and after 1936

Use Borgo Pio and Santo Spirito to recover the scale that the demolition of the Spina removed.

Afternoon II

Corridor, castle and bridge

Trace papal defence along the Passetto, then separate Hadrian’s mausoleum from later fortress, residence and Baroque approach.

Ten chapters

Explore the places

The order moves from Bernini’s square through the basilica’s vertical sacred axis, then across Borgo to the Passetto, castle and bridge. Use the index to revisit one layer without collapsing the route’s chronology.

  1. 01Saint Peter’s Square and the Colonnade
  2. 02The Basilica: Façade, Atrium and Nave
  3. 03Michelangelo’s Pietà
  4. 04The Dome, Crossing and Baldachin
  5. 05The Confessio, the Tomb and the Vatican Necropolis
  6. 06The Cathedra and the Apse
  7. 07Borgo, Santo Spirito and the Pilgrims’ Quarter
  8. 08Via della Conciliazione and the Lost Spina di Borgo
  9. 09The Passetto di Borgo
  10. 10Castel Sant’Angelo and Ponte Sant’Angelo
01

Bernini turned controlled geometry into an open embrace

Saint Peter’s Square and the Colonnade

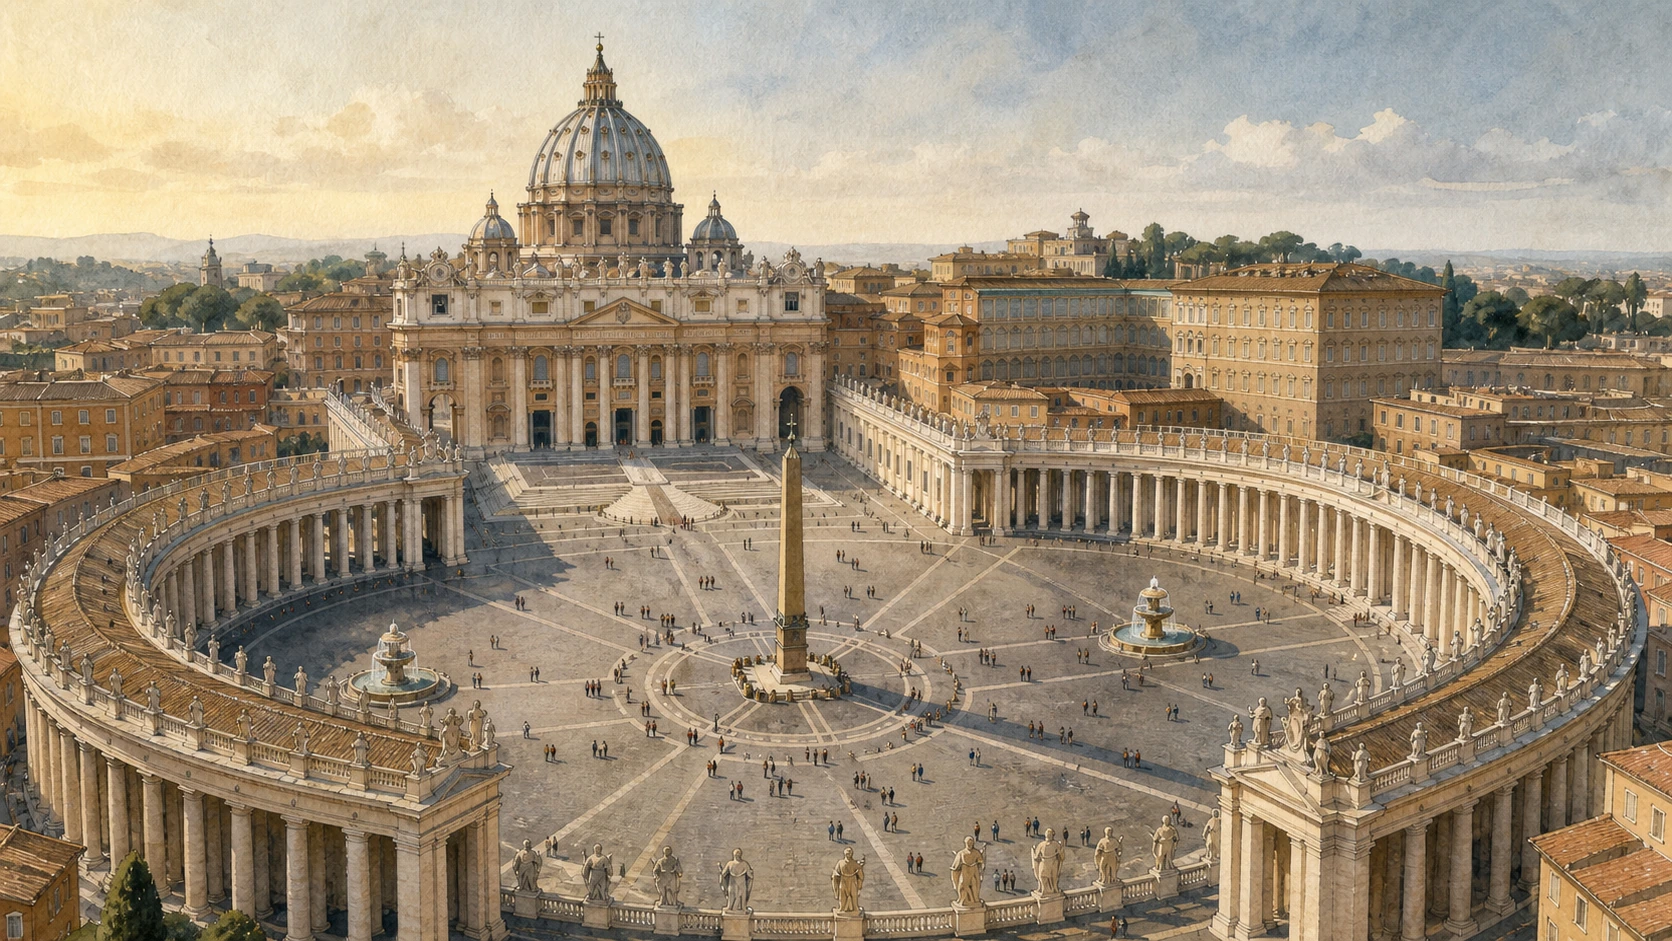
An oval with three centres, 284 columns and 140 saints gathers a pre-existing obelisk and two fountains into a ceremonial threshold completed in 1667.

Today

The square is composed of a broad oval joined to a trapezoidal forecourt that narrows toward the basilica façade. Four rows of Tuscan columns form two curved hemicycles; from the marked centres, the ranks visually collapse into one. Statues of saints crown the colonnade, while the ancient obelisk anchors the centre between two fountains. Security barriers and large ceremonies can change movement, but the governing geometry remains legible from the open middle and from the edges beneath the columns.

History

Alexander VII commissioned Gian Lorenzo Bernini to design the square. Work lasted eleven years and was completed in 1667. The official Fabbrica account describes an oval measuring 196 by 149 metres, 284 columns sixteen metres high and 140 statues above them. The obelisk is older than this composition: it came from the circus associated with Caligula and Nero and was moved to its present position in 1586 under Sixtus V. Bernini therefore organised inherited monuments rather than starting from an empty field.

How to read this place

Walk from the trapezoid into the oval and notice how the colonnades change from architectural walls into two outward-opening arms. Then find one of the discs marking a geometric centre and align the four ranks. The apparently simple embrace is a precise optical instrument. Keep chronology visible: the obelisk preceded Bernini’s square, and the long approach behind you is later still. Do not treat today’s Via della Conciliazione as the original completion of the Baroque design.

What to notice

  • Four column rows visually merging from a marked centre
  • The obelisk and fountains stabilising the oval
  • The trapezoid correcting the approach to Maderno’s façade
Fabbrica di San Pietro · The Square
Original documentary watercolour of Saint Peter's Square with Bernini's four-row colonnade, obelisk and fountains
Saint Peter’s Square and the ColonnadeOriginal Merlintravel documentary watercolour · 2026
02

A Renaissance central plan became a longitudinal papal basilica

The Basilica: Façade, Atrium and Nave

Maderno’s seventeenth-century extension and façade completed a building begun in 1506 above the Constantinian sanctuary while changing how Michelangelo’s central project is perceived.

Today

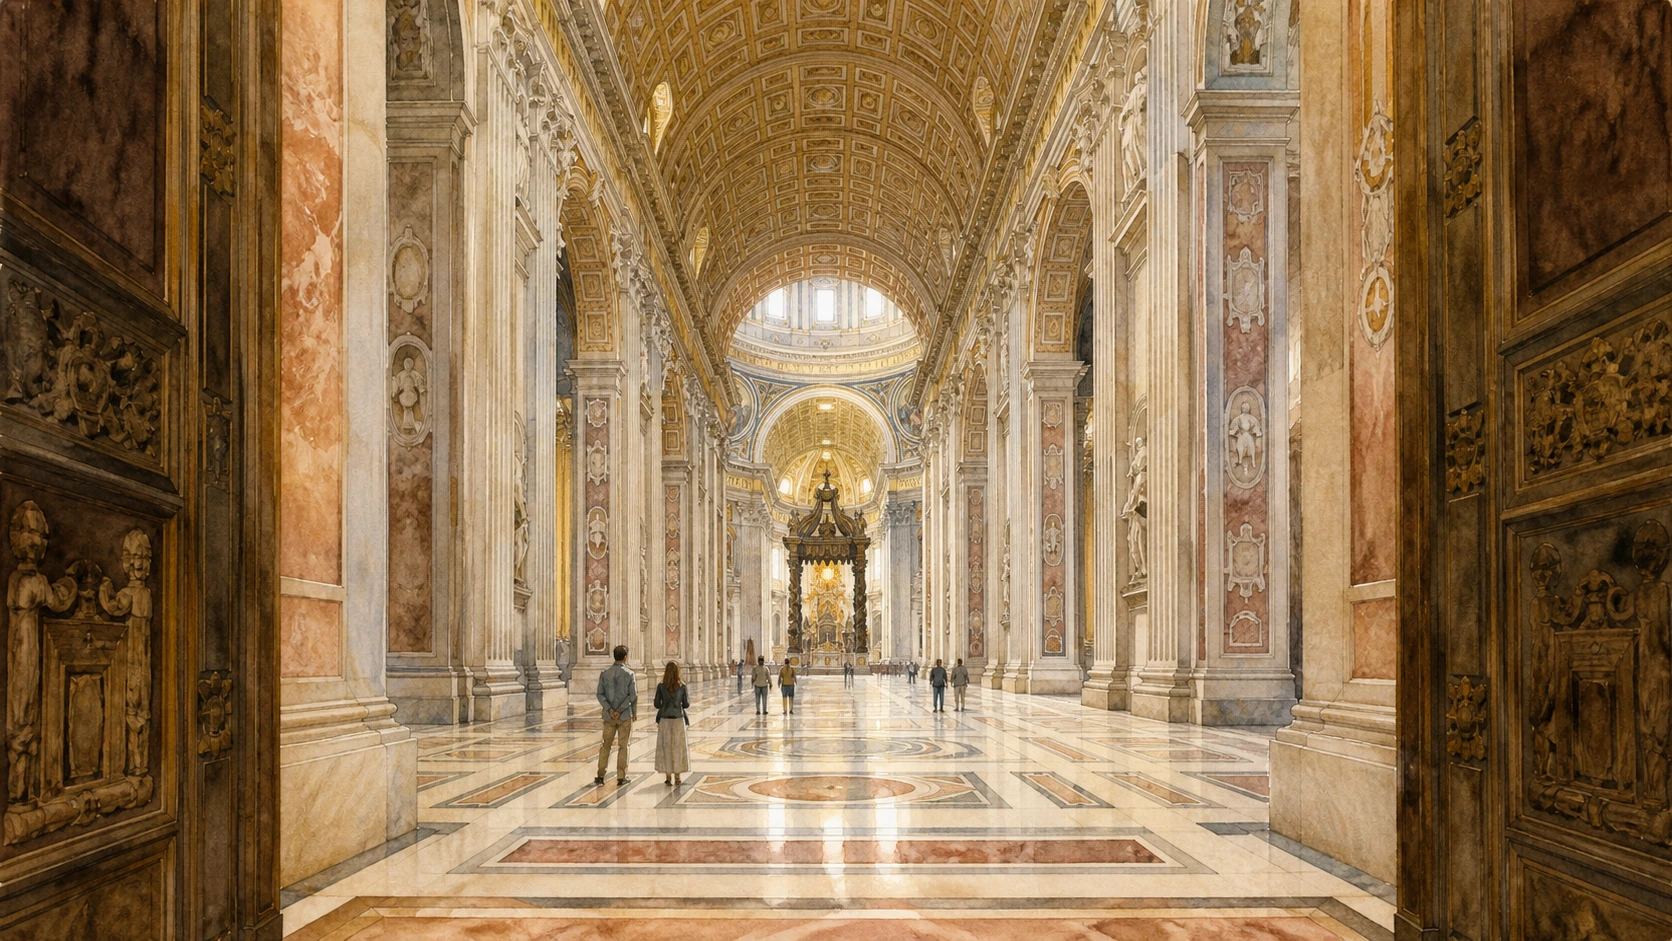
Carlo Maderno’s broad façade presents the Loggia of the Blessings above the portico. Inside, the long nave leads toward the dark bronze baldachin, while side aisles open into chapels and monuments. Scale is deliberately difficult to judge: inscriptions, cherubs and piers appear moderate until compared with people. The building is an active papal basilica, and liturgical zones may close or redirect visitors. Enter with the understanding that access is a privilege governed by worship and security, not a museum time slot alone.

History

Julius II laid the first stone of the new basilica on 18 April 1506. Successive architects reworked Bramante’s project; Michelangelo later consolidated the central core and raised the dome to the drum. After his death, Giacomo della Porta and Domenico Fontana completed the dome. Maderno extended the church eastward and built the façade between 1608 and 1612, helping bring the long rebuilding campaign toward the basilica’s consecration in 1626. The new building replaced the fourth-century Constantinian basilica rather than preserving it intact above ground.

How to read this place

Before crossing the nave, turn back toward the façade and consider what its longitudinal extension does: it accommodates ceremony and crowds but reduces the exterior view of the dome from the square. Then use the pavement and inscriptions to recover scale. Avoid the ‘largest cathedral’ formula. Saint Peter’s is one of the great papal basilicas and a central Catholic shrine, but Rome’s cathedral is the Lateran basilica. Its significance comes from the apostolic tomb tradition and papal liturgy, not from an incorrect diocesan title.

What to notice

  • Maderno’s wide façade and central blessing loggia
  • The nave’s proportions converging on the bronze baldachin
  • Changing views of the dome as the longitudinal body intervenes
Fabbrica di San Pietro · The Basilica
Original documentary watercolour from Saint Peter's atrium into Maderno's nave with the distant baldachin and dome
The Basilica: Façade, Atrium and NaveOriginal Merlintravel documentary watercolour · 2026
03

A French funerary commission became Michelangelo’s most guarded marble

Michelangelo’s Pietà

Carved from one Carrara block for Cardinal Jean de Bilhères, the youthful work survived the old basilica and is now seen through a protective barrier in the first right chapel.

Today

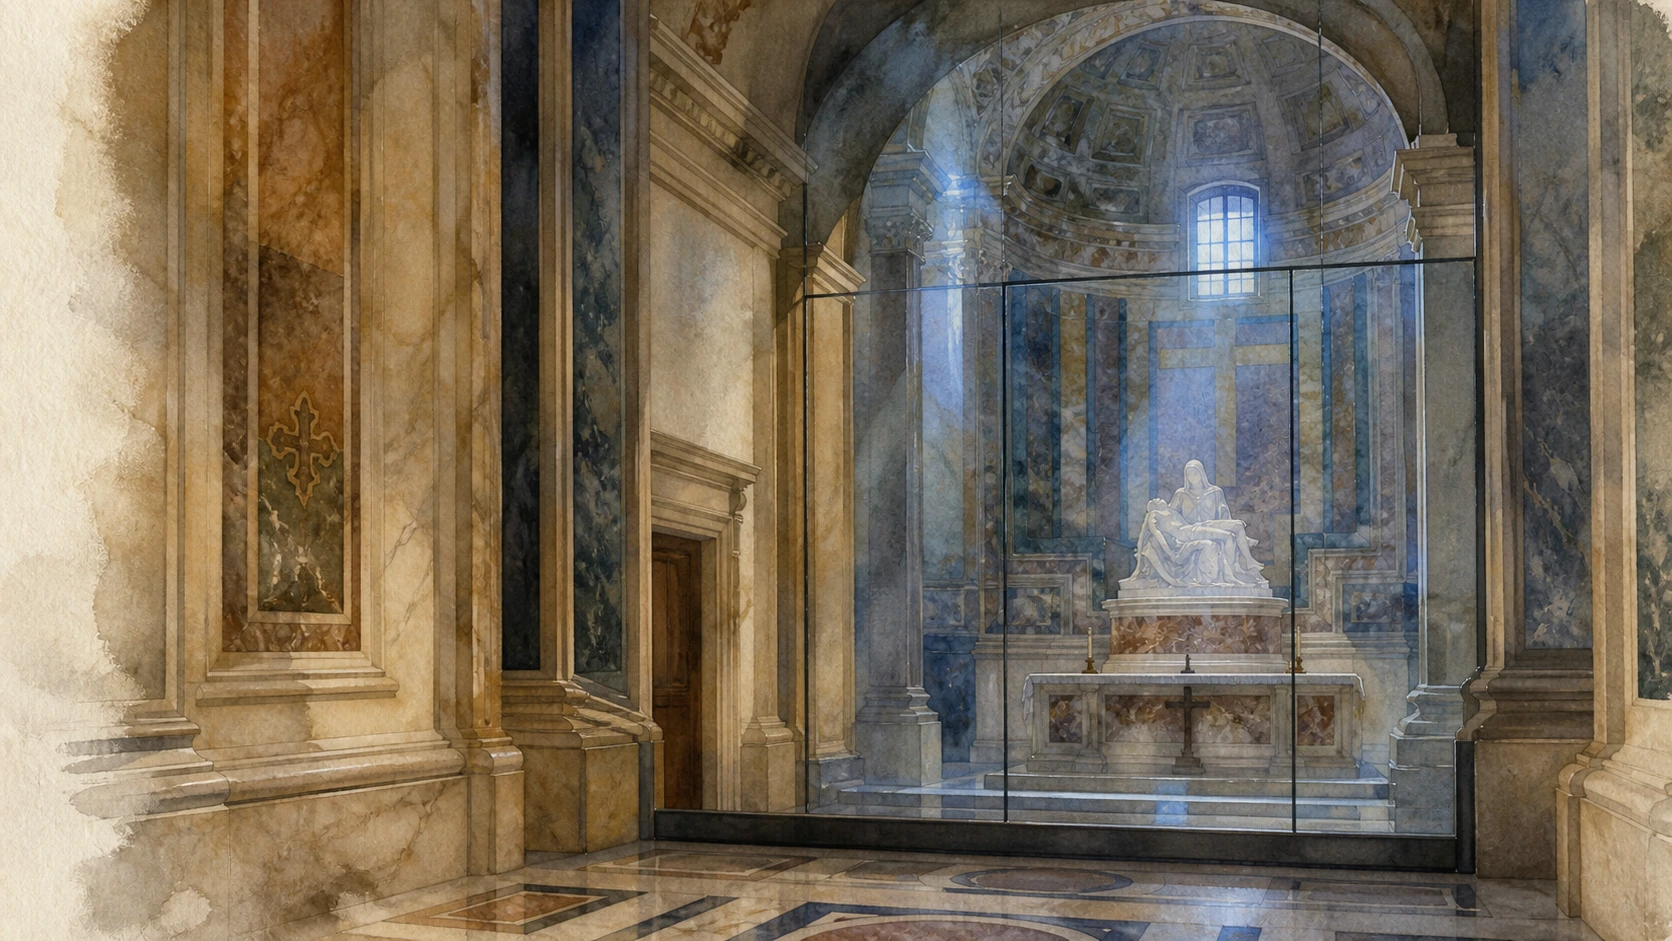
The Pietà stands in the first chapel on the right, behind protective glass and at a distance. Mary supports the dead Christ across a pyramidal composition whose polished marble catches the cooler chapel light. The sculpture is larger than its apparent naturalism suggests, and Michelangelo adjusted proportions so the two bodies form a stable whole. Crowds often collect at the barrier; a patient side view can make the broad base, diagonal body and rising veil clearer than a frontal photograph.

History

The official basilica account dates the commission to 1498, when Michelangelo was about twenty-three. French cardinal Jean de Bilhères Lagraulas ordered it for his tomb in the Chapel of the King of France on the southern side of the old basilica. The contract described a clothed Virgin holding the dead Christ, carved from a single block of Carrara marble. The work moved as the new basilica replaced the old. After a serious attack in 1972, restoration and protective glazing permanently changed the conditions under which it is encountered.

How to read this place

Read the sculpture as a funerary and devotional image before calling it an anatomy exercise. Mary’s left hand opens toward the viewer while her right anchors the body; folds enlarge her lap into an improbable but visually coherent support. Michelangelo’s signature crosses the sash, exceptional within his sculpture. Do not promise close access or an unobstructed view. The barrier is now part of the work’s modern history, and the chapel remains a place where reverence matters more than obtaining a photograph.

What to notice

  • The triangular silhouette stabilising two figures
  • Mary’s open left hand and the diagonal of Christ’s body
  • Michelangelo’s signature across the Virgin’s sash
Fabbrica di San Pietro · The Pietà of Saint Peter’s
Original respectful documentary watercolour of Michelangelo's Pieta in the first right chapel behind its protective glass
Michelangelo’s PietàOriginal Merlintravel documentary watercolour · 2026
04

Michelangelo’s structural horizon and Bernini’s bronze canopy meet above the apostolic axis

The Dome, Crossing and Baldachin

A double-shelled dome completed after Michelangelo’s death rises above Bernini’s Baroque canopy, locating the papal altar over the traditional burial place of Peter.

Today

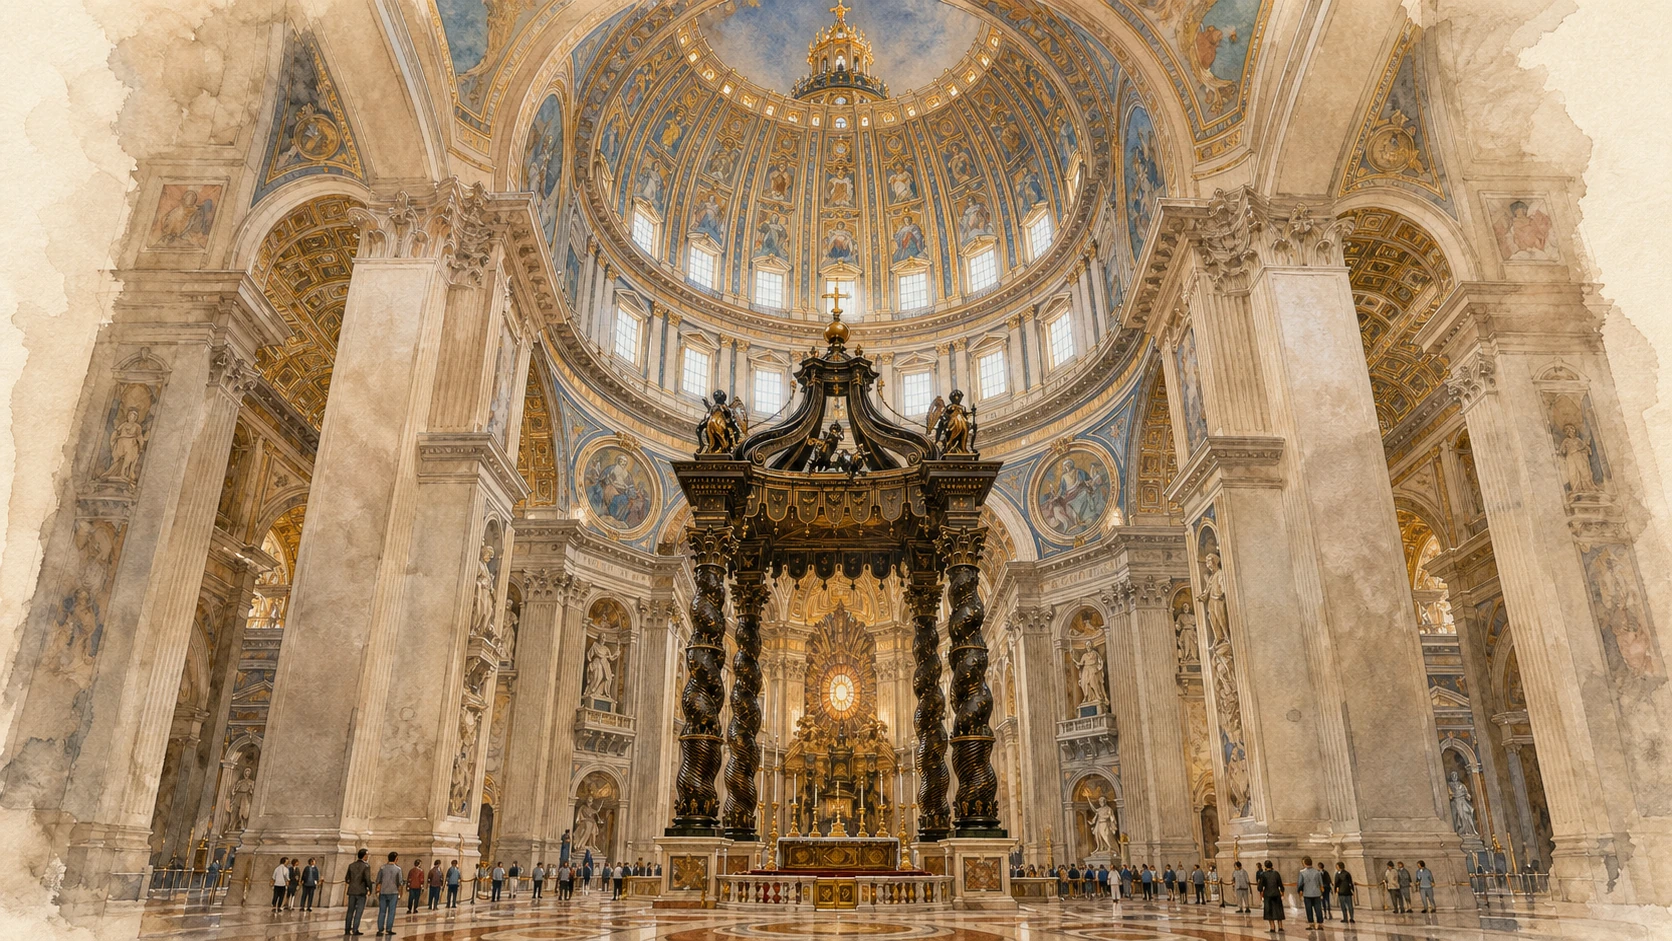
Four colossal piers define the crossing. Above them, the dome rises through a mosaic-covered drum and sixteen-part vault to the lantern; below, Bernini’s bronze baldachin marks the papal altar without closing the view into the apse. Its twisted columns, volutes and Barberini emblems translate a temporary ceremonial canopy into permanent architecture. The dome can have its own controlled visitor route, but the upward reading from the crossing remains essential even without ascending.

History

Michelangelo conceived the dome and built as far as the drum. Giacomo della Porta, working with Domenico Fontana, raised the double shell between 1588 and 1590; mosaic decoration followed from 1598 to 1613. The lantern’s interior reaches 117 metres and the cross rises above 133 metres. Bernini designed the bronze baldachin under Urban VIII in the 1620s and early 1630s. Claims that the Pantheon alone supplied all its bronze compress a more complicated material history and should not replace evidence.

How to read this place

Stand where baldachin and dome share one vertical axis. The canopy is enormous, yet the crossing makes it appear almost portable; the dome is architectural, yet mosaics and gold turn it into an image. Michelangelo did not personally finish the shell, and Bernini did not design the dome. Their works belong to successive campaigns joined by location. Look also at the four crossing piers and relic balconies: the visual climax is supported by a carefully engineered and ceremonially charged structure.

What to notice

  • Sixteen ribs rising from Michelangelo’s drum
  • Twisted bronze columns framing rather than blocking the high altar
  • The continuous vertical line from tomb to altar, canopy, dome and lantern
Fabbrica di San Pietro · The Dome
Original documentary watercolour looking from Bernini's bronze baldachin up into the dome of Saint Peter's
The Dome, Crossing and BaldachinOriginal Merlintravel documentary watercolour · 2026
05

Three levels, three archaeological contexts

The Confessio, the Tomb and the Vatican Necropolis

The papal altar, the visible Confessio and a restricted Roman necropolis articulate the basilica’s founding tradition while requiring careful distinctions between devotion and archaeology.

Today

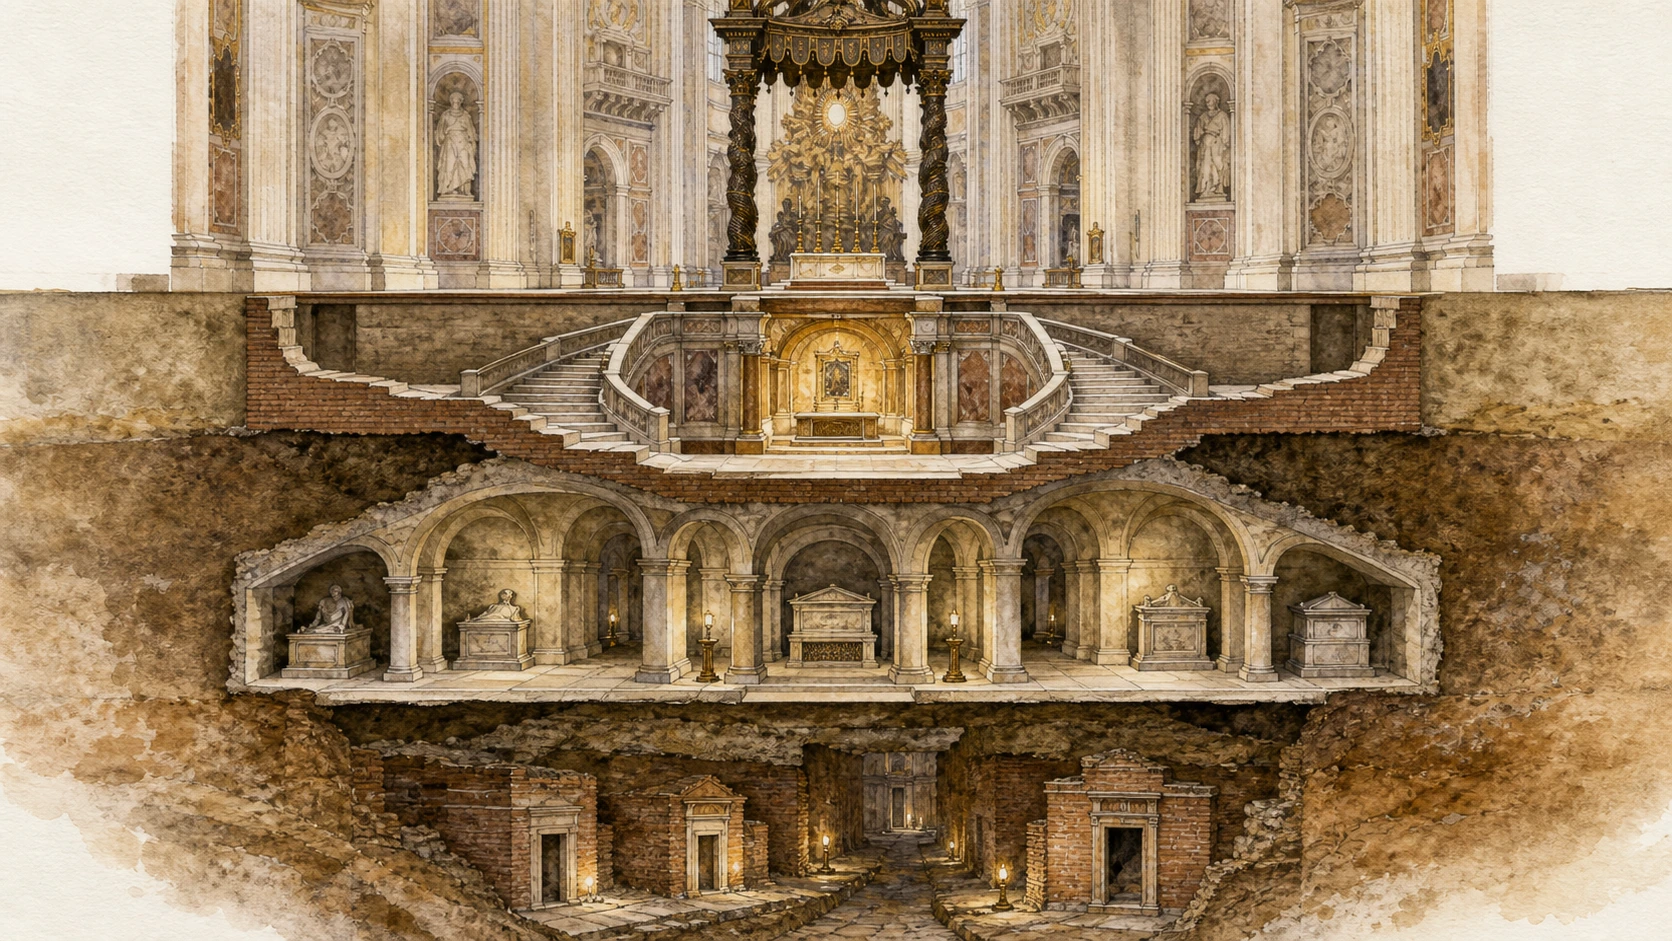
Before the papal altar, the Confessio descends toward the Niche of the Pallia and allows a view into the sacred focus beneath. The Vatican Grottoes occupy a lower architectural level, while the Roman necropolis lies deeper still, between roughly three and eleven metres below the nave floor. The necropolis is not reached through an ordinary basilica visit: its fragile excavated streets and tombs require separate, tightly controlled access. The three zones are physically related but operationally and historically different.

History

A modest burial and second-century memorial or trophy became the centre around which Constantine’s basilica was constructed. Successive high altars maintained the alignment. Excavations under Saint Peter’s from 1939 to 1949 revealed the necropolis and structures associated by the official basilica narrative with the apostle’s tomb. The Confessio before the present altar exposes the devotional axis from above. Archaeological evidence, ancient tradition and faith converge here, but they are not identical forms of proof.

How to read this place

Use cautious language. The site is traditionally and officially identified with Peter’s burial, and excavations clarified its Roman funerary context; that does not make every relic attribution a modern forensic certainty. The Niche of the Pallia corresponds to the memorial focus, not to an open chamber displaying a complete body. The Grottoes are Renaissance support vaults with tombs and fragments, not catacombs. If a Scavi visit matters, arrange it separately and accept that conservation, age and capacity rules can override plans.

What to notice

  • The Confessio opening immediately before the papal altar
  • Successive architectural levels maintaining one burial axis
  • The distinction between accessible Grottoes and separately reserved necropolis
Fabbrica di San Pietro · The Tomb of Saint Peter
Original documentary cutaway watercolour separating the papal altar, Confessio, Vatican Grottoes and deeper Roman necropolis
The Confessio, the Tomb and the Vatican NecropolisOriginal Merlintravel documentary watercolour · 2026
06

Bernini placed an ancient chair tradition inside a monumental reliquary of light

The Cathedra and the Apse

A gilded bronze throne completed in 1666 encloses an older wooden chair and turns the apse window into a luminous statement about Petrine teaching.

Today

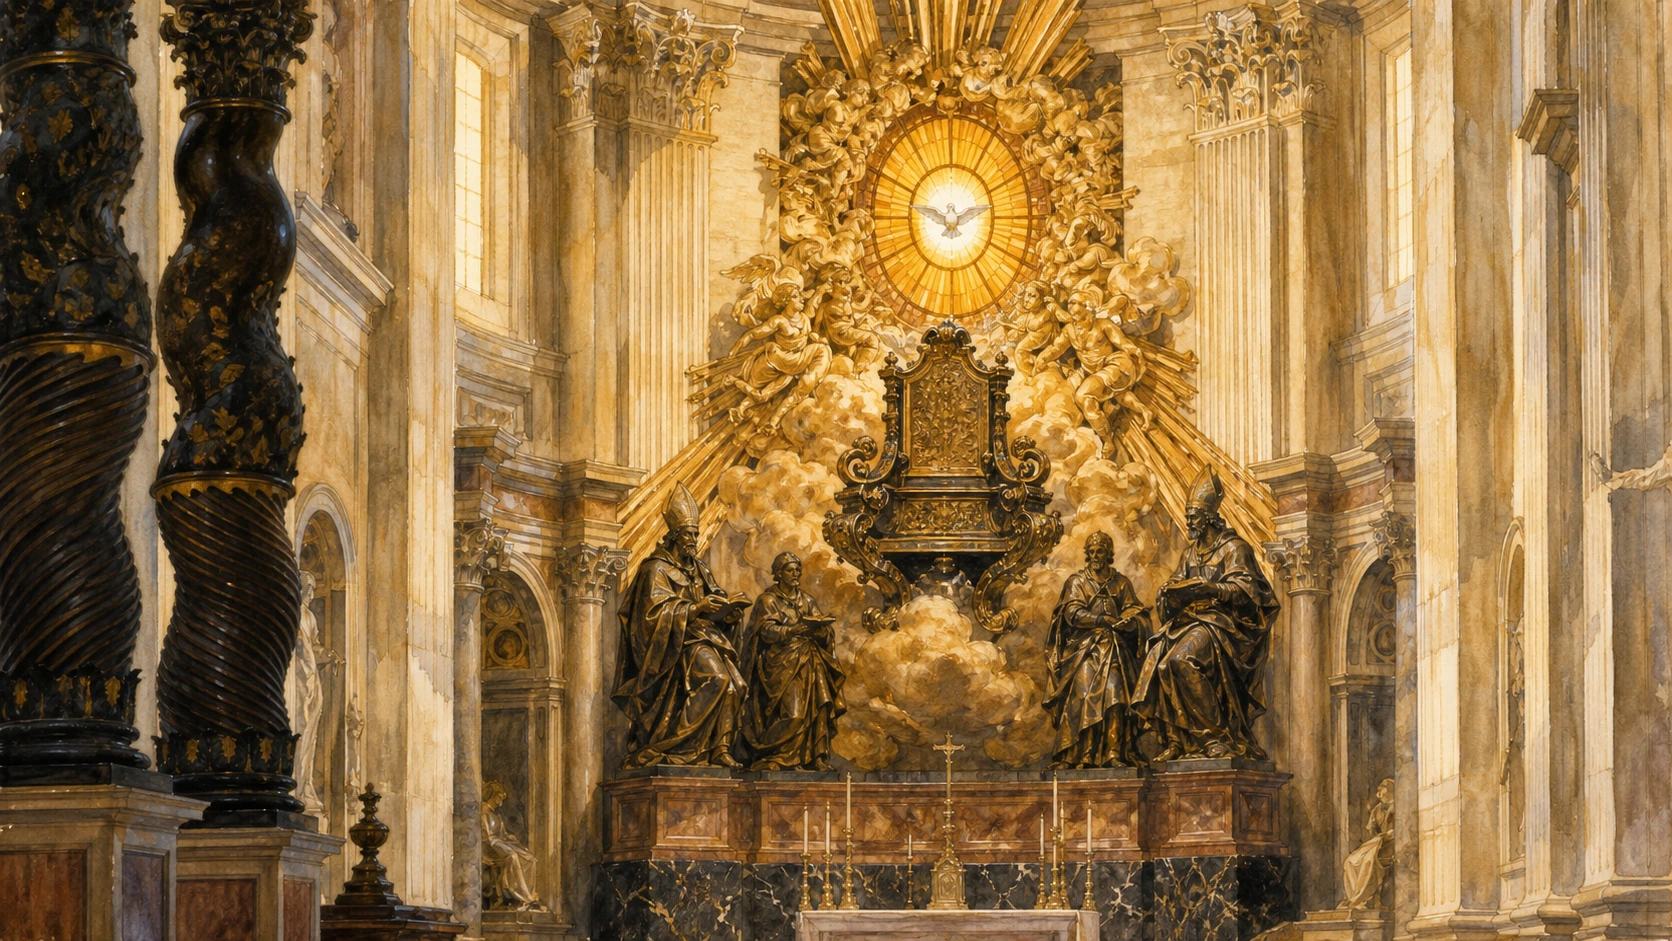
At the west end of the basilica, Bernini’s Cathedra rises above four monumental Doctors of the Church. The bronze throne appears suspended amid clouds, angels and gilded stucco, while amber light enters through a stained-glass dove of the Holy Spirit approximately twenty metres above the floor. The ensemble is not an ordinary seat available for inspection: the wooden object is enclosed inside the bronze monument, and the apse must be read from the nave across active liturgical space.

History

The wooden chair has long been traditionally considered Peter’s episcopal throne, although parts of its decoration include Carolingian ivory work from the ninth century and its material history is complex. Alexander VII commissioned Bernini’s protective monument. Completed in 1666 after about ten years, the ensemble used roughly seventy-four tonnes of bronze. Saints Ambrose and Augustine stand in front, Athanasius and John Chrysostom behind, joining Latin and Greek Doctors around the symbolic seat.

How to read this place

The work does not simply display a relic; it stages authority as transmission. Bronze seems to lose weight as the throne rises, and the natural window becomes theological illumination. Identify the four Doctors by position rather than treating them as generic supporters. Then look back toward the baldachin: Bernini created two distinct bronze centres, one over the tomb and altar, the other at the teaching apse. The actual wooden chair should not be dated wholesale to the apostolic age merely because the tradition surrounding it is ancient.

What to notice

  • Four Doctors supporting rather than sitting on the throne
  • The dove window becoming the brightest point of the apse
  • A second Berninian bronze focus answering the baldachin
Fabbrica di San Pietro · The Cathedra of Saint Peter
Original documentary watercolour of Bernini's gilded Cathedra and luminous dove window in the apse of Saint Peter's
The Cathedra and the ApseOriginal Merlintravel documentary watercolour · 2026
07

Pilgrimage produced a service district outside the ancient city

Borgo, Santo Spirito and the Pilgrims’ Quarter

Narrow streets, religious houses and the long history of Santo Spirito preserve the social infrastructure that grew beside the apostolic shrine.

Today

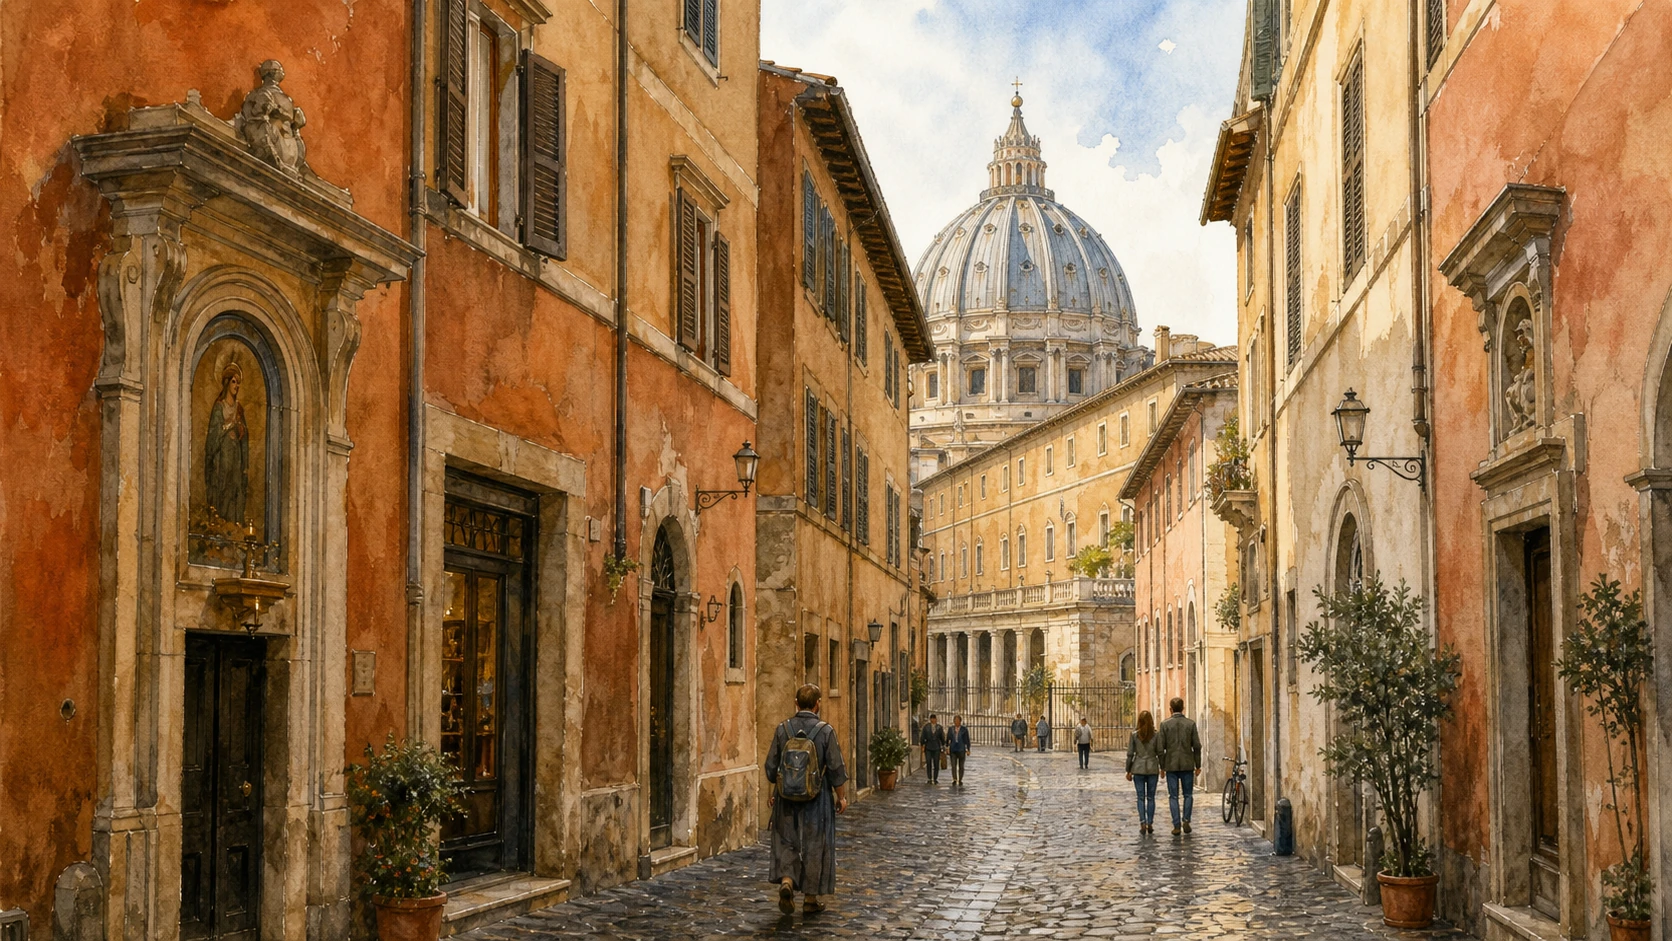
Borgo occupies the strip between Vatican City and the Tiber. Borgo Pio and neighbouring lanes retain a smaller urban scale than the monumental avenue: buildings meet the pavement, views turn at corners and shops continue the district’s service role. South of the main axis, the complex of Santo Spirito in Sassia forms a vast institutional edge near the river. Modern restaurants and souvenir businesses can obscure the older pattern, but the district remains more than a passage between transport stops and Saint Peter’s.

History

The name Borgo derives from a Germanic term for a fortified settlement and recalls communities that developed near the Vatican shrine. The official Roma tourism history associates Santo Spirito’s origins with a foundation around AD 727 serving pilgrims travelling to Peter’s tomb; the complex changed repeatedly as hospital, charitable institution and monumental architecture. Borgo became Rome’s fourteenth rione under Sixtus V in 1586. Papal walls, national institutions and twentieth-century demolitions all altered its boundaries.

How to read this place

Walk one surviving lane without aiming directly at a headline monument. Doorways, street width and interrupted sightlines explain how the basilica once emerged from dense fabric. At Santo Spirito, read institutional scale: pilgrimage required beds, food, medicine, burial and administration, not only devotional architecture. Avoid romantic claims that all of Borgo is medieval. Much fabric is later, and several buildings displaced by the avenue were reconstructed or transformed. What survives is a layered urban mechanism, not a preserved period set.

What to notice

  • Narrow Borgo streets withholding long views of the basilica
  • Santo Spirito’s institutional frontage near the Tiber
  • Religious, residential and commercial functions sharing one district
Roma Capitale Tourism · Rione XIV Borgo
Original documentary watercolour of a narrow Borgo street opening toward Santo Spirito and a partial view of Saint Peter's dome
Borgo, Santo Spirito and the Pilgrims’ QuarterOriginal Merlintravel documentary watercolour · 2026
08

A twentieth-century avenue replaced the surprise of the Spina

Via della Conciliazione and the Lost Spina di Borgo

Demolition beginning in 1936 opened a long national-papal axis where two converging streets and a dense triangular district had previously shaped the approach.

Today

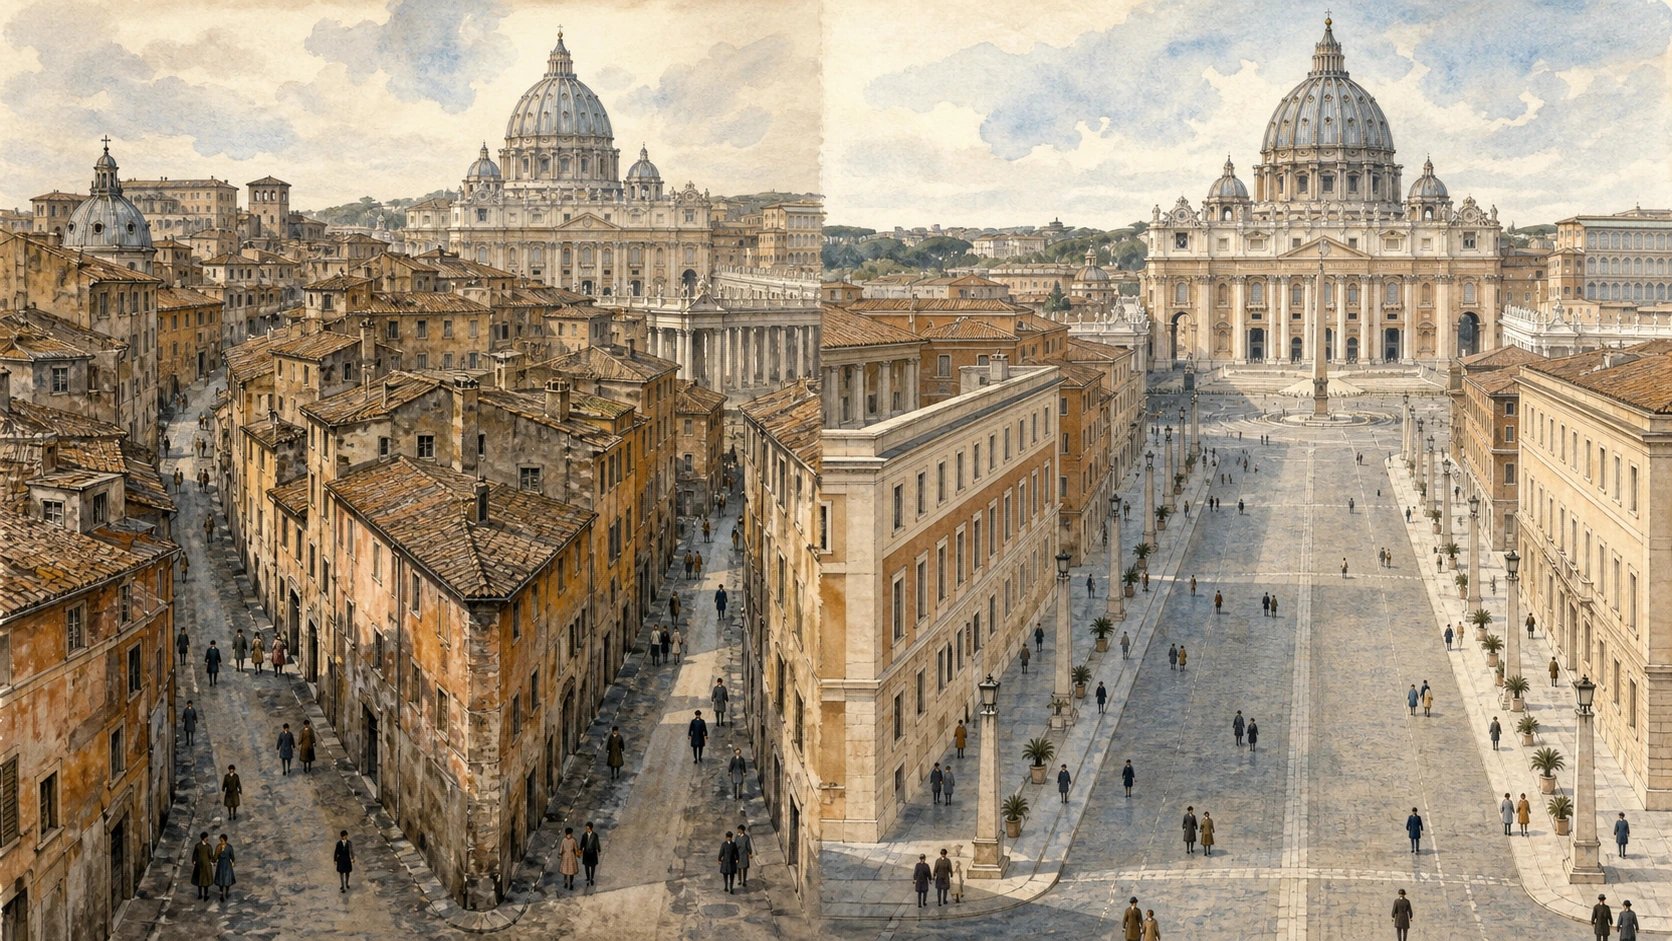
Via della Conciliazione runs directly from the river zone toward Saint Peter’s Square, bordered by broad façades, lamps and reconstructed architectural fragments. It offers an unmistakable processional view, but its width can make the colonnade appear like the terminus of one unified plan. Side streets reveal a different grain. The transition at Piazza Pio XII is especially useful: the twentieth-century avenue meets Bernini’s seventeenth-century colonnade without belonging to the same design campaign.

History

After the Lateran Treaties of 1929 reconciled the Italian state and the Holy See, planners created a monumental connecting avenue. Between 1935 and 1937, according to Roma Capitale’s tourism history, the Spina di Borgo was demolished. The ‘spine’ was a triangular mass of buildings between Borgo Nuovo and Borgo Vecchio, pointing toward Castel Sant’Angelo. Some architectural elements and façades were rebuilt along the new street, while the final urban furnishing and perspective took shape over subsequent years.

How to read this place

Stand first on the central axis, then leave it. The famous frontal view is historically modern; earlier pilgrims approached through constricted streets and encountered the colonnade more suddenly. That contrast is not a simple choice between ugly and beautiful. The avenue created ceremonial clarity and traffic capacity while erasing homes, alleys and a powerful Baroque sequence of concealment and revelation. The avenue is a twentieth-century intervention whose development extended beyond the 1929 treaties.

What to notice

  • The straight avenue meeting a much earlier oval square
  • Reconstructed façades concealing the scale of demolition
  • Surviving side streets preserving fragments of the older approach
Roma Capitale Tourism · Borgo and the Spina
Original split-period documentary watercolour comparing the former Spina di Borgo with the open Via della Conciliazione axis
Via della Conciliazione and the Lost Spina di BorgoOriginal Merlintravel documentary watercolour · 2026
09

A wall-top passage converted proximity into papal defence

The Passetto di Borgo

The elevated corridor linking the Vatican area to Castel Sant’Angelo developed as a protected papal route and famously served Clement VII during the Sack of Rome.

Today

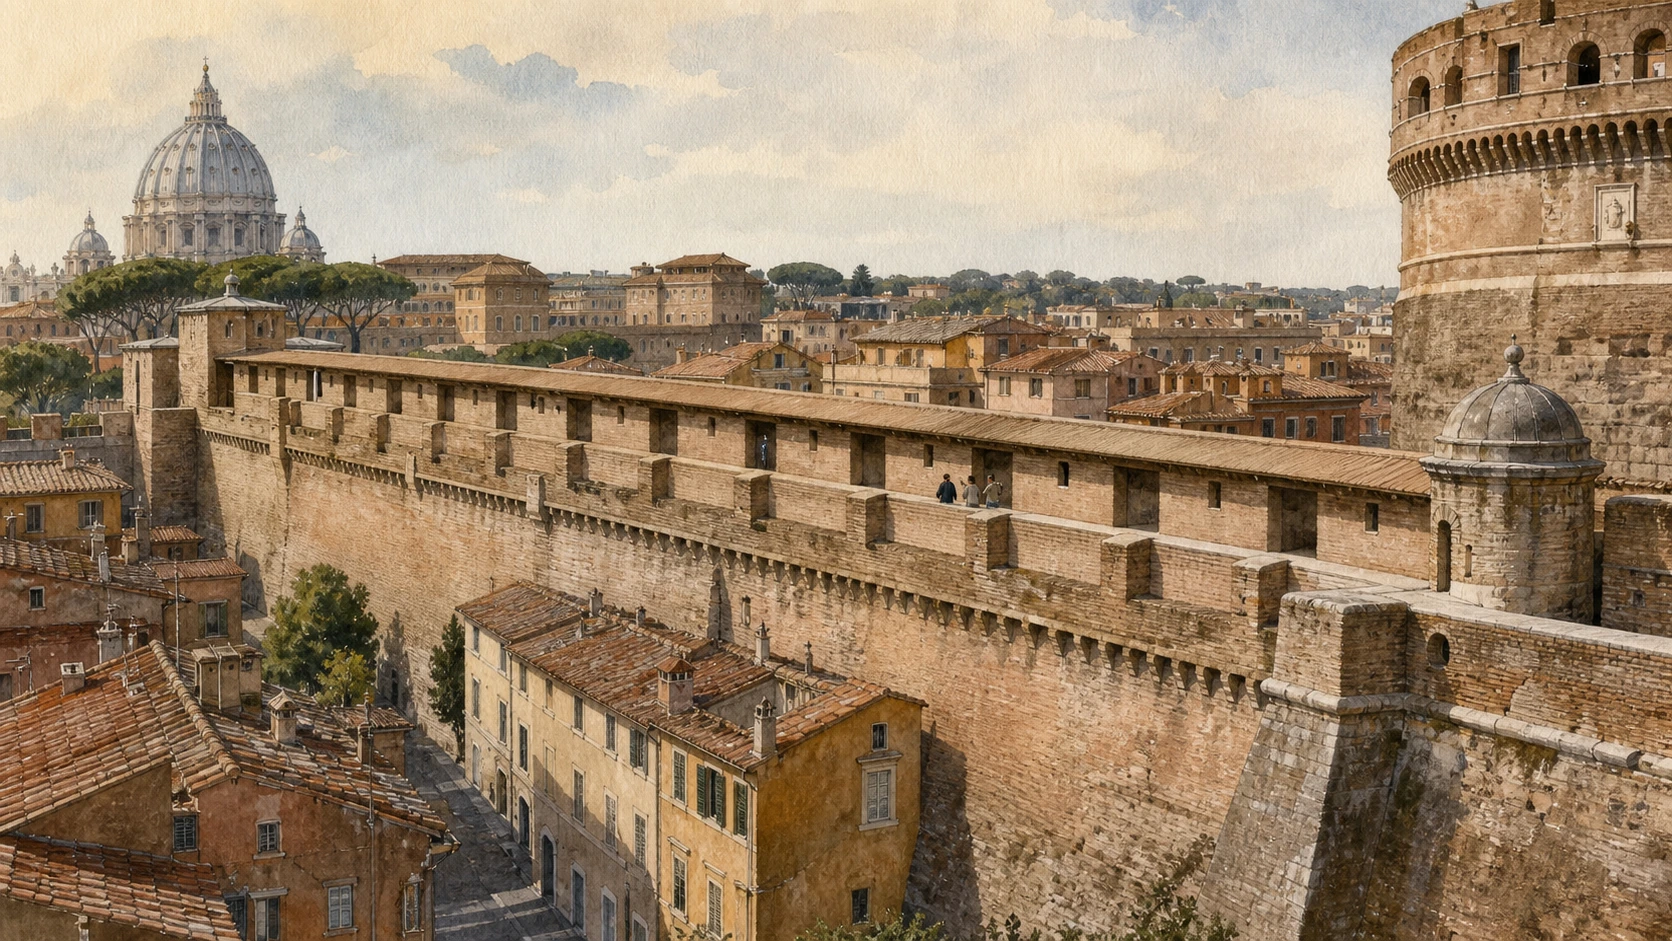
The Passetto appears externally as a long crenellated wall running from the Vatican side of Borgo toward the Bastione San Marco of Castel Sant’Angelo. It is not an ordinary public shortcut. The museum authority offers controlled guided visits according to a changing calendar, with access procedures determined by staff. Even when entry is unavailable, its course can be followed from streets below, where changes in height and masonry reveal a defensive infrastructure embedded in the neighbourhood.

History

The official museum history places the secure connection to Castel Sant’Angelo under Nicholas III in 1277, while later strengthening and rebuilding shaped the passage seen now. Its best-known episode occurred during the Sack of Rome in 1527, when Clement VII used the corridor to reach the fortress. This event explains the Passetto’s reputation but not its entire chronology. The structure belonged to a broader Leonine and papal defensive system and changed with the fortification of the castle.

How to read this place

Resist presenting the Passetto as one secret tunnel. It is an elevated, fortified corridor whose visibility is part of its deterrent function. From the street, compare its narrow protected route with the open ceremonial axis nearby: papal Rome needed both representation and escape. If booking a guided visit, verify the current official museum or Musei Italiani listing rather than copying a timetable. Access may begin and end at designated points and can differ from the ordinary castle circuit.

What to notice

  • The crenellated line climbing toward the castle bastion
  • Masonry changes marking successive defensive phases
  • The contrast between exposed urban wall and protected internal passage
Direzione Musei Nazionali Roma · Passetto di Borgo
Original documentary watercolour following the elevated crenellated Passetto di Borgo from Vatican walls to Castel Sant'Angelo
The Passetto di BorgoOriginal Merlintravel documentary watercolour · 2026
10

Hadrian’s funerary crossing became a papal fortress and a Baroque path of angels

Castel Sant’Angelo and Ponte Sant’Angelo

A second-century mausoleum, medieval fortress, Renaissance residence and political prison face a bridge whose ancient structure received Bernini’s seventeenth-century Passion programme.

Today

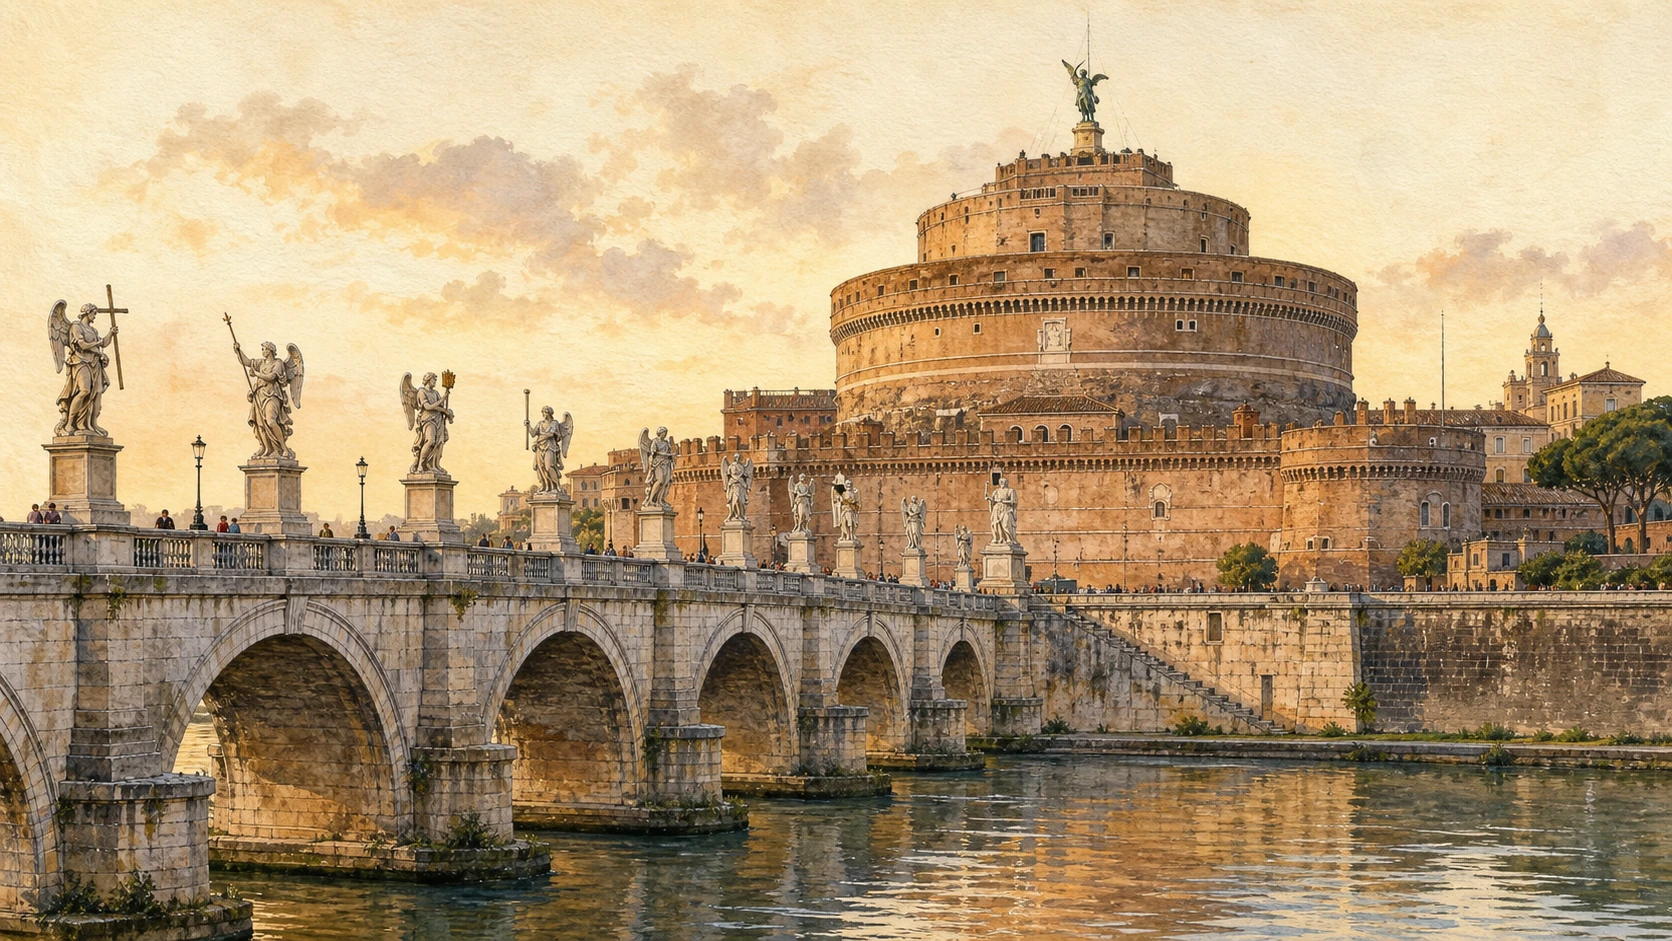
Castel Sant’Angelo rises as a cylindrical core within later bastions, courts and papal apartments. The museum route can reveal the ancient spiral approach, defensive works, decorated rooms and terrace, but works and crowd management may alter it. Across the moat and river, Ponte Sant’Angelo carries pedestrians between the castle and the historic centre. Ten angels holding instruments of the Passion line the bridge, while statues of Peter and Paul stand at the city end.

History

Hadrian built the mausoleum for himself and his family in the second century AD; the associated Pons Aelius was completed around AD 136. The tomb entered Rome’s walls and became a castellum. A later legend linked its angelic name to Gregory the Great’s vision during the plague of 590. From the later Middle Ages, popes strengthened it as fortress and residence; it also became a prison, entered Italian state property in 1870 and opened as a National Museum in 1925. In 1668, Bernini designed the bridge’s angel programme, largely executed by pupils.

How to read this place

Inside the castle, look for incompatibilities rather than one style: Roman concrete and ramp, military bastions, Renaissance painted rooms and prison functions occupy the same mass. The bronze archangel on the summit belongs to the later legend, not Hadrian’s original monument. On the bridge, the angels form a devotional approach through the instruments of the Passion. Bernini directed the conception, but collaborators carved most statues; two originals by Bernini were withheld and are preserved at Sant’Andrea delle Fratte, with replacements on the bridge.

What to notice

  • The ancient cylindrical mausoleum core inside angular bastions
  • Papal apartments inserted above defensive levels
  • Ten Passion angels turning Hadrian’s bridge into a Baroque processional route
Direzione Musei Nazionali Roma · Castel Sant’Angelo
Original documentary watercolour of Castel Sant'Angelo and Ponte Sant'Angelo with its ten Baroque angels above the Tiber
Castel Sant’Angelo and Ponte Sant’AngeloOriginal Merlintravel documentary watercolour · 2026

The district through time

A short chronology

From Hadrian’s mausoleum and Constantine’s basilica to the demolition of the Spina di Borgo, these dates trace burial, pilgrimage, papal representation, defence and urban transformation.

  1. Hadrian’s imperial mausoleum and its river approach are constructed.

  2. Constantine’s basilica is built above the burial place traditionally associated with Peter.

  3. Later tradition places Gregory the Great’s angelic vision above the former mausoleum.

  4. Under Nicholas III, the protected Vatican-castle connection is established in the Passetto.

  5. Julius II lays the first stone of the present Saint Peter’s Basilica.

  6. Clement VII reaches Castel Sant’Angelo through the Passetto during the Sack of Rome.

  7. Sixtus V moves the Vatican obelisk to the future centre of the square.

  8. Giacomo della Porta and Domenico Fontana complete the dome above Michelangelo’s drum.

  9. Maderno builds the basilica’s longitudinal façade and extension.

  10. The present basilica is consecrated after more than a century of rebuilding.

  11. Bernini creates the Cathedra ensemble and Saint Peter’s Square in overlapping campaigns.

  12. The Passion angels designed by Bernini transform Ponte Sant’Angelo.

  13. The castle passes to the Italian state and later becomes a National Museum.

  14. The Spina di Borgo is demolished for Via della Conciliazione.

Before your visit

Practical information

01

Check the basilica’s official conditions

Security, ceremonies and the prayer route can change access. Modest dress and staff instructions are part of entering an active church.

02

Separate free entry from paid or restricted routes

The basilica, dome, necropolis, castle and Passetto are not one combined attraction and do not share one ticket.

03

Do not confuse Grottoes and Scavi

The Grottoes are Renaissance support vaults; the Roman necropolis lies deeper and requires a separate controlled visit.

04

Read Borgo away from the main axis

At least one surviving side street is necessary to understand what the demolition of the Spina changed.

05

Reserve Castel Sant’Angelo through official channels

The museum recommends current official ticketing, and construction or crowd measures may alter the route.

06

Treat the Passetto as conditional

Guided access depends on the museum’s live calendar. The corridor can still be studied externally when visits are unavailable.

Method and sources

Sources and image credits

The guide uses official Fabbrica di San Pietro, Vatican basilica, Direzione Musei Nazionali della città di Roma and Roma Capitale tourism sources current to 27 August 2026. It distinguishes devotional tradition from archaeological inference; assigns the dome, façade, square and bronze ensembles to their correct campaigns; identifies Saint Peter’s as a papal basilica rather than Rome’s cathedral; separates Grottoes, Necropolis and Confessio; and keeps changing visitor conditions outside the fixed historical narrative.

All ten images are original Merlintravel editorial watercolours based on documented present-day conditions. They are illustrations, not substitutes for archaeological plans. Opening hours, tickets, accessible routes, temporary exhibitions and conservation work can change; consult the linked official pages shortly before visiting.