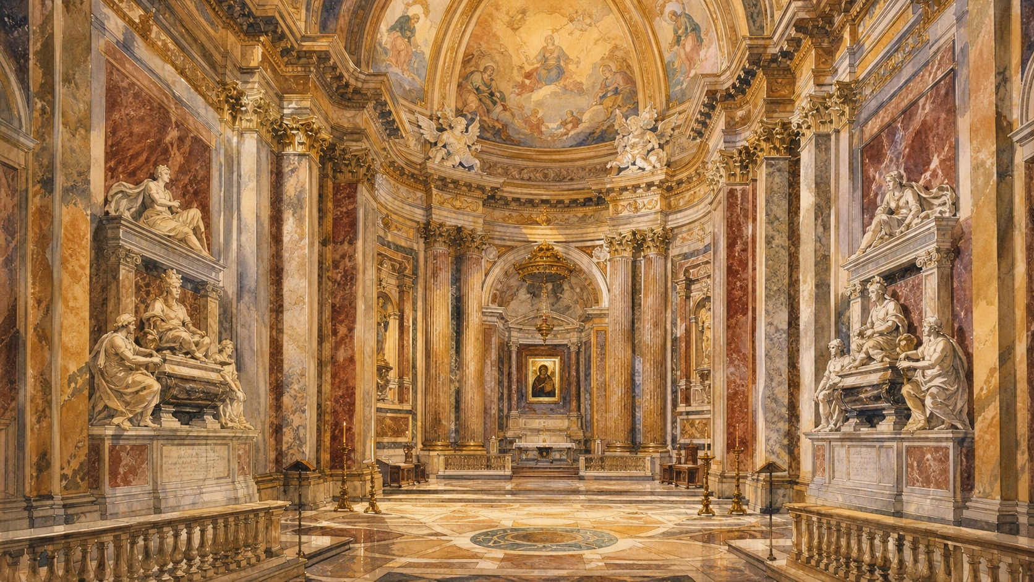
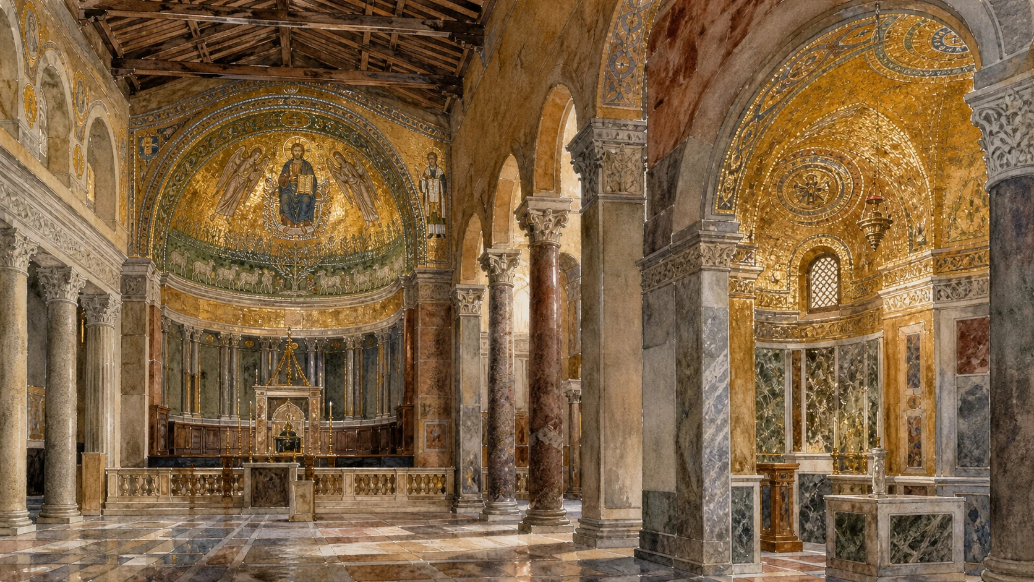
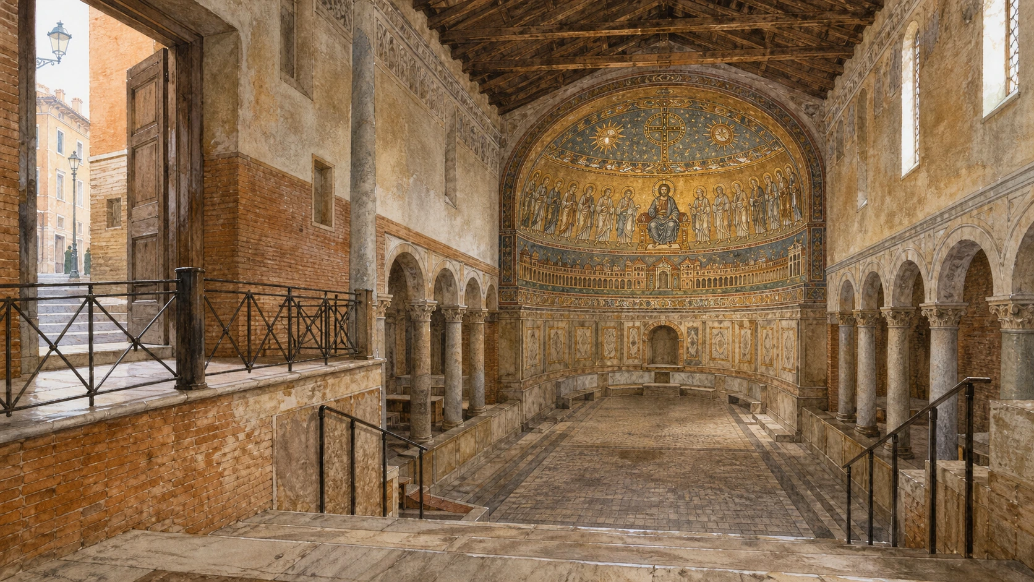
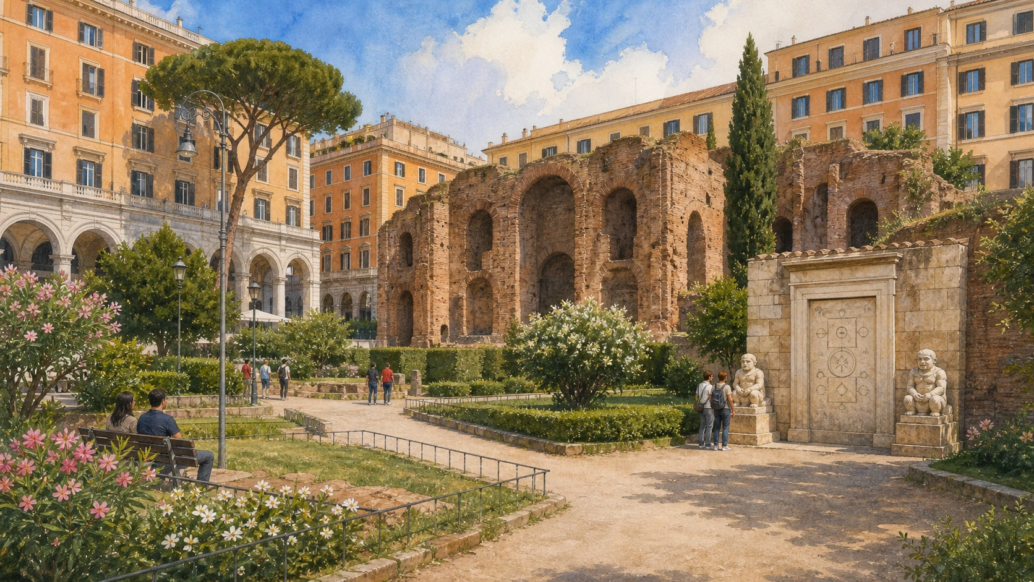
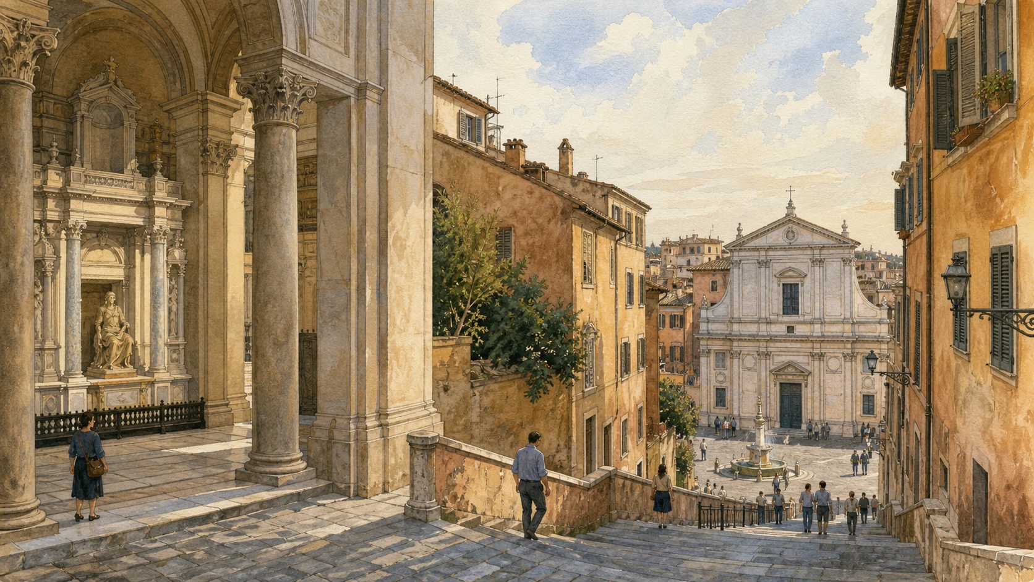
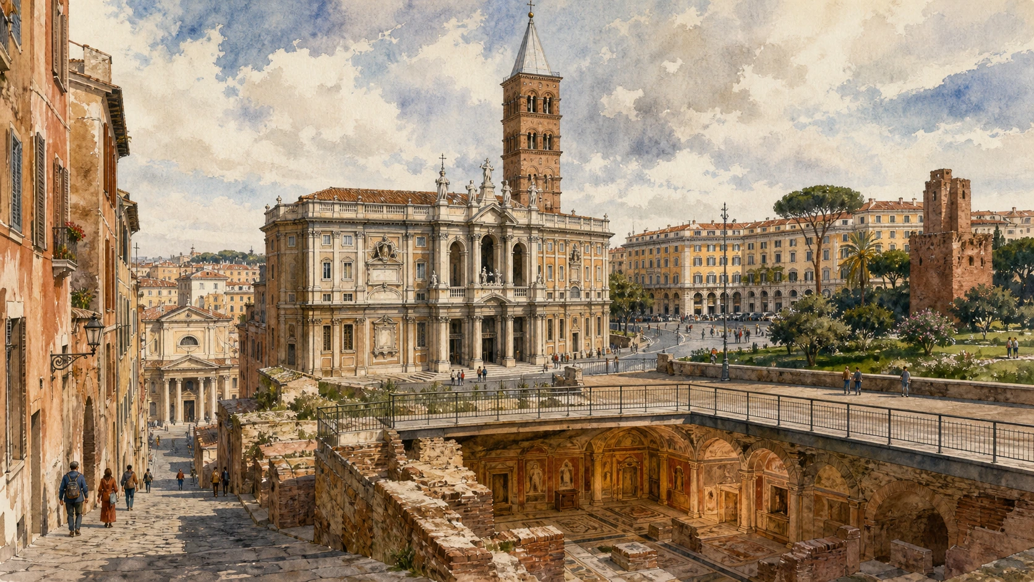
Original documentary watercolour joining Santa Maria Maggiore, Piazza Vittorio, the Auditorium of Maecenas and Monti

Rome Guide 10 · Marian mosaics, imperial gardens and the living Suburra

The Esquiline,
Santa Maria Maggiore
and Monti

A layered route from Rome’s great Marian basilica and its fifth-century mosaics to early-Christian neighbours, an alchemical garden, Maecenas’s water room and the steep streets of Monti.

Plan the route
Esquiline · Monti10 chapters · 10 route points

Why this district matters

The Esquiline is not one historical district: cemetery, aristocratic garden, Christian basilica, royal-capital quarter and living migrant neighbourhood all occupy the same hill.

Santa Maria Maggiore provides the route’s chronological anchor. Its fifth-century basilican structure and mosaic cycles belong to the decades after the Council of Ephesus, while its medieval apse, Renaissance chapels, Baroque façades and modern museum route continually reframe that early-Christian core. The familiar legend of snow in August belongs to the basilica’s devotional identity; it should not be mistaken for documentary evidence for the surviving building’s construction.

Around the basilica, Santa Prassede and Santa Pudenziana preserve two very different kinds of Christian image. The first concentrates the ninth-century programme of Paschal I in jewel-like mosaics; the second retains a late-antique apsidal assembly that has survived major architectural alteration. Neither church is an untouched time capsule. Their power comes from ancient images operating inside buildings repeatedly rebuilt for active communities.

Eastward, Piazza Vittorio records Rome after 1870, when the new capital cut uniform arcades across earlier villas and archaeological remains. Westward, Monti descends through the historical terrain associated with the Suburra toward San Pietro in Vincoli. The route therefore avoids a simple sacred-versus-secular split: basilicas reuse Roman space, an imperial dining room became an archaeological monument, and modern streets preserve fragments while creating new urban identities.

Move by layers: first image and ritual, then buried topography, then the modern city that exposed and rearranged both.

The route

Plan your visit

Begin at Santa Maria Maggiore before its nave fills, allowing time for the exterior, mosaic cycles and two great papal chapels. Continue to Santa Prassede and Santa Pudenziana, then cross to Piazza Vittorio and the Auditorium of Maecenas. Finish by descending through Monti to San Pietro in Vincoli and Piazza della Madonna dei Monti, keeping devotional access, temporary archaeological closures and modern neighbourhood life distinct.

Morning I

Santa Maria Maggiore from city to sanctuary

Read Fuga’s façade and the ancient column outside, then separate fifth-century nave and arch mosaics from Torriti’s medieval apse.

Morning II

Chapels, icon and Nativity

Compare the Sistine and Pauline chapels as rival papal architectures surrounding older devotional objects and memories.

Afternoon I

Neighbouring Christian images

Visit Santa Prassede and Santa Pudenziana for ninth-century and late-antique mosaics shaped by very different later buildings.

Afternoon II

Imperial water and Monti streets

Cross the nineteenth-century Esquiline, identify the Magic Door and Maecenas’s nymphaeum, then descend to the Moses and the living rione.

Ten chapters

Explore the places

The order moves through Santa Maria Maggiore’s layers, neighbouring mosaic churches and the remade Esquiline before descending into Monti. Use the index to revisit one monument without flattening the hill’s chronology.

  1. 01Santa Maria Maggiore: Façade, Loggia and Piazza
  2. 02The Nave and the Fifth-Century Mosaics
  3. 03The Triumphal Arch and Torriti’s Apse
  4. 04The Sistine Chapel, Holy Crib and Arnolfo’s Nativity
  5. 05The Pauline Chapel and Salus Populi Romani
  6. 06Santa Prassede and the Chapel of Saint Zeno
  7. 07Santa Pudenziana and the Apsidal Assembly
  8. 08Piazza Vittorio, the Magic Door and the Trophies of Marius
  9. 09The So-Called Auditorium of Maecenas
  10. 10San Pietro in Vincoli and the Descent through Monti
01

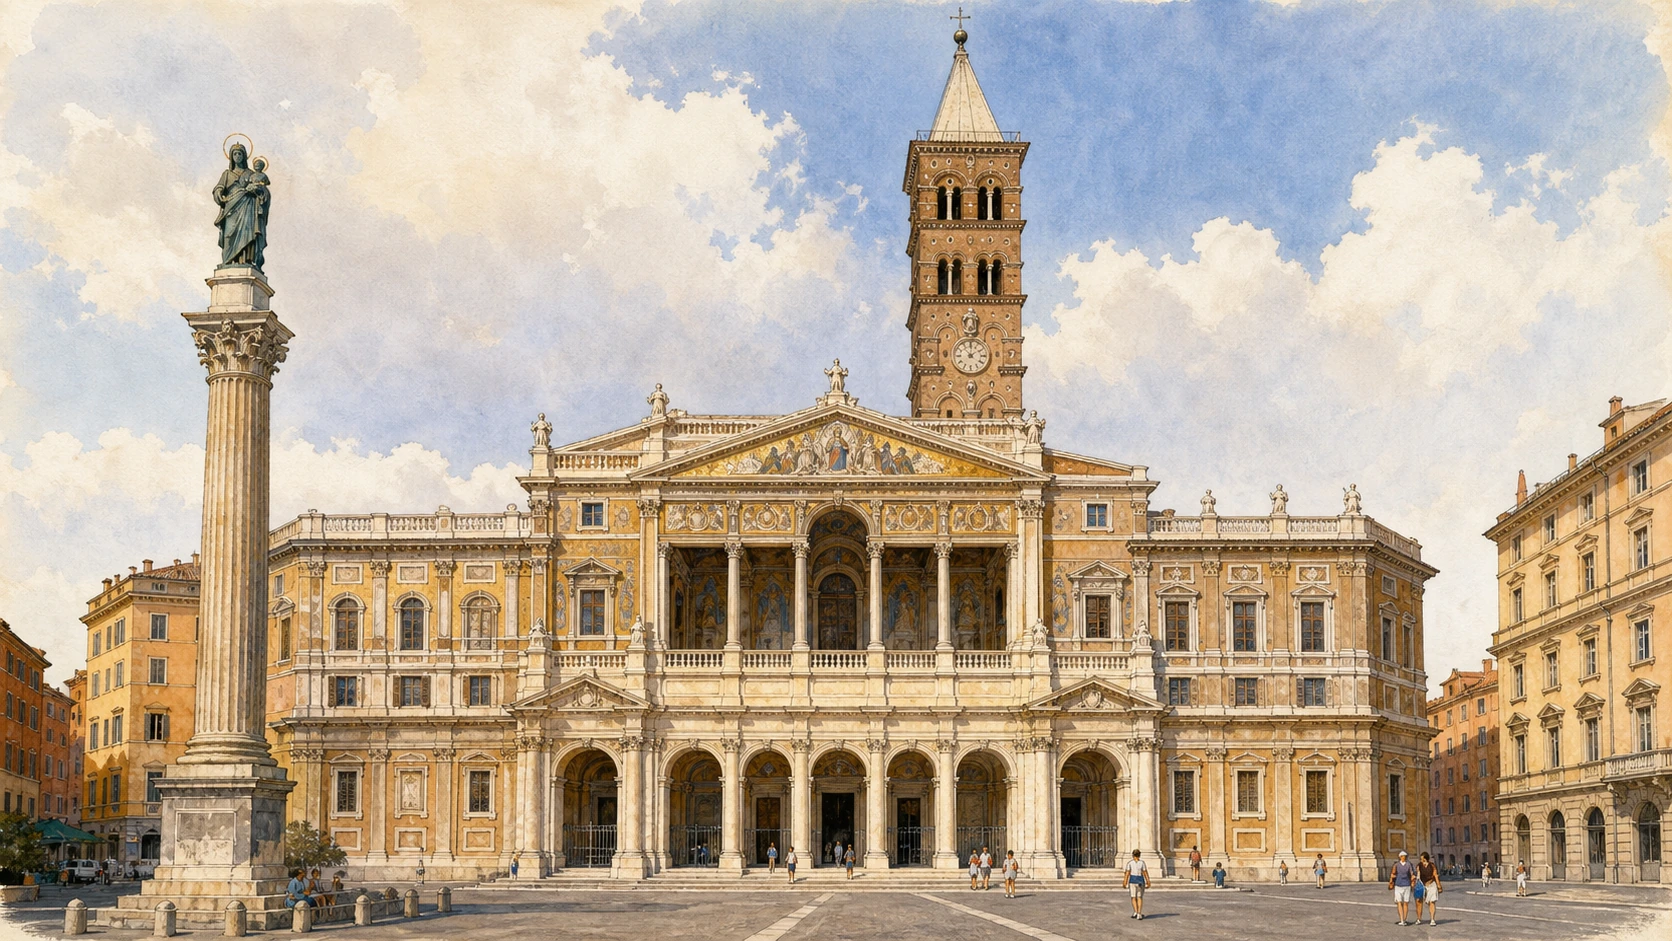
A Baroque loggia protects the medieval front of a fifth-century basilica

Santa Maria Maggiore: Façade, Loggia and Piazza

Ferdinando Fuga’s eighteenth-century screen, Rome’s tallest Romanesque bell tower and a column from Maxentius’s basilica announce several historical fronts at once.

Today

The main façade faces Piazza di Santa Maria Maggiore as a broad two-storey composition with five lower arches and a deep upper blessing loggia. Through the upper openings, the medieval façade mosaics remain protected rather than replaced. The Romanesque bell tower rises behind the southern side. In the square, a single fluted marble column from the Basilica of Maxentius supports a Marian bronze, creating a seventeenth-century urban marker on an ancient shaft.

History

The present basilica was built under Sixtus III in the fifth century, but its exterior accumulated medieval and early-modern interventions. The bell tower reached its present form in the later Middle Ages. Paul V commissioned Carlo Maderno to erect the column in 1614; the lost accompanying fountains belonged to the Borghese remaking of the square. Benedict XIV commissioned Ferdinando Fuga’s façade, completed in the 1740s, enclosing and displaying the older mosaic front within a new ceremonial loggia.

How to read this place

The visible façade belongs to a later phase than the early Christian church. Fuga’s architecture makes preservation theatrical: the medieval mosaic is seen through a Baroque frame, while the fifth-century structure lies behind both. Walk to the column and turn back. Its shaft carries the authority of an imperial basilica into a Marian square, but it did not stand here in antiquity. The façade, tower and column create a composed skyline from elements whose original dates and functions are sharply different.

What to notice

  • Medieval mosaic visible through the upper loggia
  • The bell tower rising independently behind the façade
  • One ancient column converted into an early-modern urban sign
Roma Capitale Tourism · Santa Maria Maggiore
Original documentary watercolour of Fuga's Santa Maria Maggiore facade, medieval loggia mosaics, bell tower and column
Santa Maria Maggiore: Façade, Loggia and PiazzaOriginal Merlintravel documentary watercolour · 2026
02

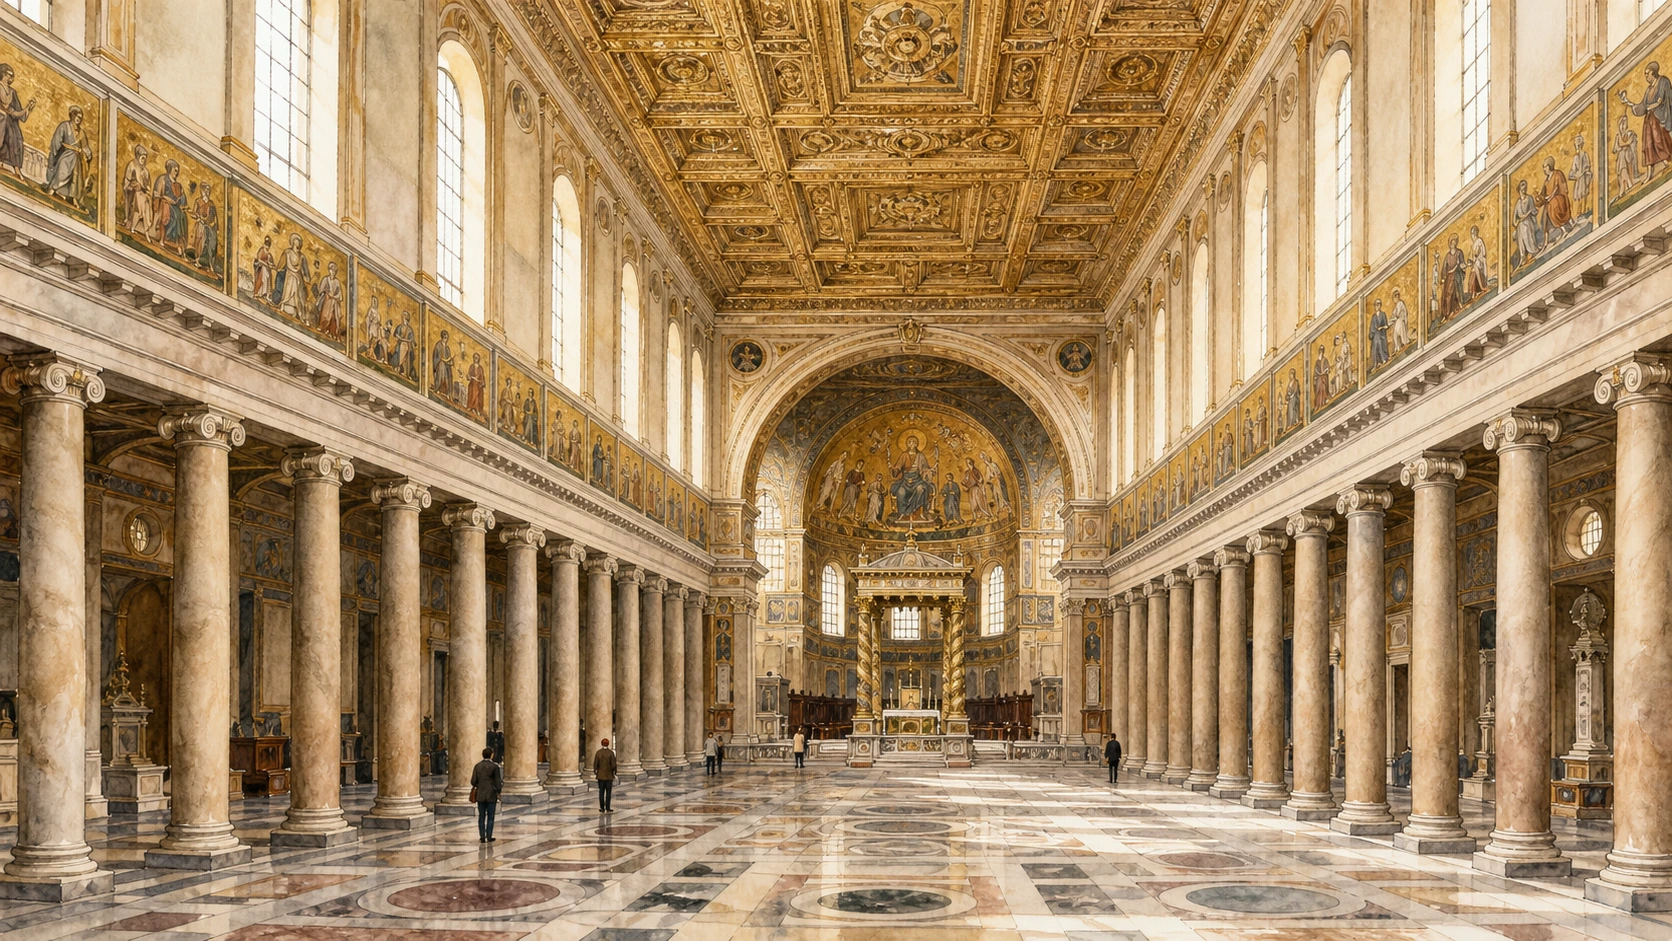
The basilican body survives through ancient columns and a fifth-century narrative cycle

The Nave and the Fifth-Century Mosaics

Ionic colonnades, Old Testament panels and a Renaissance gilded ceiling turn the nave into a measured comparison of inherited structure and later splendour.

Today

Two long rows of ancient Ionic columns separate the central nave from the aisles and carry a straight entablature rather than arcades. Above, mosaic panels narrate episodes from Genesis and Exodus in compact landscapes and architectural settings. Large windows alternate with the surviving scenes. The richly gilded coffered ceiling and later pavement alter the colour and scale of the interior without dissolving the early basilican rhythm.

History

The surviving church belongs principally to the pontificate of Sixtus III, shortly after the Council of Ephesus affirmed Mary’s title as Theotokos in 431. Its nave mosaics form one of Rome’s major late-antique biblical cycles. Panels have been lost or restored, and the architecture received repeated medieval, Renaissance and Baroque campaigns. The ceiling dates to the Borgia period; the often-repeated claim that it used the first American gold is a tradition rather than a securely documented material history.

How to read this place

Read the mosaics from the floor as narrative fields rather than isolated museum pictures. Their small scale presumes a ceremonial interior and a learned sequence. The columns may be ancient spolia, but reuse does not identify one single demolished source. Look up to the ceiling only after tracing the horizontal entablature: the later gold pulls the eye upward, while the fifth-century architecture directs movement toward the triumphal arch. Keep original programme, surviving tesserae and subsequent restoration conceptually separate.

What to notice

  • A straight entablature carried by ancient Ionic columns
  • Late-antique stories compressed between large clerestory windows
  • Renaissance ceiling gold above a much earlier spatial rhythm
Vatican Papal Basilicas · Saint Mary Major
Original documentary watercolour down Santa Maria Maggiore's nave with Ionic columns, fifth-century mosaics and gilded ceiling
The Nave and the Fifth-Century MosaicsOriginal Merlintravel documentary watercolour · 2026
03

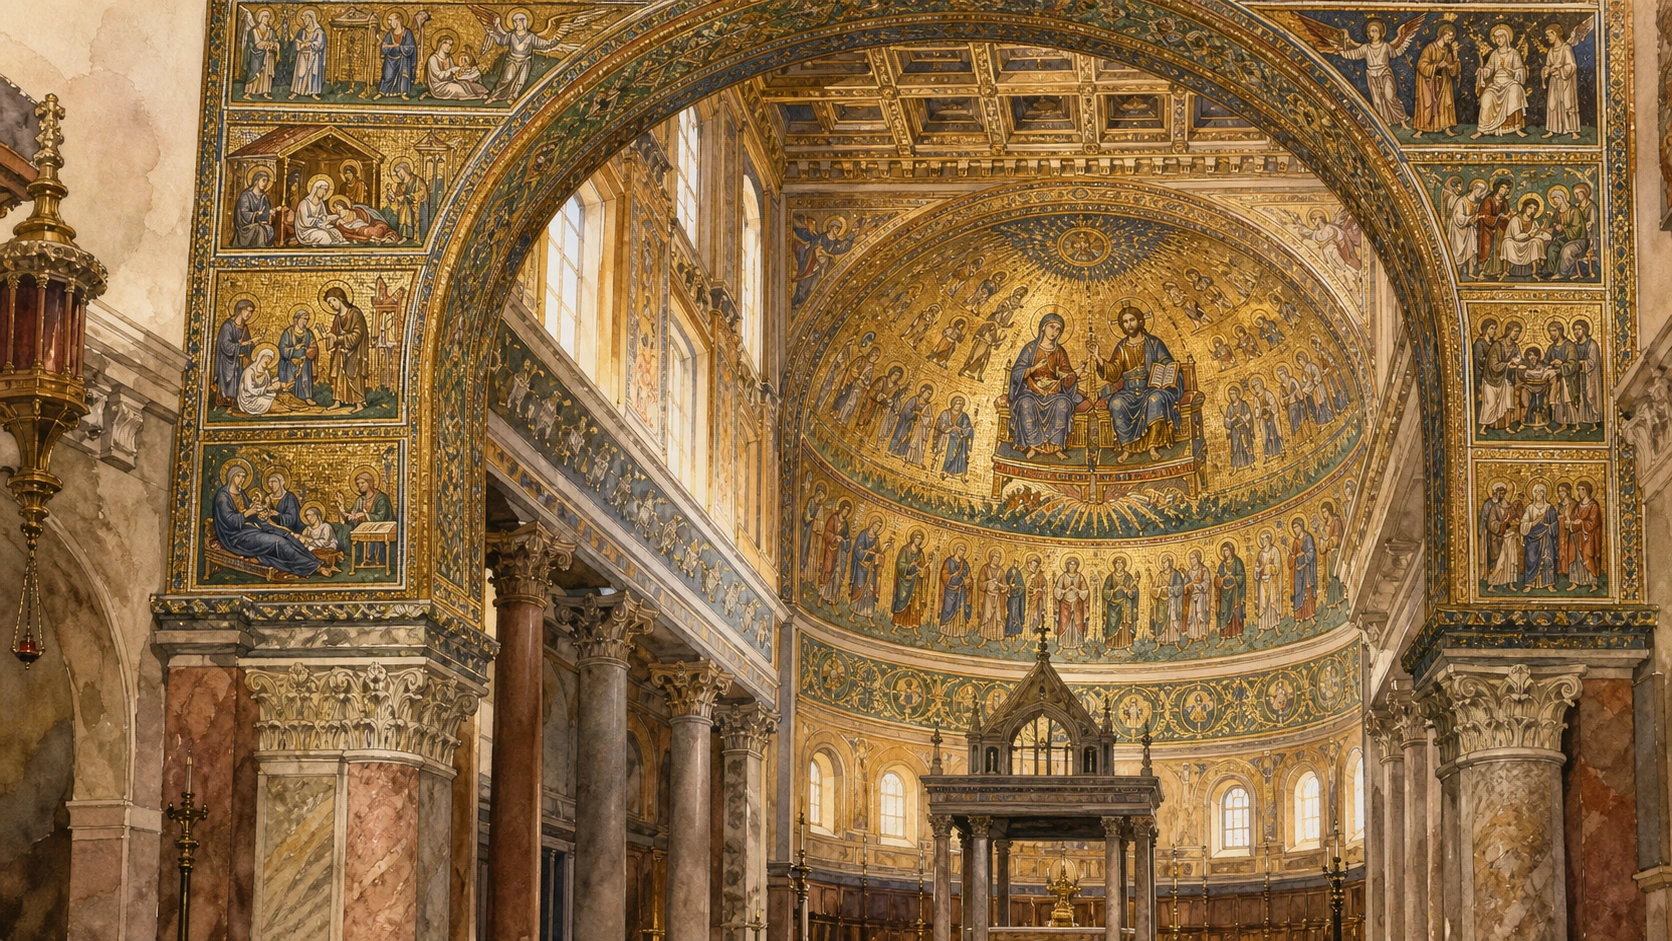
Two mosaic programmes face one another across eight centuries

The Triumphal Arch and Torriti’s Apse

Fifth-century infancy scenes frame the sanctuary entrance; a late-thirteenth-century Coronation of the Virgin fills the apse beyond.

Today

The triumphal arch carries stacked mosaic registers focused on the infancy of Christ and Mary’s place in salvation history. Beyond the altar, the apse conch glows with Jacopo Torriti’s Coronation of the Virgin, encircled by stars, saints, donors and vegetal scrolls. The nineteenth- and twentieth-century viewing conditions, liturgical furnishings and restored surfaces can make the two cycles seem like one continuous decorative scheme, but they were made for different sanctuaries and audiences.

History

The arch mosaics belong to the fifth-century Sixtine basilica. Torriti signed the apse mosaic at the end of the thirteenth century under Nicholas IV, combining Franciscan patronage, Marian theology and Roman mosaic tradition. Carlo Rainaldi extended and reshaped the apse exterior in the seventeenth century; later restorations affected the mosaic field and sanctuary. The visual continuity across arch and apse is therefore a historical dialogue, not a single commission.

How to read this place

Use the arch as a threshold. Its narrative registers prepare entry into the sanctuary, while Torriti’s vast central pair presents a more iconic heavenly court. Do not date every golden surface to the same century. Compare figures, scale and spatial logic: late-antique scenes use small episodes and architectural shorthand; the medieval apse builds an ordered celestial hierarchy. Restoration is part of both works’ present legibility, so avoid claiming every visible tessera remains in its first placement.

What to notice

  • Infancy episodes stacked on the fifth-century arch
  • Christ and Mary enthroned within Torriti’s starry conch
  • Different figure scales revealing different commissions
Vatican Papal Basilicas · Triumphal arch mosaic
Original documentary watercolour joining the fifth-century triumphal arch mosaics and Torriti's medieval apse
The Triumphal Arch and Torriti’s ApseOriginal Merlintravel documentary watercolour · 2026
04

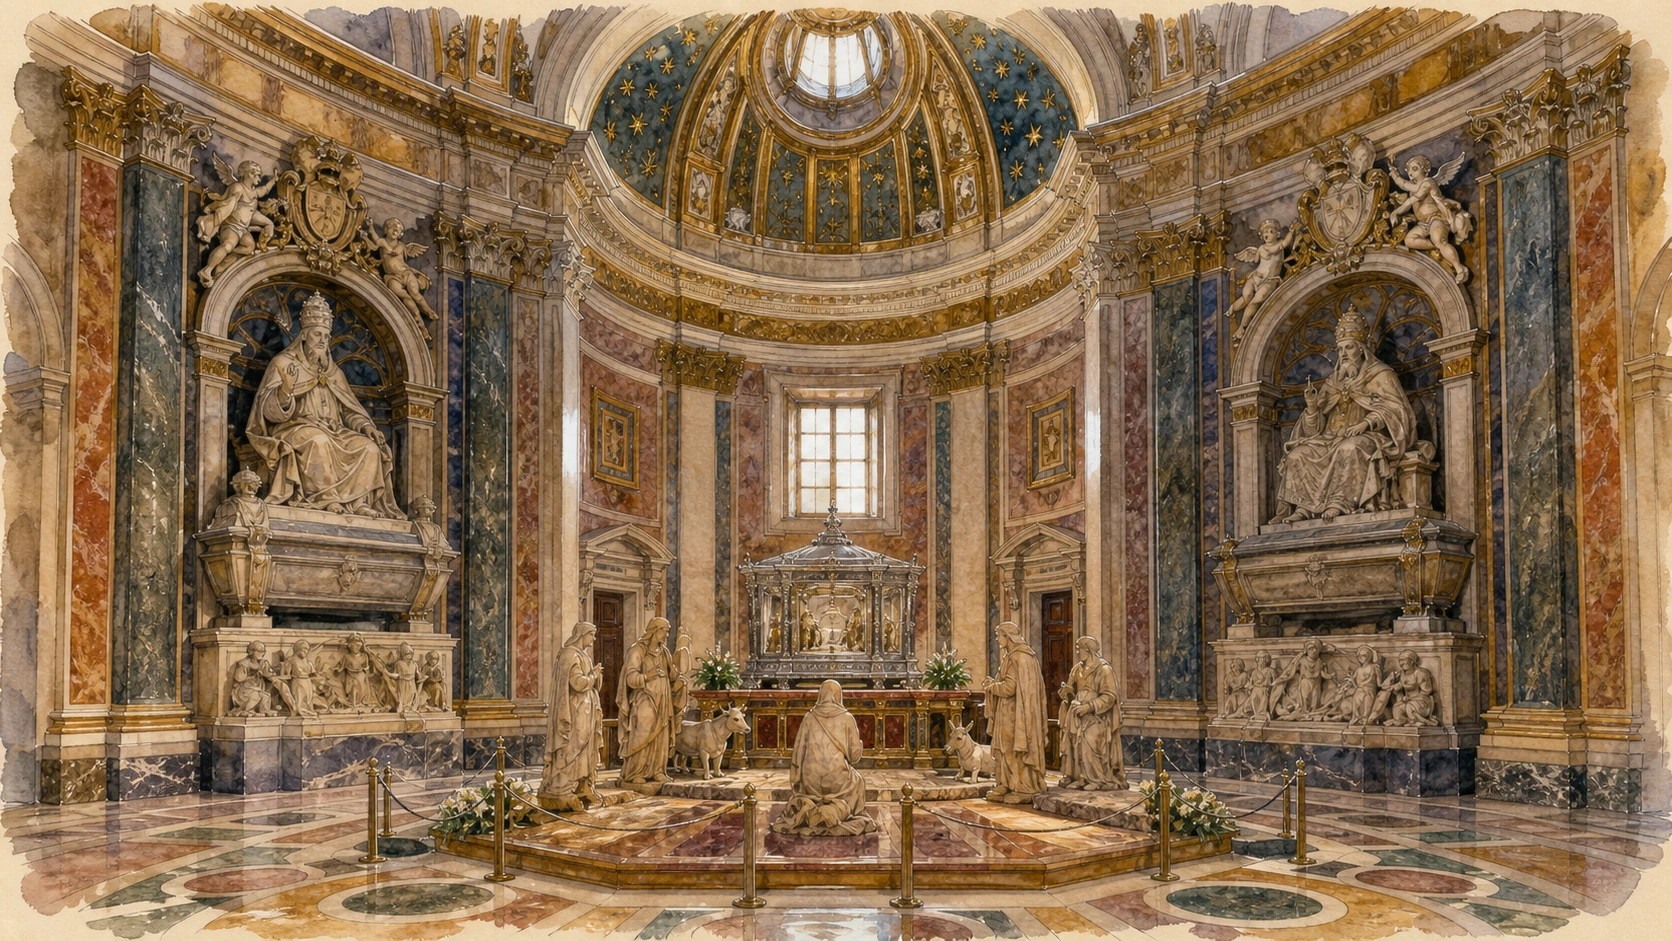
A papal chapel monumentalised Rome’s Bethlehem

The Sistine Chapel, Holy Crib and Arnolfo’s Nativity

Domenico Fontana’s domed chapel gathers Sixtus V’s tomb, the manger tradition and a medieval marble Nativity into one late-Renaissance sanctuary.

Today

The Sistine Chapel opens from the right aisle as a richly coloured centralized space under a high dome. Tomb architecture for Sixtus V and Pius V frames a lower devotional focus associated with the Nativity. The reliquary of the Holy Crib uses rock crystal and silver to display wooden fragments venerated as parts of Christ’s manger. Arnolfo di Cambio’s marble Nativity figures now appear in a later setting and should be read individually as surviving members of a once more integrated medieval ensemble.

History

Sixtus V commissioned Domenico Fontana to build the chapel in the 1580s, relocating the revered oratory of the Nativity within a new papal monument. Nicholas IV had commissioned Arnolfo di Cambio’s marble Nativity at the end of the thirteenth century, explicitly connecting Rome to Franciscan memory of Bethlehem and Greccio. The figures were altered, supplemented and rearranged over time. Giuseppe Valadier designed the present Holy Crib reliquary in the early nineteenth century.

How to read this place

Distinguish three objects of time: Fontana’s chapel, Arnolfo’s medieval sculpture and Valadier’s reliquary around an older devotional tradition. Calling the ensemble the world’s first Nativity scene simplifies a more precise claim about an early monumental marble representation. The relic fragments are venerated through tradition; their sacred use should not be converted into a forensic certainty. The chapel’s architecture turns this layered memory into a dynastic papal space.

What to notice

  • Fontana’s dome centring a papal funerary chapel
  • Arnolfo’s surviving marble figures arranged in a later setting
  • The crystal reliquary making the crib fragments visible
Vatican Papal Basilicas · Arnolfo’s Nativity
Original documentary watercolour of Santa Maria Maggiore's Sistine Chapel, Holy Crib reliquary and Arnolfo Nativity
The Sistine Chapel, Holy Crib and Arnolfo’s NativityOriginal Merlintravel documentary watercolour · 2026
05

A city-protecting icon became the centre of Borghese papal architecture

The Pauline Chapel and Salus Populi Romani

Flaminio Ponzio’s early-seventeenth-century chapel frames Rome’s most venerated Marian icon between papal tombs, precious stone and ritual memory.

Today

The Pauline or Borghese Chapel opens from the left aisle as a domed counterpart to the Sistine Chapel. Coloured marbles, gilt stucco, fresco and papal monuments surround the altar. At its centre, the icon known as Salus Populi Romani shows the Virgin holding the Child in a restrained, frontal image whose small scale contrasts with the vast architectural frame. The chapel remains a place of prayer, so close viewing follows liturgical and security conditions rather than museum circulation.

History

Paul V commissioned Flaminio Ponzio to build the chapel in the early seventeenth century as a Borghese family and papal monument. The Marian icon has a much longer devotional history and acquired a special civic role in processions during plague, conflict and other crises. Tradition attributes it to Saint Luke, but that attribution belongs to sacred memory rather than demonstrable authorship. Conservation has clarified its layered material history without reducing the icon to one simple date.

How to read this place

Begin with the icon’s exchange of gazes rather than the chapel’s abundance. The title Salus Populi Romani links protection to Rome understood historically as a universal people, not merely a modern municipality. Then widen the view to the papal tombs: the chapel binds public devotion to Borghese dynastic representation. Its attribution to Luke belongs to devotional tradition, while its material and stylistic history is more complex. Its authority is devotional continuity within changing material supports.

What to notice

  • The small icon holding the centre of an enormous coloured-marble chapel
  • Papal tombs balancing either side of the devotional focus
  • Mary’s gaze directed outward while the Child turns toward her
Vatican Papal Basilicas · Salus Populi Romani
Original documentary watercolour of the Pauline Chapel with the Salus Populi Romani icon framed by papal tombs
The Pauline Chapel and Salus Populi RomaniOriginal Merlintravel documentary watercolour · 2026
06

Paschal I made a ninth-century Rome in the visual language of a heavenly court

Santa Prassede and the Chapel of Saint Zeno

A modest entrance opens onto an early-medieval basilica whose apse, triumphal arch and jewel-like funerary chapel preserve one of Rome’s richest Carolingian-age programmes.

Today

Santa Prassede is approached through a side entrance that understates the basilica within. Granite columns divide three aisles, though later reinforcement piers and transverse arches alter the first arrangement. At the far end, ninth-century mosaics fill the arch and apse. The small Chapel of Saint Zeno glitters with gold-ground saints, angels and an image of Theodora identified by her square halo. Ancient columns and marble revetment make the compressed space feel like a precious reliquary.

History

Paschal I rebuilt the basilica in the early ninth century and commissioned its mosaic programme during a period of renewed Roman interest in martyrs and relic translation. He created the Zeno Chapel as a funerary monument for his mother Theodora, drawing on late-antique mausoleum forms while addressing Carolingian-age Rome. Later structural reinforcement, chapels, frescoes and restorations changed the basilica. The well associated with Praxedes collecting martyrs’ blood belongs to hagiographic tradition.

How to read this place

Reserve time for the Zeno Chapel but do not detach it from the larger basilica programme. The square halo marks Theodora as living when represented; it is not a window or accidental frame. Compare the tiny chapel’s enveloping gold with the apsidal assembly seen at distance. The mosaics deliberately revive older Roman visual forms, yet they are not late-antique survivals. Paschal I used the past to state authority in his own ninth-century present.

What to notice

  • Theodora’s square halo identifying a living donor
  • Gold mosaic wrapping the chapel’s small cubic space
  • Later piers interrupting the original column rhythm of the nave
Roma Capitale Tourism · Santa Prassede
Original documentary watercolour inside Santa Prassede with the apse mosaics and jewel-like Chapel of Saint Zeno
Santa Prassede and the Chapel of Saint ZenoOriginal Merlintravel documentary watercolour · 2026
07

A late-antique Christian assembly survives above Roman domestic and bathing structures

Santa Pudenziana and the Apsidal Assembly

Christ enthroned among apostles, female crowning figures and a jewelled cross makes the late-fourth-century apse one of Rome’s most consequential surviving Christian images.

Today

The church lies below the modern level of Via Urbana, reached by descending steps. Its present single nave reflects major sixteenth-century alteration, but the apse preserves a late-antique mosaic of Christ seated before an architectural city, surrounded by apostles and two women who raise crowns. A jewelled cross and apocalyptic symbols occupy the sky. Only ten apostles remain because the mosaic field was cut during later rebuilding.

History

The basilica was established in the late fourth century over Roman structures, including a second-century residential and bathing complex. Tradition connects the site with the house of Pudens and the ministry of Peter; archaeology confirms ancient buildings but not every element of that narrative. Medieval campaigns added the bell tower and decoration. Francesco da Volterra transformed the church in the late sixteenth century, narrowing the spatial setting and affecting the mosaic edges.

How to read this place

Read the apse as an image of assembly and authority, not a naturalistic portrait of one historical meeting. Christ’s imperial mode borrows the language of Roman rule while redirecting it toward the Church. The two women may represent Pudenziana and Prassede or personified Churches; present the interpretation as debated. Look down the steps when leaving: the lowered church records the accumulated rise of the modern street and makes urban stratigraphy immediately physical.

What to notice

  • Christ alone haloed at the centre of an apostolic court
  • A porticoed city and jewelled cross creating a transformed Jerusalem
  • The church floor sunk below the present street
Roma Capitale Tourism · Santa Pudenziana
Original documentary watercolour of Santa Pudenziana's late-antique apse mosaic above the sunken nave
Santa Pudenziana and the Apsidal AssemblyOriginal Merlintravel documentary watercolour · 2026
08

The royal capital rearranged a villa, an ancient fountain and an alchemical threshold

Piazza Vittorio, the Magic Door and the Trophies of Marius

Umbertine arcades surround a public garden where a Severan nymphaeum and the relocated remnant of Villa Palombara preserve very different forms of hidden knowledge.

Today

Piazza Vittorio is framed by uniform nineteenth-century blocks with deep arcades and occupied by the Nicola Calipari gardens. A massive brick ruin called the Trophies of Marius is actually an imperial nymphaeum once supplied by an aqueduct. Nearby, the walled Magic Door carries alchemical, Latin and Hebrew signs and is guarded by two marble figures of the Egyptian god Bes that did not originally belong to the villa. Controlled entry to the monuments differs from ordinary garden access.

History

The nymphaeum was built in the third century and later lost the sculptural trophies moved to the Capitoline. Massimiliano Palombara created the alchemical door in the seventeenth century within Villa Palombara. The new Esquiline quarter after 1870 demolished most of the villa; the portal was dismantled and repositioned in the garden around 1888, with the Bes statues added shortly afterward. The arcaded square belongs to the same capital-building campaign that exposed and displaced earlier remains.

How to read this place

“Trophies of Marius” is a medieval name, while the disappearing alchemist story belongs to legend. The Sovrintendenza now relates the inscriptions to Palombara’s own manuscript culture. Read the garden as deliberate late-nineteenth-century assemblage: imperial water architecture, an early-modern esoteric threshold and Egyptian-looking guardians were made neighbours only after the royal city remapped the hill.

What to notice

  • The brick nymphaeum’s deep niches without their former water display
  • Alchemical signs carved across a door that now leads nowhere
  • Bes statues added to the relocated portal in the modern garden
Sovrintendenza Capitolina · Porta Magica
Original documentary watercolour of Piazza Vittorio's arcades, Trophies of Marius nymphaeum and relocated Magic Door
Piazza Vittorio, the Magic Door and the Trophies of MariusOriginal Merlintravel documentary watercolour · 2026
09

A stepped fountain was mistaken for an auditorium

The So-Called Auditorium of Maecenas

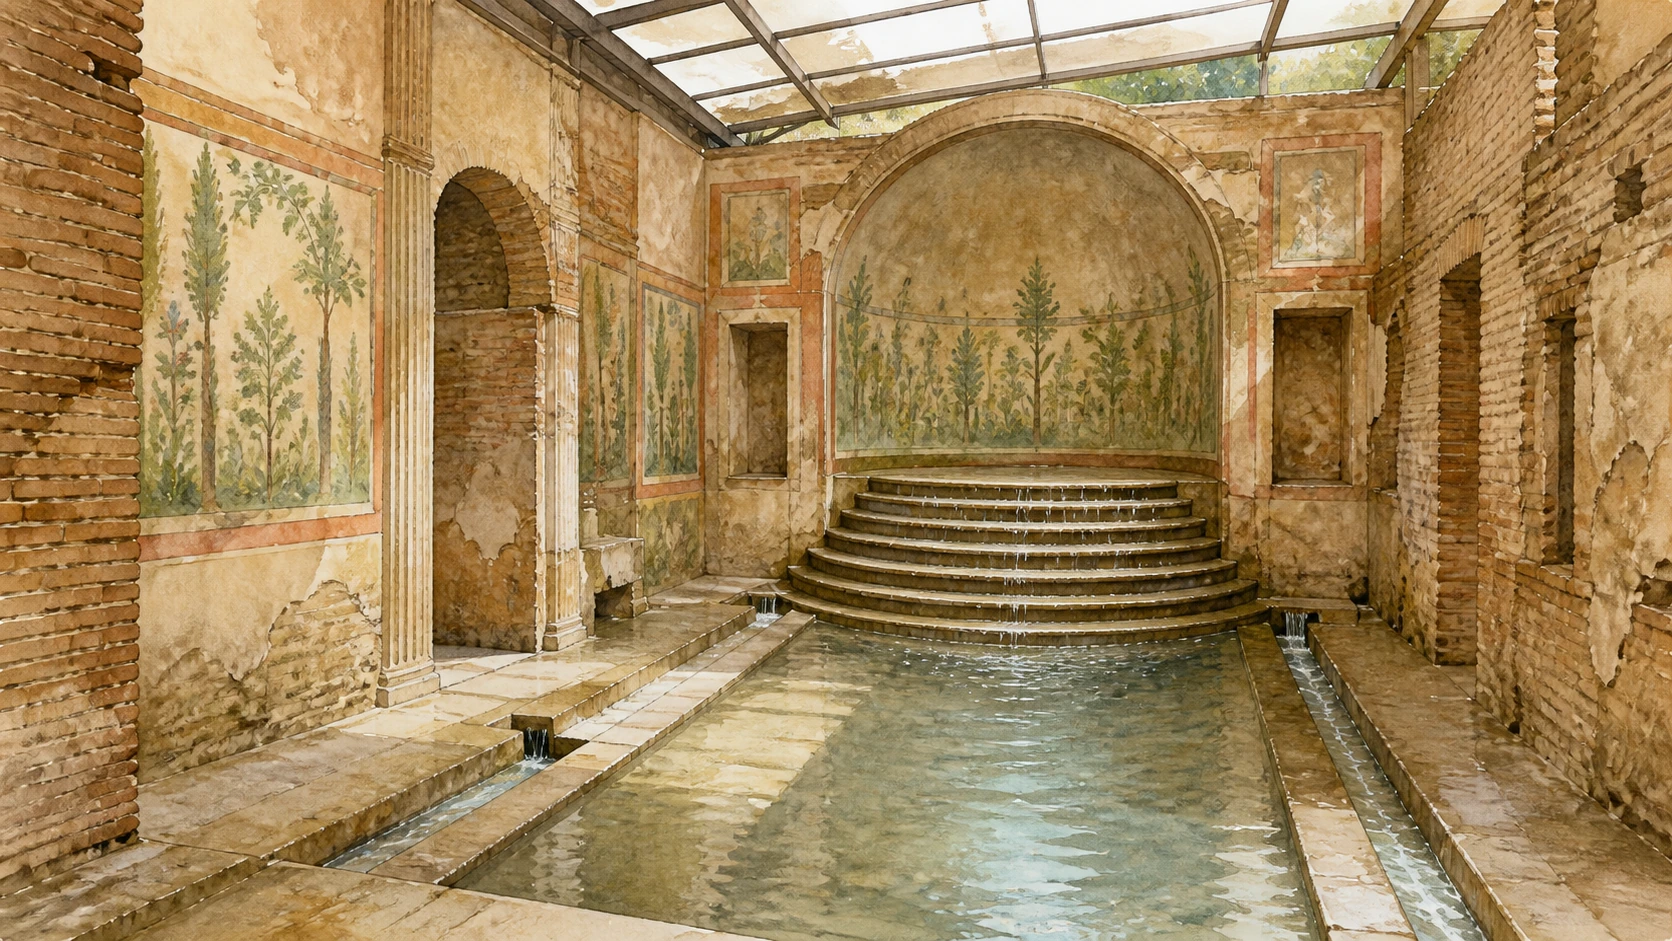
A semisubterranean painted hall from the gardens of Maecenas is better understood as a cool dining and water room than as a theatre for recitation.

Today

The monument stands under a modern protective roof in Largo Leopardi near Via Merulana. A rectangular semisubterranean hall ends in a semicircular apse filled by seven narrow concentric steps. Traces of garden painting survive in niches and wall fields. The steps are too narrow for a theatrical cavea, and holes associated with water distribution support interpretation as a monumental fountain. Current official information records temporary closure for conservation works, so an exterior reading may be the only available visit.

History

Maecenas transformed the formerly funerary Esquiline outside the Servian Wall into luxurious gardens in the late first century BC. The hall belonged to that wider residential landscape and was later incorporated into other ownership. It was rediscovered in 1874 during construction of the new capital’s Esquiline quarter. Early interpretation as a literary auditorium produced the enduring name; archaeological analysis instead identifies a nymphaeum or summer triclinium animated by water and cooling effects.

How to read this place

Use ‘so-called Auditorium’ and explain the correction rather than merely replacing the name. The epigram fragments and association with Maecenas’s literary circle make a cultural use plausible, but they do not turn the narrow fountain steps into seats. Imagine water descending the apse while painted gardens expanded the enclosed room. The modern shelter is also historical evidence: the monument exists publicly because nineteenth-century demolition, excavation and conservation happened together.

What to notice

  • Seven steps shaped for water rather than spectators
  • Semisubterranean walls preserving fragments of garden painting
  • Modern roofing separating archaeological survival from ancient appearance
Sovrintendenza Capitolina · Auditorium of Maecenas
Original documentary watercolour reconstructing the Auditorium of Maecenas as a painted semisubterranean nymphaeum
The So-Called Auditorium of MaecenasOriginal Merlintravel documentary watercolour · 2026
10

An early-Christian basilica and a Renaissance prophet overlook the living streets of Monti

San Pietro in Vincoli and the Descent through Monti

The Eudoxian basilica, Michelangelo’s Moses and the lanes around Piazza della Madonna dei Monti connect relic tradition, papal ambition and the modern rione.

Today

San Pietro in Vincoli stands behind a restrained portico at the top of the steep San Francesco di Paola stairs. Ancient columns divide the nave; the chains venerated as Saint Peter’s are kept beneath the nineteenth-century high altar arrangement. Michelangelo’s seated Moses dominates the reduced wall tomb of Julius II, a much smaller outcome than the freestanding mausoleum first imagined. From the piazza, streets descend through Monti toward Santa Maria ai Monti and its active neighbourhood square.

History

A first Christian building occupied earlier Roman structures; the basilica was rebuilt under Sixtus III in the fifth century and became associated with the imperial women Eudocia and Eudoxia and the chains of Peter. Julius II’s tomb commission changed repeatedly after Michelangelo was redirected toward Saint Peter’s; the final monument was installed here in the sixteenth century, although Julius is buried in the Vatican basilica. Giacomo della Porta built Santa Maria ai Monti from 1580 around a venerated image found on the site.

How to read this place

Treat the merging chains as devotional tradition and the archaeology below the basilica as a separate body of evidence. At the tomb, isolate Moses from the project’s legendary scale: the sculpture is original to Michelangelo’s long commission, but the wall ensemble is a final compromise, not the pope’s actual burial. Then walk downhill without turning Monti into a frozen ‘village’. Its medieval and early-modern lanes support residences, worship, workshops, nightlife and tourism simultaneously.

What to notice

  • Ancient columns maintaining the basilica’s longitudinal rhythm
  • Moses turning across the compressed final tomb architecture
  • The steep stair and narrow lanes translating hilltop monument into neighbourhood
Italian Ministry of Culture · San Pietro in Vincoli
Original documentary watercolour of San Pietro in Vincoli, Michelangelo's Moses and the descending streets of Monti
San Pietro in Vincoli and the Descent through MontiOriginal Merlintravel documentary watercolour · 2026

The district through time

A short chronology

From Maecenas’s late-Republican gardens to conservation in the twenty-first century, these dates trace imperial water, Christian image, papal patronage and the royal capital’s rearranged hill.

  1. Maecenas transforms the funerary Esquiline into a garden and residential landscape.

  2. The monumental nymphaeum later called the Trophies of Marius is built.

  3. Santa Pudenziana is established above Roman residential and bathing structures.

  4. Sixtus III builds Santa Maria Maggiore and rebuilds San Pietro in Vincoli.

  5. Paschal I reconstructs Santa Prassede and commissions the Zeno Chapel mosaics.

  6. Torriti creates the Marian apse mosaic; Arnolfo carves the monumental Nativity.

  7. The gilded ceiling reshapes the visual field of Santa Maria Maggiore’s nave.

  8. Michelangelo’s Moses moves from an immense mausoleum project to the final wall tomb.

  9. Santa Maria ai Monti and the Sistine Chapel at Santa Maria Maggiore are built.

  10. The Pauline Chapel and the Marian column monumentalise Borghese patronage.

  11. Palombara creates the alchemical portal later known as the Magic Door.

  12. Fuga encloses the medieval façade mosaics within Santa Maria Maggiore’s new loggia.

  13. The royal-capital district exposes Maecenas’s hall, demolishes Villa Palombara and relocates its door.

  14. Conservation and controlled access continue to redefine how the Esquiline monuments are visited.

Before your visit

Practical information

01

Begin with the basilica, not the legend

The August snow is devotional memory; date the surviving church through its fifth-century structure and mosaics.

02

Separate mosaic campaigns

Nave and triumphal arch are late antique, Torriti’s apse is medieval and the Zeno Chapel belongs to Paschal I.

03

Expect worship to take priority

Chapels and naves may close or redirect visitors during Mass, prayer and major papal or Marian observances.

04

Check archaeological access

The Auditorium of Maecenas, Magic Door and related monuments use closures or controlled booking independent of garden hours.

05

Use traditions precisely

The Holy Crib, Salus Populi Romani and Peter’s chains are venerated through long traditions, not simplified forensic claims.

06

Treat Monti as lived space

Use quiet streets responsibly, avoid blocking doors and do not reduce a residential rione to a picturesque backdrop.

Method and sources

Sources and image credits

The guide uses official Vatican Papal Basilicas, Italian Ministry of Culture, Sovrintendenza Capitolina and Roma Capitale sources current to 27 August 2026. It distinguishes the fifth-century basilica from its medieval and Baroque frames; late-antique, ninth-century and thirteenth-century mosaic campaigns; sacred tradition from archaeological demonstration; ancient monuments from nineteenth-century relocation; the so-called Auditorium from its nymphaeum interpretation; and the historical Suburra from the present residential rione.

All ten images are original Merlintravel editorial watercolours based on documented present-day conditions. They are illustrations, not substitutes for archaeological plans. Opening hours, tickets, accessible routes, temporary exhibitions and conservation work can change; consult the linked official pages shortly before visiting.