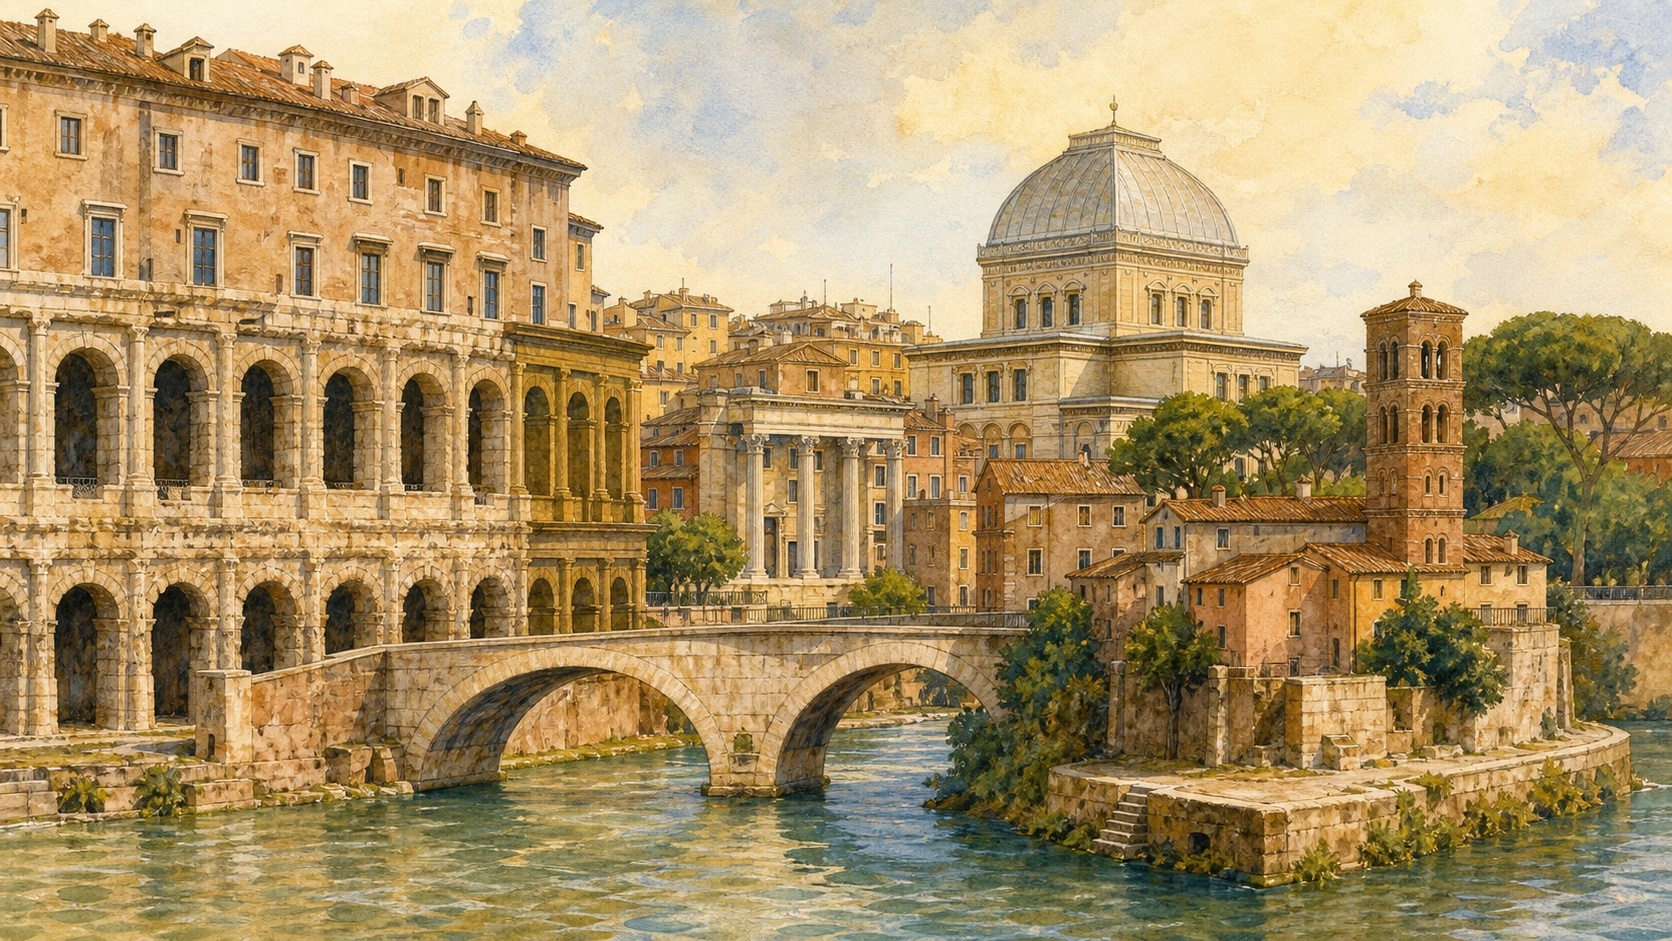
Original documentary watercolour joining the Theatre of Marcellus, Jewish quarter, Great Synagogue, Pons Fabricius and Tiber Island

Rome Guide 12 · Augustan monuments, Jewish continuity and an island of healing

The Ghetto,
Theatre of Marcellus
and Tiber Island

A close historical route from the layered shell of the Theatre of Marcellus and the Portico of Octavia through Rome’s Jewish quarter, then across the ancient Pons Fabricius to the Tiber Island’s long landscape of healing and memory.

Plan the route
Sant’Angelo · Tiber Island10 chapters · 10 route points

Why this district matters

This small river district cannot be read as ancient ruins beside a picturesque ghetto: every visible layer was created by power, adaptation, removal and community survival.

The Theatre of Marcellus, temples of Apollo and Bellona, and Portico of Octavia belonged to distinct complexes around the southern Campus Martius. Their present proximity is ancient, but their isolated appearance is largely modern. Medieval housing, fortification and worship occupied the monuments for centuries; the theatre still carries Peruzzi’s Renaissance palace. Archaeological clearance between the 1920s and 1930s exposed Roman forms by demolishing later urban fabric, so the open lawns and separated ruins are not an untouched classical landscape.

Rome’s Jewish community predates the papal ghetto by many centuries. Paul IV’s enclosure of 1555 forced Jews into a low, flood-prone district and imposed restrictions on residence, work and public life. Emancipation came with the end of papal rule in 1870, but it was followed by demolition and rebuilding that erased much of the enclosed quarter. The monumental Great Synagogue of 1904, the museum collections from the lost Cinque Scole and the surviving lanes must therefore be read together rather than as one preserved ghetto streetscape.

The district also carries the violence of fascist racial laws and Nazi occupation. The raid of 16 October 1943 reached beyond the former ghetto across Rome; more than a thousand Jewish residents were arrested and deported toward Auschwitz-Birkenau. Memorial stones and Largo 16 Ottobre return individual names to ordinary streets. Across Pons Fabricius, the Tiber Island adds another continuity: an ancient sanctuary of Aesculapius, medieval church, early-modern hospital and modern care institutions keep healing attached to the island without making every later building a direct survival of the Roman temple.

Read what remains and what was removed: monument, enclosure, emancipation, persecution and living community occupy the same short walk but must never be collapsed into one romantic image.

The route

Plan your visit

Begin on Via del Teatro di Marcello and circle the ancient cavea before entering the archaeological corridor toward the temples and Portico of Octavia. Move slowly through Via della Reginella, Piazza Mattei and the synagogue complex, reserving deliberate time at Largo 16 Ottobre. Cross Pons Fabricius only after the Jewish-quarter chapters, then use the island’s spine to connect ancient medicine, modern hospital life, San Bartolomeo and Pons Cestius.

Morning I

Theatre and cult precinct

Separate Marcellus’s Roman arcades from the palace above, then compare Apollo’s reconstructed columns with Bellona’s less legible remains.

Morning II

Portico and enclosed quarter

Follow the Portico of Octavia from imperial complex to fish market and church before reading the ghetto’s surviving and demolished fabric.

Afternoon I

Community, emancipation and memory

Pair Piazza Mattei with the Great Synagogue and museum, then stop at the public memorials of 16 October 1943.

Afternoon II

Bridges and island healing

Cross the two-arched Pons Fabricius, trace the island’s ship form and care institutions, and leave by the largely rebuilt Pons Cestius.

Ten chapters

Explore the places

The order moves from the cleared Roman monuments through the rebuilt Jewish quarter and its places of memory, then across two historically different bridges. Use the index to revisit one chapter without collapsing those histories.

  1. 01The Theatre of Marcellus
  2. 02The Temples of Apollo Sosianus and Bellona
  3. 03The Portico of Octavia and Sant’Angelo in Pescheria
  4. 04Via della Reginella and the Lost Ghetto Fabric
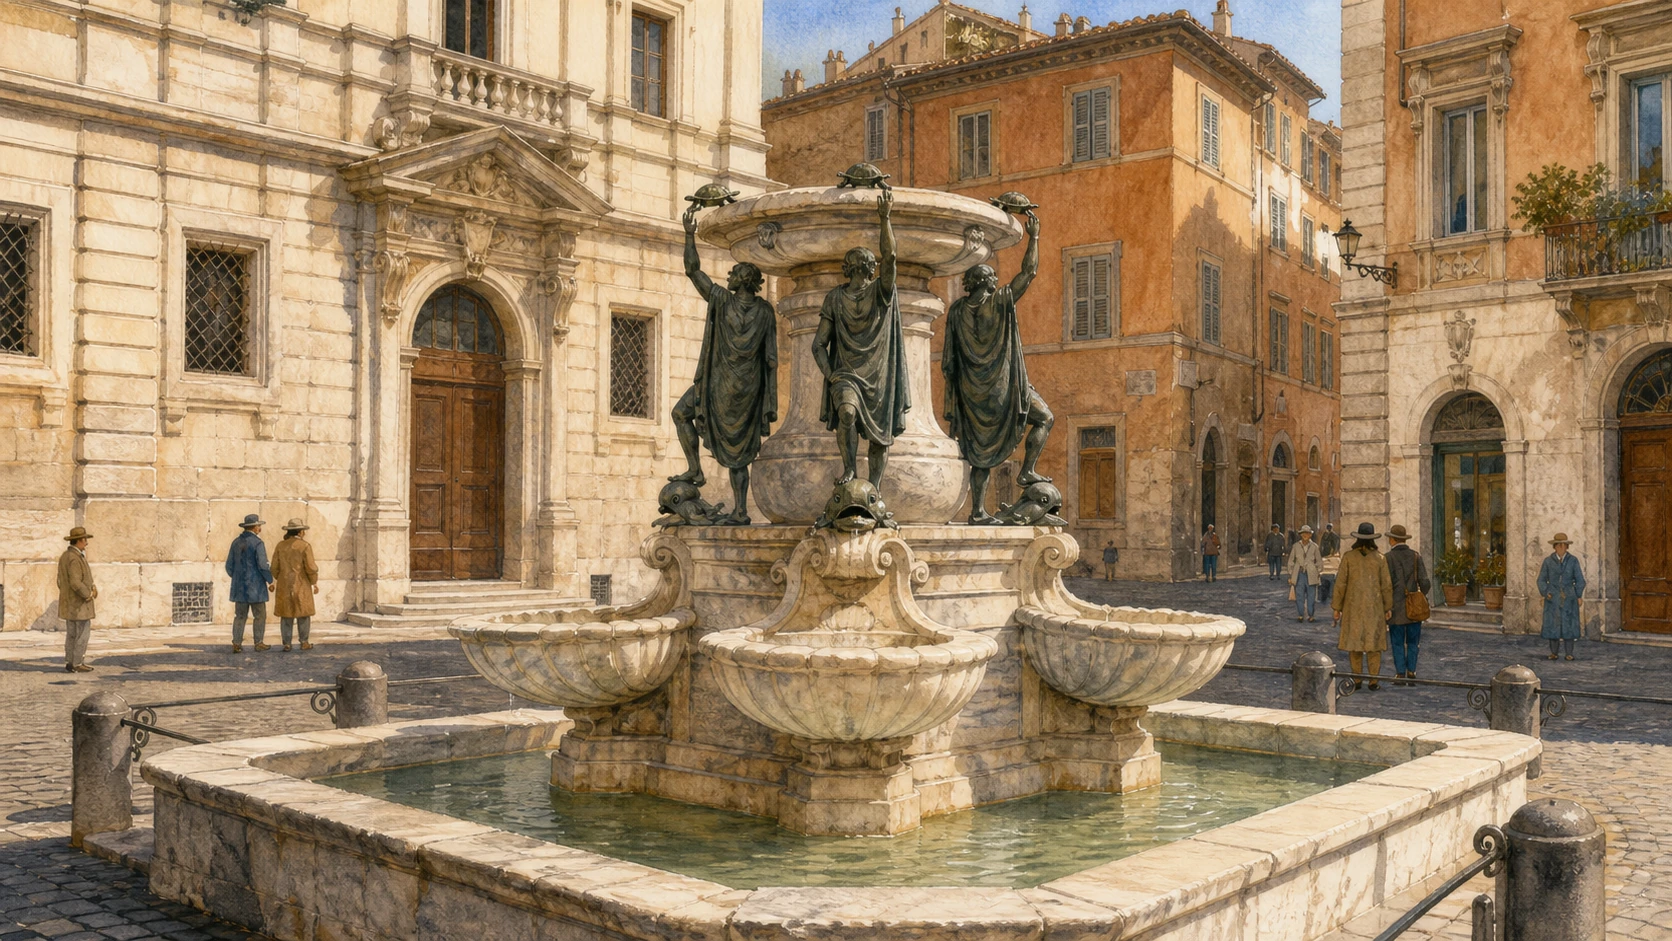
  5. 05Piazza Mattei and the Turtle Fountain
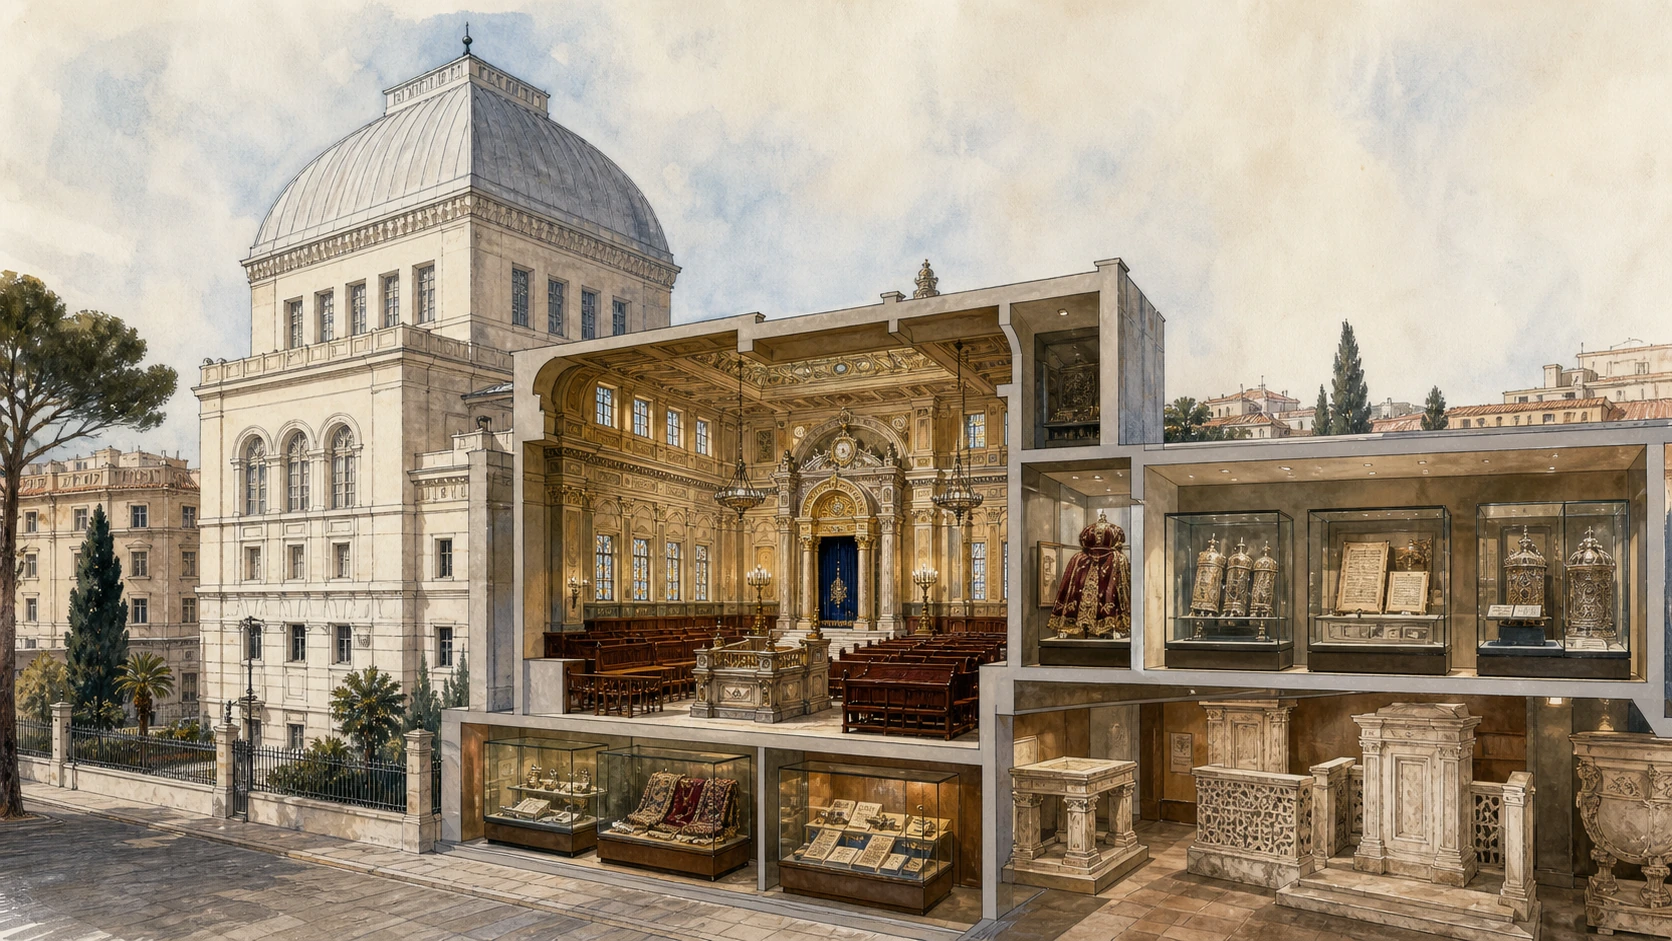
  6. 06The Great Synagogue and Jewish Museum
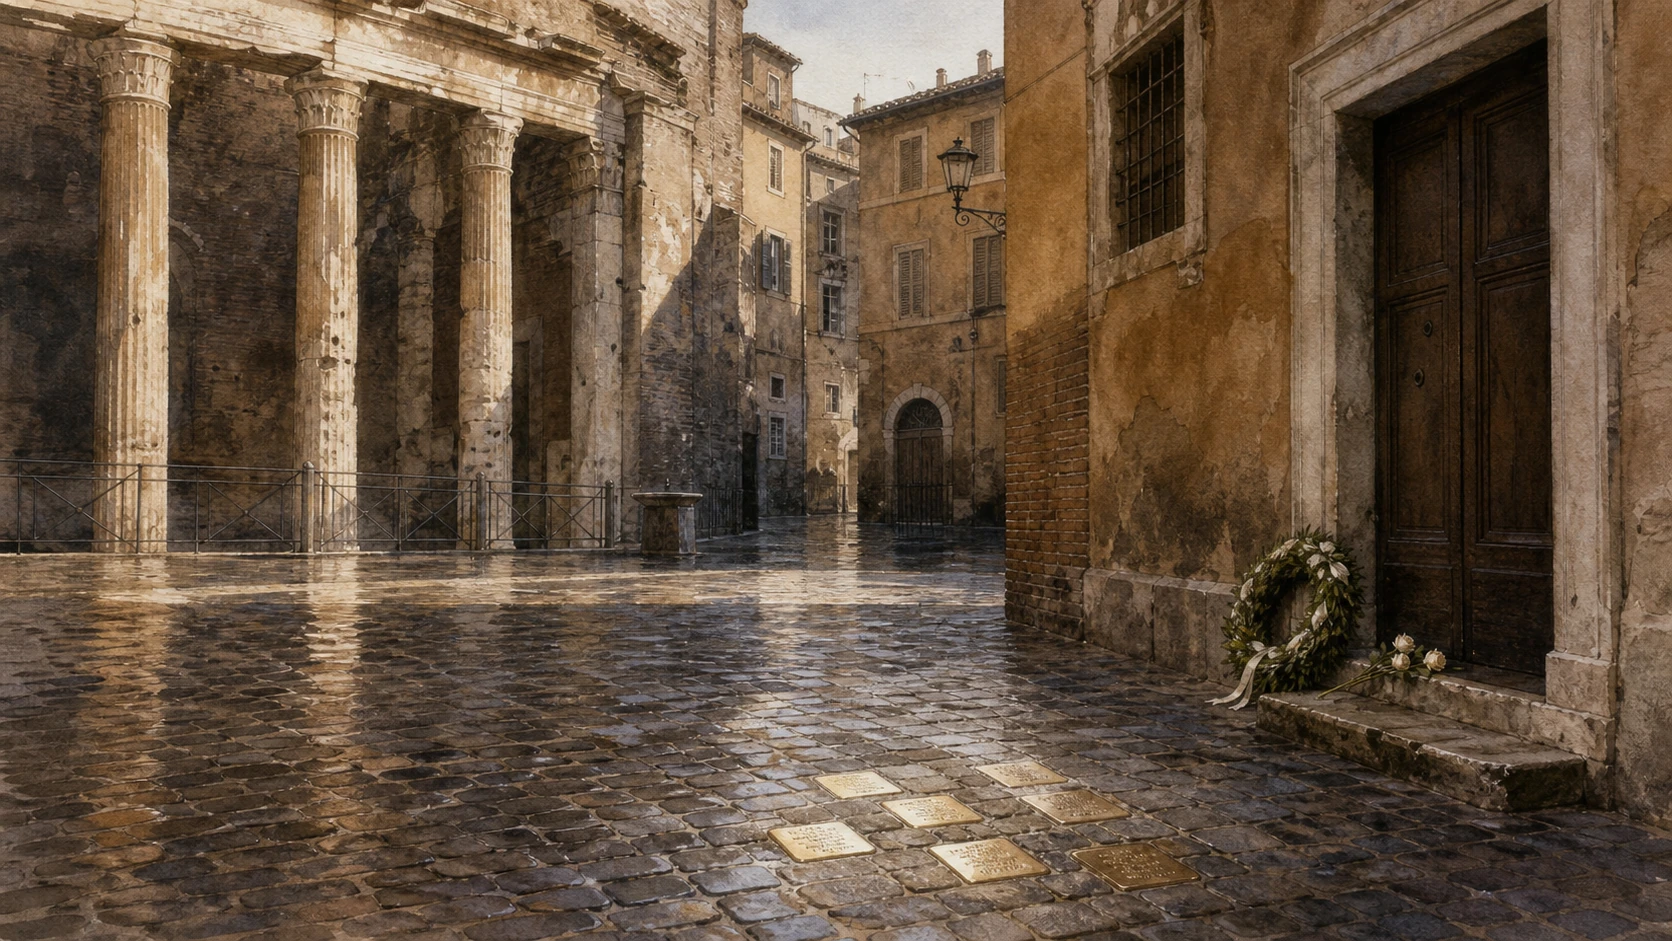
  7. 07Largo 16 Ottobre and the Stones of Memory
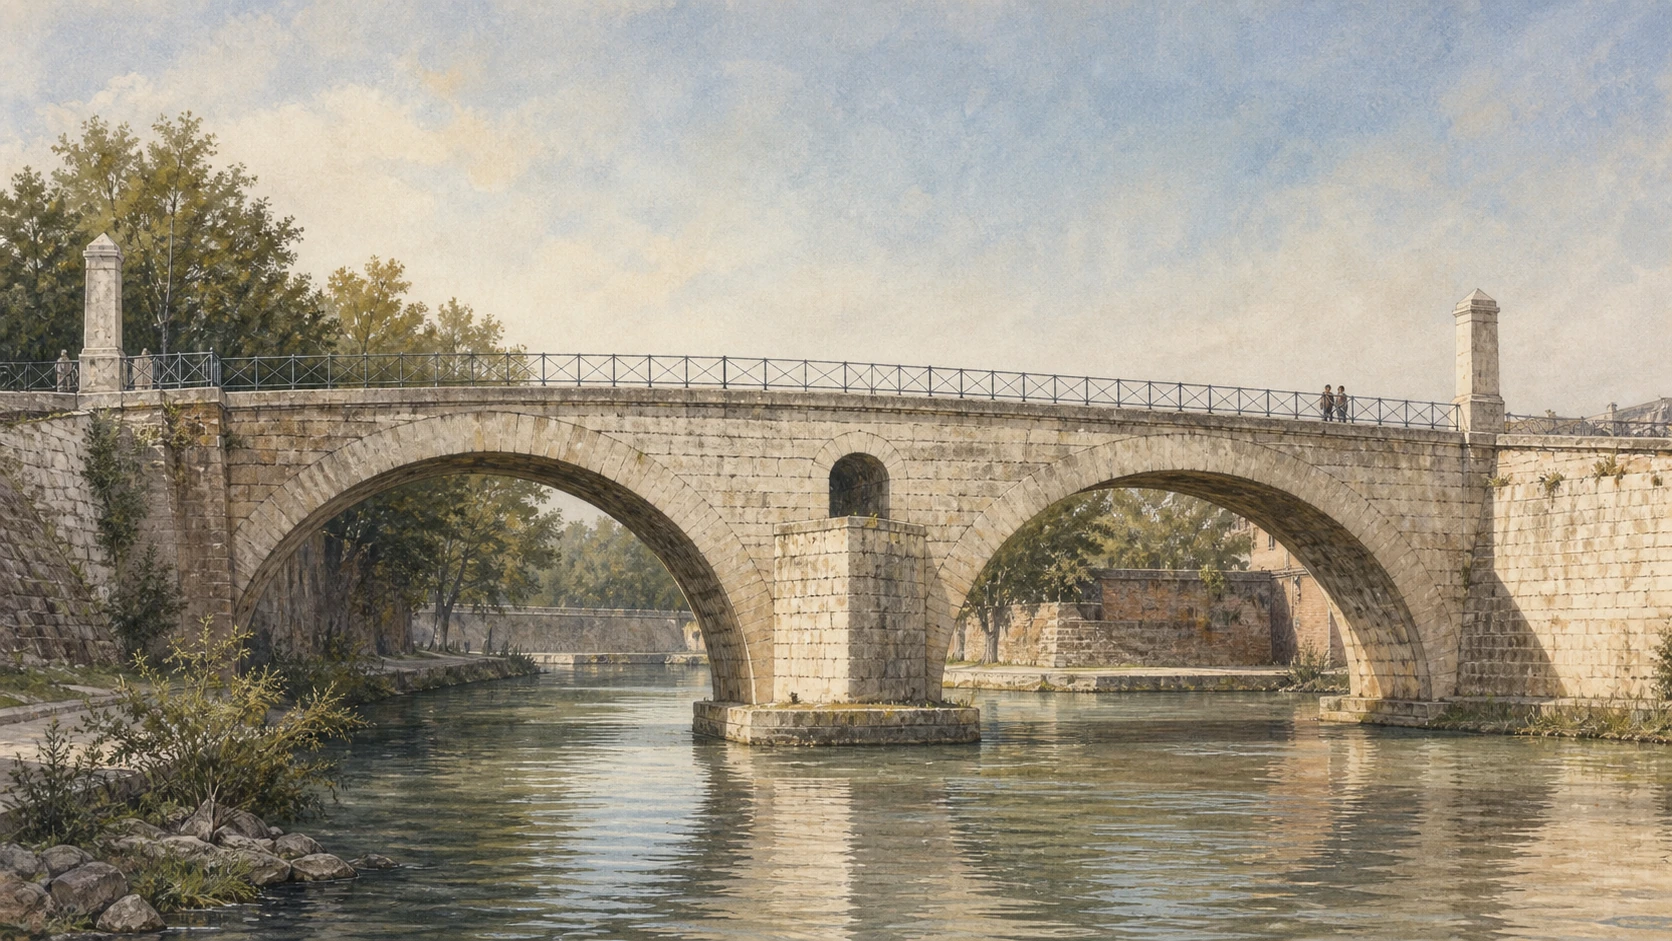
  8. 08Pons Fabricius, the Bridge of Four Heads
  9. 09Tiber Island, Aesculapius and Fatebenefratelli
  10. 10San Bartolomeo all’Isola and Pons Cestius
01

A Roman theatre became fortress, palace and isolated archaeological monument without ceasing to be architecture

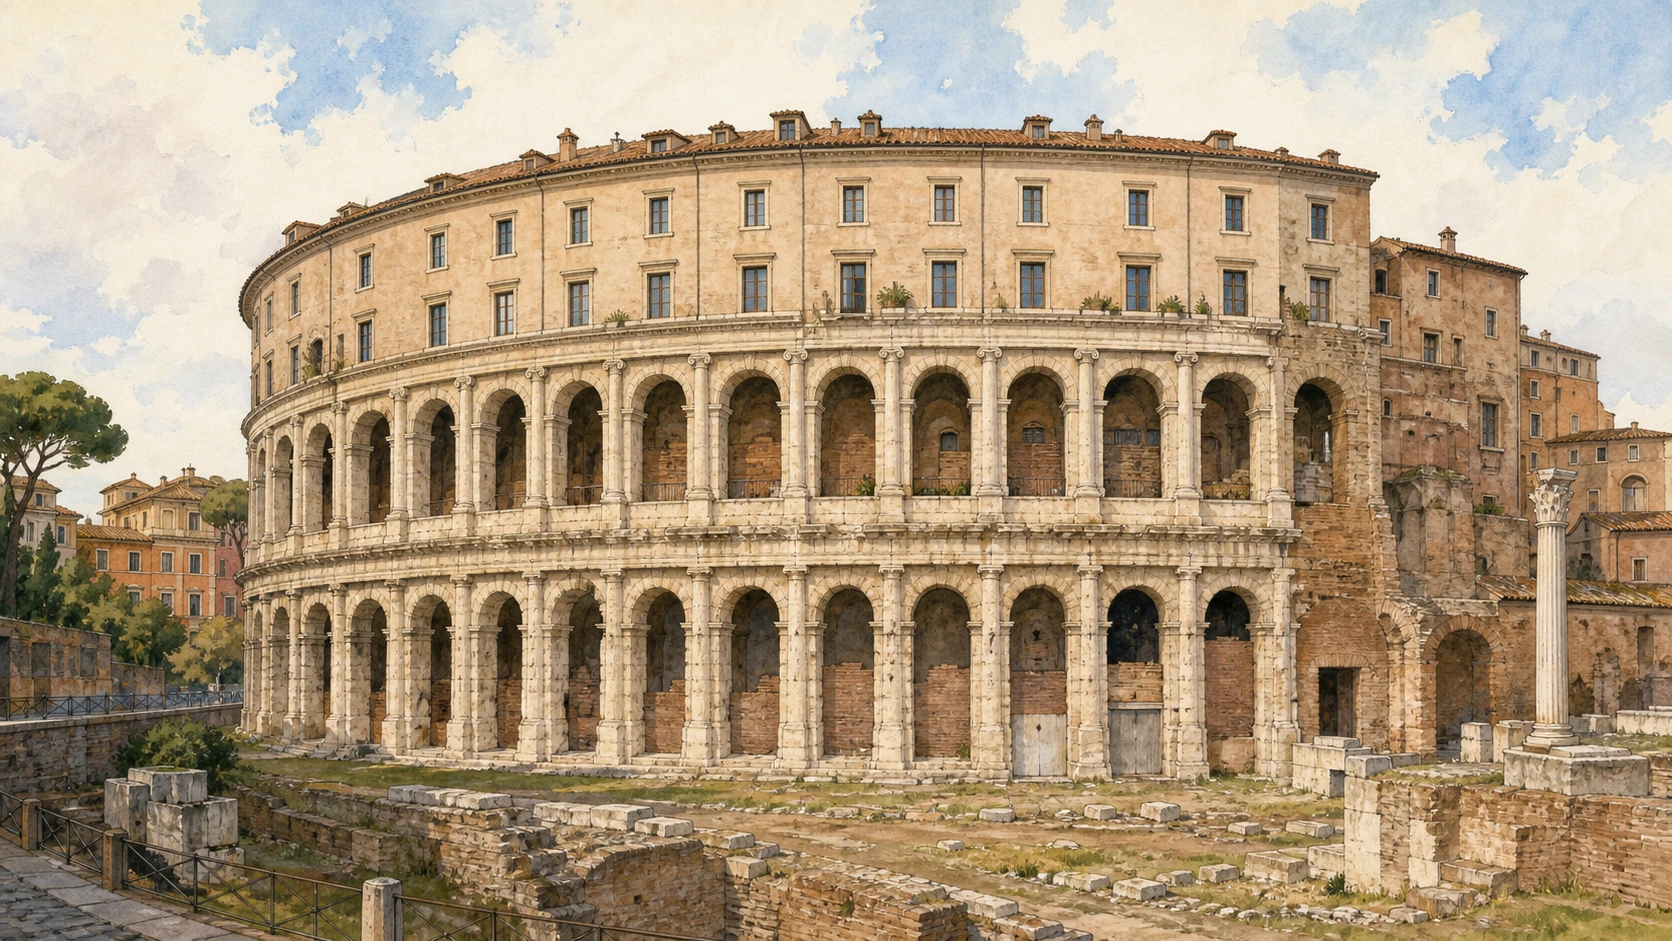
The Theatre of Marcellus

Augustan arcades support Peruzzi’s sixteenth-century palace, making reuse—not resemblance to the Colosseum—the building’s defining history.

Today

The theatre’s curved travertine exterior preserves two arcaded orders: sturdy Doric half-columns below and more slender Ionic forms above. The third Roman level is lost. Rising directly from the ancient cavea, a plastered Renaissance palace with regular windows and roof terraces remains inhabited. The modern pedestrian route approaches the lower fornices but does not recreate ancient audience circulation. From the open archaeological ground, the relationship among arcades, vanished stage and later palace is clearer than from the busy road.

History

Julius Caesar began the theatre project in the southern Campus Martius, and Augustus enlarged and completed it, dedicating it to his nephew and intended heir Marcus Claudius Marcellus, who died in 23 BC. Inauguration occurred in 13 or 11 BC. The theatre held perhaps fifteen to twenty thousand spectators and continued in use into late antiquity. Medieval families transformed its elevated mass into fortification. Baldassarre Peruzzi built a palace for the Savelli on the upper structure in the sixteenth century; the Orsini later owned it. Municipal clearance and restoration between 1926 and 1932 removed surrounding construction and exposed the Roman arcades.

How to read this place

The Theatre of Marcellus differs in both form and function from the Colosseum. Theatre and amphitheatre organised spectators around different performance spaces; Marcellus had a semicircular cavea facing a stage. The palace above is not visual contamination to be mentally erased but evidence of the monument’s survival through use. The apparently clean archaeological foreground, by contrast, is a twentieth-century intervention. Look for blocked openings and varied masonry before admiring the classical orders: they show the long conversion from entertainment building to defensible structure, residence and civic monument.

What to notice

  • Doric and Ionic half-columns distinguishing the two surviving Roman orders
  • Peruzzi’s regular palace windows following a different architectural logic above
  • Open ground created by modern clearance rather than ancient emptiness
Roma Capitale Tourism · Theatre of Marcellus
Original documentary watercolour of the Theatre of Marcellus with Roman arcades and Peruzzi's palace above
The Theatre of MarcellusOriginal Merlintravel documentary watercolour · 2026
02

Three re-erected columns stand for a sanctuary whose missing sculpture and political boundary extended far beyond them

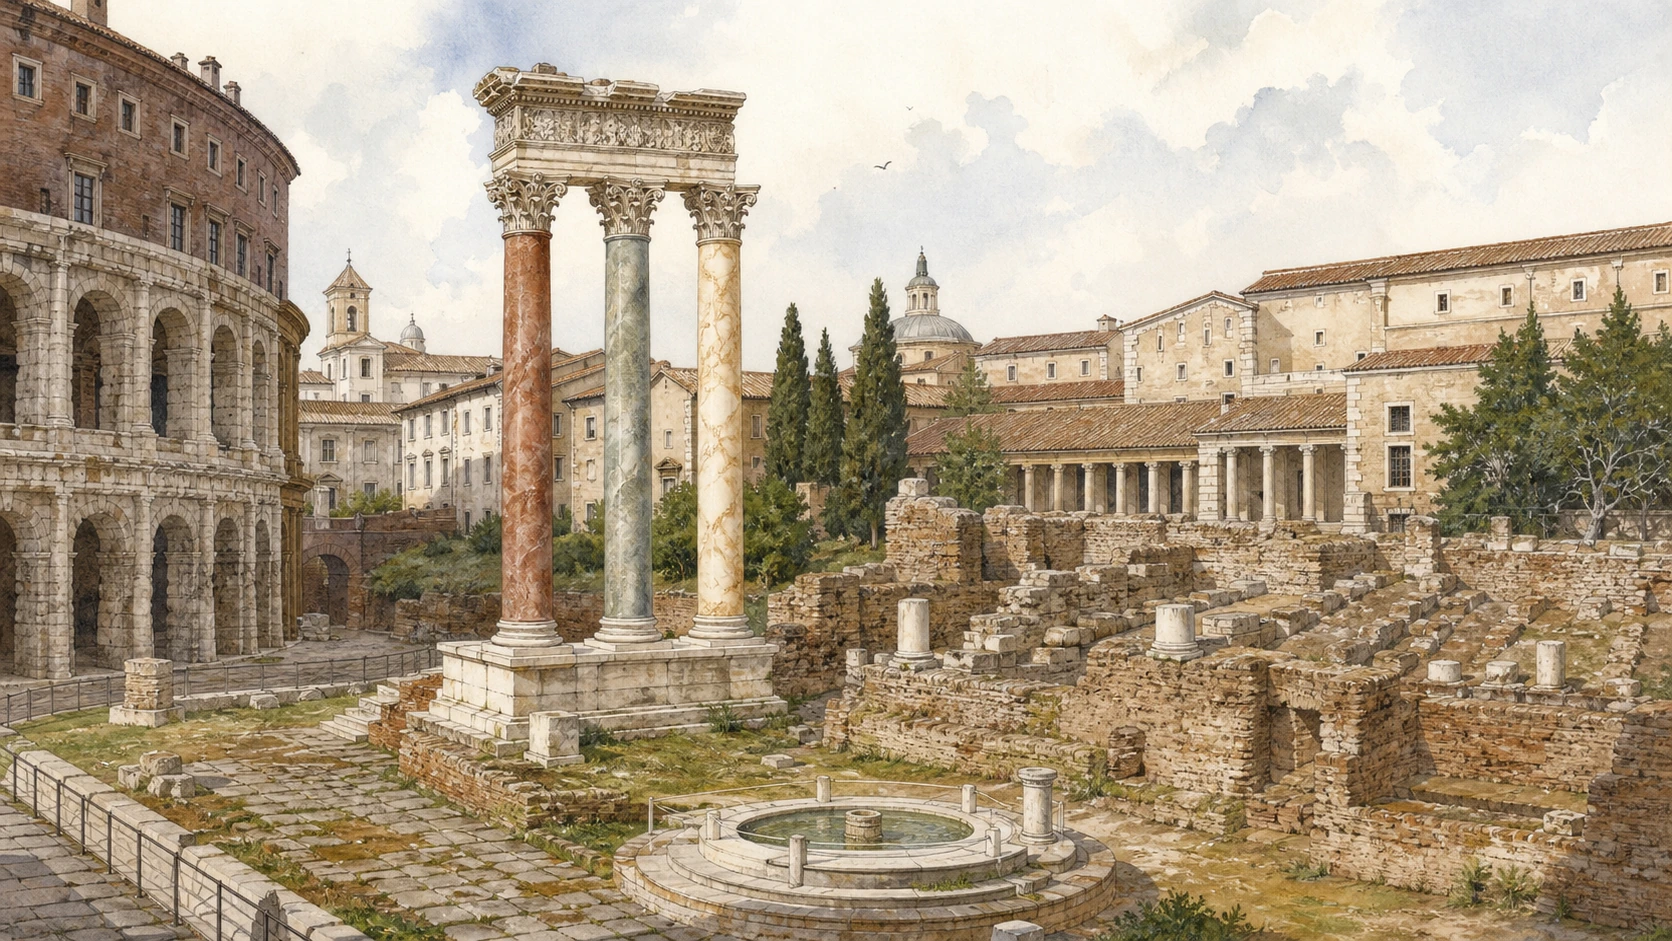
The Temples of Apollo Sosianus and Bellona

Apollo’s coloured columns, Bellona’s foundations and the reconstructed pediment at Centrale Montemartini connect healing cult, war ritual and museum display.

Today

Between the theatre and Portico of Octavia, three tall Corinthian columns with richly carved capitals and entablature mark the Temple of Apollo Sosianus. Their coloured stone and bright architectural fragments stand above a complex podium. Bellona’s neighbouring temple is less immediately legible, surviving largely through podium and foundation evidence. A reconstructed circular feature nearby may relate to purification. Major sculptures from Apollo’s pediment are not here: the Greek marble battle group has been reconstructed and displayed at Centrale Montemartini.

History

A temple to Apollo Medicus existed here by the fifth century BC, outside the sacred boundary where a foreign god and healing cult could be accommodated. Gaius Sosius rebuilt it in the late Republic, and its decoration was adjusted to the Augustan urban programme. The Temple of Bellona was vowed by Appius Claudius Caecus in 296 BC. Because it lay outside the pomerium, the Senate could meet there with commanders and magistrates forbidden to enter the sacred city boundary. A nearby war column supported the ritual declaration of hostilities.

How to read this place

The upright Apollo columns are a modern anastylosis assembled from surviving elements, not an intact temple corner left standing continuously. Read them with the absent pediment in mind: archaeology redistributed one building between site and museum. Bellona’s political function depended on invisible jurisdiction as much as architecture. The two sanctuaries therefore frame Rome’s relation to bodies and borders—healing, military command, triumph and war—before Augustus’s theatre fixed a new dynastic monument beside them.

What to notice

  • Three re-erected Corinthian columns above a fragmentary podium
  • Bellona’s lower archaeological traces beside Apollo’s vertical landmark
  • The missing pediment understood through its museum reconstruction
Roma Capitale Tourism · Apollo Sosianus and Bellona
Original documentary watercolour of the reconstructed Apollo Sosianus columns and the lower remains of Bellona
The Temples of Apollo Sosianus and BellonaOriginal Merlintravel documentary watercolour · 2026
03

An Augustan portico became a Severan ruin, medieval fish market and threshold to Sant’Angelo in Pescheria

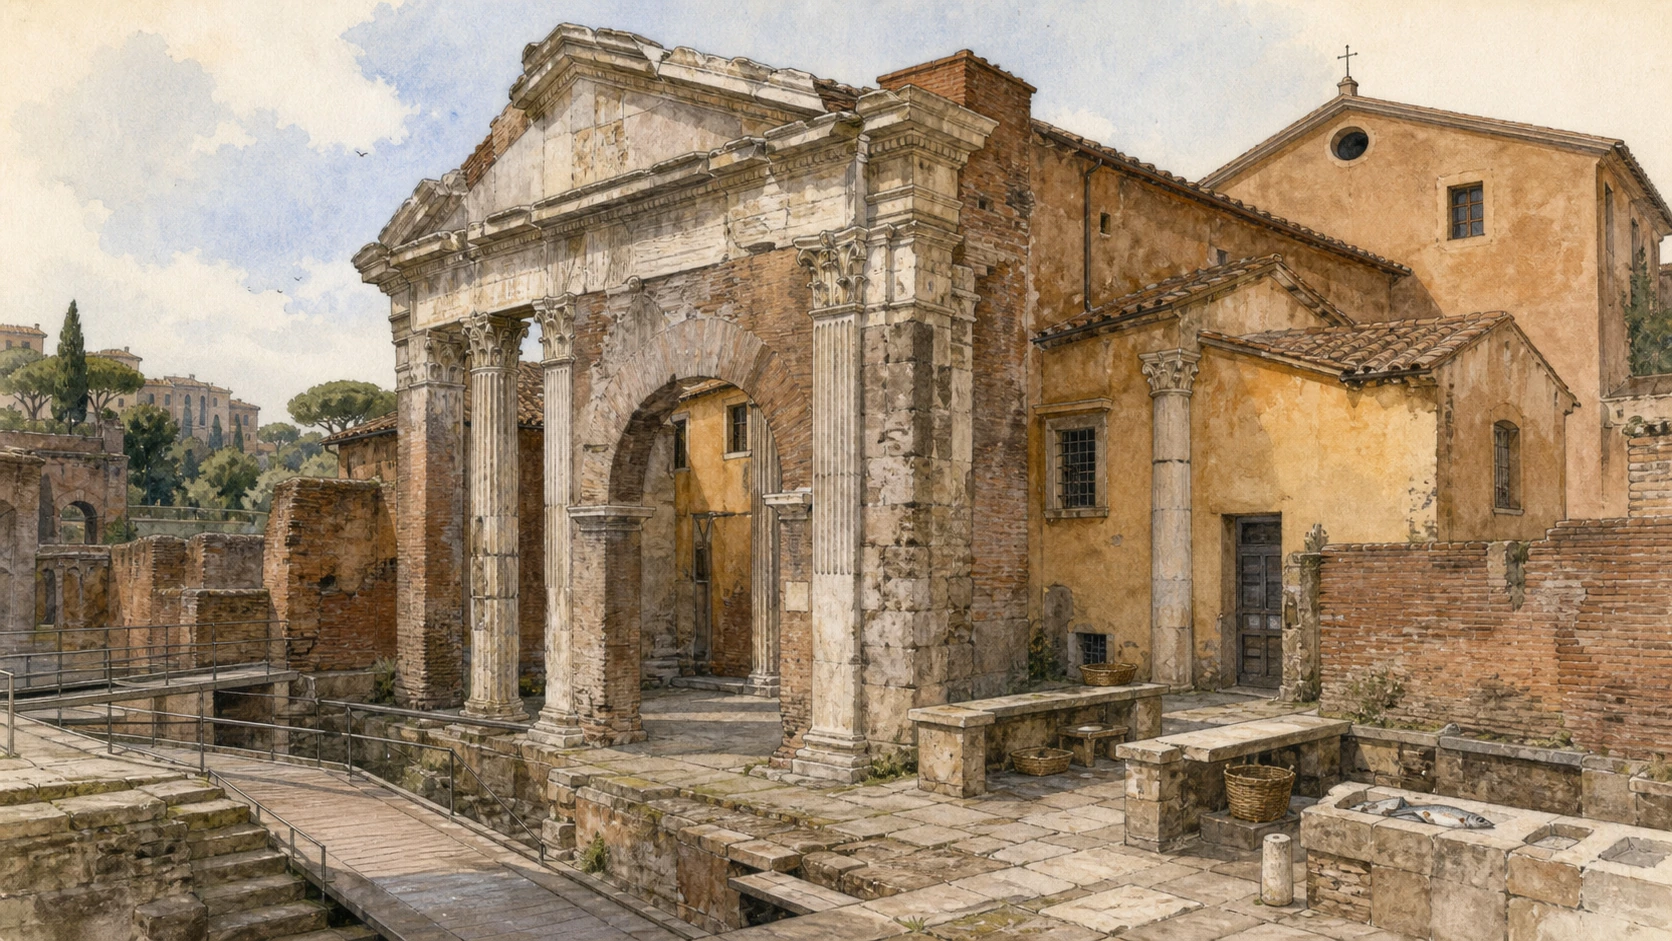
The Portico of Octavia and Sant’Angelo in Pescheria

The surviving propylon is one corner of a 119-by-132-metre complex whose later market life remains written into masonry and street name.

Today

The monument is approached through a monumental entrance of columns, piers, entablature and damaged pediment whose visible fabric belongs largely to a Severan rebuilding. Only the south-eastern corner and vestibule survive from a four-sided complex that once contained temples, libraries and a public meeting hall. Sant’Angelo in Pescheria is embedded behind and within the ancient structures. A ramp and steps now connect the raised street with the archaeological level and the route toward the theatre.

History

Augustus rebuilt the earlier Portico of Metellus between 27 and 23 BC and dedicated it to his sister Octavia. After fire in 191, Septimius Severus and Caracalla restored the complex in 203; their phase dominates the entrance. In late antiquity and the Middle Ages, the area became Rome’s principal fish market, the Forum piscium or Pescheria Vecchia. A measuring stone linked to the portion of large fish owed to civic magistrates survives near the arch. Sant’Angelo was established in the early Middle Ages by inserting Christian space into the portico.

How to read this place

Do not use the standing entrance as a miniature image of the entire Augustan portico. Its fragment frames a lost precinct much larger than today’s lane. The fish market was not a brief misuse but a durable urban economy that named the church and district. Look for the brick arch replacing ancient columns and for the church fabric gripping the propylon. Those joints show adaptation more clearly than a digital reconstruction can: ancient ceremonial enclosure became market infrastructure and parish threshold.

What to notice

  • Severan inscription and masonry on an Augustan foundation
  • The church physically incorporated into the rear of the propylon
  • Fish-market measure and street memory surviving after commerce moved away
Roma Capitale Tourism · Portico of Octavia
Original documentary watercolour of the Portico of Octavia integrated with Sant'Angelo in Pescheria and the former fish market
The Portico of Octavia and Sant’Angelo in PescheriaOriginal Merlintravel documentary watercolour · 2026
04

The papal ghetto is a history of forced enclosure; the present Jewish quarter is a rebuilt and living urban district

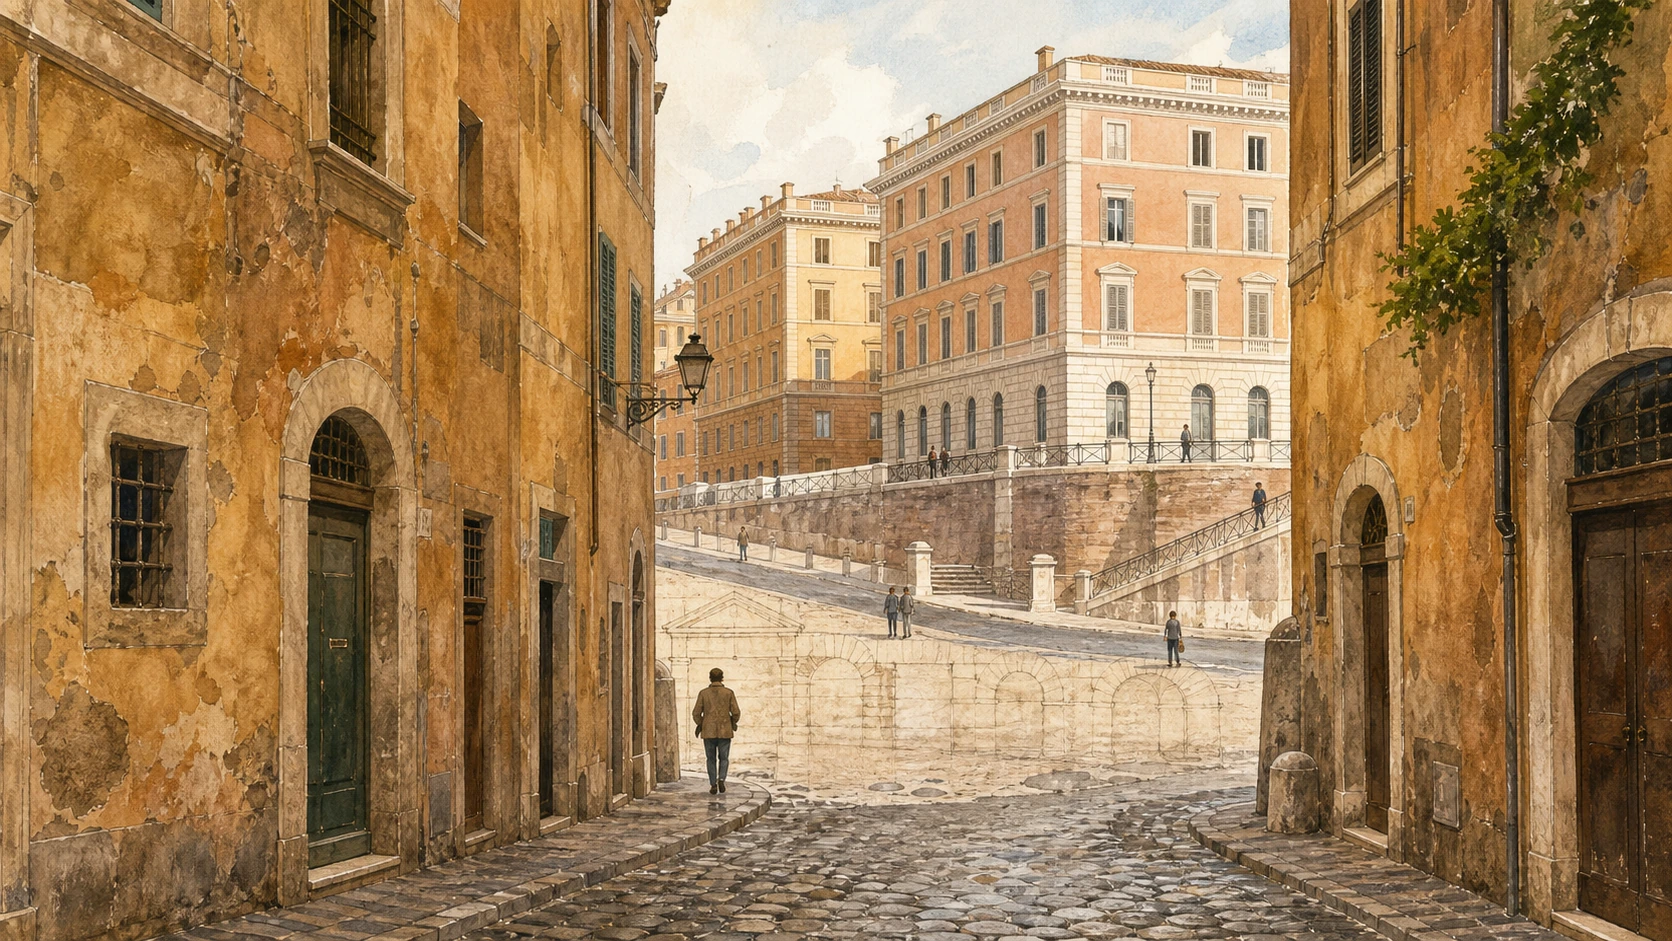
Via della Reginella and the Lost Ghetto Fabric

A surviving narrow lane and four post-1870 blocks cannot reproduce the flood-prone enclosure demolished after emancipation, but they preserve traces of community geography.

Today

Via della Reginella, Via di Sant’Ambrogio, Piazza delle Cinque Scole and the lanes behind the Portico retain a compressed pedestrian scale, inscriptions, doorways and food traditions associated with Jewish Rome. Yet the riverside zone is dominated by four large blocks raised above the former ground level after demolition. Via Catalana and Via del Tempio cut through this reconstructed fabric. The current quarter is active communal, religious, residential and commercial space, not an outdoor museum of segregation.

History

Rome’s Jewish community has lived continuously in the city for about 2,200 years. In 1555 Paul IV forced Jews to reside in a walled, unhealthy and flood-prone district and imposed signs, occupational restrictions and limits on property. The enclosure opened and closed under changing regimes but ended permanently in 1870 with the fall of papal temporal rule. Emancipation brought civil rights; in the following decades, however, the old ghetto was largely demolished, raised and rebuilt under the new capital’s planning and river-control schemes.

How to read this place

The surviving lanes preserve only part of the former ghetto’s street pattern. Use the museum’s reconstructed plans to locate lost gates, the Cinque Scole and earlier streets, then compare them with the four modern blocks. Emancipation and demolition are related but not identical stories: legal liberation did not preserve the built environment. The most responsible reading centres the continuous community rather than turning forced confinement into picturesque authenticity.

What to notice

  • A narrow surviving lane meeting much larger late-nineteenth-century blocks
  • Raised modern street levels responding to the Tiber and sanitation
  • Community institutions and daily life continuing beyond the footprint of the walls
Jewish Museum of Rome · The Jewish quarter
Original documentary watercolour contrasting Via della Reginella with the raised post-1870 blocks of the Jewish quarter
Via della Reginella and the Lost Ghetto FabricOriginal Merlintravel documentary watercolour · 2026
05

A noble-family square holds a public fountain whose famous turtles are later additions and modern copies

Piazza Mattei and the Turtle Fountain

Della Porta’s water design and Landini’s bronze youths precede the turtles by decades, while the surrounding palaces record power beside the enclosed district.

Today

The compact piazza is enclosed by sober Mattei and Costaguti palace façades. At its centre, an African-marble structure rises from a square basin: four shells receive water, four bronze youths rest their feet on dolphins, and their raised hands reach toward turtles on the upper rim. The composition feels seamless, but the turtles now visible are copies; the surviving originals are protected in the Capitoline Museums. The square’s intimacy makes it especially vulnerable to crowding and staged photography.

History

Giacomo della Porta designed the fountain in the late sixteenth century, and Taddeo Landini made the bronze figures. The waterwork originally belonged to the network that distributed the restored Acqua Vergine. The turtles were added during a 1658 restoration, probably under Bernini’s direction, creating the gesture that supplied the monument’s modern name. Repeated thefts removed turtles in 1906, 1944 and 1981. The noble palaces around the fountain belonged to Christian families whose privileges contrasted with restrictions imposed inside the nearby ghetto.

How to read this place

Separate the core fountain from its celebrated finishing detail. Landini’s youths and dolphins create a complete rising rhythm even before the turtles, while the seventeenth-century additions redirect four gestures toward the upper basin. Then widen the frame to the palaces. Calling Piazza Mattei simply part of the ghetto can erase the social boundary between aristocratic property and the forced Jewish enclosure nearby. The fountain belongs to a broader Renaissance water and patronage landscape at the edge of that history.

What to notice

  • Four youths balanced dynamically on dolphins
  • Turtles completing gestures devised before their addition
  • Renaissance palace façades enclosing a square adjacent to forced confinement
Roma Capitale Tourism · Piazza Mattei
Original documentary watercolour of Piazza Mattei and the Turtle Fountain with surrounding Renaissance palaces
Piazza Mattei and the Turtle FountainOriginal Merlintravel documentary watercolour · 2026
06

Emancipation produced a monumental synagogue while the museum preserves the material memory of the demolished Cinque Scole

The Great Synagogue and Jewish Museum

Armanni and Costa’s square aluminium dome announces the community after 1870; textiles, silver and marble return the lost ghetto synagogues to view.

Today

The Great Synagogue stands near the Tiber as a monumental pale building under a distinctive square-based aluminium dome visible across the district. Its richly decorated interior uses an early-twentieth-century language and houses an arrangement of bimah and ark shaped by the new building rather than copied exactly from the Roman rite’s earlier spaces. The Jewish Museum occupies the complex in seven thematic rooms. Its liturgical textiles, silver, manuscripts, documents and marble furnishings are not generic Judaica; much survives from the ghetto’s Cinque Scole.

History

After emancipation in 1870, Rome’s Jewish Community commissioned a synagogue on the site of the demolished ghetto as a public statement of equal citizenship and continuity. Osvaldo Armanni and Vincenzo Costa won the competition, and the building was inaugurated in 1904. The old Cinque Scole had gathered five ritual communities within one building from the ghetto period. Their furnishings were preserved and later integrated into museum collections; the Spanish Synagogue was installed within the complex in 1932 and received historic marbles in 1948.

How to read this place

The Great Synagogue belongs to the period after the ghetto’s enclosure, rather than to its surviving buildings. Its scale, dome and riverfront position belong to emancipation and to the rebuilt capital. The museum provides the bridge to the earlier enclosed quarter through objects whose mobility outlasted lost rooms. Read a parochet or silver Torah ornament as part of a family, ritual and institutional history, not only craftsmanship. Visits follow security and guided-access procedures that protect an active religious complex.

What to notice

  • Square aluminium dome unlike Rome’s familiar round church domes
  • Art Nouveau and historicising detail inside a modern emancipated synagogue
  • Cinque Scole furnishings carrying memory after demolition of their original building
Jewish Museum of Rome · The synagogues
Original documentary watercolour of the Great Synagogue's square dome opening into the Jewish Museum collections from the Cinque Scole
The Great Synagogue and Jewish MuseumOriginal Merlintravel documentary watercolour · 2026
07

A date and individual names resist the conversion of persecution into anonymous historical background

Largo 16 Ottobre and the Stones of Memory

The former ghetto was the epicentre, not the limit, of the Nazi raid that began before dawn across twenty-six zones of occupied Rome.

Today

Largo 16 Ottobre names the public threshold beside the Portico after the date of the raid. Across the Jewish quarter and other Roman districts, small brass-covered stones embedded in ordinary pavements record names, birth dates, arrest, deportation and death. They are encountered at doorways rather than collected into one monumental plaza. The synagogue area also remembers later antisemitic violence, including the attack of 9 October 1982 in which the two-year-old Stefano Gaj Taché was killed.

History

Fascist racial laws of 1938 excluded Jewish citizens from schools, professions and public life. After German occupation of Rome, Nazi authorities extorted fifty kilograms of gold from the community in September 1943 and then looted archives and libraries. From about 5:30 on Saturday 16 October, units under Theodor Dannecker divided Rome into twenty-six zones and arrested Jewish residents without distinction of age, gender or health. More than a thousand people were deported toward Auschwitz-Birkenau; the Jewish Museum’s documentary panels record only sixteen survivors among those arrested that day.

How to read this place

Keep the chapter urban and personal. The raid was not confined to one picturesque quarter, and its victims were not an anonymous mass. Read one name without photographing residents at their threshold. The gold extortion did not buy protection; present it as part of an escalating sequence from fascist law to occupation, plunder, arrest and extermination. Largo 16 Ottobre makes the date visible, while distributed stones insist that persecution entered individual homes across the city.

What to notice

  • A date replacing a neutral place name at the Portico threshold
  • Brass name-stones interrupting ordinary cobbles outside former homes
  • The route expanding beyond the former ghetto to all twenty-six arrest zones
Jewish Museum of Rome · I Sommersi, 16 October 1943
Original documentary watercolour of Largo 16 Ottobre and dispersed brass Stones of Memory in the Jewish quarter
Largo 16 Ottobre and the Stones of MemoryOriginal Merlintravel documentary watercolour · 2026
08

Rome’s best-preserved ancient bridge carries its republican builder’s name and many centuries of repair

Pons Fabricius, the Bridge of Four Heads

Two low arches, a flood opening and inscribed Republican masonry connect Sant’Angelo to the island more precisely than the bridge’s later legends.

Today

Pons Fabricius crosses the left branch of the Tiber on two broad, slightly lowered arches that meet at a central pier. A smaller arch opens through that pier to reduce pressure during high water. Travertine facing covers a core of tufa and peperino; areas of brick belong to later repair. Marble herms with four faces stand on the parapet, giving the familiar name Ponte dei Quattro Capi. Their presence should not distract from the large Republican inscriptions naming Lucius Fabricius.

History

Lucius Fabricius, curator of roads, built the bridge in 62 BC to replace an earlier wooden crossing. Smaller inscriptions record repairs by Marcus Lollius and Quintus Aemilius Lepidus after flooding later in the first century BC. Imperial, medieval and early-modern works maintained the route. Eugene IV repaved it in 1447, and Innocent XI consolidated it and rebuilt parapets in 1679. The four-headed herms are ancient objects placed in a later arrangement; the story that they commemorate four executed quarrelling architects is legend.

How to read this place

Read the structure from water upward: two load-bearing arches, a central relief opening and a pedestrian deck whose continuous use required repair. ‘Best preserved’ does not mean untouched. The bridge survives because each regime intervened. The alternative medieval name Pons Iudaeorum records its position at the boundary of the Jewish district, while the compulsory-sermon church near the approach recalls coercion. Cross without turning the herm legend into the bridge’s main history; the inscribed public office of Fabricius is the stronger documentary voice.

What to notice

  • Two main arches and one smaller flood opening through the central pier
  • Large Republican inscriptions naming Lucius Fabricius
  • Four-faced marble herms belonging to a later parapet history
Roma Capitale Tourism · Pons Fabricius
Original documentary watercolour of Pons Fabricius with two main arches, central flood opening and four-headed herms
Pons Fabricius, the Bridge of Four HeadsOriginal Merlintravel documentary watercolour · 2026
09

A natural tufa core was reshaped as a stone ship and repeatedly assigned institutions of care

Tiber Island, Aesculapius and Fatebenefratelli

Geology, serpent legend, temple memory and an operating hospital explain the island more accurately than calling it a fossilised Roman ship.

Today

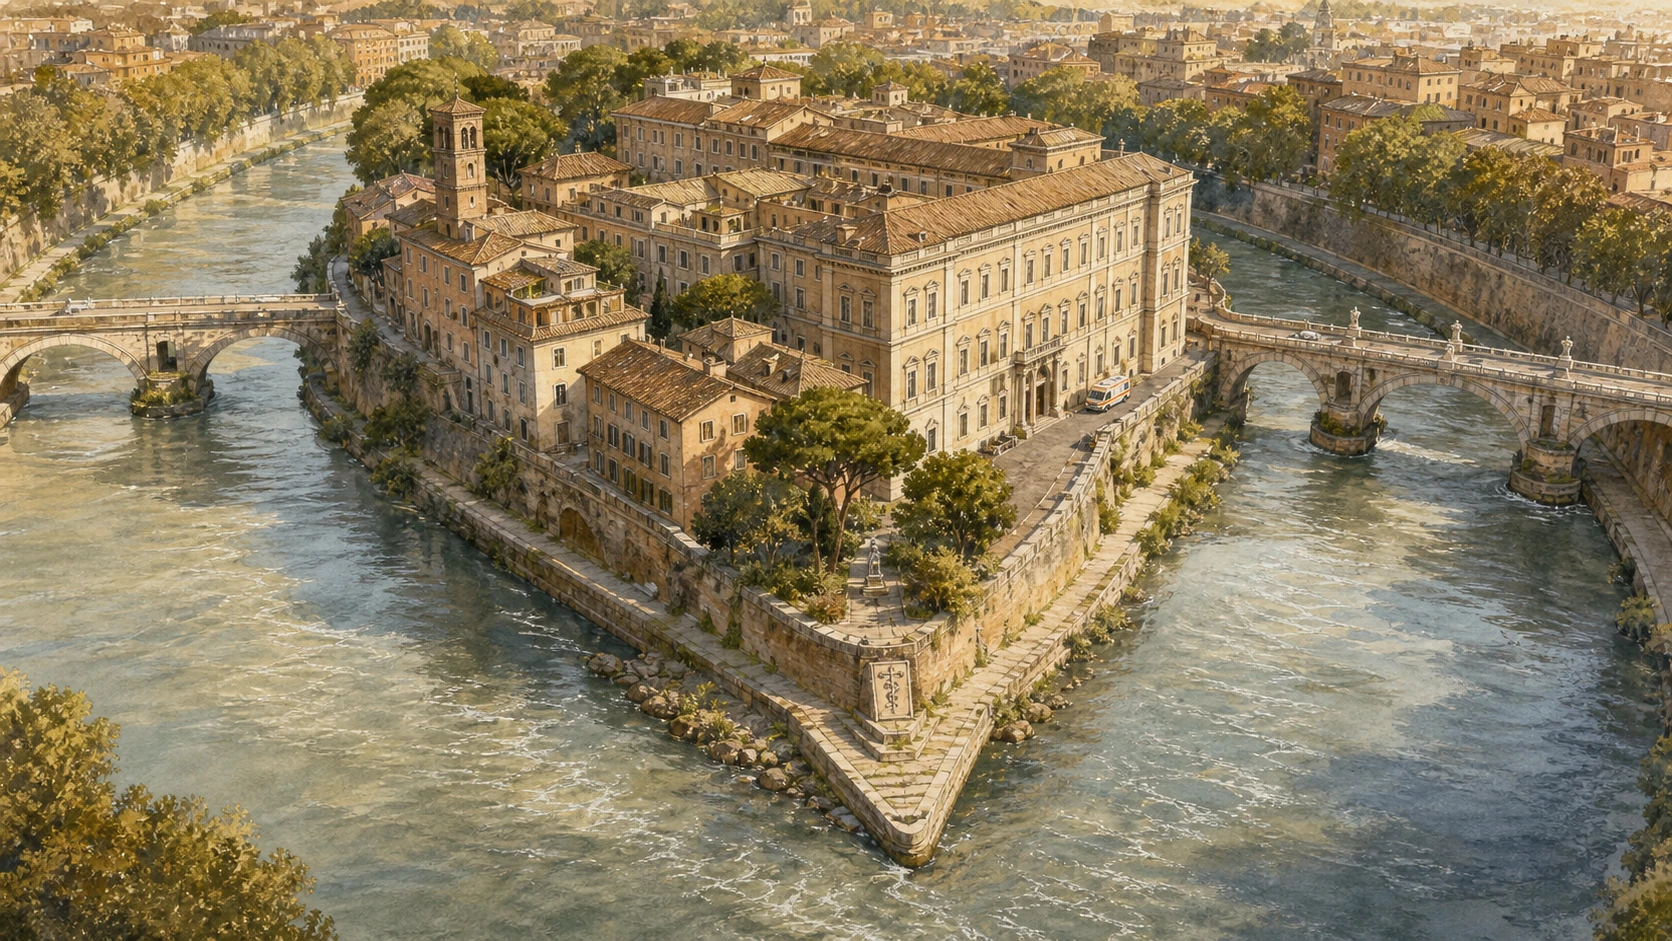
The only urban island of the Tiber forms a narrow ship-like strip between two river branches. Travertine facing at the downstream end and traces of an obelisk-like mast helped ancient viewers read a stone vessel, but the island’s foundation is natural tufa with accumulated sediment. Hospital buildings occupy much of its north-west side. Fatebenefratelli remains an active care institution, so ambulances, patients, staff and clinical privacy take precedence over the visitor route.

History

Legend linked the island’s origin to grain thrown into the river after the expulsion of Tarquin; geology provides a firmer explanation. During a plague in 293 or 291 BC, Rome sought the cult of Aesculapius from Epidaurus. A serpent associated with the god was said to choose the island, where a healing sanctuary developed and the ship form was monumentalised. In 1582 the Hospitaller Order of Saint John of God established the institution known as Fatebenefratelli, continuing an island association with care without implying direct institutional continuity from the pagan temple.

How to read this place

Separate three claims: the island is geologically natural; Roman patrons deliberately shaped it as a ship; healing institutions returned to the site across different religions and legal bodies. The serpent story is ancient religious narrative, not geological evidence. Look toward the travertine prow from the embankment, then return attention to present care. A hospital is not a scenic remnant, and its operation should not be interrupted for photographs or interior wandering.

What to notice

  • Elongated island form carried by a natural tufa core
  • Travertine ship imagery at the downstream end
  • Modern clinical activity continuing a changing, not unbroken, healing landscape
Roma Capitale Tourism · Tiber Island
Original documentary watercolour of Tiber Island as a stone ship with Aesculapius memory and the Fatebenefratelli hospital
Tiber Island, Aesculapius and FatebenefratelliOriginal Merlintravel documentary watercolour · 2026
10

A medieval imperial church and a substantially rebuilt bridge close the island route toward Trastevere

San Bartolomeo all’Isola and Pons Cestius

Otto III’s basilica, flood reconstruction, modern martyr memorial and nineteenth-century bridge widening complete an island shaped by replacement.

Today

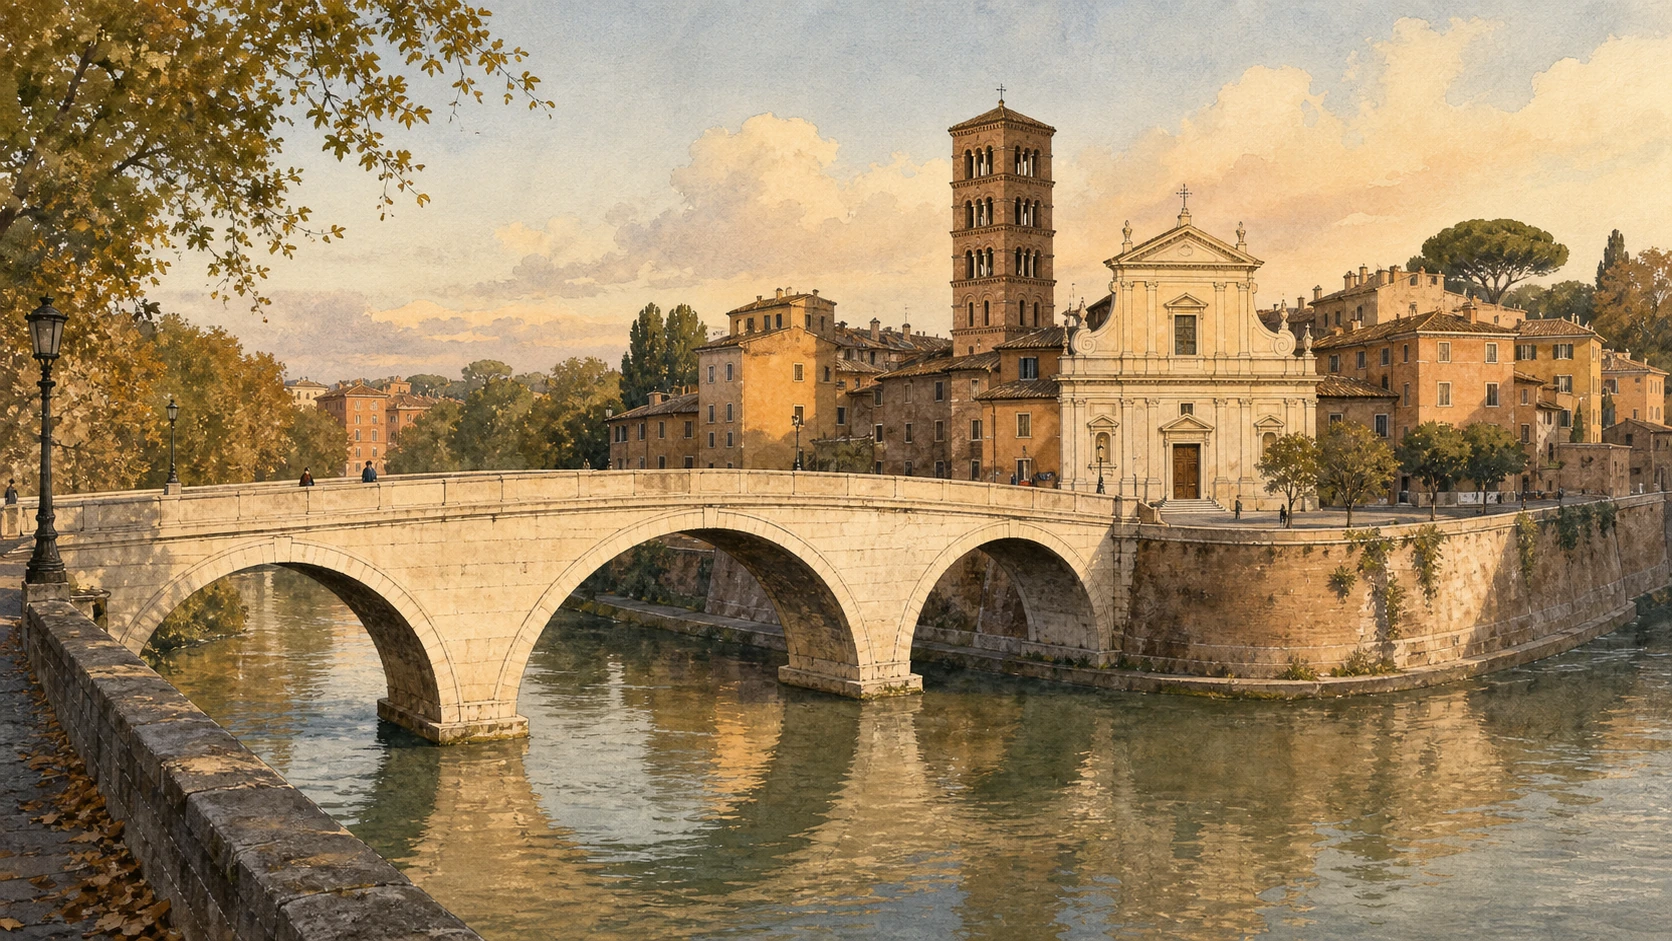
San Bartolomeo faces the island’s central piazza behind a modest Baroque façade and Romanesque bell tower. Inside, columns divide the nave and an ancient-looking wellhead marks the sanctuary’s layered devotional history. The basilica now includes a memorial to modern martyrs associated with the Community of Sant’Egidio. At the western end, Pons Cestius crosses toward Trastevere on three arches whose regular late-nineteenth-century appearance differs sharply from the more intact Pons Fabricius.

History

Emperor Otto III founded the church around 997–998 over the area traditionally associated with Aesculapius’s temple, initially honouring Adalbert and later Bartholomew. Floods repeatedly damaged the building; the catastrophic event of 1557 led to major seventeenth-century reconstruction by Orazio Torriani. Pons Cestius originated around the mid-first century BC and was rebuilt in late antiquity. Tiber embankment works widened this river channel, requiring substantial dismantling and a three-arch reconstruction in the 1890s that reused some ancient travertine.

How to read this place

Do not treat San Bartolomeo as the ancient temple converted intact into a church, or Pons Cestius as a complete Republican bridge. Both occupy ancient sites while showing decisive later reconstruction. The basilica’s current martyr memorial adds a global twentieth-century layer to an Ottonian foundation and an ancient healing place. Compare the two island exits: Fabricius retains a recognisably Republican structure through repair; Cestius demonstrates how modern river engineering could preserve a name and material while rebuilding the bridge’s form.

What to notice

  • Romanesque bell tower behind a façade rebuilt after flooding
  • Interior wellhead and columns gathering ancient-looking material into a medieval church
  • Three-arch Pons Cestius produced by modern embankment widening
Roma Capitale Tourism · San Bartolomeo all’Isola
Original documentary watercolour of San Bartolomeo all'Isola with its bell tower and the rebuilt Pons Cestius
San Bartolomeo all’Isola and Pons CestiusOriginal Merlintravel documentary watercolour · 2026

The district through time

A short chronology

From Republican cult and bridge building to Jewish continuity, forced enclosure, emancipation, persecution and present memorial practice, these dates keep community history visible beside archaeological chronology.

  1. Cult sites of Apollo Medicus and Bellona develop outside the sacred city boundary.

  2. Rome establishes the healing cult of Aesculapius on the Tiber Island.

  3. Lucius Fabricius builds the stone bridge connecting the left bank to the island.

  4. Augustus rebuilds Octavia’s portico and completes the Theatre of Marcellus.

  5. Septimius Severus and Caracalla restore the fire-damaged Portico of Octavia.

  6. Otto III founds the church later dedicated to Bartholomew on the island.

  7. Paul IV forces Rome’s Jews into the walled, flood-prone ghetto.

  8. The Turtle Fountain and Fatebenefratelli institution reshape civic water and island care.

  9. The papal ghetto ends and Jewish residents receive emancipation under the Kingdom of Italy.

  10. The old ghetto is demolished and rebuilt; the Great Synagogue is constructed and inaugurated.

  11. Tiber embankment works substantially reconstruct Pons Cestius.

  12. Modern clearance isolates the Theatre of Marcellus and surrounding archaeological monuments.

  13. Fascist racial laws exclude Jewish citizens from education, professions and public life.

  14. Nazi units raid Jewish homes across Rome and deport more than a thousand people.

  15. Museum, worship, care and distributed memorials keep the district active rather than fossilised.

Before your visit

Practical information

01

Begin with isolated ruins critically

The lawns around the theatre are a modern clearance landscape; look for medieval and Renaissance reuse before reconstructing antiquity.

02

Use community sources

The Jewish Museum is essential for the lost Cinque Scole, ghetto plans, ritual objects and twentieth-century memory.

03

Follow security instructions

Synagogue and museum admission is controlled; avoid photographing guards, checkpoints or worship without permission.

04

Do not aestheticise persecution

Pause at Largo 16 Ottobre and individual name-stones without staging portraits or moving memorial objects.

05

Compare the two bridges

Fabricius preserves a Republican structural identity; Cestius was substantially rebuilt for the modern embankments.

06

Respect hospital boundaries

Fatebenefratelli is active clinical space; the island’s healing history does not authorise access beyond public routes.

Method and sources

Sources and image credits

The guide uses the Jewish Museum of Rome and Jewish Community material, Roma Capitale Tourism and Sovrintendenza sources current to 27 August 2026. It separates theatre from amphitheatre; ancient monuments from twentieth-century clearance; Apollo’s on-site columns from the museum-held pediment; Augustan portico from Severan fabric and medieval market; Rome’s 2,200-year Jewish continuity from the forced ghetto of 1555–1870; legal emancipation from demolition of the enclosed quarter; Great Synagogue from the lost Cinque Scole; the citywide Nazi raid from a ghetto-only narrative; natural island geology from ship legend; and ancient foundations from medieval, early-modern and modern institutions of worship and care.

All ten images are original Merlintravel editorial watercolours based on documented present-day conditions. They are illustrations, not substitutes for archaeological plans. Opening hours, tickets, accessible routes, temporary exhibitions and conservation work can change; consult the linked official pages shortly before visiting.