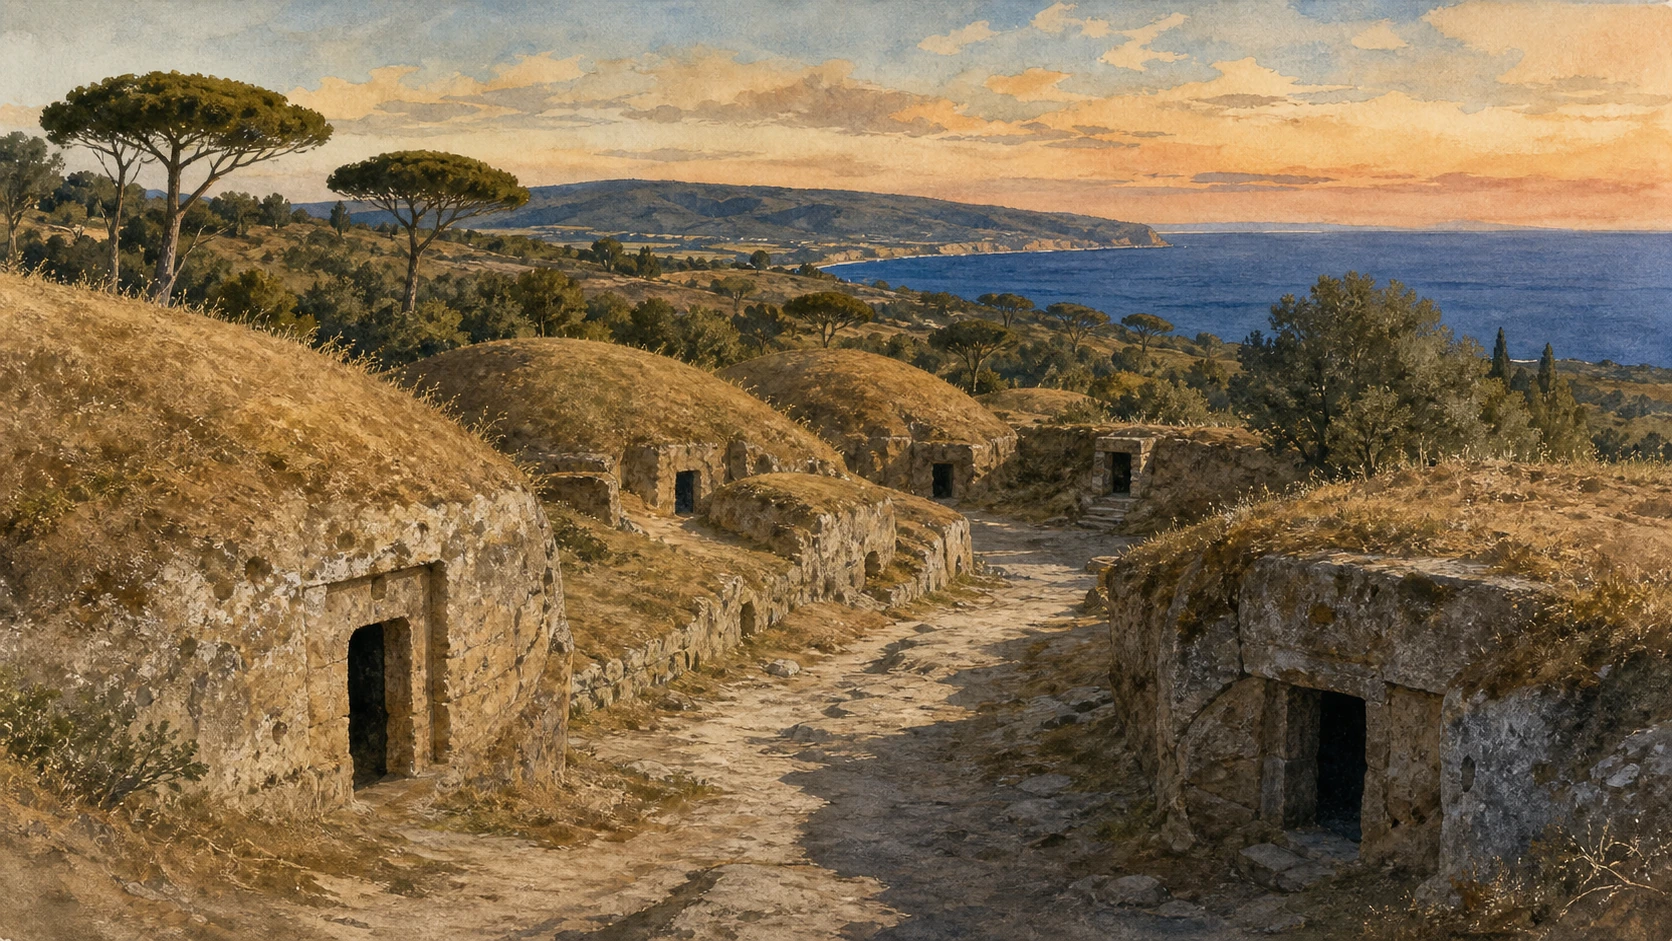
Original documentary watercolour panorama joining the tumulus-lined streets of Cerveteri with Tarquinia's painted tomb landscape above the Tyrrhenian coast

Lazio Guide 04 · Two cities, two archives of Etruscan life

Tarquinia
& Cerveteri

A documented route through rock-cut houses, painted chambers, family monuments, museums and the living landscapes of ancient Caere and Tarchna.

Plan the route
Cerveteri · Tarquinia · southern Etruria10 chapters · two full days

Why these cities matter

The tombs are not a substitute for Etruscan cities: they are carefully constructed evidence about households, status and memory.

Cerveteri and Tarquinia were major city-states with territories, ports, sanctuaries and political histories of their own. Much of their urban fabric has vanished or remains archaeological, while their cemeteries survived in the rock. The result can mislead: visitors see the dead more clearly than the living. The Banditaccia and Monterozzi must therefore be read as selective social archives, not transparent portraits of an entire people.

At Cerveteri, tombs cut into tufa reproduce roofs, beams, doorways, beds and rooms. Great tumuli gave way to regular rows of cube-shaped tombs as funerary landscapes and social forms changed. At Tarquinia, painted chambers record banquets, dance, hunting, games and underworld figures over several centuries. These are ritual images created for particular families; they are not documentary snapshots of ordinary daily life.

UNESCO joined the two necropolises in one World Heritage property in 2004 because their evidence is complementary. The pairing works only if their differences remain visible: carved architecture at Banditaccia, exceptional painting at Monterozzi, and museums that return objects and detached paintings to historical context. Conservation glass, restricted tombs and changing routes are part of the modern story, not obstacles to be ignored.

Move between city and cemetery, original chamber and museum display, celebrated image and the less visible systems that made it possible.

The route

Plan your visit

Give Cerveteri one day and Tarquinia another. Begin each day at the necropolis while light and energy are good, then use the associated museum to reconnect architecture and painting with objects, workshops, sanctuaries and the ancient city. Pyrgi is a separate coastal extension from Cerveteri, not a quick stop inside the Banditaccia circuit.

Day one · morning

Banditaccia as architecture

Walk the principal avenues, Tumulo II and the changing sequence from monumental mounds to ordered tomb streets before reaching the Tomb of the Reliefs.

Day one · afternoon

Caere, museum and coast

Use the Museo Nazionale Archeologico Cerite to restore objects and chronology, then add Pyrgi only if transport and current access allow a deliberate coastal extension.

Day two · morning

Monterozzi and painted chambers

Follow the currently open Calvario route, treating each glass-protected chamber as one part of a long, changing visual tradition.

Day two · afternoon

Palazzo Vitelleschi and ancient Tarchna

Read the museum’s sarcophagi, architectural terracottas, detached paintings and Winged Horses before looking toward the Civita plateau of the living city.

Ten chapters

Explore the places

The chapters move from Cerveteri’s carved architecture to Tarquinia’s painted chambers and museums. Use the index without mistaking famous tombs for the whole Etruscan city.

  1. 01Banditaccia: avenues, tumuli and the city of the dead
  2. 02Tumulo II and the architecture of an Etruscan house
  3. 03Cube tomb streets and the Via degli Inferi
  4. 04The Tomb of the Reliefs and the Matuna family
  5. 05Museo Cerite and Pyrgi, the port of Caere
  6. 06Monterozzi: the Calvario route and conservation doors
  7. 07The Tomb of the Leopards and the banquet image
  8. 08Hunting, fishing and the changing language of painted tombs
  9. 09Palazzo Vitelleschi and the National Archaeological Museum
  10. 10The Winged Horses and the city of Tarchna
01

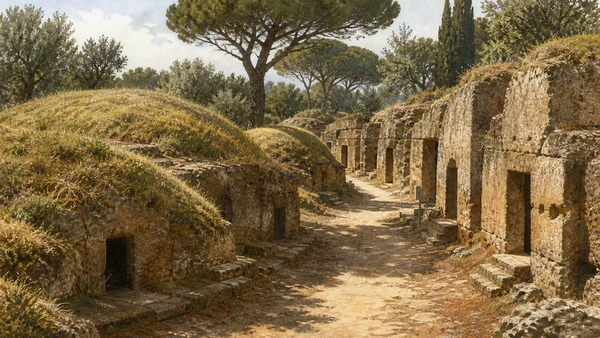
Thousands of burials occupy a tufa plateau where streets, small squares and changing tomb types imitate some forms of an inhabited city

Banditaccia: avenues, tumuli and the city of the dead

The necropolis is not one monument but a long-lived landscape whose layout and tomb forms changed from the Iron Age to the Roman period.

Today

The public enclosure begins with a sequence of rock-cut streets, circular tumuli and later block-like tombs shaded by vegetation. The accessible circuit represents only part of a necropolis that extends far beyond the fence. Current PACT notices determine which sectors and gates are open; in March 2026, the route between the entrance and the Tomb of the Reliefs was supplemented by access around Via delle Serpi, Via dei Vasi Aretini, Via dei Monti Ceriti and the Colonnello and Mengarelli tumuli through Gate C. Weather alerts can still close the archaeological area temporarily.

History

Burial on the plateau began by the ninth century BC. From the seventh century BC, elite families cut multi-room chambers into tufa and covered them with great mounds. During the sixth century, smaller tumuli coexisted with cube-shaped tombs arranged along more regular roads; later chambers often concentrated several generations of one family. UNESCO describes the Banditaccia as exceptional evidence for Etruscan town planning and domestic architecture because so little comparable housing survives above ground.

How to read this place

The familiar phrase ‘city of the dead’ is useful only up to a point. Streets and house-like chambers reproduce selected spatial ideas, but a cemetery did not function like the living city of Caere. Monumental tombs privilege families with the resources to build and furnish them. Read differences in scale, access and repetition as evidence of social organisation rather than treating every tomb as a standard Etruscan home.

What to notice

  • Tufa roads cut below the plateau rather than laid over it
  • Changing relationship between circular tumuli and regular tomb façades
  • Public enclosure as a small, managed portion of a much larger funerary territory
PACT · Necropoli della Banditaccia
Original documentary watercolour of Banditaccia's tufa-cut avenues, circular tumuli and aligned cube tombs under Mediterranean vegetation
Banditaccia: avenues, tumuli and the city of the deadOriginal Merlintravel documentary watercolour · 2026
02

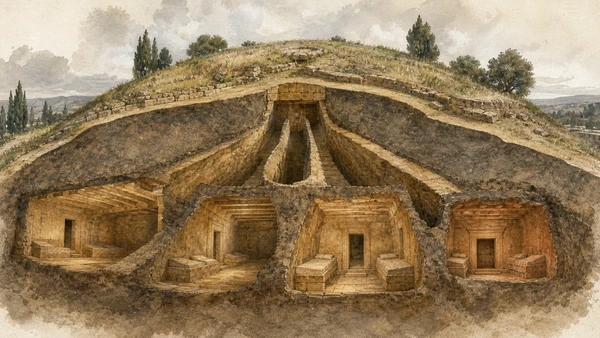
Several chambers beneath one monumental mound translate roofs, beds, door frames and household sequence into permanent rock

Tumulo II and the architecture of an Etruscan house

The Tomb of the Hut, Tomb of the Funerary Beds, Tomb of the Jars and Tomb of the Greek Vases show variation within one elite family monument.

Today

Tumulo II is one of the largest mounds in the public circuit, roughly forty metres in diameter. Long entrance corridors lead to four different chamber tombs created at different moments. Carved roof beams, door mouldings, benches, pillows and room divisions can be read without imagining missing furniture. Light is limited and surfaces are worn; the strength of the experience lies in spatial sequence rather than painted decoration.

History

The chambers belong broadly to the seventh and sixth centuries BC, when powerful families monumentalised collective burial. Their conventional modern names derive from architectural features or objects found inside. Imported Greek pottery and eastern Mediterranean goods in Cerveteri tomb groups reflect Caere’s participation in wider exchange networks, but grave goods reached museums and collections through excavation histories that must be kept separate from the architecture still in place.

How to read this place

These rooms are not casts of one historical house. Funerary architecture selected and idealised domestic forms for the dead, while repeated burials changed the chamber over time. The four tombs under one mound do not belong to one simultaneous design. Compare ceiling forms, beds and axial planning to see how family memory was built by addition rather than frozen in a single date.

What to notice

  • Carved roof structure turning soft tufa into an image of timber construction
  • Different chambers entered from separate long dromoi within one mound
  • Funerary beds and pillows represented architecturally rather than supplied as movable furniture
PACT · Banditaccia official visitor map
Original documentary watercolour cutaway of Banditaccia Tumulo II showing separate entrance corridors and house-like rock-cut chambers
Tumulo II and the architecture of an Etruscan houseOriginal Merlintravel documentary watercolour · 2026
03

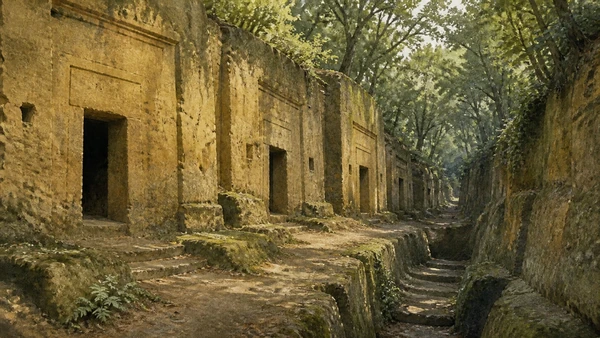
Regular façades and deeply cut roads show how the funerary landscape changed as monumental mounds yielded to repeated urban-looking blocks

Cube tomb streets and the Via degli Inferi

The later organisation of the necropolis makes repetition, access and landscape as important as the interiors of famous tombs.

Today

Rows of dado, or cube-shaped, tombs line rock-cut lanes with doors, steps and narrow crossings. Beyond the main enclosure, the Via degli Inferi follows an ancient route through a ravine between the necropolis and the plateau of Caere. It belongs to a larger archaeological and natural landscape of tufa walls, woodland and water. Conditions, entrances and responsibility differ from the compact ticketed circuit, so a signed current route should replace assumptions based on old itineraries.

History

From the sixth century BC, ordered rows of smaller tombs became increasingly prominent beside older tumuli. Their serial façades transformed collective display and may reflect changes in the social structure of Caere. Roads linked the city plateau, cemeteries, agricultural territory and routes toward the coast. Modern vegetation and erosion now soften a landscape that was maintained and repeatedly recut in antiquity.

How to read this place

Regularity does not prove social equality. Similar façades can conceal differences in chamber size, duration of use and family resources. Nor should the Via degli Inferi be romanticised as an untouched sacred path: it is an archaeological route inside a working landscape whose surfaces, drainage and access have changed. The urban analogy is strongest in the planned exterior sequence, not in a literal duplication of civic streets.

What to notice

  • Serial tomb fronts creating an architectural street wall
  • Tufa wheel-ruts, drainage cuts and later erosion requiring cautious attribution
  • Visual transition from managed necropolis to ravine and wooded territory
UNESCO · Etruscan Necropolises of Cerveteri and Tarquinia
Original documentary watercolour of aligned cube tomb façades opening onto a rock-cut Banditaccia street that continues toward the Via degli Inferi
Cube tomb streets and the Via degli InferiOriginal Merlintravel documentary watercolour · 2026
04

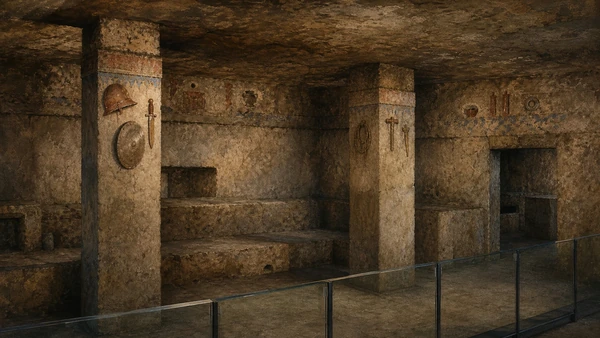
Painted stucco tools, weapons, animals and ritual objects turn a fourth-century family chamber into a carefully coded display of identity

The Tomb of the Reliefs and the Matuna family

Cerveteri’s most celebrated chamber is usually seen through protective glass; rare escorted entries are exceptional events, not normal access.

Today

A long stair descends to a large chamber with rectangular pillars, burial benches and niches. Stucco reliefs painted on walls and pillars represent objects ranging from armour and tools to animals and mythic or ritual signs. The inscriptions associate the monument with the Matuna family. Visitors normally view the interior from behind a barrier that protects its microclimate; announced 2026 openings allowed small guided groups to cross that threshold on specific dates only.

History

The tomb was created in the fourth century BC and used across generations during the Hellenistic period. Its chamber organisation resembles a hall with side spaces, while the relief programme combines everyday equipment, signs of rank and funerary meaning. Excavation, exposure and changing humidity made conservation a continuing problem. Modern monitoring and digital recording form part of the monument’s history as surely as early discovery did.

How to read this place

The reliefs are not a catalogue proving that every object belonged to one person or was used in one domestic room. Their placement constructs collective family identity and beliefs. Colour and stucco have suffered losses, and conservation controls keep ordinary entry restricted. A view through glass is not a lesser visit when the barrier keeps the monument stable.

What to notice

  • Objects arranged across architectural surfaces rather than stored as real equipment
  • Family names and burial places distributed around a collective chamber
  • Protective threshold making conservation visible as part of present-day access
PACT · 2026 Tomb of the Reliefs access and conservation
Original documentary watercolour of the Tomb of the Reliefs viewed through its conservation barrier, with restrained painted stucco objects on pillars and walls
The Tomb of the Reliefs and the Matuna familyOriginal Merlintravel documentary watercolour · 2026
05

Objects from tombs, city and sanctuaries restore Caere’s trade and political reach, while Pyrgi places the inland city on the Tyrrhenian coast

Museo Cerite and Pyrgi, the port of Caere

The museum in the Ruspoli castle and the separate sanctuary at Pyrgi prevent Banditaccia from becoming the whole story of ancient Caere.

Today

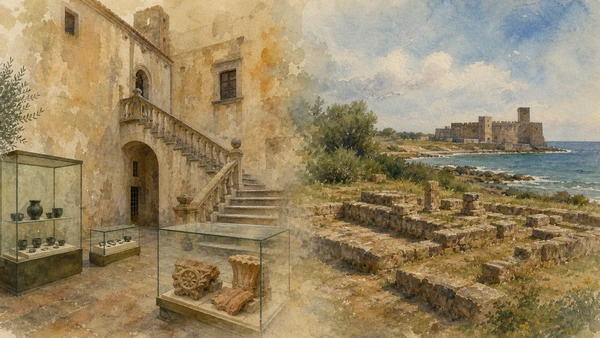
The Museo Nazionale Archeologico Cerite occupies the Ruspoli castle in Cerveteri’s historic centre. Its displays bring together pottery, jewellery, sarcophagi, architectural terracottas and material from the city and surrounding cemeteries. Pyrgi lies about thirteen kilometres away beside Santa Severa castle and requires separate travel. Foundations of two temples and an antiquarium mark the sanctuary and port landscape; the famous gold tablets themselves are preserved at the National Etruscan Museum of Villa Giulia in Rome, not left in the excavation trench.

History

The Cerveteri museum opened in 1967 and uses archaeological sequences to connect the Sorbo, Banditaccia, Monte Abatone and the Civita plateau. Pyrgi flourished as Caere’s port and sanctuary. Three gold sheets found there—two inscribed in Etruscan and one in Phoenician—record a dedication by Thefarie Velianas to Uni/Astarte around the beginning of the fifth century BC. The bilingual context illuminates political and religious links without making the two languages direct line-by-line translations.

How to read this place

Imported pottery does not turn Caere into a Greek colony, and the Phoenician inscription does not prove foreign rule. Objects moved through trade, gift, ritual and local adaptation. The museum display and the coastal site should be read together but not physically conflated. Temporary exhibitions and multimedia installations can change, while the permanent argument remains that Caere was an urban and maritime power beyond its cemetery.

What to notice

  • Castle architecture framing an archaeological collection assembled in the modern state
  • Architectural terracottas and imported vessels as evidence of local selection and exchange
  • Pyrgi temple foundations aligned with a coast whose ancient shoreline differed from today’s
Ministero della Cultura · Pyrgi archaeological area and antiquarium
Original documentary watercolour diptych of the Museo Cerite inside the Ruspoli castle and the low temple foundations of Pyrgi beside the Tyrrhenian coast
Museo Cerite and Pyrgi, the port of CaereOriginal Merlintravel documentary watercolour · 2026
06

A six-kilometre ridge holds more than six thousand known graves, but the visitor route concentrates on a controlled group of painted chambers

Monterozzi: the Calvario route and conservation doors

Tarquinia’s painted tombs are entered by stairs and viewed through sealed transparent doors that stabilise temperature and humidity.

Today

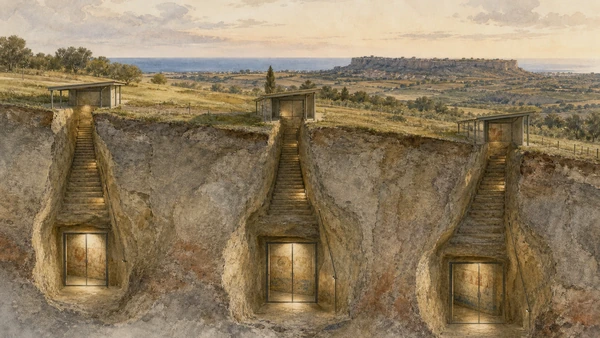
The public Calvario sector presents individual shelters above descending stairways. At the bottom, insulated glass separates visitors from decorated chambers while lighting reveals the walls for limited periods. The open list changes with restoration. In March 2026 most painted tombs reopened after PNRR accessibility works, while the Tomb of the Flagellation, Tomb 5512 and the Leopards sector—including the Bacchantes, Funeral Bed and Triclinium—remained excluded in the official notice. Current PACT information must be checked immediately before travel.

History

The Monterozzi ridge extends parallel to the coast between medieval Tarquinia and the ancient city plateau. More than six thousand rock-cut graves are known, with around two hundred painted chambers dating from the seventh to the second century BC. Most ancient mounds were flattened by agriculture, so the modern surface gives little sense of the original funerary skyline. Systematic exploration, detachment of some paintings and later conservation produced the managed route visible today.

How to read this place

Do not promise a fixed set of twenty-two interiors or use one spectacular tomb to stand for the entire necropolis. The sealed doors are conservation instruments, not modern reconstructions of ancient entrances. Every descent creates a repeated sequence—daylight, stair, threshold, image—but paintings differ in date, technique and funerary argument. Absence from the open circuit does not mean a tomb has disappeared.

What to notice

  • Low modern shelters marking chambers that are otherwise invisible from the surface
  • Thermal glass separating visitor conditions from the chamber microclimate
  • Flattened ridge where ancient tumuli once made the cemetery legible above ground
PACT · March 2026 Monterozzi reopening notice
Original documentary watercolour cutaway of Monterozzi visitor shelters and stairs descending to glass-protected painted chambers beneath the ridge
Monterozzi: the Calvario route and conservation doorsOriginal Merlintravel documentary watercolour · 2026
07

Musicians, dancers and banqueters build an aristocratic funerary world whose colour and movement cannot be reduced to a cheerful genre scene

The Tomb of the Leopards and the banquet image

The celebrated early fifth-century chamber shows how food, performance, gender and afterlife were composed for one family monument.

Today

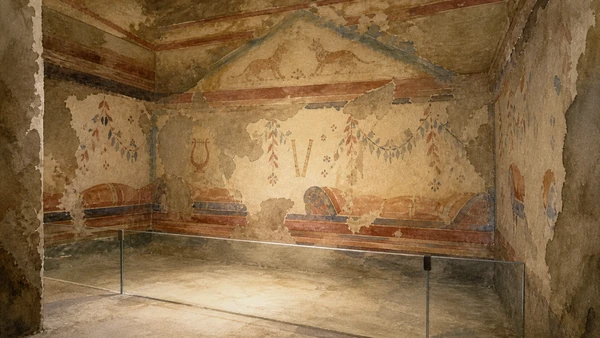
The Tomb of the Leopards is named for the paired felines painted in the pediment above the principal banquet scene. Reclining couples, servants, musicians and dancers occupy the walls in a carefully balanced programme. Its brilliance is often encountered through reproductions; the official March 2026 notice kept the Leopards sector closed while most other Calvario chambers reopened. Visitors should use museum material and current digital resources without assuming physical access.

History

The chamber dates to around 480–470 BC, during the long period in which Tarquinian elites commissioned painted tombs. Artists used outlines, fields of mineral colour and the architecture of the chamber to organise figures. Banquet imagery participated in wider Mediterranean visual traditions but was adapted to local funerary meaning. Later exposure altered pigments, and modern photography has intensified colours differently across publications.

How to read this place

The scene is neither a literal photograph of an Etruscan dinner nor simple proof of social equality. Elite families selected idealised banqueting and performance to express identity, continuity and status. Women’s presence beside men is significant but cannot by itself reconstruct the legal position of all Etruscan women. The leopards are part of the chamber’s protective and symbolic threshold, not decorative pets.

What to notice

  • Paired felines occupying the triangular field above the rear wall
  • Banqueters and attendants differentiated by gesture, scale and position
  • Music and dance extending the ritual world around the central couches
PACT · Necropoli dei Monterozzi and painted tombs
Original documentary watercolour interpretation of the Tomb of the Leopards as a dim protected chamber with restrained banquet, music and paired-feline motifs
The Tomb of the Leopards and the banquet imageOriginal Merlintravel documentary watercolour · 2026
08

Sea, birds, athletes and underworld figures show that Tarquinian painting changed across centuries rather than repeating one timeless style

Hunting, fishing and the changing language of painted tombs

Comparing chambers such as Hunting and Fishing, the Augurs and the Pulcella reveals shifts in theme, technique and ideas of death.

Today

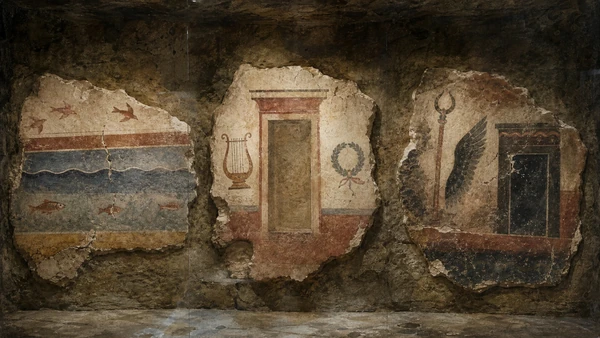
The public route may include chambers with very different visual programmes: outdoor hunting and diving, games beside a funerary door, processions, banquets or demons. The Tomb of Hunting and Fishing is known for marine and avian imagery arranged across two rooms, while the Tomb of the Pulcella belongs to a later world of denser funerary symbolism. Special openings can bring normally excluded chambers into view for one date only; a current route map is more reliable than a historic list.

History

Painted burial at Tarquinia continued from the seventh to the second century BC. Early decorative systems, sixth- and fifth-century scenes of aristocratic life, and later Hellenistic images of family lineage and the underworld do not form one uniform style. Technique also changed: pigments were often applied to prepared surfaces, while true fresco became more established only later. Greek artists and models contributed, but production remained rooted in Tarquinian patrons and workshops.

How to read this place

Avoid using ‘fresco’ as a universal synonym for every wall painting and avoid assigning every scene one literal narrative. The famous diver in Hunting and Fishing can carry several associations; certainty should not be manufactured where scholarship debates meaning. Comparison is more useful than a checklist: note how figures occupy space, how doors are painted or real, and how the mood changes as family tombs become more explicit about the underworld.

What to notice

  • Sea and sky extended across chamber walls rather than framed like modern pictures
  • Real doorway and painted thresholds working together
  • Later underworld figures replacing or complicating earlier images of performance and outdoor life
PACT · Monterozzi official visitor map
Original documentary watercolour study comparing protected Tarquinian wall-painting fragments of sea, birds, games and later underworld figures
Hunting, fishing and the changing language of painted tombsOriginal Merlintravel documentary watercolour · 2026
09

A Renaissance cardinal’s palace now assembles sarcophagi, detached tomb paintings and objects from the city and cemeteries into a modern archaeological narrative

Palazzo Vitelleschi and the National Archaeological Museum

The museum reconnects fragile paintings and excavated objects with Tarquinia while making the history of collection and removal visible.

Today

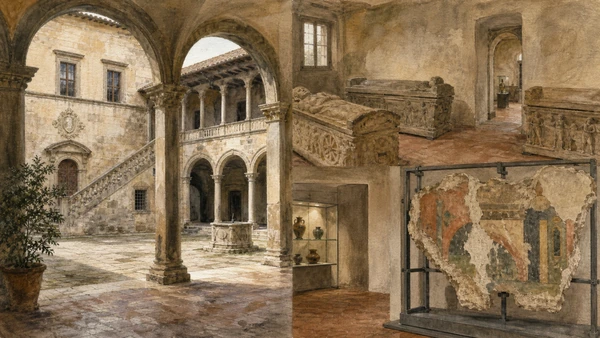
Palazzo Vitelleschi stands in medieval Tarquinia with a courtyard, loggia and rooms adapted to museum display. Collections include pottery, sculpture, sarcophagi and architectural terracottas. Four painted tomb interiors detached during the 1950s and 1960s were reconstructed inside, including the Tomb of the Triclinium. These displays preserve paintings no longer in their original chambers; labels and room architecture should help visitors distinguish transfer from in-situ survival.

History

Cardinal Giovanni Vitelleschi commissioned the palace between 1436 and 1439. The state museum was established in 1916 and opened to the public in the building in 1924, combining the municipal collection and the Bruschi-Falgari collection. Archaeological discoveries later expanded the displays. The museum’s centenary in 2024 highlighted an institution whose own history now spans excavation, collecting, restoration and changing interpretation.

How to read this place

The palace is not an Etruscan setting, and a reconstructed tomb room is not the archaeological chamber itself. That distinction does not diminish the originals: it explains why detached surfaces can be stabilised and studied. Museum sequence can also correct the cemetery bias by presenting civic, sanctuary and workshop material. Read acquisition history beside chronology, especially for objects formed through nineteenth-century collections.

What to notice

  • Renaissance courtyard and Gothic elements surrounding a twentieth-century state museum
  • Detached painted walls installed as protected historical transfers
  • Sarcophagi and small objects restoring bodies, names and material practices to architectural tombs
PACT · Museo Archeologico Nazionale di Tarquinia
Original documentary watercolour of Palazzo Vitelleschi's Renaissance courtyard opening into restrained museum displays of sarcophagi and detached tomb paintings
Palazzo Vitelleschi and the National Archaeological MuseumOriginal Merlintravel documentary watercolour · 2026
10

A terracotta pair from the Ara della Regina points beyond the cemetery to the temples, workshops and public authority of the living city on the Civita plateau

The Winged Horses and the city of Tarchna

Tarquinia’s museum icon was architectural decoration from a major temple, not an isolated sculpture created for a modern wall.

Today

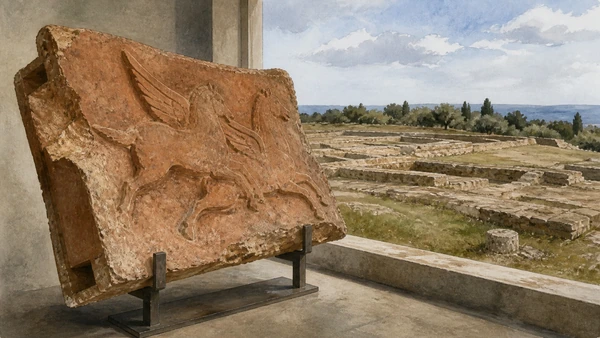
The high-relief terracotta slab known as the Winged Horses is displayed in the museum, where its scale and modelling can be seen close to other architectural fragments. It came from the fourth-century BC phase of the Ara della Regina temple on the Civita plateau, the site of ancient Tarquinia. The archaeological plateau is physically separate from Monterozzi and the medieval town, and access to individual areas can depend on research and official openings rather than a continuous tourist circuit.

History

The Ara della Regina was one of the largest Etruscan temples known. During a fourth-century BC rebuilding, decorated terracotta plaques covered parts of its timber and masonry structure; the horses belonged near the end of a great pedimental beam. Their discovery in 1938 and later restoration created a modern emblem of Tarquinia. The city’s earlier phases, fortifications, sanctuaries and roads extended across the Civita, opposite the cemetery ridge.

How to read this place

The horses formed part of a larger architectural decoration rather than a complete pediment or freestanding pair. They survive as one architectural element from a larger decorative system whose reconstruction depends on fragmentary evidence. By ending with the city plateau, the route reverses the usual imbalance: the necropolis was created by an urban society with public cult, craft production and political institutions, not by a culture that existed only in tombs.

What to notice

  • Back and edges of the terracotta slab revealing its architectural function
  • Dynamic paired bodies designed to be read high on a temple
  • Sightline between museum, Monterozzi ridge and the Civita plateau of the ancient city
PACT · Winged Horses and Palazzo Vitelleschi collection
Original documentary watercolour of the Winged Horses terracotta displayed as an architectural fragment with the ruined Ara della Regina plateau visible in a contextual inset
The Winged Horses and the city of TarchnaOriginal Merlintravel documentary watercolour · 2026

Two cities through time

A short chronology

From Iron Age burial and Mediterranean exchange to modern museums, World Heritage protection and the changing visitor routes of 2026.

  1. Early cremation and inhumation burials occupy the cemeteries around Caere and Tarchna.

  2. Great chamber tombs and tumuli express the power and Mediterranean connections of elite families.

  3. Regular cube tombs expand at Cerveteri while painted aristocratic chambers develop at Tarquinia.

  4. The Pyrgi gold tablets record Thefarie Velianas’s dedication to Uni/Astarte in Etruscan and Phoenician.

  5. The Tomb of the Leopards composes banquet, music and dance in an early fifth-century funerary chamber.

  6. The Tomb of the Reliefs and the Winged Horses belong to major late-classical transformations at the two cities.

  7. Family hypogea, sarcophagi and underworld imagery continue as Roman power reshapes southern Etruria.

  8. Corneto develops on the plateau of modern Tarquinia while the ancient city and cemeteries become archaeological landscapes.

  9. Cardinal Giovanni Vitelleschi builds the palace that will later house Tarquinia’s national museum.

  10. Corneto officially adopts the ancient name Tarquinia.

  11. The National Archaeological Museum of Tarquinia is established.

  12. The Tarquinia museum opens in Palazzo Vitelleschi.

  13. Excavation at the Ara della Regina brings the Winged Horses architectural terracotta to light.

  14. The Museo Nazionale Archeologico Cerite opens in Cerveteri’s Ruspoli castle.

  15. UNESCO inscribes the Banditaccia and Monterozzi as one complementary World Heritage property.

  16. Accessibility and conservation works reopen expanded routes while keeping several fragile chambers under restriction.

Before your visit

Practical information

01

Use two full days

Cerveteri and Tarquinia are separate cities roughly an hour apart by road; one rushed day suppresses the museums and the contrast between the sites.

02

Check the open tomb list

Conservation work changes the Monterozzi circuit, and famous chambers shown in guidebooks may be temporarily excluded.

03

Respect the microclimate

Transparent doors, timed lighting and visitor limits protect fragile interiors; never imply that barriers can be bypassed on an ordinary visit.

04

Treat Pyrgi as an extension

The sanctuary and antiquarium lie on the coast near Santa Severa, not beside the Banditaccia entrance or Cerveteri museum.

05

Plan for weather and terrain

Both necropolises are outdoor landscapes with stairs, uneven tufa and seasonal heat; weather alerts can close the sites.

06

Photograph without flattening context

A famous painted wall or tumulus is one part of a family monument, conservation system and much larger archaeological territory.

Method and sources

Sources and image credits

The guide uses current official and institutional material from the PACT, the Italian Ministry of Culture and UNESCO, checked on 27 August 2026. It distinguishes the cemeteries from the living cities; house-like tomb architecture from literal domestic interiors; elite monuments from universal social evidence; imported objects from colonial control; painted chambers from documentary snapshots; painted plaster from universal true fresco; in-situ walls from detached museum installations; original architectural terracotta from a complete reconstructed pediment; normal access from exceptional escorted openings; the ticketed Banditaccia circuit from the wider Via degli Inferi landscape; the Monterozzi property from the currently open Calvario route; and Pyrgi from the inland museum and necropolis.

All ten images are original Merlintravel editorial watercolours based on documented present-day conditions. They are illustrations, not substitutes for archaeological plans. Opening hours, tickets, accessible routes, temporary exhibitions and conservation work can change; consult the linked official pages shortly before visiting.