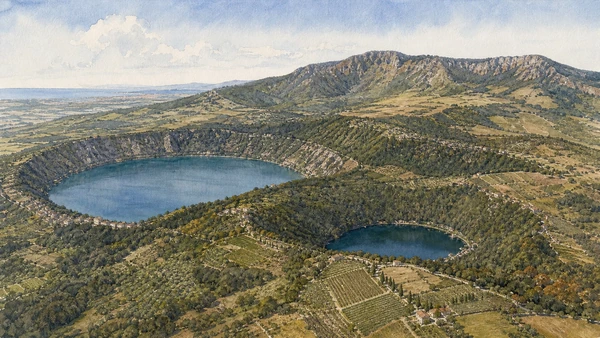
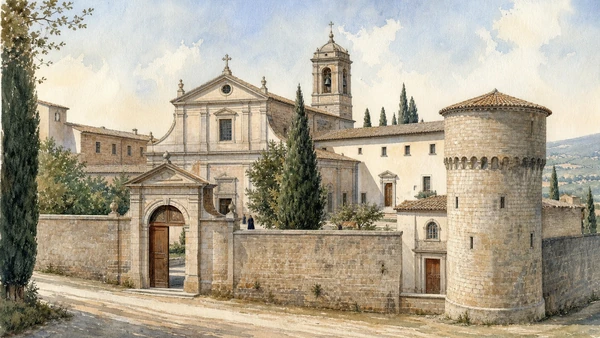
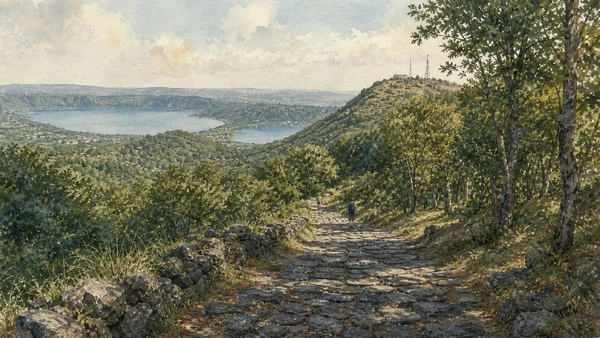
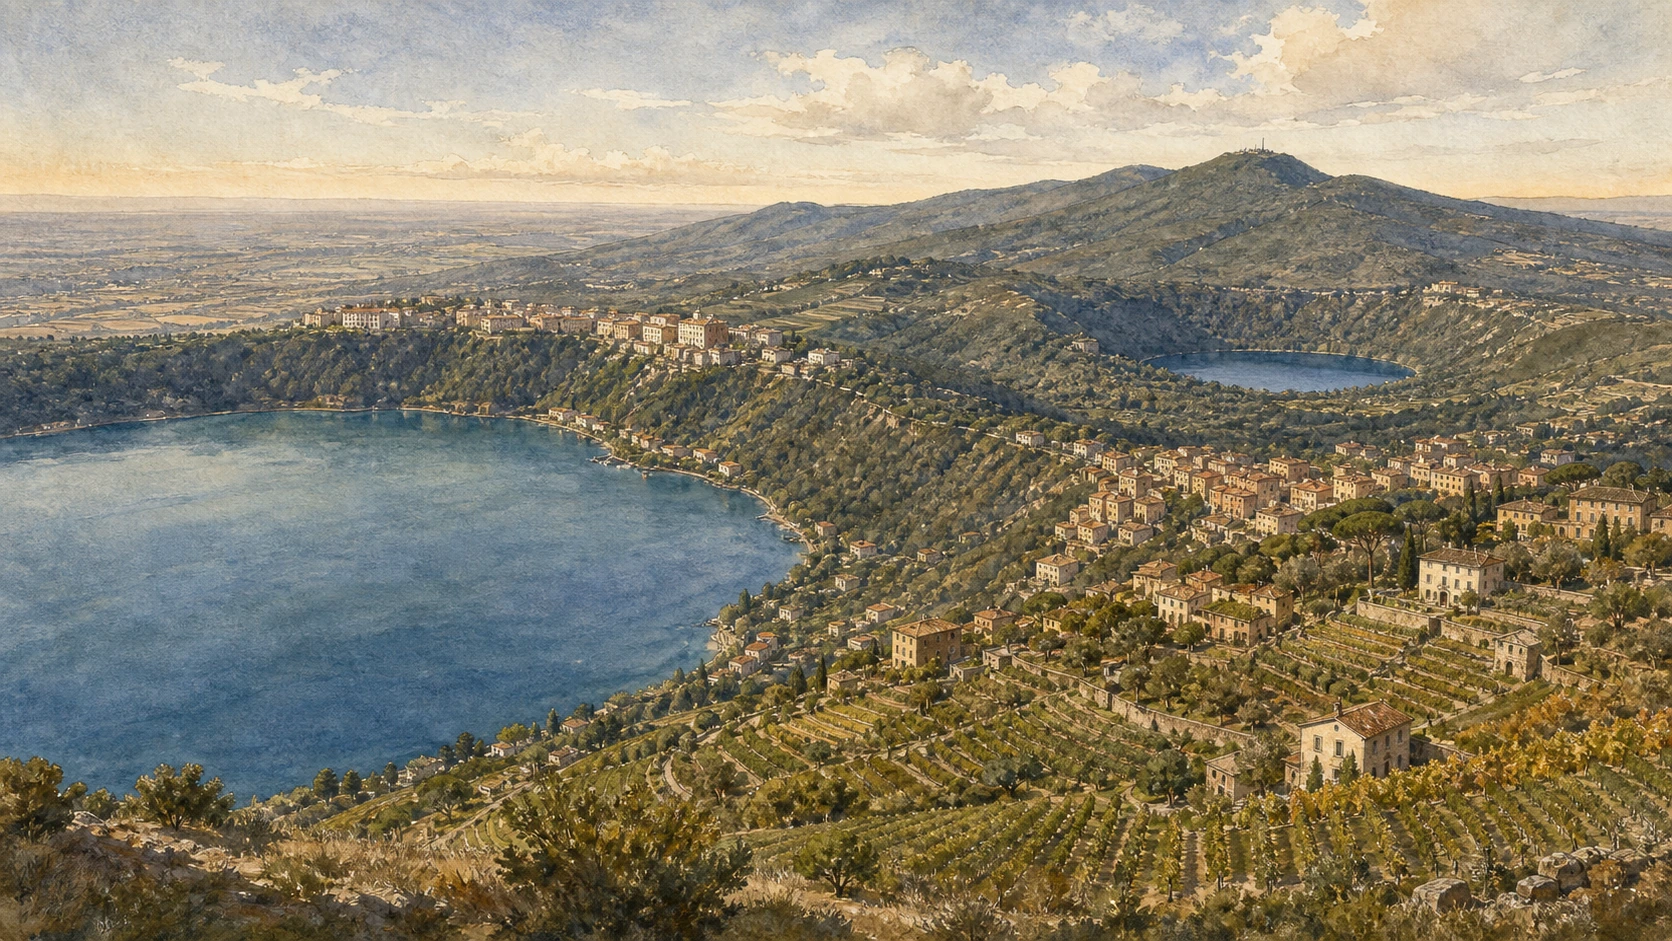
Original documentary watercolour panorama of the Alban Hills joining Lake Albano and Castel Gandolfo, Lake Nemi, Frascati villas and the ridge of Monte Cavo

Lazio Guide 06 · Crater lakes, sacred ridges and designed retreats

Castelli
Romani

A documented route through the Alban volcanic landscape, papal and cardinal residences, Latin cities, sacred woods and roads above Rome.

Plan the route
Albano · Nemi · Frascati · Tusculum10 chapters · three to four days

Why this territory matters

The Castelli Romani are not a ring of interchangeable hill towns: the volcanic landscape created different routes, economies and centres of power.

The name Castelli Romani suggests a collection of castles around Rome, yet the region is better understood as a layered volcanic territory. The Alban Hills were formed by several eruptive phases of the Vulcano Laziale; Lake Albano and Lake Nemi occupy later explosion craters, while ridges, calderas and fertile slopes organised roads, settlement, woodland and agriculture. The towns share that ground without sharing one chronology or one urban form.

Ancient Latin centres and sanctuaries controlled the heights before Roman expansion. Medieval fortifications and religious foundations reused strategic places. From the sixteenth century, popes, cardinals and Roman families built retreats at Frascati, Castel Gandolfo and Ariccia, turning views, water and approach roads into political architecture. The result is not a countryside outside history but a landscape repeatedly designed in relation to the capital below.

Access is fragmented. The Vatican palace has its own calendar; the Nemi museum is under a dated 2026 closure; the ancient emissary of Lake Albano is inaccessible; Tusculum opens seasonally; the Chigi park at Ariccia is under maintenance; abbey, museum and church hours at Grottaferrata are not identical. A strong visit therefore follows systems rather than a checklist: volcano and water first, then residence, archaeology, sacred woodland and working town.

Look across the crater before entering the palace, follow the road before naming the monument, and let access conditions remain part of the story.

The route

Plan your visit

Use rail for the town centres and a car or carefully planned local transport for lake shores, Tusculum and Monte Cavo. Do not compress both lakes, three major interiors and a mountain route into one day. The order below keeps nearby places together while allowing a closed museum or garden to be replaced by a landscape chapter.

Day one

Castel Gandolfo and Lake Albano

Begin at the papal town and palace, then descend only as transport and heat allow to read the double crater, shoreline and inaccessible ancient emissary from outside.

Day two

Nemi and Ariccia

Use Lake Nemi, the sanctuary landscape and the Roman ship story together, then move to Bernini’s Piazza di Corte and Palazzo Chigi; check the dated museum and park closures first.

Day three

Frascati, Grottaferrata and Tusculum

Read Frascati’s villa fronts and town axis, the Greek abbey’s continuous religious tradition, then give the archaeological city of Tusculum its own seasonal opening window.

Day four or extension

Monte Cavo and the Via Sacra

Walk only on current marked routes and in suitable weather, using the basalt road and summit landscape to reconnect the Alban sanctuary network with the two crater lakes.

Ten chapters

Explore the places

The chapters move from the volcanic system to palaces, lakes, ancient cities and the sacred ridge. Use the index without turning fifteen different towns into one interchangeable excursion.

  1. 01The Alban Hills as a volcanic system
  2. 02Castel Gandolfo and the Papal Palace
  3. 03Lake Albano and the inaccessible ancient emissary
  4. 04Lake Nemi and the sanctuary landscape of Diana
  5. 05The Roman ships of Nemi and a museum under restoration
  6. 06Ariccia: Piazza di Corte and Palazzo Chigi
  7. 07Tusculum: an archaeological city above the villas
  8. 08Frascati and the villas: reading Aldobrandini from the town
  9. 09Grottaferrata and the Greek Abbey of San Nilo
  10. 10Monte Cavo and the Via Sacra
01

Caldera rims, an inner volcanic structure and later explosion craters explain why water, woodland and settlement occupy different levels

The Alban Hills as a volcanic system

The regional landscape is not one extinct cone but a complex sequence of volcanic structures whose shapes still organise travel.

Today

From elevated roads and viewpoints, the Castelli Romani appear as overlapping wooded ridges rather than a perfect mountain. Lake Albano and Lake Nemi occupy steep-sided basins on the western side; the Faete heights and Monte Cavo rise inside the older Tuscolano-Artemisio caldera. Towns, chestnut woods, vineyards and olive groves form a mosaic interrupted by dense urban growth. The regional park protects this combined natural and cultural terrain across fifteen municipalities.

History

The Vulcano Laziale developed through several major phases over hundreds of thousands of years. Collapse produced a broad caldera, a later inner volcanic complex rose within it, and hydromagmatic explosions formed the basins now occupied by the two lakes. Volcanic ash and lava became tufa, peperino and fertile soils used for building and agriculture. Human drainage and water management later altered other basins and valley floors.

How to read this place

The hollows and hills belong to different stages of the volcanic landscape. The double ring, inner heights and later maar-like lake basins belong to different phases. A vineyard, a chestnut coppice and a peperino wall are cultural responses to volcanic material, not natural scenery alone. Begin with the geological map before the town map; it explains why the routes repeatedly climb, descend and turn around water.

What to notice

  • Older outer caldera rim and younger inner heights visible in separate arcs
  • Two steep lake basins occupying later hydromagmatic craters
  • Volcanic stone, soil and slope shaping buildings, woods and cultivated terraces
Parco Regionale dei Castelli Romani · geology
Original documentary watercolour diagrammatic landscape of the Alban Hills showing outer caldera ridges, inner heights and the separate basins of Lake Albano and Lake Nemi
The Alban Hills as a volcanic systemOriginal Merlintravel documentary watercolour · 2026
02

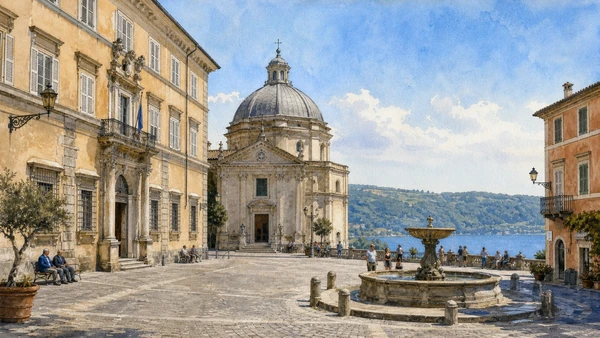
A papal residence occupies the crater rim where palace rooms, urban square, private gardens and a vast lake view form one controlled retreat

Castel Gandolfo and the Papal Palace

The town should be read as a functioning papal complex opened progressively to visitors, not merely as a balcony above the lake.

Today

Piazza della Libertà gathers the façade of the Papal Palace, Bernini’s church of San Tommaso da Villanova and the civic life of Castel Gandolfo. The palace route presents papal apartments, portraits, ceremonial rooms and changing exhibitions; the Garden of the Moor and Secret Garden are included in current palace admission. The larger Barberini Gardens use separate visit products and schedules. The official 2026 Vatican calendar, not a generic town timetable, should govern the visit.

History

The Holy See acquired the Savelli property in the early seventeenth century. Under Urban VIII Barberini, Carlo Maderno transformed the site into a papal residence, while Bernini later contributed to the square and church. Successive popes enlarged, furnished and used the complex as a summer residence. The Lateran Treaty of 1929 gave the villas extraterritorial status, and public opening in the twenty-first century changed a private ceremonial landscape into a museum route.

How to read this place

Do not merge the Apostolic Palace, the smaller attached gardens and the Barberini estate into one freely accessible park. Their tickets and routes differ. Palace rooms record changing papal use and modern display rather than one preserved seventeenth-century apartment. The lake view is politically meaningful: the residence commands the crater edge while remaining connected to Rome by road and institutional privilege.

What to notice

  • Palace façade and Bernini church shaping one compact urban square
  • Apartment sequence moving between residence, ceremony and modern museum display
  • Crater-rim position turning the lake panorama into part of the architecture
Vatican Museums · Castel Gandolfo 2026 calendar
Original documentary watercolour of Piazza della Libertà at Castel Gandolfo with the Papal Palace, Bernini's church and a controlled glimpse toward Lake Albano
Castel Gandolfo and the Papal PalaceOriginal Merlintravel documentary watercolour · 2026
03

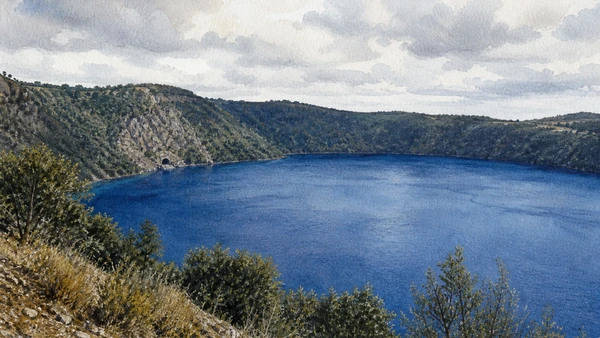
A deep double-crater lake and an ancient drainage tunnel connect dramatic scenery with long-term water management

Lake Albano and the inaccessible ancient emissary

The lake is a geological basin whose water level, steep shores and engineered outlet must be understood together.

Today

Lake Albano is the largest and deepest lake in the regional park, enclosed by steep crater walls and fed by rainfall, groundwater and springs rather than surface tributaries. Roads and paths give changing views from the rim and western shore. The ancient emissary opens in the crater wall, but the park states that it is currently inaccessible because of difficult conditions and water level. It should be interpreted from official documentation, not entered.

History

The basin formed from the union of two volcanic explosion craters. An artificial tunnel more than a kilometre long was cut through the rim in antiquity to regulate water and discharge toward the plain. Roman tradition connected its construction with the siege of Veii, but the exact relationship between literary account, dating and hydraulic work requires caution. Later villas, roads, rail and recreational uses repeatedly changed the shoreline.

How to read this place

The visible opening of the emissary does not establish safe public access to the tunnel. Nor should declining water be explained by one cause alone: rainfall, groundwater extraction, climate and land use interact. Read the lake at two scales—its crater geometry from above and its managed edge from shore—without treating a beach as representative of the whole ecosystem.

What to notice

  • Elliptical outline produced by two joined crater structures
  • Steep wooded walls limiting shallow shoreline habitat
  • Emissary mouth as evidence of hydraulic control, not an invitation to enter
Parco Regionale dei Castelli Romani · Lake Albano emissary
Original documentary watercolour looking across Lake Albano's steep double-crater basin with the ancient emissary mouth shown at a safe documented distance
Lake Albano and the inaccessible ancient emissaryOriginal Merlintravel documentary watercolour · 2026
04

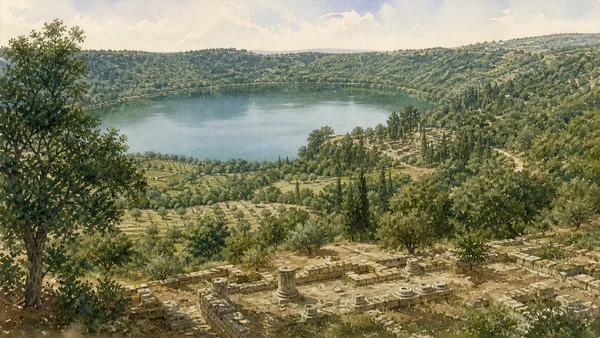
A smaller crater lake, residual woodland and the sanctuary of Diana form a sacred landscape whose parts survive in different states

Lake Nemi and the sanctuary landscape of Diana

The sanctuary is not a picturesque temple standing intact by the water; it survives as archaeological traces within a cultivated and wooded basin.

Today

Lake Nemi lies in a smaller, shallower volcanic basin ringed by woodland, cultivated slopes and the towns of Nemi and Genzano. The Vallone Tempesta preserves residual mixed woodland where chestnut cultivation is less dominant. On the northern shore, the sanctuary area of Diana Nemorensis survives in walls, terraces and excavated remains rather than a complete classical building. Access to the archaeological sector depends on the museum authority and announced visits.

History

The sacred grove and sanctuary became an important centre of the Latin cult of Diana. Roman expansion did not erase its regional role; architectural phases, dedications and roads connected the complex with Aricia and the lake. Ancient emissary works regulated water level. Later cultivation, collecting and excavation altered the visible terrain, while the phrase ‘Mirror of Diana’ preserved the association between lake and deity.

How to read this place

Avoid reconstructing one canonical temple from fragmentary remains or treating the whole woodland as unchanged sacred forest. The modern vegetation includes managed chestnut and residual native communities. The sanctuary’s power came from basin, grove, road and ritual community together. A distant view across the lake can establish that topography even when the excavation area is unavailable.

What to notice

  • Sanctuary terraces occupying the slope rather than floating at the water edge
  • Residual mixed woodland contrasting with later chestnut coppice
  • Lake basin, road from Aricia and cult place forming a territorial system
Parco Regionale dei Castelli Romani · Lake Nemi
Original documentary watercolour across Lake Nemi toward wooded crater slopes and the fragmentary sanctuary terraces of Diana on the northern shore
Lake Nemi and the sanctuary landscape of DianaOriginal Merlintravel documentary watercolour · 2026
05

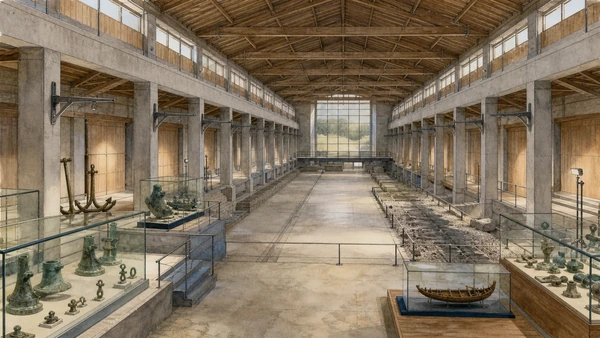
A purpose-built 1930s museum preserves the memory, documentation and surviving fittings of two imperial ships destroyed after recovery

The Roman ships of Nemi and a museum under restoration

The ships are not intact in the museum today; the story includes recovery, fascist-era display, wartime destruction and modern research.

Today

The long twin halls of the Museo delle Navi Romane were designed around two enormous vessels recovered from the lake. Surviving bronzes, anchors, fittings, models and archaeological material explain their scale and engineering, while part of the ancient clivus Virbii is preserved inside. The Ministry of Culture currently announces an extraordinary closure for PNRR works through 7 September 2026. Check for an updated reopening notice before planning a visit.

History

The vessels date to the reign of Caligula in the first century AD. Earlier attempts removed or damaged fittings before systematic recovery between 1929 and 1931 lowered the lake through the ancient emissary. Vittorio Morpurgo’s museum opened to house the ships. Fire destroyed the wooden hulls in 1944; causes and responsibility remain debated, but the loss is certain. Documentation and surviving objects therefore carry much of the evidence today.

How to read this place

Models and reconstructions represent the lost ships; complete ancient vessels are no longer on display. The museum building is itself historical evidence of archaeology under Fascism and of a display designed for objects that were later lost. A closure date is not a guaranteed reopening date: verify the MiC page after 7 September rather than copying the old timetable.

What to notice

  • Twin concrete halls scaled to vessels no longer physically present
  • Surviving bronze fittings and anchors separated from reconstructed whole ships
  • Ancient road segment embedded within the modern museum route
Ministero della Cultura · Nemi museum and current closure
Original documentary watercolour inside the twin halls of the Nemi Roman Ships Museum showing empty ship-scale volumes, surviving fittings and restrained modern models rather than intact ships
The Roman ships of Nemi and a museum under restorationOriginal Merlintravel documentary watercolour · 2026
06

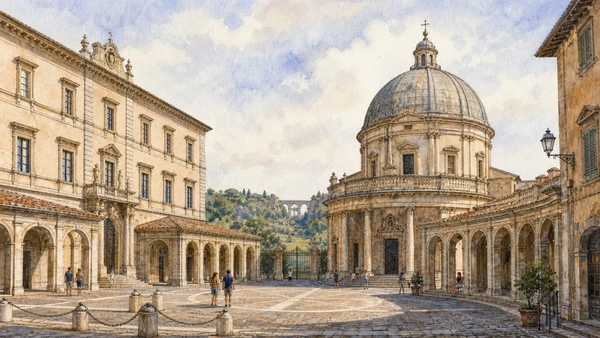
Bernini and the Chigi transformed a ridge town into a Baroque sequence of square, church, palace, bridge and territorial view

Ariccia: Piazza di Corte and Palazzo Chigi

The palace interior remains visitable, while the attached historic park is currently closed for extraordinary maintenance.

Today

Piazza di Corte is framed by Palazzo Chigi, the domed church of Santa Maria Assunta and symmetrical porticoes, with the monumental bridge carrying the Appian route across the valley nearby. Palazzo Chigi preserves decorated rooms, furnishings and the Museo del Barocco. Current official information lists seasonal split hours and Monday closure. Parco Chigi, however, is explicitly described as temporarily closed for extraordinary maintenance, so it must not be included as an ordinary garden visit.

History

The Chigi acquired Ariccia in 1661. Gian Lorenzo Bernini, working with Carlo Fontana, redesigned the palace and civic-religious setting for Pope Alexander VII’s family. The project combined an older baronial residence with new façades, church and controlled urban space. Later collections and furnishings accumulated without erasing the seventeenth-century structure, helping the palace survive as an unusually complete aristocratic interior.

How to read this place

The complex combines Bernini’s work with existing fabric and later changes. Existing fabric, collaborators and later use matter. The circular church and palace front work across an open square, while the bridge and landscape extend the composition beyond it. Treat the closed park as a separate conservation condition; a palace ticket does not override that closure.

What to notice

  • Palace and domed church facing one another across Piazza di Corte
  • Porticoes controlling the edges of the civic space
  • Bridge and valley view extending the Baroque axis beyond the square
Palazzo Chigi Ariccia · current hours and park closure
Original documentary watercolour of Ariccia's Piazza di Corte with Palazzo Chigi, Santa Maria Assunta, porticoes and the monumental bridge beyond
Ariccia: Piazza di Corte and Palazzo ChigiOriginal Merlintravel documentary watercolour · 2026
07

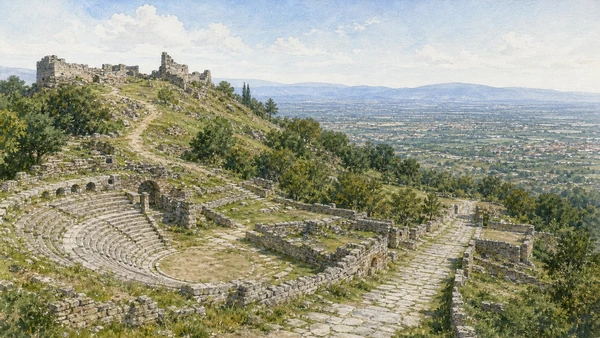
The Latin and medieval city survives across a ridge where theatre, forum, road and later fortress must be read through different periods

Tusculum: an archaeological city above the villas

Tusculum is more than its theatre, and its seasonal archaeological enclosure is not identical to the wider publicly accessible landscape.

Today

The archaeological park occupies high ground between Monte Porzio Catone, Frascati, Grottaferrata and Monte Compatri. The compact theatre is the most legible monument, with forum remains, a fountain, roads, sanctuary structures and traces extending through the landscape. The official Tuscolo organisation reopened the 2026 season on 15 March with dated Sunday hours and guided visits. The archaeological area and equipped zone follow managed opening periods even where the wider landscape remains accessible.

History

Tusculum developed from a Latin centre into a Roman town associated with elite villas and routes overlooking the plain. Its theatre took shape in the late Republic, while forum buildings changed under Roman rule. In the Middle Ages, the Counts of Tusculum controlled a fortress and produced powerful churchmen. Conflict with Rome ended in the city’s destruction in 1191; later excavation transformed ruins and ridge into an archaeological park.

How to read this place

Do not assign every villa mentioned in literary tradition to a visible ruin or use the theatre to stand for the entire city. Ancient, Roman and medieval remains overlap. Seasonal opening information on the official 2026 page is stronger than the all-days-closed summary displayed by an older MiC record. Check the park’s current notice before travelling, especially outside spring and summer weekends.

What to notice

  • Theatre fitted into the slope beside a broader forum system
  • Roads and sanctuary remains extending beyond the headline monument
  • Medieval fortress traces occupying the acropolis above the Roman town
Parco Archeologico Culturale di Tuscolo · 2026 reopening
Original documentary watercolour of Tusculum's small Roman theatre, forum ridge and paths rising toward the medieval acropolis in the Alban Hills
Tusculum: an archaeological city above the villasOriginal Merlintravel documentary watercolour · 2026
08

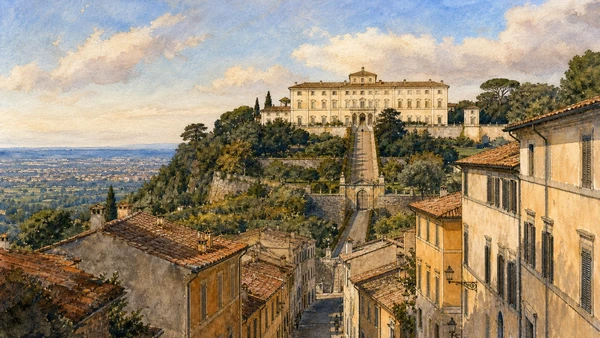
A steep urban axis turns the façade of Villa Aldobrandini into Frascati’s dominant image while its water theatre remains a separate access question

Frascati and the villas: reading Aldobrandini from the town

Frascati’s villa culture is a territorial system of private and institutional estates, not a promise that every celebrated interior is open.

Today

Villa Aldobrandini stands above Frascati at the end of a powerful visual climb from the town. Its broad façade, terraces and wooded slope can be read from public streets; the celebrated rear water theatre belongs to the estate and access can be limited or event-based. Other villas—Falconieri, Lancellotti and Tuscolana among them—have different ownership and use. The Comune presents them as a defining group, but each requires separate current permission.

History

From the later sixteenth century, cardinals and papal families established villas around Frascati as places of representation, retreat and agricultural management. Villa Aldobrandini was built for Cardinal Pietro Aldobrandini with Giacomo della Porta, Carlo Maderno and Giovanni Fontana among the central designers. Its terraced approach, water theatre and iconographic decoration turned hydraulic spectacle and views toward Rome into signs of family power.

How to read this place

Do not convert a panoramic façade into an open-house claim. The Frascati villas form a landscape of walls, gates, axes, water systems and distant views even when interiors are unavailable. Nor should every design be attributed to one architect. Begin in the town below: the visual alignment explains why Aldobrandini dominates Frascati before any garden detail is seen.

What to notice

  • Town axis climbing toward a façade set high above the civic streets
  • Retaining walls and terraces mediating the steep volcanic slope
  • Difference between publicly visible front and separately controlled garden interiors
Comune di Frascati · territory and historic villas
Original documentary watercolour from Frascati's urban axis toward Villa Aldobrandini high on its terraced slope, with gates and controlled garden access visible
Frascati and the villas: reading Aldobrandini from the townOriginal Merlintravel documentary watercolour · 2026
09

A Byzantine-rite monastery founded before the East-West schism survives within a later fortified enclosure, library and state museum

Grottaferrata and the Greek Abbey of San Nilo

The abbey’s continuous Italo-Greek religious life must be distinguished from the opening schedules of church, museum and library.

Today

The abbey complex rises behind walls and corner towers near the centre of Grottaferrata. The church, monastic spaces, museum and state library belong to connected institutions but do not share one public timetable. Current MiC event pages show that special openings and museum access can be limited to specific hours. Visitors should use the direct abbey or state contact before assuming that worship access includes the archaeological museum or historic library.

History

Nilus of Rossano founded the community in 1004, and his disciple Bartholomew oversaw its early development. The monastery follows the Byzantine rite while remaining in communion with Rome, preserving Greek liturgical and manuscript traditions across major political changes. Renaissance fortifications and later artistic campaigns transformed the enclosure. The library and conservation workshops made the abbey an important centre for Greek and Italo-Greek textual heritage.

How to read this place

The abbey is a Catholic institution following the Byzantine rite, with architecture from several periods. Its identity joins Byzantine rite and Catholic institution, while architecture ranges across centuries. Separate living monastery, church, museum collection and state library in both language and itinerary. A special holiday opening is evidence of access on that date, not a permanent weekly schedule.

What to notice

  • Fortified Renaissance perimeter enclosing a much older monastic institution
  • Church space expressing Byzantine rite within Catholic continuity
  • Library, museum and worship areas operating through different access systems
Ministero della Cultura · Greek Abbey of San Nilo
Original documentary watercolour of the fortified Greek Abbey of San Nilo at Grottaferrata with church, walls and discreet signs of living monastic use
Grottaferrata and the Greek Abbey of San NiloOriginal Merlintravel documentary watercolour · 2026
10

A basalt-paved ascent toward the former sanctuary of Jupiter Latiaris preserves route and summit memory more clearly than a standing temple

Monte Cavo and the Via Sacra

The sacred summit is an archaeological and landscape route, not a surviving classical temple or an automatically easy walk.

Today

Marked trails climb through chestnut and mixed woodland toward Monte Cavo, with sections of ancient basalt paving traditionally identified as the Via Sacra. Clear points open views toward both lakes and the coastal plain, while the summit itself has been heavily altered by later religious, road and communications infrastructure. Route conditions, forestry work, heat and weather should be checked through the regional park or current CAI mapping.

History

The Alban summit was associated with Jupiter Latiaris and the federal rites of Latin communities. Roman magistrates later celebrated the Feriae Latinae there, reaching the sanctuary by a paved ascent connected with the wider road network. The temple has not survived as an intact monument. Medieval and modern buildings, quarrying, military and communications use changed the summit while segments of the approach retained ancient paving.

How to read this place

Do not place a complete columned temple at the summit or call every basalt road segment original without context. The value lies in movement: gradient, stone surface, woodland and expanding view reconstruct the relationship between communities and a shared height. Treat modern antennas and disturbed ground as later layers rather than editing them out of the site’s history.

What to notice

  • Basalt paving following the mountain gradient rather than a level processional avenue
  • Views linking the summit to both lake basins and the Latin plain
  • Modern summit infrastructure marking loss and reuse of the sacred centre
Parco Regionale dei Castelli Romani · Via Sacra and Monte Cavo route
Original documentary watercolour of the basalt-paved Via Sacra climbing through chestnut woodland toward Monte Cavo with distant views of both volcanic lakes
Monte Cavo and the Via SacraOriginal Merlintravel documentary watercolour · 2026

The Alban Hills through time

A short chronology

From volcanic formation and Latin sanctuaries to papal residences, recovered ships, protected landscapes and the access conditions of 2026.

  1. Successive phases of the Vulcano Laziale form caldera ridges, inner heights and the later lake basins.

  2. Latin communities occupy the Alban Hills and share sanctuaries connected with Diana and Jupiter Latiaris.

  3. Roman control reshapes Latin towns and roads while regional cult places continue to function.

  4. Tusculum’s theatre and elite villa landscape develop above the Latin plain.

  5. Monumental vessels associated with Caligula operate on Lake Nemi.

  6. Nilus of Rossano founds the monastic community that becomes the Greek Abbey of Grottaferrata.

  7. Tusculum is destroyed after conflict with Rome.

  8. Cardinals and papal families build the great villa systems around Frascati.

  9. The Barberini papacy transforms Castel Gandolfo into a papal residence.

  10. Bernini and Carlo Fontana reshape the Chigi complex and Piazza di Corte at Ariccia.

  11. The Rome–Frascati railway strengthens the connection between the capital and the Alban towns.

  12. The two Roman ships are recovered after lowering Lake Nemi through the ancient emissary.

  13. The purpose-built Museo delle Navi Romane opens beside Lake Nemi.

  14. Fire destroys the recovered wooden hulls inside the museum.

  15. The regional park is established to protect the natural and cultural integrity of the Alban volcanic landscape.

  16. Seasonal openings and restoration closures make verified access part of any responsible Castelli itinerary.

Before your visit

Practical information

01

Group places by basin and ridge

Castel Gandolfo and Lake Albano form one circuit; Nemi and Ariccia another; Frascati, Grottaferrata and Tusculum need a separate day.

02

Use the managing authority

Vatican, MiC, municipal, monastic, private and park sites publish different calendars; a tourism summary is not enough.

03

Respect the Nemi closure

The museum is officially closed through 7 September 2026; verify a new notice before treating that date as a reopening guarantee.

04

Never enter the Albano emissary

The regional park describes it as inaccessible because of water and difficult conditions.

05

Separate palace and park

Palazzo Chigi remains a museum route while Parco Chigi is currently closed for extraordinary maintenance.

06

Prepare mountain alternatives

Monte Cavo and woodland routes depend on weather, heat, forestry work and current trail conditions.

Method and sources

Sources and image credits

The guide uses current official or institutional material from the Parco Regionale dei Castelli Romani, Vatican Museums, Italian Ministry of Culture, Nemi research centre, Palazzo Chigi Ariccia, Parco Archeologico Culturale di Tuscolo, Comune di Frascati and the state institutions at Grottaferrata, checked on 27 August 2026. It distinguishes a multi-phase volcano from one cone; lake scenery from water management; Apostolic Palace from separately ticketed gardens; literary construction traditions from hydraulic certainty; sanctuary landscape from a standing temple; surviving ship evidence from complete reconstructed vessels; palace access from a closed park; seasonal Tusculum management from an obsolete all-days-closed summary; visible villa façade from open interior; Byzantine rite from Eastern Orthodox jurisdiction; ancient paved ascent from a surviving summit temple; and dated closure from guaranteed reopening.

All ten images are original Merlintravel editorial watercolours based on documented present-day conditions. They are illustrations, not substitutes for archaeological plans. Opening hours, tickets, accessible routes, temporary exhibitions and conservation work can change; consult the linked official pages shortly before visiting.