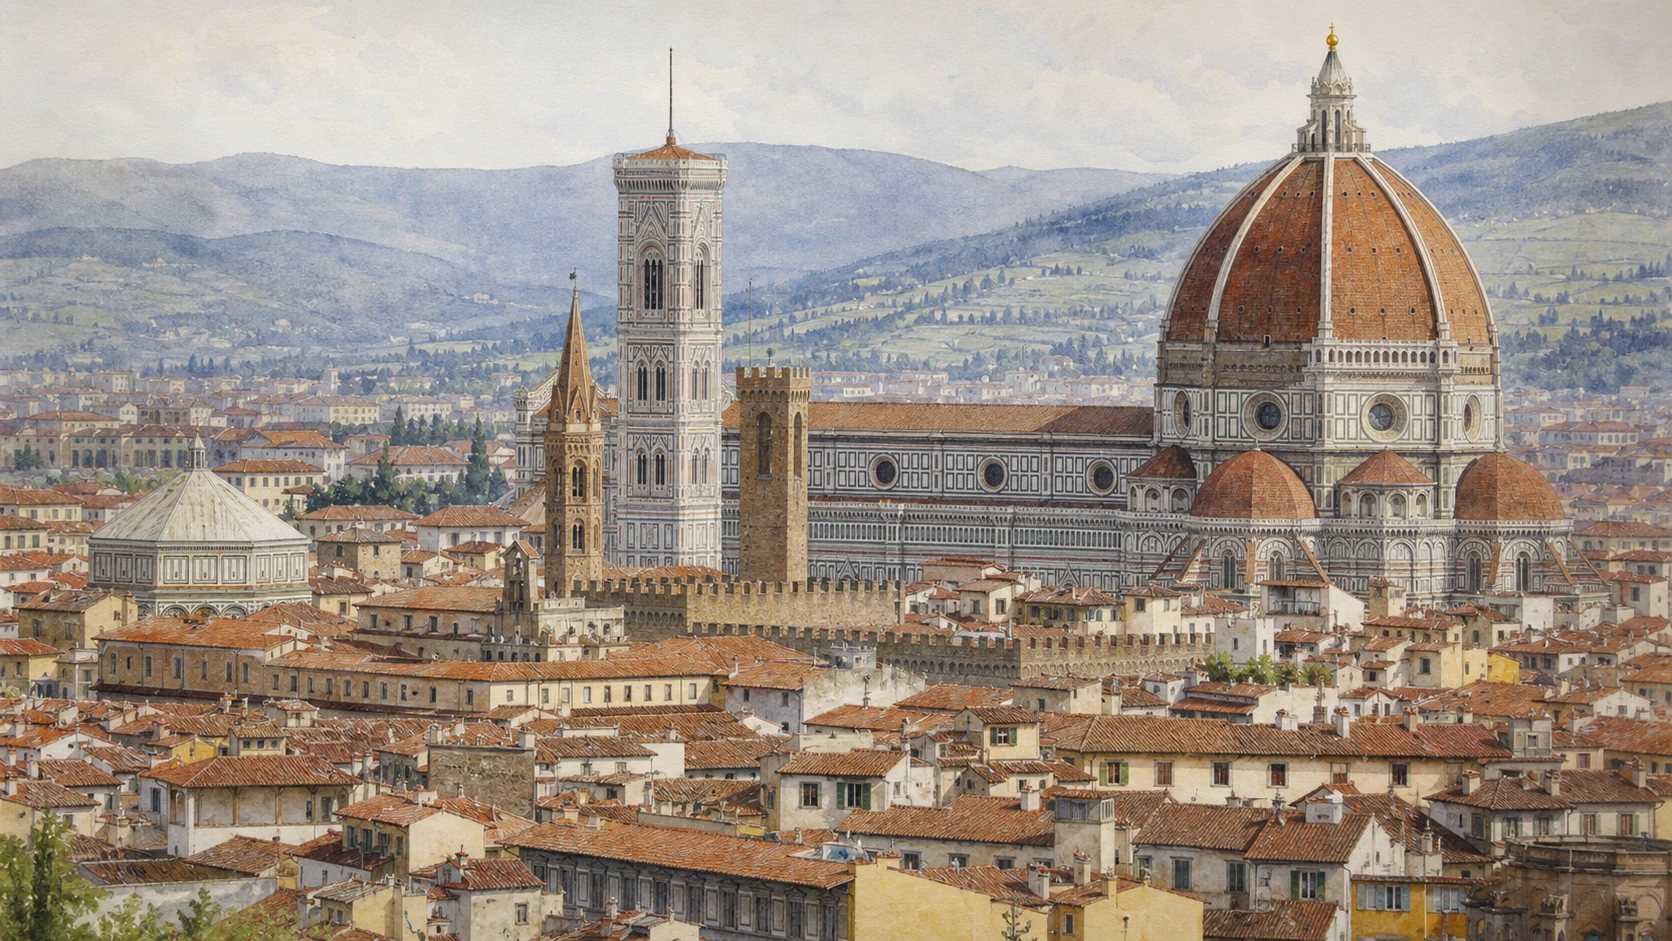
Original documentary watercolour panorama of Florence Cathedral, Brunelleschi's dome, Giotto's campanile, the Baptistery and the surrounding historic centre

Florence Guide 01 · Cathedral, civic identity and living conservation

Duomo, Baptistery
& Cathedral Workshops

A documented route through Florence’s cathedral quarter, from Roman Florentia and Santa Reparata to Brunelleschi’s dome, Ghiberti’s doors and the workshops that still maintain the marble skin.

Plan the route
Piazza del Duomo · Florence10 chapters · one full day

Why this cathedral quarter matters

Florence’s cathedral quarter is not a collection of isolated masterpieces: it is one institution, one building site and more than seven centuries of continuous revision.

Santa Maria del Fiore, the Baptistery of San Giovanni, Giotto’s campanile, the buried church of Santa Reparata and the Opera del Duomo Museum occupy a remarkably compact square. Their closeness can make them look simultaneous. They are not. Roman streets lie below medieval foundations; an early cathedral survives beneath Arnolfo di Cambio’s larger church; the fourteenth-century bell tower meets a fifteenth-century dome and a nineteenth-century façade. The complex is legible only when chronology is kept visible.

The Opera di Santa Maria del Fiore has managed the cathedral works since 1296 and still presents the monuments as one open-air museum. That continuity matters more than the familiar list of names. Arnolfo, Giotto, Andrea Pisano, Francesco Talenti, Ghiberti, Donatello, Luca della Robbia and Brunelleschi worked within commissions, guild politics, liturgy and a material supply chain. The museum and restoration workshop return displaced sculpture and ongoing maintenance to that larger system.

A present-day visit also requires precise distinctions. Entry to the cathedral is free during published visiting hours, while the other monuments require one of the Opera’s passes. The dome has timed reservations, 463 steps and no lift. The Baptistery’s vault mosaics are under a six-year restoration programme and are currently not visible in their normal form. These conditions are not minor footnotes: they change what can honestly be promised and how the sequence should be planned.

Read the square from below ground to skyline, then end where stone, bronze, wood and glass are still cared for as working material.

The route

Plan your visit

Begin below the present cathedral, return to street level for the exterior monuments and doors, then climb only after the museum has explained the sculpture and construction systems. Timed dome entry should anchor the day.

Morning opening

Cathedral and Santa Reparata

Use the free cathedral entry first, then descend into the archaeological area with the pass. The sequence makes the scale of the later church and the survival of earlier floors immediately intelligible.

Late morning

Baptistery and bronze doors

Read the exterior geometry and the three door programmes before entering. Treat the restoration scaffold as the present condition of the monument, then see the original east doors in the museum.

Early afternoon

Museum and cathedral workshop

Give the museum at least ninety minutes. It reunites façade sculpture, doors, choir reliefs and construction models while explaining why originals were moved indoors.

Reserved slot

Dome or campanile

Choose the climb appropriate to your mobility and tolerance for confined stairs. The dome reservation is fixed; the campanile provides the clearer view of the dome itself.

Ten chapters

Explore the places

The route moves from archaeological layers to exterior, interior, sculpture and construction. Use the index to return to a monument without losing the Opera’s larger institutional story.

  1. 01Roman Florentia and the cathedral quarter
  2. 02Santa Maria del Fiore: the exterior as a construction history
  3. 03Brunelleschi’s dome: building an unprecedented span
  4. 04The cathedral interior: scale, liturgy and selective images
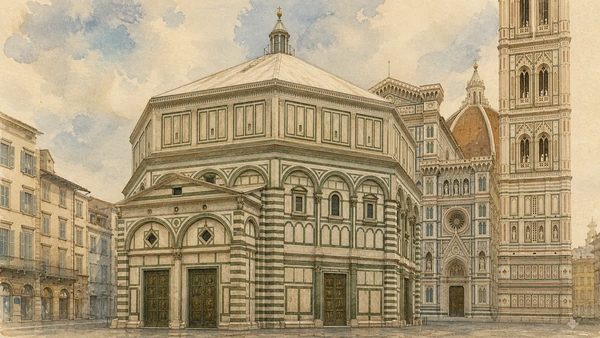
  5. 05The Baptistery of San Giovanni: geometry under restoration
  6. 06The Gates of Paradise and the bronze-door programme
  7. 07Giotto’s campanile: sculpture rising through architecture
  8. 08Opera del Duomo Museum: where the originals speak together
  9. 09Santa Reparata: the cathedral beneath the cathedral
  10. 10Workshop, stone and conservation: the monument as ongoing work
01

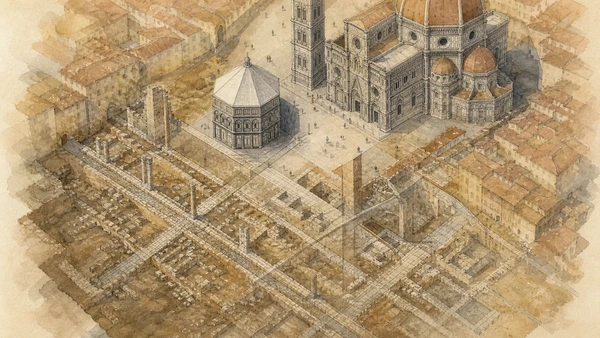
The Roman colony’s street grid, later city walls and successive cathedral enclosures still organise the apparently medieval square

Roman Florentia and the cathedral quarter

Piazza del Duomo sits just outside the core Roman forum, yet its buried streets, reused masonry and later religious topography connect the cathedral directly with Florentia.

Today

The present square is an open urban room dominated by three freestanding monuments, but its pavement conceals several earlier levels. The Roman colony’s orthogonal centre lay around today’s Piazza della Repubblica. Eastward expansion, burial grounds and early Christian worship gradually shifted religious gravity toward the site of Santa Reparata and the Baptistery. The current paving and crowd routes simplify this long history; the archaeological descent beneath the cathedral restores depth to a surface that otherwise appears complete.

History

Florentia was founded as a Roman colony in the first century BC. Streets, houses and infrastructure developed around the cardo and decumanus, while later walls changed the relation between centre and edge. Christian buildings emerged through late antiquity, and Santa Reparata became the cathedral before the construction of Santa Maria del Fiore. The Baptistery’s early fabric and changing medieval decoration belong to the same slow reorientation. No single plan was laid out for the ensemble visible today.

How to read this place

Walk from Piazza della Repubblica along Via Roma and note the shift from the former forum to the cathedral façade. Then use Santa Reparata to compare Roman mosaic fragments, early church walls and the piers of the later cathedral above. The useful question is not which monument is oldest in isolation, but how new foundations preserved, cut through or reinterpreted earlier occupation. UNESCO identifies the Roman quadrilateral as one of the historic centre’s fundamental urban layers.

What to notice

  • Axis from the Roman quadrilateral toward Piazza del Duomo
  • Buried walls and pavements beneath the cathedral
  • Later piers carried through earlier archaeological levels
UNESCO World Heritage Centre · Historic Centre of Florence
Original documentary watercolour archaeological palimpsest of Roman Florentia beneath the medieval cathedral quarter
Roman Florentia and the cathedral quarterOriginal Merlintravel documentary watercolour · 2026
02

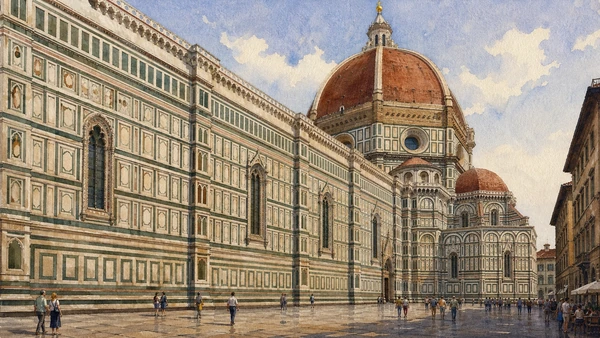
A cathedral begun by Arnolfo di Cambio in 1296 acquired its present scale, dome and façade through distinct medieval, Renaissance and nineteenth-century campaigns

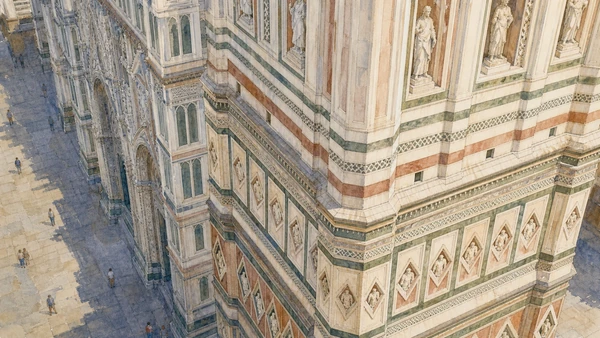
Santa Maria del Fiore: the exterior as a construction history

The patterned marble exterior looks unified from a distance, yet its nave, tribunes, dome and façade were made by different generations with different technical and political aims.

Today

The cathedral measures 153 metres in length and 90 metres across the transept, while the dome rises above a tri-apsidal eastern end. White Carrara, green Prato and red or pink stone articulate walls, portals, windows and blind arcades. The north and south flanks preserve the clearest sense of the medieval campaign. The west façade, often mistaken for original work, was completed to Emilio De Fabris’s design in the nineteenth century after the earlier unfinished front and temporary surfaces had been removed.

History

The first stone was laid on 8 September 1296 and Arnolfo di Cambio directed the initial project. After interruptions, Francesco Talenti expanded the plan during the fourteenth century. The Opera coordinated designers, quarrying, transport, finance and skilled labour. The cathedral was dedicated in 1436 after the dome made the eastern crossing usable, but the façade problem remained unresolved for centuries. Its completion in the 1800s deliberately created a Gothic-revival envelope compatible with the older marble vocabulary.

How to read this place

Begin on the south flank, where bays and portals reveal the nave’s rhythm, then circle the radial tribunes beneath the dome. Compare joints, marble weathering and sculpture rather than treating colour as decoration alone. Finish at the façade and separate iconographic continuity from material date. The exterior is a public archive: medieval fragments, Renaissance engineering and national-era restoration coexist without becoming one original moment.

What to notice

  • Long nave wall articulated by marble bays
  • Three radial tribunes beneath the octagonal crossing
  • Nineteenth-century façade completing a medieval building
Opera di Santa Maria del Fiore · Cathedral
Original documentary watercolour of the marble exterior and dome of Santa Maria del Fiore
Santa Maria del Fiore: the exterior as a construction historyOriginal Merlintravel documentary watercolour · 2026
03

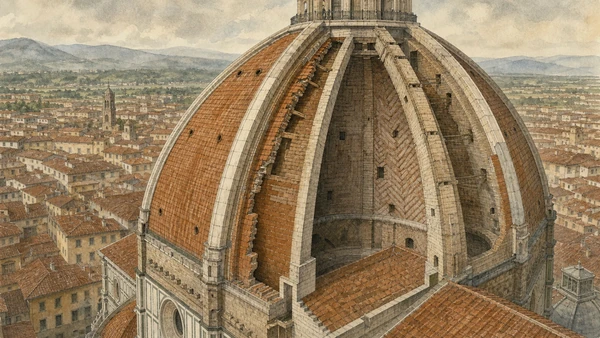
An eight-sided double shell raised without conventional full centring became both a structural solution and Florence’s most powerful civic silhouette

Brunelleschi’s dome: building an unprecedented span

The dome’s achievement lies in the relation among masonry, ribs, chains, working platforms and construction management, not in the legend of one secret trick.

Today

The dome is reached through a timed route of 463 steps with no lift. Stairs pass between the inner and outer shells and approach the frescoed interior before emerging near the lantern. Confined sections, steep final flights and heat make the climb unsuitable for some visitors. Large bags are excluded and must be left at the official storage facility. From outside, eight great ribs and sixteen intermediate ribs shape the terracotta-covered shell above the octagonal drum.

History

Filippo Brunelleschi won responsibility for the dome in 1420 and the main structure was completed in 1436. The octagonal opening inherited from earlier design was too wide and high for ordinary timber centring. A double shell reduced weight and created protected circulation; horizontal and vertical reinforcement, herringbone brick arrangements and carefully controlled work sequences stabilised the rising masonry. The lantern followed Brunelleschi’s design after his death and the copper ball was installed under Verrocchio.

How to read this place

Do not use the climb only as a viewpoint. In the shell passage, look for changes in brick pattern, ties, ribs and the relation between interior and exterior curvature. From Piazza del Duomo, compare the dome with Giotto’s campanile: the tower gives the best external reading of the dome, while the dome climb reveals the building process from within. Current research continues to refine how the construction worked; avoid reducing a complex site organisation to an unproven formula.

What to notice

  • Eight principal ribs defining the octagonal geometry
  • Passage between inner and outer masonry shells
  • Lantern and copper ball completing the vertical load path
Opera di Santa Maria del Fiore · Brunelleschi’s Dome
Original documentary watercolour cutaway view of Brunelleschi's double-shell dome and herringbone brickwork
Brunelleschi’s dome: building an unprecedented spanOriginal Merlintravel documentary watercolour · 2026
04

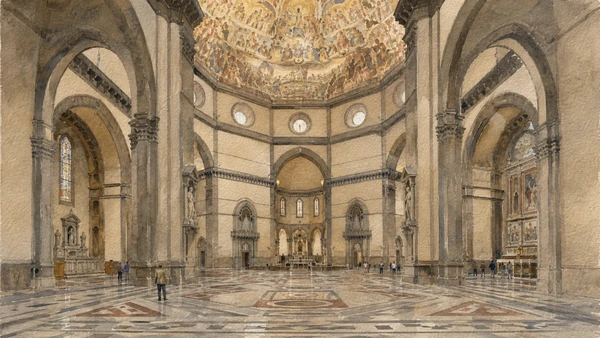
The restrained nave, octagonal crossing, clock, equestrian memorials and painted dome belong to a functioning church before they become a visitor route

The cathedral interior: scale, liturgy and selective images

The apparent emptiness of the nave is deliberate: attention moves toward the vast crossing, while chapels and civic monuments record changing uses.

Today

Visitor entry is free from Monday to Saturday during the Opera’s published window, currently 10:15–15:45; the cathedral closes to tourism on Sundays and during religious celebrations. Appropriate dress is required, and bulky bags are not admitted. Inside, a triple nave leads to an octagonal presbytery surrounded by three tribunes and chapels. Paolo Uccello’s clock, painted equestrian monuments and the marble pavement punctuate otherwise broad wall surfaces. The dome’s Last Judgment is viewed from far below unless using the climb route.

History

Arnolfo’s initial church and Talenti’s enlargement created a civic cathedral of exceptional dimensions. The interior accumulated monuments to military leaders, Dante, saints and patrons. Giorgio Vasari began the dome’s Last Judgment in 1572 and Federico Zuccari completed it after Vasari’s death. Later reforms altered choir enclosures and furnishings, while nineteenth-century interventions sought a more purified medieval character. What looks austere is therefore the result of removal as well as original intention.

How to read this place

Pause near the entrance to let the width register before approaching the crossing. Read Uccello’s twenty-four-hour clock and the painted horsemen as civic images placed within sacred space, then compare the floor’s geometric richness with the walls. Do not cross roped liturgical areas or treat a service as an attraction. The official accessible entrance is the Porta dei Canonici on the right side, and the TouchAble route provides tactile interpretation for visitors with specific needs.

What to notice

  • Triple nave directing movement toward the octagonal crossing
  • Paolo Uccello clock and civic memorial paintings
  • Vasari and Zuccari Last Judgment high inside the dome
Opera di Santa Maria del Fiore · Cathedral access and artworks
Original documentary watercolour of the vast nave, crossing and painted dome inside Florence Cathedral
The cathedral interior: scale, liturgy and selective imagesOriginal Merlintravel documentary watercolour · 2026
05

An octagonal civic baptistery faced in geometric marble condensed Florence’s religious identity long before the present cathedral façade existed

The Baptistery of San Giovanni: geometry under restoration

The Baptistery is both a medieval ritual centre and an active conservation site; the present scaffold must not be edited out of the visitor’s expectations.

Today

The octagonal building stands between cathedral and Via Roma, wrapped in white and green marble geometry. Admission requires an Opera pass. Inside, the pavement, columns, galleries and tomb of Antipope John XXIII remain part of the visit, but the great vault mosaics are undergoing a six-year restoration. The Opera states that the mosaics are currently concealed by the worksite and therefore cannot be promised as a normal unobstructed view. The intervention covers more than one thousand square metres and approximately ten million tesserae.

History

The Baptistery was consecrated in 1059, although its fabric and predecessor phases remain subjects of study. It served as Florence’s principal baptismal church and was closely associated with civic patron Saint John. Medieval marble facing organised the exterior into classical-looking orders. Between the thirteenth and fourteenth centuries, the interior vault received gold-ground mosaic cycles of Genesis, Joseph, Christ, John the Baptist and the Last Judgment, created by several Tuscan and Venetian-influenced workshops.

How to read this place

First walk all eight sides to understand that three monumental entrances interrupt a continuous geometric envelope. Inside, let the restoration explain the monument’s material vulnerability rather than seeing scaffold only as an obstruction. Compare pavement patterns and wall revetment with the cathedral, then use the museum’s displays and the Opera’s digital material to study the vault programme during conservation. A guide published in 2026 must state what is visible now, not reproduce an older postcard view.

What to notice

  • Octagonal plan and alternating marble geometry
  • Three bronze-door portals tied to different commissions
  • Conservation scaffold protecting the mosaic-vault project
Opera di Santa Maria del Fiore · Baptistery
Original documentary watercolour exterior of the octagonal Baptistery of San Giovanni in Florence
The Baptistery of San Giovanni: geometry under restorationOriginal Merlintravel documentary watercolour · 2026
06

Three bronze-door programmes transformed the Baptistery into a public history of Florentine sculpture, while conservation moved the originals to the museum

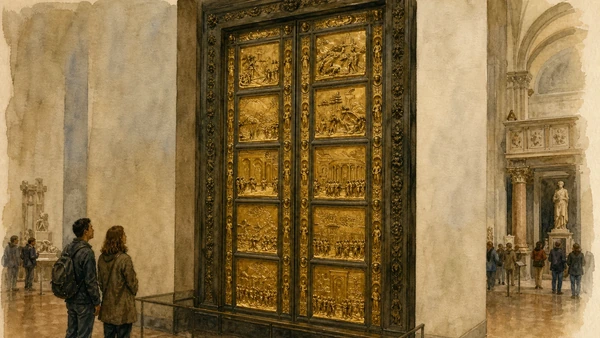
The Gates of Paradise and the bronze-door programme

The doors outside are conservation replicas; the museum preserves the originals and restores their relief, gilding and narrative sequence to controlled conditions.

Today

The Baptistery’s south, north and east portals carry monumental bronze doors. Andrea Pisano’s south doors narrate the Baptist and the virtues; Lorenzo Ghiberti’s north doors develop New Testament scenes; his later east doors compress Old Testament narratives into ten large gilded panels. The famous east pair is known as the Gates of Paradise. Originals were removed for conservation and are displayed in the Opera del Duomo Museum, where lighting and close viewing reveal modelling that street distance conceals.

History

Andrea Pisano completed the first door commission in the fourteenth century. The 1401 competition for a second set became a canonical episode in Renaissance history, with Ghiberti receiving the commission after submitting a Sacrifice of Isaac relief. His north doors occupied decades. The later east doors, made between 1425 and 1452, used perspective, variable relief and continuous narrative to create spatial depth. Their placement and fame changed how bronze sculpture was understood across Europe.

How to read this place

Outside, identify each portal before comparing style. The three sets have different authors and histories; the Gates of Paradise are one specific set. In the museum, read the east panels in order and observe how foreground figures project more strongly while architecture and landscape recede. The move indoors is not a loss of authenticity: it separates vulnerable originals from weather and pollution while replicas preserve the doors’ architectural role on the Baptistery.

What to notice

  • Andrea Pisano south doors with quatrefoil reliefs
  • Ghiberti north doors from the 1401 competition
  • Ten-panel east doors preserved in the museum
Opera di Santa Maria del Fiore · Museum artworks
Original documentary watercolour of Ghiberti's original gilded Gates of Paradise displayed in the Opera del Duomo Museum
The Gates of Paradise and the bronze-door programmeOriginal Merlintravel documentary watercolour · 2026
07

A freestanding bell tower designed across several campaigns combines coloured marble, sculpture, urban scale and a 414-step ascent

Giotto’s campanile: sculpture rising through architecture

The tower is not merely a viewpoint; its lower relief cycles and changing designer history make knowledge, labour and civic order part of the cathedral exterior.

Today

The campanile rises 84.7 metres beside the cathedral and is reached by 414 steps without a lift. It offers the clearest close external view of Brunelleschi’s dome, but the stair is narrow and the route physically demanding. At ground level, hexagonal and lozenge-shaped panels organise cycles of human labour, arts, planets, virtues and sacraments. Many originals are protected in the museum, while replacements maintain the exterior programme.

History

Giotto began the bell tower in 1334 and designed its powerful square base and sculptural conception. Andrea Pisano continued the work, and Francesco Talenti completed the upper stages after 1350, modifying the design and adding large windows and the open summit terrace. The absence of the tall spire sometimes associated with Giotto’s project gives the finished tower its broad horizontal crown. Sculpture by Andrea Pisano, Luca della Robbia and others integrated human activity into sacred architecture.

How to read this place

Study the base before climbing. The reliefs move from creation and early labour toward specialised arts and social institutions, making the façade an encyclopedia rather than a neutral pattern. Higher statues of prophets and patriarchs extend that programme. From the top, orient the cathedral plan, Baptistery and urban fabric before photographing the dome. Visitors with vertigo, cardiac or mobility concerns should choose the ground-level reading and museum originals instead of treating the ascent as obligatory.

What to notice

  • Hexagonal reliefs of labour, arts and human knowledge
  • Large upper windows introduced under Talenti
  • Open summit framing the dome and medieval street network
Opera di Santa Maria del Fiore · Giotto’s Bell Tower
Original documentary watercolour of Giotto's marble campanile and its lower sculptural relief programme
Giotto’s campanile: sculpture rising through architectureOriginal Merlintravel documentary watercolour · 2026
08

A redesigned museum returns displaced doors, façade sculpture, choir reliefs and construction models to an intelligible cathedral context

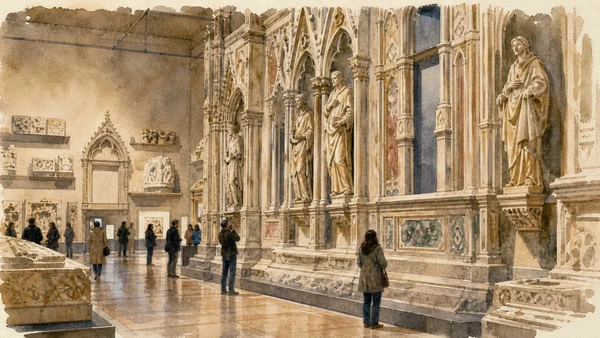
Opera del Duomo Museum: where the originals speak together

The museum is essential rather than optional: it distinguishes originals from replicas and reconstructs the institutional building site behind the square.

Today

The museum occupies the historic Opera buildings behind the apse. Its large Hall of Paradise stages the Baptistery doors opposite a full-scale evocation of Arnolfo’s medieval cathedral façade. Galleries continue through Donatello’s sculpture, Michelangelo’s unfinished Florentine Pietà, Luca della Robbia and Donatello choir reliefs, liturgical objects, models and tools connected with the dome. The collection contains more than 750 works spanning roughly seven centuries, displayed in a sequence intended to restore original relationships.

History

The Opera preserved materials removed from the cathedral, Baptistery and campanile as taste, liturgy, weather and construction changed them. A museum opened in the nineteenth century and later expansions transformed its purpose. The 2015 redesign created monumental spaces capable of placing the medieval façade and Baptistery doors in dialogue. This curatorial reconstruction does not claim to recreate the entire historical square; it gives displaced sculpture an architectural scale and documented position.

How to read this place

Begin with the Hall of Paradise and identify which originals have replicas outside. Then compare the expressive surfaces of Donatello with the controlled narrative of Ghiberti. Models of the dome and tools should follow, because they connect sculpture to construction. Allow enough time for the upper galleries rather than using the museum only as shelter between climbs. Labels and official digital records are especially important where an object’s former location changed more than once.

What to notice

  • Reconstructed scale of Arnolfo’s lost cathedral façade
  • Original Baptistery doors under controlled conservation
  • Dome models and tools linking design with construction
Opera di Santa Maria del Fiore · Museum
Original documentary watercolour of the reconstructed medieval façade and sculpture galleries in the Opera del Duomo Museum
Opera del Duomo Museum: where the originals speak togetherOriginal Merlintravel documentary watercolour · 2026
09

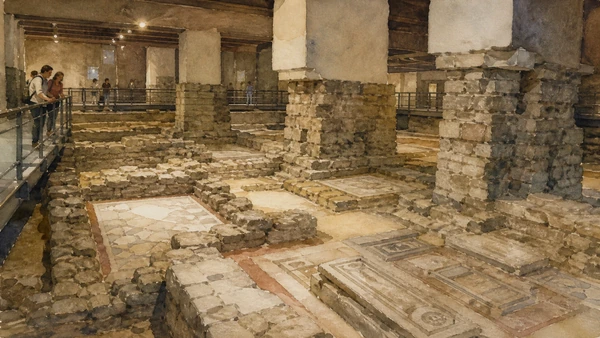
Excavations beneath the cathedral expose Roman traces, early Christian pavements, medieval rebuilding and burials directly under the later nave

Santa Reparata: the cathedral beneath the cathedral

The archaeological area prevents a clean Renaissance origin story by showing that Florence’s cathedral reused a sacred site already transformed many times.

Today

Access begins inside Santa Maria del Fiore and descends beneath the nave into a low archaeological route. Wall foundations, mosaic pavements, tomb slabs and piers belong to different phases. The official Opera notes that no lift serves the area and that the route contains steps. Admission requires an appropriate pass even though entry to the cathedral above is free. Visitor numbers and worship circulation can affect access, so the archaeological route should be checked separately.

History

Excavations conducted between 1965 and 1973 revealed the remains of Santa Reparata, the earlier cathedral traditionally associated with late-antique Christian Florence. The building developed through several campaigns and remained in use while Santa Maria del Fiore rose around and above it. Roman floors and structures preceded the church, while medieval burials included the tomb traditionally identified with Brunelleschi. The layered remains resist a single foundation date or unchanging plan.

How to read this place

Use the plan provided on site and distinguish walls by phase rather than treating every low foundation as one building. Look upward to the heavy supports of the cathedral and consider how the later structure physically crosses the earlier church. Mosaic fragments reveal liturgical zones and changing floor levels. The chapter works best immediately after the cathedral interior: what seemed like a vast empty floor becomes the roof of a dense archaeological archive.

What to notice

  • Roman mosaic and masonry fragments below Christian floors
  • Successive Santa Reparata walls and liturgical zones
  • Later cathedral piers descending through the earlier footprint
Opera di Santa Maria del Fiore · Santa Reparata
Original documentary watercolour of archaeological walls, mosaic floors and later cathedral piers in Santa Reparata
Santa Reparata: the cathedral beneath the cathedralOriginal Merlintravel documentary watercolour · 2026
10

The Opera’s continuing responsibility for marble, bronze, wood, glass and structure turns the cathedral quarter into a living conservation system

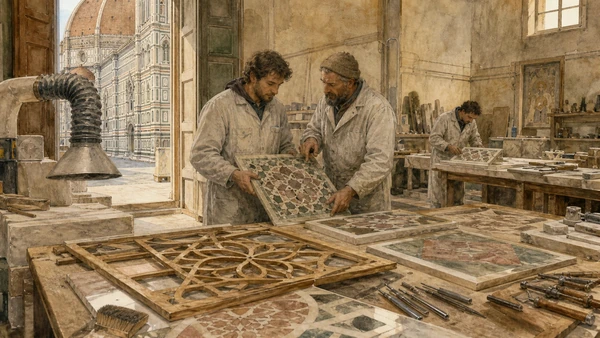
Workshop, stone and conservation: the monument as ongoing work

Florence’s cathedral complex survives through continuous skilled maintenance; restoration is not an exceptional event added after history but part of the institution’s history.

Today

The Opera maintains a specialised restoration workshop and coordinates monitoring across the cathedral, Baptistery, campanile and museum collections. Stonemasons, conservators, engineers, archivists and museum staff work with original marbles, replicas, metals, mosaics and historic tools. Public access to working areas is limited and should never be assumed, but the museum, terraces and published restoration reports reveal the process. Current Baptistery mosaic work makes that hidden labour exceptionally visible.

History

Established to oversee the new cathedral in 1296, the Opera organised quarrying, contracts, wages, models and material replacement. Its workshop tradition adapted as surfaces weathered and standards changed. Marble revetment needs repeated inspection because pollution, salts, water and thermal movement affect joints and carved detail. Originals removed to the museum and replicas installed outside reflect a conservation strategy developed over time, not a single modern doctrine.

How to read this place

End the route by comparing three kinds of evidence: an original protected in the museum, a replica performing its exterior role and a surface still maintained in place. On the terraces, rainwater basins and close views of cladding show practical care behind the skyline. Respect barriers around work zones and do not interpret fresh-looking stone as falsification without checking documentation. The most accurate image of the Duomo is not a frozen completion date but a managed building site that has never entirely closed.

What to notice

  • Originals protected indoors while replicas retain exterior programmes
  • Marble joints, rainwater and surface weathering monitored in place
  • Contemporary scaffold revealing rather than interrupting conservation history
Opera di Santa Maria del Fiore · Restoration Workshop
Original documentary watercolour of cathedral stonemasons and conservators working on patterned marble panels in the Opera workshop
Workshop, stone and conservation: the monument as ongoing workOriginal Merlintravel documentary watercolour · 2026

The cathedral quarter through time

A short chronology

From Roman Florentia and Santa Reparata to the continuing conservation of marble, bronze, masonry and mosaics.

  1. Roman Florentia is founded and an orthogonal colonial centre develops west of the later cathedral square.

  2. Christian worship and the predecessor phases of Santa Reparata reshape the eastern part of the city.

  3. The Baptistery of San Giovanni is consecrated, becoming Florence’s central baptismal monument.

  4. The first stone of Santa Maria del Fiore is laid and the Opera begins coordinating the cathedral works.

  5. Andrea Pisano completes the first monumental bronze doors, now associated with the Baptistery’s south side.

  6. Giotto begins the freestanding campanile; Andrea Pisano and Francesco Talenti continue it.

  7. The competition for a new Baptistery door leads to Ghiberti’s major bronze commission.

  8. Brunelleschi directs construction of the cathedral’s double-shell dome.

  9. Ghiberti creates the ten-panel east doors later known as the Gates of Paradise.

  10. Santa Maria del Fiore is dedicated after completion of the main dome structure.

  11. Vasari and Zuccari paint the monumental Last Judgment inside the dome.

  12. The present cathedral façade is constructed to Emilio De Fabris’s design.

  13. Excavations beneath the nave expose Santa Reparata and earlier occupation.

  14. The expanded Opera del Duomo Museum opens with a new display reuniting original works and architectural contexts.

  15. A six-year restoration campaign addresses the Baptistery’s vast medieval mosaic vault.

Before your visit

Practical information

01

Reserve the dome first

Its timed entry controls the day. There are 463 steps, no lift and confined passages between the shells.

02

Do not buy cathedral admission

The cathedral itself is free during official visitor hours; passes cover the other monuments.

03

Expect the Baptistery scaffold

The vault mosaics are under active restoration and cannot currently be promised as an unobstructed interior.

04

Use the museum before the second climb

It explains originals, replicas, façade history and construction far better than another panoramic ascent alone.

05

Store bags when required

Dome and monument rules exclude bulky items; follow the official luggage-storage instructions printed with the pass.

06

Respect worship and accessibility limits

Celebrations take priority, appropriate dress is required and historic stairs make several routes inaccessible without alternatives.

Method and sources

Sources and image credits

This guide uses current official information from the Opera di Santa Maria del Fiore and UNESCO, checked on 28 August 2026. It distinguishes the Roman urban layer from the medieval cathedral quarter; Santa Reparata from Santa Maria del Fiore; Arnolfo’s design from Talenti’s expansion; Brunelleschi’s structural achievement from simplified legends; the free cathedral from ticketed monuments; original sculpture from conservation replicas; the nineteenth-century façade from medieval fabric; a working church from a museum; and normal historic appearance from the present Baptistery mosaic restoration.

All ten images are original Merlintravel editorial watercolours based on documented present-day conditions. They are illustrations, not substitutes for archaeological plans. Opening hours, tickets, accessible routes, temporary exhibitions and conservation work can change; consult the linked official pages shortly before visiting.