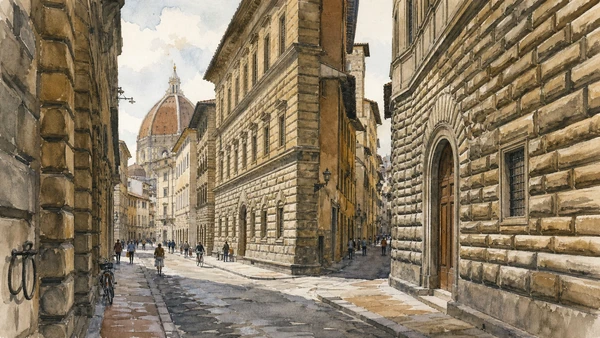
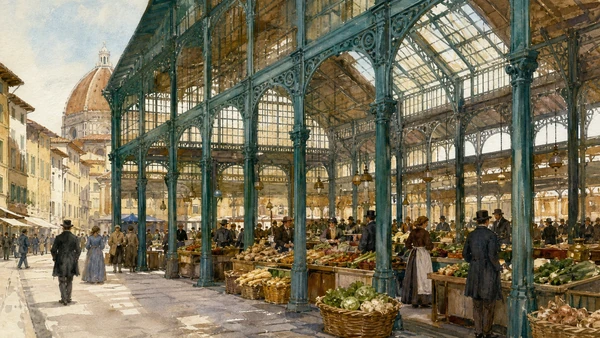
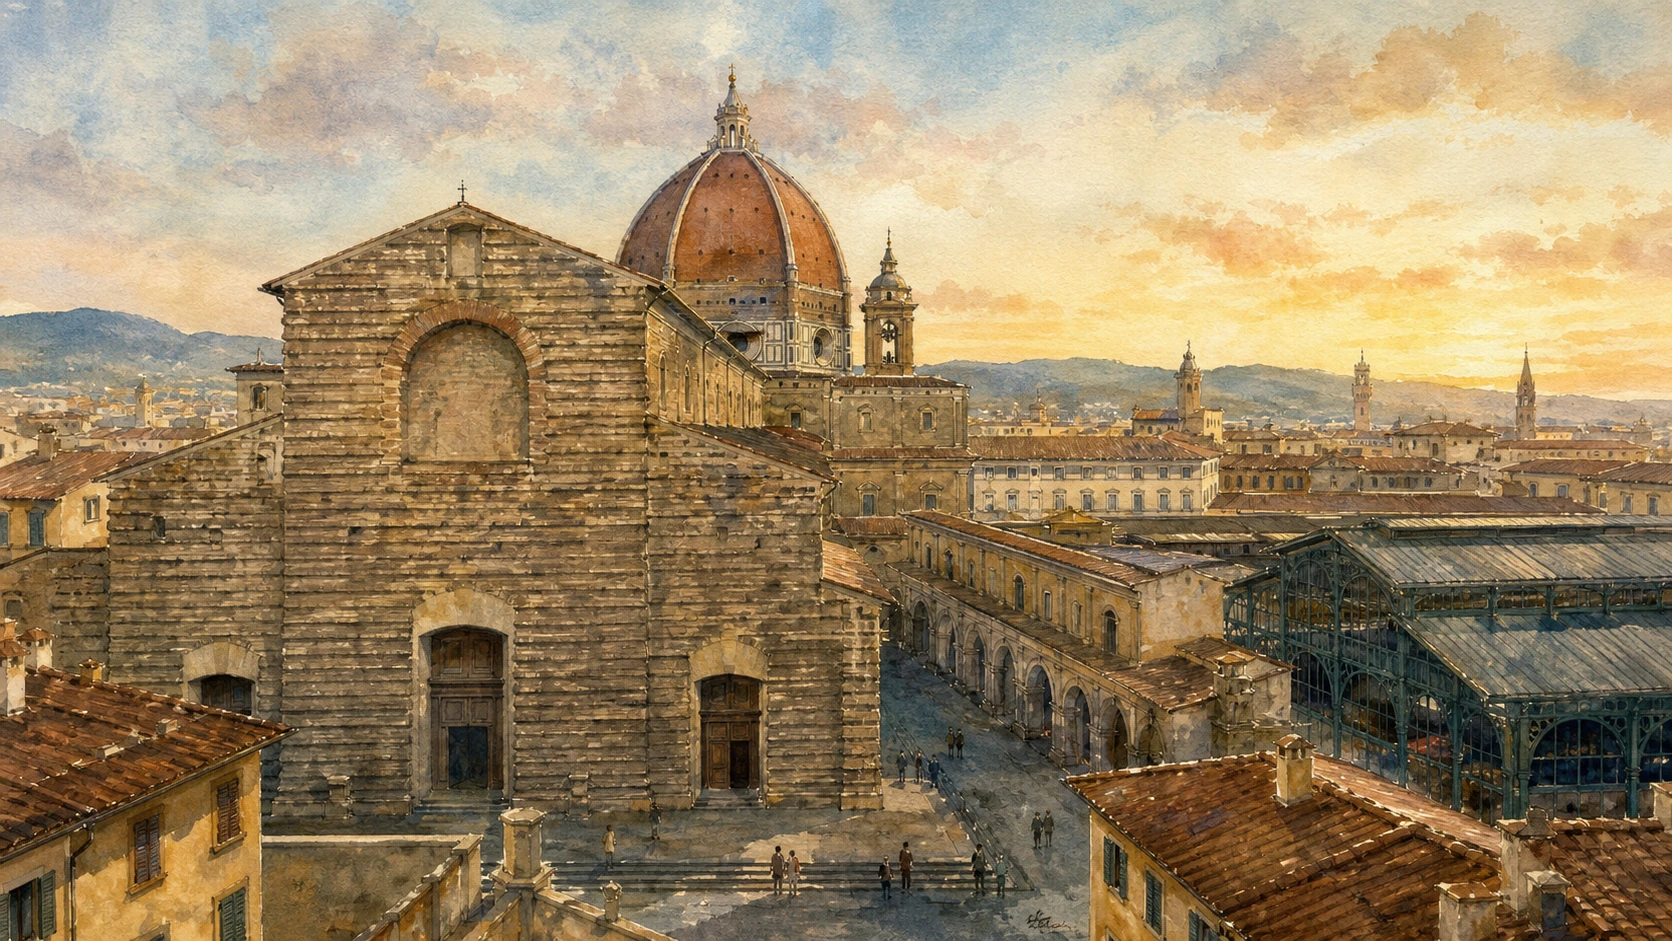
Original documentary watercolour panorama of San Lorenzo, the Medici Chapels and Mercato Centrale

Florence Guide 06 · Parish church, dynasty, library and market

San Lorenzo
& the Medici District

A documented route through Brunelleschi’s basilica, two sacristies, the Medici burial complex, Michelangelo’s library, Palazzo Medici Riccardi and the market that remade the quarter after Italian unification.

Plan the route
San Lorenzo · Florence10 chapters · one full day

Why this dynastic district matters

San Lorenzo is not one Medici monument: a living basilica, two sacristies, a state mausoleum, a manuscript library, a family palace and a modern market occupy one district but operate through separate doors.

San Lorenzo grew from an early Christian church beyond the Roman city into the parish associated with the Medici. Filippo Brunelleschi gave its rebuilt interior a measured architectural language, yet the rough unfinished façade keeps the church’s long, interrupted construction visible. The Old Sacristy joined proportion, burial and Donatello’s work before Michelangelo answered it a century later with the New Sacristy.

The modern visitor encounters a divided complex. The basilica ticket includes the church, Old Sacristy, cloisters, Treasury museum, crypt and monumental underground, but excludes both the state-run Medici Chapels and the Laurentian Library. The Medici Chapels route moves from lower burial spaces into the dark inlaid splendour of the Chapel of the Princes and Michelangelo’s New Sacristy. The library uses another entrance and a short weekday timetable.

Across the former Via Larga, Palazzo Medici made domestic architecture a political instrument. Nearby houses, chapels and workshops extended family influence through the street rather than inside one palace alone. Giuseppe Mengoni’s iron-and-glass Mercato Centrale later imposed a new public economy on the quarter while the outdoor leather market and food hall continue to reshape its daily atmosphere.

Begin with the unfinished public face, read Brunelleschi’s interior at walking pace, separate the three ticket systems, then follow the Medici network from burial and books to palace street and market hall.

The route

Plan your visit

Start in Piazza San Lorenzo before the market crowds, enter the basilica when it opens, reserve the Medici Chapels separately, use the Laurentian Library’s weekday window if available, then continue to Palazzo Medici Riccardi and Mercato Centrale.

Early morning

Piazza, basilica and Old Sacristy

Read the unfinished façade outside, then follow Brunelleschi’s modular nave into the Old Sacristy and cloister without treating the church as a museum shell.

Late morning

Medici Chapels

Use the state-museum entrance for the crypt, Chapel of the Princes and New Sacristy; allow security and a separate queue.

Midday

Laurentian Library

On weekdays, fit the short monumental-sector opening between the church complex and the palace; otherwise read the external connection and return another day.

Afternoon

Palace, Via Larga and market

Enter Palazzo Medici Riccardi from Via Ginori, then walk the former Via Larga network before ending beneath Mercato Centrale’s iron frame.

Ten chapters

Explore the places

The route separates basilica, state museum, library, palace and market before reconnecting them as one Medici urban system. Use the index to return to a room without confusing the institutions that now control access.

  1. 01Piazza San Lorenzo and the unfinished façade
  2. 02The basilica: Brunelleschi’s spatial system
  3. 03The Old Sacristy: proportion, burial and Donatello
  4. 04The crypt: Medici burial before spectacle
  5. 05The Chapel of the Princes: a dynasty in hardstone
  6. 06The New Sacristy: architecture before sculpture
  7. 07The Laurentian Library: staircase, desks and manuscripts
  8. 08Palazzo Medici Riccardi: the house as government
  9. 09Via Larga and Casa Martelli: the urban network
  10. 10Mercato Centrale: the nineteenth-century city arrives
01

An unfinished wall turns interrupted patronage into the district’s most direct architectural evidence

Piazza San Lorenzo and the unfinished façade

The rough front is not a temporary construction site but the visible result of medieval fabric, Renaissance ambition and an unrealised Michelangelo project.

Today

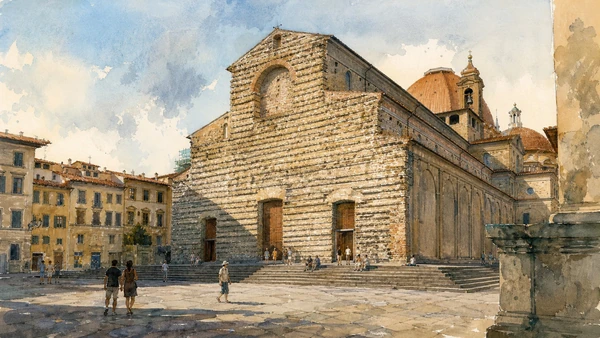
Piazza San Lorenzo is a busy hinge between the basilica steps, street stalls and the lanes leading to Mercato Centrale. The church front remains exposed masonry, with three doors and the profile of a basilican roof rather than a marble screen. The great dome of the Medici Chapels rises behind the church and immediately reveals that the apparently plain façade belongs to a much larger institutional block.

History

A church dedicated to San Lorenzo existed by late antiquity and was consecrated in 393 according to local tradition. Rebuilding gathered momentum in the fifteenth century under Medici patronage and Brunelleschi’s design. Pope Leo X commissioned Michelangelo to design a marble façade in 1516, but the project was abandoned before construction. The surviving wooden model belongs to that unbuilt episode, not to a lost finished front.

How to read this place

Stand far enough back to see roof pitch, nave width and side aisles in the exposed wall. Compare the façade’s blunt material truth with the domed mausoleum behind it. Resist describing Michelangelo’s proposal as something stripped away: it was never realised. The market activity is part of the present piazza, but it should not conceal the church’s massing.

What to notice

  • Exposed masonry preserving multiple building campaigns
  • Three entrances aligned with nave and aisles
  • Mausoleum dome rising behind the deliberately unresolved front
FeelFlorence · Piazza San Lorenzo
Original documentary watercolour of Piazza San Lorenzo and the basilica's unfinished façade
Piazza San Lorenzo and the unfinished façadeOriginal Merlintravel documentary watercolour · 2026
02

Repeated bays, grey stone and white plaster turn movement through a living parish church into a measured architectural sequence

The basilica: Brunelleschi’s spatial system

San Lorenzo matters less as a frozen first Renaissance building than as a long construction whose proportional idea survived revisions, interruptions and worship.

Today

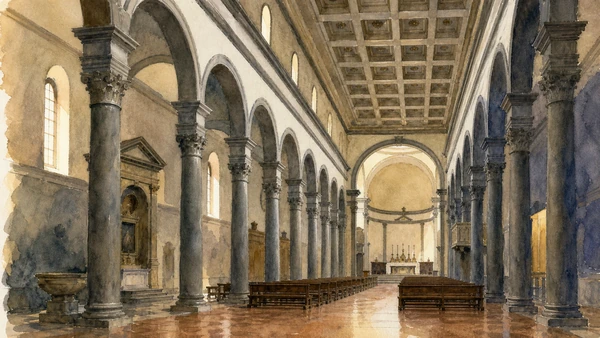
The nave advances through Corinthian columns, rounded arches, a level entablature and pale wall surfaces marked by grey pietra serena. Side chapels and transept spaces carry later altars, paintings and memorials, while the elevated crossing leads toward the Old Sacristy. The complex remains consecrated and active, so tourist circulation yields to liturgy and parish use.

History

Brunelleschi developed plans for rebuilding in the early fifteenth century, initially around the sacristy project and then the wider church. Construction outlived him and involved later architects, patrons and modifications. The interior’s persuasive regularity can hide that extended process. Medici support was decisive, but San Lorenzo remained a parish institution rather than a private family chapel.

How to read this place

Begin at the centre of the nave and count one bay rather than photographing the whole axis. Follow how column, arch, entablature and ceiling unit repeat, then note where chapels interrupt the system. Compare real human scale with the mathematically calm surface. The finished building also reflects the work of other participants and later campaigns.

What to notice

  • Pietra-serena members defining pale plaster fields
  • Repeated bay module controlling nave and aisles
  • Living liturgical furnishings layered into a Renaissance spatial framework
Basilica di San Lorenzo · Monumental complex
Original documentary watercolour of the Brunelleschian nave inside San Lorenzo
The basilica: Brunelleschi’s spatial systemOriginal Merlintravel documentary watercolour · 2026
03

A cubic burial chapel and its dome established an architectural conversation that the New Sacristy later transformed

The Old Sacristy: proportion, burial and Donatello

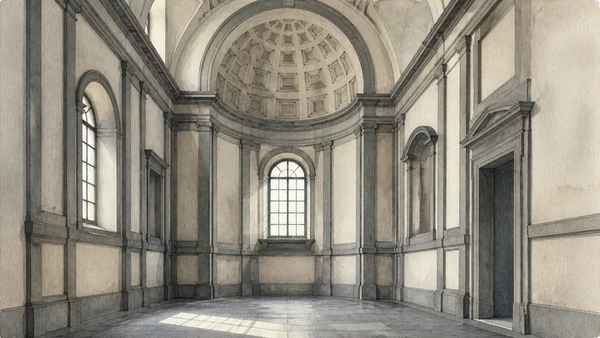
Brunelleschi’s room joins mathematical clarity to Medici memory, while Donatello’s interventions complicate any idea of a purely abstract interior.

Today

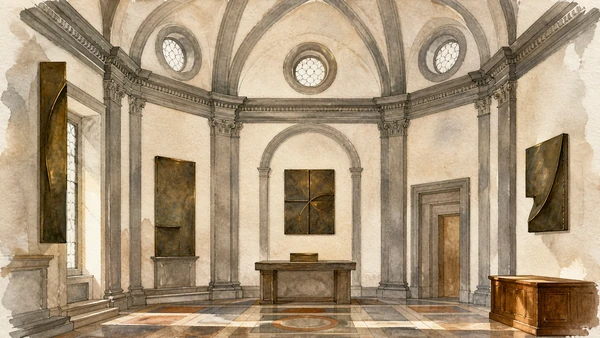
The Sagrestia Vecchia opens from the left transept within the basilica route. Grey architectural members divide a nearly cubic lower space beneath pendentives and a ribbed umbrella dome. Medici tombs and sculptural decoration occupy a room still connected to the church’s liturgical fabric. Its compact scale rewards slow comparison rather than a single frontal view.

History

Giovanni di Bicci de’ Medici commissioned the sacristy and family burial chapel in the 1420s. Brunelleschi designed the architecture while Donatello later supplied bronze doors, reliefs and coloured stucco medallions. The collaboration was not necessarily harmonious, and the sculpture alters the room’s austere geometric reading. The tomb of Giovanni and Piccarda lies beneath the central table.

How to read this place

Trace the square, circle and dome before turning to the ornament. Observe how pendentives negotiate between them and how dark stone frames each field. Then let relief, bronze and burial markers reintroduce bodies, memory and use. Compare this controlled room mentally with Michelangelo’s taller and more unsettled New Sacristy.

What to notice

  • Square lower volume resolved through pendentives and dome
  • Dark stone geometry against pale plaster
  • Sculpture and burial interrupting a supposedly pure proportional system
Basilica di San Lorenzo · Old Sacristy
Original documentary watercolour of the Old Sacristy's pietra-serena geometry
The Old Sacristy: proportion, burial and DonatelloOriginal Merlintravel documentary watercolour · 2026
04

The lower rooms make dynastic splendour rest on a much denser archive of bodies, names and later museum work

The crypt: Medici burial before spectacle

The state-museum route begins below the celebrated chapels, where tombs and displays expose the mausoleum as a family archive rather than one grand room.

Today

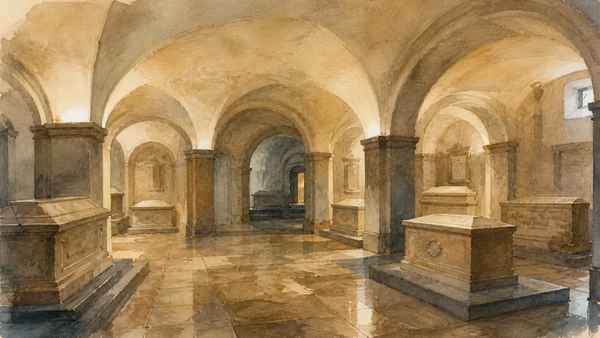
Visitors to the Medici Chapels enter a state museum separate from the basilica. The lower crypt contains burials of Medici grand dukes and relatives, architectural remains, memorial stones and changing displays connected to conservation. The route prepares the vertical ascent to the Chapel of the Princes. It should not be confused with the basilica’s own crypt and monumental underground included in the church ticket.

History

San Lorenzo accumulated Medici burials over generations before the grand-ducal mausoleum reached monumental form. Bodies, tombs and commemorative arrangements were moved or reorganised as the complex developed. Nineteenth- and twentieth-century museum practice added cataloguing, opening and conservation layers. Recent scientific investigation of remains belongs to that later history, not to Renaissance ritual alone.

How to read this place

Move slowly enough to distinguish original burial context from later display. Note the low vaults and the physical weight supporting the domed chapel above. Names do not form a simple family tree without gaps, contested attributions and relocated remains. Use the room to understand why dynastic memory required administration as well as magnificence.

What to notice

  • Low vaulted architecture beneath the monumental upper chapels
  • Tombs and memorials accumulated across generations
  • Separate state-museum route distinct from the basilica crypt
Musei del Bargello · Medici Chapels
Original documentary watercolour of the vaulted crypt in the Medici Chapels
The crypt: Medici burial before spectacleOriginal Merlintravel documentary watercolour · 2026
05

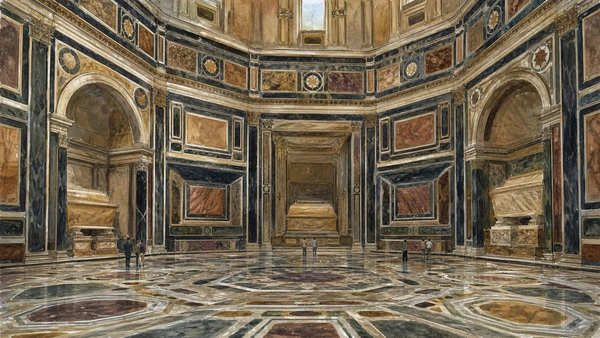
Dark stone, coloured inlay and a colossal dome convert geology and court workshop labour into a claim of permanent grand-ducal rule

The Chapel of the Princes: a dynasty in hardstone

The mausoleum is both an overwhelming interior and a long, unfinished production system involving materials, workshops and changing political fortunes.

Today

The Cappella dei Principi is an octagonal domed hall lined with coloured marbles and semi-precious-stone inlay. Monumental sarcophagi stand below niches intended for grand-ducal statues, while coats of arms represent Tuscan cities. Light from the drum animates materials that can otherwise appear nearly black. The apparent completeness conceals unrealised sculpture and extended restoration.

History

Grand Duke Ferdinando I promoted the chapel around the turn of the seventeenth century, and Matteo Nigetti directed construction from designs associated with the court. The Opificio delle Pietre Dure supplied the difficult commesso work. Building and decoration continued across centuries as the Medici dynasty ended and Lorraine, national and museum administrations inherited the project.

How to read this place

Walk the perimeter before looking up. Identify the difference between structural stone, marble revetment and fitted inlay. Empty niches and repeated sarcophagi are evidence of the programme’s incompletion, not accidental gaps. Compare the hall’s mineral darkness with Brunelleschi’s restrained grey-and-white language next door.

What to notice

  • Octagonal plan rising into a great domed volume
  • Semi-precious-stone revetment produced through specialised court labour
  • Empty niches revealing an unfinished dynastic programme
Musei del Bargello · Chapel of the Princes
Original documentary watercolour of the Chapel of the Princes and its hardstone interior
The Chapel of the Princes: a dynasty in hardstoneOriginal Merlintravel documentary watercolour · 2026
06

Michelangelo answers Brunelleschi by stretching familiar grey-and-white components into a tense architecture of incomplete memorials

The New Sacristy: architecture before sculpture

The famous tomb figures belong to a room whose compressed frames, high windows and unresolved programme are themselves the central work.

Today

The Sagrestia Nuova forms the culmination of the Medici Chapels visit. Michelangelo’s architectural frame rises above the tombs of Lorenzo, Duke of Urbino, and Giuliano, Duke of Nemours, while Lorenzo the Magnificent and Giuliano de’ Medici share a plainer monument. The room combines finished sculpture, workshop participation and conspicuous absences within an intensely controlled volume.

History

Cardinal Giulio de’ Medici, later Pope Clement VII, commissioned the chapel in the 1520s. Michelangelo worked across architecture and sculpture but left Florence permanently in 1534 before completing the programme. Later installation and restoration shaped the arrangement now seen. The so-called Secret Room below, carrying wall drawings attributed in varying degrees to Michelangelo and assistants, has tightly controlled separate access.

How to read this place

First turn away from the tomb figures and map the wall architecture. Observe how tabernacle forms, paired supports and upper windows pull the eye vertically. Then reconnect sculpture to its architectural bay and to the identities actually buried there. The attribution of some drawings in the Secret Room remains debated.

What to notice

  • Familiar pietra-serena vocabulary pushed into unstable vertical compression
  • Tomb sculpture inseparable from its wall bay
  • Incomplete programme preserved through later installation and museum care
Musei del Bargello · New Sacristy
Original documentary watercolour study of the New Sacristy's architecture without figurative reproduction
The New Sacristy: architecture before sculptureOriginal Merlintravel documentary watercolour · 2026
07

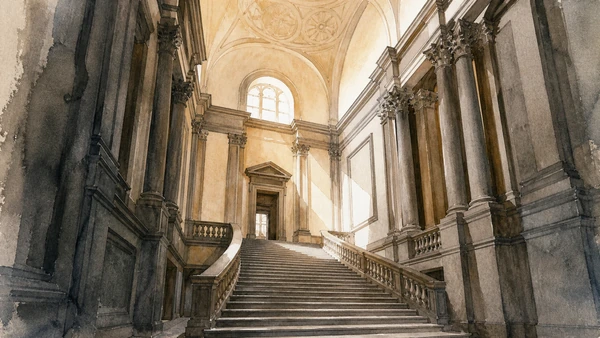
A manuscript collection becomes a public institution through a vestibule that behaves like compressed stone theatre and a long room designed for reading

The Laurentian Library: staircase, desks and manuscripts

The Biblioteca Medicea Laurenziana is a separate institution whose short opening window protects both Michelangelo’s monumental rooms and one of Italy’s major manuscript collections.

Today

The monumental sector is reached from the San Lorenzo cloister through its own ticket and timetable. Michelangelo’s vestibule concentrates recessed columns, scrolling consoles and a broad central staircase before the long reading room releases that pressure into repeated windows and wooden reading benches. Temporary exhibitions may use the room beyond the reading hall. Accessibility conditions should be checked in advance.

History

Pope Clement VII commissioned Michelangelo to design the library for the Medici manuscript collection in the 1520s. Construction continued after his departure under other architects, including Bartolomeo Ammannati. The library opened to scholars in 1571. Its collection and purpose therefore exceed the building: manuscripts, cataloguing and controlled study remain its institutional core.

How to read this place

Pause in the vestibule and notice that columns appear imprisoned in the wall while the staircase spreads into the available floor. In the reading room, compare repeated wall bays with the ordering of desks and books. The architecture stages a transition from difficulty to disciplined attention; it is not merely an extravagant entrance photograph.

What to notice

  • Recessed paired columns compressing the vestibule walls
  • Central staircase flowing into a constrained floor
  • Long reading room aligning light, desks and manuscript study
Biblioteca Medicea Laurenziana · Monumental sector
Original documentary watercolour of the Laurentian Library vestibule and monumental staircase
The Laurentian Library: staircase, desks and manuscriptsOriginal Merlintravel documentary watercolour · 2026
08

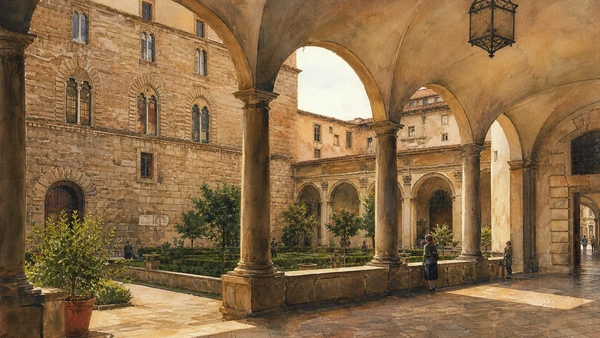
A family residence turns graduated rustication, courtyard ceremony and chapel portraiture into a model of political domestic architecture

Palazzo Medici Riccardi: the house as government

Michelozzo’s palace projected authority without becoming a fortress, then absorbed Riccardi expansion, Baroque display and modern museum functions.

Today

The museum entrance is at Via Ginori 2 behind the principal Via Cavour façade. Visitors move through the courtyard, garden, the compact Chapel of the Magi, later Riccardi rooms including the mirrored gallery, and an archaeological route. The chapel’s limited scale controls visitor numbers. The building also serves the Metropolitan City, so public administration and museum use continue to overlap.

History

Cosimo de’ Medici commissioned the palace from Michelozzo in 1444 on Via Larga. It housed family life, banking networks, political visitors and the young Lorenzo. Benozzo Gozzoli painted the Magi Chapel in 1459. The Riccardi purchased the palace in the mid-seventeenth century, expanded it and commissioned Luca Giordano’s gallery, adding a new courtly identity rather than merely preserving Medici rooms.

How to read this place

Walk the street façade from rough lower blocks to smoother upper masonry before entering the courtyard. Compare public restraint with the chapel’s saturated private procession, but remember that portrait identifications are not all equally secure. In the Riccardi gallery, treat Baroque expansion as a second major historical layer rather than later contamination.

What to notice

  • Graduated rustication softening toward the upper storeys
  • Arcaded courtyard mediating street, household and ceremony
  • Medici chapel and Riccardi gallery preserving different regimes of display
FeelFlorence · Medici Riccardi Palace
Original documentary watercolour of the courtyard and garden at Palazzo Medici Riccardi
Palazzo Medici Riccardi: the house as governmentOriginal Merlintravel documentary watercolour · 2026
09

The Medici district worked through a network of neighbouring households, routes and alliances rather than through the great palace alone

Via Larga and Casa Martelli: the urban network

Walking the former Via Larga reveals how elite houses and institutions made power spatial while Casa Martelli preserves a later family’s inhabited collection.

Today

Via Cavour follows the historic Via Larga north from Palazzo Medici. Short connections return to San Lorenzo, the Baptistery and convent institutions. Casa Martelli, in Via Zannetti, is a state museum preserving furnished rooms, paintings and the memory of a family closely connected to Medici Florence. Its access is more limited than the major museums and may depend on scheduled guided visits.

History

The widening and prestige of Via Larga gave the Medici palace an urban stage without isolating it from allies and dependants. The Martelli family owned adjoining houses from the sixteenth century and reshaped them into the present palace in the eighteenth. Their collection entered the state museum system in the twentieth century, preserving domestic arrangements that differ from a chronological picture gallery.

How to read this place

Walk the palace block and side streets before seeking another interior. Look for changes in rustication, doorway scale and street width. At Casa Martelli, read furniture, painting and room sequence together; the value lies in collected domestic context. Do not assume regular drop-in access simply because the museum is near the main route.

What to notice

  • Former Via Larga organising palace frontage and movement
  • Secondary streets binding church, households and workshops
  • Casa museum retaining collection within an inhabited room sequence
FeelFlorence · Casa Martelli Museum
Original documentary watercolour of Via Larga, rusticated palaces and the Casa Martelli approach
Via Larga and Casa Martelli: the urban networkOriginal Merlintravel documentary watercolour · 2026
10

An iron-and-glass food hall inserted the technologies and hygiene ambitions of capital-city Florence into an older religious and market quarter

Mercato Centrale: the nineteenth-century city arrives

Mengoni’s hall is not a Renaissance afterthought but the district’s clearest record of Florence after unification, when streets and food supply were reorganised at metropolitan scale.

Today

Mercato Centrale occupies a large iron-and-glass hall between Via dell’Ariento and Piazza del Mercato Centrale. Traditional food vendors operate on the ground floor under a municipal market schedule, while the upper food hall keeps longer commercial hours. Outdoor San Lorenzo stalls spread through surrounding streets. The two levels and the street market have separate businesses and opening arrangements.

History

Florence’s years as capital of the Kingdom of Italy brought major urban clearance and infrastructure. Architect Giuseppe Mengoni designed the market using cast iron, masonry and glass, and it was inaugurated in 1874. The building applied industrial structure, ventilation and organised food distribution to a quarter long associated with informal trade. Later reuse of the upper level created another economic layer.

How to read this place

Step outside far enough to see the masonry base and iron roofline, then compare structural bays inside. Morning best reveals the ground-floor provision market as working infrastructure. Treat food purchases as part of the visit but distinguish local supply, tourist consumption and the branded upper hall. The market concludes rather than interrupts the district’s architectural chronology.

What to notice

  • Cast-iron frame carrying a high glazed roof
  • Ground-floor stalls organised within repeated structural bays
  • Different operating cultures on market floor, upper hall and surrounding streets
FeelFlorence · Mercato Centrale
Original documentary watercolour of Mercato Centrale's iron-and-glass hall and food stalls
Mercato Centrale: the nineteenth-century city arrivesOriginal Merlintravel documentary watercolour · 2026

San Lorenzo and the Medici district through time

A short chronology

From the early church outside Roman Florence to Brunelleschi, Michelangelo, the dynastic mausoleum and the nineteenth-century market hall.

  1. Local tradition records the consecration of an early San Lorenzo church outside Roman Florence.

  2. Giovanni di Bicci de’ Medici commissions Brunelleschi’s Old Sacristy and burial chapel.

  3. Brunelleschi develops the rebuilding system for San Lorenzo across a long, changing construction.

  4. Cosimo de’ Medici commissions Michelozzo’s palace on Via Larga.

  5. Benozzo Gozzoli paints the Magi Chapel inside Palazzo Medici.

  6. Leo X commissions Michelangelo’s unrealised marble façade project for San Lorenzo.

  7. Michelangelo begins the New Sacristy and the Laurentian Library for Medici patrons.

  8. Michelangelo leaves Florence permanently, with the New Sacristy programme incomplete.

  9. The Laurentian Library opens its manuscript rooms to scholars.

  10. Work advances on the grand-ducal Chapel of the Princes under Ferdinando I.

  11. The Riccardi acquire Palazzo Medici and begin a major new phase of expansion and display.

  12. Casa Martelli takes its present palace form around an older cluster of family houses.

  13. Giuseppe Mengoni’s Mercato Centrale is inaugurated during the remaking of modern Florence.

  14. The chapels, palace rooms, library and Casa Martelli develop distinct museum and heritage administrations.

  15. Controlled openings of the small Michelangelo drawing room add another reservation-dependent layer to the state museum.

Before your visit

Practical information

01

Do not buy one imaginary San Lorenzo ticket

The basilica, Medici Chapels and Laurentian Library have separate entrances, prices and calendars.

02

Protect the library window

Its weekday monumental opening ends early; plan it before the palace and market.

03

Check state-museum alerts

Security, conservation and special openings can change access to the Medici Chapels and Secret Room.

04

Enter Palazzo Medici from Via Ginori

The visitor entrance is behind the celebrated Via Cavour façade, and the ticket office closes one hour before the museum.

05

Separate market levels

Ground-floor provision stalls, upper food hall and outdoor street market follow different rhythms.

06

Leave room for worship

San Lorenzo is a living basilica; services and religious events take priority over the monumental route.

Method and sources

Sources and image credits

This guide uses current official information from the Basilica di San Lorenzo, Musei del Bargello, Biblioteca Medicea Laurenziana, Comune di Firenze and state museum network, checked on 28 August 2026. It distinguishes the unfinished façade from Michelangelo’s unrealised design; Brunelleschi’s system from later completion; Old Sacristy from New Sacristy; basilica crypt from state-museum crypt; Chapel of the Princes from a finished dynastic programme; manuscript library from monumental rooms; Medici palace from Riccardi expansion; and municipal provision market from the upper food hall and outdoor stalls.

All ten images are original Merlintravel editorial watercolours based on documented present-day conditions. They are illustrations, not substitutes for archaeological plans. Opening hours, tickets, accessible routes, temporary exhibitions and conservation work can change; consult the linked official pages shortly before visiting.