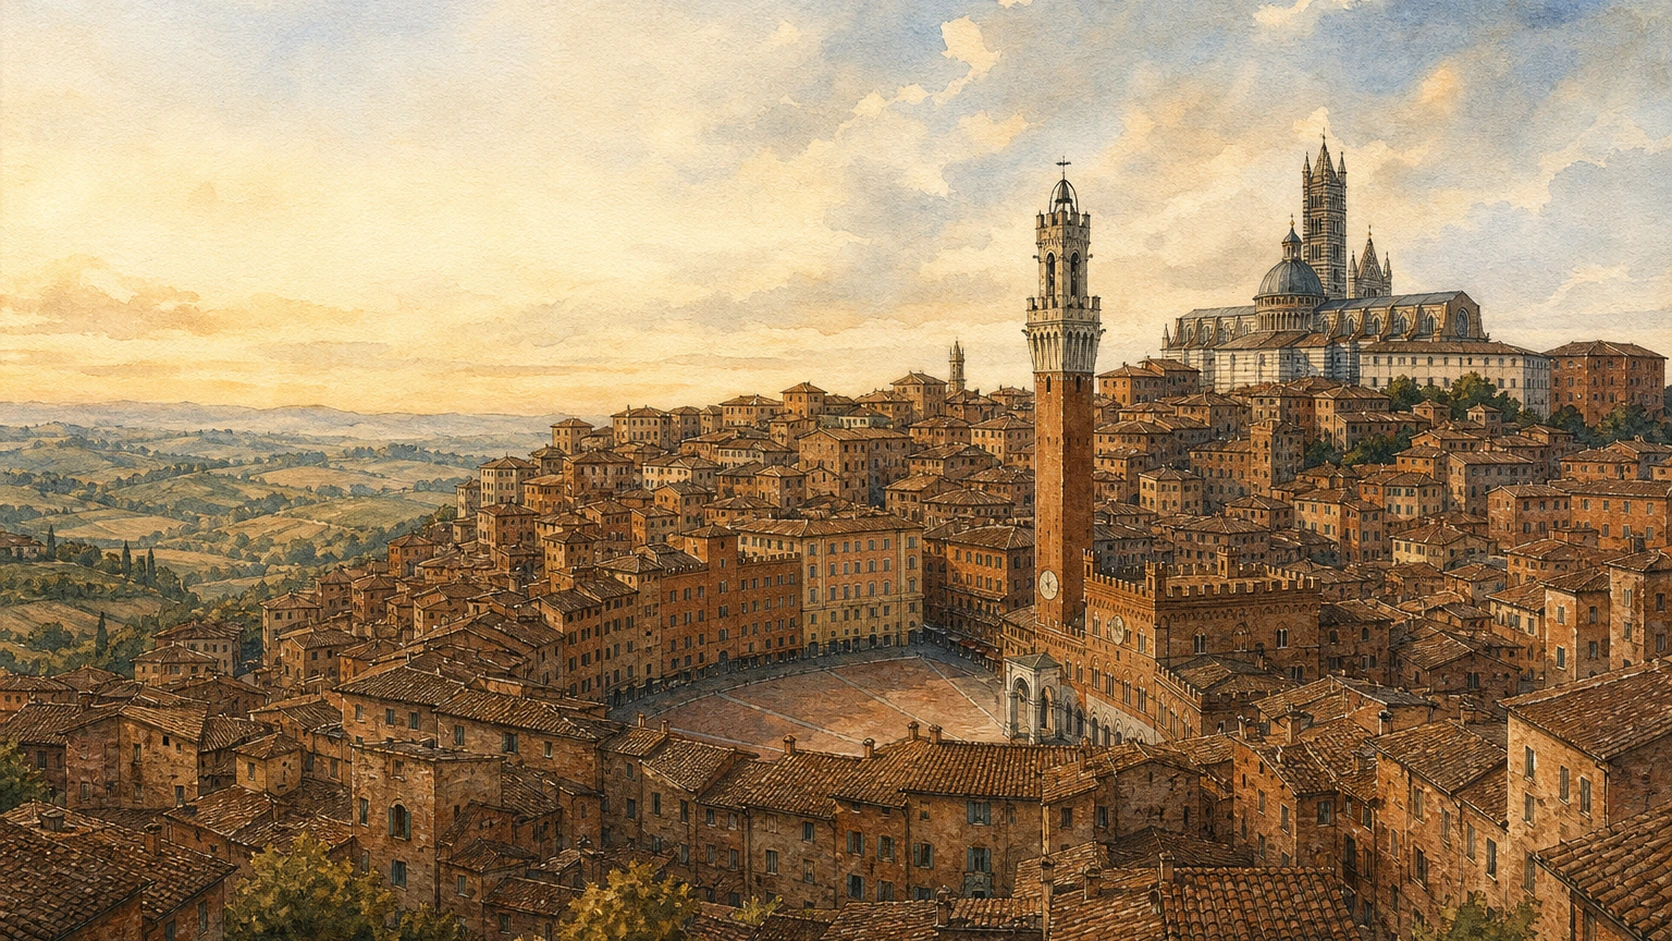
Original documentary watercolour panorama of Siena, Piazza del Campo, Torre del Mangia and Cathedral ridge

Tuscany Guide 01 · Commune, worship, neighbourhood ritual and engineered water

Siena: Campo, Cathedral,
Contrade & the Water City

A documented route across Siena’s ridges that treats its celebrated brick centre as a connected civic organism: government and painting, worship and hospital care, neighbourhood ritual, steep streets and the underground channels that sustained a city without a river.

Plan the route
Piazza del Campo to Fontebranda · Siena10 chapters · one full day

Why Siena must be read as a civic system

Siena is not a perfectly preserved medieval stage: it is a former republic whose paving, palace, political frescoes, cathedral projects, hospital, contrade, fountains and water tunnels still organise movement and civic identity across difficult ground.

Piazza del Campo is both designed topography and public institution. Its nine paving segments descend toward Palazzo Pubblico, built for the Government of the Nine and still occupied by the Comune. Inside, the Museo Civico preserves paintings made for governing rooms, including Ambrogio Lorenzetti’s argument about public power. The Torre del Mangia adds a vertical civic signal, but its limited timed ascent, four hundred steps and weather closures make it a separate visit rather than a guaranteed extension of the museum.

The cathedral ridge presents another system. Cathedral, pavement, Piccolomini Library, Museo dell’Opera, Facciatone, Crypt and Baptistery are related but not one undifferentiated interior. The pavement is uncovered only during announced periods; the Gate of Heaven and panorama have capacity and ticket rules; the unfinished Duomo Nuovo records ambition, plague and changing resources rather than a picturesque ruin.

Across from the cathedral, Santa Maria della Scala grew from hospital care into a layered museum complex. Downhill, Fontebranda and the bottini reveal the infrastructure needed by households, craft and animals in a ridge city without a major watercourse. Contrade connect these spaces through territory, baptism, social care, preparation and memory. The Palio is one visible moment within that continuing neighbourhood system, not its sole purpose.

Begin at the Campo before crowds, choose either Torre or a longer museum visit, reserve the cathedral complex for its current access window, then finish at Santa Maria della Scala and Fontebranda without treating steep map distances as level walking.

The route

Plan your visit

The route descends into the Campo, enters the civic palace, climbs toward Piazza Duomo, crosses into Santa Maria della Scala and then follows the western slope toward Fontebranda. Contrada signs and fountains should be read throughout rather than confined to a Palio stop.

Early morning

Campo before performance

Read slope, nine paving divisions, drainage and palace alignment while deliveries and residents still reveal ordinary use.

Late morning

Civic rooms or tower

Prioritise the Museo Civico; add the Torre only if same-day capacity, weather and physical conditions allow.

Early afternoon

Cathedral complex

Match the seasonal floor, church timetable and chosen pass rather than trying to enter every component without sequence.

Late afternoon

Hospital, water and neighbourhood

Move through Santa Maria della Scala, then descend to Fontebranda and observe contrada territory on the return climb.

Ten chapters

Explore the places

The route joins a civic square, active town hall, tower, neighbourhood institutions, cathedral complex, former hospital and underground water system. Their access rules differ; preserve time for the city between ticketed interiors.

  1. 01Piazza del Campo: topography made political
  2. 02Palazzo Pubblico and Museo Civico: art for governing
  3. 03Torre del Mangia and Cappella di Piazza: height with limits
  4. 04Contrade and the Palio: neighbourhood before spectacle
  5. 05Siena Cathedral: architecture across a threshold
  6. 06The pavement and Piccolomini Library: images under pressure
  7. 07Museo dell’Opera and Facciatone: ambition interrupted
  8. 08Baptistery, Crypt and New Cathedral: the lower complex
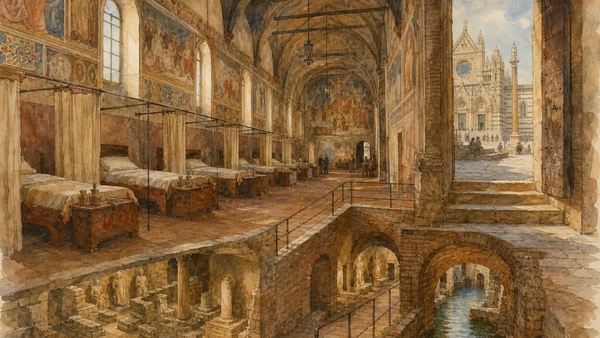
  9. 09Santa Maria della Scala: hospital before museum
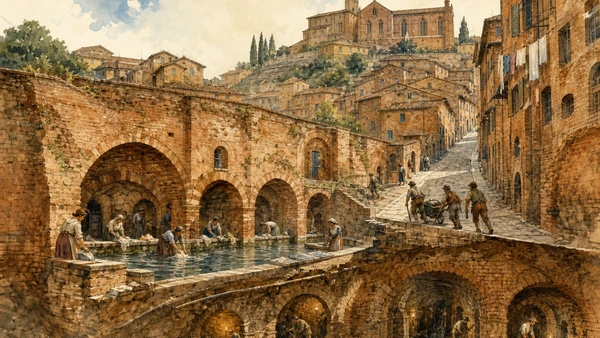
  10. 10Fontebranda and the bottini: Siena without a river
01

A shell-shaped civic room turns steep terrain, drainage, government and collective assembly into one legible design

Piazza del Campo: topography made political

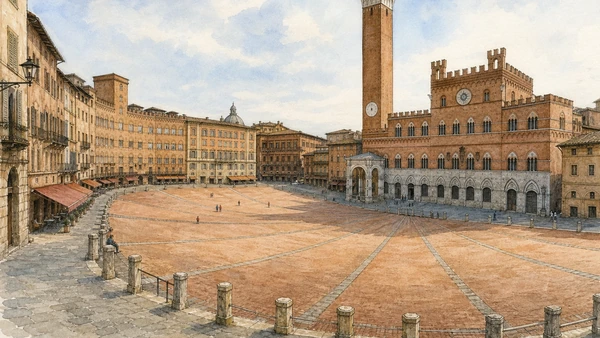
The famous curve is not a neutral arena; its nine brick sectors focus the city on Palazzo Pubblico and encode communal government.

Today

The Campo remains an open public square crossed by residents, workers, visitors and service vehicles. Its sloping brick surface can be slippery, hot and difficult for wheels. Twice-yearly Palio preparation radically changes access, but ordinary mornings better reveal entrances, drainage and the relation between upper palace ring and lower civic front. Sitting is possible without blocking the central movement lines.

History

The basin served as market and meeting ground before the communal government regularised it. Palazzo Pubblico rose from 1297, and the paving completed in the fourteenth century divided the shell into nine segments commonly associated with the Government of the Nine. The Fonte Gaia supplied a ceremonial water focus after the bottini reached the square. Palio use developed through changing forms rather than preserving one unaltered medieval race.

How to read this place

Enter from a high approach and walk the curve before descending. Count paving divisions, notice how façades follow the perimeter and observe water movement toward the centre. The apparent harmony required regulation, property alignment and engineering. During Palio construction or race days, follow municipal barriers and do not treat the packed piazza as a normal visitor environment.

What to notice

  • Nine paving sectors descending toward the civic palace
  • Curved palace ring shaping a common urban room
  • Drainage and fountain infrastructure embedded in ceremonial space
Visit Siena Official · City guide
Original documentary watercolour of the shell-shaped Piazza del Campo in early morning
Piazza del Campo: topography made politicalOriginal Merlintravel documentary watercolour · 2026
02

An active town hall and rooms painted for magistrates preserve government as architecture, image and continuing institution

Palazzo Pubblico and Museo Civico: art for governing

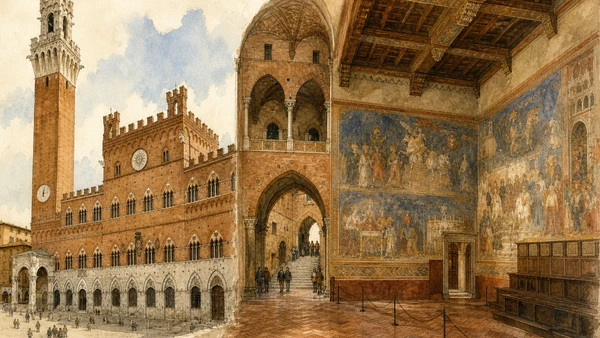
Lorenzetti’s Good and Bad Government belongs to a political room inside a functioning communal palace, not an isolated gallery masterpiece.

Today

The museum route enters through the Cortile del Podestà while other parts of the palace continue municipal work. From March through October, the current official schedule lists 10:00–19:00 with last admission at 18:15; winter closes earlier. Tickets for Museo Civico can be reserved, while combinations with Torre and Santa Maria della Scala follow different purchase rules. Room access may change during civic events.

History

Construction began in 1297 for the Government of the Nine and expanded as offices and ceremonial rooms developed. Simone Martini painted the Maestà in the Sala del Mappamondo; Ambrogio Lorenzetti created the Effects of Good and Bad Government for the Sala dei Nove in 1338–1339. Later regimes reused the palace, and Medici emblems entered the façade after Sienese independence ended, without erasing the communal programme.

How to read this place

Read the exterior before the paintings: brick mass, windows, battlements and lower stone establish collective authority. Inside Lorenzetti’s room, follow city and countryside across walls and distinguish allegorical figures from effects of policy. The cycle addressed magistrates through medieval political, religious and visual conventions.

What to notice

  • Active municipal building surrounding museum circulation
  • Political fresco cycles designed for specific governing rooms
  • Later coats of arms recording regime change on a communal façade
Museo Civico Siena · Official visit information
Original documentary watercolour joining Palazzo Pubblico and the civic fresco rooms
Palazzo Pubblico and Museo Civico: art for governingOriginal Merlintravel documentary watercolour · 2026
03

A communal bell tower equal in visual force to the cathedral translates time and authority into a demanding vertical route

Torre del Mangia and Cappella di Piazza: height with limits

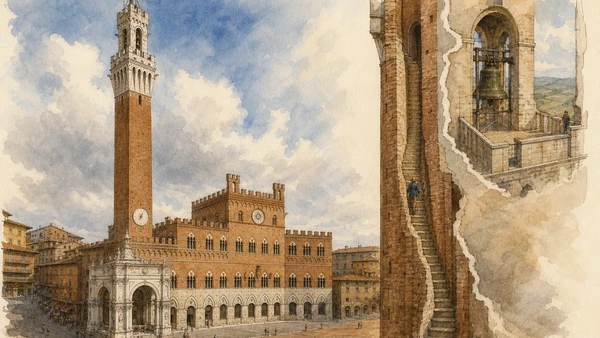
The climb is a timed physical undertaking of about four hundred steps, not a universal or guaranteed viewpoint.

Today

The Torre uses same-day limited admissions: current rules specify groups of no more than twenty-five, departures every forty-five minutes, a maximum thirty-minute visit and no advance reservation. Bad weather, restoration or maintenance closes the tower. There is no lift, and the narrow staircase is strongly discouraged for several medical conditions, vertigo, claustrophobia and pregnancy. The marble Cappella di Piazza can be read safely from ground level.

History

Work on the tower began in the fourteenth century and continued into the 1340s. Its name recalls the early bell ringer nicknamed Mangiaguadagni. The Campanone later marked civic occasions. The Cappella di Piazza was begun after the Black Death as a Marian act of thanks and received later sculpture. Together, brick shaft and marble chapel connect communal time, plague memory and public ritual.

How to read this place

Decide on the climb before buying a combination ticket and make the Torre the first entry when required by current ticket rules. At ground level compare the pale crown and chapel with the palace’s brick plane. The view is earned by confined circulation; if the ascent is unsuitable, the Facciatone and city-edge viewpoints provide different, not inferior, readings.

What to notice

  • Brick shaft and pale stone crown signalling civic time
  • Marble chapel inserting plague memory into the palace front
  • Narrow stair, fixed capacity and weather governing modern access
Museo Civico Siena · Torre del Mangia rules
Original documentary watercolour of Torre del Mangia, Cappella di Piazza and the narrow ascent
Torre del Mangia and Cappella di Piazza: height with limitsOriginal Merlintravel documentary watercolour · 2026
04

Seventeen territorial communities sustain baptism, welfare, memory and preparation beyond the two races visible to outsiders

Contrade and the Palio: neighbourhood before spectacle

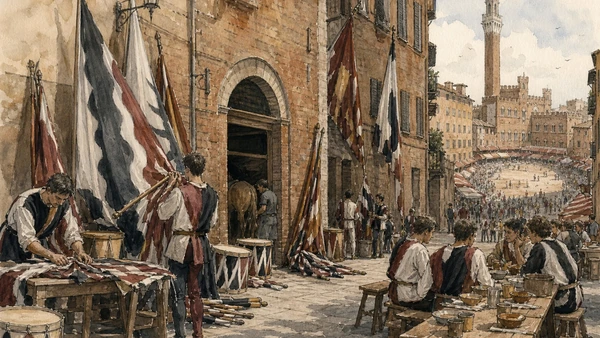
Flags and the race make a civic system visible, but contrada life continues through institutions, territory and relationships all year.

Today

Siena’s seventeen contrade occupy defined territories grouped across the three Terzi. Visitors encounter fountains, oratories, museums, stable doors and flags in ordinary streets. These are community spaces, not themed attractions; opening is often event-based or arranged directly. On 2 July and 16 August, Palio procedures reshape the Campo and routes for days, with crowd, heat and safety conditions unsuitable for casual improvisation.

History

Contrade developed from changing medieval and early-modern territorial and military organisations, then acquired formal ritual and social roles. The modern Palio alla tonda took shape over centuries rather than surviving unchanged from antiquity. Only ten contrade run in each ordinary race under regulated selection. Baptism at the contrada fountain, patronal festivals, victory memory and communal assistance extend identity beyond the horse and jockey.

How to read this place

Observe boundary markers without reducing colour to souvenir code. Ask before entering an oratory, stable or museum and never obstruct a horse route. A communal dinner is not public seating unless explicitly sold or invited. During race periods, use official Comune instructions; outside them, walk from fountain to oratory to understand how neighbourhood geography persists beneath the tourist map.

What to notice

  • Fountains and oratories anchoring territorial identity
  • Stable and society rooms serving year-round community functions
  • Campo transformation depending on regulated labour and temporary infrastructure
Il Palio Siena · Contrade and regulations
Original documentary watercolour of contrada preparation, stable care and communal tables
Contrade and the Palio: neighbourhood before spectacleOriginal Merlintravel documentary watercolour · 2026
05

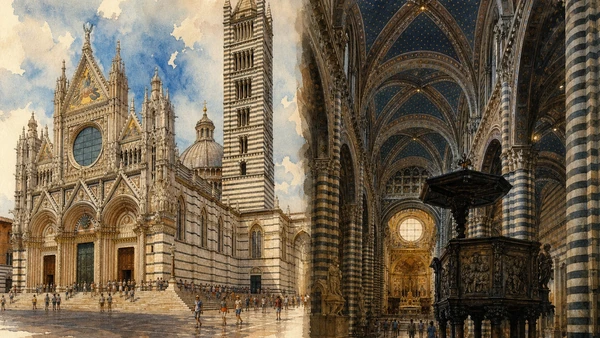
Striped masonry, sculpted façade, pulpit and a dark banded nave make the cathedral a sequence of campaigns still governed by worship

Siena Cathedral: architecture across a threshold

The building is both a liturgical church and the centre of a ticketed monumental complex whose components have separate routes.

Today

The cathedral opens daily with visitor windows adjusted for Sundays, holidays and worship. For most of April–October 2026 the official timetable lists 10:00–19:00, while religious services can override access and last admission is thirty minutes before closing. Individual cathedral admission and Opa Si Pass or Gate of Heaven products differ. Modest dress and quiet are required even when the visit uses a museum ticket.

History

A cathedral occupied the ridge before the present Romanesque-Gothic campaigns. The nave, dome, striped campanile and Giovanni Pisano’s façade developed across the thirteenth and fourteenth centuries. Nicola Pisano’s pulpit, later chapels and furnishings inserted further patronage. The building’s long work history makes a single completion date misleading, and the cathedral continued to function when the adjacent expansion project failed.

How to read this place

Begin far enough from the façade to separate portals, gables, sculpture and upper mosaic. Inside, let the black-and-white rhythm lead toward crossing and pulpit before searching for named works. Distinguish original sculpture from replacement and museum relocation. If liturgy begins, suspend the route; a monumental pass does not turn every part of the church into unrestricted gallery space.

What to notice

  • Striped masonry unifying multiple construction campaigns
  • Sculpted façade operating as a public theological threshold
  • Pulpit and later chapels adding distinct patronage within the nave
Opera Duomo Siena · Cathedral and current access
Original documentary watercolour of Siena Cathedral exterior and striped interior
Siena Cathedral: architecture across a thresholdOriginal Merlintravel documentary watercolour · 2026
06

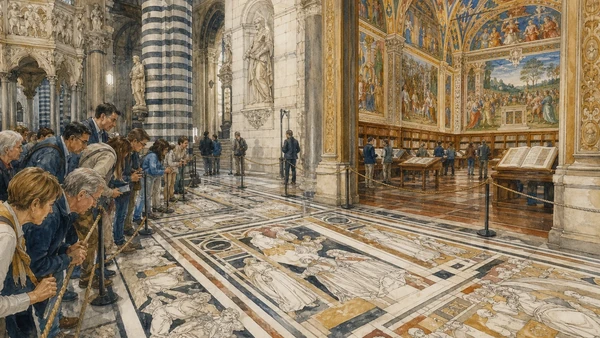
A marble book underfoot and a painted library beside the nave require seasonal access, slow looking and protection from the traffic they attract

The pavement and Piccolomini Library: images under pressure

The cathedral floor is largely covered for conservation and revealed only during official periods; the library forms a separate, intensely painted room.

Today

For 2026, the Opera announces full pavement uncovering from 27 June to 31 July and from 18 August to 15 November. Admission prices rise during exposure, and barriers control circulation. The Piccolomini Library is included in the complex route but may have queue or worship-related changes. Handheld screens and crowded stops easily obscure the floor for others; oblique looking from the permitted path is more productive.

History

The pavement developed through more than forty designs executed over centuries using graffito and marble inlay. Its subjects form a moral and theological itinerary rather than floor decoration alone. Cardinal Francesco Piccolomini commissioned the adjacent library to honour Pope Pius II and preserve manuscripts; Pinturicchio and workshop painted an idealised biographical cycle in the early sixteenth century.

How to read this place

Follow the pavement as a sequence from entrance toward sanctuary and use labels to distinguish design date from execution or restoration. Do not step outside barriers or assume every visible panel is permanently exposed. In the library, compare painted ceremony with the surviving choir books and recognise idealisation as part of Piccolomini memory-making.

What to notice

  • Marble techniques producing line, tone and narrative underfoot
  • Seasonal covering functioning as preventive conservation
  • Library fresco cycle constructing papal biography around manuscripts
Opera Duomo Siena · 2026 pavement uncovering
Original documentary watercolour of visitors reading the uncovered cathedral pavement and Piccolomini Library
The pavement and Piccolomini Library: images under pressureOriginal Merlintravel documentary watercolour · 2026
07

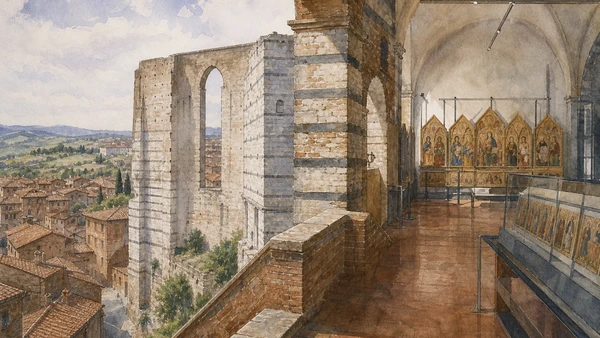
A museum of displaced cathedral works and the wall of an unrealised expansion place preservation beside institutional failure

Museo dell’Opera and Facciatone: ambition interrupted

Duccio’s panels and the New Cathedral panorama belong to one complex but demand different looking, mobility and queue conditions.

Today

The Museo dell’Opera follows the cathedral complex’s seasonal schedule, with the official April–October 2026 window generally 09:30–19:30 and last entry thirty minutes before closing. The panorama from the Facciatone uses confined stairs and a controlled upper platform; capacity can create a queue. Museum galleries protect original façade sculpture and Duccio’s Maestà components that no longer occupy their first settings.

History

The Opera managed cathedral construction and accumulated works removed for conservation or replaced outside. Duccio’s Maestà was installed on the high altar in 1311 and later dismantled, dispersing panels. In 1339 Siena began an enormous cathedral expansion, intending the existing nave to become a transept. Plague and structural or economic difficulties halted the scheme, leaving the so-called New Cathedral walls and Facciatone.

How to read this place

In the museum, reconstruct original direction and function from labels rather than treating panels as independent easel pictures. Outside, look through the unfinished wall at the existing cathedral to understand the scale reversal. The panorama is not the project’s intended purpose; it is a modern use of an incomplete medieval structure with real stair constraints.

What to notice

  • Original sculptures protected after removal from the façade
  • Dismantled altarpiece requiring reconstruction of front, back and setting
  • Facciatone preserving the proposed scale of an abandoned cathedral
Opera Duomo Siena · Panorama and New Cathedral
Original documentary watercolour joining Siena's Facciatone panorama and Museo dell'Opera galleries
Museo dell’Opera and Facciatone: ambition interruptedOriginal Merlintravel documentary watercolour · 2026
08

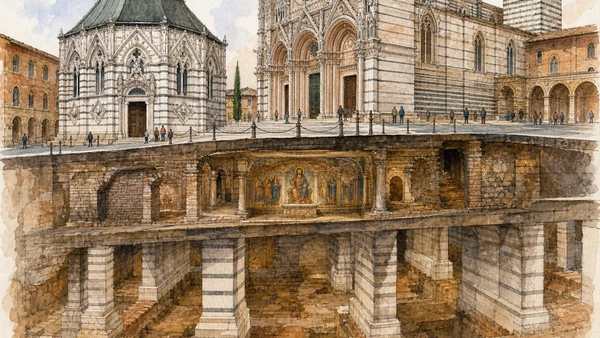
Descending levels and unfinished piers reveal that the cathedral hill is an archaeological section rather than a single finished monument

Baptistery, Crypt and New Cathedral: the lower complex

The steep east side holds baptismal space, rediscovered painting and structural evidence beneath and beside the cathedral platform.

Today

Baptistery, Crypt and New Cathedral are included in the Opa Si Pass, normally valid for three consecutive days, while Gate of Heaven products add a separate elevated route. Entrances occur at different levels around the hill, so repeated stairs and outdoor movement are unavoidable. The Crypt is an archaeological environment with controlled light; the Baptistery remains a sacred space even within museum circulation.

History

The Baptistery developed below the cathedral apse in the fourteenth century and received a major Renaissance font programme. Rooms now called the Crypt were rediscovered during work around 1999 and preserve thirteenth-century wall painting connected with the earlier cathedral environment. The New Cathedral’s giant piers record the 1339 expansion plan and its abandonment after plague and structural problems.

How to read this place

Approach from the slope to understand how one building sits above another. In the Crypt, read wall fragments as evidence of a buried spatial system rather than a complete underground church. At the Baptistery font, distinguish contributions by different sculptors. Use the unfinished piers to measure planned volume, not merely as a photogenic frame.

What to notice

  • Baptistery fitted beneath the cathedral’s eastern platform
  • Rediscovered paintings surviving in an archaeological environment
  • Giant piers materialising the scale of the abandoned expansion
Opera Duomo Siena · Monumental complex
Original documentary watercolour cutaway of Siena Baptistery, Crypt and New Cathedral structure
Baptistery, Crypt and New Cathedral: the lower complexOriginal Merlintravel documentary watercolour · 2026
09

A hospital facing the cathedral joined pilgrimage, abandoned children, food, property and care before becoming a museum of its own institutional fabric

Santa Maria della Scala: hospital before museum

The Pilgrims’ Hall, chapels, archaeology and descending corridors make a large complex whose medical and social history cannot be reduced to fresco decoration.

Today

From 15 March to 31 October, Santa Maria della Scala currently opens daily 10:00–19:00 with last admission at 18:15; winter closes Tuesday and uses shorter weekday hours. The entire principal museum route is described as accessible with lifts and staff assistance, and wheelchairs can be requested. Special water routes require reservation. Combined civic tickets differ from cathedral passes across the square.

History

The institution emerged opposite the cathedral by the twelfth century and expanded into one of medieval Europe’s major hospitals. It served pilgrims, the poor, sick people and abandoned children while managing land and food resources. Fifteenth-century frescoes in the Pellegrinaio represented care, governance and charitable identity. Its conversion into a museum preserved layers ranging from hospital rooms to the National Archaeological Museum.

How to read this place

Start with circulation: entrance level, Pilgrims’ Hall, chapels and lower routes. In the frescoed ward, compare represented care with the room’s physical provisions and institutional message. Archaeological collections, devotional spaces, administrative memory and current cultural programming occupy distinct levels of the former hospital.

What to notice

  • Pellegrinaio frescoes presenting care as civic and religious identity
  • Vertical museum route preserving hospital, chapel and archaeological layers
  • Accessible lifts requiring staff guidance through a complex historic plan
Santa Maria della Scala · Official visit information
Original documentary watercolour of Santa Maria della Scala's Pilgrims' Hall and descending museum routes
Santa Maria della Scala: hospital before museumOriginal Merlintravel documentary watercolour · 2026
10

Fountains and hand-cut channels supplied households, animals and water-dependent trades in a city whose wealth occupied ridges above scarce springs

Fontebranda and the bottini: Siena without a river

The final descent connects hydraulic engineering to wool work, Saint Catherine’s neighbourhood and the physical cost of climbing back to the centre.

Today

Fontebranda is freely visible at the bottom of a steep western descent. Its covered basins and surrounding streets remain public infrastructure and residential space. The bottini themselves are not generally open tunnels: access occurs through authorised museum or guided routes, including the Museo dell’Acqua at Pescaia by reservation. Closed gates and private openings must never be entered independently.

History

Siena lacked a large river on its ridges and developed kilometres of gently sloping underground channels to collect and move groundwater. Bottini fed public fountains whose separate basins served drinking, animals and washing or craft. Fontebranda supported wool and dye activity and became associated with Catherine of Siena’s family environment. The system required continuous communal regulation and maintenance.

How to read this place

Descend slowly and identify arches, basin divisions, overflow and street gradient. Imagine water moving by gravity rather than pressure. The romantic underground city was practical infrastructure shaped by geology and labour. Visit the Saint Catherine sanctuary only as a later transformation of a domestic and working neighbourhood, and leave energy for the steep return or use appropriate transport.

What to notice

  • Separate fountain basins organising different grades of use
  • Gravity-fed tunnels hidden beneath the ridge city
  • Steep streets connecting water, craft and devotional memory
Comune di Siena · Museo dell’Acqua and bottini
Original documentary watercolour of Fontebranda, underground bottini and Siena's steep water district
Fontebranda and the bottini: Siena without a riverOriginal Merlintravel documentary watercolour · 2026

Siena through institutions, worship and water

A short chronology

From Etruscan ridge settlement and communal government to plague, cathedral ambition, contrada ritual, museum conversion and current conservation.

  1. Settlement develops across the defensible ridges that later shape Siena’s three-part urban form.

  2. Episcopal, pilgrim and hospital institutions consolidate around the cathedral ridge.

  3. An early documented Palio-related civic tradition precedes the modern race forms.

  4. The cathedral receives major Romanesque-Gothic campaigns and Nicola Pisano’s pulpit.

  5. The Government of the Nine shapes Siena’s communal institutions and urban programme.

  6. Palazzo Pubblico rises at the lower edge of the Campo.

  7. Duccio’s Maestà enters the cathedral in a major civic procession.

  8. Ambrogio Lorenzetti paints Good and Bad Government for the Sala dei Nove.

  9. Work begins on the vast New Cathedral expansion.

  10. The Black Death devastates Siena and contributes to the interruption of expansion.

  11. Bottini, Fonte Gaia, hospital growth and cathedral art deepen communal infrastructure.

  12. The Republic of Siena falls after prolonged war and enters Medici-controlled Tuscany.

  13. The Palio alla tonda assumes forms closer to the regulated race known today.

  14. Santa Maria della Scala’s long museum transformation and cathedral archaeological discoveries accelerate.

  15. Town hall, worship, museum care, contrada life and water infrastructure remain active parts of the city.

Before your visit

Practical information

01

Choose Torre or depth

The tower’s same-day capacity and four hundred stairs can consume the time needed for the civic fresco rooms; decide before buying.

02

Check the pavement calendar

Most cathedral floor panels are protected outside official uncovering periods, and access prices change when the full cycle is visible.

03

Do not merge ticket systems

Comune museums, Opera del Duomo and Santa Maria della Scala publish related combinations but remain separate institutions.

04

Respect contrada thresholds

Oratories, museums, society rooms and stables are community spaces; enter only when publicly open or explicitly invited.

05

Plan for gradients

Campo, Duomo, Fontebranda and bus approaches sit at different levels; short distances can mean long stairs and steep returns.

06

Enter bottini only officially

Underground channels are controlled infrastructure. Use authorised museum or guided routes and never bypass closed access.

Method and sources

Sources and image credits

This guide uses current official material from Museo Civico Siena, Comune di Siena, Opera della Metropolitana, Santa Maria della Scala, Visit Siena Official and the institutional Palio archive checked on 28 August 2026. It distinguishes square from racecourse; municipal palace from museum; tower view from accessible visit; contrada life from spectacle; liturgical cathedral from ticketed complex; seasonal pavement from permanent display; original setting from museum relocation; crypt from invented underground legend; hospital institution from decorative fresco hall; and hydraulic infrastructure from romantic subterranean tourism.

All ten images are original Merlintravel editorial watercolours based on documented present-day conditions. They are illustrations, not substitutes for archaeological plans. Opening hours, tickets, accessible routes, temporary exhibitions and conservation work can change; consult the linked official pages shortly before visiting.