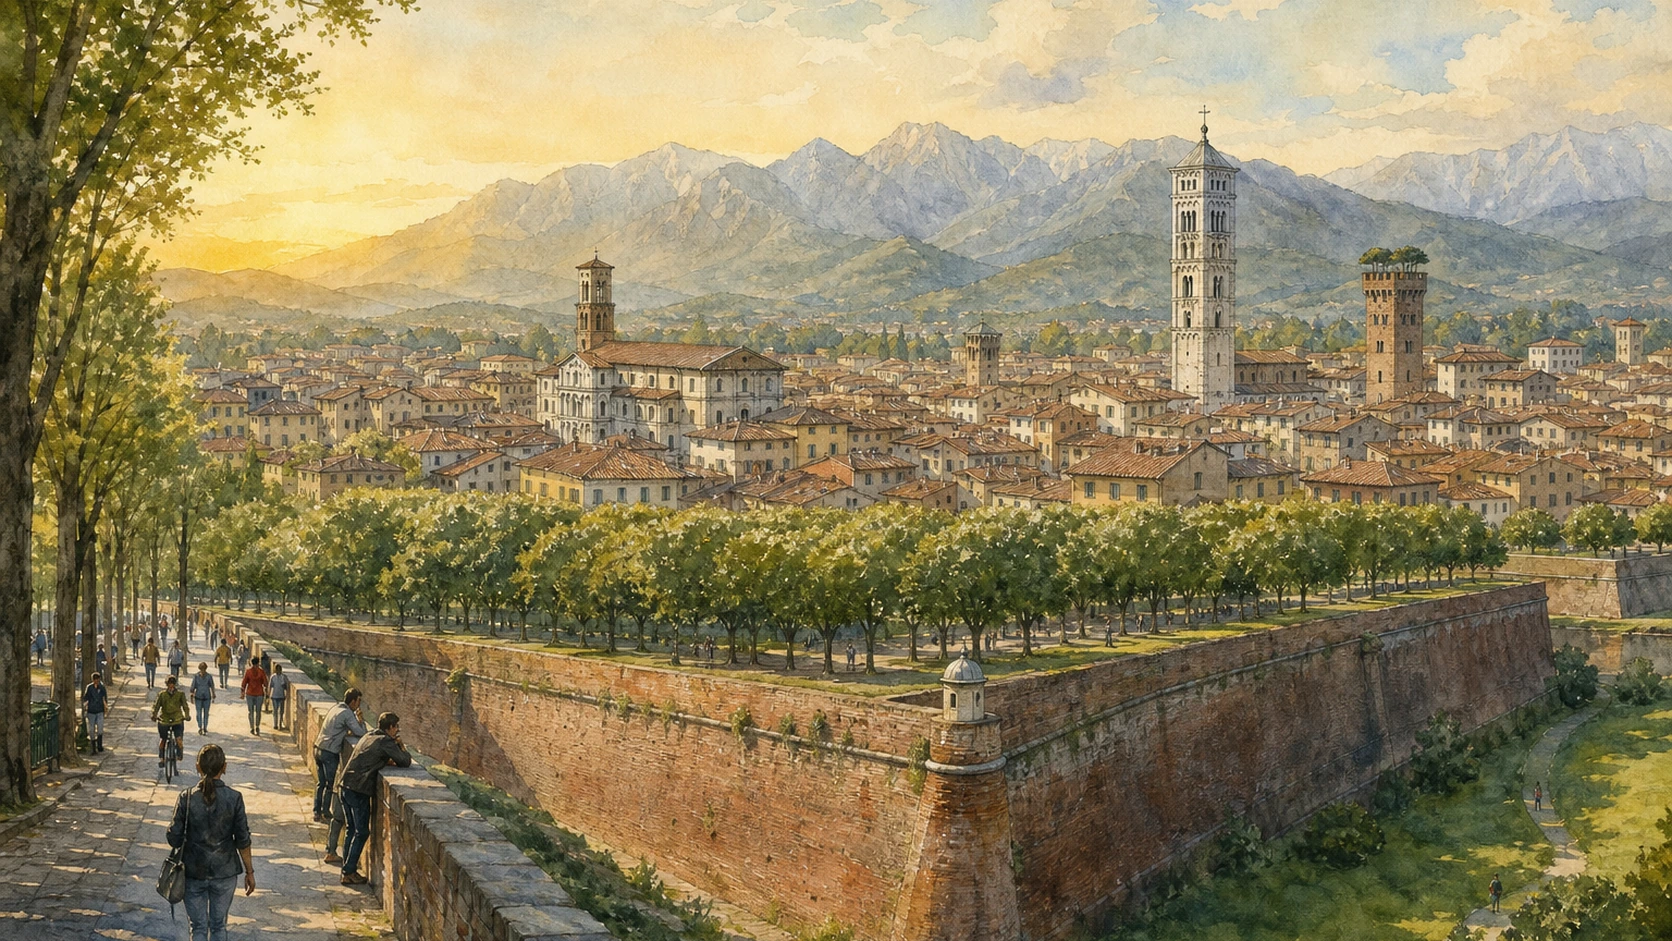
Original documentary watercolour panorama of Lucca within its tree-lined walls and mountain landscape

Tuscany Guide 03 · Enclosure, worship, merchant wealth and sound

Lucca: Walls, Roman Grid,
Silk & Music

A documented route through a city whose apparent calm is constructed: Roman streets embedded in houses, churches tied to pilgrimage, merchant palaces built by textile exchange, towers and walls adapted to public use, and a water system that reaches beyond the gate.

Plan the route
Renaissance Walls to Nottolini Aqueduct · Lucca10 chapters · one full day

Why Lucca must be read as a functioning enclosure

Lucca is not a small medieval city preserved inside perfect walls: it is a Roman, communal, mercantile and modern organism whose defences, squares, churches, towers, textiles, music and water infrastructure have repeatedly changed function.

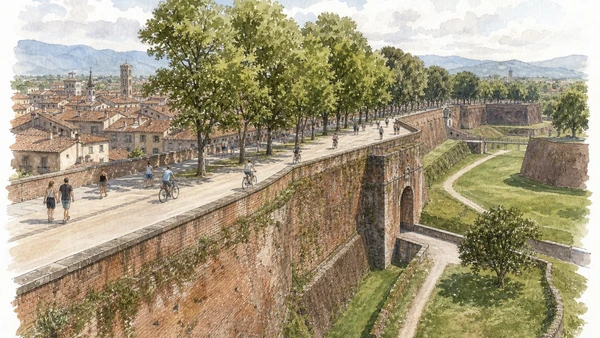
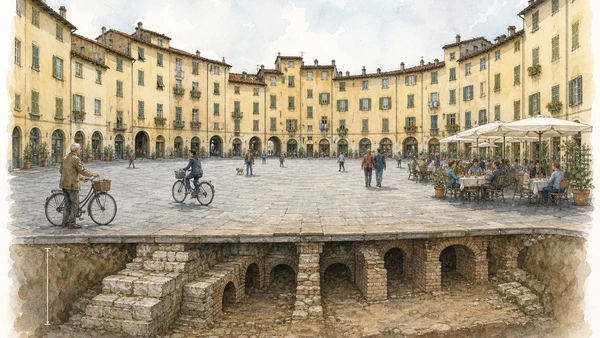
The four-kilometre wall ring looks complete because Lucca maintained and repurposed it, not because urban history stopped. Built mainly between the sixteenth and seventeenth centuries as an artillery defence, it later became a tree-lined promenade and public park. Earlier Roman and medieval lines survive inside the street network. Piazza dell’Anfiteatro is not an excavated arena: houses grew over quarried Roman remains, and Lorenzo Nottolini cleared the centre in the nineteenth century to produce the present ellipse.

San Martino, San Michele and San Frediano share a Lucchese Romanesque world but serve different urban and devotional roles. The Cathedral’s Holy Face joins material research to centuries of pilgrimage and legend; Ilaria del Carretto’s tomb joins private dynastic memory to later museum-like viewing. San Michele occupies the former forum, while San Frediano connects an early cult, façade mosaic, baptism, Saint Zita and an active parish.

Merchant wealth becomes most legible in Palazzo Mansi, where rooms, tapestries, picture collection and textile displays connect domestic representation to silk production and exchange. Puccini’s birth home belongs to a later music city rather than an imagined opera set. Nottolini’s aqueduct finally expands the map beyond the Walls, showing how public health, springs, fields and monumental engineering supplied the nineteenth-century city.

Start on the Walls before heat and traffic, enter the street grid through Anfiteatro and San Frediano, reserve the Cathedral and towers according to current hours, then choose either Palazzo Mansi and Puccini or the aqueduct for a realistic final half-day.

The route

Plan your visit

The route uses the wall ring as an orientation device, then crosses from the Roman amphitheatre to forum and cathedral. Merchant, musical and hydraulic chapters explain why the city cannot be reduced to picturesque streets inside a defensive circle.

Early morning

Walk one wall sector

Read ramp, curtain, bastion, ditch and tree avenue before treating the top as a simple cycle path.

Late morning

Roman and religious centre

Move from Anfiteatro and San Frediano to San Michele, then time the Cathedral complex around worship and ticket access.

Early afternoon

Towers and merchant city

Choose a single climb if appropriate, then give Palazzo Mansi enough time for rooms, textiles and collection context.

Late afternoon

Music or water

Visit Puccini’s birth home or leave the Walls for a measured section of Nottolini’s aqueduct; doing both fully requires more than one day.

Ten chapters

Explore the places

The route moves from the raised Walls into the Roman and medieval street grid, then through churches, towers, merchant culture and music before following Nottolini’s water system outside the historic enclosure.

  1. 01The Walls: military earthwork turned urban park
  2. 02Piazza dell’Anfiteatro and the Roman grid: absence made urban
  3. 03San Martino Cathedral: worship across rebuilt fabric
  4. 04Holy Face and Ilaria del Carretto: cult is not biography
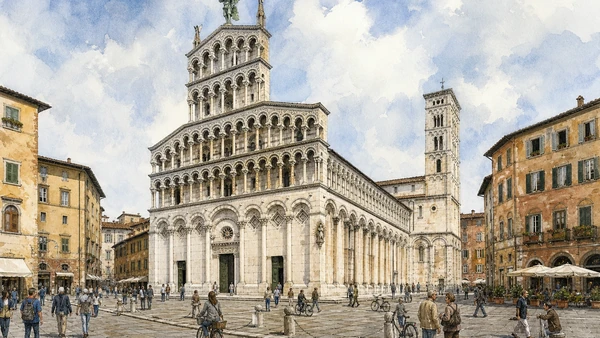
  5. 05San Michele in Foro: market, forum and façade screen
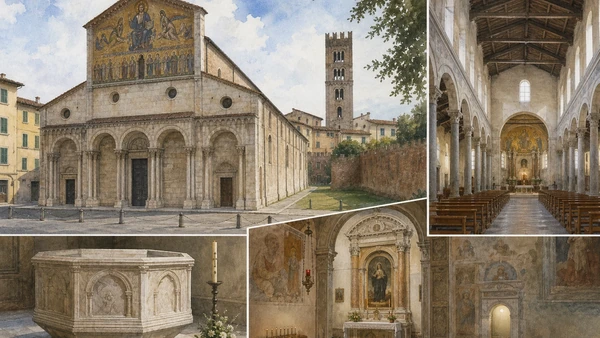
  6. 06San Frediano: mosaic, baptism and a living cult
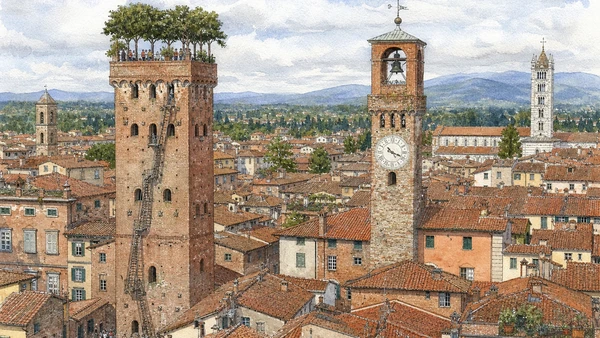
  7. 07Guinigi and Clock towers: power above the roofline
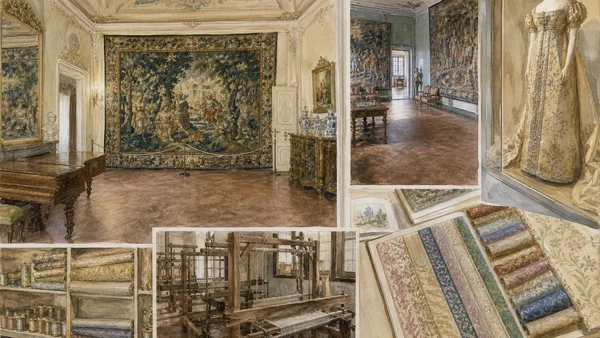
  8. 08Palazzo Mansi and silk: wealth in rooms and fibres
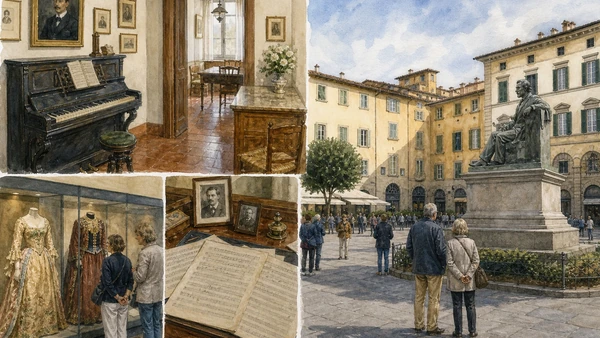
  9. 09Puccini Museum: birthplace before the opera myth
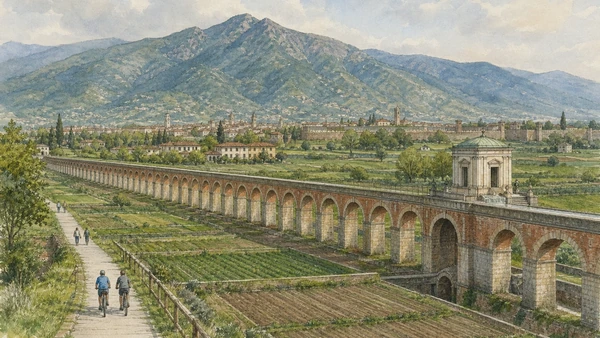
  10. 10Nottolini Aqueduct and the plain: Lucca beyond the gate
01

A sixteenth- and seventeenth-century artillery system survives because later governments converted defence into circulation, shade and public landscape

The Walls: military earthwork turned urban park

The celebrated green ring remains architecture, infrastructure and daily public space; trees do not erase bastions, ramps, gates and former firing zones.

Today

The Walls form a public elevated park of about 4.2 kilometres, shared by walkers, runners, bicycles, events and service access. The broad avenue can invite speed, but gateways, ramps and crowded sectors require caution. Edges, casemates and underground rooms are not universally open; exhibitions and event access vary. Heat, storms, maintenance and large festivals can alter use even when the ring itself remains accessible.

History

Lucca renewed its defences from 1504 to 1645 in response to gunpowder warfare, surrounding the city with brick curtains, earth mass and projecting bastions. The system was not tested by a major siege. Under Elisa Bonaparte Baciocchi and especially Maria Luisa of Bourbon, nineteenth-century projects promoted public promenade, gardens and avenues. The community later reacquired the Walls from the state, reinforcing their civic rather than obsolete military role.

How to read this place

Descend at least one ramp to compare top, scarp and former ditch. From a bastion, identify flanking fire lines and the width of earth behind brick. Tree species and benches belong to the park conversion, while gates record later traffic needs. Give way to local everyday use; the Walls are not a closed museum circuit.

What to notice

  • Projecting bastions designed to cover adjacent curtains
  • Deep earth mass supporting both defence and later tree avenues
  • Ramps and gates connecting an elevated ring to a living city
Lucca Tourism · The Walls
Original documentary watercolour of Lucca's brick walls, bastions and public promenade
The Walls: military earthwork turned urban parkOriginal Merlintravel documentary watercolour · 2026
02

A Roman entertainment building survives not as exposed ruins but as property lines, curved masonry and a nineteenth-century civic clearing

Piazza dell’Anfiteatro and the Roman grid: absence made urban

The ellipse is archaeological memory held by later houses; the current square is also Nottolini’s deliberate nineteenth-century design.

Today

Piazza dell’Anfiteatro is open public space with residences, shops, restaurants, deliveries, bicycles, events and seasonal crowds. The Roman structure lies mostly beneath or within later buildings, around three metres below the modern level; casual visitors do not enter an intact cavea. Narrow gateways can bottleneck. Nearby Via Fillungo and the San Michele axis preserve parts of the old urban orientation without reproducing a complete Roman town.

History

A Roman amphitheatre rose outside the early walls in the first or second century AD. After antiquity it became a quarry and was absorbed by houses whose curved perimeter retained the ancient form. From 1830 Lorenzo Nottolini removed central structures and formalised the open ellipse and surrounding street. The square therefore records Roman footprint, medieval reuse, private building and modern urban intervention together.

How to read this place

Enter through more than one passage and compare the uneven exterior ring with the controlled interior curve. Look for reused arches and changes in ground level, not staged gladiatorial traces. Then walk toward San Michele to test how cardo and decumanus survive as approximated modern streets. Treat archaeological diagrams as interpretation, not visible completeness.

What to notice

  • Elliptical property line preserving the amphitheatre footprint
  • Houses built from and onto ancient masonry
  • Nottolini’s central clearing creating the square visitors see today
Lucca Tourism · Piazza Anfiteatro
Original documentary watercolour of Piazza Anfiteatro above buried Roman masonry
Piazza dell’Anfiteatro and the Roman grid: absence made urbanOriginal Merlintravel documentary watercolour · 2026
03

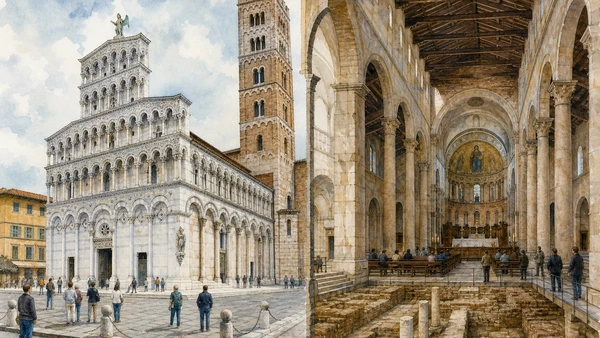
An asymmetrical façade, heterogeneous tower, long nave and archaeological neighbour make the Cathedral a complex rather than one finished Romanesque object

San Martino Cathedral: worship across rebuilt fabric

The city’s cathedral joins an active church to museum, bell tower, baptistery and excavated earlier phases with different access conditions.

Today

The Cathedral and archaeological complex use seasonal hours and paid visitor products, while worship always takes priority. A current combined ticket can include Cathedral, bell tower, museum and San Giovanni e Reparata with Baptistery and archaeology; shorter options exist. Wheelchair ramps serve the Cathedral and San Giovanni, but tower stairs and archaeological walkways differ. Timetables should be checked on the complex’s own site, not inferred from church doors.

History

The Cathedral was consecrated in 1070 and repeatedly rebuilt, with major façade work in the fourteenth century and interior campaigns continuing into the seventeenth. The asymmetry responds to the existing bell tower rather than an unfinished ideal. Nearby San Giovanni e Reparata preserves Roman and early medieval layers connected to Lucca’s earlier episcopal centre. Materials from local quarries and centuries of patronage make a single stylistic label insufficient.

How to read this place

Begin under the deep façade loggia and compare columns, inlay, animals, labour scenes and Saint Martin reliefs. Inside, separate architectural shell from later chapels and furnishings. If visiting archaeology, follow levels rather than searching for a single first cathedral. The bell tower’s 217 steps form a distinct physical visit and should not be added automatically.

What to notice

  • Asymmetrical façade adjusted around the pre-existing tower
  • Dense sculptural programme turning the portico into an urban threshold
  • Adjacent archaeological levels extending cathedral history below the present church
Lucca Cathedral Museum · Hours and tickets
Original documentary watercolour of San Martino facade, nave and archaeological complex
San Martino Cathedral: worship across rebuilt fabricOriginal Merlintravel documentary watercolour · 2026
04

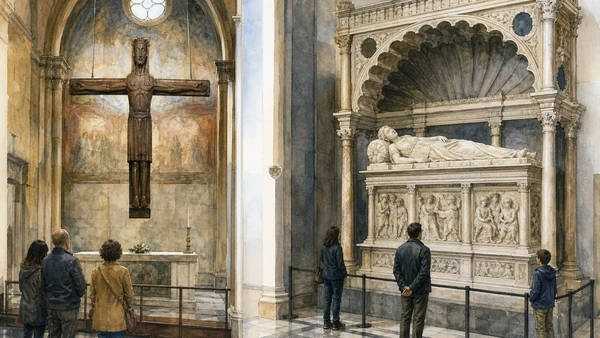
A venerated wooden crucifix and a dynastic marble tomb occupy the same cathedral but belong to different histories of evidence, devotion and display

Holy Face and Ilaria del Carretto: cult is not biography

Legend, scientific dating, pilgrimage, private grief and later museum attention must remain separate even when both works symbolise Lucca.

Today

The Holy Face remains a devotional object within the Cathedral and follows liturgical and conservation access; the city procession on 13 September gives it continuing ritual presence. Ilaria’s monument is viewed through the Cathedral ticket and protective arrangement. Photography, barriers or temporary relocation can change. Neither object should be approached only as a selfie destination, and quiet is essential around prayer.

History

Tradition attributes the crucifix to Nicodemus and narrates its miraculous arrival, while material study places the surviving wooden work in the early medieval period rather than Christ’s lifetime. It became a major pilgrimage image connected to the Via Francigena. Ilaria del Carretto died in 1405; her husband Paolo Guinigi commissioned Jacopo della Quercia’s marble memorial. The monument’s later moves and assembly complicate any claim that its current setting is untouched.

How to read this place

At the Holy Face, distinguish the history of belief from the tested age of the wood; both matter without proving one another. At Ilaria, compare idealised effigy, recumbent pose, dog and carved mourners as a programme of dynastic memory. Do not transfer Paolo Guinigi’s political history onto Ilaria’s undocumented inner life.

What to notice

  • Dark wooden figure carrying centuries of clothing, ritual and pilgrimage
  • Idealised marble effigy constructing memory rather than portrait photography
  • Protective settings revealing the modern conservation of active symbols
Lucca Tourism · San Martino Cathedral
Original documentary watercolour of the Holy Face chapel and Ilaria del Carretto monument
Holy Face and Ilaria del Carretto: cult is not biographyOriginal Merlintravel documentary watercolour · 2026
05

The former Roman forum remained a crossroads of religion, exchange and representation beneath an arcaded church façade that exceeds the roof behind it

San Michele in Foro: market, forum and façade screen

The square’s power lies in intersecting streets and commercial memory, not in a church isolated from its urban ground.

Today

Piazza San Michele is open and heavily used for passage, meetings, events, cafés and markets. Church access follows worship and its own timetable rather than the civic square. Bicycles and deliveries cross the former forum. The raised façade rewards distant views from several incoming streets, while the south flank preserves details easily missed in a frontal photograph.

History

The piazza occupies the Roman forum near the intersection of principal routes. A church is documented from the early medieval period and was rebuilt from the eleventh century. Its multi-storey arcaded façade rises above the roofline and culminates in Saint Michael. In the medieval and early modern city, money changing and textile commerce made the square a practical centre of Lucca’s mercantile economy.

How to read this place

Approach along both cardo and decumanus directions to see the church appear differently. Compare blind lower arcades with the freestanding upper gallery and identify varied columns rather than treating the façade as repetition. Maritime graffiti and later restorations complicate romantic claims about hidden codes; use documented context before symbolism.

What to notice

  • Former forum crossroads surviving in modern street approaches
  • Arcaded façade acting as a screen taller than the church behind
  • Commercial square linking worship to silk and financial exchange
Lucca Tourism · Piazza San Michele
Original documentary watercolour of San Michele in Foro and the former Roman crossroads
San Michele in Foro: market, forum and façade screenOriginal Merlintravel documentary watercolour · 2026
06

An early foundation, Romanesque basilica, façade mosaic, baptismal sculpture and Saint Zita’s cult make continuity visible without freezing it

San Frediano: mosaic, baptism and a living cult

The basilica is an active religious institution whose art, relics and bell tower require more respect than a quick sequence before the Anfiteatro.

Today

The official tourism listing currently gives daytime visitor hours, paid admission and suspension of visits around services. The basilica ground floor has ramp access; the bell tower uses a narrow stair and separate physical conditions. Saint Zita’s chapel and body remain devotional. Feast days, liturgy and bell activity alter ordinary museum-like looking. Confirm the day’s opening before relying on the listed pattern.

History

The church traces its foundation to Bishop Frediano in the sixth century and was rebuilt into the present Romanesque basilica. Its façade mosaic developed through medieval workshops. Interior works include a major baptismal font, later sculpture and Amico Aspertini’s frescoes. Zita, a domestic worker who died in 1278, became central to Lucchese devotion; miracle stories belong to cult history, not verifiable biography.

How to read this place

View the mosaic from across the piazza, then compare the plain lower façade with its luminous upper field. Inside, orient font, nave and chapels before individual works. Treat Zita’s visible body and feast as living religious practice. The bell tower view is optional and not equivalent to an accessible ground-floor visit.

What to notice

  • Mosaic concentrated above a restrained stone façade
  • Baptismal sculpture organising ritual and later artistic study
  • Saint Zita’s chapel joining medieval memory to current devotion
Lucca Tourism · Basilica of San Frediano
Original documentary watercolour of San Frediano facade, nave, font and devotional chapel
San Frediano: mosaic, baptism and a living cultOriginal Merlintravel documentary watercolour · 2026
07

Two surviving civic towers turn merchant status and public time into climbs whose views depend on narrow stairs, booking and weather

Guinigi and Clock towers: power above the roofline

The holm oaks and working clock are not interchangeable skyline decorations; each tower preserves a different institution and visitor route.

Today

Torre Guinigi rises about 45 metres and requires 230 steps plus a final metal stair; it has no lift and is not accessible to visitors with mobility disabilities. Reservations are recommended on weekdays and required on weekends and holidays under current official information. Torre delle Ore uses another stair and retains an eighteenth-century mechanism. Openings vary seasonally and weather or capacity can close upper terraces.

History

Medieval Lucca contained many private and civic towers. The Guinigi family joined tower and palace in the fourteenth century; its tree crown appears in early representations, though the exact first planting is uncertain. The Clock Tower became a civic timekeeper and retains later mechanical equipment. Sixteenth-century policies cut or removed many competing towers, leaving a skyline shaped by survival and regulation rather than simple medieval completeness.

How to read this place

Choose one climb, not a competitive checklist. At Guinigi, observe palace connection, masonry transition and garden load before the panorama. At the Clock Tower, give equal attention to mechanism and bells. From either summit, use the Walls and street axes to understand enclosure; the view is an analytical tool, not proof that Lucca is untouched.

What to notice

  • Holm-oak crown requiring soil, water and structural maintenance
  • Mechanical clock making civic time visible and audible
  • Surviving towers rising from a skyline once much more crowded
Lucca Tourism · Guinigi Tower
Original documentary watercolour of Guinigi Tower, Clock Tower and Lucca rooftops
Guinigi and Clock towers: power above the rooflineOriginal Merlintravel documentary watercolour · 2026
08

A merchant residence, state art collection and textile displays connect private representation to the long production and exchange of Lucchese silk

Palazzo Mansi and silk: wealth in rooms and fibres

The palace is both an artefact and a museum; tapestries, dress, looms and paintings should not be flattened into generic aristocratic luxury.

Today

Palazzo Mansi is a national museum with a separate state ticket and changing accompanied-entry pattern. Current institutional listings should be confirmed, especially for the second floor and textiles; accessibility is partial through lift and ramps within a protected building. Some sources list Tuesday–Saturday afternoon opening and selected Sundays, but visit arrangements can change. The museum is not the privately run Villa Mansi outside Lucca.

History

The Mansi assembled earlier buildings and transformed the residence substantially in the late seventeenth century. Lucca’s silk economy had developed over centuries through skilled production, imported raw material, merchant networks and international markets. The state acquired the palace in 1965 and opened it as a museum in 1977. Picture gallery, Flemish tapestries, textile collections, historic looms and Napoleonic dress now place different histories within domestic rooms.

How to read this place

Read room sequence, service circulation and display furniture before individual paintings. Separate local textile production from imported tapestries and later collecting. A court dress linked to Elisa Bonaparte represents Napoleonic ceremony, not the medieval silk industry. Looms reveal labour and technology behind surfaces that palace decoration can make seem effortless.

What to notice

  • Baroque room sequence constructing merchant social representation
  • Textiles separating raw fibre, weaving, trade and collecting
  • Historic looms making skilled labour visible beside finished luxury
Ministero della Cultura · Palazzo Mansi
Original documentary watercolour of Palazzo Mansi rooms, textiles, looms and ceremonial dress
Palazzo Mansi and silk: wealth in rooms and fibresOriginal Merlintravel documentary watercolour · 2026
09

A family apartment, instruments, manuscripts and city institutions locate an international opera career in material domestic beginnings

Puccini Museum: birthplace before the opera myth

The house presents objects and rooms connected to Giacomo Puccini, but Lucca’s music history extends beyond one composer and one reconstructed interior.

Today

The museum entrance is in Corte San Lorenzo, but visitors must first obtain tickets at the bookshop in Piazza Cittadella. From April through September 2026 the official schedule lists daily 09:30–19:00 with last entry thirty minutes before closing; winter and shoulder seasons use shorter hours and Tuesday closures. The visit takes about one hour. Historic stairs and room size require checking accessibility information in advance.

History

Giacomo Puccini was born here in 1858 into a family with generations of church musicians. His later education, work in Milan and operatic career extended far beyond Lucca, while the city retained family and professional memory. The birthplace became a museum through collecting, restoration and interpretation. Piano, portraits, letters, scores and costume connect personal environment to production but do not recreate every composition where it happened.

How to read this place

Start with the apartment scale before objects. Distinguish an original possession, family item, later acquisition and interpretive reconstruction through labels. Manuscripts show work and revision rather than effortless inspiration. Use the city cathedral, conservatory and theatre as a broader musical network instead of treating Piazza Cittadella as an isolated shrine.

What to notice

  • Domestic rooms setting physical limits around later international fame
  • Piano and paper connecting composition to repeated labour
  • Separate ticket office revealing the practical route through a small historic house
Puccini Museum · Opening times and tickets
Original documentary watercolour of Puccini's birth home museum and Piazza Cittadella
Puccini Museum: birthplace before the opera mythOriginal Merlintravel documentary watercolour · 2026
10

A nineteenth-century water project leaves the wall-bound city and crosses cultivated ground toward springs, temples and settlement across the plain

Nottolini Aqueduct and the plain: Lucca beyond the gate

The long arcade is public-health infrastructure in a working landscape, not a Roman ruin or ornamental extension of the Walls.

Today

The aqueduct is observed from public roads and paths across Lucca and Capannori rather than through a single ticketed entrance. Cycling and walking routes cross traffic, railway and agricultural land; the line is interrupted and some structures or water sites are not open. Shade and services are limited. Visitors must respect farms, private property, barriers and any construction around the terminal tanks or spring area.

History

Lorenzo Nottolini designed the aqueduct under Maria Luisa of Bourbon to improve Lucca’s water supply. Built mainly in the 1820s and 1830s, its channels carried spring water from the Guamo area toward a terminal structure outside the Walls, after which pipes supplied urban fountains. Neoclassical tempietti and long arcades gave civic form to hydraulic function. Rail and modern infrastructure later cut the continuity of the line.

How to read this place

Follow a manageable section and compare gradient, channel top, repeated arches and terminal architecture. The arcades belong to Nottolini’s later water system rather than to a Roman aqueduct. Fields, drainage and roads are part of the present landscape, not visual clutter. In the city, Nottolini’s fountains complete the system more honestly than a distant photograph of arches alone.

What to notice

  • Shallow gradient carrying water by gravity across the plain
  • Temple-like terminals giving civic dignity to filtration and distribution
  • Modern interruptions exposing the vulnerability of linear infrastructure
Comune di Lucca · Piana and Nottolini Aqueduct map
Original documentary watercolour of Nottolini Aqueduct crossing cultivated Lucca plain
Nottolini Aqueduct and the plain: Lucca beyond the gateOriginal Merlintravel documentary watercolour · 2026

Lucca through enclosure, commerce and water

A short chronology

From the Roman colony and early cathedral to communal independence, silk exchange, bastioned defence, Napoleonic rule, public promenades, Puccini and museum conservation.

  1. Roman Lucca becomes a colony whose street orientation remains legible in the centre.

  2. The amphitheatre rises outside the early walls.

  3. Tradition and early history connect Bishop Frediano to a major Lucchese church foundation.

  4. Pope Alexander II consecrates San Martino Cathedral and supports rebuilding at San Michele.

  5. Pilgrimage, silk exchange, churches and towers shape communal Lucca.

  6. Zita dies and her cult grows around San Frediano.

  7. Paolo Guinigi rules Lucca and commissions Ilaria del Carretto’s memorial after her death in 1405.

  8. The Renaissance bastioned wall ring is constructed around the city.

  9. The Mansi transform an assembled residence into a major representative palace.

  10. Elisa Bonaparte Baciocchi governs the Principality of Lucca and Piombino.

  11. Nottolini builds the aqueduct and reshapes Piazza dell’Anfiteatro.

  12. The Walls are consolidated as a public tree-lined promenade.

  13. Giacomo Puccini is born in Corte San Lorenzo.

  14. The state acquires Palazzo Mansi and opens it as a national museum.

  15. Walls, worship, museums, music institutions and water landscape remain actively managed.

Before your visit

Practical information

01

Do not race the wall ring

One carefully read bastion and gate can explain more than a fast four-kilometre circuit through local pedestrian space.

02

Book one tower

Guinigi, Clock, Cathedral and San Frediano climbs differ; choose for access, hours and interest rather than collecting viewpoints.

03

Check worship first

Cathedral and basilicas can restrict visits around services even when a card or ticket appears valid.

04

Separate palace from villa

Palazzo Mansi national museum is inside Lucca; Villa Mansi is a different site outside the city.

05

Buy Puccini entry nearby

The house entrance and ticket office are in different addresses a few metres apart; obtain the ticket before joining the doorway.

06

Treat the aqueduct as a route

It crosses roads, rail and working land. Plan a defined section, carry water and respect all property boundaries.

Method and sources

Sources and image credits

This guide uses current official material from Comune and Turismo Lucca, the Lucca Cathedral Museum, Ministero della Cultura and Puccini Museum checked on 28 August 2026. It distinguishes defence from park; Roman footprint from exposed arena; current square from Nottolini intervention; church access from tower access; relic tradition from material dating; cult from biography; forum grid from untouched Roman city; skyline survival from medieval completeness; silk production from imported tapestry; national palace from private villa; birthplace museum from opera stage; and nineteenth-century aqueduct from Roman ruin.

All ten images are original Merlintravel editorial watercolours based on documented present-day conditions. They are illustrations, not substitutes for archaeological plans. Opening hours, tickets, accessible routes, temporary exhibitions and conservation work can change; consult the linked official pages shortly before visiting.