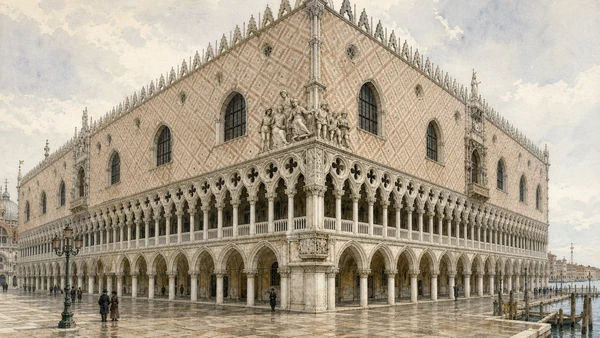
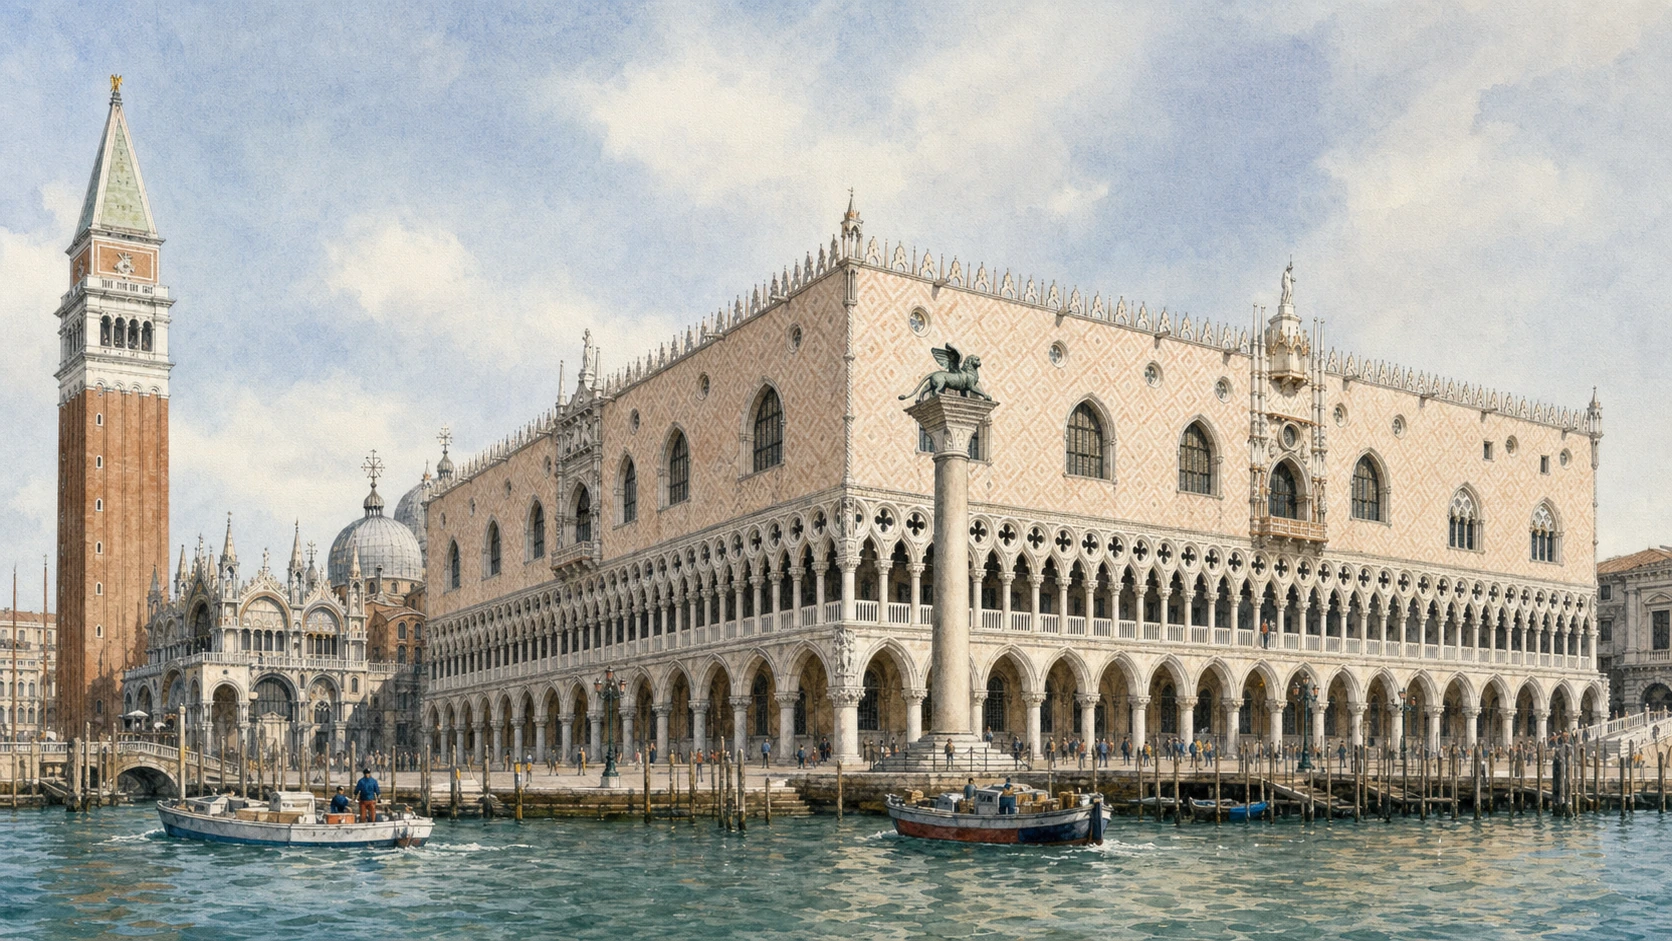
Original documentary watercolour panorama of Palazzo Ducale from the basin, showing the waterfront and Piazzetta façades

Venice Guide 02 · Government, representation, justice and conservation

Doge’s Palace,
State & Prisons

A documented route through the architectural machine of the Venetian Republic, from public façades and ceremonial stairs to councils, justice rooms, armoury, prisons and modern conservation.

Plan the route
Piazzetta San Marco · Venice10 chapters · one full day

Why this palace of state matters

Palazzo Ducale is not a royal residence enlarged around one ruler: it is a connected system built to limit, stage and administer power.

The palace joined the doge’s residence to the principal councils, law courts, chanceries, armoury and prisons of the Venetian Republic. Its famous Gothic exterior reverses an expected hierarchy: open arcades and a pierced loggia support a large patterned wall. Inside, movement becomes increasingly controlled. Courtyard, ceremonial stairs, apartments and institutional chambers assign different routes to office holders, petitioners, ambassadors, guards and defendants.

The doge occupied the highest and oldest magistracy, but the office was elective, bound by written promises and surrounded by councils. The Great Council defined the patrician political body; Senate and Collegio managed policy and diplomacy; the Council of Ten addressed security and serious state matters; multiple courts divided judicial work. Paintings and carved ceilings celebrated stability, divine favour and maritime dominion, yet the rooms also preserve fires, reconstruction, bureaucratic procedure and the fear of concentrated authority.

The museum route does not make every space equally accessible. The regular itinerary crosses the Museo dell’Opera, courtyard, apartments, institutional chambers, armoury and prisons, but special routes require reservation. MUVE states that the regular visit is accessible while the Secret Itineraries, Armoury and Prisons are not. That distinction matters: the palace’s historic circulation includes narrow stairs, bridges and level changes that a celebratory account can easily hide.

Move from façade to route, from ceremonial image to institutional seating, and from justice rooms to the physical confinement that completed the state’s architecture.

The route

Plan your visit

Use the standard route as a sequence through public image, residence, government and justice. Reserve a special itinerary only if its stairs and controlled access are appropriate; the regular palace already requires several hours of close looking.

Before entry

Waterfront, Piazzetta and corner

Compare the basin and square façades, arcades, patterned upper wall, Porta della Carta and corner sculpture before joining the entrance at Porta del Frumento.

Morning

Museo dell’Opera, courtyard and apartments

Read original capitals and older masonry first, then follow the courtyard, loggias and ceremonial ascent into the doge’s official-private rooms.

Midday

Collegio, Senate and Great Council

Use furniture, doorways and seating to reconstruct procedure. Paintings amplify institutions but should not replace an account of who met in each room.

Afternoon

Justice, armoury, bridge and prisons

Finish with the smaller magistracies, security collections and enclosed crossing. The route from courtroom to cell is the palace’s least decorative but most consequential sequence.

Ten chapters

Explore the places

The route follows architecture, ceremony, government, justice and museum transformation. Use the index to return to a room without confusing the doge’s symbolic office with absolute rule.

  1. 01Lagoon façades and the palace as threshold
  2. 02Porta della Carta, courtyard and Scala dei Giganti
  3. 03Scala d’Oro: architecture that controls ascent
  4. 04The Doge’s Apartments: residence without a private court
  5. 05Collegio and Senate: government through connected rooms
  6. 06Great Council Chamber: political representation at architectural scale
  7. 07Council of Ten, justice and archives: the guarded state
  8. 08The Armoury: security, technology and representation
  9. 09Bridge of Sighs and the New Prisons: the route after judgment
  10. 10Fall of the Republic, museum and conservation: the palace after power
01

A Gothic exterior makes a massive state building appear open at street level while concentrating authority behind the patterned wall

Lagoon façades and the palace as threshold

The basin and Piazzetta wings must be read together: one addressed maritime government, the other justice and the civic square.

Today

The palace occupies the corner between the Molo, Piazzetta and Rio di Palazzo. The fourteenth-century basin wing and fifteenth-century Piazzetta wing share arcades, a quatrefoil loggia and pale-and-rose upper wall, producing apparent unity across different campaigns. Visitors enter through Porta del Frumento under the waterfront arcade. The public exterior can be examined without a museum ticket, but queues, transport flows and temporary barriers require care around the colonnade.

History

A ducal seat existed in the area from the early Middle Ages, but little survives of the earliest structures. A twelfth-century palace opened government and judicial wings toward city and basin. Political expansion, especially the enlarged Great Council, drove major rebuilding from about 1340 along the waterfront and from 1424 toward the Piazzetta. The canal-side Renaissance wing was rebuilt between 1483 and 1565 after fire. The result incorporates earlier masonry rather than following one plan or style.

How to read this place

Start at the Molo and turn the corner into the Piazzetta. The lower arcade carries a second, denser loggia, while the solid hall wall rises above: the structure is visually inverted but carefully calculated. Look at capitals and corner sculpture as a moral-political programme, not generic ornament. On the Piazzetta side, locate the balcony and Porta della Carta connection to the Basilica. The palace’s apparent openness framed access; it did not imply unrestricted government.

What to notice

  • Open ground arcade beneath the dense quatrefoil loggia
  • Patterned upper wall containing the largest council spaces
  • Sculpted corner joining maritime and civic fronts
Palazzo Ducale · Building and history
Original documentary watercolour of the waterfront and Piazzetta façades meeting at the sculpted corner of Palazzo Ducale
Lagoon façades and the palace as thresholdOriginal Merlintravel documentary watercolour · 2026
02

The courtyard translates the open Gothic exterior into a Renaissance system of entrances, wells, stairs and ceremonial stations

Porta della Carta, courtyard and Scala dei Giganti

The courtyard is a distribution space where processions, senators and officials were separated before reaching the palace’s upper institutions.

Today

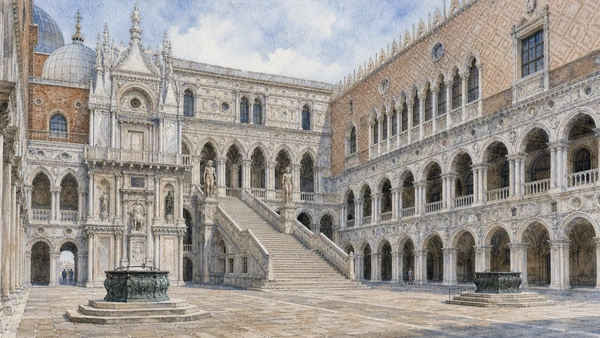
The normal route enters from the waterfront and reaches a courtyard framed by the Gothic Piazzetta wing, Renaissance inner façades and the junction with the Basilica. Two sixteenth-century bronze wellheads occupy the paved centre. The Scala dei Giganti rises on the north side between Sansovino’s stone figures of Mars and Neptune. Visitors now begin the upper route by another stair, while the Giants’ Staircase remains a principal visual focus and historic ceremonial object.

History

The Porta della Carta connected the palace and Basilica and announced the authority of Doge Francesco Foscari through Gothic sculpture. The courtyard’s Renaissance fronts followed rebuilding after the 1483 fire. Antonio Rizzo designed the Giants’ Staircase, and Sansovino’s Mars and Neptune were installed above it in the sixteenth century to represent dominion by land and sea. Doges were formally invested at the landing, while senators gathered in a dedicated court before meetings.

How to read this place

Do not treat the courtyard as a pause before interiors. Trace three directions: the Porta della Carta axis, the Giants’ Staircase and the visitor ascent toward the loggias. Compare Gothic pointed arches with the Renaissance orders and carved roundels of the inner wing. The two wellheads reveal water storage within a palace surrounded by salt water. Ceremony depended on practical systems, guarded thresholds and repeated changes of level.

What to notice

  • Two bronze wellheads within the paved working court
  • Gothic and Renaissance façades facing one another
  • Giants’ Staircase landing used for ducal investiture
Palazzo Ducale · Courtyard and loggias
Original documentary watercolour of the Palazzo Ducale courtyard, wellheads and Scala dei Giganti
Porta della Carta, courtyard and Scala dei GigantiOriginal Merlintravel documentary watercolour · 2026
03

A restricted ceremonial stair made hierarchy physical before an ambassador or office holder reached the principal rooms

Scala d’Oro: architecture that controls ascent

The Golden Stair is less a luxurious corridor than a machine for ranking movement between loggia, apartments and government chambers.

Today

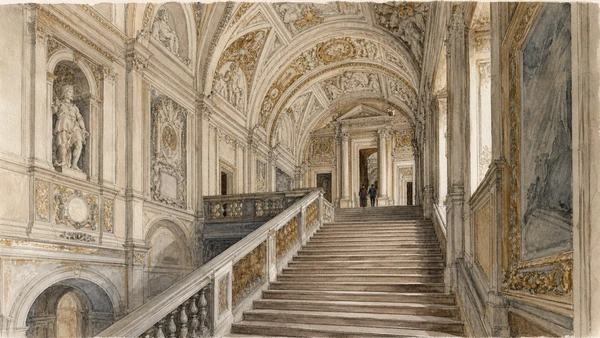
The Scala d’Oro forms part of the upper museum sequence and leads through pale stone, white stucco and gilded detail to the institutional floors. Its branches connect different suites rather than one grand throne room. Visitor movement is directed, and stopping on landings may be limited during busy periods. The decorated vault is close enough for study, but the safest reading comes from the side of the route without obstructing the stair.

History

Sansovino designed the staircase in the sixteenth century, and later stucco and painted decoration developed its iconographic programme. The name refers to gilded ornament, but access itself was the greater privilege: only persons holding appropriate status or business proceeded through the ceremonial system. Nearby offices and loggias connected the stair to the wider bureaucracy, so its splendour cannot be separated from regulation and protocol.

How to read this place

Follow the stair’s split and landings. Door frames, vault panels and balustrades repeatedly narrow and release the view, preventing one unbroken perspective. Identify how ornament marks thresholds instead of covering every surface equally. Imagine a procession paced by rank, not tourists moving freely. Then compare this route with the narrow justice and prison passages later in the visit: the same palace used spatial comfort and restriction to classify bodies.

What to notice

  • Branching ascent rather than one axial flight
  • Stucco and gilding concentrated around vaults and thresholds
  • Doorways distributing access to different institutional suites
Palazzo Ducale · Layout and collections
Original documentary watercolour looking up the Scala d'Oro and its decorated vaults in Palazzo Ducale
Scala d’Oro: architecture that controls ascentOriginal Merlintravel documentary watercolour · 2026
04

Official-private rooms housed a life office tightly regulated by councils, ceremony and the physical presence of government

The Doge’s Apartments: residence without a private court

The rooms distinguish the doge’s symbolic prominence from monarchical independence: office, family life and public representation remained constrained.

Today

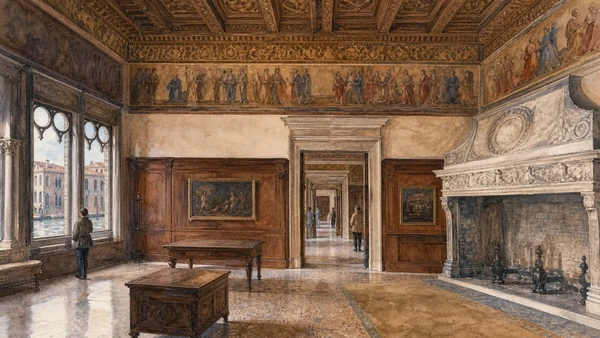
The apartment lies between the Rio di Palazzo, the Basilica and the ceremonial stair system. Museum rooms preserve carved ceilings, monumental fireplaces, painted friezes and architectural frames, while furnishings are limited and exhibitions may change. The sequence often hosts temporary displays. Windows and passages reveal the apartment’s proximity to government rooms and the doge’s chapel, making the spatial relationship more informative than an imagined reconstruction of domestic luxury.

History

The canal-side wing was rebuilt after the fire of 1483 and developed through the sixteenth century. Each doge supplied much of his own movable furniture, which could leave with his family after death, while the palace maintained fixed architecture and official decoration. The doge was elected for life by a complex Great Council procedure, bound by the Promissione and limited by councils. His residence therefore supported an office whose public symbolism exceeded its independent decision-making power.

How to read this place

Look for fixed elements: chimneys, ceilings, door frames and friezes outlasted changing occupants more reliably than furniture. Follow the windows toward the canal and the passage toward the Basilica to understand the apartment as embedded, not detached. The richly decorated rooms served different functions. Official labels distinguish functions and phases; where a use changed, uncertainty is more accurate than a romantic domestic narrative.

What to notice

  • Monumental fireplaces as fixed markers in sparsely furnished rooms
  • Canal-side windows within the Renaissance wing
  • Direct proximity to chapel and institutional circulation
Palazzo Ducale · Doge’s Apartments and visitor route
Original documentary watercolour of a carved ceiling, marble fireplace and enfilade in the Doge's Apartments
The Doge’s Apartments: residence without a private courtOriginal Merlintravel documentary watercolour · 2026
05

Furniture, doorways and painting cycles turned deliberation and diplomacy into a carefully staged sequence

Collegio and Senate: government through connected rooms

The state apartments were not interchangeable salons; each chamber served a defined body within a system of councils, magistracies and controlled audiences.

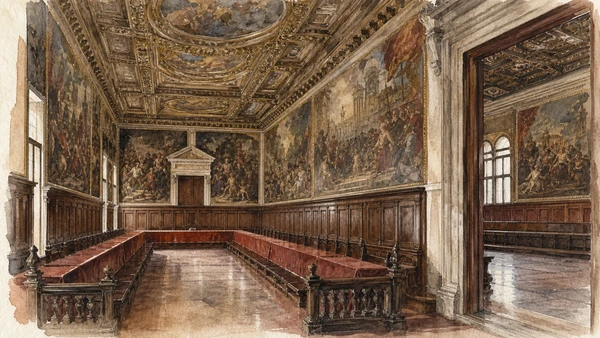
Today

The regular route passes through the Room of the Four Doors toward the Collegio and Senate. Benches, raised positions and doors show where participants faced one another and how delegations entered. Painted ceilings and large canvases by leading Venetian workshops frame the rooms. Conservation can change individual displays: the Room of the Four Doors reopened in January 2026 after a multi-year open worksite, showing that the museum’s current appearance is actively maintained.

History

The Collegio coordinated important executive and diplomatic business around the doge and his councillors; the Senate handled foreign policy, finance and maritime concerns across a large patrician body. Fire in 1574 damaged the Four Doors area, and the rebuilt rooms received major late-sixteenth-century decorative programmes. Architecture and images promoted a coherent myth of wise, stable government even though actual decisions emerged from negotiation, committee procedure and competition among office holders.

How to read this place

Begin with seating, not ceiling. Identify the presiding end, the perimeter benches and the doors controlling who could enter or wait. Then read paintings as arguments about authority, not transparent records of meetings. Compare the scale of the Collegio with the larger Senate and Great Council rooms: size corresponds to different bodies and procedures. Recent conservation should be visible as documented care, not disguised as timeless splendour.

What to notice

  • Seating plans revealing who addressed whom
  • Door sequence controlling audiences and council movement
  • Restored surfaces documenting fire and later conservation
Palazzo Ducale · Conservation projects
Original documentary watercolour of council benches, paintings and connected rooms in the Sala del Collegio and Senate sequence
Collegio and Senate: government through connected roomsOriginal Merlintravel documentary watercolour · 2026
06

The Republic’s broad patrician assembly required one of Europe’s largest unsupported civic halls and an image programme equal to its scale

Great Council Chamber: political representation at architectural scale

The vast hall joined legislative assembly, electoral procedure and state myth; its size records a political body, not a royal appetite for spectacle.

Today

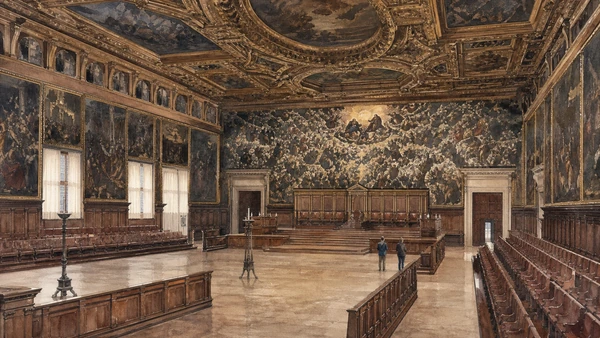
The Sala del Maggior Consiglio occupies the great upper volume behind the waterfront façade. Long rows of seating face the doge’s platform, while portraits and historical canvases cover the walls. Tintoretto’s workshop created the enormous Paradiso behind the presiding end after the sixteenth-century fires. The room is crossed as part of the regular visit and can feel empty between tour groups; that emptiness helps visitors reconstruct assembly scale.

History

The increase in patricians entitled to sit in the Great Council after the late thirteenth century drove the fourteenth-century expansion of the palace. The council elected officials and participated in legislation within an oligarchic republican system; it did not represent the whole resident population. Fires in 1577 destroyed earlier decoration and prompted rapid reconstruction. The replacement cycle presented Venice as divinely favoured and historically continuous precisely after material catastrophe.

How to read this place

Stand to one side and estimate the relationship between benches, doors and platform before looking at individual paintings. The hall’s span and shallow roof structure are part of the political story. Read the doge portraits as a sequence with a deliberate rupture where Marino Faliero’s image was replaced by a black veil after his failed conspiracy. The room celebrates continuity, but that controlled absence reveals how institutions also manufactured memory.

What to notice

  • Long assembly benches defining a collective political body
  • Paradiso anchoring the presiding end after the 1577 fire
  • Doge portrait frieze including an intentional erased image
Palazzo Ducale · Institutional Chambers
Original documentary watercolour of the Great Council Chamber, assembly benches, ceiling and Tintoretto's Paradiso
Great Council Chamber: political representation at architectural scaleOriginal Merlintravel documentary watercolour · 2026
07

Smaller rooms and narrower passages housed security, investigation and judicial preparation behind the public myth of balanced government

Council of Ten, justice and archives: the guarded state

Venetian checks on the doge coexisted with powerful security institutions; neither romantic secrecy nor republican idealisation explains the full system.

Today

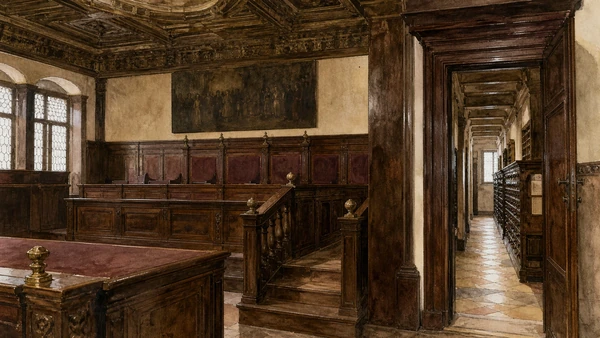
The standard route passes several judicial rooms, while the Secret Itineraries enter additional offices, cells and passages only on a reserved guided visit. The Council of Ten suite is smaller than the great assembly chambers and connects to rooms used by related magistrates. Wooden benches, document storage and restricted doors make administrative procedure visible. The special itinerary has age and mobility restrictions and cannot be assumed as an accessible extension of the regular museum.

History

The Council of Ten emerged after the 1310 conspiracy associated with Bajamonte Tiepolo and became a permanent body concerned with state security and serious political offences. Its heads and associated magistrates investigated, prepared cases and protected government secrecy. Other courts, including the Quarantie, handled separate judicial work. The system was feared and later mythologised, but it was neither a single omnipotent tribunal nor an absence of procedure.

How to read this place

Use room scale and connections to distinguish investigation, deliberation and sentencing. A narrow passage is evidence of controlled circulation, not automatic proof of a hidden torture chamber. Where the special route discusses cells and interrogation, follow official documentation rather than Casanova legends alone. Compare these rooms with the Great Council: Venice represented power publicly in vast painted halls and administered risk through compact, guarded offices.

What to notice

  • Smaller benches suited to limited magistracies
  • Restricted doors linking justice rooms and service passages
  • Archival furniture indicating written procedure and secrecy
Palazzo Ducale · Secret and special itineraries
Original documentary watercolour of the Council of Ten chamber and a connected administrative passage
Council of Ten, justice and archives: the guarded stateOriginal Merlintravel documentary watercolour · 2026
08

More than ceremonial display, the collection records palace guards, technical weapons, gifts and the security culture of a maritime state

The Armoury: security, technology and representation

Weapons belong to the palace’s institutional history, but their museum arrangement must not be mistaken for a complete inventory of Venetian warfare.

Today

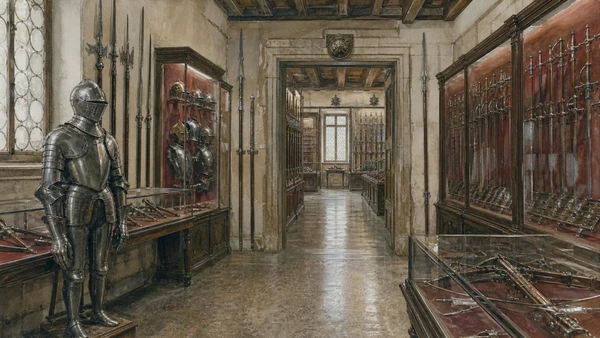
The Armoury occupies a sequence of rooms near the institutional chambers and contains armour, swords, polearms, firearms, crossbows and unusual ceremonial or diplomatic objects. MUVE describes a collection of more than two thousand exhibits, partly dispersed after 1797. Cases and wall mounts prioritise object visibility, while the regular visitor route continues toward the prisons. MUVE states that the Armoury is not accessible to wheelchair users even though the regular core visit is accessible.

History

The palace stored arms for guards and emergencies and drew on the skilled workforce of the Arsenale when additional protection was required. Objects entered through manufacture, purchase, gift and capture. After the fall of the Republic the collection was partly dispersed, and later museum cataloguing rearranged surviving material. A suit of armour may therefore document technique or ceremony without representing the equipment of an average sailor or soldier.

How to read this place

Look for categories and construction rather than the most exotic object. Compare plate articulation, blade forms, polearm heads and early firearms, then ask whether an item was practical, ceremonial or diplomatic. Displays reveal modern collection history as well as republican security. The absence of battle context is useful: the armoury belonged to a bureaucracy and guarded building, linking military capacity to councils, records and the nearby shipyard workforce.

What to notice

  • Articulated armour showing specialised metalworking
  • Polearms and firearms arranged by type and function
  • Museum cases separating surviving collection from lost inventory
Palazzo Ducale · Armoury and collections
Original documentary watercolour of armour, polearms and weapons displayed in the Palazzo Ducale Armoury
The Armoury: security, technology and representationOriginal Merlintravel documentary watercolour · 2026
09

An enclosed double corridor joined courtroom and cell, turning the famous bridge into infrastructure for custody rather than romance

Bridge of Sighs and the New Prisons: the route after judgment

The bridge’s later romantic name has overshadowed its precise function within a purpose-built seventeenth-century judicial and prison system.

Today

The regular route descends from judicial rooms through one enclosed passage of the Bridge of Sighs into the New Prisons. Visitors may continue through several levels before returning to the palace. Small stone windows offer restricted canal views, while cells, stairs and corridors have uneven historic conditions. MUVE identifies the Prisons as inaccessible to wheelchair users; an accessible regular route therefore bypasses this portion.

History

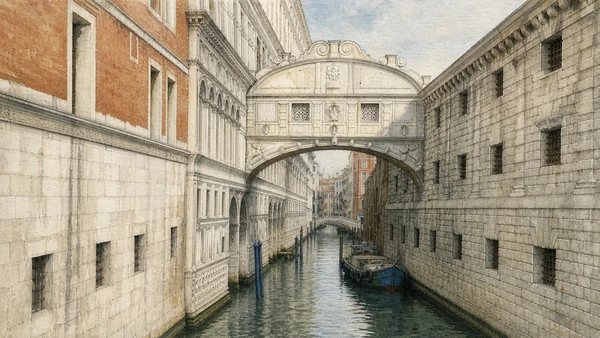
The New Prisons were constructed across the Rio di Palazzo to move detention out of older palace cells. The enclosed bridge, completed in 1614, contains two separate corridors divided by a wall and connects different judicial rooms with prison routes and service stairs. The name Bridge of Sighs belongs to a later romantic interpretation of a condemned prisoner’s last view. The architecture is better understood through custody, classification and circulation than through that legend.

How to read this place

Notice the bridge’s division before looking through its stone grilles. Two passages allowed different movements without open contact. In the prison building, compare cell position, ventilation, corridor width and courtyard access rather than imagining all detention conditions as identical. Do not photograph other visitors in confined spaces without consent. From the external Ponte della Paglia, read the bridge as a link between two large institutional blocks, not as an isolated ornament over a picturesque canal.

What to notice

  • Two enclosed corridors separated within one bridge
  • Court and prison buildings forming a single controlled route
  • Small grilles restricting light, view and ventilation
Palazzo Ducale · The Prisons and Bridge of Sighs
Original documentary watercolour of the Bridge of Sighs joining Palazzo Ducale to the New Prisons across the Rio di Palazzo
Bridge of Sighs and the New Prisons: the route after judgmentOriginal Merlintravel documentary watercolour · 2026
10

After 1797 the palace shifted from state machine to occupied complex, restoration project and civic museum without losing evidence of earlier fabric

Fall of the Republic, museum and conservation: the palace after power

The public museum is a modern institutional layer created through transfer, restoration, replacement and continuing study—not the untouched palace simply opened to visitors.

Today

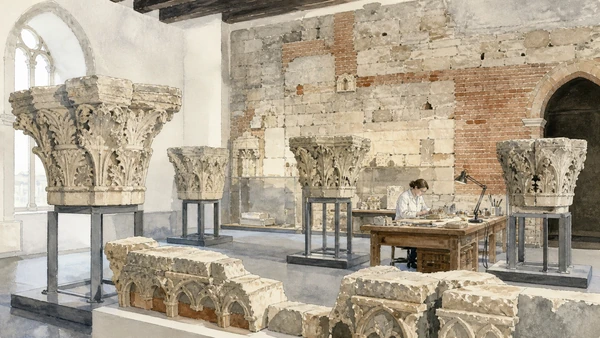
The Museo dell’Opera at the start of the route displays original capitals removed from the exterior during major conservation, together with an earlier stone wall incorporated into the palace. Replicas maintain vulnerable sculptural programmes outside. Conservation projects continue across rooms and paintings; current work may place reproductions in galleries while originals are treated. The palace remains state-owned and is managed within the Fondazione Musei Civici di Venezia network.

History

When the Republic fell in 1797, offices, collections and symbols were altered or dispersed under successive French and Austrian governments. The building housed institutions including the Marciana Library. By the later nineteenth century serious decay prompted a major restoration programme; many capitals were removed from the exterior from 1876 and preserved. In 1923 the state entrusted museum management to the city, and in 1996 the palace entered the civic museum system.

How to read this place

Begin or end with an original capital and then locate its replacement outside. Close viewing reveals weathering that the elevated façade conceals. Exposed masonry demonstrates that the palace contains earlier construction rather than replacing it cleanly. Treat scaffolding, replicas and temporary exhibition changes as evidence of responsible care when documented. The museum’s task is not to return every room to 1797, but to preserve and interpret several centuries of building, office, image and reuse.

What to notice

  • Original capitals protected indoors after exterior replacement
  • Earlier masonry incorporated within later palace blocks
  • Current conservation visible through documented temporary displays
Palazzo Ducale · Conservation projects
Original documentary watercolour of original Gothic capitals, earlier masonry and conservation work in the Museo dell'Opera
Fall of the Republic, museum and conservation: the palace after powerOriginal Merlintravel documentary watercolour · 2026

The palace and Republic through time

A short chronology

From the early ducal seat and Gothic rebuilding to fires, New Prisons, the fall of the Republic and continuing conservation.

  1. A ducal seat develops in the Rivoalto area as Venice consolidates an autonomous political centre.

  2. Doge Sebastiano Ziani replaces the fortified complex with wings opened toward the city and basin.

  3. Political changes enlarge and formalise the patrician Great Council, increasing demand for assembly space.

  4. A failed conspiracy leads to the creation of the Council of Ten, later made permanent.

  5. The waterfront wing is rebuilt to contain the expanded Great Council and government rooms.

  6. The Piazzetta wing takes its present Gothic form under Doge Francesco Foscari.

  7. The Porta della Carta creates a monumental connection between palace and Basilica.

  8. Fire damages the canal-side wing, prompting Renaissance rebuilding of apartments and offices.

  9. The Scala dei Giganti and courtyard fronts develop as a new ceremonial interior architecture.

  10. Sansovino’s Scala d’Oro and later decoration organise privileged ascent to the state rooms.

  11. Major fires damage institutional rooms and paintings; reconstruction preserves the palace envelope.

  12. The enclosed Bridge of Sighs links judicial rooms to the purpose-built New Prisons.

  13. The last doge abdicates and the Venetian Republic ends under Napoleonic pressure.

  14. A major conservation campaign replaces endangered exterior capitals and preserves originals indoors.

  15. The palace becomes a public museum under city management and continues as part of MUVE from 1996.

Before your visit

Practical information

01

Use the official MUVE ticket page

Ticket combinations, timed admissions, summer extensions and restoration notices change; verify them before travel.

02

Allow at least three hours

The standard route already contains architecture, apartments, councils, art, armoury and prisons; a faster visit loses the institutional argument.

03

Choose special routes deliberately

Secret and hidden-treasure itineraries are reservation-only and include restricted historic spaces, not casual add-ons.

04

Check accessibility before buying

MUVE lists the regular route as accessible but excludes Secret Itineraries, Armoury and Prisons from accessible circulation.

05

Leave bulky luggage elsewhere

Suitcases and large items are not permitted; the cloakroom accepts only objects within current museum rules.

06

Read furniture before paintings

Benches, platforms and doors explain who met and how decisions moved; decoration then shows how the state represented itself.

Method and sources

Sources and image credits

This guide uses current official information from Fondazione Musei Civici di Venezia and UNESCO, checked on 28 August 2026. It distinguishes the doge from a monarch; residence from government; Great Council from Senate, Collegio and Council of Ten; public image from administrative procedure; courtroom from prison; the historic bridge function from its Romantic nickname; regular route from reservation-only itineraries; standard accessibility from excluded historic sections; original capitals from exterior replacements; pre-1797 state use from the modern museum; and painted political myth from the more complex operation of an oligarchic republic.

All ten images are original Merlintravel editorial watercolours based on documented present-day conditions. They are illustrations, not substitutes for archaeological plans. Opening hours, tickets, accessible routes, temporary exhibitions and conservation work can change; consult the linked official pages shortly before visiting.