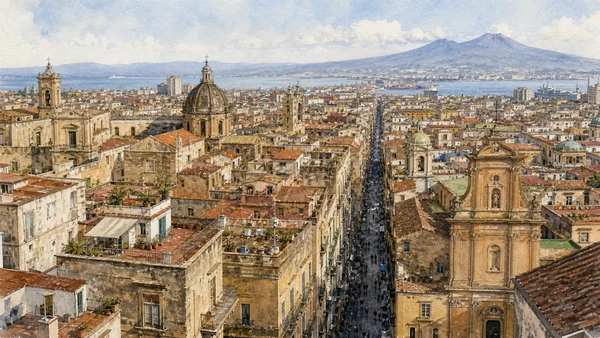
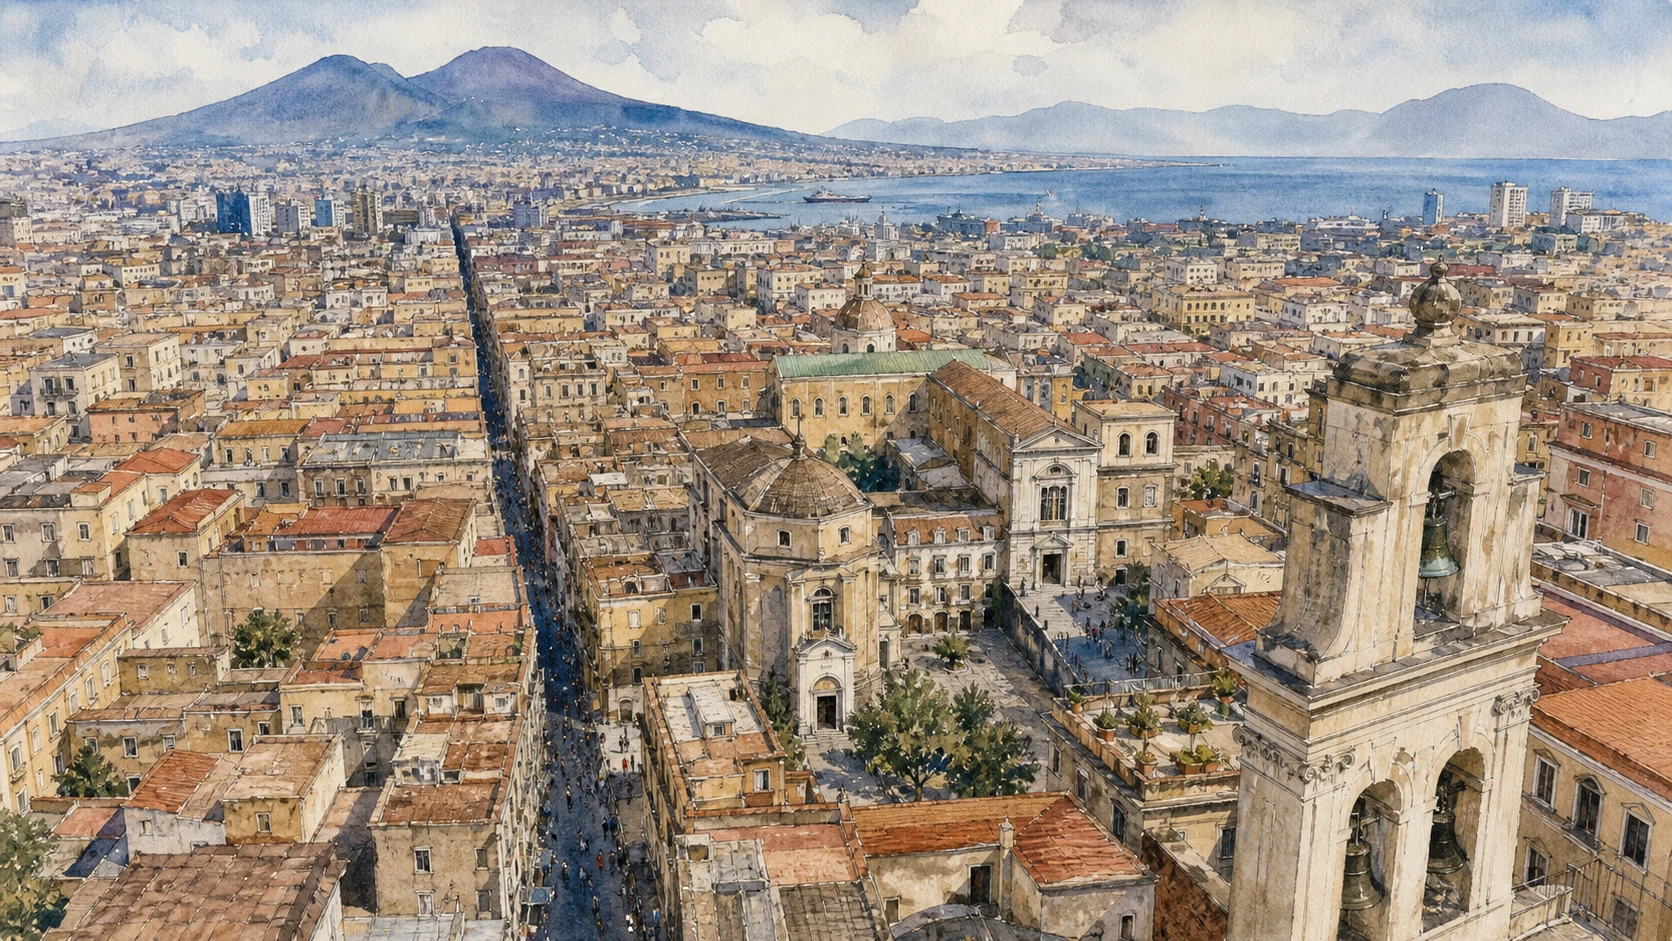
Original documentary watercolour panorama for Naples Decumani, San Lorenzo and the Greek-Roman City: Complete Guide, with accurate Naples architecture and lived urban context

Naples Guide 01 · Greek street plan, Roman market, tuff subsoil and inhabited historic centre

Decumani, San Lorenzo
& the Ancient City

A documented walk through the still-legible grid of Neapolis, joining streets, walls, the excavated market beneath San Lorenzo, religious houses, workshops and the tuff infrastructure below the modern city.

Plan the route
Naples · Campania10 chapters · one full day

Why this Naples district must be read in layers

The ancient plan survives because Naples repeatedly reused it: Greek streets, Roman public buildings, medieval churches and present-day homes occupy the same narrow urban frame.

The three long east-west streets commonly called decumani are a useful orientation device, but the modern labels simplify a Greek and Roman system of plateiai and stenopoi. The value lies in the repeated proportions, crossings and blocks that remain visible under later façades.

Archaeology is not confined to one excavation. Wall fragments appear beside Piazza Bellini, Roman market structures survive below San Lorenzo, theatre remains are absorbed into buildings, and tuff quarries and cisterns extend below the streets. Each fragment needs its own evidence and access rules.

The district is also densely inhabited. Religious processions, workshops, university life, food businesses and visitor pressure continually reshape movement. A complete reading therefore respects residents and treats ordinary use as part of continuity, not as clutter around monuments.

Walk the grid in sequence, then descend only where access is officially managed: the city becomes clearer when the streets above and spaces below are read as one system.

The route

Plan your visit

Begin at the western evidence for the ancient plateau, cross the decumani and their minor streets, then use San Lorenzo and one controlled underground route to reconstruct the vertical city.

Early morning

Piazza Bellini · Via dei Tribunali · San Lorenzo Maggiore

Move in the documented order: Piazza Bellini: walls inside a social square; then Via dei Tribunali: the central ancient axis; then San Lorenzo Maggiore: church above the ancient city. Check live access before entering ticketed or liturgical spaces.

Late morning

Piazza San Gaetano · San Paolo Maggiore · The Roman theatre

Move in the documented order: Piazza San Gaetano: civic centre reused; then San Paolo Maggiore: temple columns in a Christian façade; then The Roman theatre: architecture absorbed by houses. Check live access before entering ticketed or liturgical spaces.

Afternoon

San Gregorio Armeno · Pietrasanta · Naples Underground

Move in the documented order: San Gregorio Armeno: sacred complex and workshop street; then Pietrasanta: bell tower, sanctuary and deep memory; then Naples Underground: cisterns, quarries and controlled storytelling. Check live access before entering ticketed or liturgical spaces.

Late afternoon

Spaccanapoli

Move in the documented order: Spaccanapoli: the long cut seen from street and hill. Check live access before entering ticketed or liturgical spaces.

Ten chapters

Explore the places

The order follows terrain, institutions and present-day movement. Use the index to return to a chapter without reducing the district to isolated monuments.

  1. 01Piazza Bellini: walls inside a social square
  2. 02Via dei Tribunali: the central ancient axis
  3. 03San Lorenzo Maggiore: church above the ancient city
  4. 04Piazza San Gaetano: civic centre reused
  5. 05San Paolo Maggiore: temple columns in a Christian façade
  6. 06The Roman theatre: architecture absorbed by houses
  7. 07San Gregorio Armeno: sacred complex and workshop street
  8. 08Pietrasanta: bell tower, sanctuary and deep memory
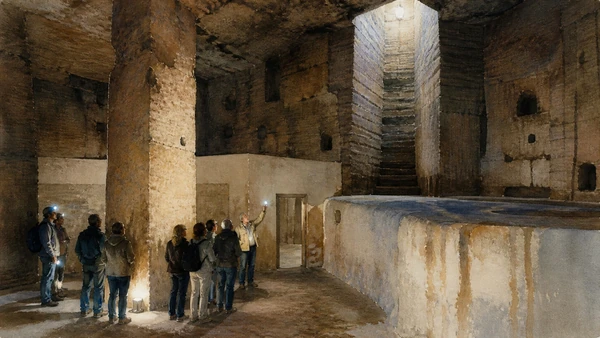
  9. 09Naples Underground: cisterns, quarries and controlled storytelling
  10. 10Spaccanapoli: the long cut seen from street and hill
01

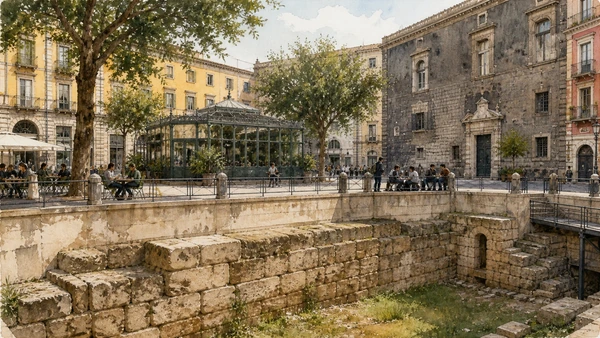
A surviving stretch of Greek fortification sits below the present pavement and beside one of the historic centre’s busiest meeting places

Piazza Bellini: walls inside a social square

The exposed blocks make the ancient edge visible without separating it from cafés, conservatory buildings and everyday movement.

Today

The archaeological enclosure is normally visible from the public square. Read it from several sides, keep the rail clear and avoid treating the surrounding nightlife as proof that the remains are unimportant.

History

The tuff blocks belong to the fortification system of ancient Neapolis and preserve evidence for the plateau defended by the Greek city. Later ground levels rose around them while new institutions occupied the perimeter.

How to read this place

Compare the low archaeological level with the current pavement, then follow the street geometry east. The height difference is a direct lesson in urban accumulation.

What to notice

  • Large tuff blocks below modern grade
  • Ancient edge beside an active civic room
  • Later buildings preserving the old alignment
UNESCO World Heritage Centre · Historic Centre of Naples
Original documentary watercolour of Piazza Bellini: walls inside a social square in Naples, showing architecture, people and present-day urban context
Piazza Bellini: walls inside a social squareOriginal Merlintravel documentary watercolour · 2026
02

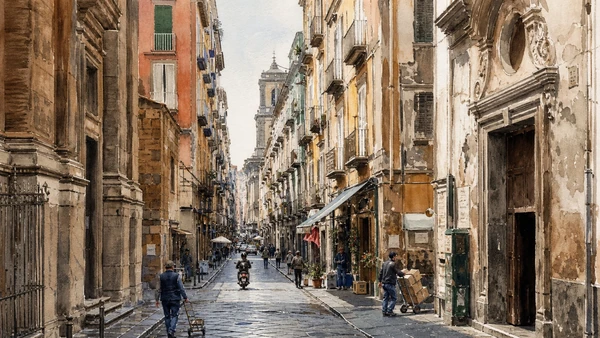
A dense modern street follows the principal east-west line through civic, religious and commercial Naples

Via dei Tribunali: the central ancient axis

The street reveals continuity through alignment rather than through a uniform historic appearance.

Today

Pedestrian density, scooters, deliveries, worship and queues compete for limited space. Walk early, keep thresholds open and do not block side streets while reading façades.

History

The route follows one of the major ancient plateiai and continued to organise medieval and early-modern institutions. Churches, courts, palaces and shops reused the durable corridor.

How to read this place

Look down every cross street to recover the regular grid. Changes in width, paving and building line reveal adaptation without erasing the underlying plan.

What to notice

  • Long east-west perspective
  • Frequent narrow cross streets
  • Sacred, civic and commercial thresholds sharing one route
UNESCO World Heritage Centre · Historic Centre of Naples
Original documentary watercolour of Via dei Tribunali: the central ancient axis in Naples, showing architecture, people and present-day urban context
Via dei Tribunali: the central ancient axisOriginal Merlintravel documentary watercolour · 2026
03

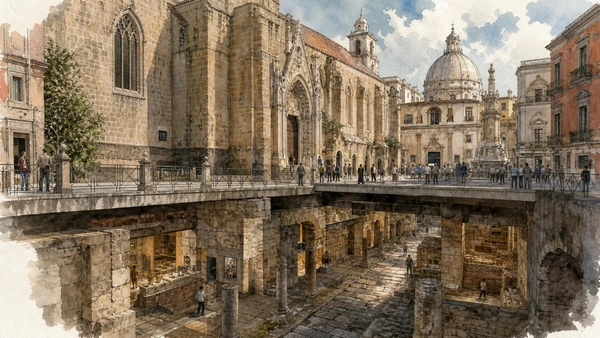
A Gothic mendicant complex stands over Greek and Roman structures at one of the grid’s most important crossings

San Lorenzo Maggiore: church above the ancient city

Architecture, excavation and monastic history must be visited as connected but separately managed layers.

Today

Church worship and museum or archaeological access can follow different schedules and tickets. Verify the official site, dress appropriately and expect steps in the underground route.

History

The Angevin-era Gothic church and Franciscan complex were built above earlier structures. Excavations reveal a Roman commercial area organised along a road, with shops and service spaces that developed over Greek foundations.

How to read this place

First locate the church within Piazza San Gaetano, then descend and keep the ancient road orientation in mind. Compare masonry phases instead of imagining an intact buried city.

What to notice

  • Gothic church over earlier street levels
  • Roman shops arranged along a paved route
  • Excavation supports making layers legible
La Neapolis Sotterrata · San Lorenzo Maggiore
Original documentary watercolour of San Lorenzo Maggiore: church above the ancient city in Naples, showing architecture, people and present-day urban context
San Lorenzo Maggiore: church above the ancient cityOriginal Merlintravel documentary watercolour · 2026
04

The small irregular square occupies the zone associated with the Greek agora and Roman forum

Piazza San Gaetano: civic centre reused

Its importance comes from relationships among streets, churches, excavations and entrances rather than from open monumental scale.

Today

The square is a congested junction for worship, guided tours and local traffic. Pause against an edge and keep the central flow clear.

History

Ancient civic institutions occupied this central zone; later San Paolo Maggiore and San Lorenzo reframed it through Christian and mendicant building. Subsurface remains preserve only parts of the former system.

How to read this place

Use the meeting of Via dei Tribunali and the north-south streets to reconstruct the centre. Entrances descending below ground are evidence of different institutions, not interchangeable attractions.

What to notice

  • Ancient centrality surviving in street convergence
  • Two major religious complexes facing one another
  • Multiple controlled descents to archaeological levels
UNESCO World Heritage Centre · Historic Centre of Naples
Original documentary watercolour of Piazza San Gaetano: civic centre reused in Naples, showing architecture, people and present-day urban context
Piazza San Gaetano: civic centre reusedOriginal Merlintravel documentary watercolour · 2026
05

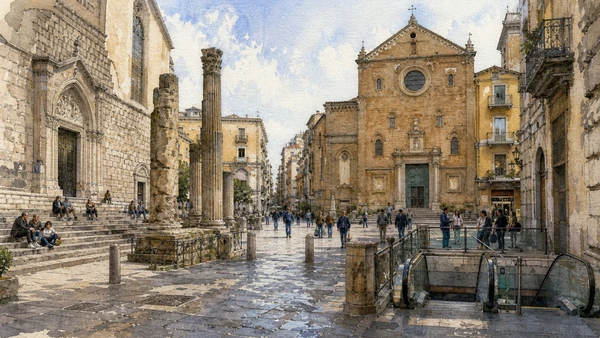
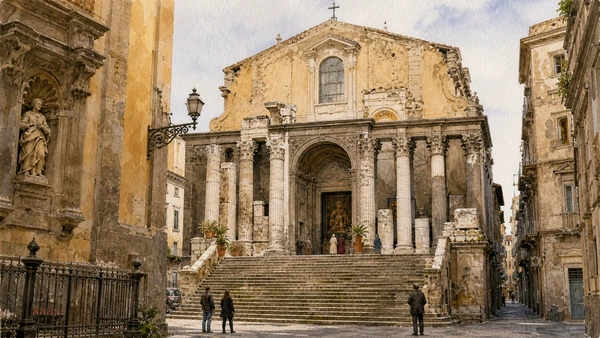
Ancient architectural fragments remain visible where a Roman temple site was transformed by a later basilica

San Paolo Maggiore: temple columns in a Christian façade

The complex demonstrates reuse without allowing a simple pagan-to-Christian replacement story.

Today

The church remains a religious space and opening can change. Observe the surviving columns from the square even when the interior is unavailable.

History

A Roman temple associated with the Dioscuri stood in the forum zone. Earthquakes and rebuilding removed much of its front, while columns and fragments were incorporated into the Theatine church rebuilt in the early modern period.

How to read this place

Stand far enough back to separate ancient columns from the later façade and stairs. Inside, if open, distinguish Baroque campaigns from surviving earlier fabric.

What to notice

  • Roman columns retained above the staircase
  • Later façade built through ancient remains
  • Earthquake and reconstruction visible in discontinuity
UNESCO World Heritage Centre · Historic Centre of Naples
Original documentary watercolour of San Paolo Maggiore: temple columns in a Christian façade in Naples, showing architecture, people and present-day urban context
San Paolo Maggiore: temple columns in a Christian façadeOriginal Merlintravel documentary watercolour · 2026
06

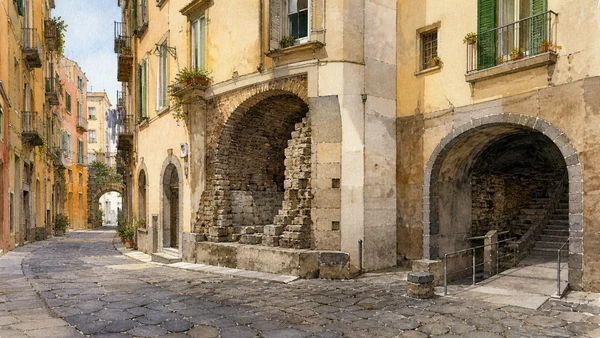
The ancient performance complex survives within the inhabited fabric rather than as one cleared archaeological field

The Roman theatre: architecture absorbed by houses

Partial remains and modern entrances make the theatre a lesson in urban incorporation.

Today

Access to interior remains is limited and can depend on managed cultural routes. Never enter residential courtyards without explicit permission.

History

The Roman theatre developed on the northern side of the ancient centre and was remembered in literary tradition. Vaults and structural elements were progressively incorporated into later buildings and street levels.

How to read this place

Use the curvature of lanes and changes in wall thickness to understand the former monument, but separate documented remains from picturesque speculation.

What to notice

  • Curving alignments embedded in later blocks
  • Ancient vaults reused as building structure
  • Private residence limiting archaeological visibility
Comune di Napoli · Area archeologica del Teatro antico
Original documentary watercolour of The Roman theatre: architecture absorbed by houses in Naples, showing architecture, people and present-day urban context
The Roman theatre: architecture absorbed by housesOriginal Merlintravel documentary watercolour · 2026
07

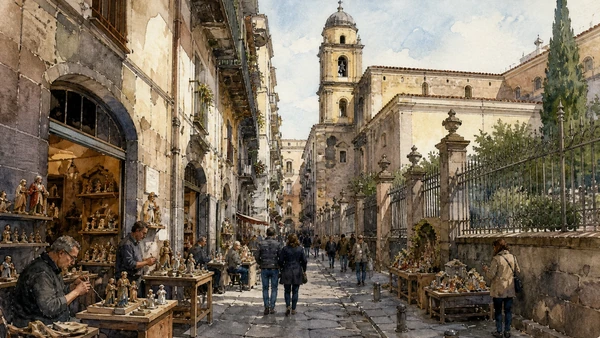
A monastic institution, Baroque church and specialised craft economy occupy a narrow ancient north-south route

San Gregorio Armeno: sacred complex and workshop street

The famous figurine shops are one present layer in a street whose religious and urban history is much longer.

Today

Crowding peaks before Christmas but can be intense year-round. Keep convent and church entrances clear, respect liturgical restrictions and ask before photographing artisans at work.

History

The street follows an ancient cross-axis. The convent and church developed over centuries, while workshops specialising in nativity figures created a distinctive economy connected to Neapolitan devotional culture.

How to read this place

Read the street from both ends before focusing on merchandise. Gates, bell tower, cloister access and workshop depth show how sacred enclosure and production share the same corridor.

What to notice

  • Ancient cross-axis preserved in a narrow lane
  • Monastic architecture spanning the street edge
  • Workshops continuing skilled devotional production
Comune di Napoli · San Gregorio Armeno
Original documentary watercolour of San Gregorio Armeno: sacred complex and workshop street in Naples, showing architecture, people and present-day urban context
San Gregorio Armeno: sacred complex and workshop streetOriginal Merlintravel documentary watercolour · 2026
08

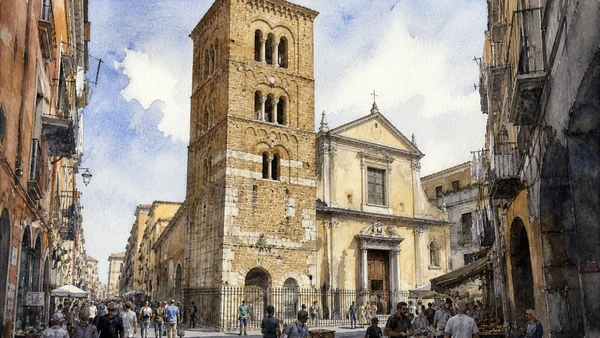
A Romanesque bell tower and later church mark a site linked to ancient and early Christian Naples

Pietrasanta: bell tower, sanctuary and deep memory

The complex compresses archaeological tradition, medieval masonry and contemporary cultural reuse.

Today

Exhibitions and church access vary by programme. The public street still allows the campanile and surrounding alignment to be read without assuming entry.

History

Religious buildings succeeded one another on a site associated with the ancient city. The surviving Romanesque campanile, reused materials and Baroque church record separate building phases rather than one continuous design.

How to read this place

Circle the tower and identify reused stone before entering any exhibition. Notice how its vertical mass interrupts the long street perspective.

What to notice

  • Romanesque campanile as an urban marker
  • Reused ancient stone in later masonry
  • Contemporary cultural use inside a layered sacred site
LAPIS Museum · Pietrasanta
Original documentary watercolour of Pietrasanta: bell tower, sanctuary and deep memory in Naples, showing architecture, people and present-day urban context
Pietrasanta: bell tower, sanctuary and deep memoryOriginal Merlintravel documentary watercolour · 2026
09

Tuff extraction and water infrastructure created a second, discontinuous city beneath the historic centre

Naples Underground: cisterns, quarries and controlled storytelling

A guided descent can clarify material systems only when different periods and functions are kept distinct.

Today

Official tours involve stairs, narrow passages, humidity and limited accessibility. Use the operator’s current safety rules and never enter unauthorised cavities.

History

Greek and Roman quarrying supplied tuff and created voids later adapted for water collection. Aqueduct and cistern systems, wartime shelters and modern interventions reused selected spaces at different dates.

How to read this place

Look for tool marks, plaster, well shafts and later partitions. Resist claims that every chamber belongs to one secret network or one historical episode.

What to notice

  • Tuff extraction marks on chamber walls
  • Cistern coating and vertical well shafts
  • Wartime adaptation as a much later layer
Napoli Sotterranea · Official route
Original documentary watercolour of Naples Underground: cisterns, quarries and controlled storytelling in Naples, showing architecture, people and present-day urban context
Naples Underground: cisterns, quarries and controlled storytellingOriginal Merlintravel documentary watercolour · 2026
10

A celebrated visual axis is really a sequence of ancient and later streets crossing dense districts

Spaccanapoli: the long cut seen from street and hill

Its apparent straightness helps orientation but should not erase the changing names, widths and neighbourhoods along the route.

Today

Walk in sections and yield to residents, deliveries and worshippers. The most complete overview comes from higher terrain, while the street-level experience depends on frequent stops at edges rather than in the centre.

History

The line follows an ancient east-west axis that later urban development extended and renamed. Monasteries, palaces, squares and post-war changes created varied rooms along the persistent direction.

How to read this place

Compare the distant linear view with ground-level interruptions. Each widening and façade shift shows that continuity was produced through adaptation, not preserved as an untouched ancient boulevard.

What to notice

  • Long east-west line through dense blocks
  • Changing street names and widths
  • Sacred and residential façades interrupting the axis
UNESCO World Heritage Centre · Historic Centre of Naples
Original documentary watercolour of Spaccanapoli: the long cut seen from street and hill in Naples, showing architecture, people and present-day urban context
Spaccanapoli: the long cut seen from street and hillOriginal Merlintravel documentary watercolour · 2026

Naples through time

A short chronology

From Greek Neapolis and Roman infrastructure to dynastic capitals, wartime rupture, UNESCO care and a living metropolitan centre.

  1. Greek settlements and Neapolis establish the coastal and gridded urban foundations later absorbed by Roman Naples.

  2. Walls, streets, sanctuaries and civic spaces consolidate the ancient city on the tuff plateau.

  3. Roman Naples expands its theatres, baths, water systems, port functions and elite residences.

  4. Christian worship, burial and episcopal institutions reshape the ancient city and its edges.

  5. The Duchy of Naples maintains a distinct Mediterranean political and cultural identity.

  6. Norman and Swabian rule integrate Naples into larger southern kingdoms while reusing existing institutions.

  7. Angevin rule makes Naples a royal capital and begins major castle, church and urban commissions.

  8. Aragonese rule adds court culture, fortification and monumental Renaissance patronage.

  9. Spanish viceregal government extends Via Toledo, military quarters, religious houses and administrative power.

  10. Bourbon rule restores Naples as a dynastic capital and expands royal, cultural and infrastructural projects.

  11. The brief Parthenopean Republic and its repression expose deep political and social conflict.

  12. French-period government reforms streets, institutions and public administration.

  13. Naples enters the unified Kingdom of Italy and its capital functions are reorganised.

  14. Bombing, occupation, the Four Days and post-war rebuilding transform the city and port.

  15. UNESCO inscription, restoration, tourism pressure and resident-led cultural work renew debate over a living historic centre.

Before your visit

Practical information

01

Reserve constrained interiors

Timed museums, underground routes and major chapels can sell out; use only their current official booking channels.

02

Respect worship

Church access can pause for liturgy, funerals or community events; a visitor ticket never overrides religious use.

03

Walk the terrain

Tuff ridges, steep stairs, uneven paving and dense traffic are part of the city; keep a shorter accessible alternative.

04

Do not turn residents into scenery

Keep doorways, workshops, market lanes and courtyards clear; photograph people only with consent.

05

Check live transport

Metro, funicular, port and bus service can change; verify the same-day operator notice before relying on a connection.

06

Read layers, not clichés

Religious devotion, poverty, theatricality and danger are not interchangeable labels for Naples; use documented sites and institutions.

Method and sources

Sources and image credits

This guide uses official museum, ministry, church, transport and UNESCO documentation checked on 29 August 2026. It separates durable historical interpretation from access details that can change; distinguishes surviving fabric from reconstruction, restoration and legend; and treats worship, work, residence and public movement as part of the evidence rather than visual interference. Every chapter links its principal institutional source, while current tickets, closures and transport must always be verified again on the day of the visit.

All ten images are original Merlintravel editorial watercolours based on documented present-day conditions. They are illustrations, not substitutes for archaeological plans. Opening hours, tickets, accessible routes, temporary exhibitions and conservation work can change; consult the linked official pages shortly before visiting.