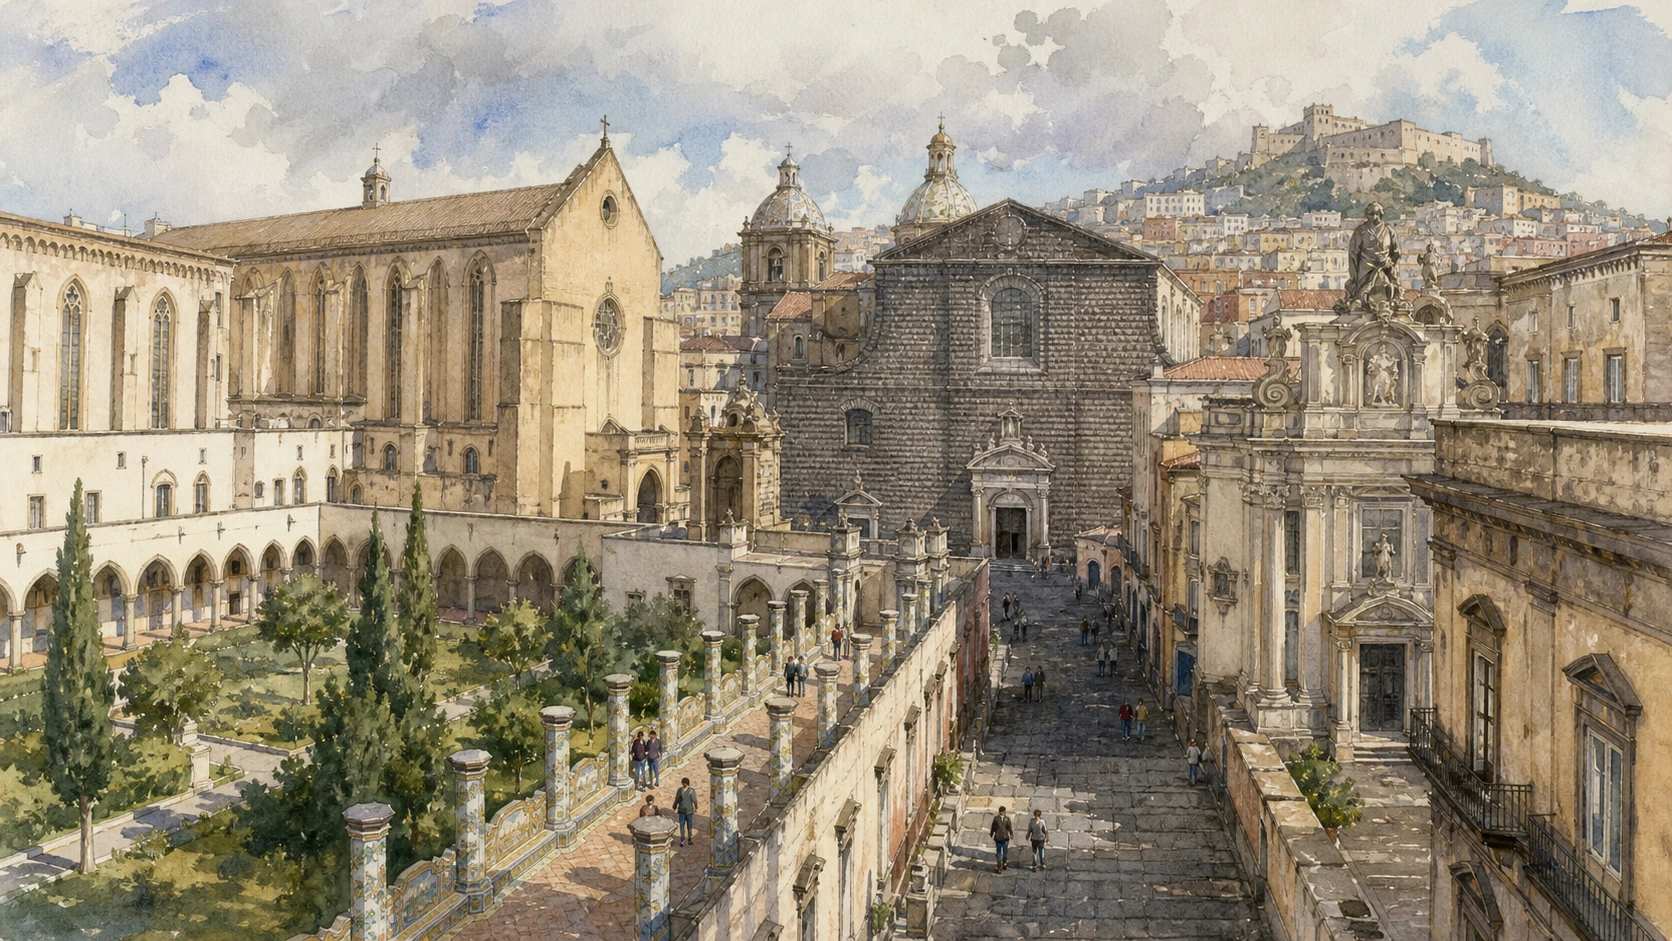
Original documentary watercolour panorama for Naples Santa Chiara, Gesù Nuovo and Sansevero Chapel: Complete Guide, with accurate Naples architecture and lived urban context

Naples Guide 03 · Angevin memory, Jesuit power, Baroque sculpture and controlled museum interiors

Santa Chiara, Gesù Nuovo
& Sansevero Chapel

A documented route through Naples’s most concentrated sacred and artistic corridor, joining mendicant foundations, Jesuit transformation, noble chapels, dynastic tombs, cloisters and museums without turning them into a list of masterpieces.

Plan the route
Naples · Campania10 chapters · one full day

Why this Naples district must be read in layers

Between Spaccanapoli and San Domenico, churches and palaces form a continuous argument about dynasty, religious orders, private memory, art and urban rebuilding.

Santa Chiara combines an Angevin double monastery, royal burials, archaeological remains, a celebrated majolica cloister and post-war reconstruction after devastating bombing. Each layer must remain visible rather than blended into a timeless convent image.

Gesù Nuovo converts a Renaissance palace façade into the public face of a Jesuit church. Its severe piperno exterior and expansive Baroque interior demonstrate institutional adaptation, while the square connects worship to schools, charitable memory and civic life.

Sansevero is a privately governed museum with tightly controlled timed access and no photography. Its sculpture, patronal programme and anatomical displays require accurate interpretation; mystery should not replace documented authorship and eighteenth-century context.

Reserve Sansevero separately, let worship govern church access and spend enough time in each institution to compare architecture, patronage and conservation rather than chasing one famous object.

The route

Plan your visit

Start with Santa Chiara and Gesù Nuovo before crowds, cross the palaces and churches of the central axis, then enter Sansevero only at the reserved time and finish around San Domenico.

Early morning

Santa Chiara Basilica · Santa Chiara’s majolica cloister · Santa Chiara museum and archaeology

Move in the documented order: Santa Chiara Basilica: Angevin foundation and post-war rebuilding; then Santa Chiara’s majolica cloister: enclosure reshaped as an eighteenth-century garden; then Santa Chiara museum and archaeology: the complex behind the image. Check live access before entering ticketed or liturgical spaces.

Late morning

Gesù Nuovo façade · Gesù Nuovo interior · Guglia dell’Immacolata

Move in the documented order: Gesù Nuovo façade: a Renaissance palace becomes a Jesuit church; then Gesù Nuovo interior: Jesuit space, chapels and living devotion; then Guglia dell’Immacolata: devotion in the public square. Check live access before entering ticketed or liturgical spaces.

Afternoon

San Domenico Maggiore · Sansevero Chapel · The Veiled Christ

Move in the documented order: San Domenico Maggiore: university, dynasty and Dominican memory; then Sansevero Chapel: a noble programme, not a cabinet of mysteries; then The Veiled Christ: sculpture, placement and close looking. Check live access before entering ticketed or liturgical spaces.

Late afternoon

Anatomical Machines

Move in the documented order: Anatomical Machines: eighteenth-century display and modern evidence. Check live access before entering ticketed or liturgical spaces.

Ten chapters

Explore the places

The order follows terrain, institutions and present-day movement. Use the index to return to a chapter without reducing the district to isolated monuments.

  1. 01Santa Chiara Basilica: Angevin foundation and post-war rebuilding
  2. 02Santa Chiara’s majolica cloister: enclosure reshaped as an eighteenth-century garden
  3. 03Santa Chiara museum and archaeology: the complex behind the image
  4. 04Gesù Nuovo façade: a Renaissance palace becomes a Jesuit church
  5. 05Gesù Nuovo interior: Jesuit space, chapels and living devotion
  6. 06Guglia dell’Immacolata: devotion in the public square
  7. 07San Domenico Maggiore: university, dynasty and Dominican memory
  8. 08Sansevero Chapel: a noble programme, not a cabinet of mysteries
  9. 09The Veiled Christ: sculpture, placement and close looking
  10. 10Anatomical Machines: eighteenth-century display and modern evidence
01

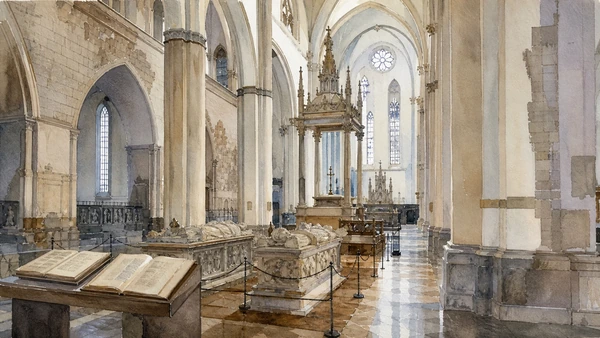
A major royal and mendicant church was severely damaged in 1943 and reconstructed through contested choices

Santa Chiara Basilica: Angevin foundation and post-war rebuilding

The present interior records both medieval ambition and twentieth-century recovery.

Today

The basilica is an active church with free worship access distinct from the ticketed monastic complex. Services and funerals can interrupt visits.

History

Robert of Anjou and Sancia of Majorca founded the complex in the early fourteenth century. Baroque transformation altered the Gothic church; wartime fire destroyed much decoration, and post-war work sought to recover a more legible medieval form.

How to read this place

Read the open volumes, royal tombs and visibly restored surfaces together. Reconstruction is evidence, not a reason to dismiss the building as inauthentic.

What to notice

  • Gothic scale recovered after wartime destruction
  • Royal burials preserving Angevin memory
  • Rebuilt surfaces distinguishing modern intervention
Monastero di Santa Chiara · Official complex
Original documentary watercolour of Santa Chiara Basilica: Angevin foundation and post-war rebuilding in Naples, showing architecture, people and present-day urban context
Santa Chiara Basilica: Angevin foundation and post-war rebuildingOriginal Merlintravel documentary watercolour · 2026
02

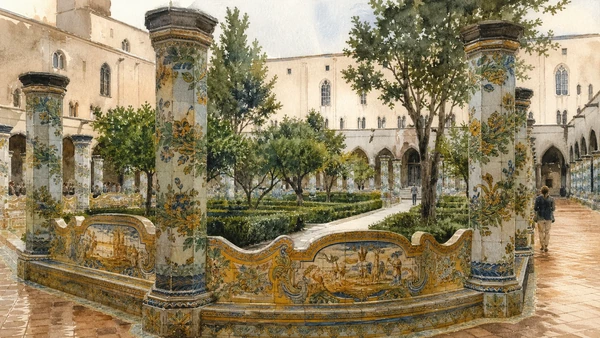
Painted tiled benches and columns transformed a monastic courtyard into a highly ordered garden space

Santa Chiara’s majolica cloister: enclosure reshaped as an eighteenth-century garden

Its beauty depends on geometry, craft, enclosure and conservation rather than a decorative photo backdrop.

Today

The cloister is ticketed and can be crowded. Keep off tiled surfaces, follow the one-way route when imposed and avoid photographing visitors without consent.

History

In the eighteenth century Domenico Antonio Vaccaro redesigned the cloister with intersecting paths, pergolas and majolica decoration. Secular scenes on the tiles coexist with the religious function of the surrounding convent.

How to read this place

Walk the perimeter before the central paths. Compare landscape scenes, colour, planting and sight lines to understand how the design controls movement.

What to notice

  • Tiled columns turning paths into garden rooms
  • Painted benches joining secular imagery to enclosure
  • Axial geometry directing monastic and visitor movement
Monastero di Santa Chiara · Official complex
Original documentary watercolour of Santa Chiara's majolica cloister: enclosure reshaped as an eighteenth-century garden in Naples, showing architecture, people and present-day urban context
Santa Chiara’s majolica cloister: enclosure reshaped as an eighteenth-century gardenOriginal Merlintravel documentary watercolour · 2026
03

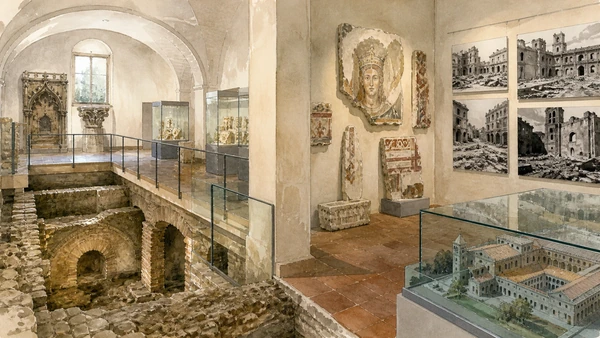
Excavated baths, material fragments and documentary displays restore the institution’s urban and wartime history

Santa Chiara museum and archaeology: the complex behind the image

The museum prevents the cloister from becoming the entire story of Santa Chiara.

Today

Museum spaces and archaeological areas are included in the managed route but access can vary. Floors are uneven and labels deserve unhurried reading.

History

Roman bath remains predate the monastery, while sculpture, liturgical objects and photographs document later phases and the 1943 destruction. Excavation and museography made these discontinuous records publicly legible.

How to read this place

Compare ancient service rooms, medieval fragments and wartime images without forcing them into one sequence. The gaps are part of the evidence.

What to notice

  • Roman baths below the monastic precinct
  • Fragments documenting lost church decoration
  • Photographs recording bombing and reconstruction
Monastero di Santa Chiara · Official complex
Original documentary watercolour of Santa Chiara museum and archaeology: the complex behind the image in Naples, showing architecture, people and present-day urban context
Santa Chiara museum and archaeology: the complex behind the imageOriginal Merlintravel documentary watercolour · 2026
04

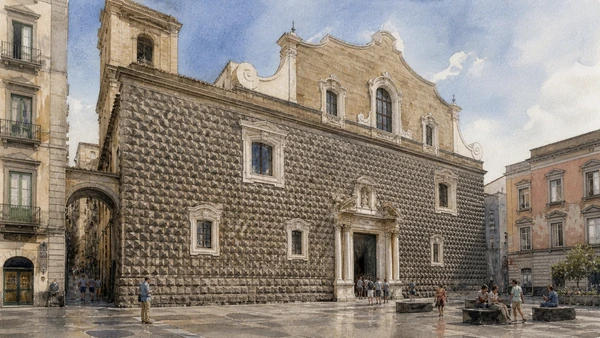
Diamond-point piperno blocks preserve the public face of Palazzo Sanseverino after radical institutional conversion

Gesù Nuovo façade: a Renaissance palace becomes a Jesuit church

The façade makes reuse and political displacement visible in one wall.

Today

The square is public and busy; stand against an edge to study the masonry. Church entry follows worship and security rules.

History

The Sanseverino palace façade was retained when the Jesuits acquired and transformed the property from the late sixteenth century. A church portal and religious inscriptions redefined a noble urban statement.

How to read this place

Trace the bugnato pattern, portal and upper changes separately. Avoid occult explanations for masons’ marks when documentary construction practices offer a more responsible starting point.

What to notice

  • Diamond-point piperno preserving palace identity
  • Church portal inserted into inherited masonry
  • Urban square revealing institutional conversion
Chiesa del Gesù Nuovo · Official church
Original documentary watercolour of Gesù Nuovo façade: a Renaissance palace becomes a Jesuit church in Naples, showing architecture, people and present-day urban context
Gesù Nuovo façade: a Renaissance palace becomes a Jesuit churchOriginal Merlintravel documentary watercolour · 2026
05

An expansive Baroque interior replaced the logic suggested by the severe palace exterior

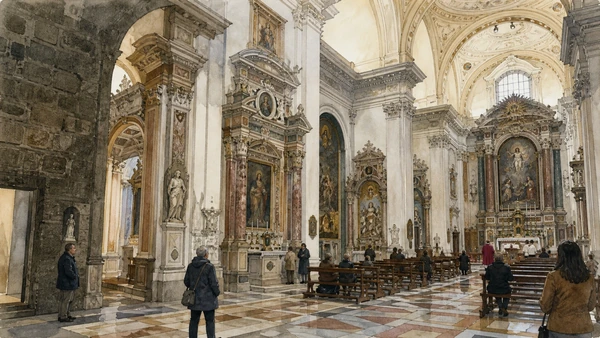
Gesù Nuovo interior: Jesuit space, chapels and living devotion

Architecture, preaching, saints’ cults and restoration operate together.

Today

Mass, confession and prayer have priority. Dress appropriately, keep side chapels accessible and avoid flash or loud commentary.

History

The Jesuits commissioned a large centralised church with rich marble, painting and chapels. Earthquakes, dome rebuilding, suppression and later restoration altered the programme while devotion to figures including Saint Giuseppe Moscati grew.

How to read this place

Pause at the crossing to understand the plan, then compare chapels by patron and period. The contrast with the façade is a historical consequence of conversion, not a theatrical trick.

What to notice

  • Broad interior contradicting the retained palace front
  • Marble chapels recording patrons and orders
  • Modern devotion continuing within Baroque space
Chiesa del Gesù Nuovo · Official church
Original documentary watercolour of Gesù Nuovo interior: Jesuit space, chapels and living devotion in Naples, showing architecture, people and present-day urban context
Gesù Nuovo interior: Jesuit space, chapels and living devotionOriginal Merlintravel documentary watercolour · 2026
06

A tall votive monument turns Piazza del Gesù Nuovo into a shared religious and civic stage

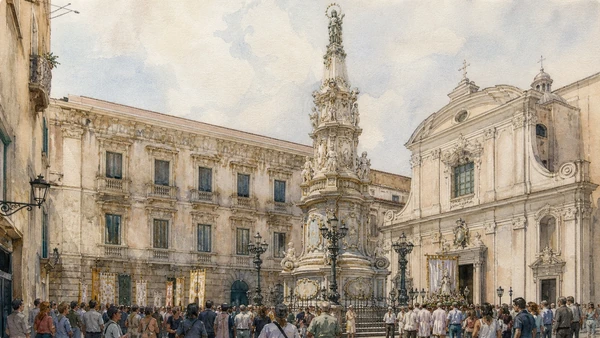
Guglia dell’Immacolata: devotion in the public square

Its sculpture belongs to urban ritual as much as to Baroque design.

Today

The monument is viewed from a functioning square crossed by students, residents, events and vehicles. Do not obstruct processional or church approaches.

History

The eighteenth-century obelisk was built through public and institutional patronage and carries a dense sculptural programme culminating in the Immaculate Virgin. Annual rites continue to activate it.

How to read this place

Circle the base and read the upward hierarchy. Compare the monument’s vertical axis with the horizontal palace façade and church front.

What to notice

  • Layered sculpture rising from a confined square
  • Civic and religious patronage joined in one monument
  • Annual ritual reactivating the urban object
Comune di Napoli · Piazza del Gesù
Original documentary watercolour of Guglia dell'Immacolata: devotion in the public square in Naples, showing architecture, people and present-day urban context
Guglia dell’Immacolata: devotion in the public squareOriginal Merlintravel documentary watercolour · 2026
07

A major Dominican complex joins royal burials, learned institutions, chapels and a square shaped by changing ground levels

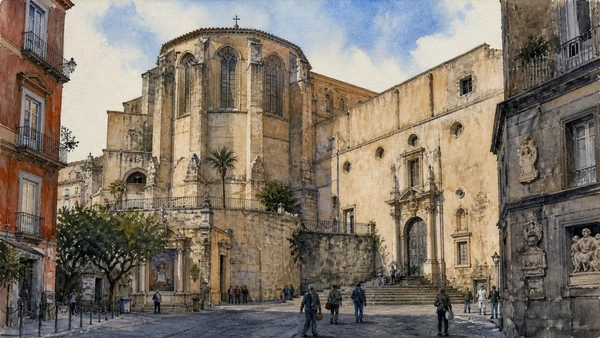
San Domenico Maggiore: university, dynasty and Dominican memory

Its side and apse-facing urban presence complicate the idea of a single ceremonial façade.

Today

Church and sacristy or museum spaces can use separate access arrangements. Worship governs the main church and group visits should remain quiet.

History

The Angevin-period complex developed around an earlier church and became central to Dominican learning and noble patronage. Chapels, tombs and later decoration accumulated through centuries of political and intellectual life.

How to read this place

Approach from the square and notice the high apse before finding the entrance. Inside, follow chapels and sacristy by institution rather than only by famous names.

What to notice

  • Elevated apse dominating the square
  • Side entrance revealing difficult urban fit
  • Chapels preserving layered dynastic and learned patronage
Basilica di San Domenico Maggiore · Official complex
Original documentary watercolour of San Domenico Maggiore: university, dynasty and Dominican memory in Naples, showing architecture, people and present-day urban context
San Domenico Maggiore: university, dynasty and Dominican memoryOriginal Merlintravel documentary watercolour · 2026
08

Raimondo di Sangro reorganised a family chapel through a coherent eighteenth-century sculptural and symbolic commission

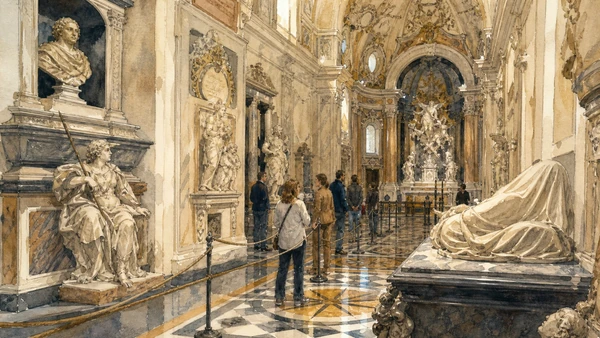
Sansevero Chapel: a noble programme, not a cabinet of mysteries

The works must be read through documented patrons, artists, materials and placement.

Today

Entry is timed and advance booking is strongly recommended. Photography and video are prohibited, capacity is controlled and late arrival can invalidate access.

History

The chapel developed as a Di Sangro family burial and devotional space. In the eighteenth century the seventh prince commissioned a coordinated programme of virtues, memorials, pavement and technical experimentation.

How to read this place

Use the plan and move in the museum’s sequence. Compare each allegory with the person commemorated and resist replacing evidence with sensational legend.

What to notice

  • Family monuments organised around a complete programme
  • Virtue sculptures linked to specific memorials
  • Controlled modern museum route protecting a compact interior
Museo Cappella Sansevero · Official museum
Original documentary watercolour of Sansevero Chapel: a noble programme, not a cabinet of mysteries in Naples, showing architecture, people and present-day urban context
Sansevero Chapel: a noble programme, not a cabinet of mysteriesOriginal Merlintravel documentary watercolour · 2026
09

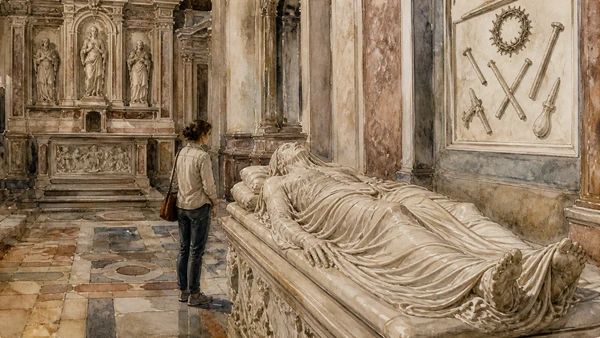
Giuseppe Sanmartino’s marble figure demonstrates extraordinary carving without requiring stories of alchemical petrification

The Veiled Christ: sculpture, placement and close looking

Material, commission and bodily composition explain more than unsupported legend.

Today

The sculpture is viewed in a narrow timed circuit and cannot be photographed. Give other visitors space and use the museum’s own documentation after leaving.

History

Commissioned for the chapel and completed by Sanmartino in 1753, the work presents the dead Christ beneath a carved veil. Its final placement participates in the larger funerary and devotional programme.

How to read this place

Walk around only where the route allows and compare veil, anatomy, instruments of the Passion and mattress. The illusion is achieved in marble by sculptural skill.

What to notice

  • Carved veil revealing and covering the body
  • Passion instruments anchoring devotional meaning
  • Placement within a larger family chapel programme
Museo Cappella Sansevero · Veiled Christ
Original documentary watercolour of The Veiled Christ: sculpture, placement and close looking in Naples, showing architecture, people and present-day urban context
The Veiled Christ: sculpture, placement and close lookingOriginal Merlintravel documentary watercolour · 2026
10

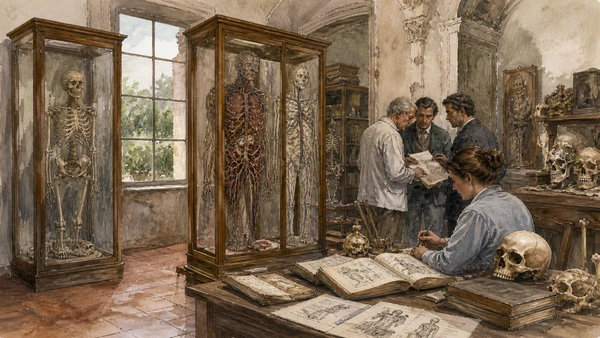
Two human skeletons with elaborate vascular reproductions remain among the chapel’s most debated objects

Anatomical Machines: eighteenth-century display and modern evidence

Responsible interpretation separates surviving material, later study and legend.

Today

The display is part of the same no-photography timed route. Read the museum labels and avoid graphic treatment or speculative claims about unidentified victims.

History

The machines were associated with Raimondo di Sangro and the anatomist Giuseppe Salerno. Research has examined the construction of the vascular systems, correcting stories that they were produced by injecting living people.

How to read this place

Look at supports and construction as well as anatomy. Present uncertainty where it remains and do not turn human remains into shock entertainment.

What to notice

  • Human skeletons requiring respectful display
  • Artificial vascular systems built with complex materials
  • Scientific study correcting sensational narratives
Museo Cappella Sansevero · Anatomical Machines
Original documentary watercolour of Anatomical Machines: eighteenth-century display and modern evidence in Naples, showing architecture, people and present-day urban context
Anatomical Machines: eighteenth-century display and modern evidenceOriginal Merlintravel documentary watercolour · 2026

Naples through time

A short chronology

From Greek Neapolis and Roman infrastructure to dynastic capitals, wartime rupture, UNESCO care and a living metropolitan centre.

  1. Greek settlements and Neapolis establish the coastal and gridded urban foundations later absorbed by Roman Naples.

  2. Walls, streets, sanctuaries and civic spaces consolidate the ancient city on the tuff plateau.

  3. Roman Naples expands its theatres, baths, water systems, port functions and elite residences.

  4. Christian worship, burial and episcopal institutions reshape the ancient city and its edges.

  5. The Duchy of Naples maintains a distinct Mediterranean political and cultural identity.

  6. Norman and Swabian rule integrate Naples into larger southern kingdoms while reusing existing institutions.

  7. Angevin rule makes Naples a royal capital and begins major castle, church and urban commissions.

  8. Aragonese rule adds court culture, fortification and monumental Renaissance patronage.

  9. Spanish viceregal government extends Via Toledo, military quarters, religious houses and administrative power.

  10. Bourbon rule restores Naples as a dynastic capital and expands royal, cultural and infrastructural projects.

  11. The brief Parthenopean Republic and its repression expose deep political and social conflict.

  12. French-period government reforms streets, institutions and public administration.

  13. Naples enters the unified Kingdom of Italy and its capital functions are reorganised.

  14. Bombing, occupation, the Four Days and post-war rebuilding transform the city and port.

  15. UNESCO inscription, restoration, tourism pressure and resident-led cultural work renew debate over a living historic centre.

Before your visit

Practical information

01

Reserve constrained interiors

Timed museums, underground routes and major chapels can sell out; use only their current official booking channels.

02

Respect worship

Church access can pause for liturgy, funerals or community events; a visitor ticket never overrides religious use.

03

Walk the terrain

Tuff ridges, steep stairs, uneven paving and dense traffic are part of the city; keep a shorter accessible alternative.

04

Do not turn residents into scenery

Keep doorways, workshops, market lanes and courtyards clear; photograph people only with consent.

05

Check live transport

Metro, funicular, port and bus service can change; verify the same-day operator notice before relying on a connection.

06

Read layers, not clichés

Religious devotion, poverty, theatricality and danger are not interchangeable labels for Naples; use documented sites and institutions.

Method and sources

Sources and image credits

This guide uses official museum, ministry, church, transport and UNESCO documentation checked on 29 August 2026. It separates durable historical interpretation from access details that can change; distinguishes surviving fabric from reconstruction, restoration and legend; and treats worship, work, residence and public movement as part of the evidence rather than visual interference. Every chapter links its principal institutional source, while current tickets, closures and transport must always be verified again on the day of the visit.

All ten images are original Merlintravel editorial watercolours based on documented present-day conditions. They are illustrations, not substitutes for archaeological plans. Opening hours, tickets, accessible routes, temporary exhibitions and conservation work can change; consult the linked official pages shortly before visiting.