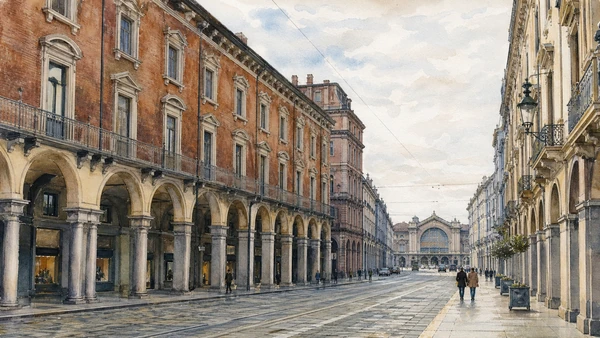
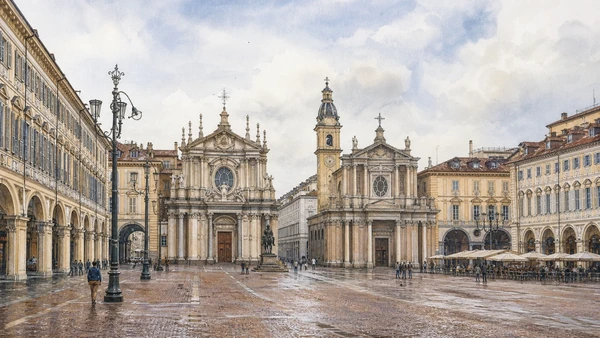
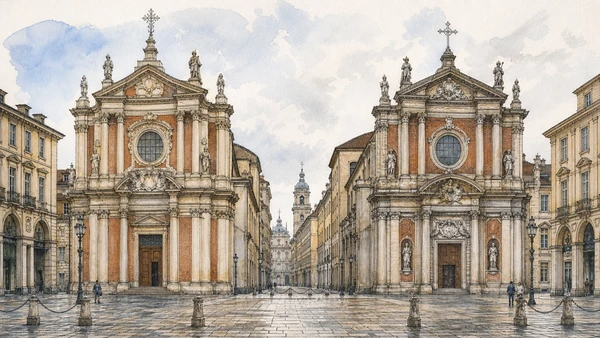
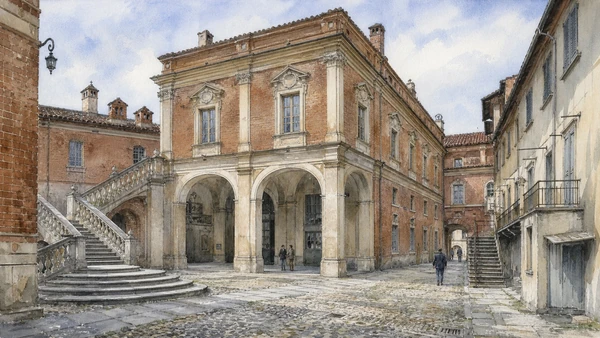
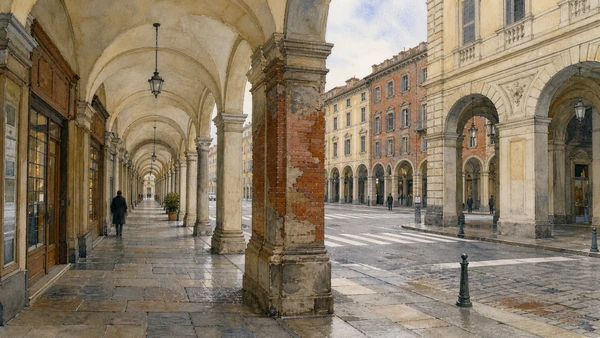
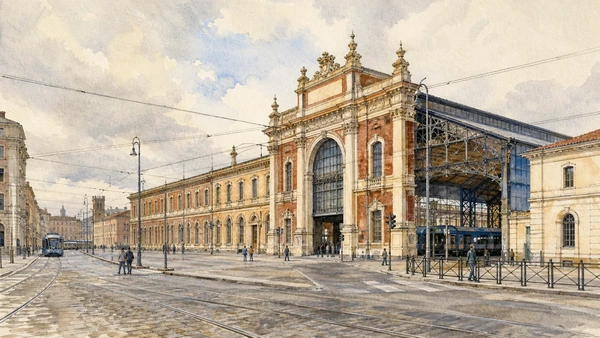
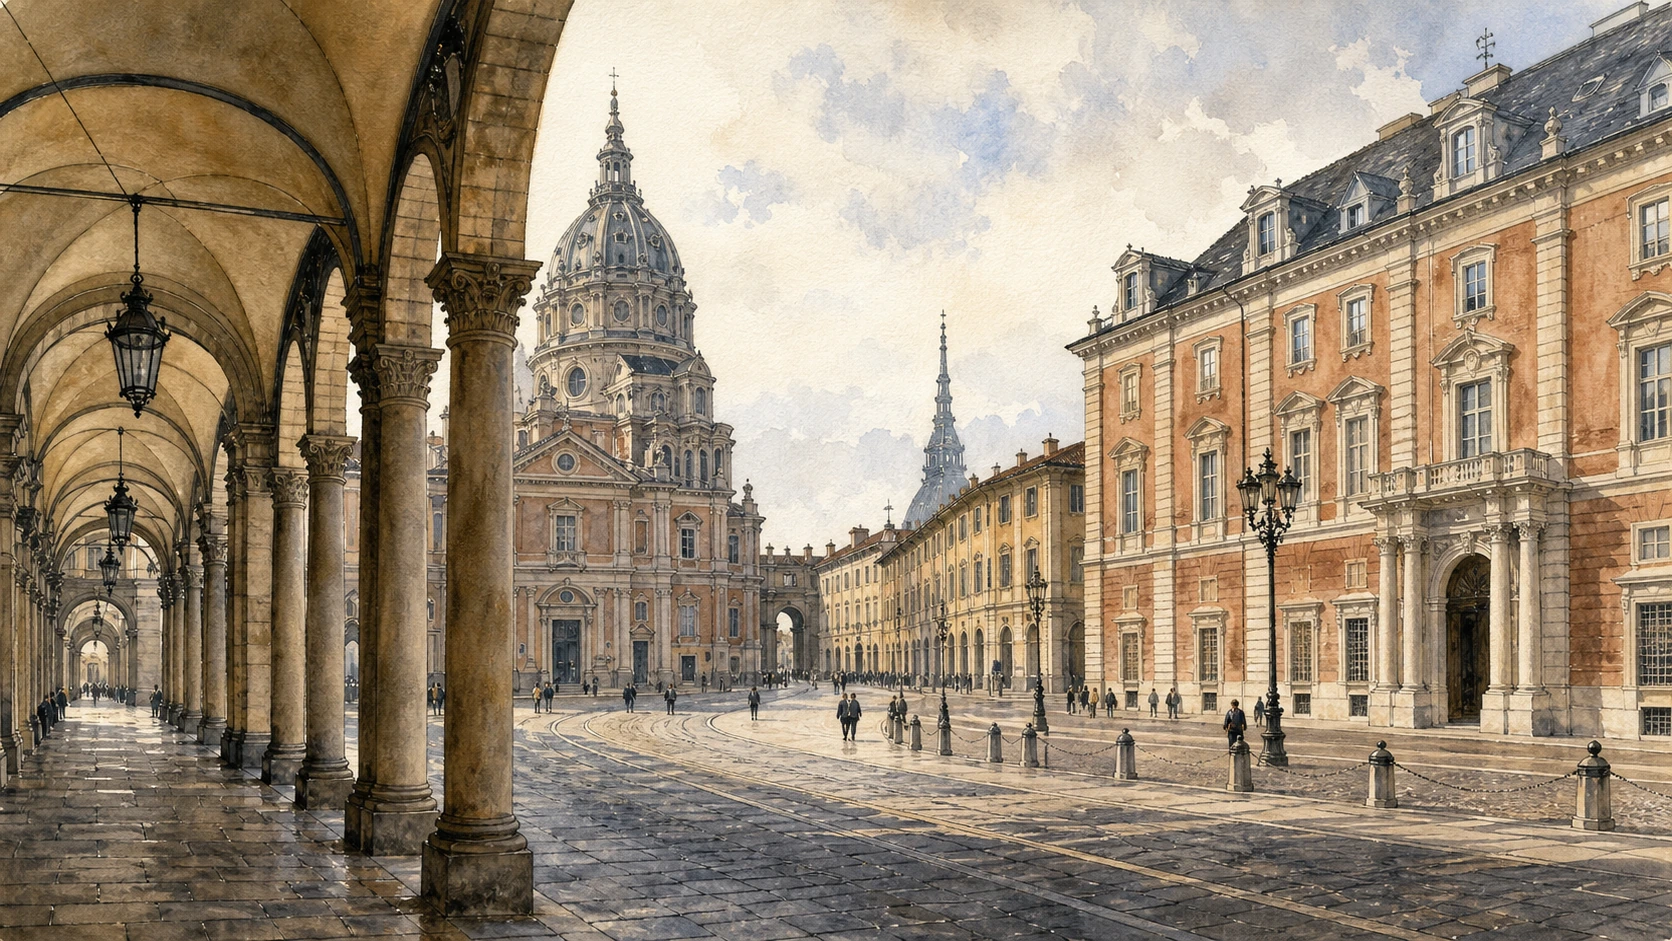
Original documentary watercolour panorama for Baroque Turin, Guarini and the Planned Capital: Complete Guide, with accurate Piedmont architecture, landscape and lived context

Turin Guide 06 · Churches, palaces, squares, axes, arcades and the architecture of a planned Savoy capital

Baroque Turin, Guarini
& the Planned Capital

A complete architectural route through Turin’s seventeenth- and eighteenth-century expansions, following Guarini, Juvarra and court planning from sacred geometry to palaces, arcaded streets, gates and public squares.

Plan the route
Turin · Piedmont10 chapters · one complete route

Why this route must be read in layers

Turin’s Baroque identity is an urban system rather than a façade style: geometry, light, processional axes, military boundaries, property and court hierarchy were coordinated across buildings that have since acquired new uses.

Guarini’s domes and stairways use structure to produce effects that cannot be understood from photographs alone. Their visibility also depends on worship, museum access and conservation.

Juvarra worked at a metropolitan scale, linking palaces, churches, gates and distant residences. Not every coherent view was realised at one moment, and later street widening altered several relationships.

Arcades shelter ordinary movement and commerce. Their continuity is a public asset sustained by many separate properties, thresholds and maintenance decisions.

Use morning and late-afternoon light to compare brick, stone and dome geometry; enter churches only around services and read the arcades as working circulation rather than a decorative tunnel.

The route

Plan your visit

Begin with Guarini around Piazza Castello and Palazzo Carignano, move south through the court axes and Piazza San Carlo, then end at later gates and expansions that reveal the capital’s changing perimeter.

Early morning

San Lorenzo · The Shroud Chapel · Palazzo Carignano

Move in the documented order: San Lorenzo: Guarini’s dome concealed behind the square; then The Shroud Chapel: structure rebuilt after catastrophe; then Palazzo Carignano: a curved brick palace in a narrow city. Recheck live access and transport before entering a controlled site.

Late morning

Palazzo Madama · Via Roma · Piazza San Carlo

Move in the documented order: Palazzo Madama: Juvarra’s stair as urban theatre; then Via Roma: a historic court axis remade in the twentieth century; then Piazza San Carlo: paired churches and a ceremonial room. Recheck live access and transport before entering a controlled site.

Afternoon

Santa Cristina and San Carlo · Aristocratic palaces · Turin’s arcades

Move in the documented order: Santa Cristina and San Carlo: similar fronts, different buildings; then Aristocratic palaces: court hierarchy behind restrained fronts; then Turin’s arcades: one visual system, many owners and uses. Recheck live access and transport before entering a controlled site.

Late afternoon

Porta Nuova

Move in the documented order: Porta Nuova: railway gate on the planned southern axis. Recheck live access and transport before entering a controlled site.

Ten chapters

Explore the places

The order follows terrain, institutions and present-day movement. Use the index to return to a chapter without reducing the route to isolated monuments.

  1. 01San Lorenzo: Guarini’s dome concealed behind the square
  2. 02The Shroud Chapel: structure rebuilt after catastrophe
  3. 03Palazzo Carignano: a curved brick palace in a narrow city
  4. 04Palazzo Madama: Juvarra’s stair as urban theatre
  5. 05Via Roma: a historic court axis remade in the twentieth century
  6. 06Piazza San Carlo: paired churches and a ceremonial room
  7. 07Santa Cristina and San Carlo: similar fronts, different buildings
  8. 08Aristocratic palaces: court hierarchy behind restrained fronts
  9. 09Turin’s arcades: one visual system, many owners and uses
  10. 10Porta Nuova: railway gate on the planned southern axis
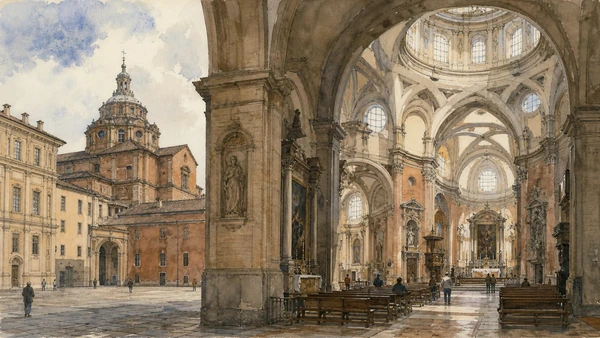
01

A relatively quiet exterior opens into a centralised interior where interlaced arches and filtered light make structure legible.

San Lorenzo: Guarini’s dome concealed behind the square

A relatively quiet exterior opens into a centralised interior where interlaced arches and filtered light make structure legible. The site becomes clearer when its surviving fabric, later alterations and present use are read together.

Today

This is an active religious place as well as a historic building. Services, ceremonies and conservation can interrupt tourist access; dress appropriately, remain quiet and never treat a booked visit as priority over worship.

History

The ducal church received Guarini’s major seventeenth-century intervention beside the royal palace, combining court worship with an innovative geometric dome.

How to read this place

Begin with the transition from square to compact interior. Then compare interlocking arches below the lantern with altars and worship occupying the structural space; the differences are evidence, not visual noise.

What to notice

  • the transition from square to compact interior
  • interlocking arches below the lantern
  • altars and worship occupying the structural space
Turismo Torino e Provincia · Official destination site
Original documentary watercolour of San Lorenzo: Guarini's dome concealed behind the square in Turin · Piedmont, showing accurate architecture, landscape, people and present-day use
San Lorenzo: Guarini’s dome concealed behind the squareOriginal Merlintravel documentary watercolour · 2026
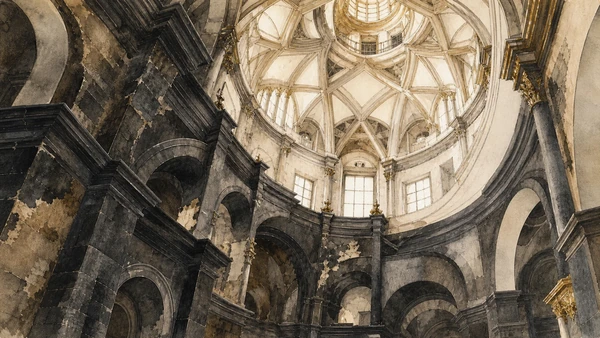
02

Dark stone, rising arches and controlled light form a vertical route whose recent restoration is inseparable from its Baroque design.

The Shroud Chapel: structure rebuilt after catastrophe

Dark stone, rising arches and controlled light form a vertical route whose recent restoration is inseparable from its Baroque design. The site becomes clearer when its surviving fabric, later alterations and present use are read together.

Today

Opening, ticketing, room access and temporary displays can change. Check the institution’s official notice shortly before visiting, use the designated entrance and allow for security or conservation controls.

History

Guarini transformed the chapel for the Savoy relic; the 1997 fire required a long structural and material conservation project completed before reopening in 2018.

How to read this place

Begin with successive arch levels. Then compare restored joints and stone surfaces with the connection between palace and cathedral; the differences are evidence, not visual noise.

What to notice

  • successive arch levels
  • restored joints and stone surfaces
  • the connection between palace and cathedral
Musei Reali Torino · Ministry of Culture
Original documentary watercolour of The Shroud Chapel: structure rebuilt after catastrophe in Turin · Piedmont, showing accurate architecture, landscape, people and present-day use
The Shroud Chapel: structure rebuilt after catastropheOriginal Merlintravel documentary watercolour · 2026
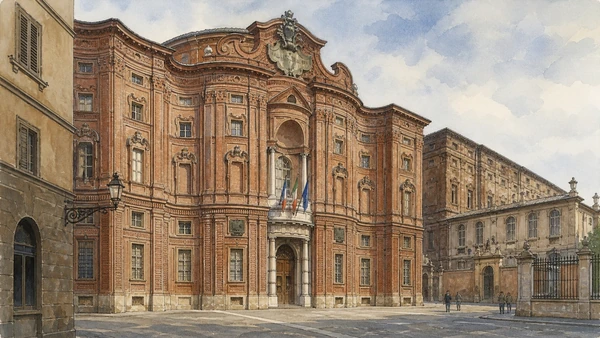
03

Guarini used concave and convex brick planes to give a cadet-branch residence exceptional presence without a vast forecourt.

Palazzo Carignano: a curved brick palace in a narrow city

Guarini used concave and convex brick planes to give a cadet-branch residence exceptional presence without a vast forecourt. The site becomes clearer when its surviving fabric, later alterations and present use are read together.

Today

Opening, ticketing, room access and temporary displays can change. Check the institution’s official notice shortly before visiting, use the designated entrance and allow for security or conservation controls.

History

Commissioned in the late seventeenth century, the palace combined aristocratic apartments and court status before later parliamentary adaptation.

How to read this place

Begin with brick pattern around windows. Then compare curved central bay and entrance with contrast with the nineteenth-century rear wing; the differences are evidence, not visual noise.

What to notice

  • brick pattern around windows
  • curved central bay and entrance
  • contrast with the nineteenth-century rear wing
Museo Nazionale del Risorgimento Italiano · Official site
Original documentary watercolour of Palazzo Carignano: a curved brick palace in a narrow city in Turin · Piedmont, showing accurate architecture, landscape, people and present-day use
Palazzo Carignano: a curved brick palace in a narrow cityOriginal Merlintravel documentary watercolour · 2026
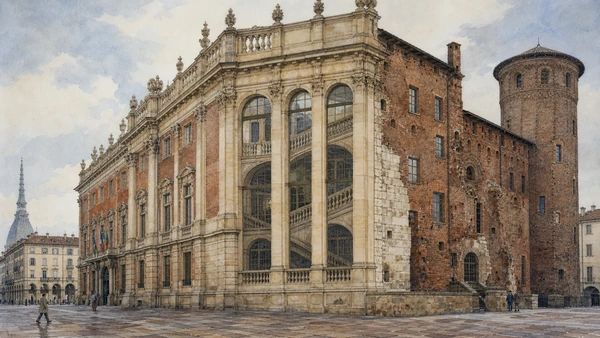
04

The glazed monumental stair turns ascent into a public-facing spectacle while joining a new palace front to a medieval castle.

Palazzo Madama: Juvarra’s stair as urban theatre

The glazed monumental stair turns ascent into a public-facing spectacle while joining a new palace front to a medieval castle. The site becomes clearer when its surviving fabric, later alterations and present use are read together.

Today

Opening, ticketing, room access and temporary displays can change. Check the institution’s official notice shortly before visiting, use the designated entrance and allow for security or conservation controls.

History

Juvarra began the eighteenth-century façade and staircase for Maria Giovanna Battista of Savoy-Nemours, but the wider transformation remained incomplete.

How to read this place

Begin with stair flights visible through tall windows. Then compare stone structure meeting older walls with the unfinished relationship between front and rear; the differences are evidence, not visual noise.

What to notice

  • stair flights visible through tall windows
  • stone structure meeting older walls
  • the unfinished relationship between front and rear
Palazzo Madama · Fondazione Torino Musei
Original documentary watercolour of Palazzo Madama: Juvarra's stair as urban theatre in Turin · Piedmont, showing accurate architecture, landscape, people and present-day use
Palazzo Madama: Juvarra’s stair as urban theatreOriginal Merlintravel documentary watercolour · 2026
05

The direct line between Piazza Castello and Porta Nuova appears Baroque in logic but much of its present architecture results from Fascist-era rebuilding.

Via Roma: a historic court axis remade in the twentieth century

The direct line between Piazza Castello and Porta Nuova appears Baroque in logic but much of its present architecture results from Fascist-era rebuilding. The site becomes clearer when its surviving fabric, later alterations and present use are read together.

Today

The area is inhabited and worked, not staged for visitors. Keep doorways, pavements, cycle lanes and deliveries clear, ask before photographing people and use current municipal mobility information.

History

An earlier route through the expanded capital was widened and substantially reconstructed between the 1930s and 1940s, displacing older fabric while retaining ceremonial alignment.

How to read this place

Begin with long axis toward the station. Then compare differences between construction phases with arcades serving present commerce; the differences are evidence, not visual noise.

What to notice

  • long axis toward the station
  • differences between construction phases
  • arcades serving present commerce
Città di Torino · Official portal
Original documentary watercolour of Via Roma: a historic court axis remade in the twentieth century in Turin · Piedmont, showing accurate architecture, landscape, people and present-day use
Via Roma: a historic court axis remade in the twentieth centuryOriginal Merlintravel documentary watercolour · 2026
06

Uniform façades, arcades and the twin church fronts create controlled perspective around a space used for markets, politics, cafés and events.

Piazza San Carlo: paired churches and a ceremonial room

Uniform façades, arcades and the twin church fronts create controlled perspective around a space used for markets, politics, cafés and events. The site becomes clearer when its surviving fabric, later alterations and present use are read together.

Today

The exterior can usually be read from public space, but events, works and crowd management may change circulation. Keep access routes open and verify any interior visit with the responsible institution.

History

The square developed during the seventeenth-century southern expansion and accumulated monuments, commercial interiors and civic gatherings through later centuries.

How to read this place

Begin with repeated façade modules. Then compare the two churches compared closely with event use and access routes across the square; the differences are evidence, not visual noise.

What to notice

  • repeated façade modules
  • the two churches compared closely
  • event use and access routes across the square
Turismo Torino e Provincia · Official destination site
Original documentary watercolour of Piazza San Carlo: paired churches and a ceremonial room in Turin · Piedmont, showing accurate architecture, landscape, people and present-day use
Piazza San Carlo: paired churches and a ceremonial roomOriginal Merlintravel documentary watercolour · 2026
07

Paired façades close the square but conceal separate construction chronologies, patrons and interior conditions.

Santa Cristina and San Carlo: similar fronts, different buildings

Paired façades close the square but conceal separate construction chronologies, patrons and interior conditions. The site becomes clearer when its surviving fabric, later alterations and present use are read together.

Today

This is an active religious place as well as a historic building. Services, ceremonies and conservation can interrupt tourist access; dress appropriately, remain quiet and never treat a booked visit as priority over worship.

History

The churches were founded in the seventeenth century and received different later façade solutions associated with court architects and dynastic patronage.

How to read this place

Begin with the façades’ deliberate correspondences. Then compare differences in portals and sculpture with active liturgical use behind the urban composition; the differences are evidence, not visual noise.

What to notice

  • the façades’ deliberate correspondences
  • differences in portals and sculpture
  • active liturgical use behind the urban composition
Turismo Torino e Provincia · Official destination site
Original documentary watercolour of Santa Cristina and San Carlo: similar fronts, different buildings in Turin · Piedmont, showing accurate architecture, landscape, people and present-day use
Santa Cristina and San Carlo: similar fronts, different buildingsOriginal Merlintravel documentary watercolour · 2026
08

Courtyards, stairs and service wings reveal how noble households fitted representation and work into regular street blocks.

Aristocratic palaces: court hierarchy behind restrained fronts

Courtyards, stairs and service wings reveal how noble households fitted representation and work into regular street blocks. The site becomes clearer when its surviving fabric, later alterations and present use are read together.

Today

The exterior can usually be read from public space, but events, works and crowd management may change circulation. Keep access routes open and verify any interior visit with the responsible institution.

History

Palaces such as Birago di Borgaro and Asinari di San Marzano developed through Baroque commissions and later institutional or private reuse.

How to read this place

Begin with entrance-to-courtyard sequence. Then compare state stair versus service access with later office or cultural adaptation; the differences are evidence, not visual noise.

What to notice

  • entrance-to-courtyard sequence
  • state stair versus service access
  • later office or cultural adaptation
Turismo Torino e Provincia · Official destination site
Original documentary watercolour of Aristocratic palaces: court hierarchy behind restrained fronts in Turin · Piedmont, showing accurate architecture, landscape, people and present-day use
Aristocratic palaces: court hierarchy behind restrained frontsOriginal Merlintravel documentary watercolour · 2026
09

Kilometres of sheltered passage connect stations, squares, shops and homes while remaining divided by roads, thresholds and management.

Turin’s arcades: one visual system, many owners and uses

Kilometres of sheltered passage connect stations, squares, shops and homes while remaining divided by roads, thresholds and management. The site becomes clearer when its surviving fabric, later alterations and present use are read together.

Today

The area is inhabited and worked, not staged for visitors. Keep doorways, pavements, cycle lanes and deliveries clear, ask before photographing people and use current municipal mobility information.

History

Arcades expanded with the court city and later nineteenth- and twentieth-century projects, supporting ceremony, commerce and everyday mobility in different districts.

How to read this place

Begin with changes in column, vault and pavement. Then compare doorways and shopfronts within the passage with street crossings that interrupt apparent continuity; the differences are evidence, not visual noise.

What to notice

  • changes in column, vault and pavement
  • doorways and shopfronts within the passage
  • street crossings that interrupt apparent continuity
Città di Torino · Official portal
Original documentary watercolour of Turin's arcades: one visual system, many owners and uses in Turin · Piedmont, showing accurate architecture, landscape, people and present-day use
Turin’s arcades: one visual system, many owners and usesOriginal Merlintravel documentary watercolour · 2026
10

Station façade and train shed turned a court-city approach into a modern mobility threshold.

Porta Nuova: railway gate on the planned southern axis

Station façade and train shed turned a court-city approach into a modern mobility threshold. The site becomes clearer when its surviving fabric, later alterations and present use are read together.

Today

Timetables, engineering works, capacity and accessibility arrangements can change. Check the operator on the day, leave a realistic connection margin and never enter tracks, depots or restricted infrastructure.

History

The present station developed in the nineteenth century as Turin expanded with national railways; repeated alterations adapted passenger flows, services and metropolitan connections.

How to read this place

Begin with station aligned with via roma. Then compare historic façade versus operational interior with pedestrian, tram and rail routes meeting outside; the differences are evidence, not visual noise.

What to notice

  • station aligned with Via Roma
  • historic façade versus operational interior
  • pedestrian, tram and rail routes meeting outside
RFI · Torino Porta Nuova
Original documentary watercolour of Porta Nuova: railway gate on the planned southern axis in Turin · Piedmont, showing accurate architecture, landscape, people and present-day use
Porta Nuova: railway gate on the planned southern axisOriginal Merlintravel documentary watercolour · 2026

Turin through time

A short chronology

From Augusta Taurinorum and the Savoy court to national capital, industrial metropolis and contemporary reuse.

  1. Augusta Taurinorum is founded on a regular Roman grid close to the Po and Dora corridors.

  2. Gates, theatre, walls and urban infrastructure develop within the Roman colony.

  3. Bishops, communes, churches and fortified routes reshape the medieval city and its territory.

  4. The House of Savoy establishes firmer control over Turin, beginning a long dynastic transformation.

  5. The University of Turin is founded and becomes a durable part of the city’s institutional landscape.

  6. Emanuele Filiberto transfers the Savoy capital to Turin, accelerating court planning and fortification.

  7. New squares, straight streets, palaces and churches expand the capital beyond the Roman core.

  8. Guarino Guarini works in Turin, transforming sacred and court architecture through geometry and light.

  9. The siege of Turin ends; the victory is later commemorated through Juvarra’s Basilica of Superga.

  10. Royal status and Juvarra’s projects reinforce Turin’s ceremonial axes and metropolitan residence system.

  11. The Statuto Albertino and the Subalpine Parliament make Turin central to constitutional politics.

  12. Turin serves as the first capital of the Kingdom of Italy before the government moves to Florence.

  13. FIAT, Lingotto and Mirafiori help turn Turin into a major industrial and migrant metropolis.

  14. Bombing, occupation, resistance and liberation damage the city and leave a complex memorial geography.

  15. Deindustrialisation, museum growth, adaptive reuse and metropolitan regeneration repeatedly change Turin.

Before your visit

Practical information

01

Check the live page

Opening hours, reservation systems, restoration, exhibitions and transport can change. Recheck the linked official institution shortly before departure.

02

Separate worship and tourism

Churches and sanctuaries remain religious spaces. Services, funerals and community use take priority over visitor itineraries.

03

Plan real distances

Turin · Piedmont combines dense urban routes with lakes, valleys and dispersed towns. Do not compress distant chapters into an unsafe or superficial day.

04

Keep thresholds open

Arcades, station halls, markets, courtyards, workshops and residential streets must continue to function while you observe or photograph them.

05

Use current mobility data

Check the responsible rail, navigation, bus, road or park operator on the day; replacement services and weather can change an otherwise sound route.

06

Read change honestly

Restoration, reconstruction, adaptive reuse and new development have all shaped the landscape visible today.

Method and sources

Sources and image credits

This guide uses official museum, ministry, municipal, transport, park and UNESCO documentation checked on 29 August 2026. It separates durable historical interpretation from access details that can change, distinguishes surviving fabric from restoration or reconstruction, and treats worship, work, residence and public movement as part of the evidence. Every chapter links its principal institutional source; tickets, closures, weather and transport must always be verified again on the day of the visit.

All ten images are original Merlintravel editorial watercolours based on documented present-day conditions. They are illustrations, not substitutes for archaeological plans. Opening hours, tickets, accessible routes, temporary exhibitions and conservation work can change; consult the linked official pages shortly before visiting.