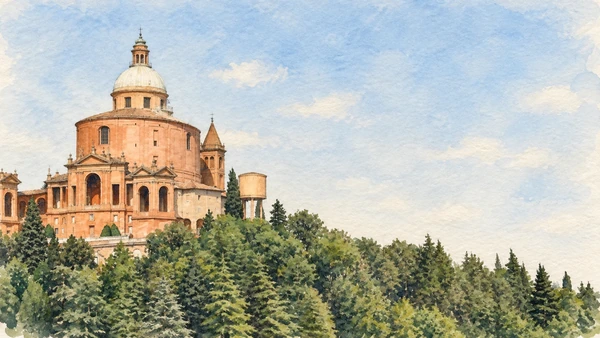
Watercolour: Bologna establishing view

Emilia-Romagna · Guide 01

Bologna

Civic squares, covered streets and university rooms reveal a city built through public life, scholarship, worship and trade.

Plan the route
Bologna10 chapters · history, culture and landscape

Why this place matters

Follow the spaces between the monuments.

Bologna becomes legible through its shared spaces. Piazza Maggiore gathers institutions around an open centre; porticoes carry everyday movement beneath private buildings; the Archiginnasio gives teaching a ceremonial setting. Churches and markets add different rhythms to the same streets. This guide connects those relationships without treating the historic city as an untouched medieval scene. Reconstruction, changing use and continued religious life are part of what is visible. San Luca belongs to another scale of visit, where the covered route leaves the plain and climbs towards the sanctuary.

The guide separates documented history from suggestions for reading the site. Named buildings and landscape relationships follow institutional sources; the illustrations are editorial interpretations, not measured surveys or records of current access.

Civic squares, covered streets and university rooms reveal a city built through public life, scholarship, worship and trade.
The route

Plan your visit

Group Piazza Maggiore, Neptune, San Petronio and the Archiginnasio as a central visit. Choose Santo Stefano, San Domenico and the market streets according to available time and church access. Reserve a separate outing for San Luca: the uphill route and return need planning.

Civic centre

Piazza Maggiore and Neptune

Group Piazza Maggiore, Neptune, San Petronio and the Archiginnasio as a central visit.

University

Archiginnasio and anatomical theatre

City streets

Porticoes, churches and market

Separate outing

San Luca and its hill

Ten chapters

Explore the places

The chapters connect history and terrain. Use the route notes to choose visits and plan transfers between separate sites.

  1. 01Piazza Maggiore
  2. 02The Fountain of Neptune
  3. 03San Petronio: the unfinished facade
  4. 04Archiginnasio: a building for the university
  5. 05The Anatomical Theatre
  6. 06Porticoes: a connected public route
  7. 07Santo Stefano: a group of sacred spaces
  8. 08San Domenico and the memory of the founder
  9. 09Mercato di Mezzo and the Quadrilatero
  10. 10San Luca: the city meets its hill
01

The inhabited landscape

Piazza Maggiore

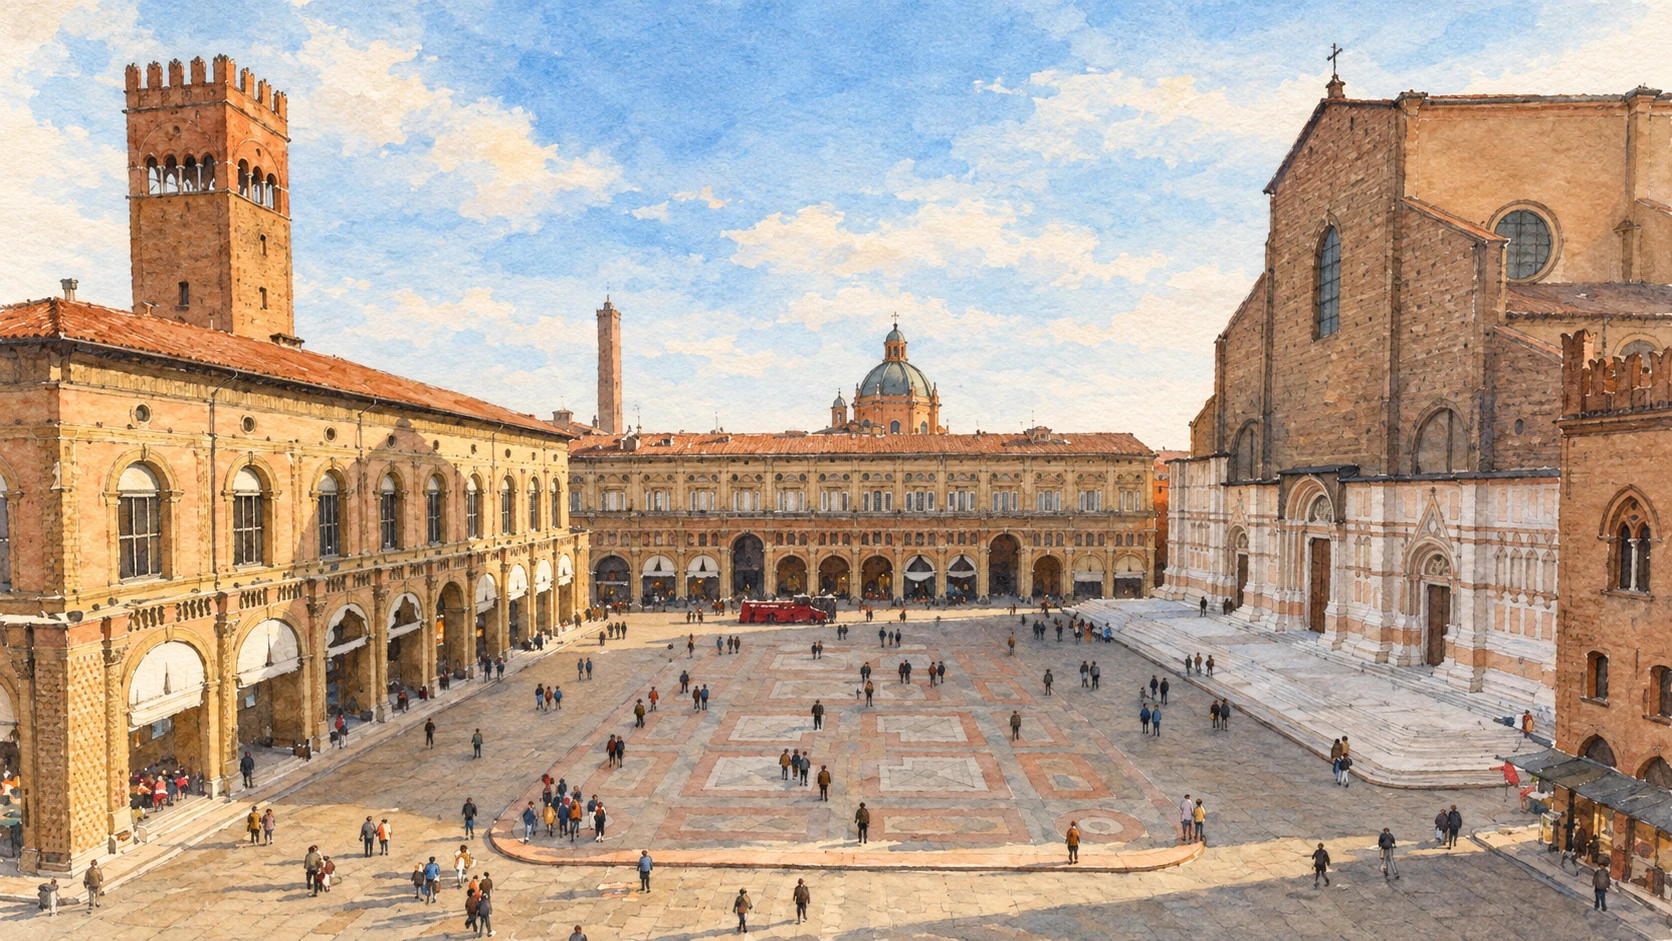
The broad paved centre allows several institutions to be seen together. Walk towards its edge before choosing a doorway: the relation between square, palace fronts and church is the subject here. Its open surface still accommodates movement, gathering and civic events.

Today

This remains an inhabited place. Use pedestrian routes, keep entrances clear and check municipal mobility notices for any restricted area.

History

The municipality began acquiring ground for the square in 1200. Subsequent building campaigns gave the space its present architectural diversity. The medieval origin of the public square does not mean that every surrounding facade belongs to the same period.

How to read this place

Compare the repeated arcades of the civic buildings with the mass of San Petronio. Look back from an adjoining covered passage to see how an arch changes the framing of the square. Read the open centre as a designed relationship between buildings, rather than simply a place to cross.

What to notice

  • Compare the repeated arcades of the civic buildings with the mass of San Petronio.
  • Look back from an adjoining covered passage to see how an arch changes the framing of the square.
  • Read the open centre as a designed relationship between buildings, rather than simply a place to cross.
Piazza Maggiore
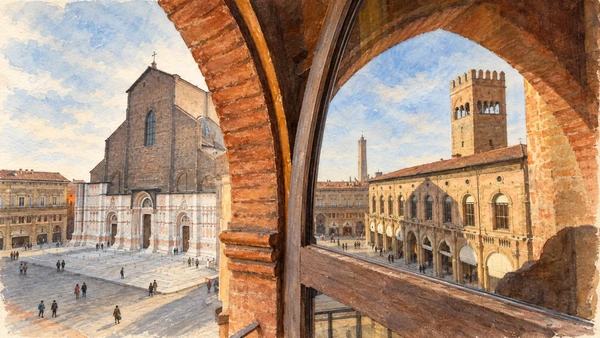
Watercolour: Bologna Piazza Maggiore seen through a brick arch, civic palace clock tower and San Petronio
Piazza MaggioreEditorial watercolour · AI-generated · 2026
02

The inhabited landscape

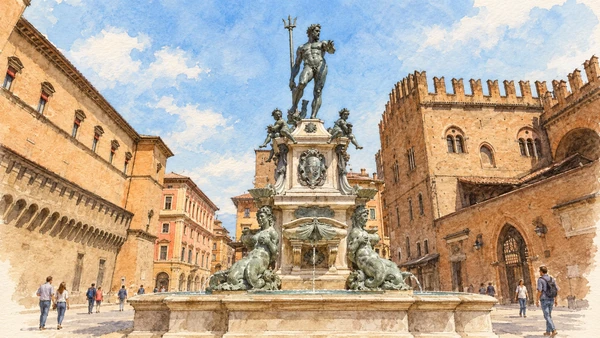
The Fountain of Neptune

The fountain occupies the adjoining Piazza del Nettuno, where sculptural detail becomes more prominent than the large open surface of Piazza Maggiore. The elevated bronze figure, pale pedestal and lower figures can be read from several sides.

Today

This remains an inhabited place. Use pedestrian routes, keep entrances clear and check municipal mobility notices for any restricted area.

History

Giambologna and Tommaso Laureti worked on the fountain in the 1560s. The commission belonged to the assertion of papal authority in the city. Water, classical imagery and an imposing public setting formed a coordinated language of power.

How to read this place

Begin with the silhouette, then distinguish bronze sculpture from the stone support and basin. The fountain is a three-dimensional ensemble: a single frontal photograph conceals some of its figures. Keep the symbolic reading separate from practical claims about the water or permission to enter the basin.

What to notice

  • Begin with the silhouette, then distinguish bronze sculpture from the stone support and basin.
  • The fountain is a three-dimensional ensemble: a single frontal photograph conceals some of its figures.
  • Keep the symbolic reading separate from practical claims about the water or permission to enter the basin.
Fontana del Nettuno
Watercolour: Bologna Fountain of Neptune, bronze figure with trident above pale sculpted pedestal and basin
The Fountain of NeptuneEditorial watercolour · AI-generated · 2026
03

Worship and memory

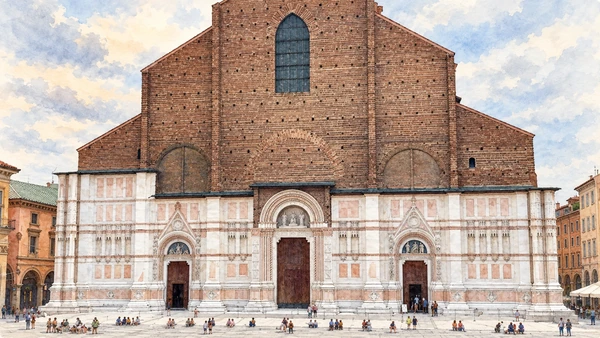
San Petronio: the unfinished facade

The lower marble facing and upper brickwork make the facade unusually explicit about an interrupted building project. Its scale anchors Piazza Maggiore, while the portals invite closer attention to sculpture and the different surfaces of stone.

Today

Worship and local religious life continue here. Visitor access may pause for services; consult the church or managing institution before planning an interior visit.

History

Construction began in 1390 to a design by Antonio di Vincenzo. The basilica grew through successive campaigns, and the facade remained unfinished. Its civic prominence should be distinguished from the role of Bologna’s cathedral, which is San Pietro.

How to read this place

Compare the pale marble lower zone with the brick above it. Treat the unfinished surface as historical evidence, without imagining a completed facade as something once visible here. Inside, follow the church’s interpretation of individual chapels and allow worship to determine the pace of a visit.

What to notice

  • Compare the pale marble lower zone with the brick above it.
  • Treat the unfinished surface as historical evidence, without imagining a completed facade as something once visible here.
  • Inside, follow the church’s interpretation of individual chapels and allow worship to determine the pace of a visit.
Basilica of San Petronio
Watercolour: San Petronio Bologna, close frontal view of marble portals and unfinished brick facade
San Petronio: the unfinished facadeEditorial watercolour · AI-generated · 2026
04

Evidence and interpretation

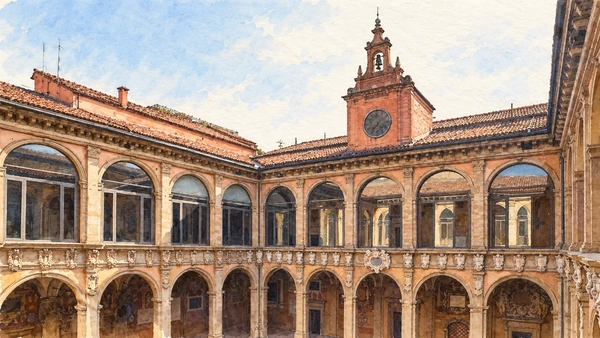
Archiginnasio: a building for the university

The courtyard gives a compact introduction to the building. Repeated arcades organise circulation, while painted heraldry records the people and institutions associated with study. Decoration and movement belong to the same architectural system.

Today

Check the Archiginnasio visitor arrangements for the courtyard, Anatomical Theatre and Stabat Mater hall. Library consultation follows separate rules and is not an ordinary tourist visit.

History

Built in 1562–1563, the Archiginnasio brought university teaching into a common seat and served that purpose until 1803. Its later use as a municipal library preserved the building within the intellectual life of the city, though library work and tourist access remain different activities.

How to read this place

Look at the relationship between the two arcade levels before concentrating on individual coats of arms. These are records of identity and association, not merely a decorative pattern. Follow the designated visitor route; the working library should not be treated as an unrestricted extension of the sightseeing circuit.

What to notice

  • Look at the relationship between the two arcade levels before concentrating on individual coats of arms.
  • These are records of identity and association, not merely a decorative pattern.
  • Follow the designated visitor route; the working library should not be treated as an unrestricted extension of the sightseeing circuit.
Palazzo dell’Archiginnasio
Watercolour: Archiginnasio Bologna courtyard with two levels of arcades and central clock belfry
Archiginnasio: a building for the universityEditorial watercolour · AI-generated · 2026
05

Evidence and interpretation

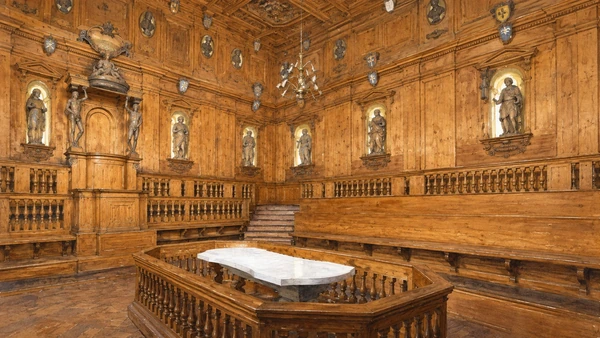
The Anatomical Theatre

Timber benches gather around a marble table in a room designed to organise observation. The lecturer’s position, statues and overhead decoration give this teaching space a ceremonial character as well as a practical one.

Today

Check the institution’s current opening, booking arrangements and accessible route. Individual rooms, exhibitions and approaches may have separate conditions.

History

The theatre’s carved wooden setting belongs to the seventeenth-century university. Ercole Lelli supplied the anatomical figures beside the lecturer’s chair in 1734. Bombing on 29 January 1944 severely damaged the room; post-war reconstruction reused surviving sculptures within a rebuilt setting.

How to read this place

Read the benches, table and raised chair as a hierarchy of viewing and instruction. The astrological ceiling belongs to a historical conception of medicine and the cosmos, not to present medical knowledge. Distinguish surviving sculpture from reconstructed woodwork using the institution’s account.

What to notice

  • Read the benches, table and raised chair as a hierarchy of viewing and instruction.
  • The astrological ceiling belongs to a historical conception of medicine and the cosmos, not to present medical knowledge.
  • Distinguish surviving sculpture from reconstructed woodwork using the institution’s account.
bo-theatre
Watercolour: Archiginnasio Anatomical Theatre, timber benches and carved statues surrounding a white marble table
The Anatomical TheatreEditorial watercolour · AI-generated · 2026
06

The inhabited landscape

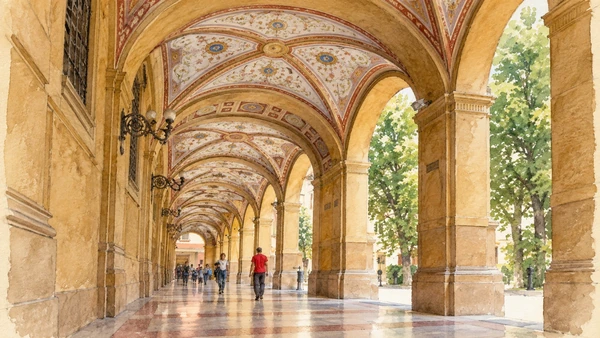
Porticoes: a connected public route

Covered walking space links buildings of very different ages. Changes in column shape, vault, height and paving make the route varied even where the basic idea repeats. The portico is both an architectural frontage and a place used every day.

Today

This remains an inhabited place. Use pedestrian routes, keep entrances clear and check municipal mobility notices for any restricted area.

History

Bologna’s porticoes developed over centuries through the interaction of building, regulation and public passage. In 2021 UNESCO inscribed a serial property composed of twelve selected components. That designation should not be confused with a claim that every portico in the city forms part of the listed property.

How to read this place

Choose a short stretch and compare successive bays. Notice where ornament changes, where a doorway interrupts the rhythm and how the walkway opens towards the street. The illustration interprets a decorated vaulted stretch; other porticoes use simpler materials and structural forms.

What to notice

  • Choose a short stretch and compare successive bays.
  • Notice where ornament changes, where a doorway interrupts the rhythm and how the walkway opens towards the street.
  • The illustration interprets a decorated vaulted stretch; other porticoes use simpler materials and structural forms.
Curiosities about Bologna’s Porticoes
Watercolour: Bologna decorated portico with painted cross vaults and a receding covered walkway
Porticoes: a connected public routeEditorial watercolour · AI-generated · 2026
07

Worship and memory

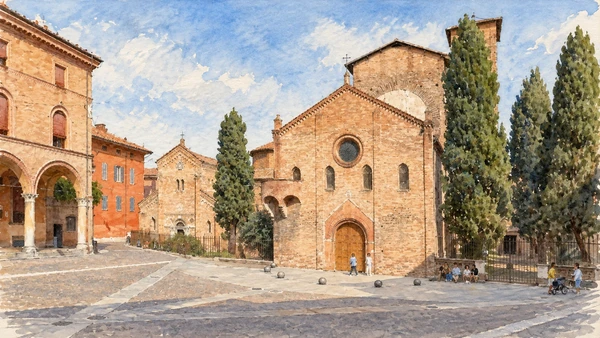
Santo Stefano: a group of sacred spaces

Several linked buildings form the complex traditionally known as the Seven Churches. The modest brick fronts facing the piazza introduce an interior sequence whose changes in shape and scale matter more than a single monumental axis.

Today

Worship and local religious life continue here. Visitor access may pause for services; consult the church or managing institution before planning an interior visit.

History

The complex developed through multiple religious and architectural phases. Accounts of its earliest foundation and a symbolic relationship with Jerusalem involve traditions and scholarly interpretation; they do not establish one certain account of the construction. Later restoration also shaped the appearance visitors encounter.

How to read this place

Move through the authorised sequence and note transitions between church, courtyard and passage. Compare the different volumes visible from the piazza with the spaces they contain. Use local interpretation to distinguish documented phases from devotional tradition, rather than assigning the whole ensemble one date.

What to notice

  • Move through the authorised sequence and note transitions between church, courtyard and passage.
  • Compare the different volumes visible from the piazza with the spaces they contain.
  • Use local interpretation to distinguish documented phases from devotional tradition, rather than assigning the whole ensemble one date.
Santo Stefano complex
Watercolour: Santo Stefano Bologna, linked brick church fronts and cypress trees beside the paved piazza
Santo Stefano: a group of sacred spacesEditorial watercolour · AI-generated · 2026
08

Worship and memory

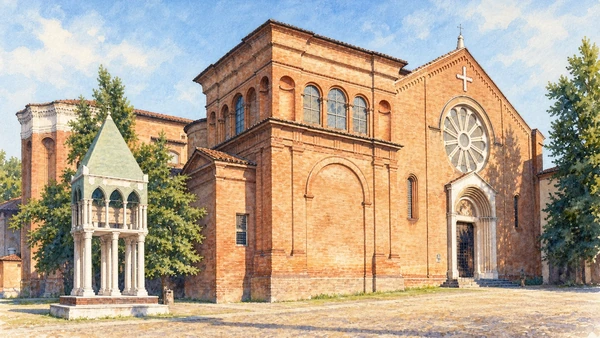
San Domenico and the memory of the founder

The brick exterior and open piazza introduce a church closely associated with the Dominican order. Inside, the monument to Saint Dominic gathers sculpture from different campaigns around an enduring place of devotion.

Today

Consult the church or Bologna Welcome for current interior access. The archived visitor page mentions conservation work with a projected July 2026 completion; that forecast alone does not confirm that the affected area has reopened.

History

Dominic died in Bologna in 1221. The development of his tomb brought contributions from several artists over subsequent centuries, including Nicola Pisano’s workshop, Niccolò dell’Arca and the young Michelangelo. The ensemble is therefore a layered commission rather than a single artist’s work.

How to read this place

Begin outside with the facade and the freestanding medieval tomb canopies in the square. If the relevant interior is accessible, compare the different sculptural parts of the Arca with the institution’s attribution. Do not assume that every section is visible during conservation work or religious use.

What to notice

  • Begin outside with the facade and the freestanding medieval tomb canopies in the square.
  • If the relevant interior is accessible, compare the different sculptural parts of the Arca with the institution’s attribution.
  • Do not assume that every section is visible during conservation work or religious use.
Basilica di San Domenico
Watercolour: Bologna San Domenico brick facade with rose window and a freestanding medieval tomb canopy
San Domenico and the memory of the founderEditorial watercolour · AI-generated · 2026
09

The inhabited landscape

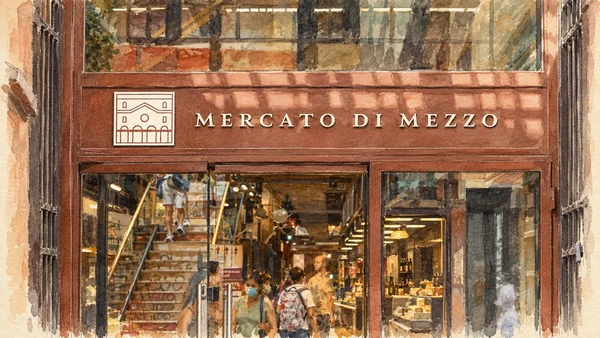
Mercato di Mezzo and the Quadrilatero

The market streets near Piazza Maggiore bring everyday exchange into the monumental centre. The covered market provides a more concentrated setting, with entrances, counters and circulation shaped by contemporary use as well as the area’s commercial history.

Today

This remains an inhabited place. Use pedestrian routes, keep entrances clear and check municipal mobility notices for any restricted area.

History

This part of Bologna has a long association with food trade. The Mercato di Mezzo became a covered market after Italian unification and underwent a further refurbishment in 2014. Its present interior reflects these later changes.

How to read this place

Compare the narrow streets outside with the organised space beyond the entrance. Notice loading, service and pedestrian movement alongside the displays. Food heritage here is also a history of work and changing retail habits; individual businesses and their offers should be checked directly.

What to notice

  • Compare the narrow streets outside with the organised space beyond the entrance.
  • Notice loading, service and pedestrian movement alongside the displays.
  • Food heritage here is also a history of work and changing retail habits; individual businesses and their offers should be checked directly.
Mercato di Mezzo
Watercolour: Entrance to Mercato di Mezzo Bologna, glazed doors and contemporary covered market interior
Mercato di Mezzo and the QuadrilateroEditorial watercolour · AI-generated · 2026
10

Worship and memory

San Luca: the city meets its hill

The sanctuary rises above the wooded slope outside the dense historic centre. Its domed profile is a distant landmark, while the covered approach gives the climb a repeated architectural rhythm. This is a separate excursion rather than another adjacent city doorway.

Today

Plan the uphill journey and return separately. Check current sanctuary access and any terrace arrangements; confirm gradients, steps and transport with the relevant operator before setting out.

History

The present sanctuary belongs to the eighteenth century. Its portico developed from a campaign begun in 1674 and connects the hill with the city below. The route also has a continuing devotional purpose, associated with the image of the Madonna and the history of processions.

How to read this place

Read the sanctuary first in relation to the hillside, then consider the effort and enclosure of the approach. A covered path still includes gradients and steps. The church, any elevated viewing route and transport services have distinct arrangements; choose the parts that suit the day and the visitor.

What to notice

  • Read the sanctuary first in relation to the hillside, then consider the effort and enclosure of the approach.
  • A covered path still includes gradients and steps.
  • The church, any elevated viewing route and transport services have distinct arrangements; choose the parts that suit the day and the visitor.
Sanctuary of San Luca
Watercolour: San Luca sanctuary Bologna, terracotta church and pale dome above a wooded hill
San Luca: the city meets its hillEditorial watercolour · AI-generated · 2026

The territory through time

A short chronology

A concise chronology linking the documented sites to the wider story.

  1. Municipal acquisition of land begins the formation of Piazza Maggiore.

  2. Dominic dies in Bologna; his tomb becomes a focus of the Dominican church.

  3. Construction of San Petronio begins.

  4. The Archiginnasio is built as a university seat.

  5. The Fountain of Neptune expresses public and papal authority.

  6. Work begins on the portico towards San Luca.

  7. Bombing severely damages the Anatomical Theatre, later reconstructed.

  8. Twelve components of Bologna’s porticoes enter the UNESCO World Heritage List.

Before your visit

Practical information

01

Plan separate days

Choose a manageable set of visits and allow for transport, booked entries and the return journey.

02

Use the exact place name

Emilia-Romagna contains separate cities, hill routes and coastal approaches. Confirm the precise locality and route rather than treating nearby names as one destination.

03

Check the institution

Opening hours, tickets, exhibitions and religious access change. Use the linked managing institution shortly before visiting.

04

Check the actual terrain

Steps, gradients and uneven ground vary between the individual sites. Use current route information, weather and closures for the option you choose.

05

Arrange accessible visits

Historic interiors and outdoor approaches can include steps, gradients or uneven surfaces. Ask about the specific route instead of assuming an entire destination is step-free.

06

Respect work and residence

Farms, workshops, churches and historic streets remain in use. Follow signs, keep entrances clear and ask permission before entering private spaces.

Method and sources

Sources and image credits

Prepared on 9 September 2026 from the institutional sources linked below. Historical claims are separated from editorial observations and itinerary suggestions. Older institutional brochures are used for stable cultural context, never as current timetables. Prices, transport schedules, trail status and admission are deliberately left to the responsible operators. Illustrations are not photographs, measured reconstructions or evidence of current conditions.

The eleven images are AI-generated editorial watercolours guided by photographic references. They interpret named places and are not photographs or substitutes for measured plans. Opening hours, tickets, accessible routes, temporary exhibitions and conservation work can change; consult the linked official pages shortly before visiting.

Illustration references and credits