Watercolour: Rimini establishing view

Emilia-Romagna · Guide 06

Rimini

Roman routes, Malatesta patronage and the imaginative city of Federico Fellini, connected through a walkable historic centre.

Plan the route
Rimini10 chapters · history, culture and landscape

Why this place matters

Follow the city behind the seafront.

Rimini’s historic centre connects surviving Roman engineering with Renaissance ambition, civic institutions and modern cultural reconstruction. The monuments are close enough to form a coherent walk, but the museums reward more time than a quick circuit allows. Ancient structures have acquired later additions, wartime destruction has required rebuilding, and cinema has supplied a contemporary language for public spaces. Looking at those changes makes the city more interesting than a collection of isolated landmarks. The waterfront remains part of Rimini’s identity, while this guide concentrates on the urban history inland from the beach.

The guide separates documented history from suggestions for reading the site. Named buildings and landscape relationships follow institutional sources; the illustrations are editorial interpretations, not measured surveys or records of current access.

Roman routes, Malatesta patronage and the imaginative city of Federico Fellini, connected through a walkable historic centre.
The route

Plan your visit

Begin at the Arch of Augustus, then visit the Tempio Malatestiano and the archaeological quarter around Piazza Ferrari. Continue through Piazza Cavour to the castle and Galli Theatre. Palazzo del Fulgor, the Tiberius Bridge and Borgo San Giuliano complete a northern circuit. Divide the museums across two visits if you want time for the collections; theatre tours and cinema screenings follow separate programmes.

Roman city

Arch, bridge and archaeological site

Begin at the Arch of Augustus, then visit the Tempio Malatestiano and the archaeological quarter around Piazza Ferrari.

Collections and patronage

City Museum and Malatesta Temple

Civic spaces

Piazza Cavour, castle and Galli Theatre

Cinema and neighbourhood

Fulgor and Borgo San Giuliano

Ten chapters

Explore the places

The chapters connect history and terrain. Use the route notes to choose visits and plan transfers between separate sites.

  1. 01The Tiberius Bridge: a surviving Roman connection
  2. 02The Arch of Augustus: gate and later monument
  3. 03The Surgeon’s House: archaeology in place
  4. 04The City Museum: objects and changing displays
  5. 05The Tempio Malatestiano: an unfinished ambition
  6. 06Piazza Cavour: civic history and modern reuse
  7. 07Castel Sismondo: the surviving nucleus
  8. 08The Galli Theatre: rebuilding a civic interior
  9. 09Palazzo del Fulgor and Fellini’s imagined world
  10. 10Borgo San Giuliano: neighbourhood and painted memory
01

The inhabited landscape

The Tiberius Bridge: a surviving Roman connection

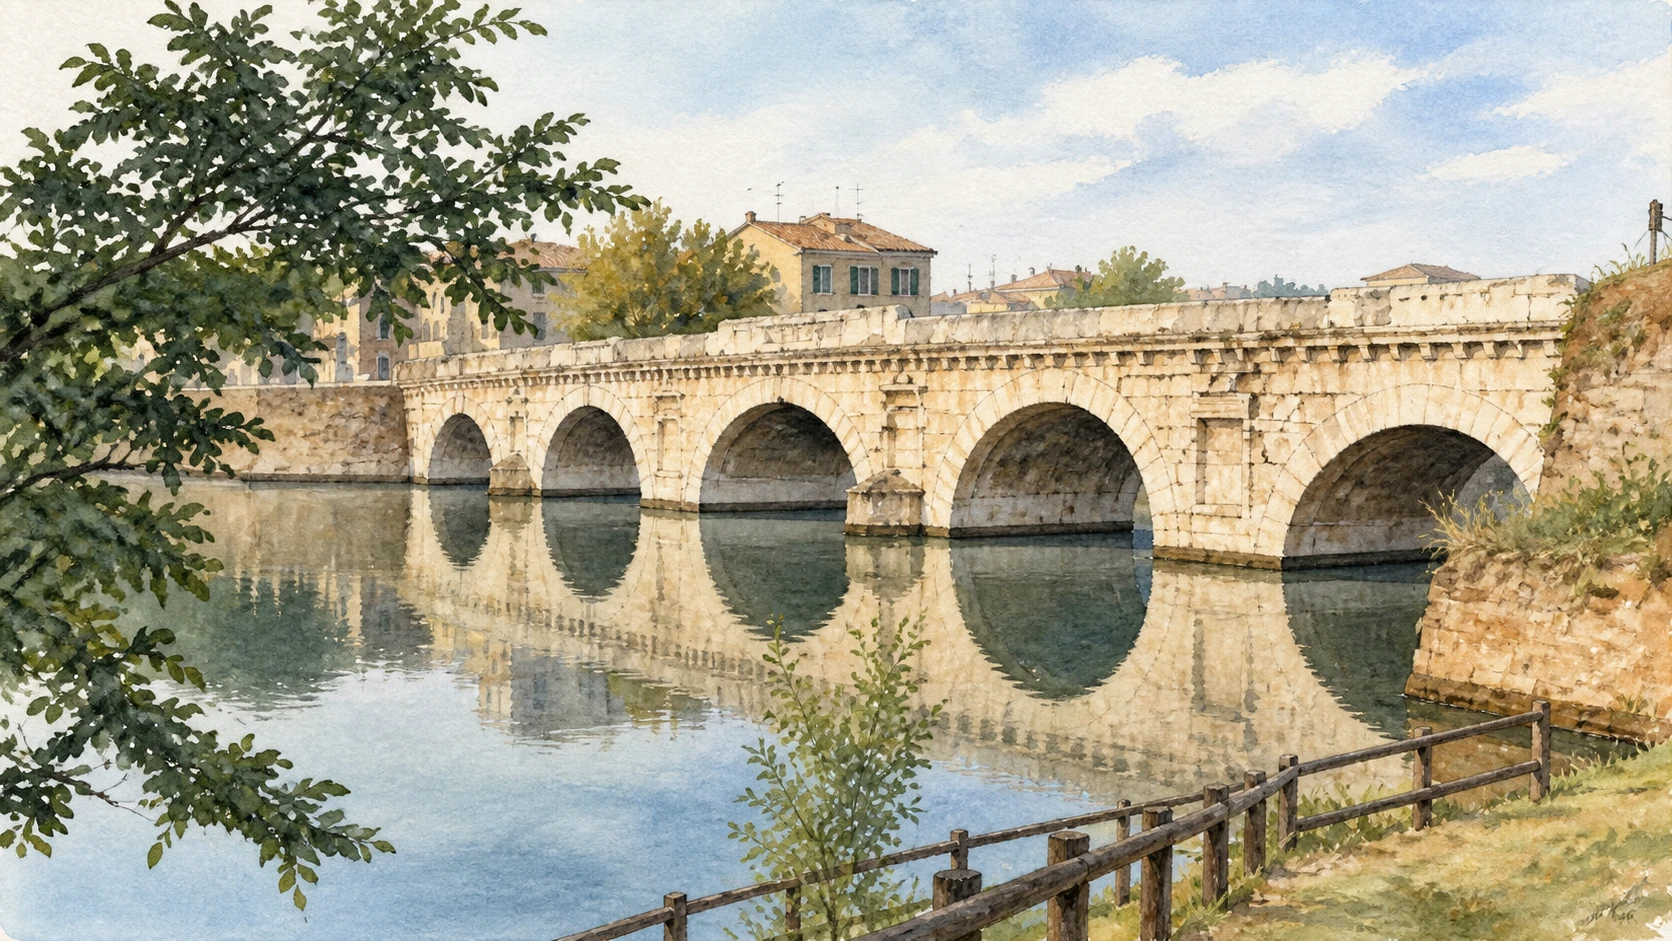
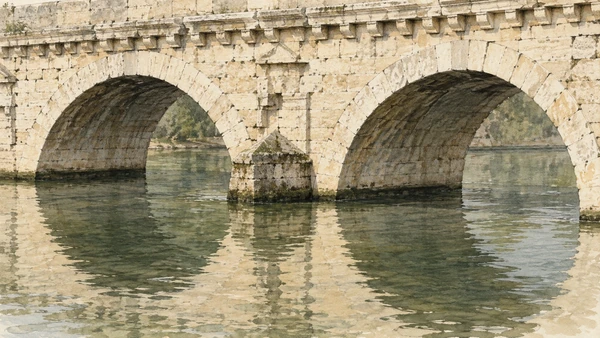
Five stone arches carry the crossing between the historic centre and Borgo San Giuliano. From the waterside, the piers and their projecting cutwaters reveal how the bridge was designed to negotiate moving water as well as support traffic.

Today

This remains an inhabited place. Use pedestrian routes, keep entrances clear and check municipal mobility notices for any restricted area.

History

Construction began under Augustus in AD 14 and was completed under Tiberius in AD 21. The bridge formed part of the road network leading north through the Via Aemilia and Via Popilia. Its survival should not obscure the many changes to the surrounding waterways and urban landscape.

How to read this place

Cross on foot, then compare the parapets with the view from the public waterside paths. The illustration isolates two arches and their central pier to make the masonry legible. Today’s pedestrian crossing and landscaped banks are contemporary arrangements around the Roman structure, not a reconstruction of its original setting.

What to notice

  • Cross on foot, then compare the parapets with the view from the public waterside paths.
  • The illustration isolates two arches and their central pier to make the masonry legible.
  • Today’s pedestrian crossing and landscaped banks are contemporary arrangements around the Roman structure, not a reconstruction of its original setting.
Tiberius Bridge
Watercolour: Tiberius Bridge Rimini, close view of two stone arches and central pier reflected in calm water
The Tiberius Bridge: a surviving Roman connectionEditorial watercolour · AI-generated · 2026
02

The inhabited landscape

The Arch of Augustus: gate and later monument

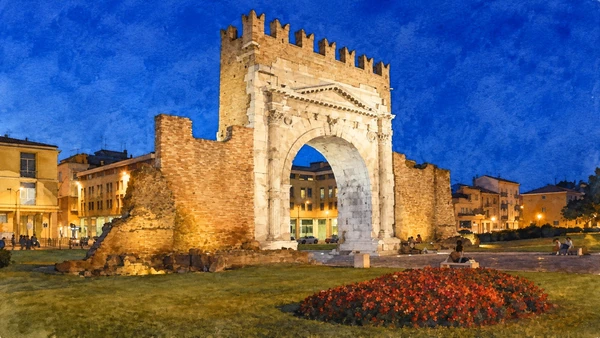
The broad single opening marks the southern approach to the Roman city. Pale stone, engaged columns and sculpted roundels establish a formal entrance, while the battlement above immediately introduces another period of construction.

Today

This remains an inhabited place. Use pedestrian routes, keep entrances clear and check municipal mobility notices for any restricted area.

History

The arch was erected in 27 BC in honour of Augustus and originally joined the city walls. Medieval alterations changed its upper part. Demolitions in the 1930s isolated it from adjoining structures, creating the freestanding monument familiar to visitors today.

How to read this place

Look for the surviving wall connections and compare the classical lower composition with the later merlons. Imagine a functioning gateway within an enclosure rather than an ornamental arch always standing alone in a park. Its present surroundings are useful evidence of modern choices about displaying antiquity.

What to notice

  • Look for the surviving wall connections and compare the classical lower composition with the later merlons.
  • Imagine a functioning gateway within an enclosure rather than an ornamental arch always standing alone in a park.
  • Its present surroundings are useful evidence of modern choices about displaying antiquity.
Arco d’Augusto
Watercolour: Arch of Augustus Rimini at dusk, single stone opening with medieval battlement and low wall remnants
The Arch of Augustus: gate and later monumentEditorial watercolour · AI-generated · 2026
03

Evidence and interpretation

The Surgeon’s House: archaeology in place

Beneath a protective modern covering, floors and walls expose successive phases of occupation in Piazza Ferrari. The domestic remains associated with a medical practitioner are part of a much longer archaeological sequence, not an isolated house preserved without change.

Today

The excavation and the City Museum are separate venues with related collections. Check the current combined-ticket arrangements and opening calendar; a reconstruction of the medical room belongs to the museum interpretation, not to an intact surviving room.

History

The site came to light in 1989 during work in the public gardens, followed by extended excavation. A house destroyed by fire in the third century AD yielded surgical instruments and objects connected with preparing medicines. Those discoveries gave the site its modern name.

How to read this place

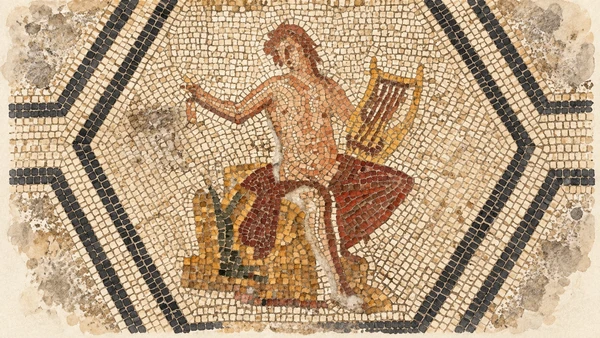
Read the excavated floors with the site plans, then visit the associated finds in the City Museum. The Orpheus mosaic shown in the illustration belongs to the house’s decorative setting; it is not evidence that the entire domestic space served one medical function. Later remains help explain how this urban plot continued to be reused.

What to notice

  • Read the excavated floors with the site plans, then visit the associated finds in the City Museum.
  • The Orpheus mosaic shown in the illustration belongs to the house’s decorative setting; it is not evidence that the entire domestic space served one medical function.
  • Later remains help explain how this urban plot continued to be reused.
Domus del Chirurgo
Watercolour: Surgeon’s House Rimini, detail of the Orpheus mosaic with a seated lyre player within a geometric border
The Surgeon’s House: archaeology in placeEditorial watercolour · AI-generated · 2026
04

Evidence and interpretation

The City Museum: objects and changing displays

The Luigi Tonini City Museum expands the story suggested by the archaeological site. Mosaics, surgical instruments and later artworks connect individual discoveries with the city’s changing institutions and visual culture.

Today

Check the institution’s current opening, booking arrangements and accessible route. Individual rooms, exhibitions and approaches may have separate conditions.

History

The museum occupies a former Jesuit college that later served as a hospital. It opened as the City Museum in 1990, and subsequent projects expanded and reorganised the collections. New displays covering the early Middle Ages through the fifteenth century opened in 2024.

How to read this place

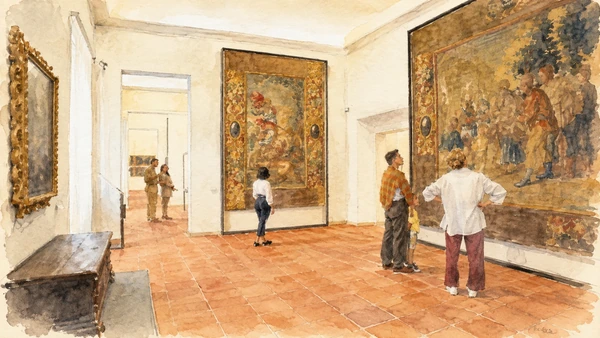
Follow the relationship between objects and their original locations. A mosaic, a medical instrument and an altarpiece require different kinds of interpretation even when encountered in the same building. The illustrated painting gallery evokes a documented museum setting; room arrangements can change as the institution renews its displays.

What to notice

  • Follow the relationship between objects and their original locations.
  • A mosaic, a medical instrument and an altarpiece require different kinds of interpretation even when encountered in the same building.
  • The illustrated painting gallery evokes a documented museum setting; room arrangements can change as the institution renews its displays.
The City Museum
Watercolour: Rimini City Museum, historic painting gallery with tiled floor and small groups of visitors
The City Museum: objects and changing displaysEditorial watercolour · AI-generated · 2026
05

Worship and memory

The Tempio Malatestiano: an unfinished ambition

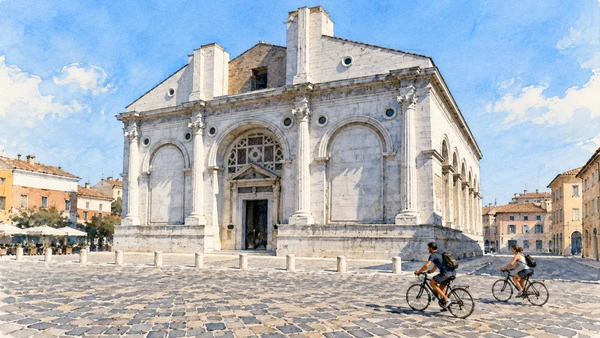
Alberti’s pale outer facade gives the church a monumental classical language, while the incomplete upper composition makes the project’s limits visible. Inside, different periods and artistic contributions complicate any reading of the building as the work of one designer alone.

Today

Worship and local religious life continue here. Visitor access may pause for services; consult the church or managing institution before planning an interior visit.

History

Sigismondo Pandolfo Malatesta commissioned the transformation of the earlier Franciscan church in the fifteenth century. Leon Battista Alberti designed the exterior, with Matteo de’ Pasti and other artists contributing to the wider project. Work remained unfinished; later religious use, war damage and restoration added further chapters.

How to read this place

Compare the facade’s great arches with the interior chapels and reliefs. Look for Giotto’s crucifix and Piero della Francesca’s fresco using the church’s interpretation. The building remains a cathedral and place of worship, so a cultural visit must follow services and the designated visitor route.

What to notice

  • Compare the facade’s great arches with the interior chapels and reliefs.
  • Look for Giotto’s crucifix and Piero della Francesca’s fresco using the church’s interpretation.
  • The building remains a cathedral and place of worship, so a cultural visit must follow services and the designated visitor route.
Tempio Malatestiano
Watercolour: Tempio Malatestiano Rimini, unfinished pale stone facade with three great arches and people in the square
The Tempio Malatestiano: an unfinished ambitionEditorial watercolour · AI-generated · 2026
06

The inhabited landscape

Piazza Cavour: civic history and modern reuse

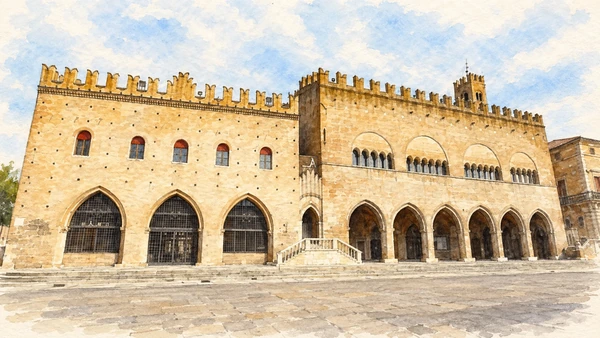
The Arengo and Podestà palaces give the square a strong civic edge, with arcades below and large windows above. Around them, the theatre, fountain and other public buildings turn the space into a meeting point for different periods of urban life.

Today

This remains an inhabited place. Use pedestrian routes, keep entrances clear and check municipal mobility notices for any restricted area.

History

The Arengo dates from the thirteenth century and the Podestà residence from the fourteenth. Later alterations changed their appearance, and restoration following the 1916 earthquake recast parts of the ensemble in a Neo-Gothic idiom. The present facades therefore combine medieval history with modern interpretation.

How to read this place

Study the two palaces before entering any exhibition. Their current cultural use through the Palazzi dell’Arte programme is another layer of adaptation. The former San Patrignano collection display should not be assumed to remain unchanged: consult the current exhibitions following the 2025 reopening.

What to notice

  • Study the two palaces before entering any exhibition.
  • Their current cultural use through the Palazzi dell’Arte programme is another layer of adaptation.
  • The former San Patrignano collection display should not be assumed to remain unchanged: consult the current exhibitions following the 2025 reopening.
Monuments
Watercolour: Piazza Cavour Rimini, Arengo and Podestà palace facades with pointed ground-floor arcades
Piazza Cavour: civic history and modern reuseEditorial watercolour · AI-generated · 2026
07

Evidence and interpretation

Castel Sismondo: the surviving nucleus

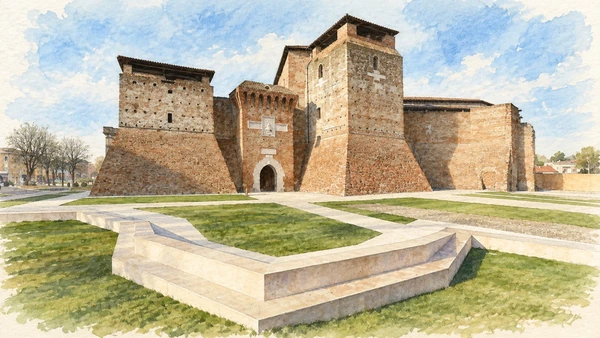
Heavy brick walls and towers express the castle’s double role as residence and defence. The open setting around it helps reveal the surviving mass, but it is much more spacious than the tightly enclosed fortified complex of earlier centuries.

Today

Check the institution’s current opening, booking arrangements and accessible route. Individual rooms, exhibitions and approaches may have separate conditions.

History

Construction began in 1437 for Sigismondo Malatesta, incorporating older structures. Only the central nucleus survives from a larger system of towers, walls and moat. Subsequent papal and prison uses altered the building before its modern cultural reuse.

How to read this place

Distinguish surviving masonry from the contemporary landscape of Piazza Malatesta. The low walls and water-related design around the castle are modern public-space interventions, not intact medieval defences. Inside, the Fellini Museum adds a deliberately imaginative cultural use to this former seat of political power.

What to notice

  • Distinguish surviving masonry from the contemporary landscape of Piazza Malatesta.
  • The low walls and water-related design around the castle are modern public-space interventions, not intact medieval defences.
  • Inside, the Fellini Museum adds a deliberately imaginative cultural use to this former seat of political power.
Castel Sismondo
Watercolour: Castel Sismondo Rimini, surviving brick nucleus beside modern low geometric walls and lawn
Castel Sismondo: the surviving nucleusEditorial watercolour · AI-generated · 2026
08

Evidence and interpretation

The Galli Theatre: rebuilding a civic interior

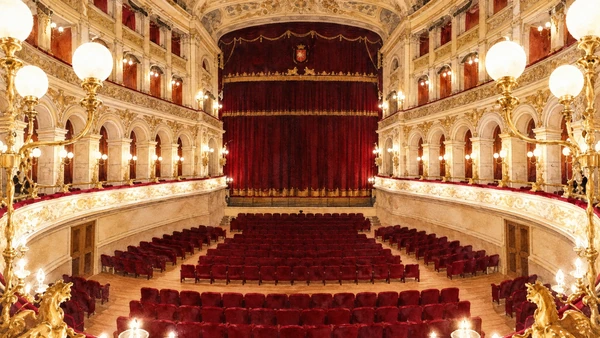
White and gold tiers surround a red auditorium whose visual unity can suggest uninterrupted survival. Its recent history is essential to understanding what is being seen: this is a recovered theatre space shaped by extensive reconstruction.

Today

Check the theatre’s current guided-tour programme. A performance ticket does not necessarily include a daytime architectural tour or access to all backstage and archaeological spaces.

History

Designed by Luigi Poletti, the theatre opened in 1857 with Verdi’s Aroldo. Wartime bombing in 1943 devastated it. After decades of debate and work, the reconstructed theatre reopened in 2018, restoring a major performance venue to the city.

How to read this place

Notice the relationship between stage, boxes and central seating, then read the account of destruction and rebuilding. Guided access and performances are different experiences with separate arrangements. Archaeological discoveries associated with the site add another layer beneath the nineteenth-century theatrical plan.

What to notice

  • Notice the relationship between stage, boxes and central seating, then read the account of destruction and rebuilding.
  • Guided access and performances are different experiences with separate arrangements.
  • Archaeological discoveries associated with the site add another layer beneath the nineteenth-century theatrical plan.
Teatro Amintore Galli
Watercolour: Galli Theatre Rimini, reconstructed white-and-gold auditorium facing a red stage curtain
The Galli Theatre: rebuilding a civic interiorEditorial watercolour · AI-generated · 2026
09

Evidence and interpretation

Palazzo del Fulgor and Fellini’s imagined world

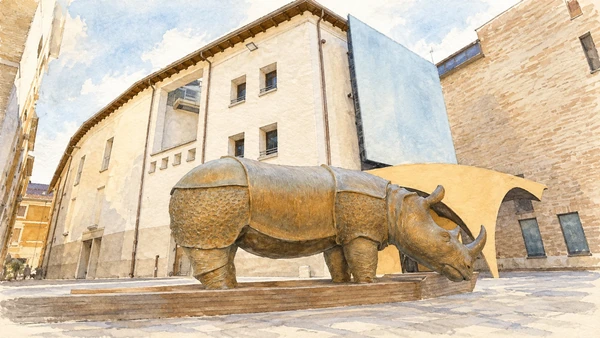
The rhinoceros sculpture beside Palazzo del Fulgor signals an encounter with cinematic imagination. Within the museum spaces, documents, voices and moving images introduce Fellini’s creative world through several forms of interpretation.

Today

Check the institution’s current opening, booking arrangements and accessible route. Individual rooms, exhibitions and approaches may have separate conditions.

History

The Fellini Museum links Castel Sismondo, Palazzo del Fulgor and Piazza Malatesta. The palace spaces opened in 2021 above the historic cinema. The outdoor rhinoceros evokes E la nave va through a later sculptural interpretation, rather than presenting a living animal or an untouched original film set.

How to read this place

Separate the museum entrance and programme from Cinema Fulgor’s screenings. Allow time for the archive and audiovisual material rather than treating the palace as a quick photograph stop. Fellini’s remembered and imagined Rimini should not be mistaken for a literal map of where every film scene was shot.

What to notice

  • Separate the museum entrance and programme from Cinema Fulgor’s screenings.
  • Allow time for the archive and audiovisual material rather than treating the palace as a quick photograph stop.
  • Fellini’s remembered and imagined Rimini should not be mistaken for a literal map of where every film scene was shot.
Fellini Museum · The museum
Watercolour: Rhinoceros sculpture outside Palazzo del Fulgor in Rimini, with the museum-side entrance behind
Palazzo del Fulgor and Fellini’s imagined worldEditorial watercolour · AI-generated · 2026
10

The inhabited landscape

Borgo San Giuliano: neighbourhood and painted memory

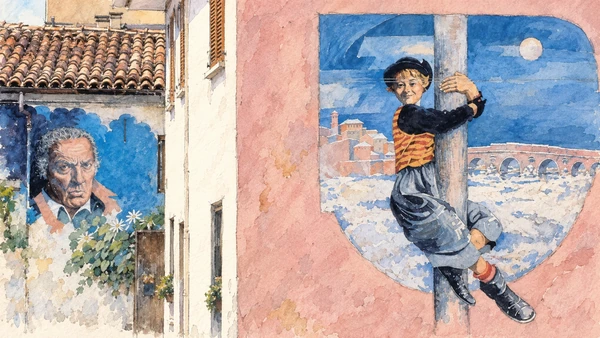
Small houses and narrow streets lead away from the bridge into a neighbourhood with a distinct scale. Contemporary murals bring film characters and local memory onto the walls, adding a public visual narrative to an inhabited district.

Today

This remains an inhabited place. Use pedestrian routes, keep entrances clear and check municipal mobility notices for any restricted area.

History

The borgo’s history includes a fishing community and later changes in housing and urban life. Renewed buildings and film-inspired murals have contributed to its present identity. This is a living neighbourhood shaped by adaptation, not an untouched medieval enclave.

How to read this place

Walk quietly through the public lanes and look at murals as contemporary works in a residential setting. The illustration concentrates on a documented pair of painted walls, including a portrait and a film character, rather than inventing a whole street panorama. Return toward the bridge to connect the intimate lanes with the more open waterside landscape.

What to notice

  • Walk quietly through the public lanes and look at murals as contemporary works in a residential setting.
  • The illustration concentrates on a documented pair of painted walls, including a portrait and a film character, rather than inventing a whole street panorama.
  • Return toward the bridge to connect the intimate lanes with the more open waterside landscape.
Borgo San Giuliano
Watercolour: Borgo San Giuliano Rimini, close study of film-inspired murals on pink and pale house walls
Borgo San Giuliano: neighbourhood and painted memoryEditorial watercolour · AI-generated · 2026

The territory through time

A short chronology

A concise chronology linking the documented sites to the wider story.

  1. The Arch of Augustus is erected as an honorary city gateway.

  2. The bridge is built under Augustus and Tiberius.

  3. Work begins on Castel Sismondo.

  4. The Malatesta commission transforms the Franciscan church.

  5. The new theatre opens with Verdi’s Aroldo.

  6. Archaeological remains emerge in Piazza Ferrari.

  7. The reconstructed Galli Theatre reopens.

  8. The Fellini Museum establishes its linked city venues.

Before your visit

Practical information

01

Plan separate days

Choose a manageable set of visits and allow for transport, booked entries and the return journey.

02

Use the exact place name

Emilia-Romagna contains separate cities, hill routes and coastal approaches. Confirm the precise locality and route rather than treating nearby names as one destination.

03

Check the institution

Opening hours, tickets, exhibitions and religious access change. Use the linked managing institution shortly before visiting.

04

Check the actual terrain

Steps, gradients and uneven ground vary between the individual sites. Use current route information, weather and closures for the option you choose.

05

Arrange accessible visits

Historic interiors and outdoor approaches can include steps, gradients or uneven surfaces. Ask about the specific route instead of assuming an entire destination is step-free.

06

Respect work and residence

Farms, workshops, churches and historic streets remain in use. Follow signs, keep entrances clear and ask permission before entering private spaces.

Method and sources

Sources and image credits

Prepared on 9 September 2026 from the institutional sources linked below. Historical claims are separated from editorial observations and itinerary suggestions. Older institutional brochures are used for stable cultural context, never as current timetables. Prices, transport schedules, trail status and admission are deliberately left to the responsible operators. Illustrations are not photographs, measured reconstructions or evidence of current conditions.

The eleven images are AI-generated editorial watercolours guided by photographic references. They interpret named places and are not photographs or substitutes for measured plans. Opening hours, tickets, accessible routes, temporary exhibitions and conservation work can change; consult the linked official pages shortly before visiting.

Illustration references and credits