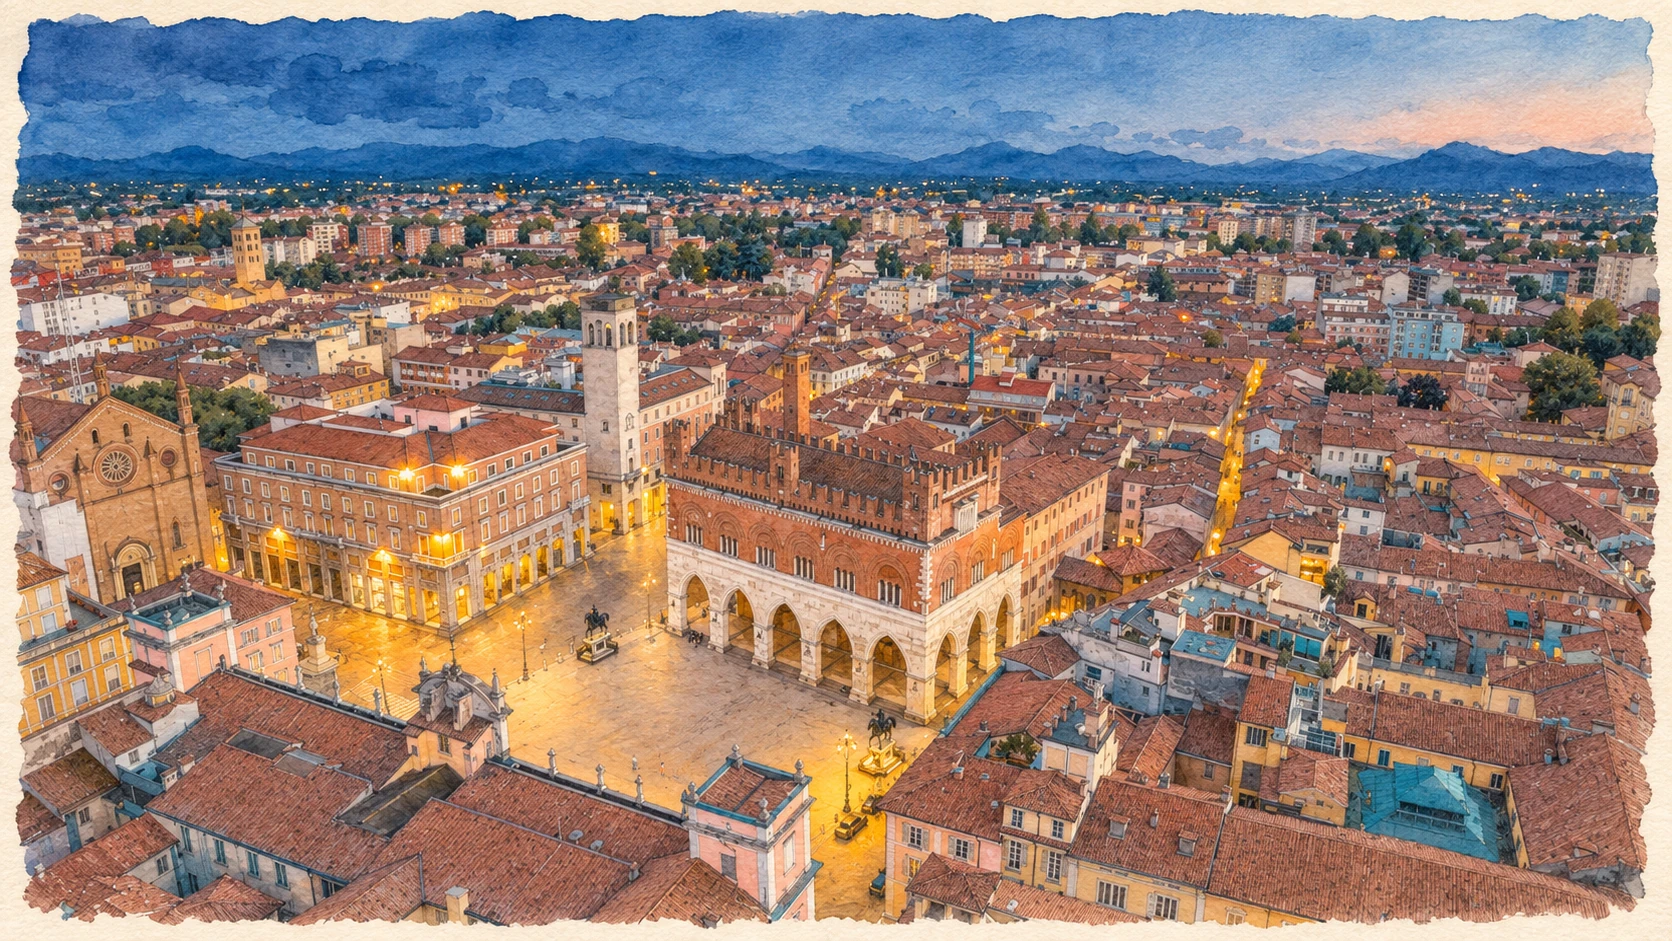
Watercolour: Piacenza establishing view

Emilia-Romagna · Guide 07

Piacenza

Civic squares, Romanesque churches and collections that connect a ducal past with modern artistic life.

Plan the route
Piacenza10 chapters · history, culture and landscape

Why this place matters

Read the city through its changing public spaces.

Piacenza rewards a visit that moves between architecture and collections. Piazza Cavalli makes civic and ducal authority visible in a single setting, while the cathedral and other churches preserve much longer sequences of building and renewal. Palazzo Farnese is both an unfinished dynastic project and a container for civic history. Farther into the centre, the Ricci Oddi gallery and XNL show different ways of bringing art into public life. These places belong to a functioning city: services, performances, exhibitions and restoration affect how they can be visited. Use the streets between them to connect the individual chapters rather than rushing to tick off every interior.

The guide separates documented history from suggestions for reading the site. Named buildings and landscape relationships follow institutional sources; the illustrations are editorial interpretations, not measured surveys or records of current access.

Civic squares, Romanesque churches and collections that connect a ducal past with modern artistic life.
The route

Plan your visit

Join Piazza Cavalli, Palazzo Farnese and San Sisto in a northern circuit. A second walk can connect the cathedral, Sant’Antonino, the theatre, Ricci Oddi and San Savino. Santa Maria di Campagna requires a separate extension westward. XNL is a conditional addition near Ricci Oddi: check its active exhibition calendar before planning interior access. Theatre admission likewise depends on performances or specifically arranged visits.

Civic and ducal city

Piazza Cavalli and Palazzo Farnese

Join Piazza Cavalli, Palazzo Farnese and San Sisto in a northern circuit.

Medieval foundations

Cathedral, Sant’Antonino and San Savino

Renaissance patronage

San Sisto and Santa Maria di Campagna

Art and performance

Ricci Oddi, Teatro Municipale and XNL

Ten chapters

Explore the places

The chapters connect history and terrain. Use the route notes to choose visits and plan transfers between separate sites.

  1. 01Piazza Cavalli and the Palazzo Gotico
  2. 02The cathedral: structure and successive decoration
  3. 03Sant’Antonino: a church with many lives
  4. 04San Sisto and the absent original
  5. 05San Savino: medieval imagery beneath later changes
  6. 06Santa Maria di Campagna: geometry and painted space
  7. 07Palazzo Farnese: an unfinished palace and civic museum
  8. 08Ricci Oddi: a collection and its purpose-built home
  9. 09Teatro Municipale: a city built around performance
  10. 10XNL: a former workplace for contemporary culture
01

The inhabited landscape

Piazza Cavalli and the Palazzo Gotico

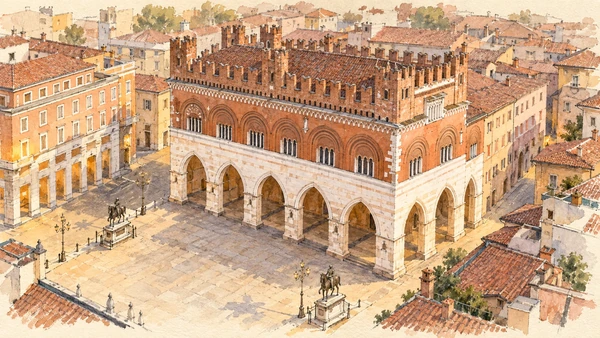
The contrast between the pale lower arcade and the brick upper hall makes Palazzo Gotico the square’s principal architectural focus. The two bronze equestrian monuments introduce the Farnese dynasty into a setting originally associated with communal government.

Today

This remains an inhabited place. Use pedestrian routes, keep entrances clear and check municipal mobility notices for any restricted area.

History

The square developed as a political and commercial centre in the thirteenth century. Palazzo Gotico belongs to that civic project, while Francesco Mochi’s equestrian sculptures record a later language of ducal representation. The palace’s present appearance also reflects substantial nineteenth- and early twentieth-century restoration.

How to read this place

Walk around the statues before approaching the arcade. Compare how a raised horse and rider command space with the palace’s repeated openings and broad public hall. The square is not a single-period ensemble: later buildings, paving and restoration are part of its history. Check current arrangements if you wish to enter the upper hall.

What to notice

  • Walk around the statues before approaching the arcade.
  • Compare how a raised horse and rider command space with the palace’s repeated openings and broad public hall.
  • The square is not a single-period ensemble: later buildings, paving and restoration are part of its history.
Piazza dei Cavalli
Watercolour: Palazzo Gotico and Piazza Cavalli Piacenza, elevated view of the pale arcade, brick upper hall and equestrian monuments
Piazza Cavalli and the Palazzo GoticoEditorial watercolour · AI-generated · 2026
02

Worship and memory

The cathedral: structure and successive decoration

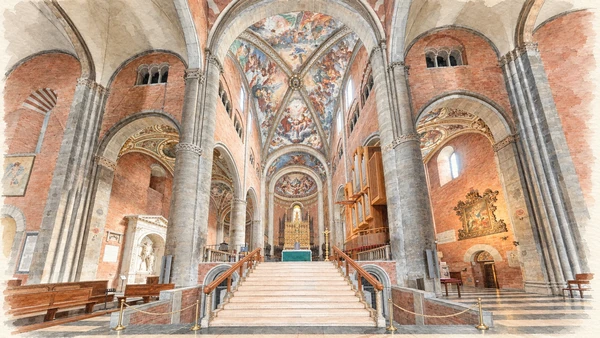
Massive piers and a raised sanctuary give the cathedral interior an emphatic spatial order. Painted surfaces, brick galleries and sculptural details invite a closer reading of how later decoration inhabits an earlier structural framework.

Today

Worship and local religious life continue here. Visitor access may pause for services; consult the church or managing institution before planning an interior visit.

History

An inscription associates the cathedral’s building campaign with 1122, although scholars continue to discuss its construction phases. Later alterations and restoration, including the major campaign around the turn of the twentieth century, complicate the identification of individual medieval elements. The church should not be read as an untouched twelfth-century building.

How to read this place

Begin outside with the three portals and the changes of material, then compare them with the interior piers and galleries. The illustrated view faces the sanctuary steps. Museum and dome visits are distinct from ordinary church access, and may involve bookings and physical requirements not shared by the nave.

What to notice

  • Begin outside with the three portals and the changes of material, then compare them with the interior piers and galleries.
  • The illustrated view faces the sanctuary steps.
  • Museum and dome visits are distinct from ordinary church access, and may involve bookings and physical requirements not shared by the nave.
Cattedrale di Piacenza · Patrimonio Culturale Ecclesiale
Watercolour: Piacenza Cathedral interior, broad sanctuary steps between massive stone piers beneath painted vaults
The cathedral: structure and successive decorationEditorial watercolour · AI-generated · 2026
03

Worship and memory

Sant’Antonino: a church with many lives

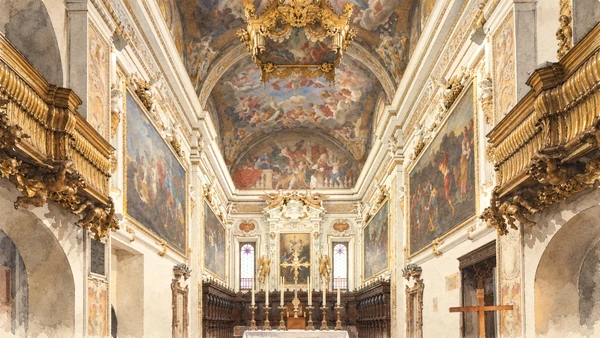
The decorated sanctuary presents a rich visual world of paintings, pale architectural framing and gilded furnishings. This interior belongs to a building with much older foundations and a continuing role in the religious identity of Piacenza.

Today

Worship and local religious life continue here. Visitor access may pause for services; consult the church or managing institution before planning an interior visit.

History

The basilica has early Christian origins and underwent medieval rebuilding followed by repeated alterations. It is associated with the city’s patron saint and with negotiations preceding the Peace of Constance in 1183. Later paintings and fittings demonstrate how devotion continued to reshape its spaces.

How to read this place

Compare the exterior’s medieval architectural character with the painted interior, rather than expecting both to belong to the same campaign. Read the commemorative account of the peace negotiations as a remembered event distinct from the date of the surviving porch. The chapter museum has its own visiting arrangements.

What to notice

  • Compare the exterior’s medieval architectural character with the painted interior, rather than expecting both to belong to the same campaign.
  • Read the commemorative account of the peace negotiations as a remembered event distinct from the date of the surviving porch.
  • The chapter museum has its own visiting arrangements.
Sant’Antonino’s Church
Watercolour: Sant’Antonino Piacenza, decorated sanctuary with painted vault and gilded organ balconies
Sant’Antonino: a church with many livesEditorial watercolour · AI-generated · 2026
04

Worship and memory

San Sisto and the absent original

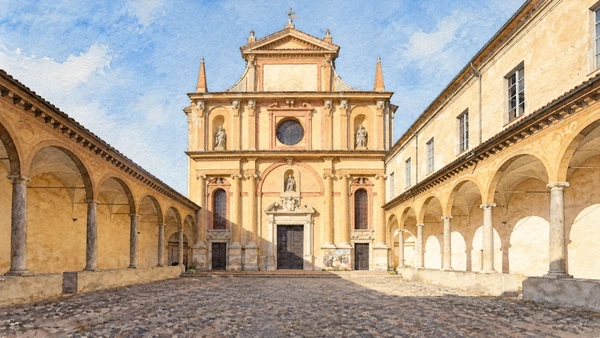
A porticoed courtyard introduces the church, giving its facade room to be seen away from the street. The sequence from outer threshold to courtyard and interior is an essential part of the visit.

Today

Worship and local religious life continue here. Visitor access may pause for services; consult the church or managing institution before planning an interior visit.

History

The present church was built around the turn of the sixteenth century to a design by Alessio Tramello, on a site with a much older monastic history. Later work modified the facade. Raphael’s Sistine Madonna was made for this church but sold in 1754; its original is now in Dresden.

How to read this place

Look at the courtyard arcades and the facade’s layered composition before entering. Inside, the copy of Raphael’s painting helps explain its intended setting, but must not be mistaken for the original. Other paintings and the carved wooden choir make the visit worthwhile beyond the history of that celebrated departure.

What to notice

  • Look at the courtyard arcades and the facade’s layered composition before entering.
  • Inside, the copy of Raphael’s painting helps explain its intended setting, but must not be mistaken for the original.
  • Other paintings and the carved wooden choir make the visit worthwhile beyond the history of that celebrated departure.
Chiesa di San Sisto
Watercolour: San Sisto Piacenza, pale church facade at the end of a paved courtyard with side arcades
San Sisto and the absent originalEditorial watercolour · AI-generated · 2026
05

Worship and memory

San Savino: medieval imagery beneath later changes

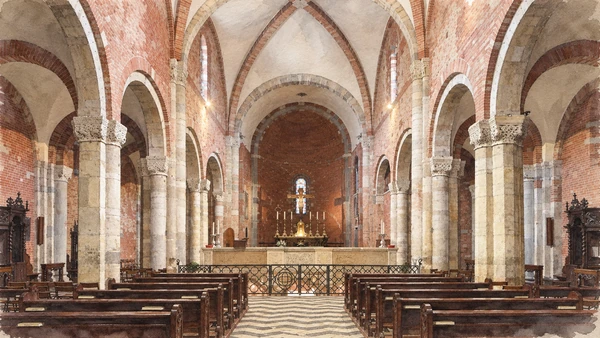
Stone supports and a strong rhythm of arches shape the nave, while the church’s best-known mosaics require attention at floor level. Architecture and imagery tell related but distinct stories about its medieval life.

Today

Worship and local religious life continue here. Visitor access may pause for services; consult the church or managing institution before planning an interior visit.

History

The basilica was consecrated in 1107 after earlier building phases. Subsequent centuries brought extensive alterations, including changes to the facade and access to the crypt. Early twentieth-century restoration recovered medieval mosaics that had been concealed.

How to read this place

Distinguish the nave shown in the illustration from the crypt and presbytery mosaics. Their subjects include time, seasonal work and the zodiac, interpreted within a medieval religious setting. Follow the authorised route and avoid treating decorative imagery as a literal calendar of modern local customs.

What to notice

  • Distinguish the nave shown in the illustration from the crypt and presbytery mosaics.
  • Their subjects include time, seasonal work and the zodiac, interpreted within a medieval religious setting.
  • Follow the authorised route and avoid treating decorative imagery as a literal calendar of modern local customs.
Basilica di San Savino
Watercolour: San Savino Piacenza, nave with stone piers, brick arches, timber pews and raised sanctuary
San Savino: medieval imagery beneath later changesEditorial watercolour · AI-generated · 2026
06

Worship and memory

Santa Maria di Campagna: geometry and painted space

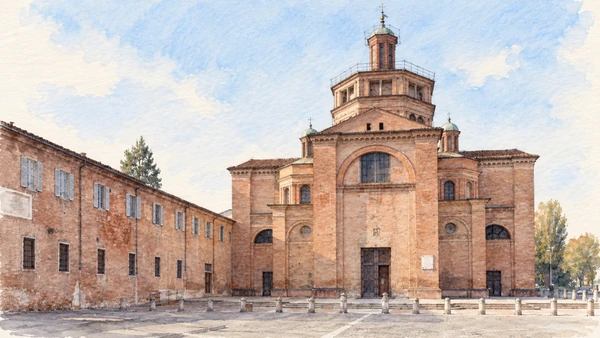
The restrained brick exterior gives a clear view of the church’s masses and central drum. Its relatively spare surfaces prepare an effective contrast with the richly painted interior.

Today

Worship and local religious life continue here. Visitor access may pause for services; consult the church or managing institution before planning an interior visit.

History

Alessio Tramello’s church was built in the 1520s to house a venerated image of the Madonna. Pordenone began a major fresco programme, with Bernardino Gatti completing important parts of the dome decoration. Farnese patronage and religious ceremonies added a dynastic dimension to the sanctuary.

How to read this place

Read the drum and lantern from outside, then trace how the paintings organise the interior above you. Attribute the decoration to successive contributors rather than to Pordenone alone. Access to the elevated viewing route is a separately managed experience and should be checked directly with the sanctuary.

What to notice

  • Read the drum and lantern from outside, then trace how the paintings organise the interior above you.
  • Attribute the decoration to successive contributors rather than to Pordenone alone.
  • Access to the elevated viewing route is a separately managed experience and should be checked directly with the sanctuary.
Basilica di Santa Maria di Campagna
Watercolour: Santa Maria di Campagna Piacenza, brick facade beneath polygonal drum and lantern
Santa Maria di Campagna: geometry and painted spaceEditorial watercolour · AI-generated · 2026
07

Evidence and interpretation

Palazzo Farnese: an unfinished palace and civic museum

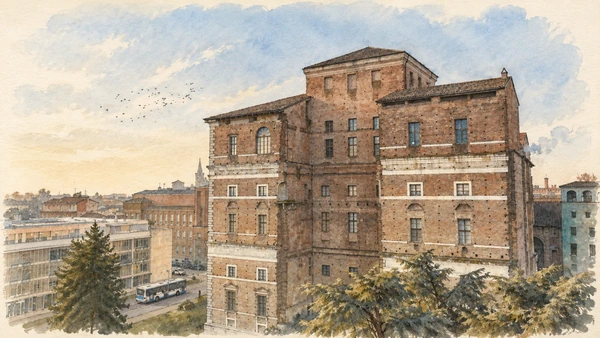
The immense brick mass makes the scale of Farnese ambition visible before any collection is entered. Its irregular completeness is itself evidence: the building represents only part of a much larger project.

Today

Check the institution’s current opening, booking arrangements and accessible route. Individual rooms, exhibitions and approaches may have separate conditions.

History

Work began in 1558 under Francesco Paciotti, with Vignola directing the project from the following decade. Construction replaced much of an earlier Visconti stronghold but did not realise the full intended palace. The complex now houses several civic collections with different historical subjects.

How to read this place

Compare the exterior with the model and interpretation of the intended design. Choose collection sections deliberately: archaeology, painting, carriages and Risorgimento history offer different routes through the building. The collections are not simply furnishings left in place by the Farnese household.

What to notice

  • Compare the exterior with the model and interpretation of the intended design.
  • Choose collection sections deliberately: archaeology, painting, carriages and Risorgimento history offer different routes through the building.
  • The collections are not simply furnishings left in place by the Farnese household.
Palazzo Farnese
Watercolour: Palazzo Farnese Piacenza, north elevation of the massive unfinished brick palace
Palazzo Farnese: an unfinished palace and civic museumEditorial watercolour · AI-generated · 2026
08

Evidence and interpretation

Ricci Oddi: a collection and its purpose-built home

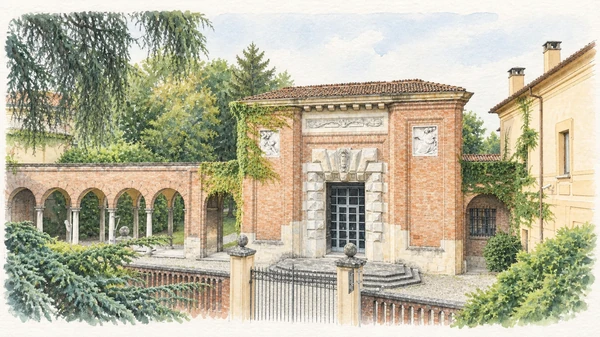
The garden entrance leads to a museum designed around the experience of looking at art. Its rooms and lighting are part of the collection’s presentation, not a neutral shell added by chance.

Today

Check the institution’s current opening, booking arrangements and accessible route. Individual rooms, exhibitions and approaches may have separate conditions.

History

Giuseppe Ricci Oddi developed a collection focused largely on modern Italian art and sought a public home for it. Giulio Ulisse Arata designed the gallery using surviving portions of the former San Siro convent alongside new construction. It opened to the public in 1931.

How to read this place

Notice the transition between the entrance setting and the geometrically ordered galleries. Follow relationships between works instead of limiting the visit to a single famous painting. The building’s original emphasis on natural overhead light offers a useful way to consider how museums shape viewing.

What to notice

  • Notice the transition between the entrance setting and the geometrically ordered galleries.
  • Follow relationships between works instead of limiting the visit to a single famous painting.
  • The building’s original emphasis on natural overhead light offers a useful way to consider how museums shape viewing.
la storia della galleria
Watercolour: Galleria Ricci Oddi Piacenza, brick entrance pavilion and lower arcade in a green garden
Ricci Oddi: a collection and its purpose-built homeEditorial watercolour · AI-generated · 2026
09

Evidence and interpretation

Teatro Municipale: a city built around performance

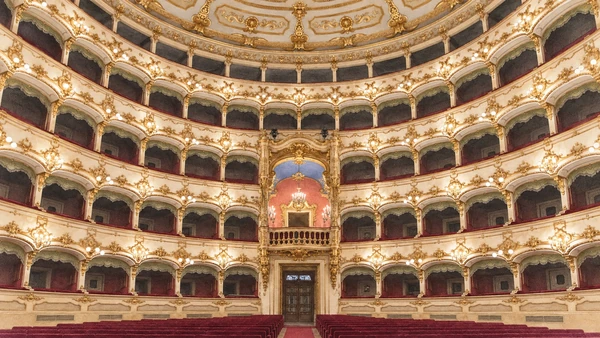
Curved tiers of boxes surround the auditorium, giving the room an intimate visual structure despite its substantial size. The illustrated view looks from the stage toward the audience, reversing the position most visitors occupy during a performance.

Today

Check the institution’s current opening, booking arrangements and accessible route. Individual rooms, exhibitions and approaches may have separate conditions.

History

Lotario Tomba designed the theatre after fire destroyed the earlier Cittadella venue. It opened in 1804 with music by Giovanni Simone Mayr. Subsequent decoration and facade work, including Alessandro Sanquirico’s interventions, changed the appearance of the original building.

How to read this place

Read the auditorium as a working performance space with a history of alteration. Its plan and decorative details should not be reduced to a copy of La Scala. Attend a programmed event, or enquire about specifically available architectural visits; there is no assumption of unrestricted daytime access.

What to notice

  • Read the auditorium as a working performance space with a history of alteration.
  • Its plan and decorative details should not be reduced to a copy of La Scala.
  • Attend a programmed event, or enquire about specifically available architectural visits; there is no assumption of unrestricted daytime access.
Teatro Municipale
Watercolour: Teatro Municipale Piacenza, view from the stage toward decorated tiers of boxes and central royal box
Teatro Municipale: a city built around performanceEditorial watercolour · AI-generated · 2026
10

Evidence and interpretation

XNL: a former workplace for contemporary culture

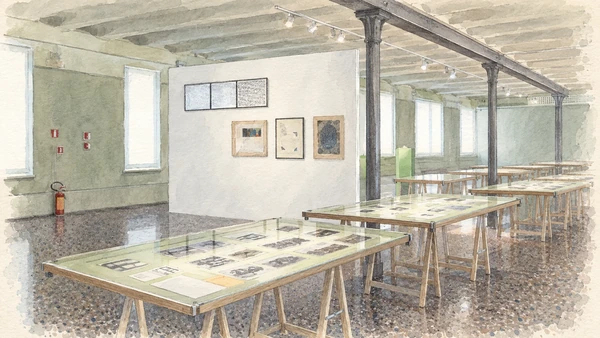
Exhibition galleries and spaces for cinema, theatre and music give this former administrative building a new public role. The documented gallery setting shown here combines structural columns, display tables and modern partitions.

Today

Check the official visitor page and active programme before going. The current website does not support assuming daily interior access; arrange this stop around an announced exhibition or event.

History

Built in 1907 for printing and cardboard production, the complex was remodelled in 1919 and later became an electricity company’s offices. Its name recalls the former ENEL use. It opened as a cultural centre in 2020, with activity resuming after the pandemic interruption.

How to read this place

Treat XNL as a programme-based venue rather than a fixed permanent collection. Exhibitions and educational projects change the interior arrangement, so the illustration records one documented display rather than promising the same objects on every visit. The building provides a useful connection between Piacenza’s older institutions and current artistic production.

What to notice

  • Treat XNL as a programme-based venue rather than a fixed permanent collection.
  • Exhibitions and educational projects change the interior arrangement, so the illustration records one documented display rather than promising the same objects on every visit.
  • The building provides a useful connection between Piacenza’s older institutions and current artistic production.
XNL Piacenza
Watercolour: XNL Piacenza, exhibition gallery with structural columns, display tables and white partitions
XNL: a former workplace for contemporary cultureEditorial watercolour · AI-generated · 2026

The territory through time

A short chronology

A concise chronology linking the documented sites to the wider story.

  1. San Savino is consecrated after earlier building phases.

  2. An inscription associates this date with the cathedral campaign.

  3. Piacenza hosts negotiations preceding the Peace of Constance.

  4. The communal square and Palazzo Gotico take shape.

  5. Work begins on the Farnese palace.

  6. The new Municipal Theatre opens.

  7. The Ricci Oddi gallery opens to the public.

  8. XNL opens as a centre for contemporary culture.

Before your visit

Practical information

01

Plan separate days

Choose a manageable set of visits and allow for transport, booked entries and the return journey.

02

Use the exact place name

Emilia-Romagna contains separate cities, hill routes and coastal approaches. Confirm the precise locality and route rather than treating nearby names as one destination.

03

Check the institution

Opening hours, tickets, exhibitions and religious access change. Use the linked managing institution shortly before visiting.

04

Check the actual terrain

Steps, gradients and uneven ground vary between the individual sites. Use current route information, weather and closures for the option you choose.

05

Arrange accessible visits

Historic interiors and outdoor approaches can include steps, gradients or uneven surfaces. Ask about the specific route instead of assuming an entire destination is step-free.

06

Respect work and residence

Farms, workshops, churches and historic streets remain in use. Follow signs, keep entrances clear and ask permission before entering private spaces.

Method and sources

Sources and image credits

Prepared on 9 September 2026 from the institutional sources linked below. Historical claims are separated from editorial observations and itinerary suggestions. Older institutional brochures are used for stable cultural context, never as current timetables. Prices, transport schedules, trail status and admission are deliberately left to the responsible operators. Illustrations are not photographs, measured reconstructions or evidence of current conditions.

The eleven images are AI-generated editorial watercolours guided by photographic references. They interpret named places and are not photographs or substitutes for measured plans. Opening hours, tickets, accessible routes, temporary exhibitions and conservation work can change; consult the linked official pages shortly before visiting.

Illustration references and credits