Illustrated guide · Amelia
Great stones,
water and noble rooms
Ten places through which to read ancient Ameria, Roman engineering, a medieval hill town and the Renaissance palaces of southern Umbria.
Explore the placesPreface
Amelia begins with stones larger than memory.
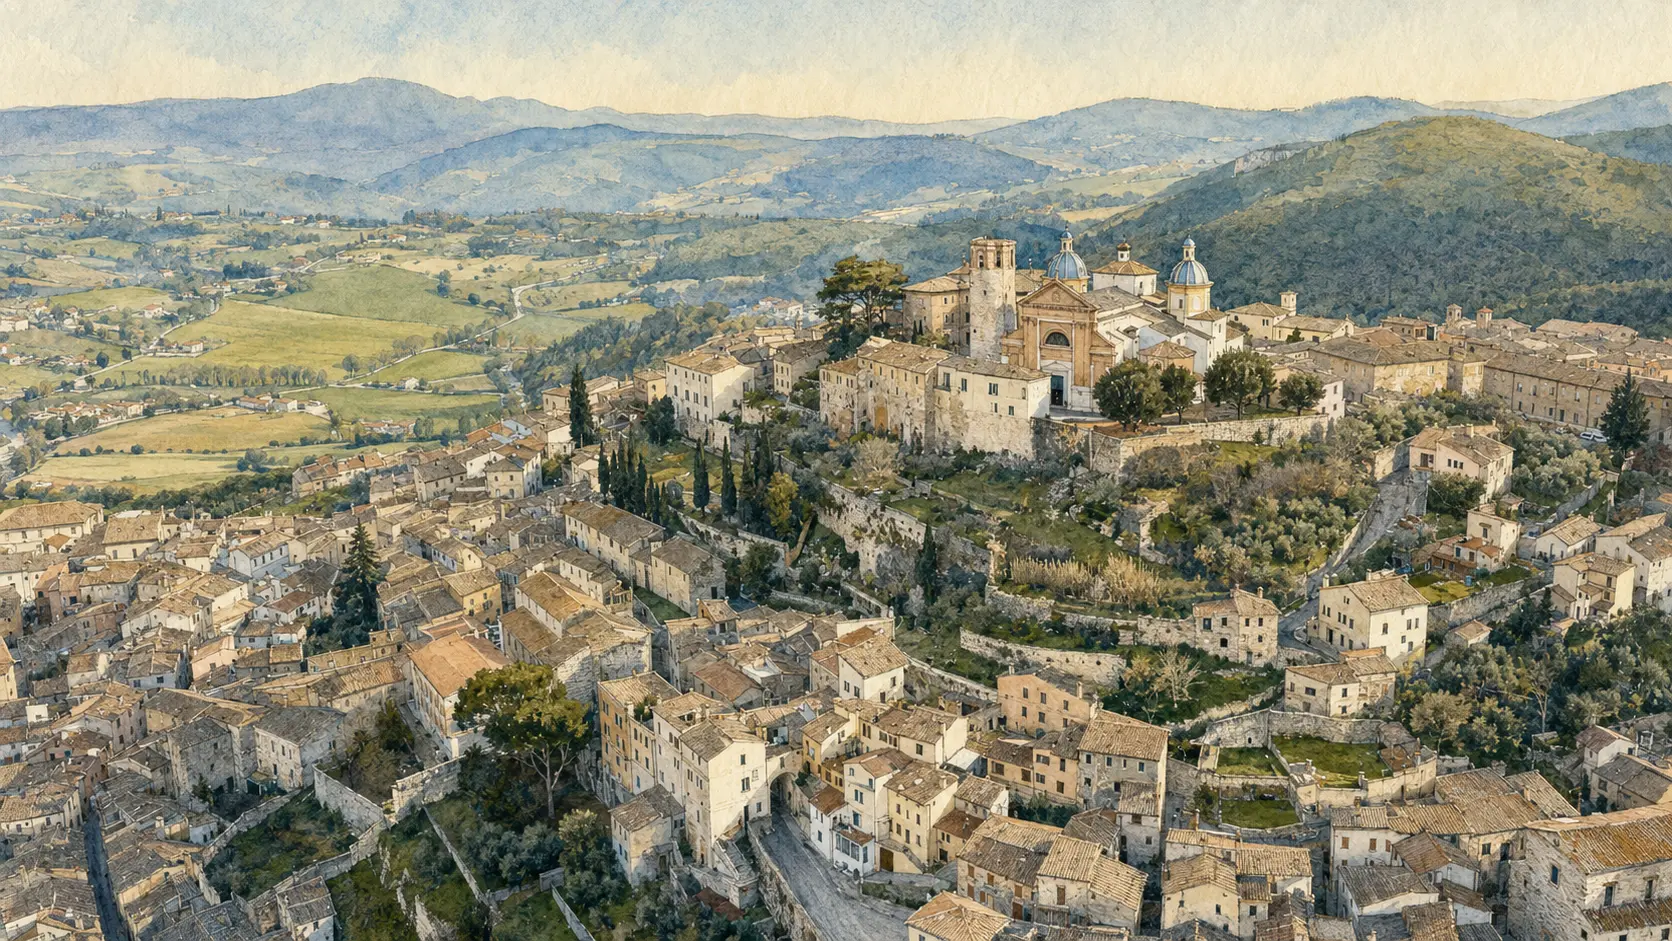
The polygonal walls create the first impression, but the town within them is equally remarkable: Roman cisterns, the bronze Germanicus, a cathedral tower, painted palaces and an eighteenth-century theatre occupy a steep and largely intact urban ridge.
After forty-two years in Umbria, Amelia still feels like a place that must be actively discovered. It stands outside the most repeated itineraries, which has protected an atmosphere of ordinary civic life alongside monuments of national importance.
This guide enters through the ancient enclosure, descends beneath the Roman forum, climbs to the cathedral and then opens the doors of the Renaissance and Enlightenment city.
Amelia proves that a quieter town can hold a monumental history.

One destination
Amelia,
stone by stone.
The route is organised by material evidence: polygonal masonry, hydraulic engineering, sculpture, sacred architecture and domestic patronage. Traditional terms such as 'cyclopean' are explained as historical labels rather than literal origins.
The selection
Ten places,
one story
A continuous climb from the polygonal walls and Roman infrastructure to the cathedral ridge, with palace interiors requiring carefully checked access.
The ancient enclosure
Polygonal walls and Porta Romana
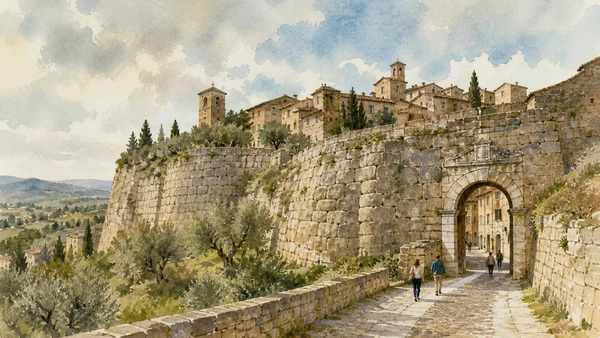
Enormous fitted limestone blocks form one of Umbria's most impressive surviving pre-Roman defensive circuits.

The place today
The walls can be followed around substantial sections of the town, with the most striking masonry visible near the southern approaches. Blocks of irregular polygonal shape fit together without regular horizontal courses. Porta Romana remains the principal entry, although its present form includes later rebuilding and restoration.
The historical chapter
The principal polygonal circuit is generally dated to the fourth and third centuries BC, when Ameria was a major Umbrian centre. Later Roman and medieval builders repaired, raised and reused the enclosure. A more ancient megalithic section near Porta della Valle is traditionally called 'cyclopean', a name born from the imagined strength required to move its stones.
What to notice
- Irregular blocks fitted with remarkable precision
- Changes from pre-Roman masonry to later repairs
- The wall functioning as both defence and support for the steep town
Water beneath the forum
Roman Cisterns
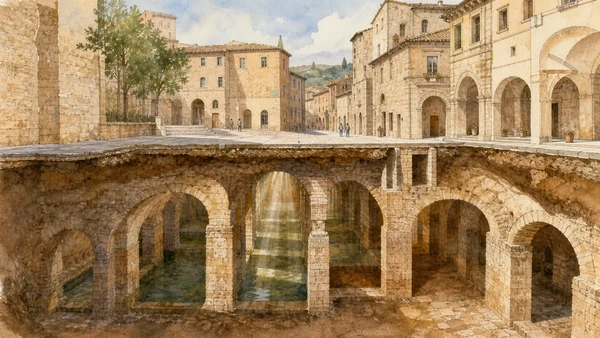
Ten barrel-vaulted chambers beneath Piazza Matteotti preserve a complete and intelligible ancient water system.

The place today
The guided route descends into a rectangular complex measuring roughly fifty-seven by twenty metres. Ten parallel rooms communicate through openings; wells in the vaults served collection and ventilation. Waterproof plaster, brick paving and surviving hydraulic elements make the engineering exceptionally legible.
The historical chapter
The cistern was built between the beginning and first half of the first century BC, when Ameria received the infrastructure of a Roman municipium. It supported the forum above and secured water for the hill. Renovation in the late first or early second century AD is dated by stamped bricks and changes to the waterproof surfaces.
What to notice
- Ten parallel chambers connected as one reservoir
- Cocciopesto waterproof lining
- Lead pipes and stamped bricks preserving construction evidence
The face of imperial Ameria
Archaeological Museum and Germanicus
The heroic bronze statue of Germanicus anchors a collection tracing Ameria from the Umbrians to late antiquity.

The place today
The museum occupies the former San Francesco college and displays inscriptions, sculpture, funerary material and objects from the town and territory. Its central work is the larger-than-life bronze of Germanicus, exceptionally complete and covered with detailed reliefs on its armour. The adjoining Edilberto Rosa gallery includes works by Piermatteo d'Amelia.
The historical chapter
The statue dates to the first century AD and honoured Germanicus, general and member of the Julio-Claudian dynasty. Its recovery in Amelia gave the museum an object of international importance. The collection as a whole reconstructs the transition from Umbrian Ameria to a Roman municipium integrated into imperial networks.
What to notice
- Mythological and political imagery on the cuirass
- Contrapposto and scale designed for public display
- Local inscriptions naming people and institutions of Roman Ameria
The medieval civic terrace
Piazza Marconi and civic architecture
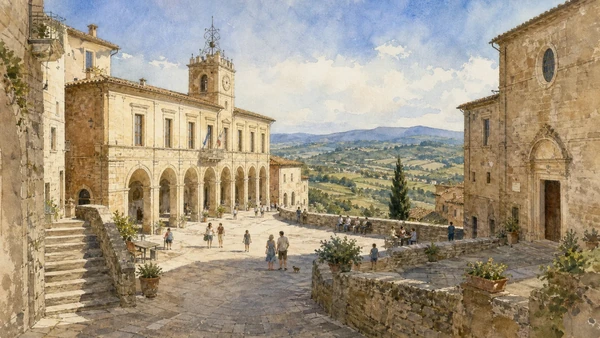
An irregular stone square opens between palaces and lanes near the highest part of the town.

The place today
Piazza Marconi is framed by historic civic buildings and the Loggia del Banditore. The space is smaller and less formal than the great communal squares of northern Umbria, but its elevated position and converging lanes make it a key urban hinge on the climb to the cathedral.
The historical chapter
The square developed within the medieval administrative centre above the Roman forum area. Palaces and loggias changed function and appearance as local government evolved. The irregular plan records adaptation to the ridge and earlier property lines rather than a single planned intervention.
What to notice
- The loggia used for public announcement
- Stone houses following the slope
- Views opening unexpectedly between narrow approaches
The summit of the town
Cathedral and dodecagonal bell tower
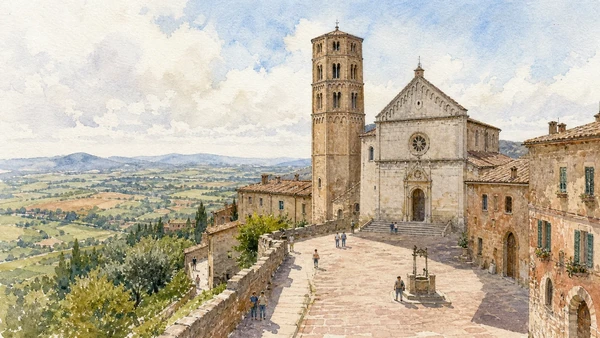
A twelve-sided Romanesque tower survives beside a cathedral repeatedly rebuilt after fire and earthquake.

The place today
The cathedral occupies the highest part of Amelia. Its exterior reflects later rebuilding, while the detached dodecagonal bell tower is the most distinctive medieval element. The interior preserves chapels, paintings and monuments connected to local bishops and noble families.
The historical chapter
A cathedral existed here by the eleventh century. Fire in 1629 led to extensive seventeenth-century reconstruction, and later earthquakes required further work. The tower, generally dated to the eleventh century, preserves the earlier monumental identity of the episcopal complex.
What to notice
- The unusual twelve-sided plan of the bell tower
- Contrast between medieval tower and later church fabric
- The commanding position above the wall circuit and countryside
A Roman-trained Renaissance interior
Palazzo Petrignani
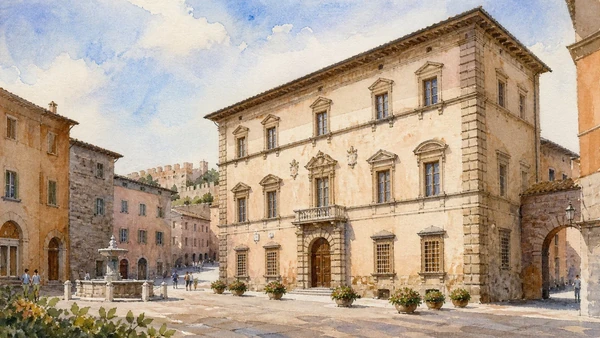
Painted rooms turn a late sixteenth-century noble residence into Amelia's most ambitious private architectural statement.

The place today
The palace presents a restrained exterior and a richly decorated interior reached through organised visits. Vaults and walls carry mythological, allegorical and architectural frescoes, while courtyards and stairs reveal the ceremonial movement expected within an elite residence.
The historical chapter
Built for the Petrignani family from the 1570s, the palace reflects close artistic connections with Rome. Its painted programme has been linked to artists in the circle of the Zuccari. Architecture and decoration expressed the family's ecclesiastical and political standing during Amelia's Renaissance prosperity.
What to notice
- The contrast between urban façade and painted rooms
- Illusionistic architecture extending real vaults
- A route designed to control revelation and status
Renaissance order on a steep street
Palazzo Farrattini
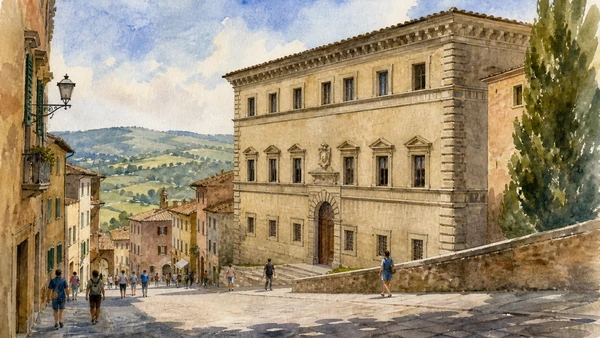
A noble palace brings measured Renaissance design into Amelia's irregular medieval fabric.

The place today
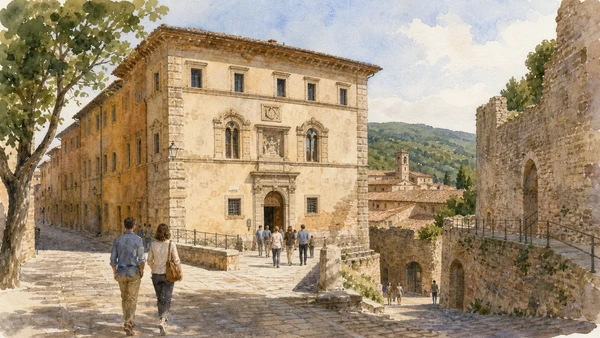
The palace is recognised by its ordered stone façade and courtyard, though interior access is limited and may depend on special openings. Its proportions stand apart from neighbouring houses, making patronage visible directly in the street.
The historical chapter
The Farrattini family commissioned the residence in the sixteenth century. The design is traditionally associated with Antonio da Sangallo the Younger or his architectural circle, reflecting the strong movement of patrons and designers between Amelia and papal Rome. Later private use preserved much of its residential character.
What to notice
- Regular window rhythm imposed on sloping terrain
- Courtyard as the organisational centre
- Roman architectural influence translated into a small Umbrian city
An Enlightenment interior
Teatro Sociale
An intimate eighteenth-century theatre built by local citizens anticipates the form of later Italian opera houses.

The place today
The theatre contains a horseshoe-shaped auditorium with tiers of boxes, painted decoration and a historic stage. Its compact proportions create close contact between performers and audience. Visits depend on the performance calendar and organised openings.
The historical chapter
A group of Amerian nobles and citizens founded the theatre association in 1782. Construction began soon afterwards to designs by Stefano Cansacchi, an architect connected to the same cultural environment that produced Rome's Teatro Argentina. Later decoration and technical changes preserved the original spatial form.
What to notice
- Horseshoe plan and stacked boxes
- Painted ceiling and proscenium
- The theatre inserted within dense urban blocks
Church, convent and museum
San Francesco complex
A Romanesque-rooted church and Renaissance cloister now form part of Amelia's principal cultural complex.

The place today
The church has a stone façade reshaped over time and an interior with later chapels and monuments. The adjoining former convent contains the Archaeological Museum and picture gallery, while the cloister provides a calm architectural link between religious and civic use.
The historical chapter
The Franciscan presence developed from the thirteenth century. Rebuilding in the fifteenth and sixteenth centuries produced the cloister and altered the church façade. The conversion of convent rooms into a museum continues the site's public role while preserving its monastic structure.
What to notice
- Romanesque elements surviving within Renaissance rebuilding
- The proportions of the sixteenth-century cloister
- Museum circulation following former convent spaces
The territory beyond the walls
Santissima Annunziata and the Amerini landscape
A Franciscan convent, wooded hills and agricultural valleys extend Amelia's story beyond the ancient enclosure.

The place today
The convent stands several kilometres from the centre in a green setting, with church, cloister and a modern astronomical observatory associated with the complex. The surrounding Monti Amerini offer walking routes through holm-oak woods and cultivated valleys.
The historical chapter
The convent developed in the fifteenth century on the site of an earlier hermitage and was expanded by Franciscan communities. Its distance from the town reflects traditions of retreat and study. Modern scientific activity adds another layer to a place long shaped by observation of nature and sky.
What to notice
- Convent architecture set apart from the urban ridge
- Woodland and cultivated clearings of the Amerini hills
- The contemporary observatory beside a historic religious complex
The city through time
Eight dates for orientation
An essential chronology showing how ancient foundations, medieval institutions and later transformations overlap.
Ameria constructs the principal polygonal wall circuit.
The Roman municipium builds the great cistern beneath its forum.
The bronze statue of Germanicus represents imperial authority in Ameria.
The cathedral and its dodecagonal tower define the upper ridge.
Franciscan and communal institutions reshape the medieval town.
Petrignani and Farrattini palaces express strong links with Renaissance Rome.
Fire leads to major rebuilding of the cathedral.
Citizens establish the association that creates Teatro Sociale.
Before your visit
Practical information,
without turning it into promises
A steep ascent
Amelia climbs continuously from Porta Romana to the cathedral. Streets are paved and often steep; allow time and use peripheral parking.
Book key interiors
The cisterns and Palazzo Petrignani operate through scheduled or guided access. Confirm with Amelia Museums in advance.
Private palaces
Some Renaissance residences are not continuously open. Do not rely on exterior signage alone for access.
Territory excursion
Santissima Annunziata and the Amerini hills require separate transport or a planned walk beyond the historic centre.
Sources
The guide was checked against Amelia Museums and the official regional portal. The detailed regional archaeological description is used for the cistern chronology, while traditional architectural attributions are presented cautiously where direct documentation is incomplete.
- Umbria Tourism · Amelia ↗
- Amelia Museums ↗
- Umbria Tourism · Roman Cisterns ↗
- Municipality of Amelia ↗
- Teatro Sociale di Amelia ↗
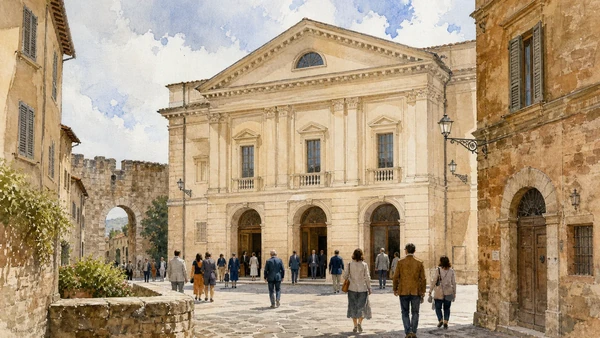
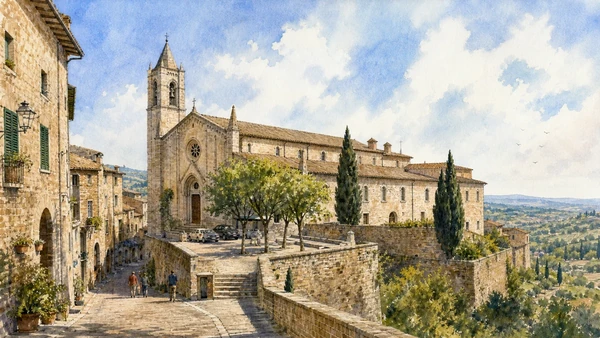
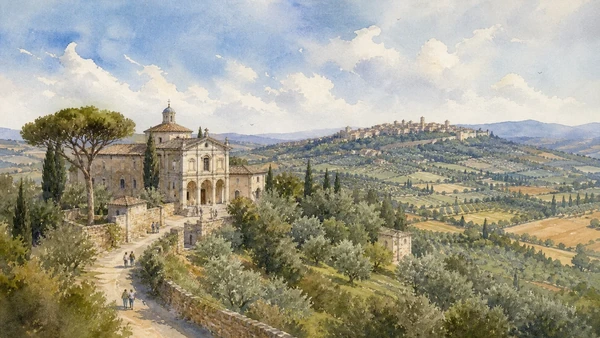
The hero image and all ten attraction images are original Merlintravel watercolours, not photographs. Opening hours, tickets, worship schedules, restoration works and path access can change; always consult the linked official pages shortly before visiting.