Illustrated guide · Sicily
A city made
of clay, stairs
and memory
Twenty places through which to read Caltagirone as a medieval hill city repaired after 1693, a centre of ceramic knowledge and a living urban landscape.
Explore the placesThe staircase is famous because an entire city continues on both sides of it
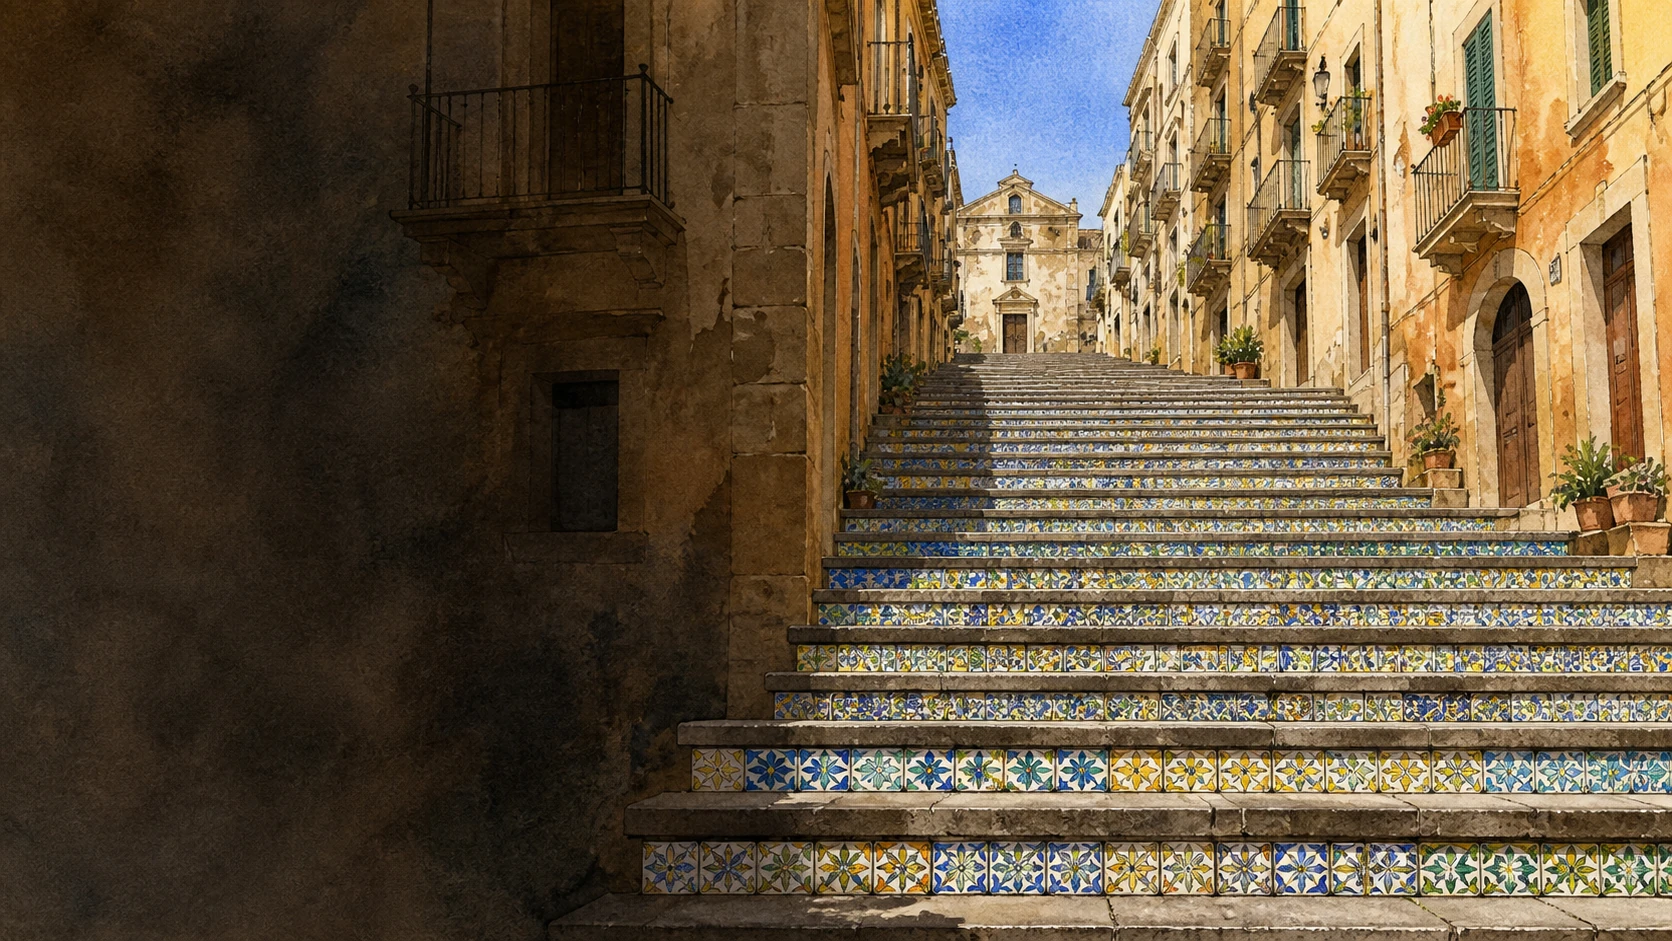
Caltagirone is easily reduced to one photograph: a long staircase patterned with colour, rising toward a church. The image is truthful, but incomplete. The steps belong to an inhabited city of ridges, steep streets, workshops, convents, palaces and civic institutions that existed before their twentieth-century ceramic decoration.
Ceramics are equally easy to turn into a timeless label. Archaeological objects, imported Greek vessels, medieval pharmacy jars, workshop production, nineteenth-century figures and contemporary sculpture do not form one unchanged craft. They reveal repeated exchanges among local clay, fuel, markets, technical knowledge, taste and labour.
The earthquake of 1693 did not erase Caltagirone and move it to a new grid. The damaged old town was repaired and transformed on its existing hills. Medieval routes survived inside a late-Baroque city; later façades, gardens, museums and ceramic interventions added further layers without making the place uniform.
This guide therefore climbs and descends. It reads the Scala as infrastructure before spectacle, museums as changing homes for collections, churches as active institutions and workshops as places of work. Colour matters here, but so do earth, fire, rebuilding and use.

One destination
One hill city, twenty places and a material that records every century differently.
Caltagirone occupies a broken system of hills between the plains of Catania and Gela. The older fortified quarter rises around Santa Maria del Monte; lower civic and religious centres extend through Piazza Municipio, Piazza Umberto I and Via Roma toward the Public Garden. Staircases, bridges and sloping streets are the physical grammar that holds these levels together.
The entire old town forms the Caltagirone component of the UNESCO serial property of the Late Baroque Towns of the Val di Noto. UNESCO distinguishes it from cities rebuilt elsewhere after the 1693 earthquake: Caltagirone was repaired on its inherited site. The result is neither purely medieval nor uniformly Baroque, but an unusually legible overlap of older urban form and post-seismic architecture.
Ceramic production connects the surrounding clay landscape with domestic life, devotion, commerce and public design. Yet museum evidence must be read precisely: some early objects found in the territory were imported, while local production changed techniques and markets across the centuries. The city remains a centre of active workshops, but continuity should never be used to hide transformation.
The selection
Twenty places, from the high quarter to the kilns and museums
The first four chapters establish the city's vertical structure and the changing life of its staircase. Eight cross churches, squares, streets and gardens. The final eight follow collections, ceramic knowledge, civic memory and contemporary practice.
- 01The High and Low City Across Three Hills
- 02Scala di Santa Maria del Monte, the Urban Link
- 03The 1954 Majolica Risers
- 04The Illuminated and Flowered Staircase
- 05Santa Maria del Monte and the Old Matrice Quarter
- 06Piazza Municipio and the Civic Core
- 07The Corte Capitaniale
- 08The Cathedral of San Giuliano
- 09San Giacomo and the Patronal City
- 10San Francesco d'Assisi and the Diocesan Museum
- 11Ponte San Francesco and the City of Connections
- 12Via Roma, the Teatrino and the Public Garden
- 13The Regional Ceramic Museum in Transition
- 14Archaeology, Clay and Mediterranean Trade
- 15Medieval and Early-Modern Maiolica
- 16Workshops, Figurinai and Contemporary Craft
- 17Museo Civico Luigi Sturzo in the Bourbon Prison
- 18MACC and Contemporary Ceramic Languages
- 19The Capuchin Museum
- 20San Bonaventura, Restoration and Reopened Heritage
RIDGES, CARRUGGI, STAIRS AND BRIDGES EXPLAIN CALTAGIRONE BEFORE ANY SINGLE MONUMENT
The High and Low City Across Three Hills
Caltagirone is an inherited hill city whose levels were connected rather than replaced after the earthquake.

The place today
The historic centre rises and falls across closely built hills. The upper quarter clusters around Santa Maria del Monte and former defensive ground; the civic centre occupies Piazza Municipio and Piazza Umberto I; Via Roma descends toward the Teatrino and Public Garden. Narrow lanes, locally called carruggi, alternate with formal Baroque fronts. Views appear suddenly where streets meet a stair, retaining wall or bridge.
The historical chapter
Occupation in the surrounding territory reaches deep into prehistory, while the urban nucleus developed as a defensible medieval settlement. Ligurian, Catalan, Amalfitan and Jewish presences are remembered in the city's social and architectural history. After the earthquake of 1693, Caltagirone repaired and transformed its old site rather than abandoning it for a wholly new town. This continuity of plan is central to its UNESCO value.
What to notice
- Walk both upward and downward routes. A one-way ascent of the famous Scala misses the relation among high quarter, civic centre and garden.
- Do not call the whole visible centre Baroque. Medieval street structure, nineteenth-century façades and twentieth-century ceramic design remain equally legible.
A LONG PUBLIC STAIR CONVERTS DIFFERENCE IN HEIGHT INTO THE MAIN AXIS OF THE CITY
Scala di Santa Maria del Monte, the Urban Link
Before it became an icon, the Scala was infrastructure connecting the civic town with the older summit.

The place today
The flight rises in a straight, steep perspective between tall façades, shops, doorways and side passages. Its 142 steps demand time and stable footwear; landings are limited and the climb is exposed to summer heat. Looking downward is as informative as looking up: the stair aligns roofs, cupolas and distant agricultural country while keeping everyday entrances immediately beside the visitor route.
The historical chapter
The connection was formalised in the early seventeenth century to link the developing lower city with the older Matrice quarter. Later work regularised the route, and twentieth-century ceramic facing created the appearance now known worldwide. The stair therefore belongs to several campaigns rather than one architect or date. Its legal recognition as an authentic historic urban work depends on the surviving relationship with surrounding streets and buildings.
What to notice
- Treat the stair as a public street: residents, deliveries, worship and maintenance continue around the visitor image.
- The count refers to 142 steps. Perspective and intermediate crossings can make the sequence appear longer or broken in photographs.
ONE HUNDRED AND FORTY-TWO PANELS TURN AN ASCENT INTO A CHRONOLOGY OF SICILIAN DECORATION
The 1954 Majolica Risers
The coloured risers are a modern historical anthology, not an ancient surface preserved in place.

The place today
Each vertical riser carries a different geometric, vegetal, heraldic or figurative pattern. Cobalt blue, green, yellow, turquoise and manganese tones create a continuous field from a distance, while close inspection reveals changes in period and vocabulary. The horizontal walking surfaces remain stone; dirt, repairs, sunlight and human use are part of the real stair rather than defects to erase from its image.
The historical chapter
In 1954 the local ceramic art institute coordinated the facing of the risers with polychrome majolica. The sequence was designed to evoke approximately ten centuries of Sicilian ceramic motifs, moving from earlier Islamic and Norman references through later decorative languages. It is an act of twentieth-century civic design built by ceramic knowledge, not proof that every motif originated on this stair.
What to notice
- Study a small group of panels closely instead of treating the stair as one repeating pattern; variation is the substance of the design.
- Do not date the coloured risers to the seventeenth century. The historic stair and the 1954 ceramic intervention are distinct layers.
TEMPORARY DESIGNS OF FLAME AND FLOWERS MAKE THE MONUMENT A COLLECTIVE EVENT
The Illuminated and Flowered Staircase
The Scala changes through ritual, but festival photographs must not be presented as its permanent appearance.

The place today
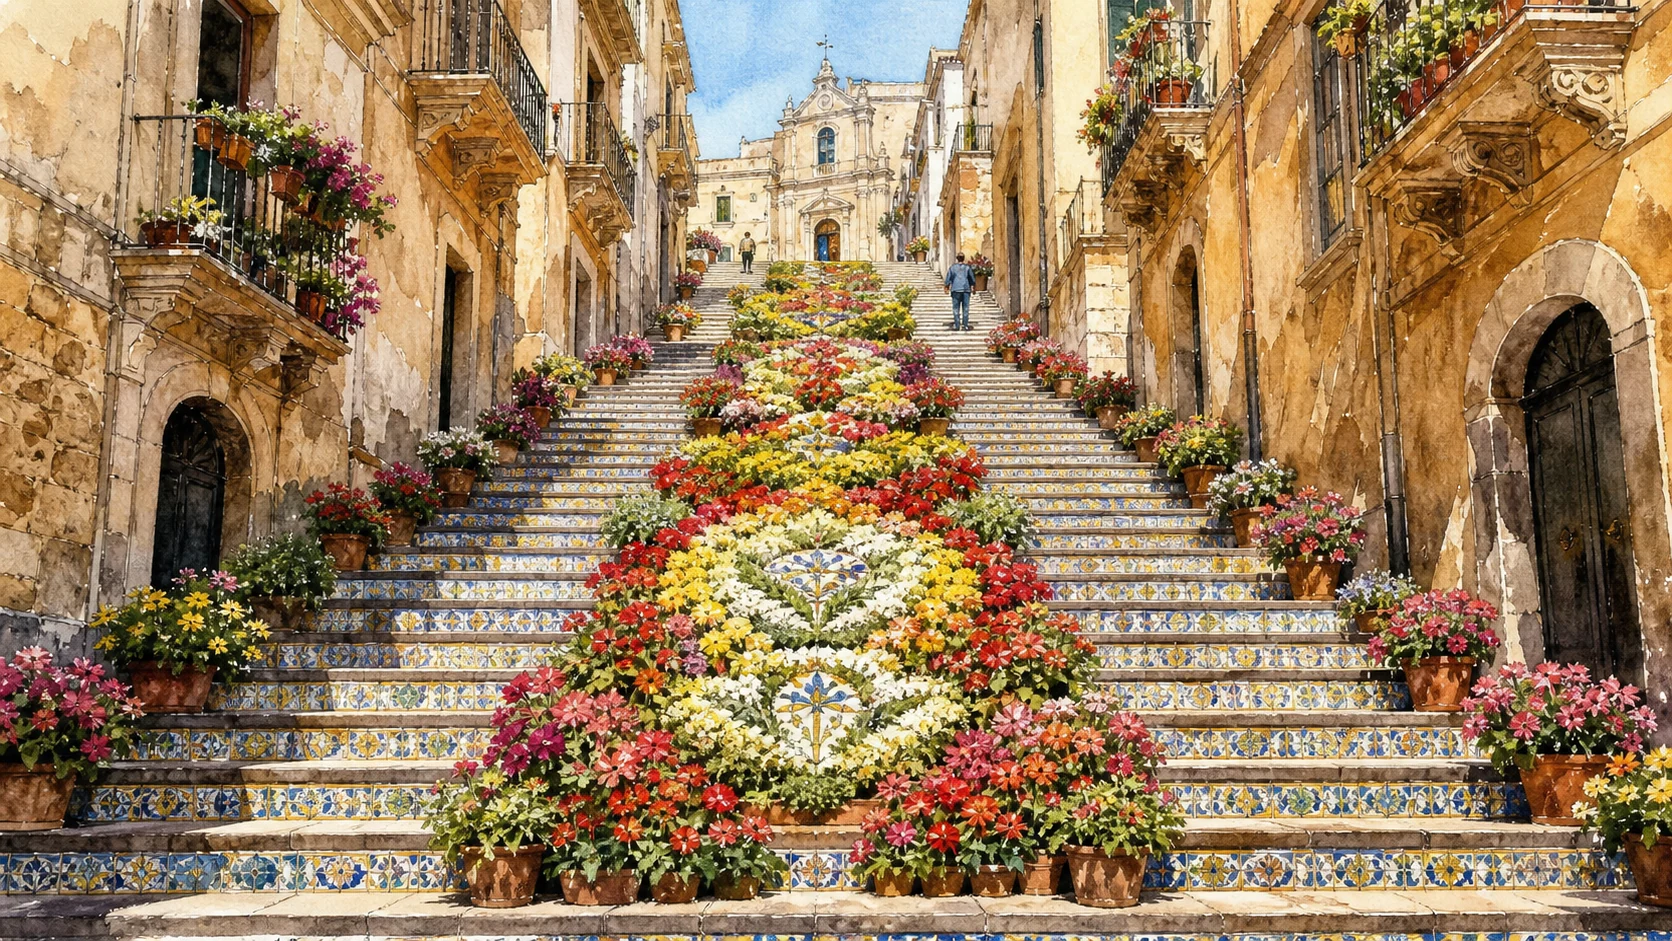
During selected feast nights, thousands of small lamps arranged on the steps form a single large design perceived from below. In spring, floral installations create another temporary composition. These events transform circulation, crowd density and the best viewing points; setup and removal are part of the process. On ordinary days the staircase is open stone and ceramic, with no continuous carpet of flowers or fire.
The historical chapter
The illuminated Scala is connected above all with celebrations of Saint James in July and has also been repeated for Marian observances in August. The flowered display is associated with May devotion. Designs change rather than reproducing one fixed emblem, and their realisation depends on coordinated civic, religious and volunteer labour. Contemporary scheduling should be distinguished from the longer history of the feasts.
What to notice
- Verify the official annual programme; dates, ignition times, barriers and access rules are event-specific.
- Never promise the illuminated or flowered appearance outside the announced event. The permanent monument is the undecorated stair and its ceramic risers.

THE CHURCH AT THE SUMMIT MARKS THE RELIGIOUS CENTRE OF THE OLDER FORTIFIED CITY
Santa Maria del Monte and the Old Matrice Quarter
Santa Maria del Monte is the destination of the stair, but the surrounding high quarter is the larger historical subject.

The place today
The church closes the upper perspective with a restrained façade, bell structure and dome visible between neighbouring buildings. Around it, lanes follow the compact grain of the former fortified quarter. The summit offers framed views rather than one open square, and access to the church depends on worship, custodians and events. The interior preserves devotional art and later rebuilding within a much older institutional history.
The historical chapter
The Matrice occupied the religious centre of medieval Caltagirone before San Giuliano became cathedral after the creation of the diocese in 1816. Earthquakes and rebuilding altered the church repeatedly, especially after 1693. Its position continued to organise the upper city even as civic activity expanded below and the long stair made the connection more formal.
What to notice
- Continue into the side lanes after reaching the top; the high quarter is not merely a platform for photographing the stair.
- Confirm church access locally and respect liturgy. Architectural visibility from the street does not guarantee entry.
PALACES, FORMER THEATRE AND PUBLIC PASSAGES REVEAL A CITY GOVERNED BELOW THE OLD SUMMIT
Piazza Municipio and the Civic Core
The main civic space is an architectural junction, not an empty forecourt beneath the staircase.

The place today
Piazza Municipio gathers the municipal building, Galleria Luigi Sturzo in the former senatorial and theatre complex, the former Monte di Pietà and entrances toward the Scala, Via Duomo and Via Vittorio Emanuele. Different alignments and levels keep the square visually compressed. Stone façades, ceramic signs and moving pedestrian routes make it the practical centre from which several itineraries begin.
The historical chapter
The area once known as Malfitania developed as the representative civic centre. Buildings changed purpose: senatorial rooms, theatre, gallery, credit and municipal administration reused the same urban frame. Post-1693 reconstruction shaped much of the visible architecture, while later adaptation prevented the square from becoming a frozen Baroque composition.
What to notice
- Use the square to map the city: the Scala, cathedral, Corte Capitaniale and Via Roma begin in different directions and at different levels.
- Distinguish present functions from historic names. Former theatre, Senate and Monte di Pietà are not all operating today in their original roles.
CARVED STONE AND A NARROW STREET FRONT TURN JUDICIAL AUTHORITY INTO URBAN THEATRE
The Corte Capitaniale
The former captain of justice's court is one of the clearest late-Renaissance civic façades surviving within the rebuilt city.

The place today
The building presents a richly articulated stone front along the route near Piazza Municipio. Paired columns, carved frames, heraldic elements and balconies work at the scale of the street rather than a large plaza. Interior use and exhibition access can vary, so the façade is the reliable public encounter. Its warm stone contrasts with the coloured ceramic surfaces for which the city is better known.
The historical chapter
The Corte was constructed in the late sixteenth and early seventeenth centuries for the captain of justice. It is traditionally connected with the architectural culture of the Gagini workshop and survived in altered form through earthquake damage and repair. Its presence is essential because it proves that Caltagirone's monumental identity was already complex before the post-1693 Baroque campaign.
What to notice
- Observe the façade from both sides of the narrow street; frontal photographs flatten the depth of columns, portals and balcony supports.
- Treat workshop attribution carefully. A stylistic relationship is not the same as a signed, fully documented design by one master.
NORMAN ORIGIN, POST-SEISMIC REBUILDING AND A LIBERTY FRONT BELONG TO ONE ACTIVE CATHEDRAL
The Cathedral of San Giuliano
San Giuliano is a layered church whose current exterior cannot be assigned to a single Baroque moment.

The place today
The cathedral stands near Piazza Umberto I with a tall bell tower and pale, highly modelled façade. The visible front has a strong late nineteenth- and early twentieth-century character, while the interior reflects earlier rebuilding, decoration and diocesan use. Its scale is best understood from the approach through surrounding streets, where the tower repeatedly appears above close roofs.
The historical chapter
A church of Norman origin was repeatedly damaged and reconstructed, especially after the earthquake of 1693. San Giuliano became cathedral when the Diocese of Caltagirone was erected in 1816. Later façade work introduced the distinctive Liberty or neo-historic appearance described by official tourism sources. The building is therefore Norman in institutional memory, Baroque in important fabric and modern in its most recognisable front.
What to notice
- Do not describe the façade as a pure eighteenth-century Baroque survival; its present image belongs substantially to later remodelling.
- This is an active cathedral. Verify visiting access around liturgy, diocesan events and conservation work.
THE PATRON'S CHURCH, RELICS AND JULY ROUTES CONNECT DEVOTION WITH THE PUBLIC STAIRCASE
San Giacomo and the Patronal City
Saint James is not only the theme of a summer illumination; his cult organises places, objects and movement through Caltagirone.

The place today
The basilica dedicated to San Giacomo stands within the lower historic centre and remains a focus of patronal devotion. Its interior, treasury and images belong to an active religious setting whose opening can differ from museum hours. During the July celebrations, processions, decorated streets and the illuminated Scala connect the church to the wider city. Outside the feast, these routes must be reconstructed by walking.
The historical chapter
Tradition connects devotion to Saint James with the Norman period, while the church was rebuilt after repeated destruction, including the 1693 earthquake. The patronal feast accumulated civic as well as religious meaning. The regional ceramic museum's current temporary display, titled for James the Greater, demonstrates how devotional imagery, civic identity and ceramic production intersect.
What to notice
- Separate permanent church art from temporary feast structures and museum displays; they are related but not interchangeable.
- Check the official programme for processions and illuminated nights rather than extrapolating dates from earlier editions.
CHURCH, CLOISTER, ARCHIVE, LIBRARY AND GALLERY MAKE ONE COMPLEX OF RELIGIOUS MEMORY
San Francesco d'Assisi and the Diocesan Museum
The diocesan museum is not a detached display room but part of the monumental Franciscan and episcopal complex.

The place today
At Piazza San Francesco d'Assisi, the former Conventual Franciscan complex contains the Diocesan Museum, archive and library beside the church and cloister. The museum's twenty-two interpretive points move through silver, vestments, sculpture, maiolica and more than thirty paintings. A fifteenth-century Flemish panel associated with Vrancke van der Stockt forms a major focus, while the neo-Gothic chapel supports temporary exhibitions.
The historical chapter
The Franciscan foundation traces its institutional memory to the thirteenth century and was rebuilt repeatedly. The complex later served diocesan and seminary functions; the diocese dates from 1816, and the episcopal seat was established here in the early twentieth century. The museum was developed to protect works from the cathedral and churches across the Calatino territory, including objects removed from buildings no longer safely accessible.
What to notice
- Allow time for the cloister and architecture as well as the galleries; the meaning of the collection depends on its institutional setting.
- Verify seasonal hours on the museum's own site. Special church itineraries and the main museum do not always share the same access schedule.
A MASONRY BRIDGE TURNS A RAVINE AND DIFFERENCE IN LEVEL INTO A CEREMONIAL STREET
Ponte San Francesco and the City of Connections
Caltagirone's bridges are as important as its stairs because they reveal how separated hills became one city.

The place today
The bridge carries the urban route toward the San Francesco complex across a steep change in ground. Arches and parapets are seen both as engineering from below and as street surface from above. Ceramic panels and later decorative interventions reinforce its civic image, but the essential fact is movement: pedestrians and local traffic cross a gap that would otherwise divide neighbourhoods.
The historical chapter
The connection developed within early-modern efforts to make the expanding town more continuous. Reconstruction and later strengthening altered the bridge after seismic damage. Like the Scala, it demonstrates that monumental Caltagirone was shaped by practical works of circulation. Decoration came to inhabit infrastructure rather than replace its function.
What to notice
- Look for a safe lower viewpoint as well as crossing the deck; only then are the arches and terrain legible together.
- Do not confuse ceramic revetment with the date of the underlying structure. Engineering, repair and decoration belong to different phases.
THE DESCENT FROM CIVIC CENTRE TO LANDSCAPED GARDEN REVEALS THE NINETEENTH-CENTURY CITY
Via Roma, the Teatrino and the Public Garden
Via Roma broadens Caltagirone beyond its medieval lanes and carries the visitor toward museum and garden architecture.

The place today
Via Roma descends past palaces and long views to the Teatrino, a curved architectural entrance historically associated with the ceramic museum route, and the Public Garden. The garden uses terraces, paths, planting, pavilions and ceramic details to create a formal civic landscape at the lower edge of the centre. Shade and benches make it a useful counterpoint to the exposed Scala.
The historical chapter
The avenue and garden express nineteenth-century ambitions for promenade, hygiene and public display. Garden design and architectural features were developed across successive campaigns rather than opened as one unchanged ensemble. The former regional ceramic museum entrance at the garden added a modern cultural layer; the collection has since moved temporarily, so the old route no longer describes current museum access.
What to notice
- Do not follow old signs or guidebooks blindly to the historic museum building in the garden; verify the current Palazzo Libertini location.
- Treat the garden as designed urban heritage, not merely a shortcut or backdrop. Paths, terraces and views are part of its composition.
A COLLECTION OF MORE THAN TWO THOUSAND OBJECTS IS CURRENTLY READ THROUGH A TEMPORARY PALACE DISPLAY
The Regional Ceramic Museum in Transition
The museum exists, but its historic, temporary and future addresses must be kept distinct.

The place today
The historic museum building in the Public Garden is not the current visitor entrance. A selection of approximately two hundred works is displayed at Palazzo Libertini di San Marco in Via Taranto, while the former Convent of Sant'Agostino is being prepared as the intended permanent home. The active regional information page lists Palazzo Libertini, daily opening and current ticketing; these details can change as the transfer progresses.
The historical chapter
Founded in 1965, the museum was Italy's second specialised ceramic museum after Faenza. Its complete holdings exceed 2,500 objects and range from Sicilian prehistory to the early twentieth century. Structural problems closed the historic garden building; temporary displays opened at Palazzo Libertini in 2025 and were expanded later that year. The relocation is itself a chapter in the preservation of the collection.
What to notice
- Use the regional park's current ticket page immediately before visiting; older Ministry and tourism records still point to the garden or report closure.
- A temporary selection cannot represent every period or masterpiece in storage. Describe what is actually displayed, not the full catalogue as guaranteed on view.
PREHISTORIC FINDS AND GREEK VESSELS SHOW THAT LOCAL MATERIAL AND IMPORTED OBJECTS TELL DIFFERENT STORIES
Archaeology, Clay and Mediterranean Trade
The earliest ceramics in the museum cannot all be used as evidence of one uninterrupted Caltagirone workshop tradition.

The place today
The regional collection includes Eneolithic and Early Bronze Age material from the territory, a limestone relief with paired sphinxes from Monte San Mauro, and major Attic vessels. A black-figure krater of about 530–520 BC represents mythic combat; a red-figure krater of about 440 BC shows a potter finishing a vessel at the wheel with an apprentice under Athena Ergane. These objects connect local archaeology with wider Mediterranean exchange.
The historical chapter
Communities around Caltagirone used and deposited fired clay long before the medieval town. Greek-period sites participated in routes through which Attic pottery reached Sicily. The potter scene is invaluable evidence for ancient craft imagery, but the vessel is Attic, not a documentary photograph of a local Caltagirone workshop. Archaeology establishes long engagement with ceramic objects while demanding precision about production and provenance.
What to notice
- Read labels for provenance and production centre. 'Found near Caltagirone' does not automatically mean 'made in Caltagirone'.
- The rare workshop scene represents an ancient craft ideal on a Greek vessel; it should not be used to claim unchanged local technique across 2,500 years.
GLAZE, PIGMENT, FORM AND FIRING TURN EARTH INTO TABLEWARE, PHARMACY VESSELS AND ARCHITECTURAL SURFACE
Medieval and Early-Modern Maiolica
Caltagirone's ceramic history is a sequence of technical and commercial changes rather than a single decorative style.

The place today
Museum displays and local collections allow comparison among storage jars, basins, pharmacy vessels, tableware, devotional objects, floor tiles and architectural maiolica. Form reveals function before decoration: a large jar, albarello and stair riser solve different problems. Glaze colour and painted vocabulary vary with period, workshop, market and restoration. Close looking is more useful than searching for one supposedly typical pattern.
The historical chapter
Medieval Islamic Sicily contributed important glazing, kiln and decorative knowledge, while later Norman, Aragonese and Spanish networks reshaped production and demand. Caltagirone's access to clay and fuel supported workshops, but products also circulated and absorbed motifs from elsewhere. Early-modern pharmacies, households, churches and noble patrons created specialised markets. Earthquake rebuilding opened further demand for architectural ceramic.
What to notice
- Ask whether an object is locally made, imported or restored; visual similarity alone cannot establish workshop origin.
- Do not use the popular etymology 'fortress of jars' as proof of a specific medieval industry without qualification; place-name explanations remain debated.

WHEELS, MOULDS, BRUSHES, KILNS AND APPRENTICESHIP KEEP CERAMIC KNOWLEDGE IN MOTION
Workshops, Figurinai and Contemporary Craft
Living production is best understood through work processes and individual makers, not by treating every shop as equivalent.

The place today
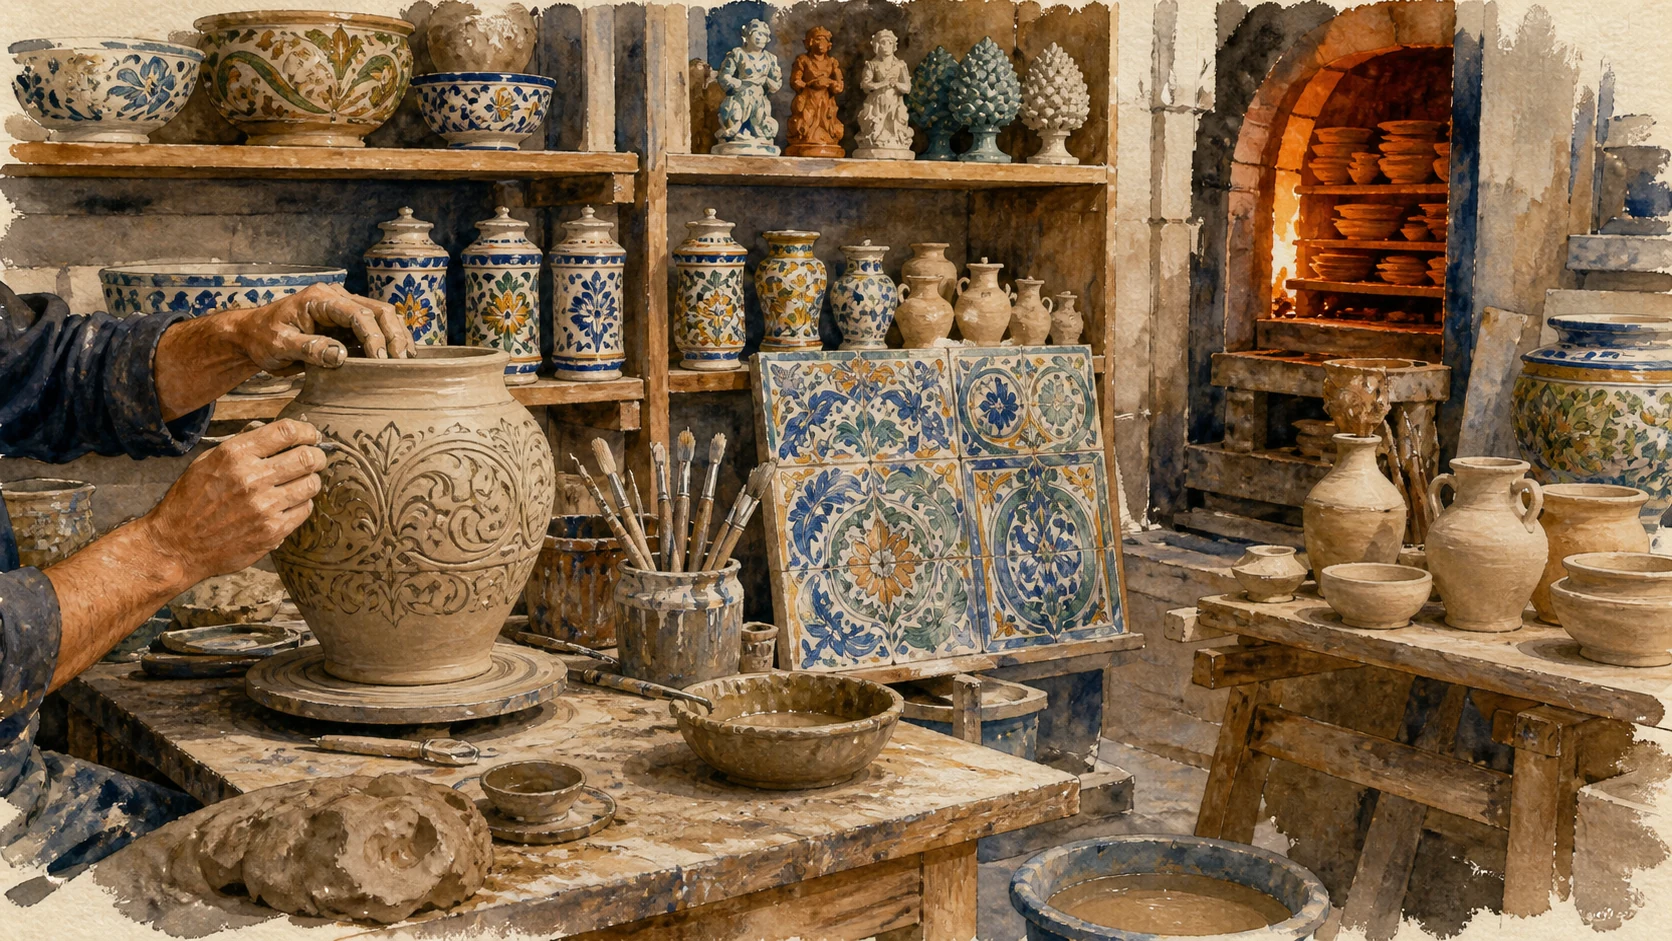
Workshops across the centre produce tableware, architectural pieces, sculpture, nativity figures and contemporary design. Some makers throw forms at the wheel; others use moulds, hand-building, modelling or specialised painting. Kiln technology, purchased materials, safety standards and online markets have changed the work. A serious visit asks who designed and made an object, what process was used and whether production occurred locally.
The historical chapter
In the early nineteenth century Giacomo Bongiovanni developed expressive terracotta figures of workers, musicians, shepherds and brigands by applying thin modelled layers to small bodies. Bongiovanni and later Vaccaro production became important to the city's nativity tradition. Twentieth-century schools, exhibitions and public commissions extended ceramic work into design and civic space, while individual workshops continued to evolve rather than repeat one inherited formula.
What to notice
- Buy from a workshop only after identifying the maker and process. A Caltagirone address does not guarantee that every object was made there.
- Photographing people at work requires permission. Heat, dust, glaze chemistry and deadlines make a workshop a workplace, not a staged attraction.
A RARE EIGHTEENTH-CENTURY PRISON NOW HOLDS ARCHAEOLOGY, PAINTING AND THE RECORDS OF CIVIC LIFE
Museo Civico Luigi Sturzo in the Bourbon Prison
The museum building and its collections tell two different but connected histories of institutions.

The place today
The civic museum occupies rooms of the late eighteenth-century Bourbon prison designed by the Syracusan architect Natale Bonaiuto. The severe plan, internal circulation and controlled openings remain part of the visit. Collections combine archaeology, a picture gallery and historical works linked to the former Universitas and the city's religious and civic administration. Opening information on national records may be incomplete or stale.
The historical chapter
The prison belongs to Enlightenment-era attempts to organise confinement through purpose-built architecture. Its later conversion to museum changed use while preserving an uncommon building type. The picture gallery documents the strength of local and regional artistic patronage; civic objects show that Caltagirone's identity was produced by institutions, confraternities and government as well as ceramic workshops.
What to notice
- Verify opening directly with the municipal museums office. A national catalogue entry proves the institution, not current daily access.
- Read the former prison as an exhibit in its own right; gallery walls should not make the architecture of confinement disappear.
A FORMER WOMEN'S HOSPITAL SHOWS THAT CALTAGIRONE'S MATERIAL TRADITION CONTINUES THROUGH EXPERIMENT
MACC and Contemporary Ceramic Languages
Contemporary collections prevent the ceramic city from ending with historical vessels and souvenir forms.

The place today
The museum is housed in the late eighteenth-century Ospedale delle Donne, whose nineteenth-century neo-Renaissance front forms part of the experience. Its core includes work by Caltagirone artist Gianni Ballarò and acquisitions connected with National Ceramic Reviews from the 1980s onward. Sculpture, vessel, abstraction and mixed techniques broaden the meaning of ceramic beyond utilitarian or traditional decoration.
The historical chapter
The institution opened in 1996 after Ballarò's widow donated his works. Municipal acquisitions, gifts and the history of national ceramic exhibitions expanded the collection. Reusing a former charitable and medical building for contemporary art created another institutional layer within the old city. The museum documents deliberate rupture and experimentation as much as continuity.
What to notice
- The Ministry catalogue currently reports closure throughout the week; confirm any reopening or temporary access with the municipality before planning a visit.
- Do not evaluate contemporary work only by how closely it resembles traditional Caltagirone ware. Difference is one of the collection's purposes.

SMALL OBJECTS, TEXTILES, TABERNACLES AND PAINTINGS REVEAL A DIFFERENT ECONOMY OF DEVOTION
The Capuchin Museum
The Capuchin collection adds fragile materials and Franciscan patronage to a city too often represented only through glazed clay.

The place today
The museum preserves silver, textiles, statuettes in alabaster, wood and wax, inlaid tabernacles, paintings and donated polychrome terracotta sculpture. Works associated with artists such as Filippo Paladini, Semplice da Verona, Mario Minniti and Pietro Novelli place local devotion within wider Sicilian and Italian artistic networks. Display conditions and access should be confirmed because church museums often operate differently from regional sites.
The historical chapter
Objects accumulated through Capuchin worship, patronage, gifts and the practical life of the community. Their materials require conservation strategies unlike stone architecture or robust glazed ware. The collection helps recover the role of religious orders in commissioning, safeguarding and moving art, especially when suppression, rebuilding and changing use dispersed original settings.
What to notice
- Check the Ministry record and local contact before arrival; hours can change independently of other Caltagirone museums.
- Look beyond named painters. Textiles, wax, woodwork and tabernacles reveal labour and devotional practice that conventional art rankings often overlook.
A QUIET EXTERIOR OPENS INTO TEN CHAPELS, ILLUSIONISTIC PAINTING AND A HISTORY OF LOSS AND RECOVERY
San Bonaventura, Restoration and Reopened Heritage
San Bonaventura demonstrates that access to Caltagirone's heritage is an active result of conservation, not a permanent condition.

The place today
The church has a restrained façade with nineteenth-century polychrome majolica panels of Saint Francis and the Madonna della Salute. Inside, five chapels on each side lead toward a richly painted presbytery whose illusionistic architecture culminates in the Glory of Saint Bonaventure by Paolo Vasta and his circle. After eight years of closure and restoration, the church reopened on 26 March 2026 for monthly celebrations, booked visits and cultural events.
The historical chapter
Founded by the Reformed Friars Minor in 1631, the church was repeatedly rebuilt after earthquakes. Wealthy families financed chapels and obtained burial places in crypts below them, connecting decoration with social history. A seventeenth-century painting by Vincenzo Roggeri stolen in 1990 was recovered decades later and entrusted to the Diocesan Museum for conservation, making loss, policing and restoration part of the monument's modern biography.
What to notice
- Access is special rather than continuously guaranteed. Book through the Diocesan Museum and check current celebration or tour dates.
- The spectacular interior should not be used to invent an equally ornate façade; the contrast between restraint and abundance is authentic.
The city through time
Ten passages through settlement, earthquake, clay and civic reinvention
The chronology separates ancient material evidence from medieval urban formation, post-seismic repair, industrial change and the modern museum city.
Communities occupy the Calatino landscape and use fired clay; archaeological collections preserve Eneolithic and Early Bronze Age material from the territory.
Greek-period sites participate in Mediterranean exchange; imported Attic vessels and the Monte San Mauro sphinx relief enter the archaeological record.
Muslim Sicily strengthens technical, agricultural and commercial networks; later tradition closely associates Caltagirone's name and ceramic identity with this period.
Norman and later medieval rule consolidate the fortified upper town, churches and communities linked to wider Ligurian, Catalan, Amalfitan and Jewish networks.
Civic palaces, the Corte Capitaniale, bridges and the long urban stair formalise connections between the old summit and expanding lower city.
Earthquake damage leads to repair and Baroque transformation on the inherited site; churches, palaces and infrastructure are reconstructed without abandoning the old town.
The Diocese of Caltagirone is created, San Giuliano becomes cathedral, public gardens and museums develop, and Bongiovanni's expressive terracotta figures reshape local production.
Liberty and neo-historic work alter major façades; ceramic education and civic design culminate in the 1954 facing of the Scala's 142 risers.
The Regional Ceramic Museum opens, contemporary collections grow, and Caltagirone's entire old town enters the UNESCO Late Baroque serial property.
Structural closure and relocation put the ceramic collection in temporary Palazzo Libertini displays while Sant'Agostino is prepared; San Bonaventura reopens after restoration in 2026.
Before your visit
Practical information,
without turning it into promises
Give the historic centre one full day and museums another half-day
The Scala alone is not the itinerary. High quarter, civic squares, cathedral, San Francesco, Via Roma, garden and workshops require repeated changes in level; the museums cannot all be absorbed between them.
Plan for steep gradients, heat and uneven surfaces
The 142-step Scala is only the most visible climb. Carruggi, side stairs, sloping streets and limited shade make footwear, water and slower pacing important.
Verify every museum and church separately
The Regional Ceramic Museum is temporarily at Palazzo Libertini, MACC is recorded closed, the Civic Museum has uncertain hours and San Bonaventura uses booked or event access. One opening schedule does not cover the city.
Treat festivals as dated events, not permanent scenery
Scala Illuminata, floral installation, patronal processions and special church openings change routes and crowd conditions. Consult official current programmes before building a journey around them.
Sources
This guide cross-checks UNESCO, the Sicilian Region's archaeological park and official tourism portal, the Municipality of Caltagirone, the Diocese and the Italian Ministry of Culture. It distinguishes inherited urban form from post-1693 repair, seventeenth-century staircase from 1954 ceramic facing, local production from imported archaeological objects, permanent architecture from festival design, complete collections from temporary displays and institutional existence from confirmed current access.
- UNESCO World Heritage Centre · Late Baroque Towns of the Val di Noto ↗
- Visit Sicily · Official Caltagirone destination guide ↗
- Municipality of Caltagirone · Scala protection decision ↗
- Sicilian Regional Park · Ceramic Museum collection ↗
- Sicilian Regional Park · Current temporary museum location and hours ↗
- Museo Diocesano Caltagirone · Collections and ecclesiastical routes ↗
- Italian Ministry of Culture · Civic Museum and Luigi Sturzo picture gallery ↗
- Italian Ministry of Culture · MACC contemporary collection ↗
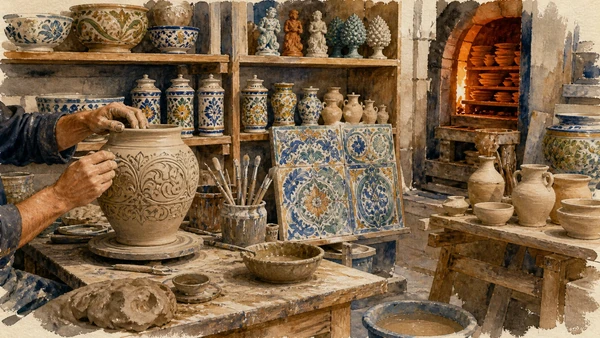
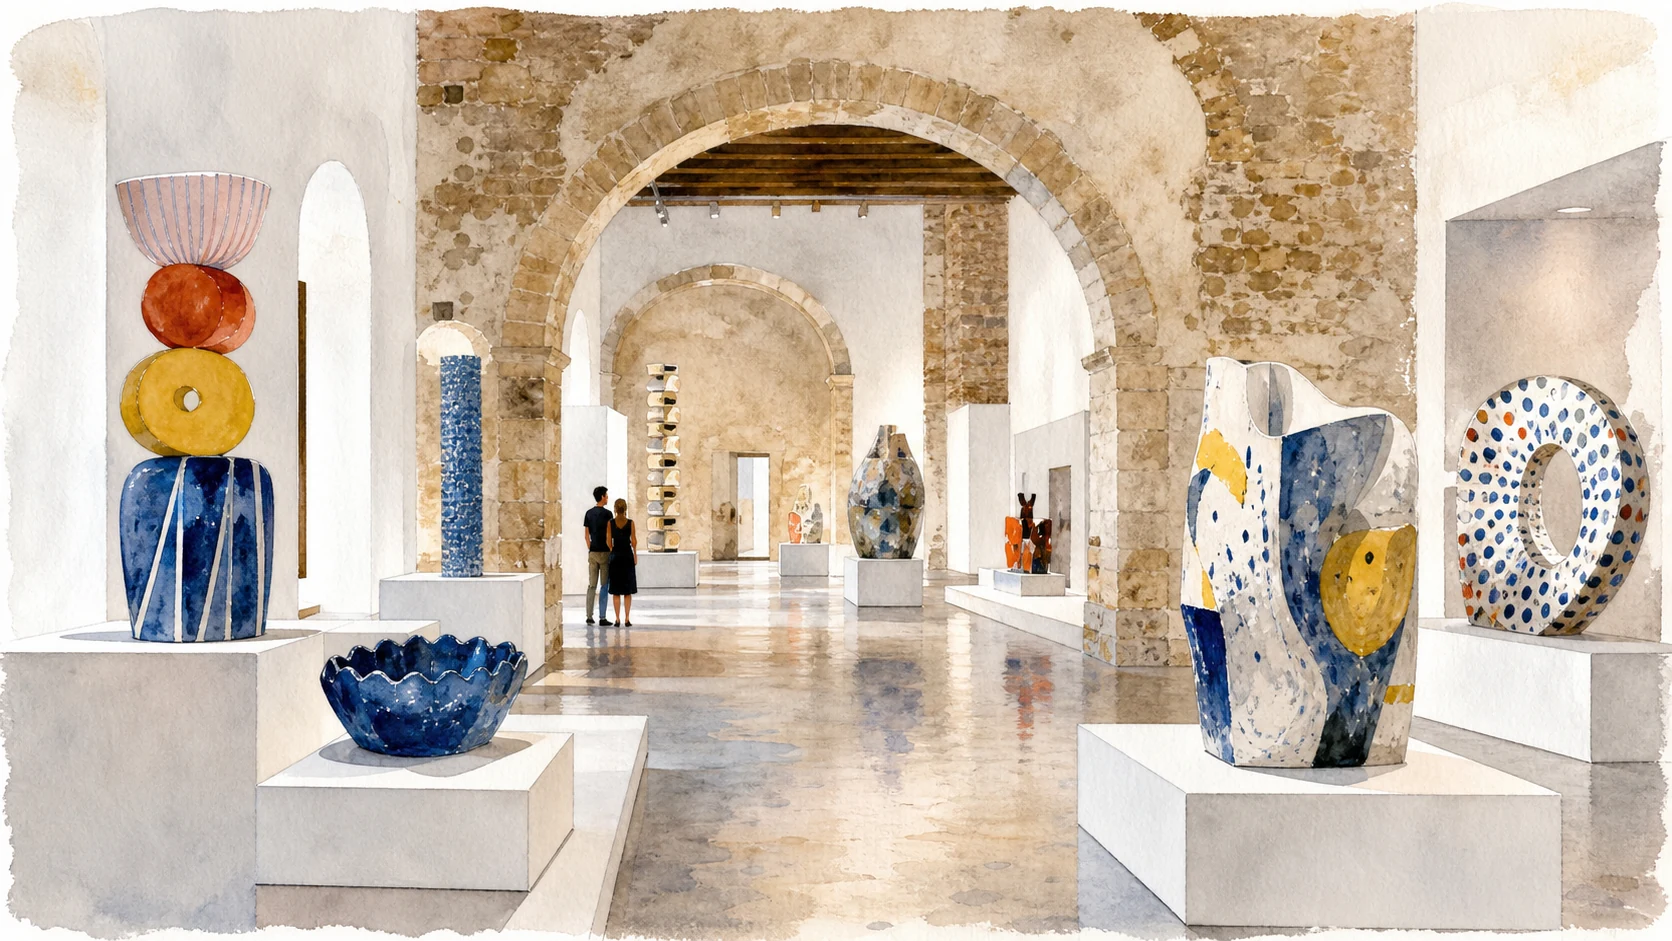
The hero image is an illustration, not a photograph. Institutional reference photographs remain archived locally for visual verification. Museum relocations, restoration works, church access, workshop visits, festival dates, processions, traffic controls and ticket information can change; consult the linked official pages shortly before visiting.