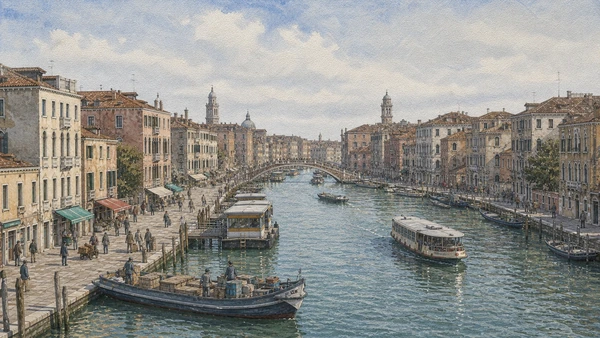
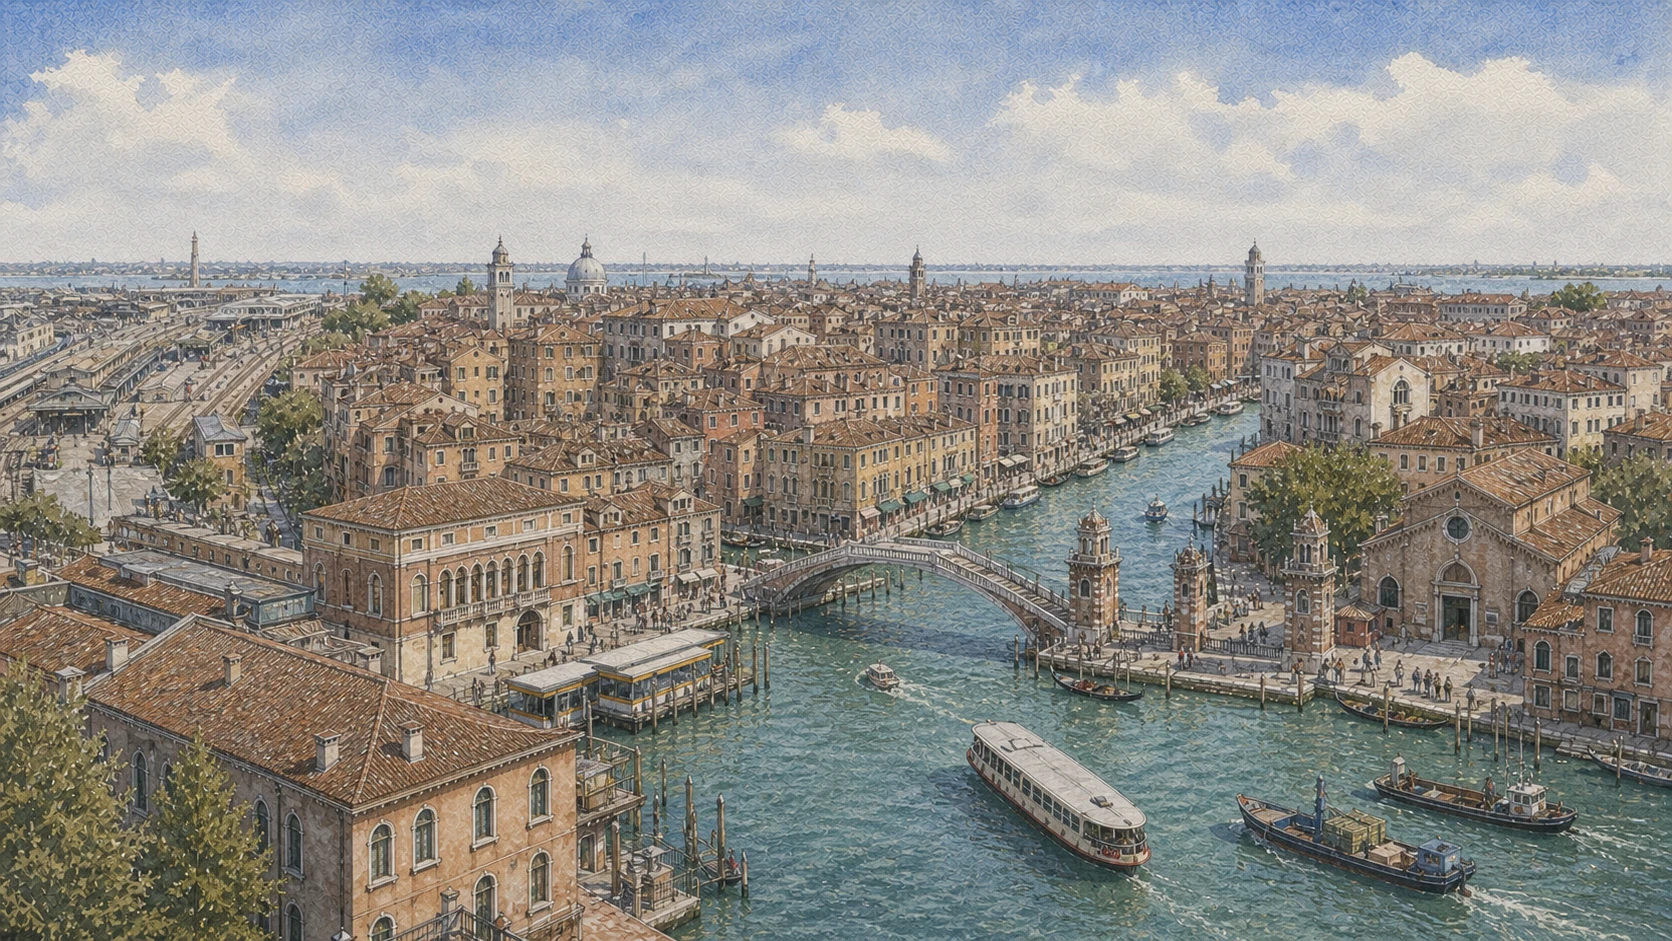
Original documentary watercolour panorama of the Cannaregio canal, Ponte delle Guglie and the approach to the historic Jewish Ghetto

Venice Guide 06 · Jewish history, Tintoretto, resident canals and the northern lagoon

Cannaregio &
the Jewish Ghetto

A documented route through Venice’s northern sestiere, from the Cannaregio canal and the world’s first legally enclosed ghetto to active synagogues, Holocaust memory, Madonna dell’Orto, Misericordia and the inhabited lagoon edge.

Plan the route
Cannaregio · Ghetto · Sant’Alvise10 chapters · one full day

Why this northern sestiere matters

Cannaregio cannot be read as a quiet alternative to central Venice: it is a transport corridor, a living Jewish centre, a district of worship and housing, and the city’s long northern threshold to the lagoon.

Rio di Cannaregio carried goods and travellers from the lagoon toward the Grand Canal before the railway changed the geography of arrival. Its bridges, fondamenta and water stops still concentrate movement. Immediately north, the Ghetto records a different urban system: in 1516 the Venetian government compelled Jews to reside at night on an enclosed island, while relying on their labour, finance, medicine and international networks. The word later travelled globally, but here it belongs first to a specific history of regulated confinement.

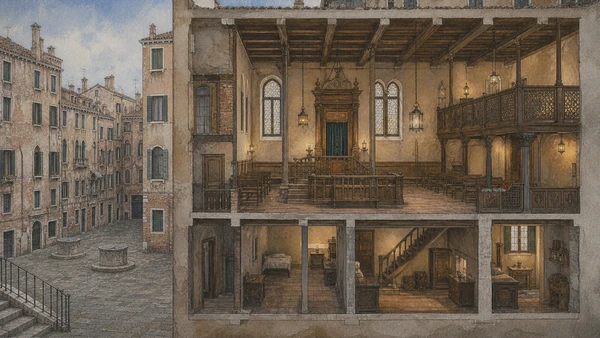
Campo del Ghetto Nuovo remains home to Jewish institutions, synagogues and worship. The historic prayer rooms occupy upper floors behind domestic-looking facades because their communities adapted existing buildings under strict spatial limits. Museum interpretation, guided access and conservation help visitors understand that fabric, but the area is not an open-air stage. Current community schedules, Jewish holidays, security procedures and religious practice determine how it can be entered.

Beyond the Ghetto, Madonna dell’Orto joins parish life to one of Venice’s strongest concentrations of Tintoretto paintings. The Misericordia shows confraternal ambition and adaptive reuse on an unusually large scale; Santa Maria dei Miracoli compresses Renaissance marble into an exceptionally unified church. Farther north, housing, deliveries, vaporetto stops and tidal edges expose the ordinary systems that keep an inhabited city functioning. The route therefore moves from institution to street and from dense history to open water without treating any one layer as decorative background.

Move with particular care in the Ghetto: read the architecture of confinement, honour the people deported from Venice, and recognise a present community whose religious life is not a visitor performance.

The route

Plan your visit

Use the morning for the canal, Ghetto and an authorised synagogue visit. Continue to Madonna dell’Orto and the Misericordia, then reach Miracoli and the northern lagoon edge before the evening crowd changes the resident fondamenta.

Early morning

Cannaregio canal and Campo del Ghetto Nuovo

Read transport width, bridge thresholds, enclosure and vertical density before the visitor groups arrive.

Late morning

Official synagogue route and memorial

Book the Community programme, follow security and worship rules, then give the memorial unhurried attention.

Early afternoon

Madonna dell’Orto and Misericordia

Separate parish church, Tintoretto’s in-situ works and the confraternal building’s later reuse.

Late afternoon

Miracoli, resident canals and Sant’Alvise

Read marble craft, mixed-use fondamenta and the open lagoon edge; avoid peak evening pressure on Ormesini.

Ten chapters

Explore the places

The route follows transport canal, Jewish Ghetto, synagogues and memorial, Tintoretto’s parish church, confraternal architecture, Renaissance marble, resident fondamenta and the northern lagoon edge.

  1. 01Rio di Cannaregio: read the transport axis first
  2. 02Campo del Ghetto Nuovo: confinement written in height
  3. 03The synagogues: sacred rooms above ordinary facades
  4. 04Deportation memorial and living community: memory in the present tense
  5. 05Madonna dell’Orto outside: parish architecture before masterpiece
  6. 06Madonna dell’Orto inside: Tintoretto in place
  7. 07Scuola Grande della Misericordia: scale, incompletion and adaptation
  8. 08Santa Maria dei Miracoli: a marble church at domestic scale
  9. 09Ormesini and Misericordia: nightlife inside a lived neighbourhood
  10. 10Sant’Alvise and the northern edge: city becoming lagoon
01

A broad waterway between lagoon and Grand Canal explains why this northern district developed as infrastructure before it became a visitor route

Rio di Cannaregio: read the transport axis first

Ponte delle Guglie, fondamenta, water stops and service boats form one working corridor between the railway side, the lagoon and the inner city.

Today

Rio di Cannaregio is one of the largest canals outside the Grand Canal. Pedestrians funnel across Ponte delle Guglie and Ponte dei Tre Archi, while boats, vaporetto landings, deliveries and residential doors share the banks. The west end connects toward Santa Lucia station and Piazzale Roma; the east end opens into the sestiere’s smaller canal network. Crowds often compress near the Guglie bridge because it also marks the turn toward the Ghetto.

History

Before the railway bridge, the northern lagoon was a principal approach from the mainland. The canal enabled passengers and goods to penetrate the city without crossing its tight internal network. Warehouses, workshops, religious houses and housing accumulated along the route. Nineteenth- and twentieth-century transport projects changed arrivals, yet the waterway retained an operational role that picturesque readings can obscure.

How to read this place

Begin on a fondamenta rather than on the bridge crest. Notice the canal’s width, the turning room required by boats, landing steps exposed by tide, and the difference between public pavement and building thresholds. At Ponte delle Guglie, keep circulation clear before looking north to the narrow entrance toward the Ghetto. That spatial contraction is the first clue that two very different histories meet here.

What to notice

  • Canal width and turning space for working boats
  • Bridges and water stops concentrating pedestrian movement
  • The narrow northward transition from transport axis to Ghetto
Comune di Venezia · Fondamenta di Cannaregio
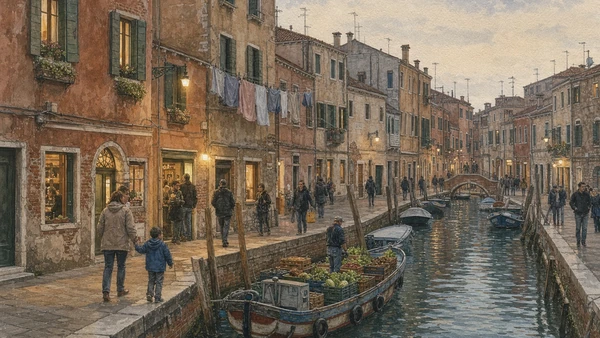
Original documentary watercolour of Rio di Cannaregio, bridge traffic, water transport and residential fondamenta
Rio di Cannaregio: read the transport axis firstOriginal Merlintravel documentary watercolour · 2026
02

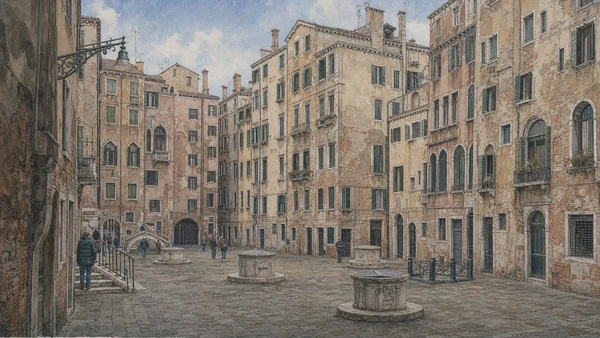
The 1516 enclosure adapted an existing island into a controlled residential zone whose extreme density remains visible in its tall facades

Campo del Ghetto Nuovo: confinement written in height

The campo must be understood as the centre of a legally restricted district, not simply as a tranquil square with unusual buildings.

Today

Campo del Ghetto Nuovo is an inhabited public space containing Jewish institutions, memorials, homes and entrances used by residents. Its apparent openness can mislead: visitors see a large campo, but historic access passed through bridges and gates that were closed at night. Upper-floor windows conceal synagogues, and tall blocks record successive subdivisions. Modest behaviour matters because everyday life and community security continue around the route.

History

On 29 March 1516, the Venetian Senate ordered Jews residing in the city to live together in the area called the Ghetto Nuovo. Gates controlled entry after dark and Christian guards were paid by the confined population. Later extensions accommodated Levantine, Ponentine and other groups, but residence, occupations and movement remained regulated. The system combined exclusion with Venice’s dependence on Jewish commercial, medical and financial expertise.

How to read this place

Stand near the centre and compare the unusual height and irregular window levels of the surrounding buildings. They indicate pressure to add rooms within a bounded footprint. Then identify the bridge approaches and imagine gates turning an urban island into a nightly enclosure. Resist searching for a single preserved sixteenth-century scene: alterations, wartime loss, restoration and present use are part of the evidence.

What to notice

  • Tall residential blocks created by restricted land and subdivision
  • Bridge approaches that once supported controlled gates
  • Domestic-looking facades concealing communal institutions
Comune di Venezia · Campo del Ghetto Nuovo
Original documentary watercolour of Campo del Ghetto Nuovo showing tall residential buildings and bridge approaches
Campo del Ghetto Nuovo: confinement written in heightOriginal Merlintravel documentary watercolour · 2026
03

Communities transformed upper rooms into highly articulated sacred interiors while leaving restrained external signs within a regulated residential fabric

The synagogues: sacred rooms above ordinary facades

Their location, rite and controlled access reveal multiple Jewish communities rather than a single homogeneous Ghetto population.

Today

The historic synagogues are not independent walk-in monuments. Access is organised by the Jewish Museum and Community through fixed guided routes, subject to religious calendars, conservation work and security. The official 2026 information identifies visits to the Levantine, Spanish and Italian synagogues while the museum renovation approaches completion. A tour may change at short notice, and active worship always takes precedence over cultural access.

History

Ashkenazi communities established the earliest prayer spaces in the Ghetto Nuovo; later Sephardi and Levantine groups developed synagogues associated with their rites and confraternities. Because land was constrained and external monumentality limited, worship spaces occupied upper storeys, where ceiling height and light could be created above housing. Rich interiors, often renewed in the Baroque period, contrast deliberately with their discreet urban envelopes.

How to read this place

Outside, look for grouped upper windows, small inscriptions and roofline adjustments rather than a church-like facade. On an authorised tour, follow the guide’s distinction between rite, foundation date and later decoration. Do not infer that every visible element is original to one moment. Staircases, galleries, timber structures and ceremonial furnishings record long adaptation, conservation and continuing religious meaning.

What to notice

  • Upper-floor placement within residential blocks
  • Different rites and community histories behind each prayer room
  • Guided access governed by worship, security and conservation
Jewish Museum of Venice · Synagogue tour and opening information
Original documentary watercolour cutaway illustrating upper-floor synagogue rooms within the Ghetto's residential fabric
The synagogues: sacred rooms above ordinary facadesOriginal Merlintravel documentary watercolour · 2026
04

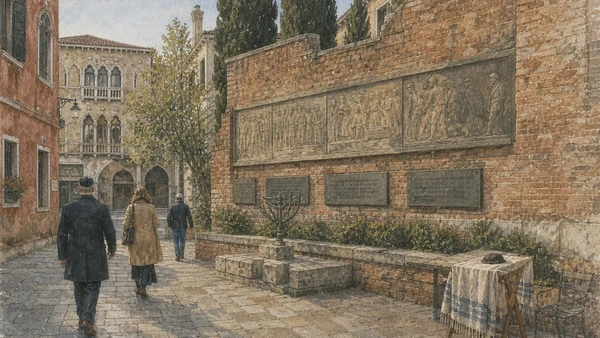
Bronze reliefs and names confront the deportation of Venetian Jews beside institutions that demonstrate continuity rather than historical closure

Deportation memorial and living community: memory in the present tense

The campo holds evidence of Fascist persecution and the Shoah while remaining a place of worship, education, residence and communal responsibility.

Today

Memorial works on the campo wall provide a place for individual and collective remembrance. Nearby are the Jewish Community, worship spaces and services that continue beyond museum hours. Visitors should avoid using the reliefs as casual backdrops, blocking entrances or treating visibly Jewish residents as subjects for unsolicited photography. Silence is not mandatory, but attention and restraint are.

History

Italy’s 1938 racial laws stripped Jews of rights and participation in public life. After German occupation in 1943, arrests and deportations reached Venice; many people seized in the city and wider region were murdered. Post-war memorialisation developed over decades. Arbit Blatas’s bronze reliefs translate persecution and deportation into a public sequence, while community records preserve individual names and lives beyond anonymous totals.

How to read this place

Read the memorial at close range without trying to convert every image into a quick narrative. Then step back and register its position inside an inhabited campo. The relationship is essential: persecution attempted to destroy people and institutions, yet Jewish life in Venice continues. Use the Community’s own materials for terminology, commemorations and current practice rather than relying on tour folklore.

What to notice

  • Reliefs embedded in the brick perimeter of the campo
  • Names and individual histories behind deportation statistics
  • Active community institutions beside the memorial space
Jewish Community of Venice · Welcome to Jewish Venice
Original documentary watercolour of the deportation memorial reliefs and contemporary community life in Campo del Ghetto Nuovo
Deportation memorial and living community: memory in the present tenseOriginal Merlintravel documentary watercolour · 2026
05

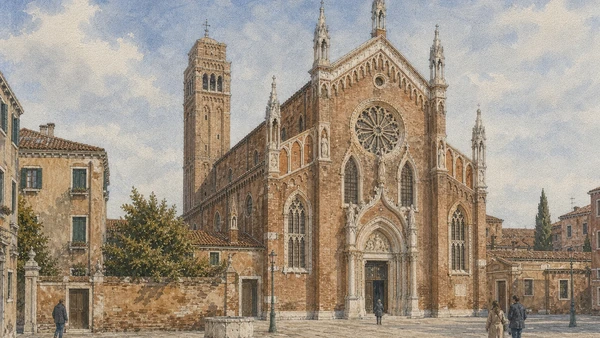
A brick Gothic parish church at the edge of northern Cannaregio joins sculpted stone, a distinctive campanile and a campo still used by residents

Madonna dell’Orto outside: parish architecture before masterpiece

The facade and campo establish a religious and neighbourhood setting that must be understood before entering for Tintoretto.

Today

Madonna dell’Orto remains an active church within the Chorus cultural circuit. The published cultural-visit schedule is Monday–Saturday 10:30–17:00, but liturgy, funerals, maintenance or parish activity can alter access. The campo is quieter than the main visitor corridors and should not be treated as surplus space for groups. Dress and behaviour should suit a place of worship.

History

The church was built and reshaped during the fourteenth and fifteenth centuries, initially connected to the Humiliati and dedicated to Saint Christopher. Popular devotion to a statue of the Virgin associated with a nearby garden contributed to the name Madonna dell’Orto. Its facade combines brick construction with pale stone portals, tracery and sculptural niches; the campanile became a major northern landmark.

How to read this place

Approach from the campo far enough to see the facade as a layered screen rather than an isolated doorway. Compare the central portal, tall pointed windows and pinnacles with the broad brick wall. Turn toward the campanile and nearby houses to understand scale. The church’s visual power comes from calibrated contrast between economical masonry and concentrated carved stone.

What to notice

  • Brick Gothic surface articulated by pale stone tracery
  • Central portal and sculptural niches concentrated on the facade
  • Campanile and campo anchoring a northern parish landscape
Chorus Venezia · Madonna dell’Orto official visit page
Original documentary watercolour of the brick Gothic facade, campo and campanile of Madonna dell'Orto
Madonna dell’Orto outside: parish architecture before masterpieceOriginal Merlintravel documentary watercolour · 2026
06

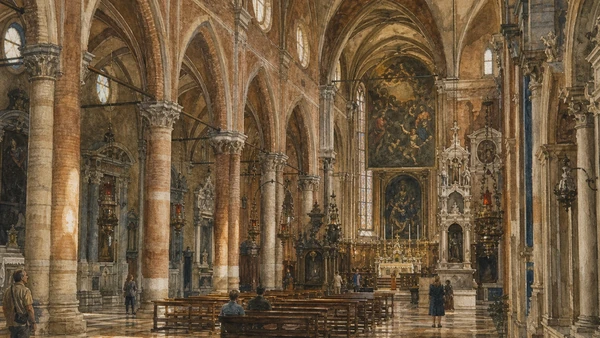
Tintoretto’s parish church preserves paintings at an architectural scale that a reproduction or detached museum display cannot convey

Madonna dell’Orto inside: Tintoretto in place

The nave, presbytery and side chapels show how monumental painting operates with light, height and devotional movement.

Today

Visitors enter a functioning sacred interior, not a gallery assembled around one artist. Light levels can be low and services may interrupt access. Tintoretto’s works include vast presbytery canvases whose impact depends on their height and lateral position, as well as the Presentation of the Virgin and Last Judgement. The artist lived nearby and was buried in the church, strengthening the link without making the building his personal museum.

History

Jacopo Tintoretto developed an intense relationship with Cannaregio and Madonna dell’Orto during the sixteenth century. Commissions for the church allowed him to test steep perspective, elongated figures, directional light and unusually large formats. Paintings, altars and architecture have passed through changes in patronage and conservation, so the present ensemble is historical accumulation rather than a frozen studio statement.

How to read this place

Let your eyes adjust before approaching individual works. First trace the nave’s columns and pointed arches; then compare that architectural rhythm with the diagonals and vertical extension of the paintings. Move laterally to see how light changes. Read labels for attribution and restoration instead of assigning every dark canvas to Tintoretto. Above all, leave devotional areas unobstructed.

What to notice

  • Monumental canvases designed for high architectural positions
  • Directional light and steep perspective responding to the nave
  • Tintoretto’s burial within an active parish church
Chorus Venezia · Madonna dell’Orto history and works
Original documentary watercolour of the Gothic nave and monumental painting settings inside Madonna dell'Orto
Madonna dell’Orto inside: Tintoretto in placeOriginal Merlintravel documentary watercolour · 2026
07

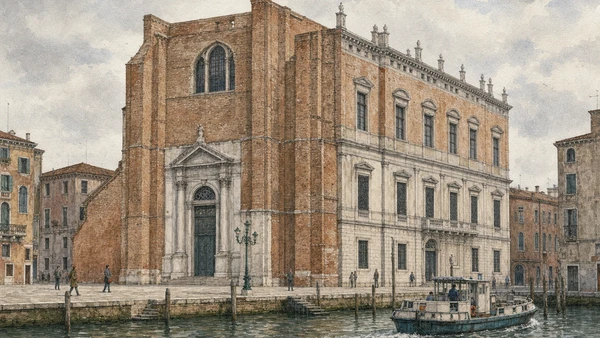
One of Venice’s largest confraternal buildings demonstrates institutional ambition, interrupted construction and twenty-first-century reuse

Scuola Grande della Misericordia: scale, incompletion and adaptation

Its massive brick volume belongs to the history of lay charity and civic organisation before its present role as a managed cultural venue.

Today

The Misericordia is an event and cultural venue rather than a museum with dependable daily admission. Access therefore depends on the official programme. Even when closed, its exterior and canal setting reveal exceptional scale. Visitors should not mistake temporary event fittings or contemporary services for permanent historic features, nor expect entry simply because the doors appear active.

History

The Scuola della Misericordia was among Venice’s major lay confraternities. A vast new building was begun in the sixteenth century to designs associated with Jacopo Sansovino, beside the older scuola and abbey complex. Work remained incomplete, creating the severe brick envelope visible today. Later uses included military and sporting functions before restoration enabled a new phase of public and private events.

How to read this place

View the building from across the canal and compare its wall height with nearby houses and churches. Large blind surfaces and unfinished transitions are evidence, not defects to imagine away. Walk the perimeter to distinguish the monumental new scuola from the older complex. If attending an event, separate original masonry and spatial volume from reversible lighting, staging and installations.

What to notice

  • Exceptional confraternal scale against the residential canal
  • Unfinished brick surfaces revealing a prolonged building history
  • Adaptive reuse layered onto the preserved structural volume
Scuola Grande della Misericordia · Official history
Original documentary watercolour of the Scuola Grande della Misericordia, canal edge and working boat
Scuola Grande della Misericordia: scale, incompletion and adaptationOriginal Merlintravel documentary watercolour · 2026
08

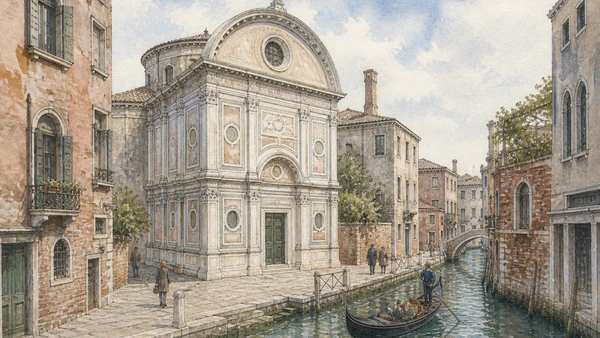
A small church clad inside and out in coloured marble condenses early Renaissance architecture into one unusually coherent object

Santa Maria dei Miracoli: a marble church at domestic scale

Its unity comes from the relationship between facade, canal edge, interior revetment and a specific cult image, not from ornament alone.

Today

Santa Maria dei Miracoli is an active church included in the Chorus circuit. Its compact interior can fill quickly, and the narrow canal-side approaches are shared with residents. Cultural opening hours, liturgy and conservation requirements can change, so verify the official page. The church rewards a slow circuit more than a brief frontal photograph.

History

Pietro Lombardo and his workshop built the church in the late fifteenth century to house a venerated image of the Virgin. The exterior uses coloured marble panels, pilasters and a curved upper termination to create visual unity on a constrained site. Inside, marble revetment and a raised presbytery continue the system. Major modern conservation addressed stone deterioration and the effects of the lagoon environment.

How to read this place

Begin obliquely from the canal, where the curved roofline and side elevation can be understood together. Compare real marble joints with painted or carved framing. Inside, follow how floor, walls and presbytery rise as a coordinated sequence. Its effect comes from proportion, repeated panels, controlled colour and a compressed urban setting.

What to notice

  • Polychrome marble panels linking exterior and interior
  • Curved upper facade adjusted to a compact urban volume
  • Raised presbytery completing the spatial sequence
Chorus Venezia · Santa Maria dei Miracoli official page
Original documentary watercolour of Santa Maria dei Miracoli beside its narrow Cannaregio canal
Santa Maria dei Miracoli: a marble church at domestic scaleOriginal Merlintravel documentary watercolour · 2026
09

A popular evening corridor remains a residential and service landscape in which commerce must share narrow fondamenta with ordinary movement

Ormesini and Misericordia: nightlife inside a lived neighbourhood

Bacari are one layer of streets also used for homes, deliveries, schools, boats and daily errands.

Today

Fondamenta degli Ormesini and della Misericordia support bars, small restaurants and evening social life. They also contain residential entrances, moorings, waste and supply routes, and narrow bridges. Noise, blocked thresholds and groups occupying the full pavement affect people who live above the activity. Visit early, keep passage open, use established businesses and avoid turning quiet side canals into extensions of a bar terrace.

History

Cannaregio’s northern parishes combined workshops, charitable institutions, housing and waterborne provisioning. Commercial use has changed repeatedly, while the fondamenta remain public infrastructure rather than a purpose-built leisure district. Recent visitor growth and short-term accommodation add pressure to housing and local services. The historical lesson is continuity of mixed use, not a claim that today’s nightlife recreates an old custom unchanged.

How to read this place

Look below the shopfronts: mooring rings, delivery boats, worn bridge steps and door thresholds show how the street works. Above, shutters, laundry and domestic lighting mark homes. Notice how a modest group can halve the usable width of a fondamenta. The best reading is behavioural as well as visual—move aside for residents and workers, and leave before the district becomes merely a consumption backdrop.

What to notice

  • Residential entrances immediately above and beside hospitality
  • Boat deliveries and moorings using the same public edge
  • Narrow bridges where small crowds obstruct ordinary passage
Comune di Venezia · Cannaregio public-space information
Original documentary watercolour of resident life, deliveries and early-evening hospitality along Fondamenta degli Ormesini
Ormesini and Misericordia: nightlife inside a lived neighbourhoodOriginal Merlintravel documentary watercolour · 2026
10

At the far northern edge, dense Venice gives way to open water, transport stops and low lagoon landscapes that expose the city’s environmental setting

Sant’Alvise and the northern edge: city becoming lagoon

Residential fondamenta, utility boats and tidal steps make the transition to open lagoon visible without leaving Cannaregio.

Today

The Sant’Alvise side of Cannaregio is quieter but not empty. Residents, school routes, water transport, maintenance and deliveries use the edge. Open views extend toward lagoon islands and marsh systems. Weather and tide are more exposed than in the interior canals. Barrier-free itineraries published by the Comune can help travellers avoid selected bridges, but conditions and temporary works should always be checked.

History

Northern Cannaregio developed on consolidated islands facing a lagoon of channels, marshes and monastic sites. Churches and housing created a firm urban edge while water remained the main route for materials, food and movement. Twentieth-century infrastructure strengthened mainland connections elsewhere, yet this side preserves the direct relationship between neighbourhood and lagoon that underpins Venice’s settlement history.

How to read this place

Pause at the broadest view and read depth in layers: stone fondamenta, tidal steps, mooring posts, navigable channel, low land and sky. Watch which boats serve transport or maintenance rather than tourism. Then turn back toward the residential fabric. The contrast explains why conservation cannot address monuments alone; housing, mobility, water management and lagoon ecology are one connected system.

What to notice

  • Tidal steps and moorings connecting stone edge to water
  • Low lagoon islands visible beyond the navigable channel
  • Resident and service movement at the city’s northern boundary
Comune di Venezia · Accessible western Cannaregio itinerary
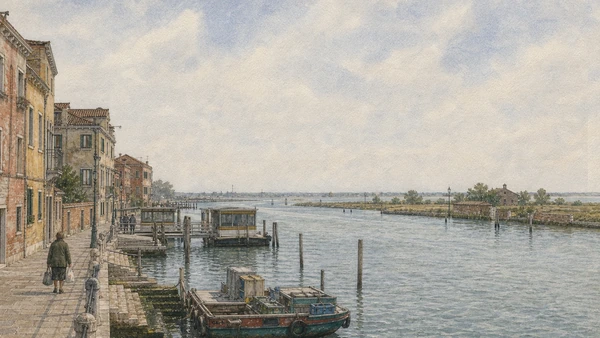
Original documentary watercolour of the Sant'Alvise waterfront, utility boats and open northern lagoon
Sant’Alvise and the northern edge: city becoming lagoonOriginal Merlintravel documentary watercolour · 2026

Cannaregio through time

A short chronology

From medieval settlement and the 1516 confinement decree to emancipation, persecution, memorial, conservation and today’s inhabited district.

  1. Settlement, parishes and religious houses consolidate across the northern islands that become Cannaregio.

  2. The church later known as Madonna dell’Orto takes shape and becomes a major northern parish landmark.

  3. Pietro Lombardo’s workshop builds Santa Maria dei Miracoli around a venerated Marian image.

  4. The Venetian Senate orders Jews in the city to reside in the enclosed Ghetto Nuovo.

  5. The Ghetto Vecchio is added for Levantine Jewish merchants and their households.

  6. Tintoretto works extensively for Madonna dell’Orto while living in the surrounding district.

  7. Venice authorises additional Ponentine Jewish merchants under regulated residence and trading conditions.

  8. The Ghetto Novissimo extends the confined residential area as population and community institutions grow.

  9. After the Republic falls, the Ghetto gates are removed and legal emancipation begins through an uneven political transition.

  10. Venice joins the Kingdom of Italy, whose civil framework recognises Jewish equality.

  11. Fascist racial laws exclude Italian Jews from schools, professions and public life.

  12. German occupation and Fascist collaboration bring arrests and deportations of Jews from Venice and the region.

  13. The Jewish Museum of Venice is founded to preserve and interpret community heritage.

  14. Arbit Blatas’s bronze reliefs establish a major public memorial to deportation and the Shoah in the campo.

  15. The Ghetto’s five-hundredth anniversary, building conservation and museum renovation renew debate over memory, worship and responsible access.

Before your visit

Practical information

01

Book the Ghetto through its official institution

Synagogues are reached on authorised guided routes, not by trying residential doors; check renovation and holiday notices again on the day.

02

Treat Saturday differently

The museum and tour programme close for Shabbat and Jewish holidays. Respect worship and avoid photographing people without consent.

03

Give the memorial time

Read the reliefs and community material without staging portraits against them or reducing deportation to a brief tour anecdote.

04

Check church access separately

Madonna dell’Orto and Miracoli are active churches; cultural hours do not override services, parish activity or conservation work.

05

Protect the resident route

Keep entrances, bridges, delivery edges and moorings clear, especially on Ormesini and Misericordia in the evening.

06

Use water transport for the northern edge

Sant’Alvise and nearby stops can reduce backtracking and support a bridge-light route; confirm current ACTV and accessibility conditions.

Method and sources

Sources and image credits

This guide uses current official information from the Jewish Museum of Venice, Jewish Community of Venice, Comune di Venezia, Chorus Venezia, Scuola Grande della Misericordia and UNESCO, checked on 28 August 2026. It distinguishes the global later use of the word ghetto from the specific Venetian enclosure; legal confinement from cultural exchange; multiple Jewish rites from a single generic identity; synagogue from museum; worship from visitor access; memorial from spectacle; Tintoretto’s works in place from a monographic museum; confraternal architecture from event conversion; nightlife from resident infrastructure; and picturesque lagoon views from the environmental and transport systems that sustain Venice.

All ten images are original Merlintravel editorial watercolours based on documented present-day conditions. They are illustrations, not substitutes for archaeological plans. Opening hours, tickets, accessible routes, temporary exhibitions and conservation work can change; consult the linked official pages shortly before visiting.