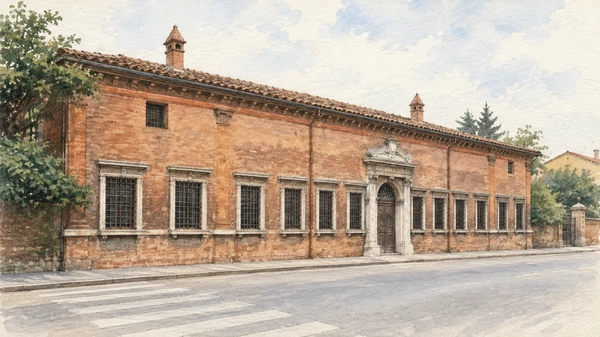
Watercolour: Ferrara establishing view

Emilia-Romagna · Guide 05

Ferrara

A city of brick, water and planned streets, where Este patronage meets the evidence of trade, civic life and Jewish history.

Plan the route
Ferrara10 chapters · history, culture and landscape

Why this place matters

Read the city between its monuments.

Ferrara is especially rewarding when its buildings are connected through the streets between them. The castle stands close to the medieval civic centre, while the broad streets of the Renaissance addition establish a different rhythm farther north. Museums reveal histories that extend beyond the Este court: ancient Spina, local collecting, Jewish life and the recovery of damaged heritage. The present city contains restoration, reuse and deliberate reconstruction alongside old fabric. Following those layers makes a richer visit than treating the whole centre as a single preserved Renaissance scene.

The guide separates documented history from suggestions for reading the site. Named buildings and landscape relationships follow institutional sources; the illustrations are editorial interpretations, not measured surveys or records of current access.

A city of brick, water and planned streets, where Este patronage meets the evidence of trade, civic life and Jewish history.
The route

Plan your visit

Begin with the castle and cathedral quarter, then follow Via delle Volte toward the older city. Plan separate time for the MEIS. A second circuit can join Palazzo dei Diamanti, Piazza Ariostea and a chosen section of the walls; Schifanoia, Marfisa and the Archaeological Museum form a further eastern and southern group. Check each museum’s current calendar rather than assuming one common closing day.

Central city

Castle, cathedral and Via delle Volte

Begin with the castle and cathedral quarter, then follow Via delle Volte toward the older city.

Renaissance expansion

Palazzo dei Diamanti and Piazza Ariostea

Collections and residences

Schifanoia, Palazzo Costabili and Marfisa

Memory and landscape

MEIS and the city walls

Ten chapters

Explore the places

The chapters connect history and terrain. Use the route notes to choose visits and plan transfers between separate sites.

  1. 01Castello Estense: fortress and residence
  2. 02The cathedral and its public setting
  3. 03Palazzo dei Diamanti: stone and the planned city
  4. 04Schifanoia: leisure, power and collecting
  5. 05Palazzo Costabili and the archaeology of Spina
  6. 06The walls as a public landscape
  7. 07Via delle Volte: a street shaped by exchange
  8. 08Piazza Ariostea: a square repeatedly remade
  9. 09MEIS and the history of Italian Judaism
  10. 10Palazzina Marfisa: residence and museum setting
01

Evidence and interpretation

Castello Estense: fortress and residence

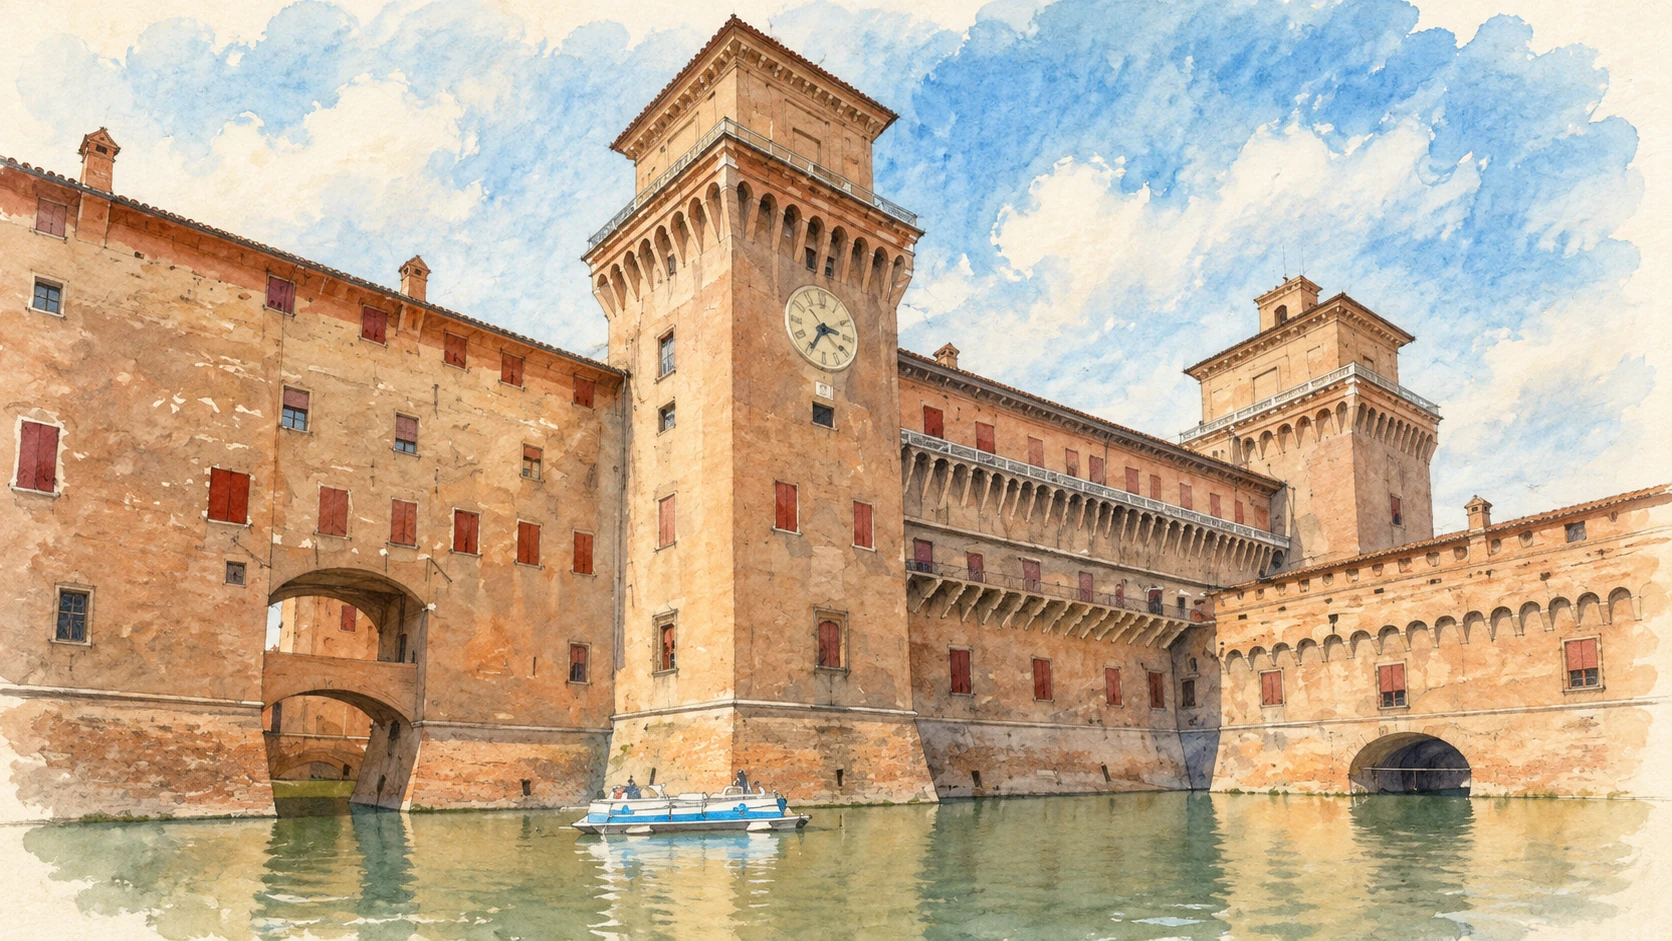
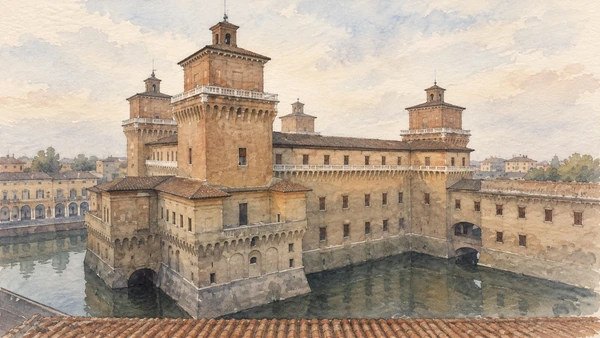
The moat and massive towers make the castle’s defensive role immediately visible. Pale balustrades and upper pavilions introduce a more courtly character, revealing that the same building was expected to protect its rulers and represent their authority.

Today

Check the institution’s current opening, booking arrangements and accessible route. Individual rooms, exhibitions and approaches may have separate conditions.

History

Construction began in 1385 for Niccolò II d’Este under Bartolino da Novara, incorporating the earlier Torre dei Leoni. Later alterations transformed the stronghold into a ducal residence. After the Este departure in 1598 it served papal representatives, acquiring another institutional life before its modern museum use.

How to read this place

Walk around the moat before entering. Compare the heavy lower walls with the lighter upper additions, then follow the museum’s account of successive occupants. The tower ascent is a specific visitor route with stairs and its own arrangements, rather than general access to every tower and roof.

What to notice

  • Walk around the moat before entering.
  • Compare the heavy lower walls with the lighter upper additions, then follow the museum’s account of successive occupants.
  • The tower ascent is a specific visitor route with stairs and its own arrangements, rather than general access to every tower and roof.
Castello Estense
Watercolour: Castello Estense Ferrara, elevated view of brick towers, pale balconies and surrounding moat
Castello Estense: fortress and residenceEditorial watercolour · AI-generated · 2026
02

Worship and memory

The cathedral and its public setting

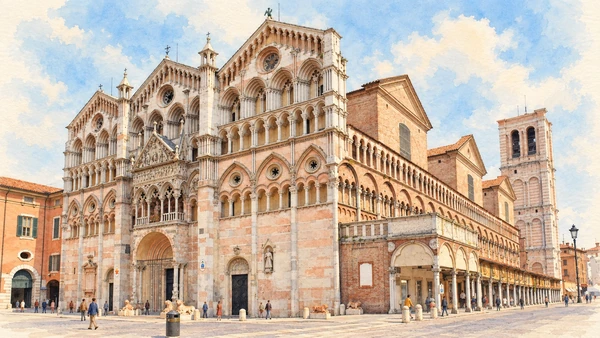
The three-gabled facade presents layers of arcades, sculpture and openings toward the civic centre. Along the side, the relationship with shops and the square shows how the cathedral belongs to everyday urban space as well as religious life.

Today

Current official information describes access through a restoration-site visitor route. Check the cathedral’s latest notice for available areas; visitors needing step-free access should contact the service staff for the designated entrance behind the bell tower.

History

The cathedral’s construction began in the twelfth century. Romanesque elements in the lower facade coexist with more elaborate Gothic work, while later campaigns changed the interior and added the unfinished bell tower. Its long building history continues through structural conservation and restoration today.

How to read this place

Compare the facade with the long side elevation, then follow the authorised interior route. Some artworks once belonging to the cathedral are conserved in the separate Cathedral Museum at San Romano. An exterior illustration records the building’s architecture and does not imply that scaffolding or temporary barriers are absent on your visit.

What to notice

  • Compare the facade with the long side elevation, then follow the authorised interior route.
  • Some artworks once belonging to the cathedral are conserved in the separate Cathedral Museum at San Romano.
  • An exterior illustration records the building’s architecture and does not imply that scaffolding or temporary barriers are absent on your visit.
Cathedral of San Giorgio Martire
Watercolour: Ferrara Cathedral, three-gabled facade and long side arcade with bell tower beyond
The cathedral and its public settingEditorial watercolour · AI-generated · 2026
03

Evidence and interpretation

Palazzo dei Diamanti: stone and the planned city

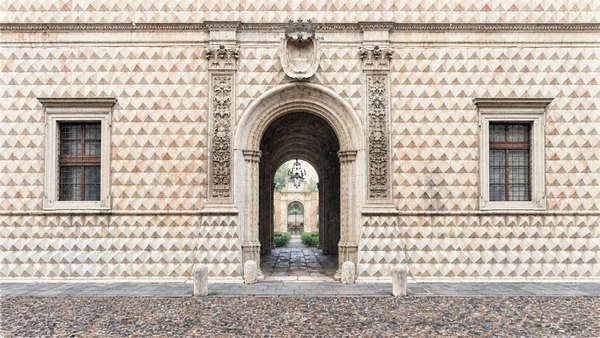
Diamond-point stone blocks turn a palace wall into a surface that changes with light. At close range, the regular pattern contrasts with carved door and corner details; from farther away, the palace participates in the clear street geometry of the Renaissance addition.

Today

Check the institution’s current opening, booking arrangements and accessible route. Individual rooms, exhibitions and approaches may have separate conditions.

History

Commissioned by Sigismondo d’Este, the palace occupies a key position in the Addizione Erculea associated with Biagio Rossetti. Its later municipal and museum use changed the building’s public role. The present cultural functions include temporary exhibitions and the National Picture Gallery, with distinct visiting arrangements.

How to read this place

Study a few blocks rather than counting the entire facade. Notice the directions of their points and the shadows they cast. Inside, distinguish the ground-floor exhibition programme from the Pinacoteca upstairs: a ticket or opening for one does not automatically define access to the other.

What to notice

  • Study a few blocks rather than counting the entire facade.
  • Notice the directions of their points and the shadows they cast.
  • Inside, distinguish the ground-floor exhibition programme from the Pinacoteca upstairs: a ticket or opening for one does not automatically define access to the other.
Palazzo Diamanti
Watercolour: Palazzo dei Diamanti Ferrara, close frontal study of diamond-point stonework and carved entrance portal
Palazzo dei Diamanti: stone and the planned cityEditorial watercolour · AI-generated · 2026
04

Evidence and interpretation

Schifanoia: leisure, power and collecting

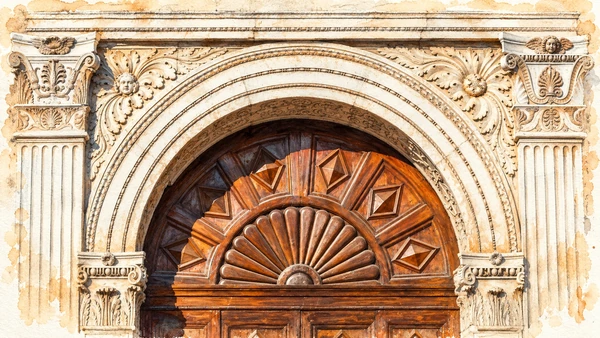
An elaborately carved portal introduces a palace whose most celebrated room is the Salone dei Mesi. The museum extends beyond that room, bringing painting, sculpture, ceramics and other objects into a history of court culture and civic collecting.

Today

Check the institution’s current opening, booking arrangements and accessible route. Individual rooms, exhibitions and approaches may have separate conditions.

History

The palace originated in the late fourteenth century as an Este retreat and was enlarged under later rulers. Its decoration suffered neglect and concealment before nineteenth-century rediscovery. Restoration after the 2012 earthquake led to a renewed museum route completed in stages in 2020 and 2021.

How to read this place

Allow time to see how the Hall of the Months relates to adjacent rooms and later collections. The frescoes’ organisation joins different registers of imagery; use the museum’s interpretation to identify scenes rather than assigning every detail a simple literal meaning. The illustrated portal provides an exterior point of entry to this richer interior history.

What to notice

  • Allow time to see how the Hall of the Months relates to adjacent rooms and later collections.
  • The frescoes’ organisation joins different registers of imagery; use the museum’s interpretation to identify scenes rather than assigning every detail a simple literal meaning.
  • The illustrated portal provides an exterior point of entry to this richer interior history.
Museo Schifanoia and Lapidary Museum
Watercolour: Palazzo Schifanoia Ferrara, carved stone entrance arch and fan-pattern timber door
Schifanoia: leisure, power and collectingEditorial watercolour · AI-generated · 2026
05

Evidence and interpretation

Palazzo Costabili and the archaeology of Spina

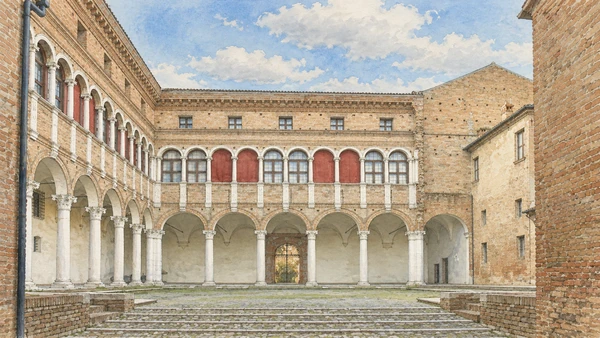
The Renaissance courtyard is itself a substantial reason to visit the Archaeological Museum. Beyond it, objects from Spina connect Ferrara with a much older landscape of waterways and Mediterranean exchange near the present Po Delta.

Today

Check the institution’s current opening, booking arrangements and accessible route. Individual rooms, exhibitions and approaches may have separate conditions.

History

Palazzo Costabili belonged to Antonio Costabili, despite its traditional association in name with Ludovico il Moro. The building’s design is linked to Biagio Rossetti. Its museum conserves finds from the settlement and cemeteries of the Etruscan port of Spina, including imported Greek pottery and personal ornaments.

How to read this place

Keep the dates of the palace separate from the dates of the collections. Read a vessel through material, use and archaeological context as well as painted subject. Burial assemblages represent particular acts of selection and deposition; they do not provide an unfiltered inventory of every aspect of ancient daily life.

What to notice

  • Keep the dates of the palace separate from the dates of the collections.
  • Read a vessel through material, use and archaeological context as well as painted subject.
  • Burial assemblages represent particular acts of selection and deposition; they do not provide an unfiltered inventory of every aspect of ancient daily life.
National Archaeological Museum of Ferrara
Watercolour: Palazzo Costabili Ferrara, two-storey Renaissance courtyard with arcades and upper arched windows
Palazzo Costabili and the archaeology of SpinaEditorial watercolour · AI-generated · 2026
06

Terrain and access

The walls as a public landscape

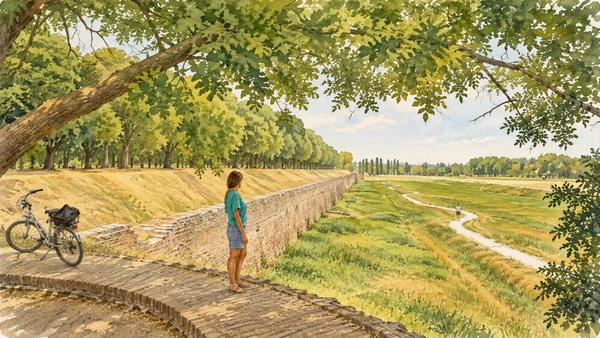
Brick defences, earthworks and trees form a broad green edge around the historic city. Walking a selected stretch reveals changes of level and direction that are difficult to understand from a map or a quick view at a gateway.

Today

Use the current city route map, follow signed open paths and check local notices for maintenance or weather restrictions. Walking and cycling access can differ between individual sections.

History

The surviving circuit records successive defensive techniques through gates, towers and bastions. What once controlled entry and resisted attack now also supports walking, cycling and recreation. The landscape around the walls is therefore a product of military history, later adaptation and continuing maintenance.

How to read this place

Choose a manageable section and compare wall, ditch and path rather than trying to complete the whole circuit automatically. Observe where the route crosses roads or changes surface. The approximately nine-kilometre enclosure is not a promise of one uninterrupted accessible walkway along every part of its crest.

What to notice

  • Choose a manageable section and compare wall, ditch and path rather than trying to complete the whole circuit automatically.
  • Observe where the route crosses roads or changes surface.
  • The approximately nine-kilometre enclosure is not a promise of one uninterrupted accessible walkway along every part of its crest.
Le Mura
Watercolour: Ferrara walls, low brick defensive edge beside grass earthworks and tree-shaded path
The walls as a public landscapeEditorial watercolour · AI-generated · 2026
07

The inhabited landscape

Via delle Volte: a street shaped by exchange

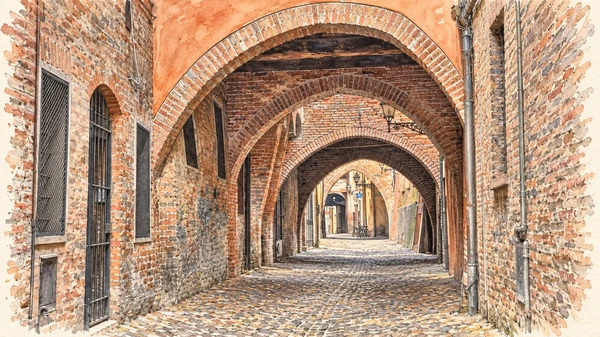
Repeated overhead passages give this narrow street an unusually enclosed rhythm. Cobbles, brickwork and small openings draw attention to the relationships between buildings on opposite sides rather than to an isolated monumental facade.

Today

This remains an inhabited place. Use pedestrian routes, keep entrances clear and check municipal mobility notices for any restricted area.

History

The street’s development relates to an older river-side commercial setting. Elevated connections linked storage near the river with shops and dwellings toward the centre. Surviving passages preserve evidence of that arrangement, although buildings, uses and the wider water landscape have changed over time.

How to read this place

Look at how each arch meets the adjacent wall and how the spaces above were incorporated into buildings. Resist treating every repair or exposed brick surface as medieval. This remains an inhabited part of Ferrara: read its architecture from public streets and respect residential entrances.

What to notice

  • Look at how each arch meets the adjacent wall and how the spaces above were incorporated into buildings.
  • Resist treating every repair or exposed brick surface as medieval.
  • This remains an inhabited part of Ferrara: read its architecture from public streets and respect residential entrances.
Via delle Volte
Watercolour: Via delle Volte Ferrara, cobbled lane beneath a sequence of overhead brick passage arches
Via delle Volte: a street shaped by exchangeEditorial watercolour · AI-generated · 2026
08

The inhabited landscape

Piazza Ariostea: a square repeatedly remade

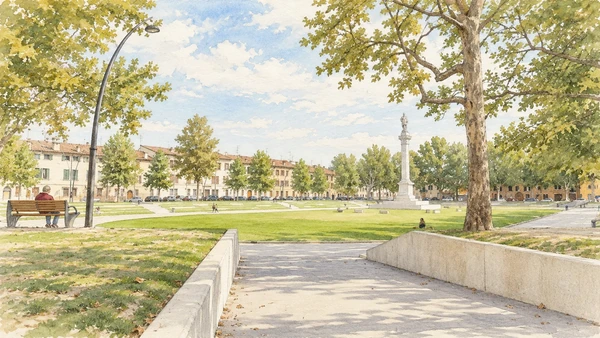
A lowered grassy oval and the tall central monument make Piazza Ariostea different from the dense medieval centre. The open space creates a gathering place within the Renaissance expansion, framed by streets, trees and surrounding buildings.

Today

This remains an inhabited place. Use pedestrian routes, keep entrances clear and check municipal mobility notices for any restricted area.

History

Originally known as Piazza Nuova, the square belongs to the Addizione Erculea. The statue of Ariosto was installed in 1833 after earlier changes to the monument. Lowering the ground in 1933 helped adapt the space for the revived Palio; its present form is not simply the untouched Renaissance design.

How to read this place

Walk both the upper edge and the available lower paths to understand the change of level. Compare the monument with the scale of the surrounding space. Events can alter access and appearance temporarily, so a quiet everyday illustration should not be read as a prediction of the conditions on a festival date.

What to notice

  • Walk both the upper edge and the available lower paths to understand the change of level.
  • Compare the monument with the scale of the surrounding space.
  • Events can alter access and appearance temporarily, so a quiet everyday illustration should not be read as a prediction of the conditions on a festival date.
Piazza Ariostea
Watercolour: Piazza Ariostea Ferrara, descending ramp toward the grassy square and column with Ariosto statue
Piazza Ariostea: a square repeatedly remadeEditorial watercolour · AI-generated · 2026
09

Evidence and interpretation

MEIS and the history of Italian Judaism

The National Museum of Italian Judaism and the Shoah introduces a history extending far beyond a single city or period. Its setting in the former prison complex gives the visit an additional layer: an architecture associated with exclusion has been adapted for public knowledge and encounter.

Today

Consult the museum’s current exhibition and visitor information. Synagogue or community visits require their own arrangements; museum admission does not confer access to those separate sites.

History

The museum’s development includes the opening of a major restored building in 2017. Its subject encompasses Jewish life, culture and exchange in Italy as well as persecution and the Shoah. Ferrara’s own Jewish history provides local connections, but the institution has a national scope.

How to read this place

Use the current exhibitions to follow particular objects, texts and individual experiences. A separate walk through Via Mazzini and neighbouring streets can connect the museum with the former ghetto, established in 1627. Treat the Jewish community as a living presence, and distinguish public museum access from entry to religious or community buildings.

What to notice

  • Use the current exhibitions to follow particular objects, texts and individual experiences.
  • A separate walk through Via Mazzini and neighbouring streets can connect the museum with the former ghetto, established in 1627.
  • Treat the Jewish community as a living presence, and distinguish public museum access from entry to religious or community buildings.
EBREI Una storia italiana. I primi mille anni
Watercolour: MEIS Ferrara, restrained brick facade of the former prison complex with pale window surrounds
MEIS and the history of Italian JudaismEditorial watercolour · AI-generated · 2026
10

Evidence and interpretation

Palazzina Marfisa: residence and museum setting

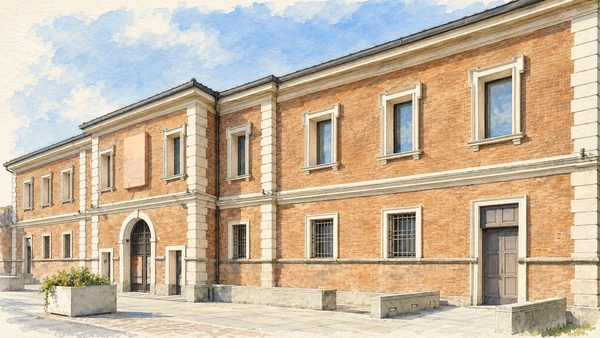
The low brick facade has a quieter presence than the castle or Diamanti. Decorated rooms and a garden setting bring the visit closer to the scale of a residence, while the museum arrangement requires its own historical reading.

Today

Check the institution’s current opening, booking arrangements and accessible route. Individual rooms, exhibitions and approaches may have separate conditions.

History

The house was built around 1559 for Francesco d’Este and passed to his daughter Marfisa. After later decline it was acquired by the municipality and restored. The museum opened in 1938 with furniture and paintings assembled to evoke a Renaissance residence, rather than an intact household inventory left in place.

How to read this place

Compare the restrained street front with the decoration and garden connections where open. Ask which elements belong to the historic building and which objects were collected for its museum presentation. This distinction makes the rooms more informative without reducing their visual appeal.

What to notice

  • Compare the restrained street front with the decoration and garden connections where open.
  • Ask which elements belong to the historic building and which objects were collected for its museum presentation.
  • This distinction makes the rooms more informative without reducing their visual appeal.
Palazzina Marfisa d’Este
Watercolour: Palazzina Marfisa d’Este Ferrara, long low brick facade with stone-framed windows and central portal
Palazzina Marfisa: residence and museum settingEditorial watercolour · AI-generated · 2026

The territory through time

A short chronology

A concise chronology linking the documented sites to the wider story.

  1. Construction begins on the cathedral of the expanding city.

  2. The Este castle is begun around the earlier Torre dei Leoni.

  3. Ercole I initiates the major northern urban expansion.

  4. The residence later known as Palazzina Marfisa is built.

  5. Este rule in Ferrara gives way to papal government.

  6. The Jewish ghetto is established.

  7. Ariosto’s statue is placed on the column in Piazza Ariostea.

  8. Schifanoia’s restored museum route reopens in stages.

Before your visit

Practical information

01

Plan separate days

Choose a manageable set of visits and allow for transport, booked entries and the return journey.

02

Use the exact place name

Emilia-Romagna contains separate cities, hill routes and coastal approaches. Confirm the precise locality and route rather than treating nearby names as one destination.

03

Check the institution

Opening hours, tickets, exhibitions and religious access change. Use the linked managing institution shortly before visiting.

04

Check the actual terrain

Steps, gradients and uneven ground vary between the individual sites. Use current route information, weather and closures for the option you choose.

05

Arrange accessible visits

Historic interiors and outdoor approaches can include steps, gradients or uneven surfaces. Ask about the specific route instead of assuming an entire destination is step-free.

06

Respect work and residence

Farms, workshops, churches and historic streets remain in use. Follow signs, keep entrances clear and ask permission before entering private spaces.

Method and sources

Sources and image credits

Prepared on 9 September 2026 from the institutional sources linked below. Historical claims are separated from editorial observations and itinerary suggestions. Older institutional brochures are used for stable cultural context, never as current timetables. Prices, transport schedules, trail status and admission are deliberately left to the responsible operators. Illustrations are not photographs, measured reconstructions or evidence of current conditions.

The eleven images are AI-generated editorial watercolours guided by photographic references. They interpret named places and are not photographs or substitutes for measured plans. Opening hours, tickets, accessible routes, temporary exhibitions and conservation work can change; consult the linked official pages shortly before visiting.

Illustration references and credits