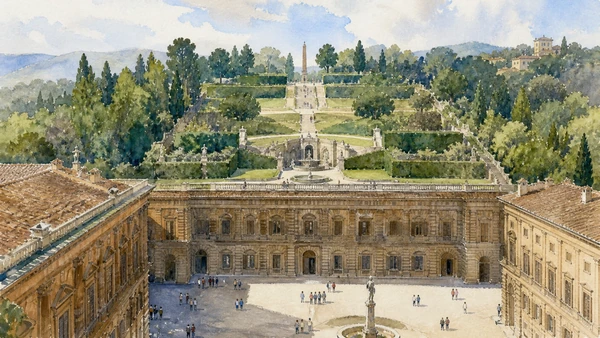
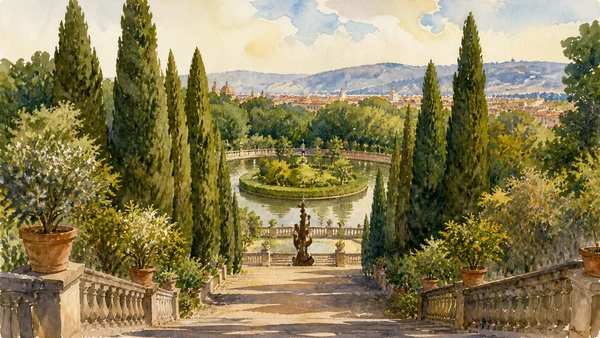
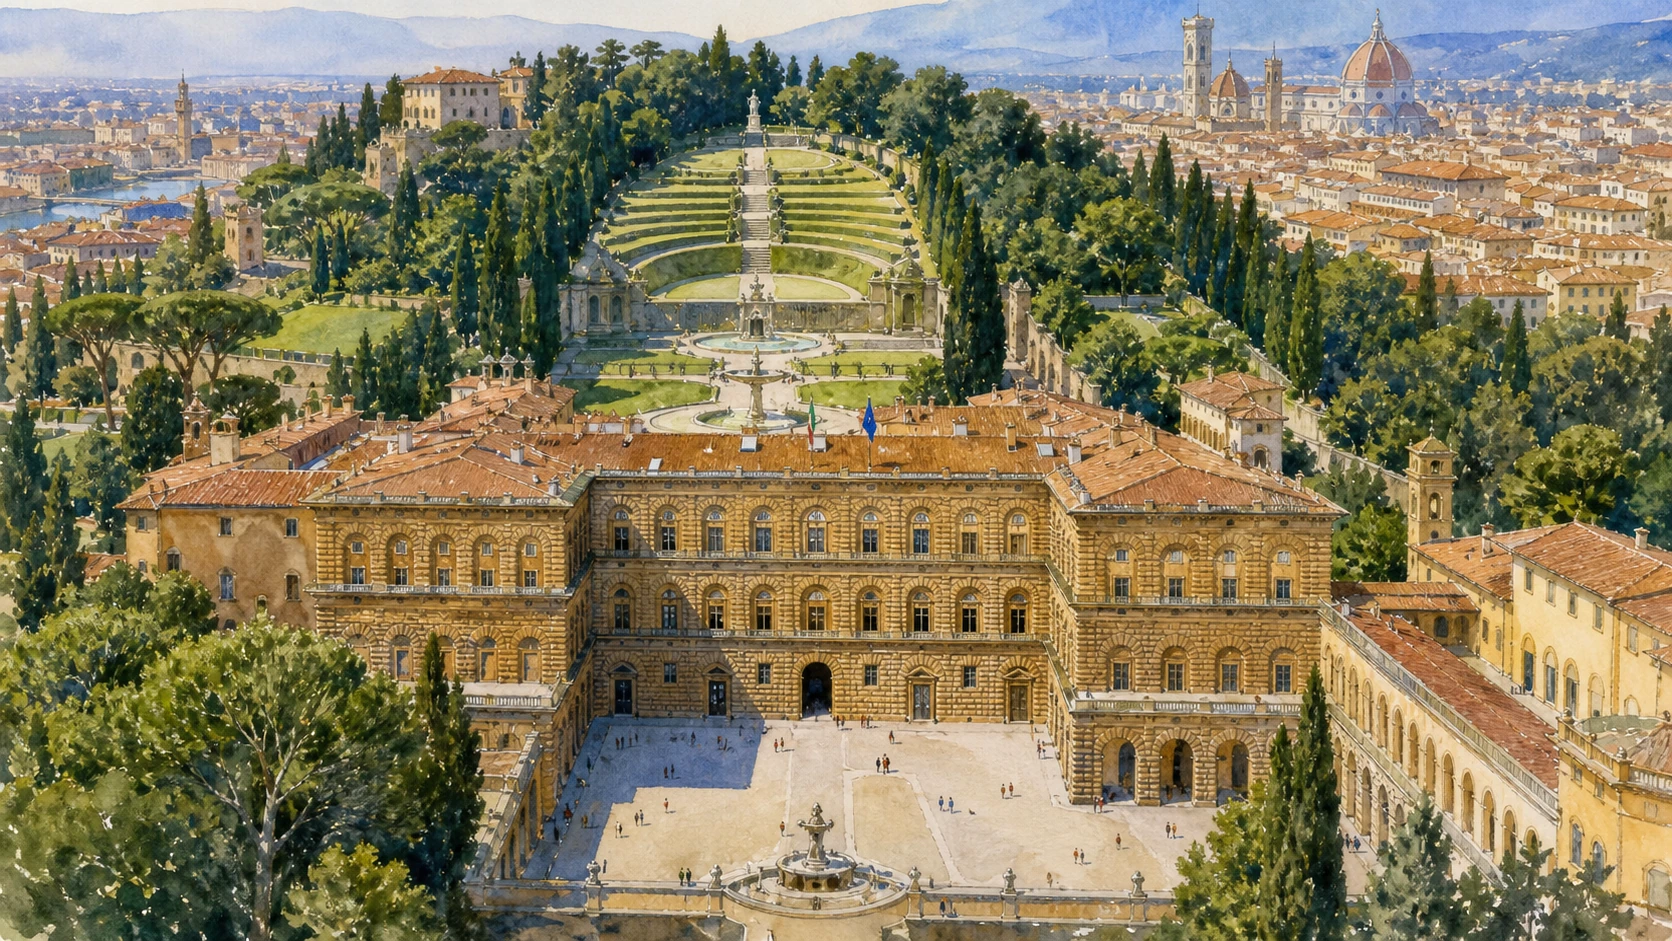
Original documentary watercolour panorama of Pitti Palace rising into the Boboli Gardens

Florence Guide 08 · Palace collections and a court landscape

Pitti Palace
& Boboli Gardens

A documented route from the severe stone front of Florence’s dynastic palace through ceremonial rooms, collections and changing royal apartments, then uphill into an experimental garden where axes, sculpture, water and framed views made political space visible.

Plan the route
Piazza de’ Pitti to Porta Romana · Florence10 chapters · one full day

Why this court landscape matters

Pitti and Boboli are one court machine, not a palace followed by a park: residence, picture gallery, royal apartment, treasury, modern collection, fashion museum, theatre, botanical experiment and controlled horizon developed together while successive dynasties rewrote what power should look like.

The long rusticated façade conceals several histories. Luca Pitti’s fifteenth-century residence was bought in 1549 by Eleonora of Toledo and expanded for the Medici court. The Habsburg-Lorraine family reorganised rooms, collections and wings; the Savoy used Pitti when Florence became capital of Italy. Donation to the state in 1919 transformed a residence into interconnected museums without erasing the different ceremonial logics still visible inside.

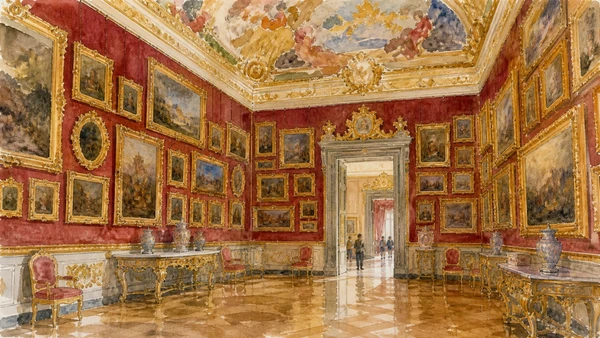
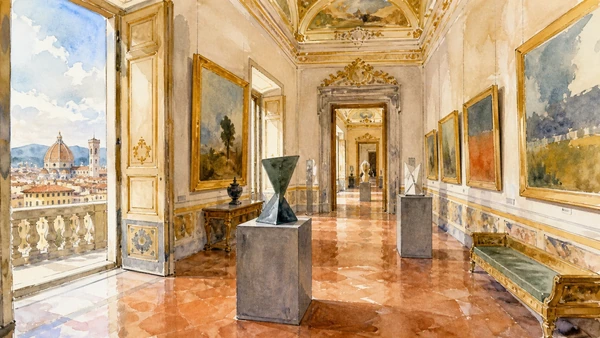
The Palatine Gallery is deliberately unlike a chronological modern picture gallery. Paintings by Raphael, Titian, Rubens, Caravaggio and others remain densely arranged within frescoed reception rooms. The Royal Apartments require a separate accompanied reservation. The Modern Art Gallery, Treasury and Costume and Fashion Museum occupy other floors and tell different stories of collecting, national culture, precious materials and bodily presentation.

Boboli is neither empty relief after the palace nor a single preserved Renaissance design. Its amphitheatre, upper axes, grottos, Kaffeehaus, Viottolone and Isolotto were made and remade across centuries. Slopes, gravel, seasonal hours and multiple gates shape every visit. Reading the garden well means treating planting, water, sculpture, labour and distant views as historical evidence rather than a scenic background.

Use an early palace entry, reserve the Royal Apartments only if the timing fits, then give Boboli a separate block before its last admission; the garden’s scale and gradients punish a rushed final hour.

The route

Plan your visit

Begin in Piazza de’ Pitti, read Ammannati’s courtyard as the hinge between city and hill, follow one coherent sequence through the palace collections, then enter Boboli from the palace side and climb before descending along the Viottolone toward the Isolotto and Porta Romana.

Opening hour

Palace threshold and courtyard

Use the quieter first hour to understand the façade, security sequence and Ammannati courtyard before the galleries absorb attention.

Morning

Palatine rooms and Royal Apartments

Read paintings together with frescoes and furnishings; join the separately reserved accompanied apartment visit only at the assigned meeting time.

Late morning

Modern art, treasury and fashion

Choose depth over completion: each collection occupies a different historical register and can justify its own hour.

Afternoon

Boboli from amphitheatre to Isolotto

Climb early, carry water, then follow the long garden axes downhill while preserving time for the final gate and seasonal closing.

Ten chapters

Explore the places

The route joins one palace and one garden but keeps their collections, reservations, entrances and closing procedures distinct. Use the index to move between court rooms and landscape without treating either as decorative background.

  1. 01Piazza de’ Pitti and the rusticated façade
  2. 02Ammannati’s courtyard: the hinge to Boboli
  3. 03The Palatine Gallery and the art of the salon hang
  4. 04The Royal Apartments: residence behind the gallery
  5. 05The Gallery of Modern Art and the nineteenth-century palace
  6. 06The Treasury of the Grand Dukes
  7. 07The Museum of Costume and Fashion
  8. 08Boboli’s amphitheatre and the court axis
  9. 09The Viottolone and the Isolotto
  10. 10Grottos, Kaffeehaus and the practical landscape
01

A broad sloping square turns an exceptionally severe stone front into the public face of a residence repeatedly enlarged by rival dynasties

Piazza de’ Pitti and the rusticated façade

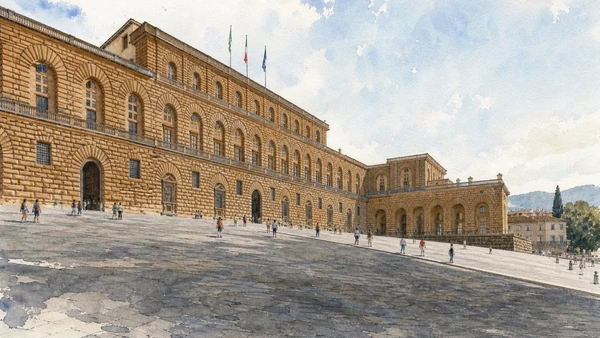
The palace should be read from the incline outside: scale, repeated arches and rough masonry establish authority before any collection is visible.

Today

Piazza de’ Pitti is both approach and forecourt, opening the façade at close range rather than offering a distant ceremonial vista. The main museum entrance leads through security toward the ticket and courtyard sequence. Crowds collect along the shallow slope, while the projecting Rondò wings widen the later frontage. From this low position the upper Boboli hill remains largely hidden, making the palace appear deeper and heavier than its original urban block.

History

The merchant Luca Pitti began a residence here in the fifteenth century, traditionally associated with Brunelleschi but more securely connected to Luca Fancelli. Eleonora of Toledo purchased it in 1549, and Cosimo I moved the court from Palazzo Vecchio. Bartolomeo Ammannati extended the building around a courtyard. Lorraine additions and the late-eighteenth-century wings tripled the square frontage before the Savoy occupied it during Florence’s years as national capital.

How to read this place

Stand near the lower centre of the square and compare the original central block with the lateral wings. Count the progressively emphatic stone courses and repeated arched openings. The rough surface is not unfinished work: rustication turns material weight into representation. Keep the palace’s private origin separate from the much later public square and museum circulation now pressed against it.

What to notice

  • Rusticated stone courses increasing the visual weight of the façade
  • Repeated arched bays making expansion appear continuous
  • Sloping public square compressing visitors close to the former residence
Uffizi Galleries · Pitti Palace history
Original documentary watercolour of Piazza de' Pitti and the palace's rusticated façade
Piazza de’ Pitti and the rusticated façadeOriginal Merlintravel documentary watercolour · 2026
02

Alternating bands of worked stone and a rising garden axis make the central court an architectural joint between city residence and engineered hill

Ammannati’s courtyard: the hinge to Boboli

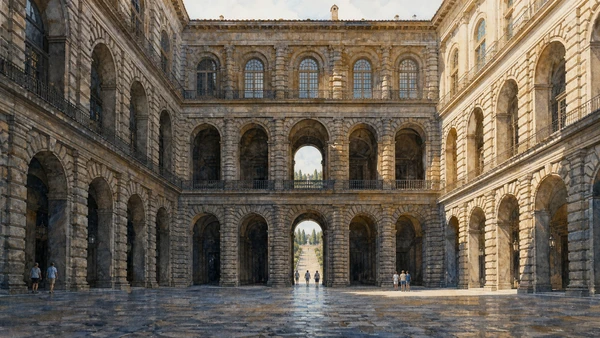
The courtyard is not merely a passage: its extraordinary masonry stages a controlled transition from urban façade to garden amphitheatre.

Today

After the entrance sequence, the large courtyard opens through three levels of arcades and frames the steep Boboli amphitheatre beyond. Visitors branch from here toward palace museums, garden access and services. The view upward can be interrupted by operational barriers or events, but the alignment remains legible. It also explains why moving between palace and garden involves level changes rather than a flat museum connection.

History

Ammannati worked on the enlargement from the 1550s, creating a court whose deeply modelled masonry evokes natural rock as well as Roman building. The palace side and excavated garden slope were coordinated for court ceremony. The original quarry-like hollow behind the palace later developed into the amphitheatre, so architecture and earthwork were parts of one project rather than independent attractions.

How to read this place

Compare smooth structural lines with bulbous, channelled and rough surfaces around the arcades. Then turn toward the garden and follow the centre line uphill. The court converts movement into hierarchy: city behind, ruler’s apartments around, controlled nature above. Photographing only the picturesque stone loses the way the space distributes bodies among palace, garden and service thresholds.

What to notice

  • Three superimposed levels of highly varied rustication
  • Central sightline rising directly into the Boboli amphitheatre
  • Multiple museum routes branching from a former ceremonial court
Uffizi Galleries · Pitti Palace
Original documentary watercolour of Ammannati's courtyard aligned with the Boboli hill
Ammannati’s courtyard: the hinge to BoboliOriginal Merlintravel documentary watercolour · 2026
04

Medici, Lorraine and Savoy layers survive in rooms that can now be entered only on a small, reserved and accompanied circuit

The Royal Apartments: residence behind the gallery

A valid palace ticket is not enough: current access requires a separate free reservation, punctual arrival and a fixed accompanied route.

Today

The Royal Apartments operate Tuesday to Sunday in accompanied groups at assigned half-hour slots, currently between 10:00 and 17:00. Capacity is limited to twenty, the circuit lasts about thirty minutes and reservation is mandatory even for categories entitled to free admission. The meeting point is inside the palace and the official instructions advise reaching it five minutes early while allowing about twenty minutes from the outer entrance. This is an accompanied visit, not a guided tour.

History

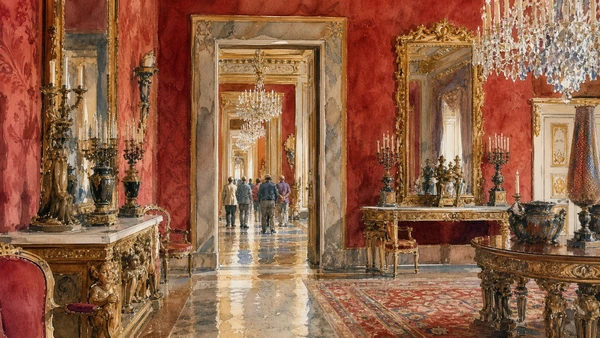
Rooms beside the Palatine Gallery were repeatedly adapted for rulers and guests. Medici ceremonial functions gave way to Lorraine domestic and representational changes; Napoleonic occupation introduced another decorative layer; the Savoy refurnished apartments when Florence served as capital from 1865 to 1871. Restoration must therefore decide which phase to preserve rather than recover a single original royal interior.

How to read this place

Look for changes in flooring, textiles, ceiling language and furniture instead of assigning every luxurious surface to the Medici. The fixed group pace limits backtracking, so use door alignments and sequence to understand gradations between public reception and private use. Do not schedule the slot too close to palace entry: security and the walk to the meeting point can consume the margin.

What to notice

  • Successive dynasties visible in different decorative languages
  • Fixed accompanied route with no independent re-entry
  • Advance reservation separate from the underlying Pitti admission
Uffizi Galleries · Royal Apartments visits
Original documentary watercolour of layered furnishings in the Royal Apartments
The Royal Apartments: residence behind the galleryOriginal Merlintravel documentary watercolour · 2026
06

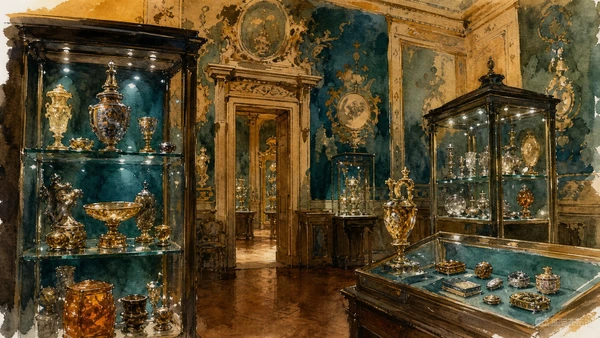
Precious stone, ivory, amber, silver and imported objects map court power through materials whose origins matter as much as craftsmanship

The Treasury of the Grand Dukes

The former Silver Museum occupies frescoed summer apartments and turns portable wealth into a history of diplomacy, collecting and specialised labour.

Today

Ground- and mezzanine-floor rooms display the Medici treasure: hardstone furniture, rock crystal, jewellery, ivory, amber, silver and porcelain. Frescoes made for the 1637 marriage of Ferdinando II and Vittoria della Rovere surround cases, so room decoration and collection object should be read separately. Rotations and conservation can remove sensitive works from view; current display is evidence of the collection, not its total inventory.

History

Objects arrived through court workshops, purchase, inheritance, diplomacy and long-distance trade. Lorenzo the Magnificent’s vessels, Anna Maria Luisa de’ Medici’s jewels and the Salzburg treasure brought by Ferdinando III in 1815 mark different collecting moments. The Opificio delle Pietre Dure supplied a specialised local infrastructure while global materials and often obscured extraction networks made Florentine luxury possible.

How to read this place

Choose one object and follow material, maker, owner and acquisition date rather than stopping at preciousness. Distinguish a Renaissance vessel later mounted in metal from an object made as a unified ensemble. For ivory, amber and exotic materials, ask where the substance originated and how it reached court; virtuosity does not cancel the economic systems behind it.

What to notice

  • Frescoed summer apartments surrounding later museum cases
  • Hardstone work linking palace display to specialised workshops
  • Global materials carrying trade and extraction histories into court luxury
Uffizi Galleries · Treasury of the Grand Dukes
Original documentary watercolour of hardstone, crystal and jewellery displays in the Treasury
The Treasury of the Grand DukesOriginal Merlintravel documentary watercolour · 2026
07

Historic dress, couture and performance costume need rotation, climate control and bodies imagined through absence

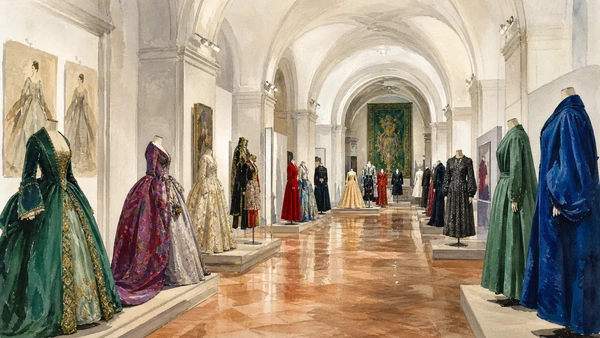
The Museum of Costume and Fashion

Italy’s first state museum devoted to fashion occupies the Palazzina della Meridiana and makes conservation limits part of what can be seen.

Today

The reopened museum uses rooms of the Palazzina della Meridiana beside the palace’s southern wing. Displays combine clothes, footwear and accessories from the eighteenth century onward with couture and stage costume. Textiles cannot remain continuously exposed, so objects rotate and a famous garment may be in storage. In 2026 a temporary exhibition on Ferdinando Sarmi runs alongside the wider collection, subject to the official programme.

History

The museum was founded in 1983, the first Italian state institution dedicated to fashion history. Its location carries earlier court layers: construction began under Pietro Leopoldo in 1776 and continued under later rulers. The broader Pitti association with modern fashion also includes the post-war runway events launched in the Sala Bianca, while the collection grew largely through donations.

How to read this place

Study silhouette, support, seam and fabric before designer label. A mannequin produces an ideal body rather than restoring the person who wore the garment. Compare court dress, everyday fashion and theatrical costume without merging their functions. Rotation is not a deficiency: low light and limited exposure are the conditions that allow fragile material to survive.

What to notice

  • Historic rooms adapted to controlled textile display
  • Garments rotated to limit light and structural stress
  • Court dress, modern couture and performance costume carrying different uses
Uffizi Galleries · Costume and Fashion Museum history
Original documentary watercolour of historic garments in the Costume and Fashion Museum
The Museum of Costume and FashionOriginal Merlintravel documentary watercolour · 2026
08

An excavated hollow behind the palace became a theatre, parade space and steep visual axis joining court architecture to the hill

Boboli’s amphitheatre and the court axis

The first great garden space grew from quarrying and repeated redesign, turning geology into ceremony rather than preserving one Renaissance moment.

Today

From the palace courtyard, paths climb around the amphitheatre toward the upper garden. The central basin and Egyptian obelisk occupy a space enclosed by stepped seating and sculpture. Sun exposure is strong, surfaces are uneven and the grade is immediately demanding. Events, maintenance or weather can restrict segments, so the official map and on-site directions take priority over a fixed clockwise route.

History

The hillside supplied stone for palace enlargement and the resulting hollow was shaped into a garden theatre under the Medici. Tribolo, Ammannati and later designers contributed to the developing ensemble. Court festivities, performances and parades changed its use. The obelisk, originally from Egypt and later in Rome at the Villa Medici, reached Boboli in the late eighteenth century, adding another displaced antiquity to the dynastic landscape.

How to read this place

Turn back repeatedly while climbing: the relationship to Ammannati’s courtyard becomes clearer with height. Separate the earthwork, stone seating, statues, basin and obelisk by date rather than calling the whole composition Renaissance. Shade is limited; architectural interpretation should not override heat, water and mobility needs.

What to notice

  • Quarried slope transformed into a formal performance space
  • Palace courtyard and hill locked to one ceremonial centre line
  • Egyptian obelisk adding an eighteenth-century collecting layer
Uffizi Galleries · Boboli architecture and landscape
Original documentary watercolour of Boboli's amphitheatre rising behind Pitti Palace
Boboli’s amphitheatre and the court axisOriginal Merlintravel documentary watercolour · 2026
09

A long cypress corridor descends toward a water theatre where sculpture, citrus, reflection and controlled perspective redistribute the garden’s scale

The Viottolone and the Isolotto

The great cross-axis reveals Boboli as movement through planted architecture, not a collection of isolated fountains and statues.

Today

The Viottolone runs southwest along a broad descending avenue bordered by tall trees and secondary paths. It leads toward the oval basin of the Isolotto, with Giambologna’s Ocean fountain at its centre and terracotta citrus pots in season. This is one of the garden’s longest continuous walks. Visitors intending to exit at Porta Romana should confirm the gate status and avoid climbing back unnecessarily late in the day.

History

The axis developed in the seventeenth-century expansion beyond the earlier palace-centred garden. Giulio Parigi and Alfonso Parigi shaped major areas, while sculpture and planting changed over time. The Isolotto combined hydraulic display, rare plants and court imagery. Citrus in movable pots depended on skilled seasonal labour and protected winter spaces, complicating the fantasy of effortless Mediterranean abundance.

How to read this place

Hold the centre line long enough to feel its imposed depth, then step onto a side path and watch the perspective dissolve. At the basin, distinguish original sculptural concepts from replacements and later planting. Notice gardeners’ infrastructure, pots, edges and water control: designed nature is maintained work, not a self-sustaining image.

What to notice

  • Cypress-lined avenue constructing a long controlled perspective
  • Oval water basin functioning as a garden theatre
  • Potted citrus revealing seasonal labour behind court abundance
Uffizi Galleries · Boboli Gardens
Original documentary watercolour of the Viottolone descending to Boboli's Isolotto
The Viottolone and the IsolottoOriginal Merlintravel documentary watercolour · 2026
10

Artificial caves, elevated pavilions and changing gates expose the garden as theatre, collection and infrastructure rather than untouched nature

Grottos, Kaffeehaus and the practical landscape

Buontalenti’s Grotto and the Lorraine Kaffeehaus bookend different court cultures, while slopes and seasonal closures decide what a visitor can actually connect.

Today

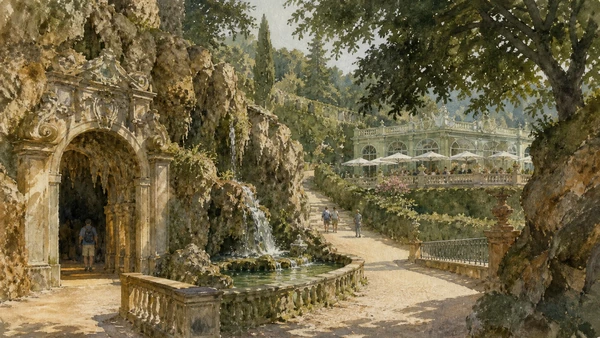
The Buontalenti Grotto lies near the Pitti side of the garden, with restricted viewing conditions that protect its fragile interior. Higher on the eastern slope, the eighteenth-century Kaffeehaus offers a light, exoticising pavilion and broad city views. Boboli currently uses four gates, but not every route or facility operates identically. The Porcelain Museum remains closed for refurbishment, and severe weather can force partial or complete closure at short notice.

History

Buontalenti developed the grotto in the late sixteenth century from an earlier project by Vasari, combining sculpture, stucco, water effects and surfaces that imitate geological growth. Under the Lorraine, Zanobi del Rosso built the Kaffeehaus in the 1770s as a fashionable retreat. These spaces frame two court relationships to the garden: Mannerist transformation of matter and Enlightenment sociability with a commanding view.

How to read this place

At the grotto, look for deliberate confusion between carved body, deposited mineral and living surface; do not touch. At the Kaffeehaus, turn from pavilion ornament to the city panorama it controls. Plan access realistically: gravel, long gradients and few direct shortcuts make a map line deceptive. Accessible entrances at Pitti and Porta Romana do not make every internal path level.

What to notice

  • Artificial grotto surfaces merging sculpture, stucco and simulated geology
  • Lorraine pavilion framing Florence from an elevated terrace
  • Gates, gradients and weather functioning as part of the lived garden
Uffizi Galleries · Boboli access and conduct
Original documentary watercolour linking Buontalenti's Grotto with Boboli's hilltop Kaffeehaus
Grottos, Kaffeehaus and the practical landscapeOriginal Merlintravel documentary watercolour · 2026

Pitti Palace and Boboli through time

A short chronology

From the Pitti residence and Medici purchase to Lorraine, Savoy and state museum layers, with a garden continually remade for ceremony, science and public access.

  1. Luca Pitti begins the urban residence that forms the core of the later palace.

  2. Eleonora of Toledo buys the property from the Pitti family.

  3. The Medici court moves across the Arno and Ammannati enlarges the palace around its courtyard.

  4. Tribolo, Ammannati, Vasari and Buontalenti help shape the first major Boboli works.

  5. Buontalenti completes the celebrated grotto near the palace.

  6. Treasury rooms are frescoed for the marriage of Ferdinando II and Vittoria della Rovere.

  7. Pietro da Cortona paints the great Planet Rooms of the Palatine Gallery.

  8. The Viottolone and Isolotto extend Boboli far beyond the original palace-centred garden.

  9. Medici rule ends and the Habsburg-Lorraine inherit Tuscany and Pitti.

  10. Zanobi del Rosso builds the Kaffeehaus for the Lorraine court.

  11. The Egyptian obelisk is installed in Boboli and the palace frontage gains its Rondò wings.

  12. The Palatine Gallery arrangement takes the form substantially preserved today.

  13. The Savoy occupy Pitti while Florence serves as capital of the Kingdom of Italy.

  14. The palace passes to the state and the Gallery of Modern Art is formally established.

  15. The Costume Gallery, now the Museum of Costume and Fashion, opens at Pitti.

Before your visit

Practical information

01

Allow twenty minutes inside before a Royal Apartments slot

The meeting point is beyond the palace entrance and security; the official instruction requires punctual arrival.

02

Choose collections before entering

Palatine, Modern Art, Treasury and Fashion are substantial museums, not brief rooms on a single circuit.

03

Check Boboli’s seasonal last admission

The garden can close hours before the palace, and entry stops one hour before the published closing time.

04

Carry water and protect against sun

Long exposed gradients and gravel make summer visits more demanding than the map suggests.

05

Confirm the intended exit gate

Pitti, Annalena, Forte Belvedere and Porta Romana do not serve every itinerary in the same way.

06

Expect conservation changes

Textiles rotate, sensitive grotto spaces have restrictions and the Porcelain Museum remains closed until further notice.

Method and sources

Sources and image credits

This guide uses current official Uffizi Galleries material and municipal visitor information checked on 28 August 2026. It distinguishes Pitti’s original residence from later dynastic expansion; Medici collecting from Lorraine gallery arrangement; palace admission from Royal Apartments reservation; salon hanging from chronological display; precious craftsmanship from material provenance; fashion display from permanent visibility; court garden from natural landscape; original design from later alteration; accessible gates from a universally level route; and published hours from the operational changes caused by weather, conservation and events.

All ten images are original Merlintravel editorial watercolours based on documented present-day conditions. They are illustrations, not substitutes for archaeological plans. Opening hours, tickets, accessible routes, temporary exhibitions and conservation work can change; consult the linked official pages shortly before visiting.