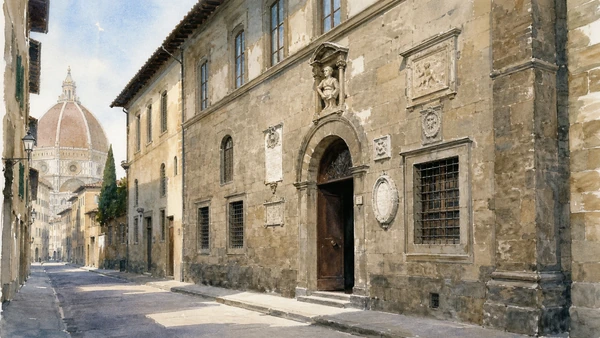
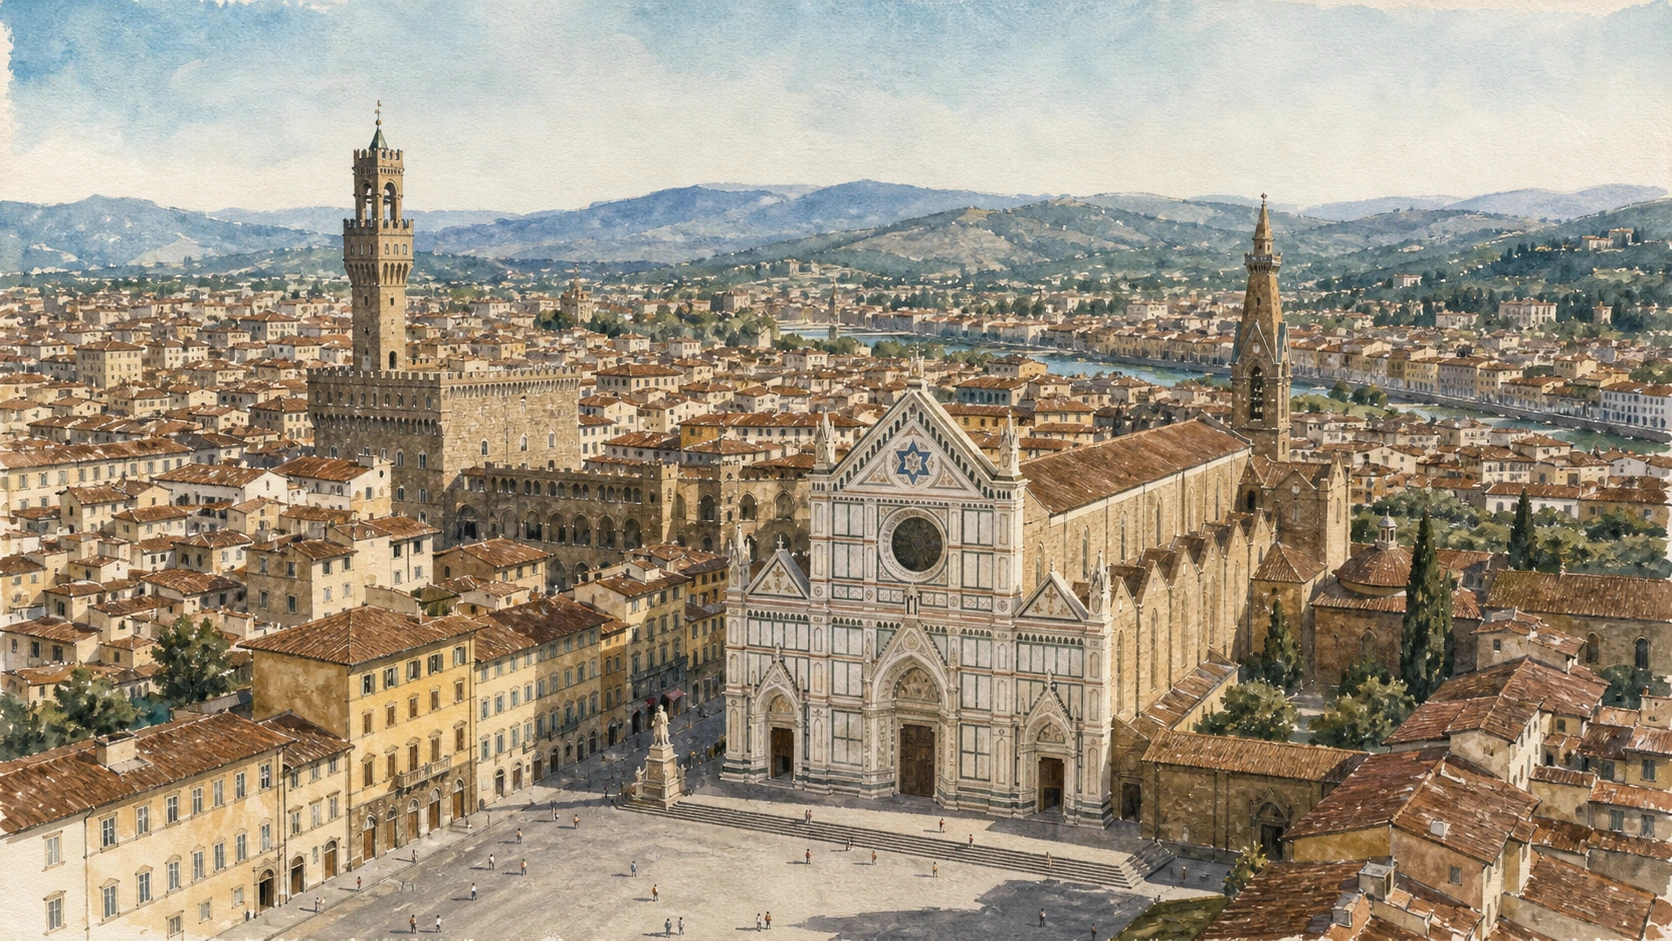
Original documentary watercolour panorama of Santa Croce, the Bargello tower and eastern Florence

Florence Guide 04 · Franciscan city, sculpture and eastern neighbourhood

Santa Croce, Bargello
& Eastern Florence

A documented route through a Franciscan complex, Giotto chapels, civic burials, Renaissance architecture, the palace of justice and sculpture museum, then outward to Casa Buonarroti, the Synagogue and Sant’Ambrogio.

Plan the route
Santa Croce · Florence10 chapters · one full day

Why the eastern centre matters

Santa Croce is not a pantheon added to a church: Franciscan preaching, family chapels, art, burial and national memory accumulated inside a working religious complex, while the Bargello and eastern streets reveal the institutions around it.

The Franciscans established their presence near Florence’s eastern edge, where a vast late-thirteenth-century church and piazza could address a growing urban population. Its timber roof, open nave, transept chapels and convent spaces joined worship with preaching, burial, education and patronage. Giotto’s damaged mural cycles, Cimabue’s flood-scarred Crucifix and the Pazzi Chapel now also record the history of conservation; their present condition is evidence, not a defect to hide.

From the nineteenth century, monumental tombs and Dante’s public image turned Santa Croce into a stage for Italian civic memory. Yet many people commemorated there are buried elsewhere, and the façade and monument in the piazza belong to modern nation-building rather than medieval Florence. The Bargello offers a different transformation: a communal palace and prison became the first national museum of the new kingdom, gathering Renaissance sculpture and decorative arts within rooms shaped by law and coercion.

The district does not end at two monuments. Via Ghibellina carries the memory of Michelangelo through a family museum rather than his birthplace or studio preserved unchanged. Farther east, the nineteenth-century Synagogue, Sant’Ambrogio market and the reused Murate prison demonstrate a plural, working neighbourhood. Current worship, restoration, market hours, museum calendars and cultural events continue to alter how the area is entered.

Begin in the piazza, read Santa Croce from living church to conservation landscape, cross to the Bargello’s institutional stone, then continue east until monumental Florence becomes market, worship and daily neighbourhood.

The route

Plan your visit

Use the morning for Santa Croce’s timed monumental route, reserve the Bargello separately, and finish toward Sant’Ambrogio. Sunday schedules and religious services require a different sequence from weekdays.

Early morning

Piazza and façade

Read the square’s medieval scale, nineteenth-century façade and Dante monument before events, queues or Calcio Storico installations transform it.

Morning

Basilica, chapels and cloisters

Move from nave to transept, then follow the official external connection to the cloister, Pazzi Chapel and refectory.

Early afternoon

Bargello palace and collections

Treat courtyard, stair and prison history before Donatello, Michelangelo, Della Robbia, ivories and decorative arts.

Late afternoon

Via Ghibellina to Sant’Ambrogio

Choose Casa Buonarroti or the Synagogue interior according to opening calendars, then finish at the market and Murate public spaces.

Ten chapters

Explore the places

The route follows worship, patronage, burial, justice, collecting and neighbourhood reuse. It treats famous objects as parts of buildings and communities rather than as a disconnected checklist.

  1. 01Piazza Santa Croce as public stage
  2. 02The basilica: Franciscan space and civic burial
  3. 03Bardi and Peruzzi Chapels: Giotto and conservation
  4. 04Pazzi Chapel and the cloisters
  5. 05Refectory, Cimabue and the 1966 flood
  6. 06The Bargello palace: government, prison and museum
  7. 07Bargello sculpture: objects, rooms and comparisons
  8. 08Casa Buonarroti: family archive and artist memory
  9. 09The Synagogue and Jewish Museum
  10. 10Sant’Ambrogio market and the Murate
01

A broad preaching ground became a field for tournaments, civic ceremony, national monuments and Florence’s June historical football

Piazza Santa Croce as public stage

The square’s apparent emptiness is functional: it repeatedly received crowds, games and ceremonies whose temporary structures still change access today.

Today

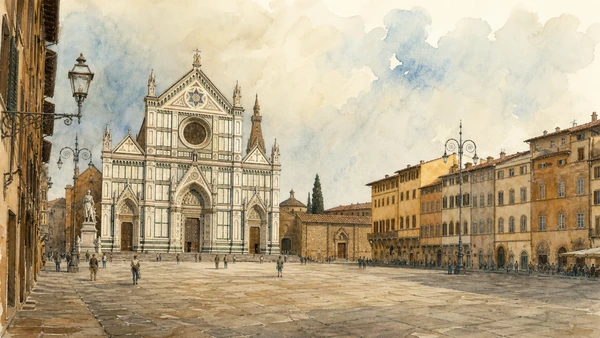
The long piazza is framed by palazzi, the marble façade of Santa Croce and Enrico Pazzi’s monument to Dante. Cafés and pedestrian movement occupy the edges, leaving the centre unusually open. In June, sand, stands and barriers for Calcio Storico radically alter the space, with the final traditionally scheduled for 24 June. The event should be treated as a current controlled performance, not spontaneous medieval survival.

History

The square took form around the rebuilt Franciscan church at the end of the thirteenth century, within Florence’s enlarged walls. Its scale suited preaching to congregations unable to fit inside. From the fifteenth century it hosted races and tournaments. The church’s neo-Gothic façade was completed in the nineteenth century, and Dante’s statue originally stood in the centre before being moved toward the churchyard.

How to read this place

Walk the perimeter before crossing diagonally. Palazzo Antellesi’s painted façade preserves a mark related to the playing field, while the church front and Dante monument show how modern interventions frame the medieval volume. When stands are present, recognise them as a temporary urban layer and verify which side entrances remain open.

What to notice

  • Long rectangular ground designed for large gatherings
  • Nineteenth-century marble façade completing an older brick church
  • Palazzo façades and field markers recording ceremonial use
FeelFlorence · Piazza Santa Croce
Original documentary watercolour of Piazza Santa Croce before crowds
Piazza Santa Croce as public stageOriginal Merlintravel documentary watercolour · 2026
02

A vast Latin-cross church uses open arcades and a timber roof to connect congregational scale with chapels funded by Florentine families

The basilica: Franciscan space and civic burial

Santa Croce’s famous tombs occupy an architecture first made for worship and preaching; they must be read as later interventions within that longer life.

Today

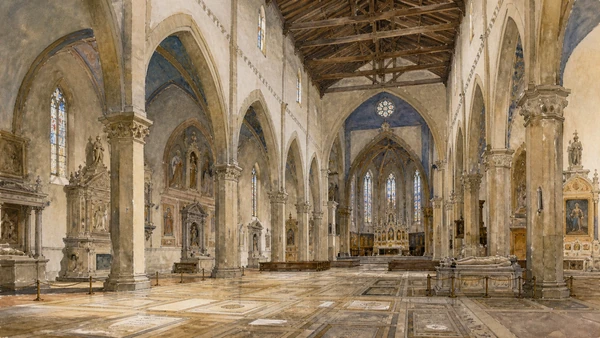
The broad nave, pointed arcades and exposed timber roof lead toward a densely chapel-lined transept. Monumental tombs to Michelangelo, Galileo, Machiavelli and others line the aisles, while memorials may honour people buried elsewhere. Santa Croce remains consecrated: prayer and liturgy continue alongside paid monumental access, appropriate dress is required and visitor photography excludes flash and tripods.

History

A foundation ceremony is recorded in 1294 or 1295, and the design is traditionally associated with Arnolfo di Cambio. The Franciscan church expanded with the neighbourhood and with family patronage of chapels. From the early modern period through the Risorgimento, funeral monuments increasingly turned the interior into what became known as the temple of Italian glories. The façade designed by Niccolò Matas belongs to 1853–1863.

How to read this place

Look up before reading names. The timber roof and long arcades create a spacious, economical structure distinct from a stone-vaulted cathedral. Then compare tomb materials and dates along the aisles. A monument does not prove burial, and the nineteenth-century national programme should not be projected backward onto the medieval Franciscans.

What to notice

  • Open timber roof spanning the broad central nave
  • Side chapels and transept patronage surrounding communal worship
  • Tombs and cenotaphs added across different political periods
Opera di Santa Croce · Basilica
Original documentary watercolour of Santa Croce's timber-roofed nave
The basilica: Franciscan space and civic burialOriginal Merlintravel documentary watercolour · 2026
03

Giotto’s chapel cycles survive through dry technique, whitewashing, damaging interventions and current conservation rather than as untouched medieval images

Bardi and Peruzzi Chapels: Giotto and conservation

The chapels make damage and restoration central to interpretation: visible loss records material history and changes what can responsibly be claimed.

Today

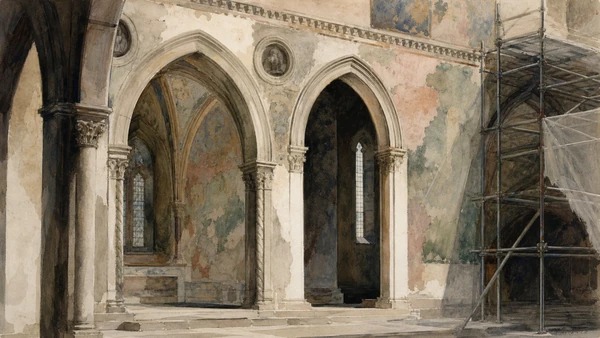
The Bardi and Peruzzi chapels open from the right transept near the high altar. Peruzzi’s stories of the two Saint Johns are notably fragile; the mostly dry execution contributed to deterioration. The Bardi cycle of Saint Francis has undergone a major Opificio delle Pietre Dure campaign, with special 2026 scaffold visits offered only on limited dates and already sold out. Ordinary visibility must be checked after the work site changes.

History

Wealthy banking families secured privileged chapels close to the chancel and commissioned Giotto in the early fourteenth century. Peruzzi murals were whitewashed and aggressively cleaned in the nineteenth century, causing irreversible losses before later conservation removed additions and stabilised the surface. Bardi’s six Franciscan scenes underwent their own interventions, making technical research part of each modern reading.

How to read this place

Use the architecture to reconstruct narrative order, then accept missing passages. Do not fill faded areas with reproductions or call every painted surface true fresco. The Peruzzi cycle was largely applied on dry plaster; this difference matters. Scaffolding can obstruct a general visit while giving conservators evidence unavailable from the floor.

What to notice

  • Chapels positioned close to the chancel as family privilege
  • Faded dry-painted surfaces in the Peruzzi cycle
  • Conservation equipment as a temporary but informative layer
Opera di Santa Croce · Peruzzi Chapel
Original documentary watercolour of the Bardi and Peruzzi chapel openings with discreet conservation scaffolding
Bardi and Peruzzi Chapels: Giotto and conservationOriginal Merlintravel documentary watercolour · 2026
04

A chapter house and family chapel uses measured pietra serena modules, a dome and glazed terracotta to make Renaissance proportion bodily

Pazzi Chapel and the cloisters

The chapel is neither Brunelleschi alone nor a perfect untouched diagram: long construction, later alteration and Pazzi exile shaped the building visitors enter.

Today

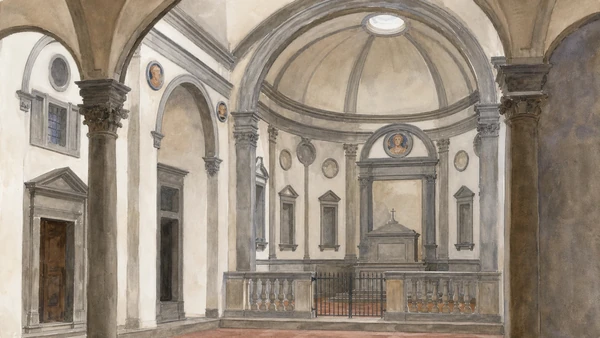
The Pazzi Chapel opens from the first cloister rather than directly from the basilica. Current circulation may require leaving by the ramp in Largo Bargellini and re-entering from Piazza Santa Croce. Grey stone frames white plaster, a central dome and lateral spaces; glazed terracotta and the small chancel dome add colour. The cloister route also reconnects church, convent and former refectory.

History

Andrea de’ Pazzi commissioned the building as family chapel and Franciscan chapter house after a 1423 fire. Brunelleschi provided the design in the late 1420s or 1430s and supervised work from 1443 until his death in 1446. Construction continued and the porch was added later. Work ceased after the Pazzi exile in 1478. The small dome over the chancel records a fifteenth-century sky whose precise interpretation remains debated.

How to read this place

Measure with your eyes: piers, arches and wall divisions repeat proportional relationships instead of relying on lavish narrative painting. Distinguish the core design from the later porch. The chapel’s serenity should not erase its institutional purpose or the political collapse of its patrons.

What to notice

  • Pietra serena framework set against pale plaster
  • Central dome and side bays organised by a modular system
  • Later porch and Pazzi emblems documenting continued construction
Opera di Santa Croce · Pazzi Chapel
Original documentary watercolour of the Pazzi Chapel's proportional pietra serena interior
Pazzi Chapel and the cloistersOriginal Merlintravel documentary watercolour · 2026
05

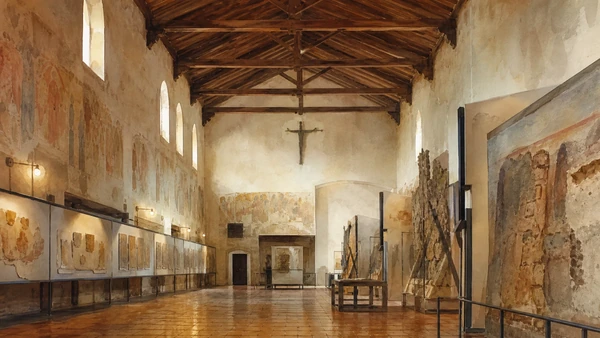
The former dining hall became a museum where flood-damaged works and preventive display systems turn conservation into visible history

Refectory, Cimabue and the 1966 flood

Santa Croce’s museum spaces show that preservation is an active design problem in a district repeatedly threatened by the Arno.

Today

The Cenacolo or former refectory forms part of the monumental route with cloisters, sacristy and museum displays. Cimabue’s great painted Crucifix is now suspended high in the sacristy through a preventive system designed to reduce future flood risk. Taddeo Gaddi’s refectory painting and Vasari’s Last Supper belong to a broader conservation narrative rather than a neutral picture gallery.

History

The 4 November 1966 Arno flood inundated Santa Croce and damaged paintings, furniture, manuscripts and architecture. Cimabue’s Crucifix lost large areas of paint and became an international emblem of the disaster. Decades of restoration and new installation strategies followed. In 2013 the Crucifix was placed high in the sacristy so evacuation and water risk could be better managed.

How to read this place

Study the height, supports and routes around objects. Visible loss on the Crucifix should not be reconstructed mentally as a complete medieval surface. The building now records a chain of making, catastrophe, treatment and preventive planning. Ask how each display protects an object without removing it from the religious complex that gives it meaning.

What to notice

  • Long refectory volume preserving a communal dining scale
  • High preventive suspension of flood-vulnerable works
  • Gaps and altered surfaces treated as historical evidence
Opera di Santa Croce · Sacristy and Cimabue Crucifix
Original documentary watercolour of the former Santa Croce refectory and conservation displays
Refectory, Cimabue and the 1966 floodOriginal Merlintravel documentary watercolour · 2026
06

Florence’s oldest major public palace moved from communal magistracy to police and prison before becoming a national museum

The Bargello palace: government, prison and museum

The courtyard’s shields, stair and barred openings matter as much as the collections because the building gives sculpture a history of civic authority and coercion.

Today

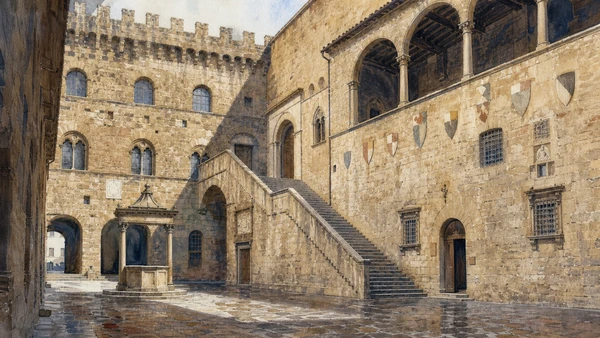
The severe Via del Proconsolo façade opens into a stone courtyard with well, monumental external stair, heraldic shields and upper loggia. Museum rooms occupy irregular levels reached through historic stairs and modern access routes. The collection is famous for Renaissance sculpture but also includes ivories, enamels, arms, textiles, maiolica, seals and medals. Hours vary by season and special programme, so the official calendar must be checked.

History

Founded in 1255, the palace became a seat of the podestà and other magistrates. From the later sixteenth century it housed the Bargello, or head of police, and functioned as prison. In 1865 it opened as the first National Museum of the Kingdom of Italy, part of a wider project to assemble and narrate medieval and Renaissance art through the new state.

How to read this place

Begin in the courtyard and map former movement between public rooms, guarded thresholds and cells before climbing to displays. Repeated coats of arms are institutional records, not decoration alone. Museum conversion preserved the palace but also edited its carceral past; look for where later restorers pursued an ideal medieval appearance.

What to notice

  • External stair commanding the enclosed courtyard
  • Heraldic shields recording successive officials
  • Barred openings and thick masonry recalling judicial and prison use
Musei del Bargello · Museo Nazionale
Original documentary watercolour of the Bargello courtyard, stair and heraldic walls
The Bargello palace: government, prison and museumOriginal Merlintravel documentary watercolour · 2026
07

Donatello, Verrocchio, Michelangelo, Cellini and Giambologna are displayed within a collection shaped by Medici ownership and the nineteenth-century national museum

Bargello sculpture: objects, rooms and comparisons

The museum is most revealing when bronze, marble and glazed terracotta are compared as materials with different patrons, techniques and original settings.

Today

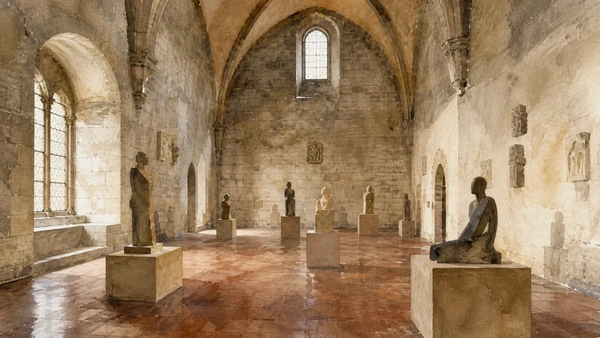
The Donatello Hall brings together bronze and marble works including the two Davids, the Marzocco and Saint George, while the Michelangelo Hall extends the route toward Bacchus, Brutus, Cellini and Giambologna. Other rooms broaden the story through Verrocchio, Della Robbia terracottas and small-scale objects. Several works were transferred from outdoor or architectural settings, so labels should be used to recover their earlier functions.

History

Many sculptures passed through Medici collections or civic sites before reaching the museum after 1865. The Bargello’s formation gave sculpture an institutional prominence often denied in painting-centred galleries. The 1401 Baptistery-door competition reliefs by Ghiberti and Brunelleschi, for example, can be compared as surviving trial objects whose later fame should not erase the specific commission they sought.

How to read this place

Walk around freestanding works only where barriers permit, and compare surface response to light. Bronze casting, marble carving and glazed terracotta generate different relations between object and room. Avoid treating the David figures as one linear contest or every attribution as fixed; dates, original locations and scholarly debates differ.

What to notice

  • Freestanding sculpture requiring movement around the object
  • Material contrasts among bronze, marble and glazed terracotta
  • Museum plinths separating works from original civic or architectural contexts
Musei del Bargello · Collections
Original documentary watercolour of a Bargello sculpture hall using non-specific silhouettes
Bargello sculpture: objects, rooms and comparisonsOriginal Merlintravel documentary watercolour · 2026
08

A family house-museum constructed Michelangelo’s civic memory through descendants, collections, decorated rooms and early works

Casa Buonarroti: family archive and artist memory

The museum is not Michelangelo’s preserved lifelong home; it is a Buonarroti family institution whose displays reveal how artistic reputation was built.

Today

Casa Buonarroti occupies a restrained palace on Via Ghibellina. Its museum route includes early sculptures associated with Michelangelo, family collections, manuscripts, drawings and seventeenth-century rooms celebrating the artist. Current opening is generally 10:00–16:30 with ticket sales ending thirty minutes earlier; Tuesday and selected holidays are closed. The small scale encourages a focused visit rather than a second major museum marathon.

History

Michelangelo the Younger, the artist’s great-nephew, developed the house and its celebratory programme in the early seventeenth century. Later generations preserved and organised family material before the foundation became a public museum. This layered formation makes the building a source for Michelangelo’s posthumous image as well as for his youth and family property.

How to read this place

Separate objects made by Michelangelo from rooms commissioned to honour him generations later. Decorative cycles are acts of memory, not documentary scenes. The house’s connection with Santa Croce is powerful because the basilica contains Michelangelo’s tomb, but the two sites constructed that memory through different institutions.

What to notice

  • Urban palace rather than preserved workshop
  • Early works set within later family display rooms
  • Archive and collecting practices shaping posthumous reputation
Fondazione Casa Buonarroti · Museum
Original documentary watercolour of Casa Buonarroti on Via Ghibellina
Casa Buonarroti: family archive and artist memoryOriginal Merlintravel documentary watercolour · 2026
09

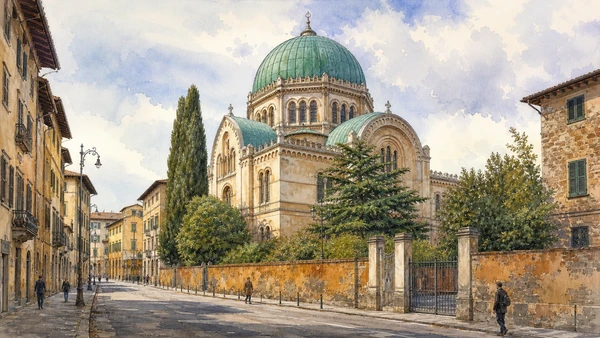
A copper-green dome and Moorish Revival vocabulary mark the legal emancipation and public visibility of Florence’s Jewish community in the national-capital era

The Synagogue and Jewish Museum

The building expands Florence beyond a Christian Renaissance narrative while its museum connects worship, migration, civic rights and Holocaust memory.

Today

The Synagogue rises within a garden behind its perimeter wall near Via Farini, its green dome visible across the eastern skyline. The Jewish Museum occupies two floors inside, with ritual furnishings, domestic objects, historical material and a Holocaust room. Security procedures, worship and religious holidays affect access; visitors should use the community’s official booking information and follow dress and photography rules.

History

The monumental synagogue opened in 1882, after Jewish emancipation and Florence’s period as capital of Italy had changed civic visibility. Its architectural language differs deliberately from medieval and Renaissance churches. The museum began in 1981 and expanded in 2007, separating synagogue ceremonial objects from domestic worship and modern historical interpretation.

How to read this place

View the dome first from surrounding streets, then recognise the garden boundary as part of the complex rather than a public park. Inside, distinguish active sacred space from museum display. Do not reduce the building to exotic style: patronage, emancipation, community institutions and twentieth-century persecution are essential contexts.

What to notice

  • Copper-green central dome as an eastern skyline marker
  • Garden and boundary wall separating street from sacred complex
  • Museum rooms embedded within an active synagogue
Comunità Ebraica di Firenze · Jewish Museum
Original documentary watercolour of the Florence Synagogue and its green dome
The Synagogue and Jewish MuseumOriginal Merlintravel documentary watercolour · 2026
10

Market exchange, multiple communities and a former prison returned to public use make the district a living counterweight to monumental Florence

Sant’Ambrogio market and the Murate

The eastern centre remains productive and residential: food markets, workshops, worship and adaptive reuse continue after museum closing time.

Today

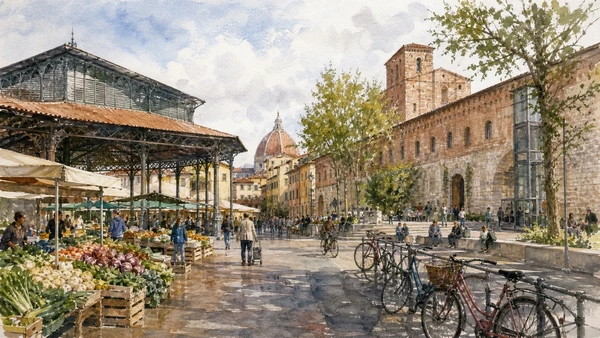
The covered Sant’Ambrogio market and surrounding outdoor stalls serve residents as well as visitors. Nearby streets connect the church of Sant’Ambrogio, the Synagogue and other places of worship. The Murate complex, once a convent and then prison, now contains housing, public squares, cultural activity and hospitality. Market and cultural schedules differ sharply from church and museum hours.

History

The quarter grew through craft and popular activity beyond Florence’s most ceremonial core; place names recall brick production. The iron market building belongs to nineteenth-century urban modernisation. The Murate evolved from a religious complex into a prison and, after closure, underwent a long regeneration that opened internal spaces to new civic uses without erasing enclosure completely.

How to read this place

Arrive before market stalls close if everyday exchange is central to the visit, and do not photograph vendors closely without permission. At the Murate, read preserved walls, gates and new passages together. Adaptive reuse is not a complete liberation narrative: material traces of confinement remain and deserve attention alongside present cultural life.

What to notice

  • Iron-and-glass market hall within a dense residential fabric
  • Religious plurality visible within a short walking radius
  • Former prison walls crossed by new civic routes and public courts
FeelFlorence · From Santa Croce to Sant’Ambrogio
Original documentary watercolour of Sant'Ambrogio market and the reused Murate complex
Sant’Ambrogio market and the MurateOriginal Merlintravel documentary watercolour · 2026

Santa Croce and the eastern centre through time

A short chronology

From the Franciscan settlement and communal palace to national memory, flood conservation and contemporary neighbourhood life.

  1. Franciscans establish a major presence near Florence’s eastern urban edge.

  2. The palace later called the Bargello is founded as a communal public building.

  3. Foundation of the present Santa Croce basilica is recorded.

  4. Giotto and his workshop develop the Peruzzi and Bardi chapel cycles.

  5. A fire precedes rebuilding in the cloister area and the Pazzi Chapel project.

  6. Brunelleschi supervises work on the Pazzi Chapel until his death.

  7. Pazzi exile after the conspiracy interrupts the family chapel’s construction history.

  8. The former magistrates’ palace becomes police headquarters and prison under the Bargello.

  9. The marble façade of Santa Croce is constructed to Niccolò Matas’s design.

  10. The Bargello opens as the first National Museum of the Kingdom of Italy.

  11. Florence’s monumental Synagogue opens in the eastern district.

  12. The Arno flood causes severe damage at Santa Croce and across Florence.

  13. The Jewish Museum opens inside the Synagogue.

  14. The Jewish Museum expands with a second section.

  15. Major conservation of the Bardi Chapel makes research and restricted scaffold visits part of current access.

Before your visit

Practical information

01

Reverse the route on Sunday

Santa Croce opens later on Sundays and major religious holidays, so begin with the Bargello or neighbourhood instead.

02

Use the external cloister connection

Current circulation may require exiting the basilica ramp and re-entering from Piazza Santa Croce for the Pazzi Chapel and refectory.

03

Expect active conservation

Scaffolding and room limits protect fragile works; restricted site visits are separate products and may be sold out.

04

Check the Bargello calendar

State-museum hours change more than the district’s fixed monuments suggest.

05

Treat worship as worship

Santa Croce and the Synagogue are active sacred spaces with dress, security and service priorities.

06

Reach the market before closing

Sant’Ambrogio’s everyday food economy is most visible in the morning and early afternoon, not after museum hours.

Method and sources

Sources and image credits

This guide uses current official material from the Opera di Santa Croce, Musei del Bargello, Comune di Firenze, Casa Buonarroti and Florence Jewish Community, checked on 28 August 2026. It distinguishes worship from monumental admission; medieval church fabric from nineteenth-century façade and national memory; burial from cenotaph; Giotto’s original paint from later intervention; permanent access from temporary conservation scaffolding; communal palace from prison and national museum; Michelangelo’s works from later family commemoration; and a living Jewish and market district from a purely Renaissance itinerary.

All ten images are original Merlintravel editorial watercolours based on documented present-day conditions. They are illustrations, not substitutes for archaeological plans. Opening hours, tickets, accessible routes, temporary exhibitions and conservation work can change; consult the linked official pages shortly before visiting.