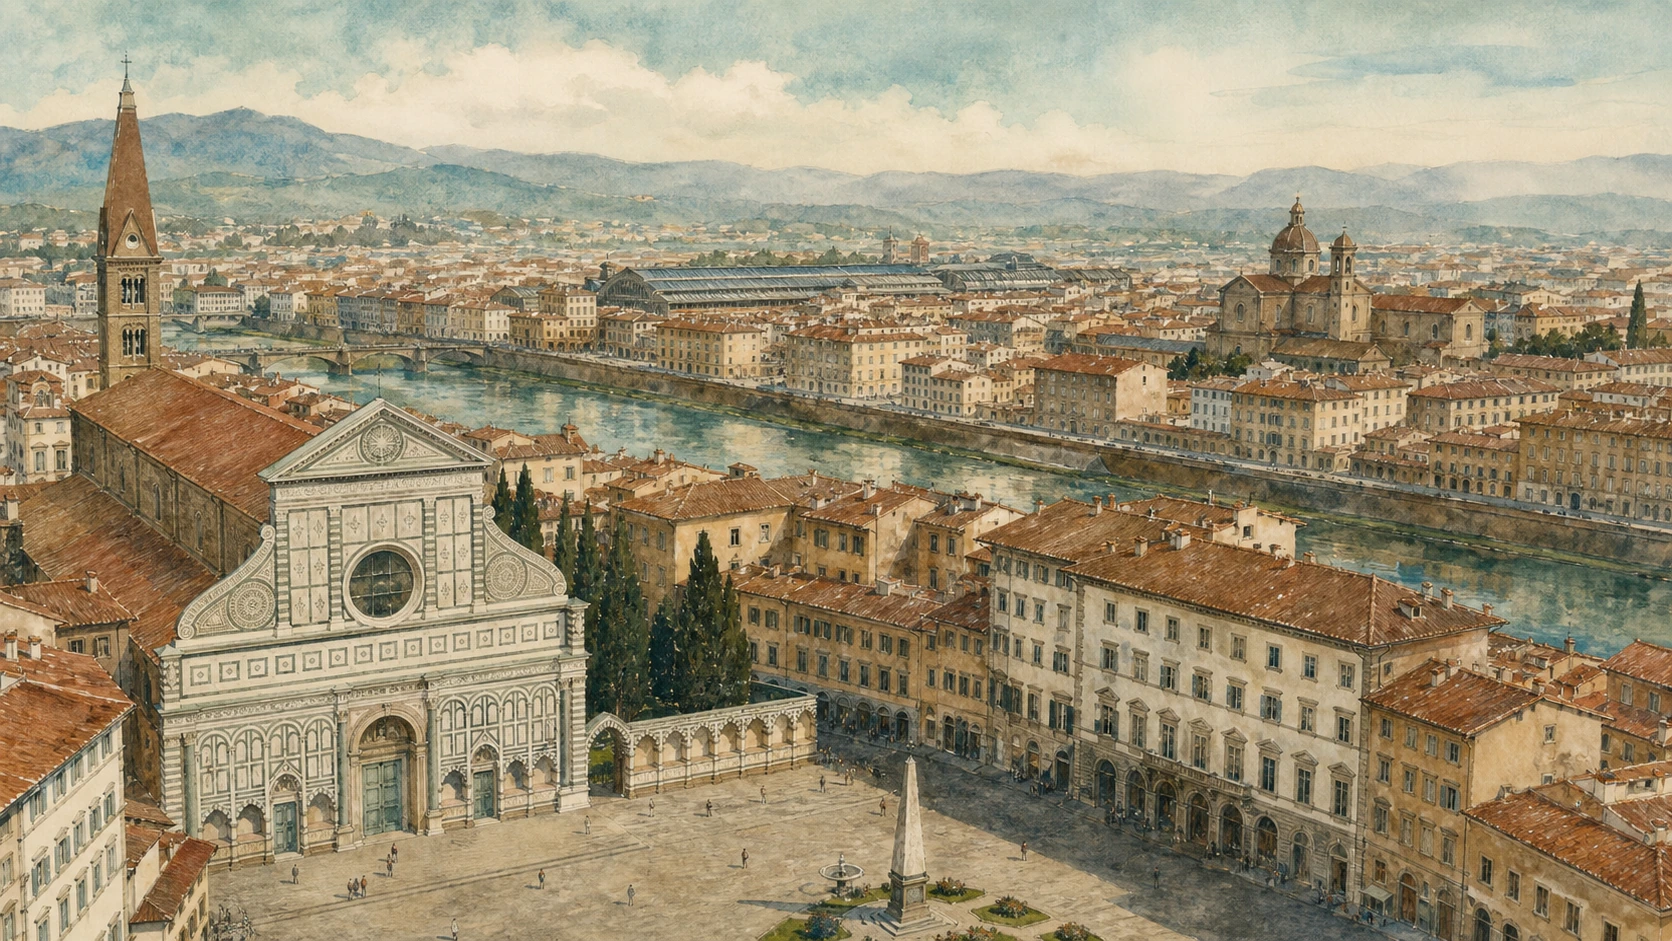
Original documentary watercolour panorama of Santa Maria Novella, western Florence and the Arno

Florence Guide 05 · Dominican learning, river work and western thresholds

Santa Maria Novella,
Ognissanti & Western Florence

A documented route from the Dominican piazza and Alberti façade through perspective, patronage and convent learning, then to the historic pharmacy, Ognissanti’s wool-and-river district and Palazzo Strozzi.

Plan the route
Santa Maria Novella · Florence10 chapters · one full day

Why the western centre matters

Santa Maria Novella is not a façade beside a railway station: a Dominican church, municipal museum, cloisters, burial spaces and medicinal workshop formed a western institution whose routes still depend on worship and shared stewardship.

Dominican friars arrived outside Florence’s earlier wall in 1219 and began the present church in 1278. A broad piazza supported preaching, while family chapels, burial arches and convent rooms organised patronage and study. Leon Battista Alberti’s façade united an unfinished medieval lower level with a Renaissance system of proportion and astronomy. Inside, Masaccio’s Trinity makes perspective theological and funerary, not merely a classroom demonstration.

The Green Cloister, Spanish Chapel and refectory belong to a municipal museum physically integrated with the basilica. Since 2012 one monumental ticket has reconnected these areas, but legal ownership and liturgical purpose remain distinct. Ghirlandaio’s Tornabuoni cycle, Dominican allegory and Plautilla Nelli’s work show how patrons, friars and women artists operated within institutional structures. Current closures for worship and special events can interrupt any ideal route.

Westward, Ognissanti ties another religious order to wool production and water. Its Baroque interior preserves fifteenth-century works, Botticelli’s burial and links to the Vespucci family. The state refectory is currently temporarily closed, so access to its Ghirlandaio Last Supper depends on reopening. Palazzo Strozzi closes the route with an elite family comeback transformed into a contemporary exhibition centre.

Move from public preaching ground to church perspective, from cloister learning to material remedies, then follow the western street toward wool, river, family memory and the great urban palace.

The route

Plan your visit

Begin before the piazza fills, enter Santa Maria Novella according to the day’s liturgical timetable, continue through the cloisters, then walk toward Ognissanti and return through Via Tornabuoni to Palazzo Strozzi.

Early morning

Piazza and Alberti façade

Read the preaching ground, obelisks, former hospital loggia and façade before station traffic and events dominate the western approach.

Morning

Basilica and chapels

Use the long nave to connect Giotto, Masaccio, Tornabuoni and Strozzi patronage without reducing the church to isolated works.

Midday

Cloisters, chapel and Officina

Follow the museum route through Green Cloister and Spanish Chapel, then visit the separate historic pharmacy spaces if open.

Afternoon

Ognissanti and Palazzo Strozzi

Walk Borgo Ognissanti toward the Arno church, acknowledge the closed refectory, and finish with the Strozzi palace and exhibition courtyard.

Ten chapters

Explore the places

The route follows preaching, perspective, convent learning, medicine, wool, river work and elite residence. Current worship and museum access remain separate even within one architectural complex.

  1. 01Piazza Santa Maria Novella and Alberti’s façade
  2. 02The basilica: Dominican space and living worship
  3. 03Masaccio’s Trinity: perspective and funerary space
  4. 04Tornabuoni and Strozzi chapels: patronage made visible
  5. 05The Green Cloister and the convent route
  6. 06The Spanish Chapel and Dominican learning
  7. 07Officina Profumo-Farmaceutica: remedies and reinvention
  8. 08Ognissanti: wool, water and Botticelli memory
  9. 09The Ognissanti refectory: an important closed door
  10. 10Palazzo Strozzi and the western civic threshold
01

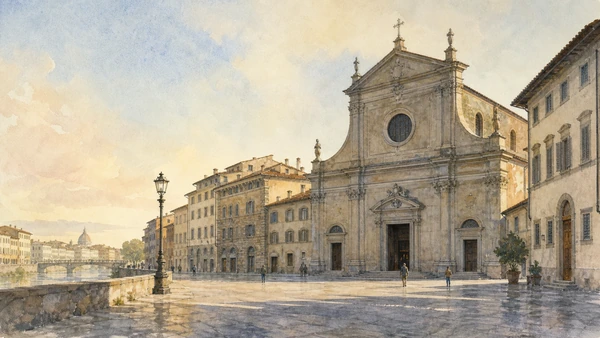
A Dominican preaching ground, chariot-race obelisks and an opposite charitable loggia frame a façade completed through Renaissance proportion

Piazza Santa Maria Novella and Alberti’s façade

The square joins religious communication, civic spectacle and hospitality while the façade demonstrates how a new design could incorporate inherited medieval fabric.

Today

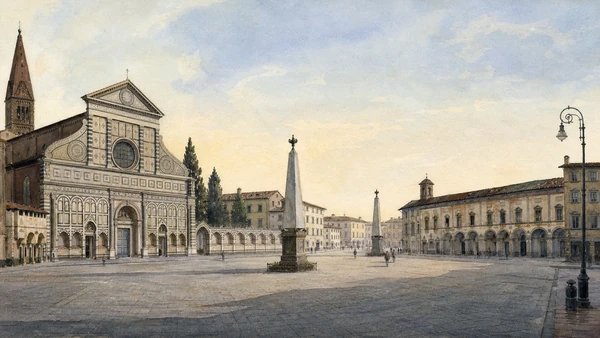
The broad pedestrian piazza opens between the basilica and the former Hospital of San Paolo, now Museo Novecento. Two obelisks recall the turning points of the Palio dei Cocchi. Alberti’s green-and-white marble upper façade rises above older lower tombs and portals. The nearby station brings continuous movement, yet the square’s long axis still makes the church legible as an urban front.

History

Dominicans arrived in 1219 and began the larger church in 1278. The piazza developed as an outdoor preaching space. In the fifteenth century Giovanni Rucellai financed completion of the façade, and Leon Battista Alberti used classical proportions, scrolls and astronomical references to unite old and new parts. Sixteenth-century obelisks later marked chariot races across the square.

How to read this place

Stand near the former hospital loggia and divide the façade horizontally. The lower pointed arches and burial structures precede Alberti; the upper temple front, central square and volutes regularise them. The façade combines earlier work with Alberti’s Renaissance design. Turn around to include welfare, spectacle and modern art in the same piazza.

What to notice

  • Medieval lower level incorporated into a measured Renaissance screen
  • Twin obelisks preserving the geometry of a civic race
  • Hospital loggia answering the basilica across the public ground
FeelFlorence · Piazza Santa Maria Novella
Original documentary watercolour of Piazza Santa Maria Novella, façade and obelisks
Piazza Santa Maria Novella and Alberti’s façadeOriginal Merlintravel documentary watercolour · 2026
02

A Gothic preaching church holds a cross-shaped field of Dominican worship, family chapels and artworks whose original relationships survive better than a museum checklist suggests

The basilica: Dominican space and living worship

The long nave should be read as a liturgical and institutional structure before individual paintings become destinations.

Today

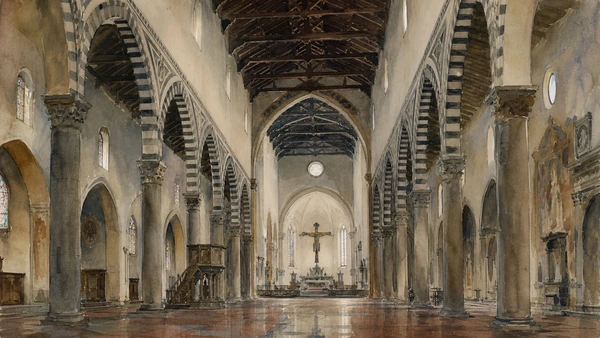
Alternating dark-and-light arcades accelerate the view toward the crossing and Tornabuoni Chapel. The monumental ticket includes basilica, chapels, sacristy, Avelli cemetery, municipal museum and cloisters, while personal prayer remains separately protected. Bulky luggage is prohibited, silence and appropriate dress are required, and religious events can shorten visiting hours at short notice.

History

The present church began in 1278 and reached broad completion in the fourteenth century. Dominicans used preaching, study and the sacraments within an architecture enriched by merchant-family patronage. Suppression laws and later ownership arrangements divided stewardship among religious, state and municipal bodies. Since 2012 a coordinated ticket has restored a more continuous visitor route without eliminating those distinctions.

How to read this place

Enter on axis and let the narrowing perspective of the arcades guide you, then return along one aisle. Notice which works relate to altars, tombs or chapels. Giotto’s suspended Crucifix belongs to the crossing and liturgical volume; it is not merely a picture hovering for photographic effect.

What to notice

  • Striped pointed arcades intensifying the eastward view
  • Crossing and chapels concentrating family patronage
  • Separate worship and visitor routes within the same consecrated building
Santa Maria Novella · Official visit
Original documentary watercolour of the Santa Maria Novella nave and striped arcades
The basilica: Dominican space and living worshipOriginal Merlintravel documentary watercolour · 2026
03

Masaccio’s painted chapel uses rigorous perspective to place donor, sacred vision, tomb and viewer within one meditation on death and salvation

Masaccio’s Trinity: perspective and funerary space

The fresco is not only an early perspective demonstration: its architecture directs a living viewer toward mortality, intercession and resurrection.

Today

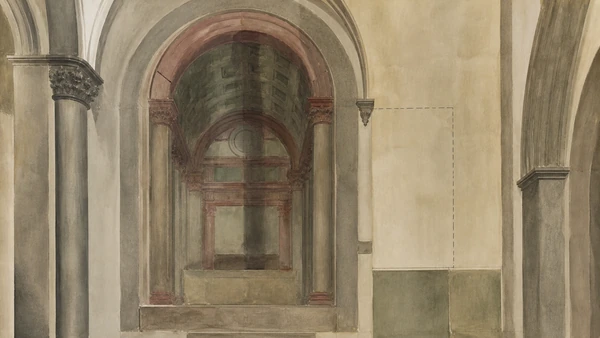
The Trinity occupies the third bay of the left aisle in a position reassembled through modern conservation. Its illusionistic barrel-vaulted chapel appears to cut into the real wall, while donors stand outside the sacred grouping and a skeleton tomb occupies the lower register. Conservation work and barriers may affect distance; current special work-site access, when offered, is separate from normal viewing.

History

Masaccio painted the work around 1425–1426. Vasari covered it with an altar in 1570. It was rediscovered, detached and moved to the counter-façade, while the skeleton was found beneath plaster in 1952; the components were then recombined near the historic site. That object history complicates any claim that visitors see an untouched fifteenth-century wall.

How to read this place

Find the approximate centre of projection by moving along the nave rather than standing too close. Let the painted cornice, columns and coffered vault establish depth, then connect the donor scale to your own. The skeleton is not a decorative shock below a geometry lesson; it completes the theological and funerary programme.

What to notice

  • Painted architecture aligned to a specific nave viewpoint
  • Donors placed outside the sacred chamber at human scale
  • Skeleton tomb completing the vertical movement from death to Trinity
Santa Maria Novella · Masaccio’s Holy Trinity
Original documentary watercolour study of the architectural perspective at Masaccio's Trinity location
Masaccio’s Trinity: perspective and funerary spaceOriginal Merlintravel documentary watercolour · 2026
04

Merchant families used chapels to join salvation, portraiture and civic prestige, while painters placed sacred narratives inside recognisably Florentine social worlds

Tornabuoni and Strozzi chapels: patronage made visible

The transept turns family wealth into religious space through architecture, tombs and narrative cycles whose commissions must remain distinct.

Today

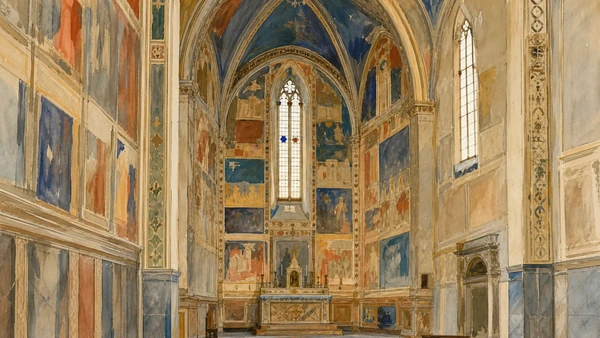
The Tornabuoni or Maggiore Chapel fills the east end with Ghirlandaio’s scenes from the lives of Mary and John the Baptist. Contemporary Florentine architecture and portrait groups appear within sacred narrative. Nearby, the Filippo Strozzi Chapel contains Filippino Lippi’s programme and Benedetto da Maiano’s patronal tomb. Light levels, worship and visitor flow limit prolonged close viewing.

History

Giovanni Tornabuoni commissioned Ghirlandaio’s workshop in the 1480s, using the largest chapel to assert family identity at the Dominican centre. Filippo Strozzi, returned from Medici-imposed exile, commissioned his chapel as part of a wider campaign of family rehabilitation that also produced Palazzo Strozzi. Artists, patrons and friars negotiated iconography within existing institutional spaces.

How to read this place

Read architecture inside painting and painting inside architecture. Identify portrait groups without assuming every face is securely named. Compare the chapels as separate patronage acts rather than one generic Renaissance decoration. Their narratives address salvation and Dominican devotion while also making social hierarchy visible.

What to notice

  • Narrative registers climbing the tall chancel walls
  • Contemporary Florentine settings inserted into sacred history
  • Patronal tomb and chapel programme linked to family restoration
Santa Maria Novella · Artworks and chapels
Original documentary watercolour of the Tornabuoni Chapel architecture and abstract mural fields
Tornabuoni and Strozzi chapels: patronage made visibleOriginal Merlintravel documentary watercolour · 2026
05

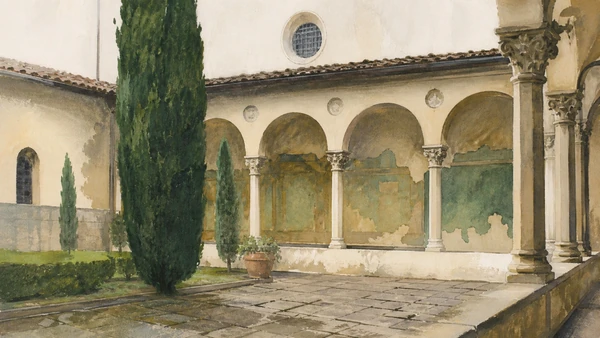
An arcaded convent court preserves fragile earth-green paintings whose technical name and current condition resist the fantasy of brilliant untouched fresco

The Green Cloister and the convent route

The cloister connects movement, burial and meditation while visible losses make conservation part of its meaning.

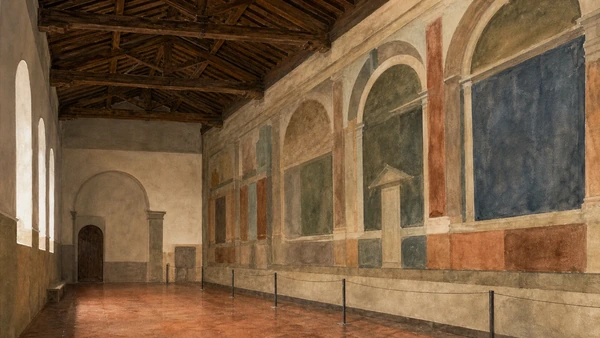
Today

The Chiostro Verde forms part of the municipal museum included in the unified complex visit. Pointed arches frame a quiet court, while mural cycles using green earth pigment survive beneath the covered walk. The route also reaches the Cloister of the Dead, Ubriachi Chapel and refectory. Weather, conservation and event use may regulate access to sections.

History

The cloister acquired its name from the dominant green tones of paintings produced by artists including Paolo Uccello and collaborators. Repeated floods, humidity, detachment and restoration changed the surfaces. Municipal stewardship after religious suppressions created a museum route through spaces originally serving Dominican communal life and burial.

How to read this place

Walk one arcade at a time and compare real openings with painted construction. Do not expect saturated colour or complete narratives. Gaps, transfers and altered tones are evidence of environmental history. The central court is not ornamental pause alone; it organised circulation among convent spaces.

What to notice

  • Pointed arcades enclosing a modest central garden
  • Green-earth mural fields surviving in uneven condition
  • Doorways connecting burial, chapter and communal rooms
Santa Maria Novella · Museum and cloisters
Original documentary watercolour of the Green Cloister and aged green mural surfaces
The Green Cloister and the convent routeOriginal Merlintravel documentary watercolour · 2026
06

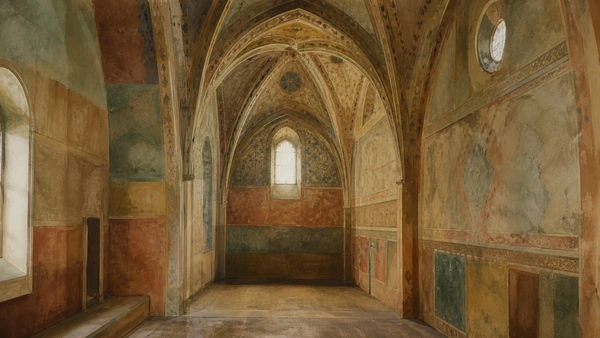
A former chapter house surrounds the viewer with Dominican theology, ecclesiastical order and intellectual claims expressed through architecture and image

The Spanish Chapel and Dominican learning

The room is a total programme rather than a set of detachable scenes, joining vault, walls and former chapter-house function.

Today

The Spanish Chapel opens from the Green Cloister and remains one of the museum route’s most complete painted spaces. Andrea di Bonaiuto’s fourteenth-century programme covers walls and vault, enclosing visitors within a Dominican vision of doctrine, preaching and salvation. The name reflects later use by the Spanish community associated with Eleonora of Toledo, not the original medieval commission.

History

Built as the convent chapter house, the room was painted in the 1360s. Its complex allegories connect Thomas Aquinas, Dominican activity and the Church through ordered groups, buildings and symbolic figures. Sixteenth-century Spanish use changed the chapel’s identity without erasing the earlier programme.

How to read this place

Stand near the centre and turn slowly rather than beginning with one famous detail. Relate each wall to the vault and to the room’s assembly function. The large church image is not a literal portrait of Florence Cathedral. Theology, institutional identity and visual argument operate together throughout the cycle.

What to notice

  • Ribbed vault dividing the programme overhead
  • Wall-to-wall painting creating an immersive institutional argument
  • Later Spanish dedication layered onto a medieval chapter house
Santa Maria Novella · Spanish Chapel access
Original documentary watercolour of the Spanish Chapel's ribbed vault and abstract painted walls
The Spanish Chapel and Dominican learningOriginal Merlintravel documentary watercolour · 2026
07

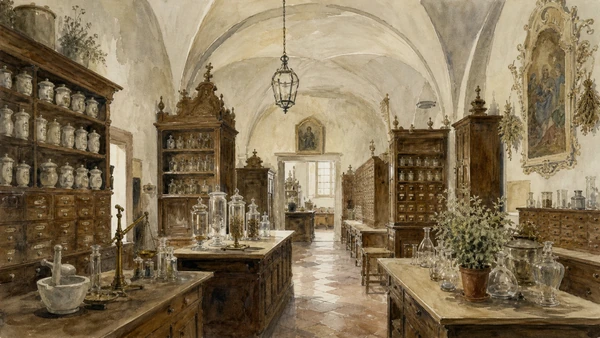
Convent remedies, aromatic waters and commercial reinvention made medicinal knowledge part of the district’s long material economy

Officina Profumo-Farmaceutica: remedies and reinvention

The historic pharmacy should be read as a business with Dominican origins and changing rooms, products and brands, not as a medieval shop preserved unchanged.

Today

The Officina occupies ornate vaulted rooms with historic cabinets, vessels, decorative cycles and active retail displays near Via della Scala. Entry and opening are separate from the basilica ticket. Contemporary products and visitor traffic dominate parts of the experience, yet the architecture and collections preserve evidence of compounding, storage and elite consumption.

History

Dominican friars cultivated medicinal plants and prepared remedies within the convent. A pharmacy serving a wider public developed in the early modern period, while later ownership and branding transformed the enterprise into an international perfumery. Famous foundation dates require careful wording because convent practice, formal public activity and the modern company are not the same event.

How to read this place

Separate display furniture from working equipment and historic recipe from current product story. Look for how former convent rooms were adapted to receive customers and project prestige. The visit complements, rather than substitutes for, the botanical and institutional history of Santa Maria Novella.

What to notice

  • Vaulted historic rooms reused for active retail
  • Cabinets and vessels organising plant, mineral and aromatic materials
  • Modern branding layered over a much longer convent practice
FeelFlorence · Officina Profumo-Farmaceutica
Original documentary watercolour of historic pharmacy rooms with cabinets and glass vessels
Officina Profumo-Farmaceutica: remedies and reinventionOriginal Merlintravel documentary watercolour · 2026
08

A river-edge church founded by wool-working Umiliati joined production, devotion and merchant families before receiving a sober Florentine Baroque interior

Ognissanti: wool, water and Botticelli memory

The church’s Baroque appearance contains medieval structure and fifteenth-century works tied to a district shaped by textile labour and the Arno.

Today

San Salvatore in Ognissanti fronts its piazza near the river. A single nave with raised transept is wrapped in seventeenth-century decoration. Opposing study frescoes by Botticelli and Ghirlandaio survive inside, and Botticelli’s grave is remembered in the complex. The church is free and active; the municipal listing shows a midday closure and Tuesday closure, but worship can supersede sightseeing.

History

The Umiliati founded the complex in the thirteenth century and used nearby water for wool processing and trade. Giotto’s Ognissanti Maestà came from this setting before entering the Uffizi. Observant Franciscans later took over, and major Baroque works reshaped church and façade in the seventeenth century. Vespucci family patronage connected the site to the merchant world.

How to read this place

Read the sober stone façade against the river district, then search inside for older Gothic proportions beneath later ornament. The study frescoes face one another as competitive and devotional commissions, not isolated portraits of scholarly genius. Remember the displaced Maestà to reconnect this church with the Uffizi’s early rooms.

What to notice

  • Baroque surface overlaying an older single-nave church
  • Paired study frescoes on opposite nave walls
  • Urban position linking religious house, wool work and river water
FeelFlorence · San Salvatore in Ognissanti
Original documentary watercolour of Ognissanti church and its Arno-side piazza
Ognissanti: wool, water and Botticelli memoryOriginal Merlintravel documentary watercolour · 2026
09

Ghirlandaio’s Last Supper extends the real refectory through painted architecture, but the state site is currently unavailable to ordinary visitors

The Ognissanti refectory: an important closed door

A guide must distinguish significance from access: the Cenacolo is a major work, yet its official page currently states temporary closure for technical reasons.

Today

The state-managed refectory adjoins the Ognissanti complex but uses an entrance and calendar separate from the church. Its official page lists Thursday-to-Saturday morning hours and a €5 ticket, then explicitly states that the site is temporarily closed for technical reasons. Until that notice is removed, the interior should be treated as unavailable rather than a guaranteed add-on.

History

Domenico Ghirlandaio painted the Last Supper in 1480 across the end wall. Painted architecture aligns with the real room and opens into a fictive loggia, using light and garden detail to extend the dining space. The work belongs to the daily discipline of a refectory before it became a state cultural site.

How to read this place

If the site reopens, compare actual windows and light with the painted extension before focusing on figures. While closed, do not seek unauthorised access or imply that the church ticket includes it. Use the official record to understand why the absent interior still matters to the district.

What to notice

  • Painted loggia designed to continue the real hall
  • Natural and represented light coordinated across the end wall
  • Separate state-management entrance and current temporary closure
Musei nazionali Toscana · Cenacolo di Ognissanti
Original documentary watercolour of the closed Ognissanti refectory and abstract painted loggia
The Ognissanti refectory: an important closed doorOriginal Merlintravel documentary watercolour · 2026
10

A returned exile’s family palace converted private ambition into monumental urban form and now frames temporary contemporary exhibitions

Palazzo Strozzi and the western civic threshold

The palazzo closes the route by connecting Santa Maria Novella patronage to family politics, Renaissance construction and current cultural reuse.

Today

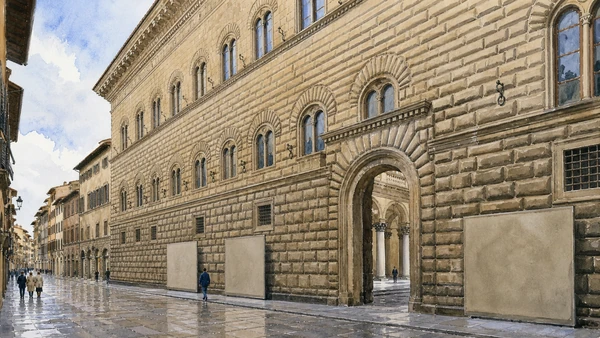
Palazzo Strozzi occupies a full block at Via Strozzi and Via Tornabuoni. Graduated rustication, paired windows and a vast cornice contain a columned courtyard that is generally accessible independently of ticketed exhibitions. Temporary installations may alter the court or façade, making contemporary intervention part of the building’s public identity. The City of Florence has owned the palace since 2024.

History

Filippo Strozzi returned in 1466 after twenty-five years of Medici-imposed exile and began the palace at dawn on 6 August 1489 after years of land acquisition. Simone del Pollaiolo, called Il Cronaca, directed much of the construction; work remained incomplete at Filippo’s death in 1491. The family retained ties until the twentieth century, and the palace became a major exhibition venue after 1937–1940.

How to read this place

Walk all four sides to see how uniformity was achieved through demolition and a massive site, then enter the court. Compare rusticated street defence with the shaded internal loggia. The palace’s symmetry should not erase the political ambition, dispossession and complex authorship behind it.

What to notice

  • Graduated rustication becoming smoother on upper levels
  • Regular paired windows under an exceptionally deep cornice
  • Columned courtyard adapted to temporary public art and circulation
Fondazione Palazzo Strozzi · History
Original documentary watercolour of Palazzo Strozzi, its rusticated façade and courtyard
Palazzo Strozzi and the western civic thresholdOriginal Merlintravel documentary watercolour · 2026

The western centre through time

A short chronology

From the Dominican arrival and Umiliati wool economy to public museums, conservation and contemporary cultural reuse.

  1. Dominican friars arrive in Florence near the western edge of the earlier city.

  2. The Umiliati establish Ognissanti around wool work, trade and water.

  3. Construction of the present Santa Maria Novella church begins.

  4. Giotto’s Ognissanti Maestà belongs to the river-edge church before later museum transfer.

  5. Andrea di Bonaiuto paints the Dominican programme in the future Spanish Chapel.

  6. Masaccio paints the Trinity and its funerary perspective.

  7. Alberti completes the upper façade for Giovanni Rucellai.

  8. Botticelli and Ghirlandaio works transform Ognissanti; Ghirlandaio paints the refectory Last Supper.

  9. Ghirlandaio’s workshop decorates the Tornabuoni Chapel.

  10. Filippo Strozzi lays the foundation of his family palace.

  11. Vasari covers Masaccio’s Trinity with a new altar.

  12. Ognissanti receives its sober Baroque façade within a larger renewal.

  13. Post-suppression agreements redefine religious and civic stewardship at Santa Maria Novella.

  14. The skeleton lower register of Masaccio’s Trinity is recovered and the work recombined.

  15. A coordinated route reunites basilica, municipal museum and cloisters for visitors.

Before your visit

Practical information

01

Read the day’s alert

Santa Maria Novella publishes event-driven changes that can supersede the weekly table.

02

Do not bring bulky luggage

The complex prohibits large cases and trolleys; the nearby station does not make the church a luggage stop.

03

Keep worship and museum access distinct

Prayer remains possible under separate conditions even when tourist visiting is closed.

04

Use perspective from a distance

Masaccio’s Trinity and the refectory illusion work from room-scale viewpoints, not from a phone pressed against a barrier.

05

Treat the Cenacolo as closed

Do not plan entry until the state museum removes its temporary technical-closure notice.

06

Check the current Strozzi exhibition

Courtyard access and ticketed galleries are different; temporary installations may intentionally alter the historic architecture.

Method and sources

Sources and image credits

This guide uses current official material from Santa Maria Novella, the Comune di Firenze, Musei nazionali Toscana, Ognissanti, the historic Officina and Fondazione Palazzo Strozzi, checked on 28 August 2026. It distinguishes medieval façade from Alberti’s completion; worship from monumental entry; religious and municipal stewardship; painting in situ from moved and recombined fragments; perspective from a detached formal trick; convent medicine from the modern brand; Ognissanti church from the separately managed closed refectory; and Renaissance palace identity from temporary exhibition use.

All ten images are original Merlintravel editorial watercolours based on documented present-day conditions. They are illustrations, not substitutes for archaeological plans. Opening hours, tickets, accessible routes, temporary exhibitions and conservation work can change; consult the linked official pages shortly before visiting.