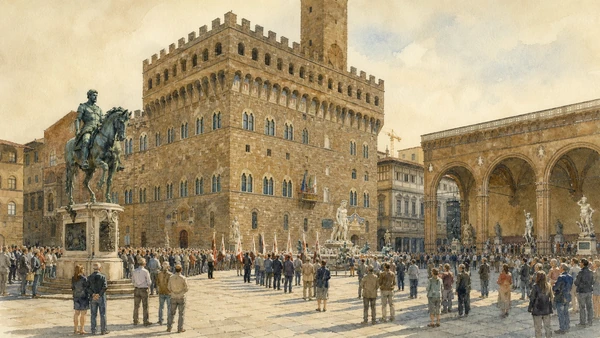
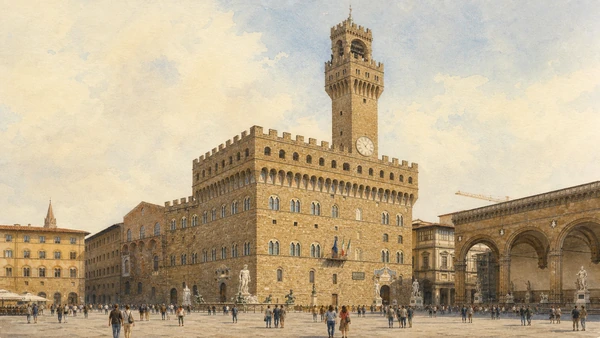
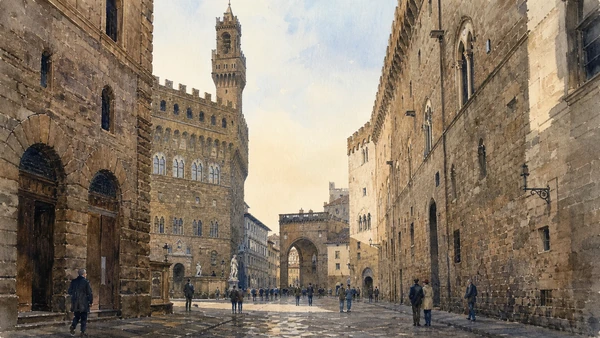
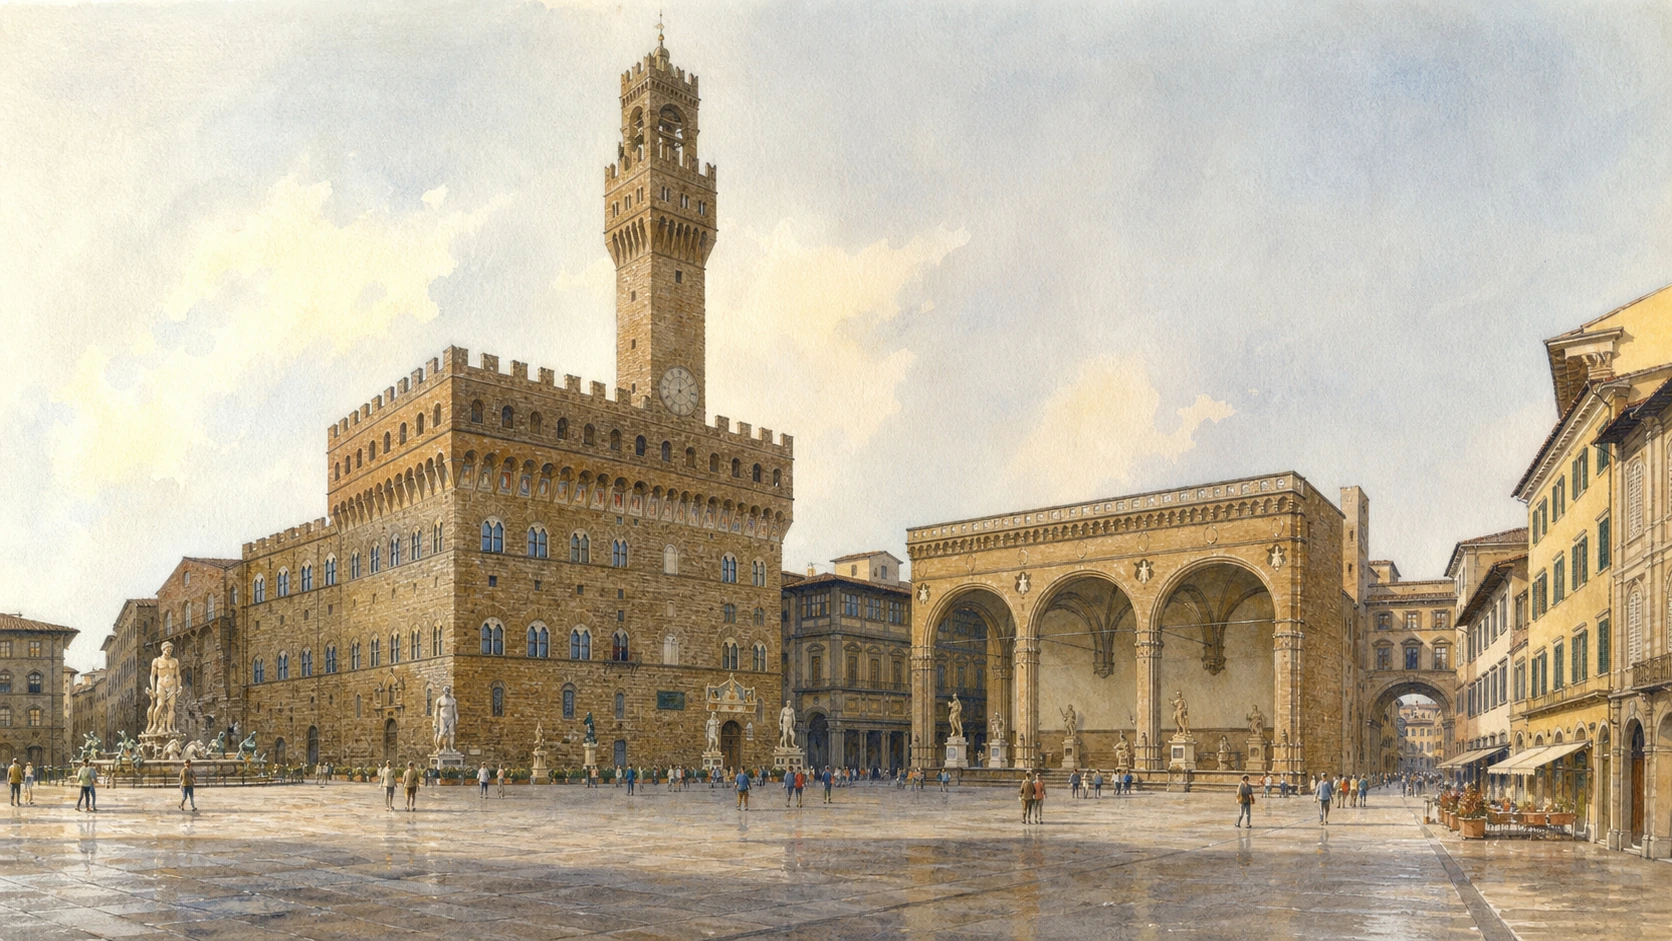
Original documentary watercolour panorama of Piazza della Signoria with Palazzo Vecchio, Loggia dei Lanzi and the Uffizi passage

Florence Guide 02 · Republic, court and contested civic memory

Signoria, Palazzo Vecchio
& Civic Florence

A documented route through Florence’s political centre, from the medieval palace and republican assembly hall to Medici court rooms, Roman archaeology, guild institutions and public memory.

Plan the route
Piazza della Signoria · Florence10 chapters · one full day

Why this civic centre matters

Piazza della Signoria is not an outdoor sculpture gallery with a palace behind it: the square, building, ceremonies and images were instruments of government.

For more than seven centuries Palazzo della Signoria, now Palazzo Vecchio, has represented Florence’s civil power. Its severe communal exterior, high tower and public square were formed through demolition, defence and institutional need. The republican palace later became a Medici residence and ducal stage; rooms built for councils were enlarged and redecorated to celebrate dynastic rule. The building now operates simultaneously as museum, municipal seat and ceremonial venue.

The surrounding square makes those changes public. The Loggia della Signoria shifted from assembly shelter to a grand-ducal display of sculpture. Orsanmichele bound grain supply, devotion and guild patronage into one building. Streets toward the Bargello recall justice and administration, while the Uffizi opened a controlled axis toward the Arno. Copies outside and originals inside museums add a modern conservation layer that must be stated, not concealed.

Current access is also divided. Palazzo Vecchio’s museum uses daily hours with a shorter Thursday; tower and battlements require a separate ticket, close in rain and remain inaccessible to many visitors. Secret rooms and archaeological levels use guided or controlled routes. Piazza della Signoria itself is always crossed, but civic ceremonies, municipal work and crowd management can change paths. A responsible visit reads public space before pursuing every interior.

Move from open square to fortified palace, from republican scale to Medici representation, then back to the pavement where civic memory remains debated.

The route

Plan your visit

Begin outside before the museum opens, follow the palace from communal core to grand-ducal rooms, descend to archaeology, and finish with the guild and justice streets that made the square part of a wider institutional city.

Early morning

Piazza, façade and Loggia

Use quieter light to identify the palace, tower, copies, fountain, equestrian monument, Loggia and Uffizi axis before crowds turn the square into a corridor.

Museum opening

Courtyard and Salone dei Cinquecento

Enter through Michelozzo’s courtyard and treat the Salone as two histories: republican assembly volume and Vasari’s Medici transformation.

Late morning

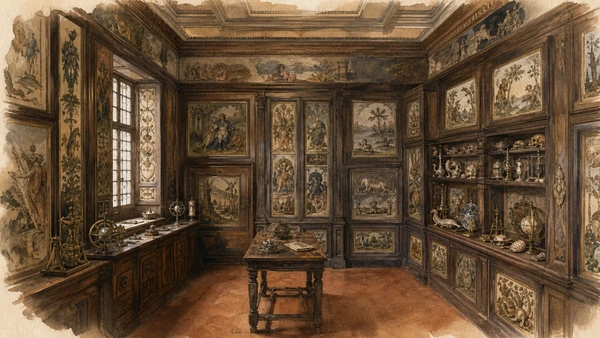
Apartments, Studiolo and archaeology

Read court rooms and private collecting before descending to the Roman theatre. Reserve controlled or secret routes rather than assuming walk-in access.

Afternoon

Orsanmichele and Bargello streets

Walk Via dei Calzaiuoli to the guild church and museum, then return through the streets of communal justice and the Savonarola marker.

Ten chapters

Explore the places

The route follows institutions and political transformations rather than a sculpture checklist. Use the index to return to a room without losing the connection among square, palace, guilds and justice.

  1. 01Piazza della Signoria as political theatre
  2. 02Palazzo Vecchio exterior and Arnolfo’s tower
  3. 03Michelozzo’s courtyard and the transformed entry
  4. 04Salone dei Cinquecento: assembly hall and ducal image
  5. 05Medici apartments and the Studiolo of Francesco I
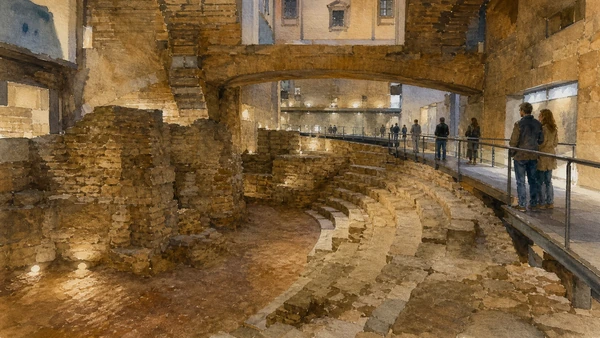
  6. 06The Roman theatre beneath Palazzo Vecchio
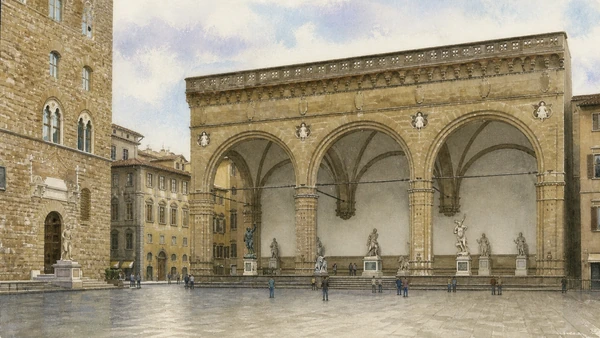
  7. 07Loggia dei Lanzi: ceremony, collection and open access
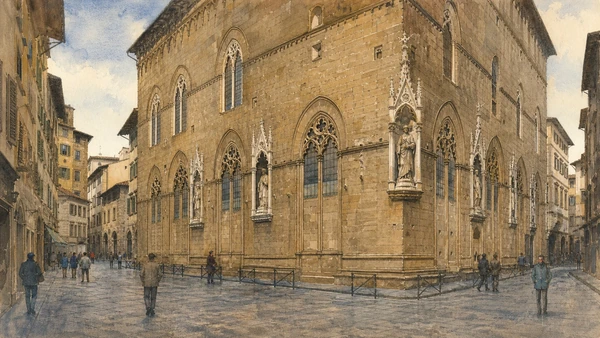
  8. 08Orsanmichele: grain, devotion and the guilds
  9. 09Bargello streets and communal justice
  10. 10Savonarola, ceremonies and contested civic memory
01

Demolition, assembly, punishment, celebration and monumental display made the square an active political instrument rather than a neutral forecourt

Piazza della Signoria as political theatre

The square took shape with the communal palace and repeatedly changed as governments needed more visibility, more control and new images of authority.

Today

Piazza della Signoria remains an open pedestrian centre crossed by museum queues, municipal employees, ceremonies and daily movement. Palazzo Vecchio dominates the east; the Loggia dei Lanzi frames the south; the Uffizi corridor leads toward the Arno. The Neptune Fountain, Cosimo I equestrian monument and conservation replicas create a dense public collection. Their apparent permanence hides different dates, patrons and political messages.

History

The square emerged between the thirteenth and fourteenth centuries as private buildings and churches were demolished around the new seat of government. The Loggia provided a setting for public assemblies and ceremonies. Under the Medici grand dukes, sculpture and fountains reframed republican space as dynastic theatre, while the Uffizi created a new administrative prospect. Nineteenth-century rebuilding inserted further neo-Renaissance façades.

How to read this place

Stand near the northwest corner and map the edges before approaching any single monument. Identify which openings are routes and which are stages. Compare the fortress-like palace with the open Loggia, then follow the Uffizi axis. The official municipal guide marks the pavement memorial to Savonarola and distinguishes originals held in museums from copies that maintain the square’s historic composition.

What to notice

  • Irregular square produced by medieval demolition
  • Contrast between fortified palace and open ceremonial Loggia
  • Uffizi axis extending civic power toward the Arno
FeelFlorence · Piazza della Signoria
Original documentary watercolour of Piazza della Signoria as a contemporary civic gathering space
Piazza della Signoria as political theatreOriginal Merlintravel documentary watercolour · 2026
02

Rusticated stone, battlements and an offset ninety-five-metre tower make the medieval seat of government visible across the city

Palazzo Vecchio exterior and Arnolfo’s tower

The palace advertises security and communal authority, while the tower incorporates earlier urban fabric and still serves as a difficult separate climb.

Today

The main block presents tiers of paired windows beneath a projecting crenellated gallery. Heraldic shields record governments and civic identities. The tower rises about ninety-five metres and is reached through a separate ticketed route with battlements. Current municipal information restricts access to visitors aged six or over, recommends reservation and closes the tower in rain. It is not accessible by lift.

History

Construction began in 1299 as the Palazzo dei Priori, traditionally connected with Arnolfo di Cambio. The tower was raised above or alongside the earlier Foraboschi tower, explaining its asymmetrical position. Later enlargements absorbed neighbouring structures, yet the piazza façade retained a disciplined communal appearance. The name Palazzo Vecchio became common after the Medici court moved to Pitti Palace.

How to read this place

Read the masonry from ground to gallery: few low openings, controlled upper windows and projecting defences communicate a building made for government under conflict. Locate the tower’s offset rather than treating it as a symmetrical campanile. At the entrance, remember that outdoor works include copies; conservation has transferred key originals to controlled interiors.

What to notice

  • Rusticated masonry and limited ground-floor openings
  • Projecting gallery with crenellated skyline
  • Offset tower rising from earlier urban structure
FeelFlorence · Tower of Palazzo Vecchio
Original documentary watercolour of Palazzo Vecchio's rusticated exterior and Arnolfo tower
Palazzo Vecchio exterior and Arnolfo’s towerOriginal Merlintravel documentary watercolour · 2026
03

A medieval palace threshold was transformed for a Medici wedding, wrapping communal stone in stucco, gilding and painted Habsburg city views

Michelozzo’s courtyard and the transformed entry

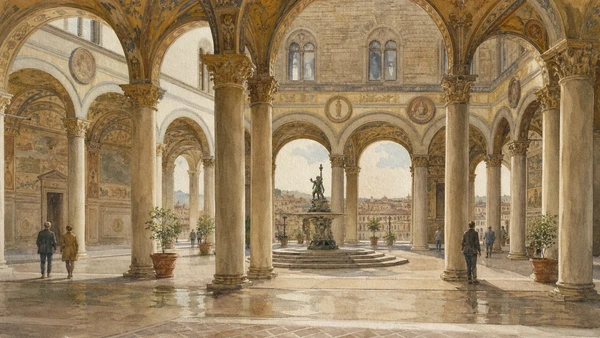
The first courtyard shows how an older republican palace could be visually rewritten without removing its structural role as the route into government.

Today

The ground-floor courtyard is entered directly from Piazza della Signoria. Columns, arches, stucco ornament and painted lunettes surround a central fountain. The bronze ornament on the fountain is a copy of Verrocchio’s original, preserved elsewhere in the museum. Because the courtyard remains a busy threshold, short pauses near the sides work better than blocking its central route.

History

Michelozzo reshaped the courtyard in the fifteenth century. In 1565, decorations were renewed for the marriage of Francesco de’ Medici and Joanna of Austria. Painted views of Habsburg cities and lavish stucco converted the entrance into a diplomatic statement. Vasari’s wider palace works continued this transformation from communal headquarters into ducal residence and representational machine.

How to read this place

Compare load-bearing columns and vaults with applied surface decoration. The underlying circulation remains practical, but heraldry, gold and city views address an international court. This is the right place to abandon a simple republic-versus-Medici opposition: later rulers occupied and reinterpreted the older civic building rather than starting again on an empty site.

What to notice

  • Columns and arches retaining the courtyard’s structural order
  • Painted Habsburg city views made for the 1565 wedding
  • Copy at the fountain preserving the original composition
MUS.E · Museo di Palazzo Vecchio
Original documentary watercolour of Michelozzo's decorated courtyard inside Palazzo Vecchio
Michelozzo’s courtyard and the transformed entryOriginal Merlintravel documentary watercolour · 2026
04

A republican hall for the Great Council was enlarged and covered with a Medici programme that maps Tuscany around Cosimo I

Salone dei Cinquecento: assembly hall and ducal image

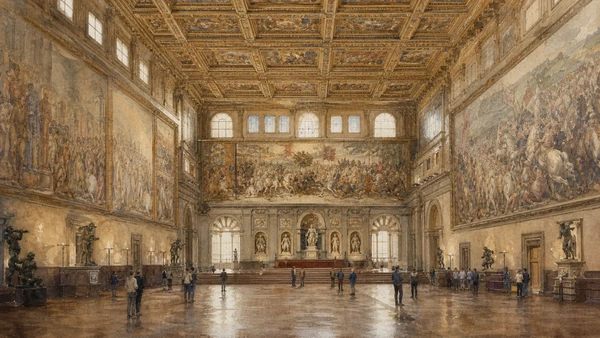
The vast room contains two political architectures: Savonarolan republican scale and Vasari’s later celebration of consolidated Medici rule.

Today

The Salone is the largest interior on the museum route and still hosts municipal ceremonies, so access can change. A raised coffered ceiling, large battle paintings and sculpture dominate the current space. Michelangelo’s Victory remains inside, while temporary installations or institutional events may alter sightlines. The hall should be checked on the visit date rather than assumed fully available.

History

The hall was created at the end of the fifteenth century for the republican Great Council associated with Savonarola’s constitutional reforms. Under Duke Cosimo I, Giorgio Vasari directed a major reconstruction in the 1560s: walls rose by about seven metres, a complex wooden ceiling was installed and paintings organised Florentine victories, Tuscan cities and Cosimo’s apotheosis. The programme converted collective republican space into dynastic geography.

How to read this place

Look upward before reading the walls. The ceiling’s structural and painted systems determine the room’s present proportions. Then distinguish documented Vasari decoration from legends about lost Leonardo and Michelangelo battle paintings. The proposed survival of Leonardo’s work behind later walls remains unproven. Current research focuses on contracts, drawings, structure and visible fabric.

What to notice

  • Enlarged volume retaining the name of the Five Hundred
  • Coffered ceiling as both structure and political map
  • Battle cycles celebrating Medici control of Tuscany
MUS.E · The Great Hall and Vasari
Original documentary watercolour of the Salone dei Cinquecento and its coffered ceiling
Salone dei Cinquecento: assembly hall and ducal imageOriginal Merlintravel documentary watercolour · 2026
05

Court apartments, elemental allegories, Eleonora’s rooms and Francesco I’s cabinet changed a seat of councils into a residence organised by genealogy and collecting

Medici apartments and the Studiolo of Francesco I

Private rooms do not sit outside politics: their imagery turned family, cosmos, territory and rare materials into a courtly theory of power.

Today

The upper museum route includes the Apartments of the Elements, Eleonora of Toledo’s rooms, the Hall of Lilies, map room and other spaces. The Studiolo of Francesco I is normally seen through controlled or special routes rather than assumed as free circulation. Its small cabinet doors conceal and organise objects once classified through material, element and process. Accessibility varies across historic stairs and passages.

History

Cosimo I moved the Medici household into the palace in 1540. Vasari and collaborators coordinated extensive decorative cycles. Bronzino painted Eleonora’s chapel, while mythological rooms paralleled members of the dynasty. The Studiolo, created in the 1570s for Francesco I, brought paintings by some thirty artists together with cupboards for natural specimens, crafted objects and rare materials.

How to read this place

Move slowly from public Salone to smaller rooms and notice how scale changes behaviour. In the Studiolo, paintings were not independent gallery pictures; each related to an object category and a cabinet. Use a booked secret-route visit if current access requires it. The room belonged to a sixteenth-century courtly culture of nature, artifice and controlled knowledge.

What to notice

  • Decorative parallels between dynasty and classical elements
  • Eleonora’s chapel as private devotion within state architecture
  • Cabinet doors linking images with stored materials
MUS.E · Life at Court
Original documentary watercolour of the dense painted cabinets in Francesco I's Studiolo
Medici apartments and the Studiolo of Francesco IOriginal Merlintravel documentary watercolour · 2026
06

Curved walls and seating foundations beneath the civic palace recover a Roman entertainment building absorbed by medieval urban growth

The Roman theatre beneath Palazzo Vecchio

The archaeological route places communal Florence directly above Roman Florentia without pretending that the entire theatre survives intact.

Today

A controlled archaeological route beneath Palazzo Vecchio exposes masonry associated with the Roman theatre and later occupation. Access, group size and opening can differ from the main museum, so reservation should be checked with the civic museum. Walkways protect fragmentary remains; the experience depends on plans and interpretation rather than a complete auditorium.

History

Florentia’s theatre occupied the area near the southeastern edge of the Roman town. Its curved structure was reused, cut and built over as the city changed. Medieval houses and later the communal palace absorbed parts of the footprint. Excavation therefore reveals a sequence of foundations, fills and walls rather than one sealed classical monument.

How to read this place

Use the curvature and changes in masonry to reconstruct orientation cautiously. Compare the theatre’s footprint with the palace above and the Roman quadrilateral westward. Do not describe every underground wall as Roman or promise a stage façade. The value of the route is precisely that political Florence was constructed through earlier urban material.

What to notice

  • Curved masonry identifying the theatre’s geometry
  • Medieval foundations cutting through ancient layers
  • Modern walkways separating visitors from fragile remains
FeelFlorence · Palazzo Vecchio archaeological area
Original documentary watercolour of the fragmentary Roman theatre route beneath Palazzo Vecchio
The Roman theatre beneath Palazzo VecchioOriginal Merlintravel documentary watercolour · 2026
07

A fourteenth-century shelter for civic ceremony became an open grand-ducal sculpture display and later one of the square’s most photographed thresholds

Loggia dei Lanzi: ceremony, collection and open access

The Loggia’s broad arches preserve a public architectural role even as its contents changed from republican ceremony to Medici display.

Today

Three large arches open directly onto the square and provide a shaded, elevated gallery. Historic sculptures remain in the bays, while barriers and conservation needs regulate proximity. The name dei Lanzi recalls the German guards associated with Cosimo I. Entry is generally open from the square, but municipal events can close or redirect the steps.

History

The Loggia della Signoria was constructed in the late fourteenth century for public assemblies and ceremonies. Under Medici rule it gradually became a setting for sculpture, including works intended to communicate dynastic authority and mastery. Later rearrangements consolidated its function as an open-air collection connected visually with the Uffizi.

How to read this place

Stand outside first to see how the arches answer the palace’s closed wall. Inside, read placement and sightlines rather than treating sculpture as a checklist. Some works are original in situ, while the square outside relies more extensively on replicas. Conservation status and current barriers should determine viewing distance.

What to notice

  • Three broad arches addressing the public square
  • Raised platform suitable for civic ceremony
  • Later sculpture placement controlling views toward palace and Uffizi
FeelFlorence · Loggia della Signoria
Original documentary watercolour architectural view of the three arches of the Loggia dei Lanzi
Loggia dei Lanzi: ceremony, collection and open accessOriginal Merlintravel documentary watercolour · 2026
08

A grain market and storage building became a church whose exterior tabernacles made the guilds visible on Florence’s main commercial route

Orsanmichele: grain, devotion and the guilds

Orsanmichele binds food security, civic administration, religious cult and competitive artistic patronage in one unusual vertical building.

Today

The square block stands on Via dell’Arte della Lana beside Via dei Calzaiuoli. The ground-floor church contains Orcagna’s tabernacle; the upper museum displays thirteen original sculptures removed from exterior niches, while copies retain their urban positions. Current official information lists closure on Monday, extended Tuesday-to-Saturday hours and split Sunday access. The church is ramp-accessible; the upper museum remains only partially accessible.

History

A municipal grain loggia was rebuilt from 1337 and later enclosed as a church. Upper floors continued storage and administrative roles. Major guilds commissioned tabernacles and patron saints for exterior niches, creating a sequence by Ghiberti, Donatello, Nanni di Banco, Verrocchio and others. The programme tied corporate identity to public devotion and artistic innovation.

How to read this place

Circle all four sides before entering and match niche, guild and material. Then compare originals upstairs with copies outside. San Giorgio itself is conserved at the Bargello, reminding visitors that the museum display is distributed. Inside the church, separate Orcagna’s architectural tabernacle from the exterior guild cycle.

What to notice

  • Upper storage floors above a converted ground-floor loggia
  • Guild tabernacles wrapping all four street elevations
  • Original sculptures displayed in an order recalling exterior positions
Ministero della Cultura · Orsanmichele
Original documentary watercolour of Orsanmichele's former grain-market exterior and guild tabernacles
Orsanmichele: grain, devotion and the guildsOriginal Merlintravel documentary watercolour · 2026
09

The short streets east of the palace connect government with prisons, courts, towers and the Bargello, making justice part of Florence’s civic topography

Bargello streets and communal justice

Between Palazzo Vecchio and the Bargello, medieval stone buildings show that administration depended on coercion and judicial institutions as well as councils.

Today

Via della Ninna, Via de’ Gondi, Via del Proconsolo and neighbouring lanes form a compact transition from Signoria to the Bargello. The former palace of the podestà now houses the National Museum of Renaissance sculpture. Narrow streets, towers and severe masonry preserve a different scale from the open square, though restaurants, museum queues and service traffic keep the district active.

History

The Bargello developed from the thirteenth century as a seat for the podestà and later officials concerned with justice and public order. Prison and execution histories became attached to the complex before its conversion into a national museum in the nineteenth century. The surrounding streets linked magistracies, guild institutions, religious houses and markets within a dense political centre.

How to read this place

Walk rather than treating the Bargello as a detached destination. Observe how corners, towers and controlled entrances contrast with Piazza della Signoria’s ceremonial exposure. The museum’s sculpture belongs to another guide, but its building is essential here as the judicial counterpart to Palazzo Vecchio. Avoid romanticising a ‘medieval alley’: these were institutional routes with real coercive functions.

What to notice

  • Fortified palace fronts along narrow civic streets
  • Short distance between government and judicial institutions
  • Nineteenth-century museum reuse of the former palace
Musei del Bargello · Museo Nazionale del Bargello
Original documentary watercolour of the narrow medieval civic streets between Palazzo Vecchio and the Bargello
Bargello streets and communal justiceOriginal Merlintravel documentary watercolour · 2026
10

A pavement marker, annual Fiorita and the contested memory of a preacher-reformer keep the square tied to republican experiment, punishment and public commemoration

Savonarola, ceremonies and contested civic memory

The small marker near the Neptune Fountain matters because Piazza della Signoria remains a place where governments stage memory, not because violence should be reenacted.

Today

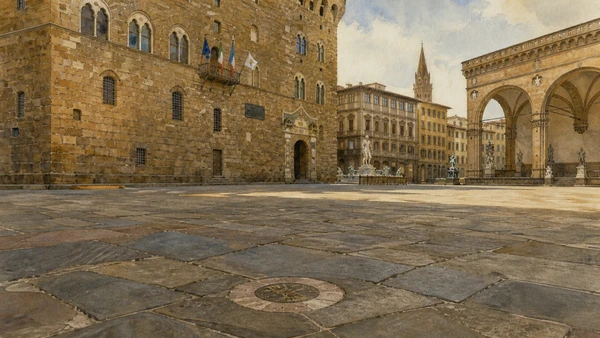
A circular pavement plaque records the place where Girolamo Savonarola and two companions were executed on 23 May 1498. The annual Fiorita commemorates the event with flowers and ceremony. Visitors often cross the marker without noticing it amid larger monuments. Its modest scale is appropriate: it anchors memory in the working square without reconstructing the execution.

History

Savonarola’s preaching and political influence intensified after the Medici expulsion in 1494. A Great Council and the hall later called Salone dei Cinquecento belonged to the republican experiment. Conflict with Pope Alexander VI, Florentine opponents and changing popular support led to arrest, trial and execution. Later generations interpreted him as prophet, fanatic, reformer, martyr or political actor according to their own concerns.

How to read this place

Read the marker after visiting the Salone so constitutional scale and individual memory remain connected. Do not use the phrase ‘bonfire of the vanities’ as a complete explanation of Florentine culture, and do not collapse ecclesiastical condemnation, civic trial and later commemoration into one judgment. The square’s ceremonies reveal how public history is repeatedly selected and performed.

What to notice

  • Small circular marker within ordinary pedestrian paving
  • Visual relationship with Palazzo Vecchio and Neptune Fountain
  • Annual commemoration maintaining an active civic ritual
FeelFlorence · Savonarola marker and Fiorita
Original documentary watercolour of the calm pavement memorial in Piazza della Signoria
Savonarola, ceremonies and contested civic memoryOriginal Merlintravel documentary watercolour · 2026

The civic centre through time

A short chronology

From the Roman theatre beneath the palace to the conservation and civic use that continue to change access today.

  1. Florentia’s Roman theatre occupies part of the area later covered by medieval housing and Palazzo Vecchio.

  2. Construction begins on the Bargello palace, an early seat of communal magistracy and justice.

  3. Work begins on the Palazzo dei Priori, the core of present Palazzo Vecchio.

  4. Rebuilding of Orsanmichele establishes the grain-market structure later converted into a church.

  5. The Loggia della Signoria is built for public ceremony and assembly.

  6. The Savonarolan republic expands representative government and creates the Great Council hall.

  7. Savonarola and two Dominican companions are executed in Piazza della Signoria.

  8. Cosimo I moves the Medici household into the civic palace.

  9. The court moves toward Pitti Palace and the older seat increasingly becomes known as Palazzo Vecchio.

  10. Vasari enlarges and decorates the Salone dei Cinquecento for Cosimo I and a dynastic wedding.

  11. The courtyard decoration and Uffizi-Vasari systems intensify the courtly transformation of the civic centre.

  12. Francesco I’s Studiolo is created as a cabinet joining images, materials and rare objects.

  13. Florence as national capital brings new municipal functions and urban changes around the historic centre.

  14. The Bargello opens as a national museum, converting a judicial complex into a sculpture collection.

  15. Original outdoor works move into museums while replicas preserve the square’s inherited composition.

Before your visit

Practical information

01

Read the square before entering

Identify palace, Loggia, Uffizi axis, copies, fountain and pavement marker while morning circulation is still light.

02

Reserve controlled routes

Secret rooms and archaeological levels are not guaranteed by the standard museum ticket.

03

Treat Thursday separately

The museum publishes a shorter Thursday; ticket offices close one hour before the building.

04

Do not plan the tower in rain

The tower closes in wet weather and has no accessible lift alternative.

05

Distinguish originals and copies

Outdoor composition and museum conservation work together; labels and official records identify the present locations.

06

Check civic events

The Salone and parts of the palace still serve Florence’s municipality, so ceremonies can override normal museum flow.

Method and sources

Sources and image credits

This guide uses current official material from the Comune di Firenze through FeelFlorence and MUS.E, the Italian Ministry of Culture, the Musei del Bargello and UNESCO, checked on 28 August 2026. It distinguishes the Roman theatre from the medieval palace; republican assembly from Medici representation; original fabric from later surface campaigns; public copies from museum originals; established Vasari work from unsupported claims about hidden Leonardo paintings; the standard museum route from controlled secret and archaeological routes; and open civic space from guaranteed access during municipal events.

All ten images are original Merlintravel editorial watercolours based on documented present-day conditions. They are illustrations, not substitutes for archaeological plans. Opening hours, tickets, accessible routes, temporary exhibitions and conservation work can change; consult the linked official pages shortly before visiting.