Illustrated guide · Gubbio
Stone, height
and communal pride
Ten places through which to read ancient Iguvium, the uncompromising architecture of a medieval commune and a city built vertically against Mount Ingino.
Explore the placesPreface
Gubbio is a city that makes geography visible.
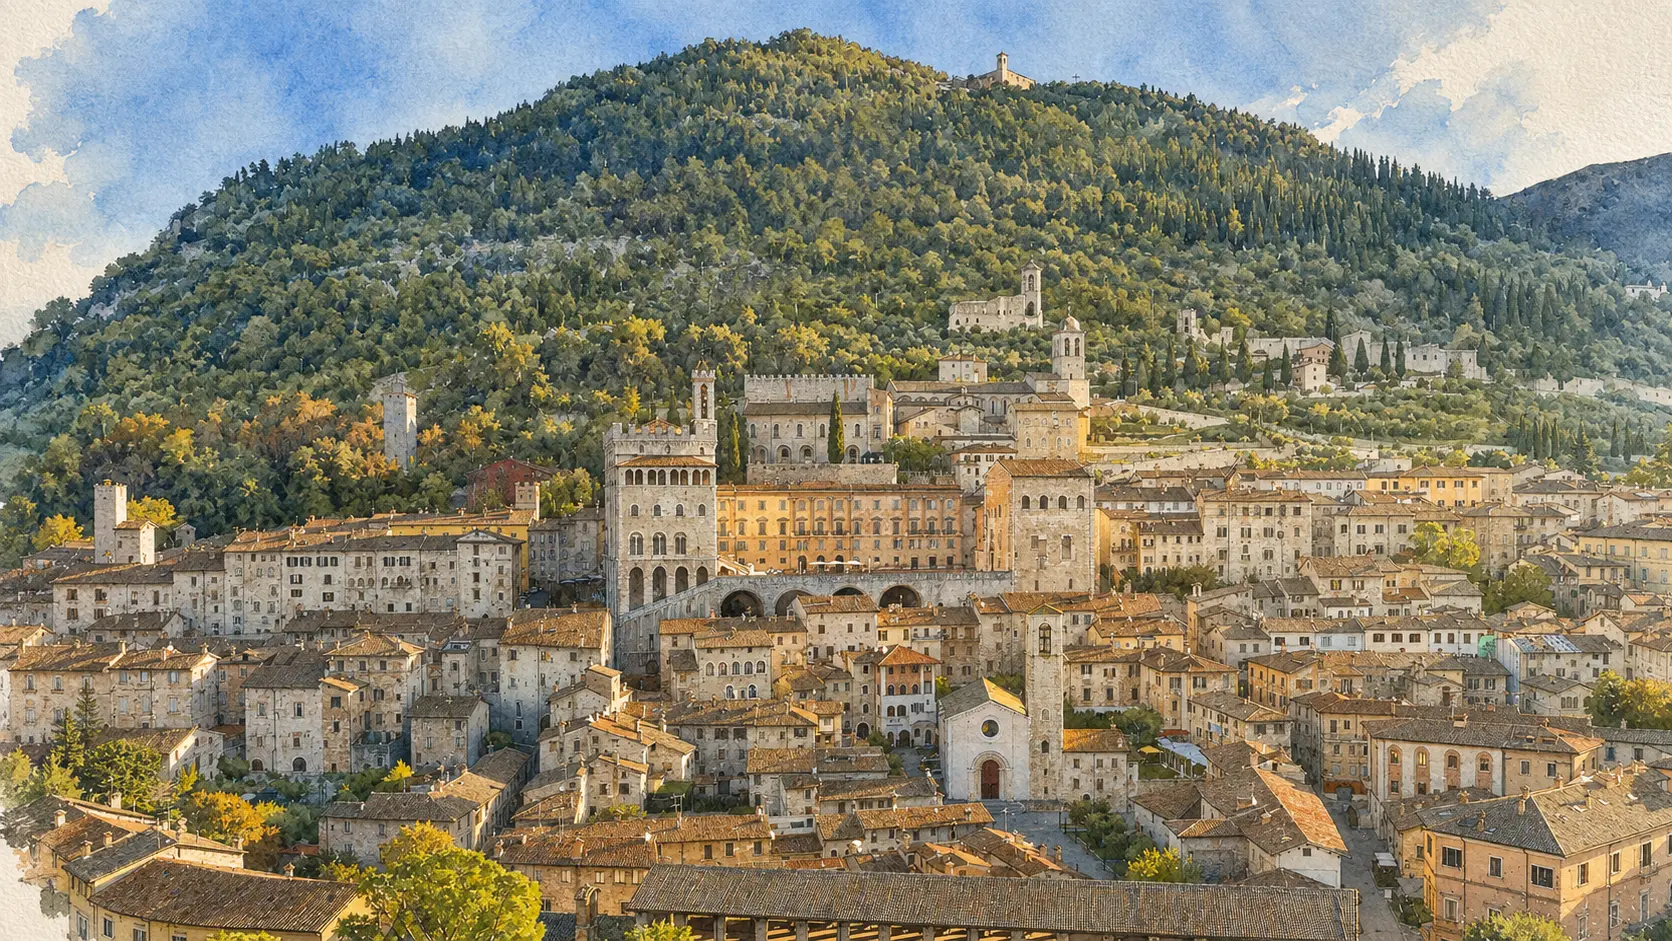
The streets do not merely cross Gubbio; they climb it. Stone houses, covered ways, terraces and palaces rise from the Roman theatre towards Mount Ingino, where the Basilica of Sant'Ubaldo looks back over the city.
After forty-two years in Umbria, I still find Gubbio one of the clearest demonstrations of how landscape can determine civic form. Its medieval severity is real, but so are the Umbrian and Roman layers preserved below it and the living traditions that continue above it.
This guide follows that ascent. It begins with Iguvium in the plain, passes through the great communal square and ends with the route towards the patron saint and the mountain.
In Gubbio, history is always an ascent.
One destination
Gubbio,
from plain to mountain.
The ten places form a vertical section through the city: Roman public architecture below, medieval guilds and government at its centre, ducal power above, and the religious identity of Sant'Ubaldo on Mount Ingino.
The selection
Ten places,
one story
An ascent from the Roman quarter to Mount Ingino, ordered to reveal how ancient, communal, ducal and devotional Gubbio occupy different levels of the same slope.
- 01Roman Theatre and Guastuglia quarter
- 02Piazza Quaranta Martiri and Logge dei Tiratori
- 03Church of San Francesco
- 04Piazza Grande
- 05Palazzo dei Consoli and the Iguvine Tables
- 06Palazzo del Bargello and Fountain of the Mad
- 07Cathedral of Saints Marianus and James
- 08Ducal Palace
- 09Medieval aqueduct and Bottaccione Gorge
- 10Basilica of Sant'Ubaldo and the Ceri
Iguvium in the plain
Roman Theatre and Guastuglia quarter
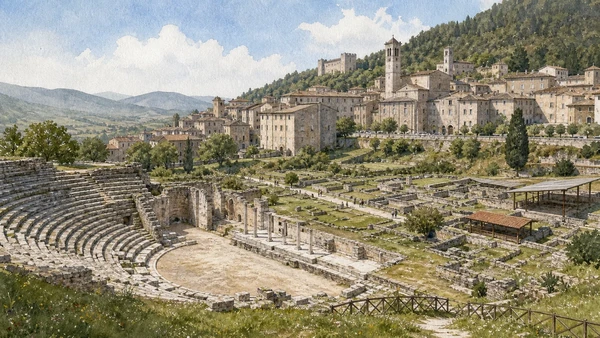
Before medieval Gubbio climbed the mountain, Roman Iguvium developed below the present walls around a large public theatre.

The place today
The theatre stands in an open archaeological area outside the historic centre. Its semicircular seating, orchestra and stage structures are legible against the medieval skyline beyond. Nearby remains in the Guastuglia district, including mosaics and domestic structures, confirm that this was part of a substantial Roman town rather than an isolated monument.
The historical chapter
Built in the first century BC, the theatre could accommodate several thousand spectators and ranks among the largest surviving Roman theatres of its type. Its masonry and original marble decoration expressed the prosperity of Iguvium after integration into the Roman world. The later shift upslope gradually left the ancient quarter beyond the medieval city.
What to notice
- The alignment between the theatre and the later hill city
- The radial passages that organised audience movement
- Surviving masonry once faced with richer architectural decoration
The lower civic threshold
Piazza Quaranta Martiri and Logge dei Tiratori
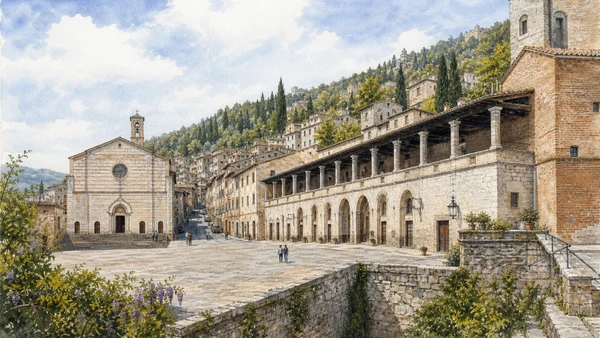
A broad entry square where Franciscan memory, trade and craft architecture meet the route into medieval Gubbio.

The place today
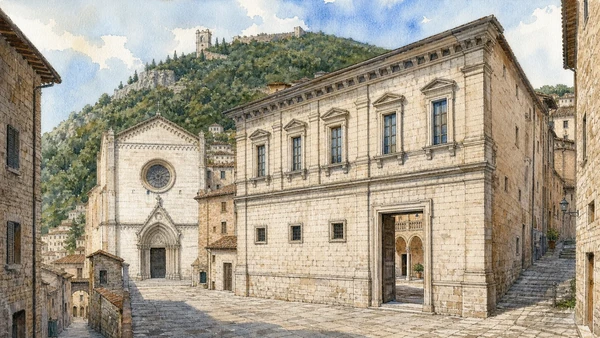
The long square opens at the foot of the historic centre. The former hospital and Logge dei Tiratori form its most distinctive side: a raised covered gallery once used to stretch and dry woollen cloth. The church of San Francesco anchors the opposite edge, while the climbing streets begin behind it.
The historical chapter
The wool guild developed the covered loggia in the seventeenth century above a much older charitable complex, preserving the economic memory of textile production. The church of San Francesco was begun in the thirteenth century on land traditionally associated with the Spadalonga family, who are linked to Francis's stay in Gubbio.
What to notice
- The exceptionally long rhythm of the loggia
- The transition from open modern square to narrow medieval streets
- The simple mass of San Francesco against later commercial buildings
The Franciscan arrival
Church of San Francesco
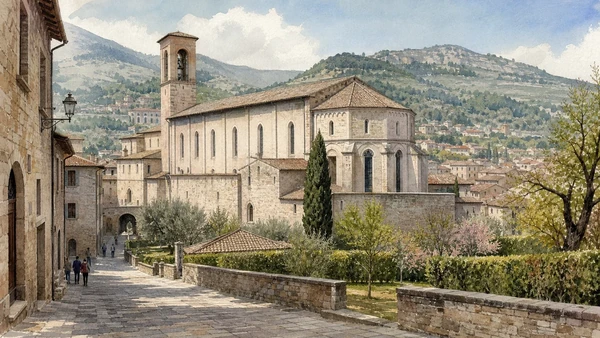
A major mendicant church connected by tradition to Francis's encounter with the city and by architecture to Gubbio's thirteenth-century growth.

The place today
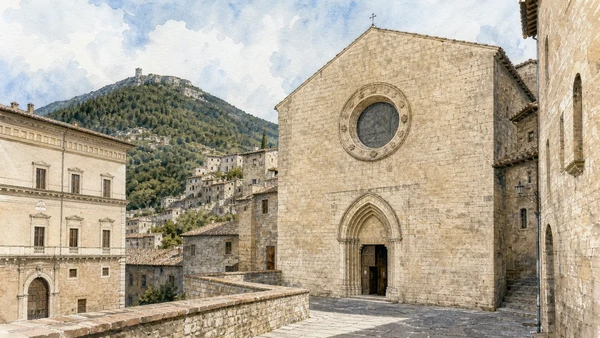
The church presents a restrained stone exterior with a polygonal apse visible from the lower town. Inside, three naves lead to painted chapels; important cycles include works associated with the local late Gothic tradition and Ottaviano Nelli. The building's scale is best understood from the surrounding streets and gardens.
The historical chapter
Construction began after 1255, close to the house and warehouse of the Spadalonga family. Franciscan tradition says that Francis received a tunic here after leaving Assisi. Whatever the exact details of that episode, the church documents the rapid establishment of the friars within the economic life of medieval Gubbio.
What to notice
- The polygonal apse and tall Gothic windows
- The broad mendicant interior designed for preaching
- Painted chapels revealing later layers of devotion
A square suspended over the city
Piazza Grande
A fourteenth-century terrace that turned a steep hillside into one of Italy's most dramatic civic stages.

The place today
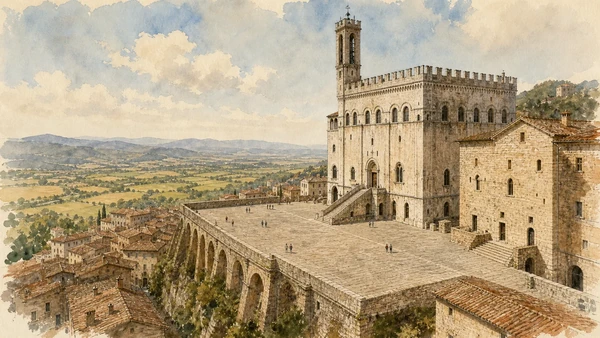
The square appears suddenly after the climb, opening as a vast level plane above the lower roofs and valley. Palazzo dei Consoli dominates one side; the unfinished Palazzo Pretorio faces it. The terrace is partly supported by enormous substructures, making the apparent simplicity of the paving an architectural achievement.
The historical chapter
The commune created the square in the first half of the fourteenth century as part of an ambitious programme uniting its principal government buildings. Rather than accept the mountain's uneven terrain, the designers constructed a new artificial platform. The result gave communal authority a monumental setting visible from far beyond the walls.
What to notice
- The abrupt opening of the panorama from narrow approach streets
- The structural voids and arches beneath the terrace
- The intended dialogue between completed and unfinished civic palaces
The emblem of the commune
Palazzo dei Consoli and the Iguvine Tables
A vertical civic palace containing the texts that preserve the ritual language of pre-Roman Umbria.

The place today
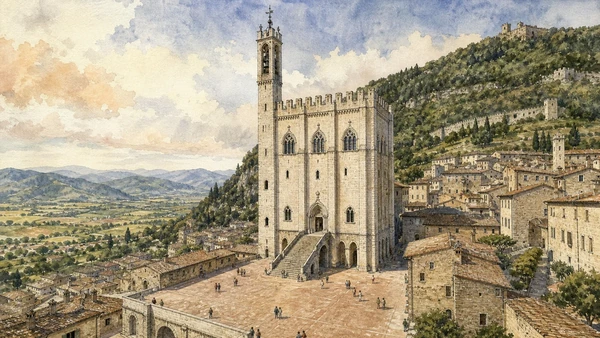
The palace rises from Piazza Grande as a compact stone mass, opened by a monumental stair and high arched windows. Inside, the Civic Museum brings archaeological material, paintings and the seven Iguvine Tables into the same narrative. The upper loggia and tower reveal the building's command over the valley.
The historical chapter
Designed in the 1330s, traditionally in relation to Matteo Gattapone, the palace housed the consuls of the commune. Its daring vertical structure is tied to the artificial terrace below. The bronze tablets were discovered near the Roman theatre in the fifteenth century and later became the foundation for the study of the ancient Umbrian language.
What to notice
- The monumental exterior stair and pointed entrance
- The great hall occupying the civic core
- The change from Etruscan alphabet to Latin alphabet across the Iguvine Tables
The neighbourhood scale
Palazzo del Bargello and Fountain of the Mad
A compact Gothic palace and a fountain that connect Gubbio's official architecture with its playful civic identity.

The place today
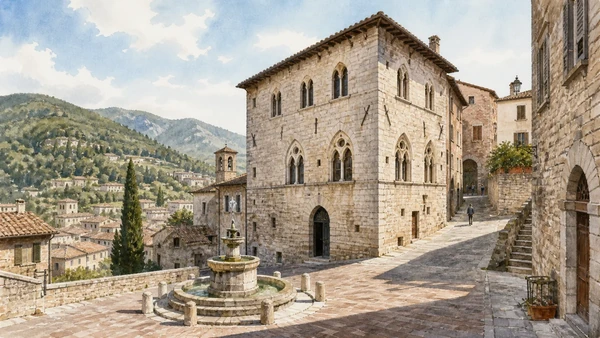
Palazzo del Bargello stands on a steep corner, with pointed openings and the vertical proportions of a medieval urban residence. In the small square below, the Fountain of the Mad is associated with a popular ritual: circling it and receiving water becomes a symbolic claim to Gubbio's honorary citizenship and legendary eccentricity.
The historical chapter
The palace is traditionally linked to the city's magistrate, though the building's exact functions changed over time. Its masonry and openings belong to the Gothic fabric created during Gubbio's communal expansion. The present fountain is later, but the custom surrounding it has become part of the city's modern self-representation.
What to notice
- The palace adapting to the steep street corner
- Pointed arches and carefully cut local stone
- How a small piazza creates a pause within the climb
Sacred architecture below the citadel
Cathedral of Saints Marianus and James
A severe Gothic church whose broad stone arches and high position reflect the compact character of medieval Gubbio.

The place today
The cathedral is reached above Piazza Grande, near the ducal palace. Its façade is spare, with a pointed portal and large central window. Inside, a single nave is crossed by great pointed transverse arches, creating a rhythmic, almost fortified space. Side altars preserve paintings from different periods.
The historical chapter
The present cathedral was built mainly in the thirteenth and fourteenth centuries after the episcopal seat moved from an earlier church lower in the city. Its form reflects a local Gothic language based more on stone mass and structural clarity than on elaborate façade decoration.
What to notice
- The large transverse arches spanning the nave
- The sober façade set into the upper-city streets
- The proximity of cathedral and ducal palace
The Renaissance above the commune
Ducal Palace
A refined Urbino-inspired palace inserted opposite the cathedral into the severe medieval fabric of upper Gubbio.

The place today
The palace is organised around an elegant courtyard of arches, columns and carefully measured Renaissance proportions. Its rooms contain collections and architectural fragments; a reconstruction recalls Federico da Montefeltro's celebrated studiolo, whose original wood intarsia is now in New York.
The historical chapter
Federico da Montefeltro, born in Gubbio, commissioned the palace after gaining control of the city in the fifteenth century. Designed in the cultural orbit of Urbino, it replaced and absorbed earlier communal buildings. The palace introduced a consciously classical court language beside the Gothic cathedral and palaces below.
What to notice
- The courtyard's pale stone geometry
- The contrast with the irregular medieval streets outside
- Traces of earlier structures incorporated into the palace
Stone, water and deep time
Medieval aqueduct and Bottaccione Gorge
A path above the roofs joins hydraulic history with the geological section that helped explain a global extinction.

The place today
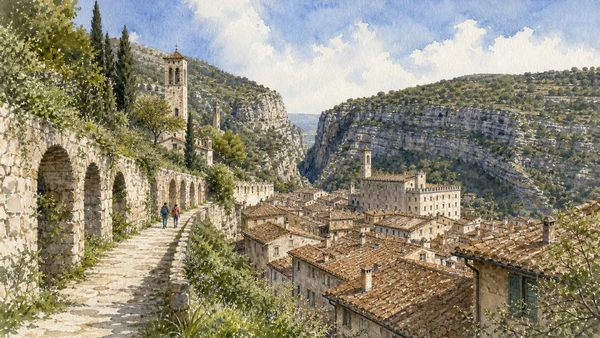
The route follows the hillside towards the Bottaccione Gorge, with changing views of towers and tiled roofs. Parts of the medieval aqueduct accompany the path. Farther into the gorge, exposed limestone strata contain the internationally studied boundary between the Cretaceous and Paleogene periods.
The historical chapter
The aqueduct supplied Gubbio from mountain water sources and reflects the commune's long effort to serve a difficult hill site. In the twentieth century, research on an iridium-rich layer in the gorge contributed decisive evidence to the hypothesis that an asteroid impact was linked to the mass extinction around 66 million years ago.
What to notice
- The aqueduct line contouring the mountain
- Views down to the compact medieval roofscape
- The thin geological boundary representing a planetary event
The city on the mountain
Basilica of Sant'Ubaldo and the Ceri
The sanctuary of the patron saint completes Gubbio's vertical axis and preserves the great wooden structures carried each May.

The place today
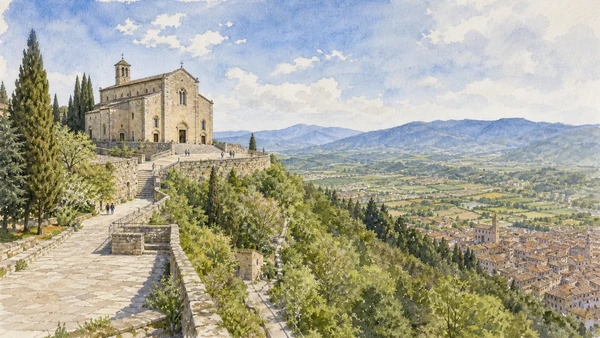
The basilica stands high on Mount Ingino and can be reached by road, footpaths or cableway. Inside are the body of Saint Ubaldo and the three monumental Ceri. Terraces open over the city, the plain and the Apennines, making the geographical logic of the entire guide visible at once.
The historical chapter
Ubaldo, bishop of Gubbio, died in 1160 and became the city's principal patron. The medieval church grew around his cult and was altered in later centuries. Each 15 May, the Ceri are carried at extraordinary speed from the lower city to the basilica in a ritual whose present form unites religious devotion, neighbourhood identity and civic continuity.
What to notice
- The three wooden Ceri displayed inside
- The saint's shrine and the basilica's later architectural layers
- The complete relationship between Roman plain, medieval slope and mountain sanctuary
The city through time
Eight dates for orientation
An essential chronology showing how ancient foundations, medieval institutions and later transformations overlap.
The Iguvine Tables record the rituals, offices and sacred landscape of ancient Iguvium.
The Roman theatre monumentalises the lower town.
Bishop Ubaldo dies and his cult becomes central to Gubbio's identity.
San Francesco and the cathedral take shape during the city's communal expansion.
Piazza Grande and Palazzo dei Consoli express the authority of the commune.
Gubbio passes under the rule of the Montefeltro of Urbino.
Federico da Montefeltro creates the Ducal Palace in the upper city.
Each year the Corsa dei Ceri carries the city's living devotion from the piazza to Mount Ingino.
Before your visit
Practical information,
without turning it into promises
A vertical itinerary
Gubbio involves sustained climbs, steps and steep stone streets. Plan the Roman theatre and Sant'Ubaldo as opposite ends of a full day rather than adjacent stops.
Civic Museum
The Iguvine Tables deserve time and careful reading. Check museum hours and ticket options before climbing to Piazza Grande.
Mount Ingino
The cableway, road and walking routes operate under different weather and seasonal conditions. Verify access on the day of the visit.
15 May
The Corsa dei Ceri is a major civic and religious event, not a staged attraction. Expect exceptional crowds, transport restrictions and an intense local ritual.
Sources
The narrative was checked against the official regional tourism portal, the Civic Museum, the Ministry of Culture and institutional information for the principal monuments. The Ceri are described as a living civic-religious tradition without reducing their debated origins to a single explanation.
- Umbria Tourism · Gubbio ↗
- Civic Museum of Gubbio ↗
- Italian Ministry of Culture · Ducal Palace ↗
- Municipality of Gubbio · tourism portal ↗
The hero image and all ten attraction images are original Merlintravel watercolours, not photographs. Opening hours, tickets, worship schedules, restoration works and path access can change; always consult the linked official pages shortly before visiting.