Original documentary watercolour panorama for Mantua and Sabbioneta: Complete Guide, with accurate Lombardy architecture, landscape and lived context

Lombardy Guide 04 · Gonzaga court, Mantegna, Alberti, Giulio Romano, lake engineering and the planned ducal town

Mantua
& Sabbioneta

A two-city guide connecting Mantua’s hydrological setting, vast ducal complex, churches and Palazzo Te to Vespasiano Gonzaga’s planned town of Sabbioneta, its walls, palace, gallery and theatre.

Plan the route
Mantua and Sabbioneta · Lombardy10 chapters · one complete route

Why this route must be read in layers

Mantua and Sabbioneta form one UNESCO property because they record complementary urban processes: a historic city repeatedly transformed by a court and a smaller planned capital built to embody ducal order.

Mantua’s apparent lakes are engineered expansions of the Mincio system. Water supported defence, movement and representation while also producing environmental limits that remain active.

The Gonzaga court accumulated buildings, collections and artists across Palazzo Ducale, Alberti’s churches and Giulio Romano’s suburban Palazzo Te. Later dispersion and museum reconstruction must be distinguished from original court display.

Sabbioneta is both planned image and inhabited town. Its walls, street grid and ceremonial buildings should be read alongside ordinary housing, gaps, adaptation and the political ambitions of one small state.

Give each city its own day and use verified regional transport; Mantua’s palace distances and Sabbioneta’s controlled interiors cannot responsibly be reduced to quick photo stops.

The route

Plan your visit

Start with Mantua’s water edge and ducal centre, continue through Alberti and Palazzo Te, then devote a second route to Sabbioneta’s perimeter, grid and court buildings.

Early morning

Mantua’s lakes · Palazzo Ducale · Camera degli Sposi

Move in the documented order: Mantua’s lakes: engineered water around the city; then Palazzo Ducale: a city-sized court complex; then Camera degli Sposi: Mantegna’s painted court. Recheck live access and transport before entering a controlled site.

Late morning

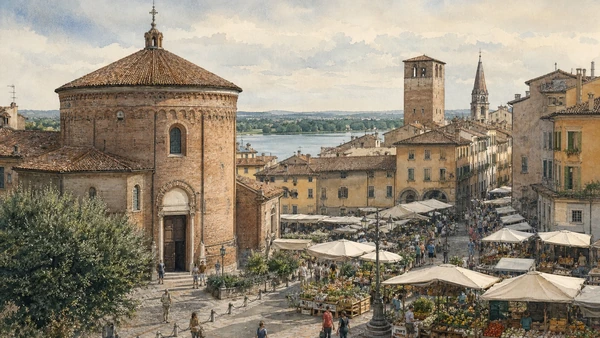
Sant’Andrea · Rotonda di San Lorenzo and Piazza Erbe · Palazzo Te

Move in the documented order: Sant’Andrea: Alberti’s monumental church and pilgrimage; then Rotonda di San Lorenzo and Piazza Erbe: medieval sacred core; then Palazzo Te: Giulio Romano’s suburban court experiment. Recheck live access and transport before entering a controlled site.

Afternoon

Sabbioneta walls · Palazzo del Giardino and the Gallery · Teatro all’Antica

Move in the documented order: Sabbioneta walls: the planned capital’s defensive frame; then Palazzo del Giardino and the Gallery: retreat and collection display; then Teatro all’Antica: a purpose-built court theatre. Recheck live access and transport before entering a controlled site.

Late afternoon

Sabbioneta’s streets

Move in the documented order: Sabbioneta’s streets: ideal plan and ordinary adaptation. Recheck live access and transport before entering a controlled site.

Ten chapters

Explore the places

The order follows terrain, institutions and present-day movement. Use the index to return to a chapter without reducing the route to isolated monuments.

  1. 01Mantua’s lakes: engineered water around the city
  2. 02Palazzo Ducale: a city-sized court complex
  3. 03Camera degli Sposi: Mantegna’s painted court
  4. 04Sant’Andrea: Alberti’s monumental church and pilgrimage
  5. 05Rotonda di San Lorenzo and Piazza Erbe: medieval sacred core
  6. 06Palazzo Te: Giulio Romano’s suburban court experiment
  7. 07Sabbioneta walls: the planned capital’s defensive frame
  8. 08Palazzo del Giardino and the Gallery: retreat and collection display
  9. 09Teatro all’Antica: a purpose-built court theatre
  10. 10Sabbioneta’s streets: ideal plan and ordinary adaptation
01

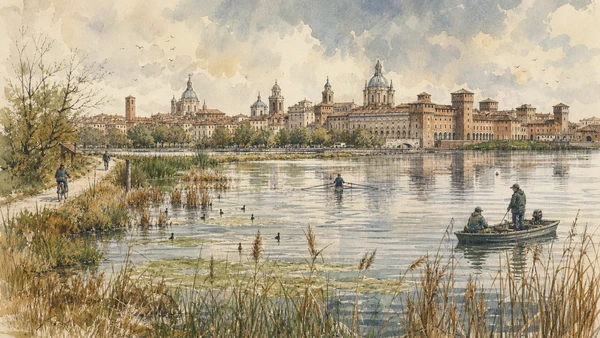
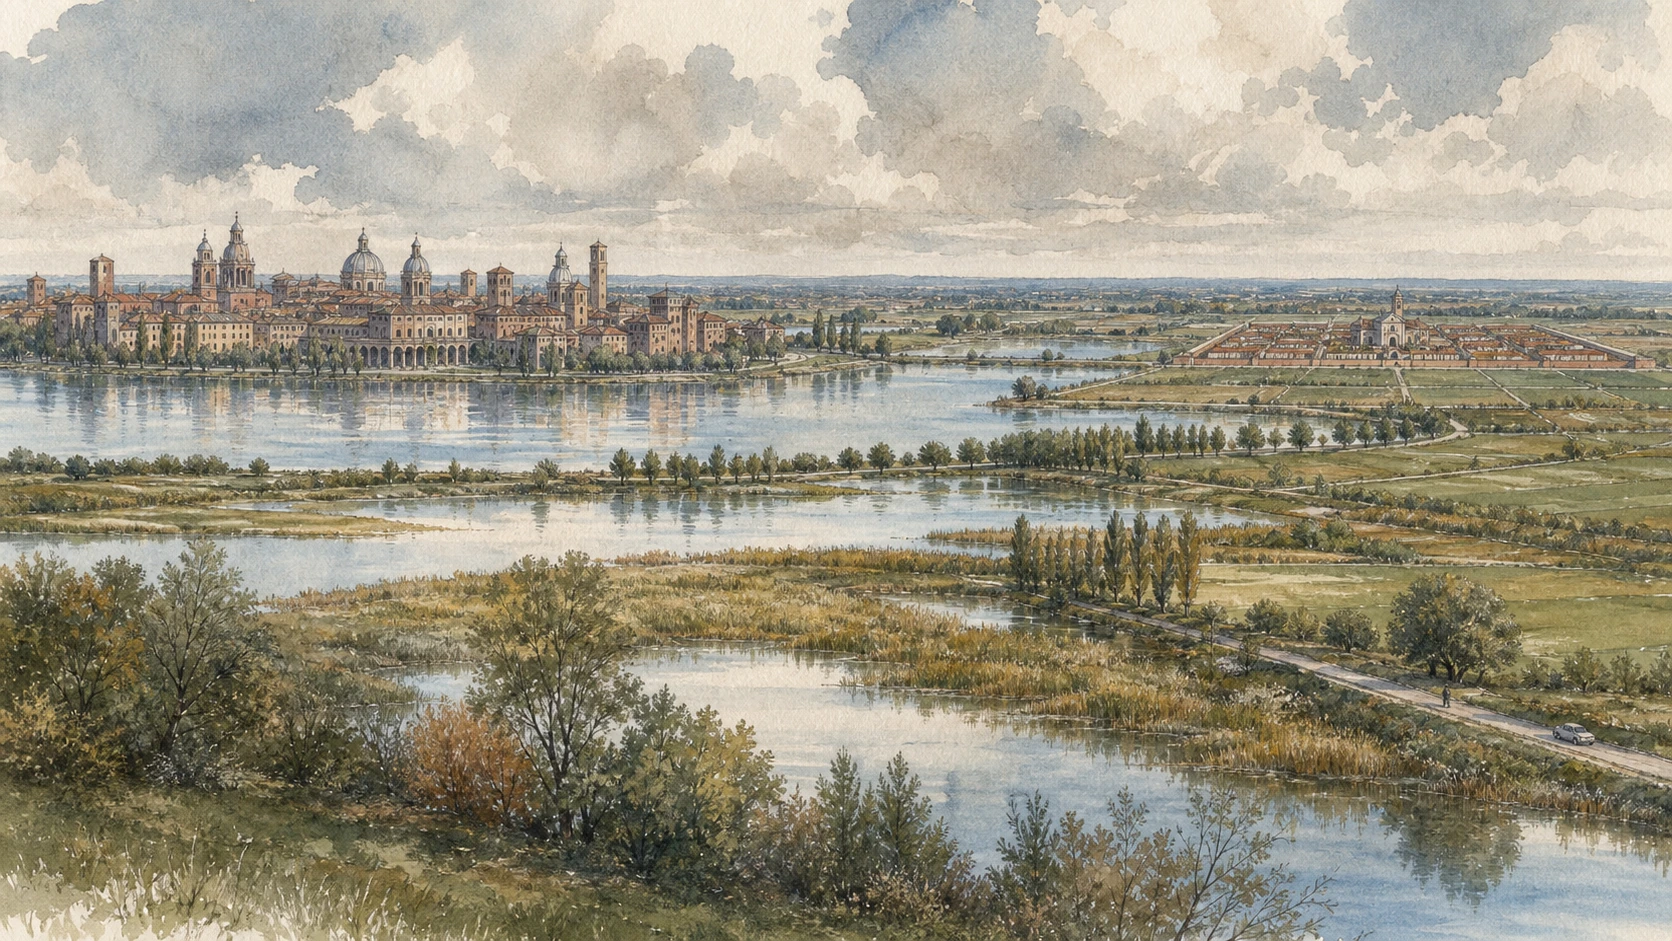
The Mincio broadens around the urban peninsula through hydraulic works that combined defence, economy and landscape.

Mantua’s lakes: engineered water around the city

The Mincio broadens around the urban peninsula through hydraulic works that combined defence, economy and landscape. The site becomes clearer when its surviving fabric, later alterations and present use are read together.

Today

Weather, water levels, trail conditions and seasonal services can alter the route. Use official transport and park information, remain on authorised paths and do not enter farms, vineyards or private gardens without permission.

History

Medieval engineering associated with Alberto Pitentino reorganised waters around Mantua; later silting, reclamation and environmental management altered the system.

How to read this place

Begin with the city profile across water. Then compare causeways and controlled channels with wetland vegetation and navigation; the differences are evidence, not visual noise.

What to notice

  • the city profile across water
  • causeways and controlled channels
  • wetland vegetation and navigation
Parco del Mincio · Official site
Original documentary watercolour of Mantua's lakes: engineered water around the city in Mantua and Sabbioneta · Lombardy, showing accurate architecture, landscape, people and present-day use
Mantua’s lakes: engineered water around the cityOriginal Merlintravel documentary watercolour · 2026
02

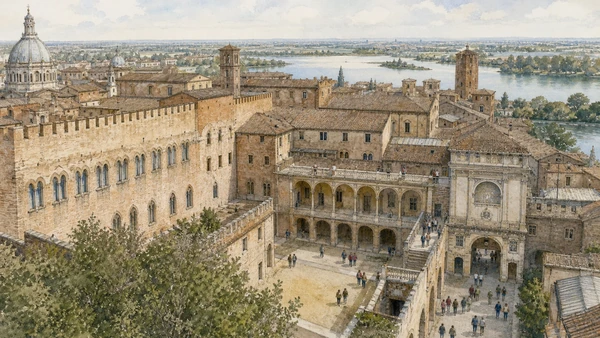
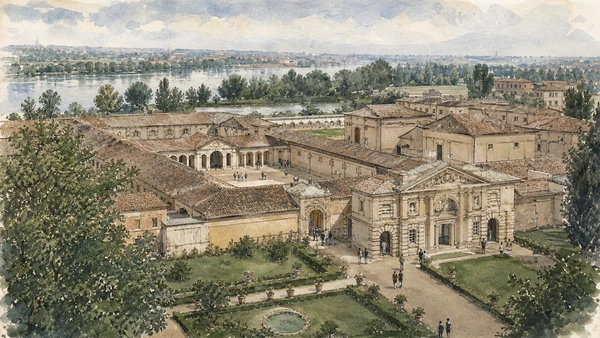
Palaces, courtyards, gardens, passages and churches accumulated over centuries rather than following one master plan.

Palazzo Ducale: a city-sized court complex

Palaces, courtyards, gardens, passages and churches accumulated over centuries rather than following one master plan. The site becomes clearer when its surviving fabric, later alterations and present use are read together.

Today

Opening, ticketing, room access and temporary displays can change. Check the institution’s official notice shortly before visiting, use the designated entrance and allow for security or conservation controls.

History

The Gonzaga expanded earlier buildings into a dynastic residence and administrative centre. Austrian use, dispersal and modern museum management changed routes and interiors.

How to read this place

Begin with connections among separate building wings. Then compare courtyards and elevated passages with museum circulation through former court rooms; the differences are evidence, not visual noise.

What to notice

  • connections among separate building wings
  • courtyards and elevated passages
  • museum circulation through former court rooms
Palazzo Ducale di Mantova · Official site
Original documentary watercolour of Palazzo Ducale: a city-sized court complex in Mantua and Sabbioneta · Lombardy, showing accurate architecture, landscape, people and present-day use
Palazzo Ducale: a city-sized court complexOriginal Merlintravel documentary watercolour · 2026
03

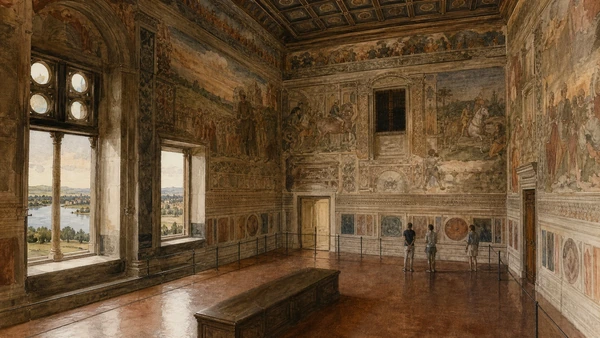
Illusionistic architecture and closely observed figures turn a castle room into a sophisticated statement of Gonzaga presence.

Camera degli Sposi: Mantegna’s painted court

Illusionistic architecture and closely observed figures turn a castle room into a sophisticated statement of Gonzaga presence. The site becomes clearer when its surviving fabric, later alterations and present use are read together.

Today

Opening, ticketing, room access and temporary displays can change. Check the institution’s official notice shortly before visiting, use the designated entrance and allow for security or conservation controls.

History

Andrea Mantegna painted the room in the fifteenth century for Ludovico III Gonzaga. Its fragile surface and constrained dimensions require controlled access.

How to read this place

Begin with painted architecture continuing real space. Then compare named court figures and gestures with the oculus and viewing position; the differences are evidence, not visual noise.

What to notice

  • painted architecture continuing real space
  • named court figures and gestures
  • the oculus and viewing position
Palazzo Ducale di Mantova · Official site
Original documentary watercolour of Camera degli Sposi: Mantegna's painted court in Mantua and Sabbioneta · Lombardy, showing accurate architecture, landscape, people and present-day use
Camera degli Sposi: Mantegna’s painted courtOriginal Merlintravel documentary watercolour · 2026
04

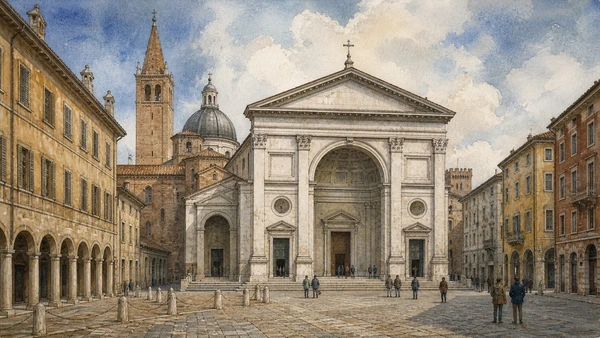
A great classical façade and barrel-vaulted interior organise a church built around devotion to the relic of the Precious Blood.

Sant’Andrea: Alberti’s monumental church and pilgrimage

A great classical façade and barrel-vaulted interior organise a church built around devotion to the relic of the Precious Blood. The site becomes clearer when its surviving fabric, later alterations and present use are read together.

Today

This is an active religious place as well as a historic building. Services, ceremonies and conservation can interrupt tourist access; dress appropriately, remain quiet and never treat a booked visit as priority over worship.

History

Leon Battista Alberti designed the church in the fifteenth century; construction and dome completion continued through later periods.

How to read this place

Begin with the triumphal-arch façade. Then compare nave scale and side chapels with liturgical focus and pilgrim movement; the differences are evidence, not visual noise.

What to notice

  • the triumphal-arch façade
  • nave scale and side chapels
  • liturgical focus and pilgrim movement
Diocese of Mantua · Basilica di Sant’Andrea
Original documentary watercolour of Sant'Andrea: Alberti's monumental church and pilgrimage in Mantua and Sabbioneta · Lombardy, showing accurate architecture, landscape, people and present-day use
Sant’Andrea: Alberti’s monumental church and pilgrimageOriginal Merlintravel documentary watercolour · 2026
05

A round Romanesque church, market square and civic buildings preserve layers partly obscured and then recovered by later urban change.

Rotonda di San Lorenzo and Piazza Erbe: medieval sacred core

A round Romanesque church, market square and civic buildings preserve layers partly obscured and then recovered by later urban change. The site becomes clearer when its surviving fabric, later alterations and present use are read together.

Today

This is an active religious place as well as a historic building. Services, ceremonies and conservation can interrupt tourist access; dress appropriately, remain quiet and never treat a booked visit as priority over worship.

History

The church dates to the medieval period and was incorporated into later buildings before twentieth-century recovery. The surrounding squares remained centres of exchange.

How to read this place

Begin with the church’s circular masonry. Then compare its lowered historic level with market and civic movement around the monument; the differences are evidence, not visual noise.

What to notice

  • the church’s circular masonry
  • its lowered historic level
  • market and civic movement around the monument
Comune di Mantova · Tourism
Original documentary watercolour of Rotonda di San Lorenzo and Piazza Erbe: medieval sacred core in Mantua and Sabbioneta · Lombardy, showing accurate architecture, landscape, people and present-day use
Rotonda di San Lorenzo and Piazza Erbe: medieval sacred coreOriginal Merlintravel documentary watercolour · 2026
06

Architecture, painting and garden spaces manipulate scale, classical rules and illusion in a leisure palace beyond the old city.

Palazzo Te: Giulio Romano’s suburban court experiment

Architecture, painting and garden spaces manipulate scale, classical rules and illusion in a leisure palace beyond the old city. The site becomes clearer when its surviving fabric, later alterations and present use are read together.

Today

Opening, ticketing, room access and temporary displays can change. Check the institution’s official notice shortly before visiting, use the designated entrance and allow for security or conservation controls.

History

Federico II Gonzaga commissioned Giulio Romano in the sixteenth century. Later military and civic uses preceded restoration and museum interpretation.

How to read this place

Begin with the sequence from courtyards to painted rooms. Then compare deliberate architectural irregularities with garden and service spaces beyond the famous chambers; the differences are evidence, not visual noise.

What to notice

  • the sequence from courtyards to painted rooms
  • deliberate architectural irregularities
  • garden and service spaces beyond the famous chambers
Fondazione Palazzo Te · Official site
Original documentary watercolour of Palazzo Te: Giulio Romano's suburban court experiment in Mantua and Sabbioneta · Lombardy, showing accurate architecture, landscape, people and present-day use
Palazzo Te: Giulio Romano’s suburban court experimentOriginal Merlintravel documentary watercolour · 2026
07

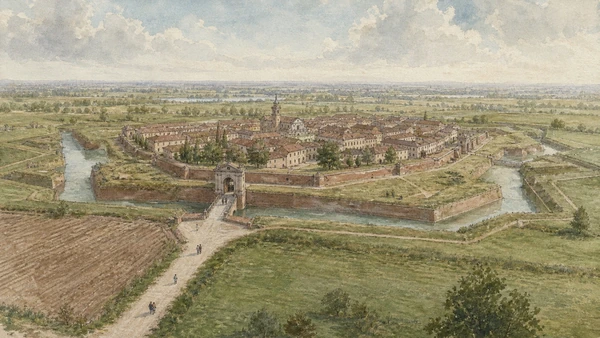
A polygonal fortified perimeter defines the scale and geometry of Vespasiano Gonzaga’s small ducal city.

Sabbioneta walls: the planned capital’s defensive frame

A polygonal fortified perimeter defines the scale and geometry of Vespasiano Gonzaga’s small ducal city. The site becomes clearer when its surviving fabric, later alterations and present use are read together.

Today

The exterior can usually be read from public space, but events, works and crowd management may change circulation. Keep access routes open and verify any interior visit with the responsible institution.

History

Sabbioneta was developed in the later sixteenth century as a fortified residence and administrative centre positioned within a strategic Po-plain territory.

How to read this place

Begin with bastion geometry at the perimeter. Then compare gates aligned with streets with agricultural land immediately outside; the differences are evidence, not visual noise.

What to notice

  • bastion geometry at the perimeter
  • gates aligned with streets
  • agricultural land immediately outside
UNESCO · Mantua and Sabbioneta
Original documentary watercolour of Sabbioneta walls: the planned capital's defensive frame in Mantua and Sabbioneta · Lombardy, showing accurate architecture, landscape, people and present-day use
Sabbioneta walls: the planned capital’s defensive frameOriginal Merlintravel documentary watercolour · 2026
08

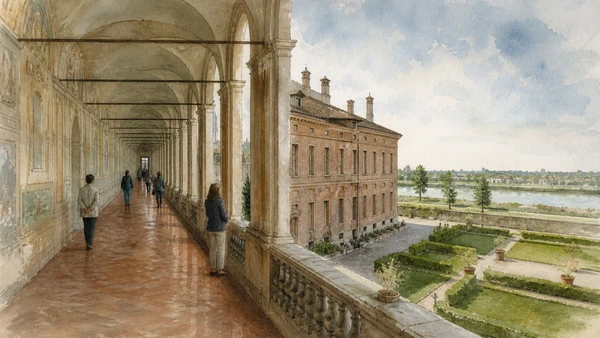
Painted rooms and an exceptionally long gallery supported court leisure and the presentation of antiquities.

Palazzo del Giardino and the Gallery: retreat and collection display

Painted rooms and an exceptionally long gallery supported court leisure and the presentation of antiquities. The site becomes clearer when its surviving fabric, later alterations and present use are read together.

Today

Opening, ticketing, room access and temporary displays can change. Check the institution’s official notice shortly before visiting, use the designated entrance and allow for security or conservation controls.

History

Vespasiano Gonzaga commissioned the palace and gallery as part of Sabbioneta’s cultural programme; collections were later dispersed.

How to read this place

Begin with the garden-palace room sequence. Then compare painted decorative programmes with the long gallery now separated from original collections; the differences are evidence, not visual noise.

What to notice

  • the garden-palace room sequence
  • painted decorative programmes
  • the long gallery now separated from original collections
Mantova Sabbioneta UNESCO · Official site
Original documentary watercolour of Palazzo del Giardino and the Gallery: retreat and collection display in Mantua and Sabbioneta · Lombardy, showing accurate architecture, landscape, people and present-day use
Palazzo del Giardino and the Gallery: retreat and collection displayOriginal Merlintravel documentary watercolour · 2026
09

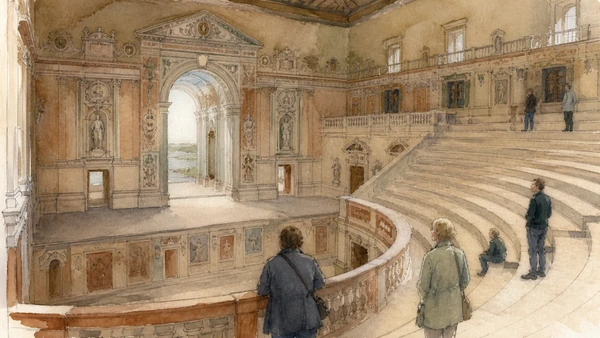
A compact theatre by Vincenzo Scamozzi translates classical models into Sabbioneta’s urban and political scale.

Teatro all’Antica: a purpose-built court theatre

A compact theatre by Vincenzo Scamozzi translates classical models into Sabbioneta’s urban and political scale. The site becomes clearer when its surviving fabric, later alterations and present use are read together.

Today

Opening, ticketing, room access and temporary displays can change. Check the institution’s official notice shortly before visiting, use the designated entrance and allow for security or conservation controls.

History

Built around 1590, the theatre was one of the earliest permanent free-standing theatre buildings of the modern period and later lost elements of its original scenery.

How to read this place

Begin with the seating and stage relationship. Then compare painted and architectural perspective with the theatre’s exterior within the street grid; the differences are evidence, not visual noise.

What to notice

  • the seating and stage relationship
  • painted and architectural perspective
  • the theatre’s exterior within the street grid
UNESCO · Mantua and Sabbioneta
Original documentary watercolour of Teatro all'Antica: a purpose-built court theatre in Mantua and Sabbioneta · Lombardy, showing accurate architecture, landscape, people and present-day use
Teatro all’Antica: a purpose-built court theatreOriginal Merlintravel documentary watercolour · 2026
10

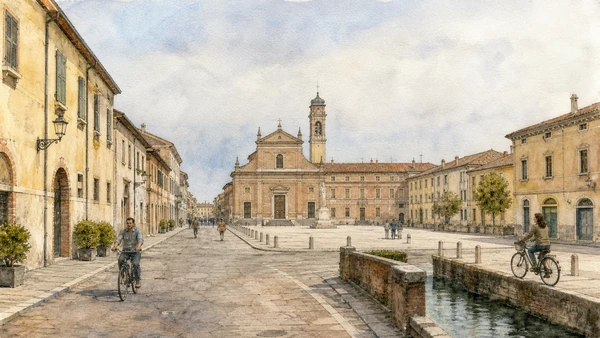
Measured routes among palace, church, theatre, housing and empty plots reveal where ducal representation met daily settlement.

Sabbioneta’s streets: ideal plan and ordinary adaptation

Measured routes among palace, church, theatre, housing and empty plots reveal where ducal representation met daily settlement. The site becomes clearer when its surviving fabric, later alterations and present use are read together.

Today

The area is inhabited and worked, not staged for visitors. Keep doorways, pavements, cycle lanes and deliveries clear, ask before photographing people and use current municipal mobility information.

History

The planned town did not freeze at Vespasiano’s death; changing population, ownership and use altered buildings while the compact grid endured.

How to read this place

Begin with street axes connecting court buildings. Then compare ordinary houses and service plots with gaps and later adaptations within the ideal frame; the differences are evidence, not visual noise.

What to notice

  • street axes connecting court buildings
  • ordinary houses and service plots
  • gaps and later adaptations within the ideal frame
UNESCO · Mantua and Sabbioneta
Original documentary watercolour of Sabbioneta's streets: ideal plan and ordinary adaptation in Mantua and Sabbioneta · Lombardy, showing accurate architecture, landscape, people and present-day use
Sabbioneta’s streets: ideal plan and ordinary adaptationOriginal Merlintravel documentary watercolour · 2026

Lombardy through time

A short chronology

From prehistoric settlement and Roman routes to communes, regional states, industrial transformation, heritage protection and climate-sensitive mobility.

  1. Settlements, ritual places and rock imagery document long human occupation from Alpine valleys to the Po plain.

  2. Camuni, Celts, Etruscan networks and other communities develop distinct territories before Roman expansion.

  3. Roman roads, colonies and municipia integrate the region while retaining different local settlement patterns.

  4. Cities, villas, farms, sanctuaries and Alpine routes connect the Po basin to transalpine and imperial systems.

  5. Christian institutions, new burial landscapes and political change reshape Roman urban centres.

  6. Lombard rule establishes courts, duchies and monasteries whose material traces survive unevenly across the region.

  7. Castles, monasteries, parishes and landed powers organise countryside, lakes and mountain routes.

  8. Communal cities expand public buildings, cathedrals, walls, trade and conflict across the Lombard plain.

  9. Visconti and then Sforza power links Milan to fortified towns, courts, canals and agricultural territories.

  10. Venetian expansion incorporates much of eastern Lombardy, creating a durable political and architectural frontier.

  11. The Peace of Lodi stabilises a territorial balance whose borders continue to shape cities and landscapes.

  12. Spanish and Austrian governments reorganise defence, taxation, institutions and infrastructure in different parts of Lombardy.

  13. Napoleonic and Austrian administrations alter civic institutions, roads, collections and territorial government before unification.

  14. Railways, factories, hydropower, migration, tourism, war and resistance transform urban and Alpine societies.

  15. Reconstruction, industrial growth, deindustrialisation, heritage protection, mass mobility and climate pressure repeatedly reshape the region.

Before your visit

Practical information

01

Check the live page

Opening hours, reservation systems, restoration, exhibitions and transport can change. Recheck the linked official institution shortly before departure.

02

Separate worship and tourism

Churches and sanctuaries remain religious spaces. Services, funerals and community use take priority over visitor itineraries.

03

Plan real distances

Mantua and Sabbioneta · Lombardy combines dense urban routes with lakes, valleys and dispersed towns. Do not compress distant chapters into an unsafe or superficial day.

04

Keep thresholds open

Arcades, station halls, markets, courtyards, workshops and residential streets must continue to function while you observe or photograph them.

05

Use current mobility data

Check the responsible rail, navigation, bus, road or park operator on the day; replacement services and weather can change an otherwise sound route.

06

Read change honestly

Restoration, reconstruction, adaptive reuse and new development have all shaped the landscape visible today.

Method and sources

Sources and image credits

This guide uses official museum, ministry, municipal, transport, park and UNESCO documentation checked on 29 August 2026. It separates durable historical interpretation from access details that can change, distinguishes surviving fabric from restoration or reconstruction, and treats worship, work, residence and public movement as part of the evidence. Every chapter links its principal institutional source; tickets, closures, weather and transport must always be verified again on the day of the visit.

All ten images are original Merlintravel editorial watercolours based on documented present-day conditions. They are illustrations, not substitutes for archaeological plans. Opening hours, tickets, accessible routes, temporary exhibitions and conservation work can change; consult the linked official pages shortly before visiting.