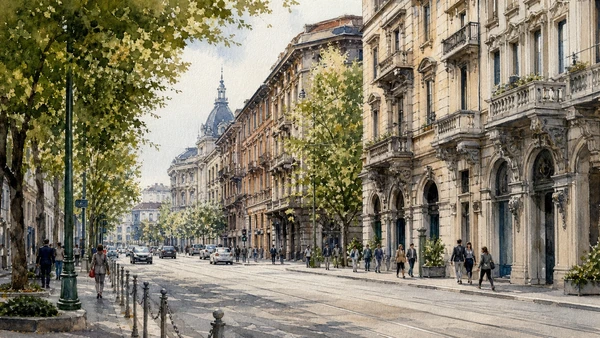
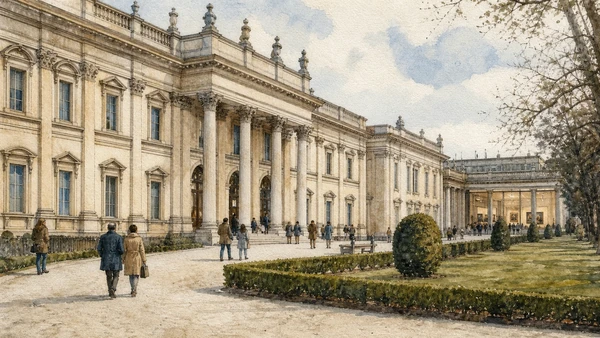
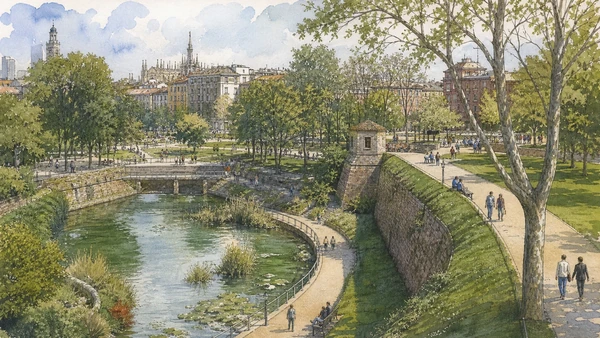
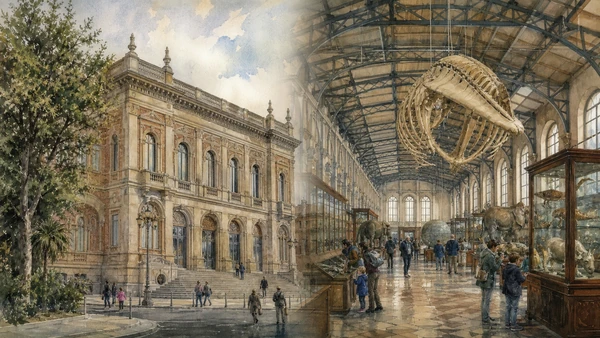
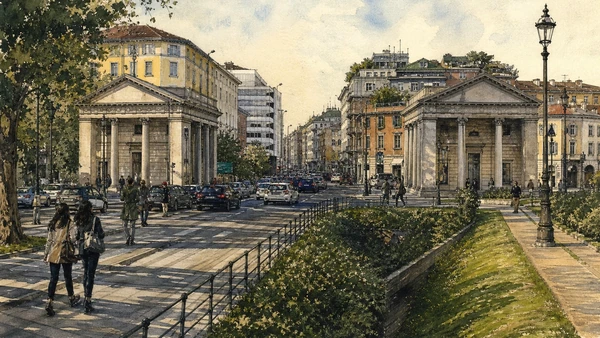
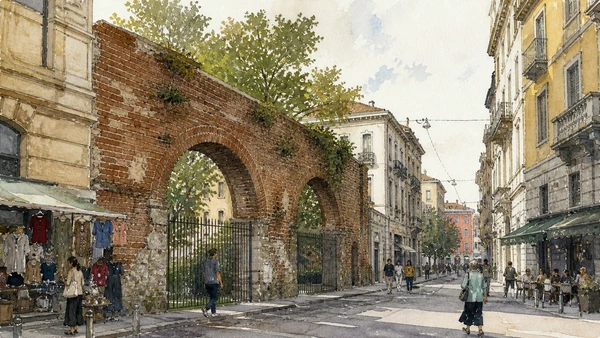
Original documentary watercolour panorama for Milan Porta Venezia and the Modern Bourgeois City: Complete Guide, with accurate Lombardy architecture, landscape and lived context

Milan Guide 07 · Gardens, civic museums, villa culture, Liberty architecture, the Lazzaretto and a layered migrant district

Porta Venezia
& the Modern Bourgeois City

A complete route along Corso Venezia and the former eastern gate, joining elite residences, the Gallery of Modern Art, public gardens, natural-science institutions, Liberty apartment buildings and the remaining evidence of the Lazzaretto.

Plan the route
Milan · Lombardy10 chapters · one complete route

Why this route must be read in layers

Porta Venezia is not one architectural style: aristocratic villas, public science, speculative apartment houses, memorial fragments, queer visibility and migrant commerce occupy successive versions of Milan’s eastern threshold.

Corso Venezia developed as a prestigious approach lined by palaces and gardens. Villa Reale and the public gardens express different forms of elite and civic landscape, later joined by museums devoted to modern art and natural science.

The former customs gate became a zone of nineteenth- and early-twentieth-century expansion. Liberty façades advertise craft and new domestic ambition, while internal plans and service spaces reveal the social hierarchy behind decorative surfaces.

The district also preserves a chapel from the vast Lazzaretto and living cultural layers produced by successive communities. Those histories should not be turned into colourful background for an architectural walk.

Follow the old approach from palace interiors to public gardens and apartment streets, then end at the Lazzaretto fragment and contemporary neighbourhood without treating residents as scenery.

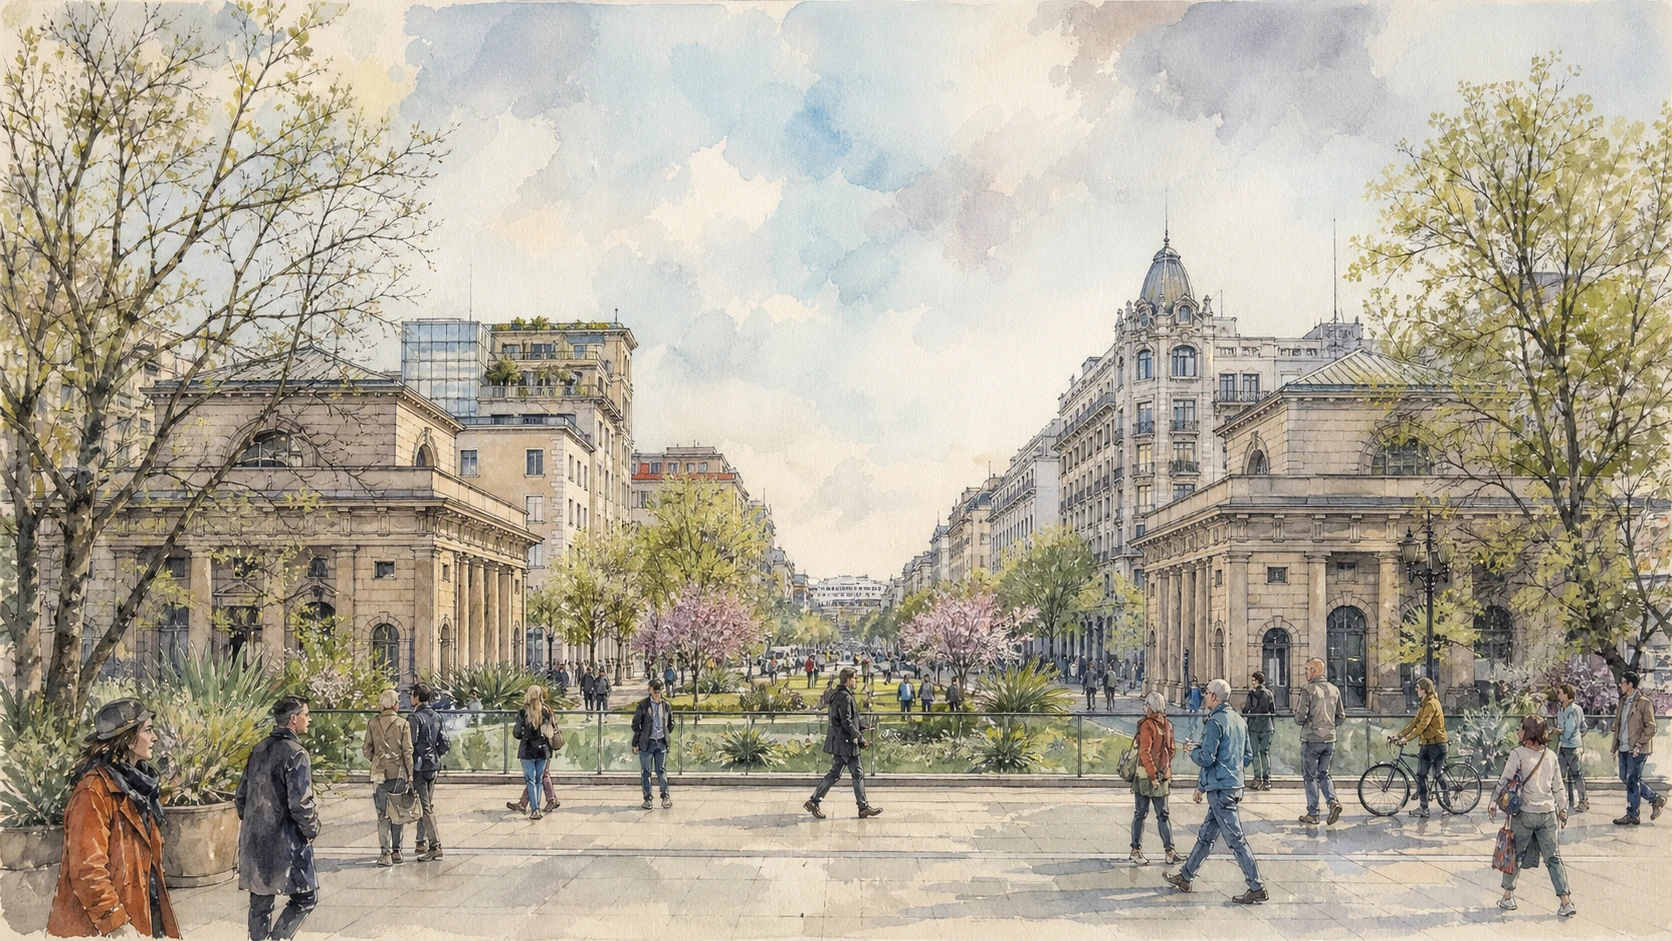
The route

Plan your visit

Begin on Corso Venezia, cross the museums and public garden as one civic ensemble, then read Liberty housing and the Lazzaretto area around the former gate.

Early morning

Corso Venezia · Villa Reale and GAM · Indro Montanelli Public Gardens

Move in the documented order: Corso Venezia: the eastern ceremonial approach; then Villa Reale and GAM: private villa remade as public museum; then Indro Montanelli Public Gardens: civic nature on the bastions. Recheck live access and transport before entering a controlled site.

Late morning

Natural History Museum · Planetarium · Palazzo Castiglioni

Move in the documented order: Natural History Museum: collections, research and public science; then Planetarium: public astronomy within the garden system; then Palazzo Castiglioni: Liberty provocation on Corso Venezia. Recheck live access and transport before entering a controlled site.

Afternoon

Casa Galimberti · Casa Museo Boschi Di Stefano · Porta Venezia

Move in the documented order: Casa Galimberti: ceramic colour and urban domestic display; then Casa Museo Boschi Di Stefano: collection inside a lived apartment; then Porta Venezia: customs pavilions and the vanished walls. Recheck live access and transport before entering a controlled site.

Late afternoon

The Lazzaretto fragment and the living neighbourhood

Move in the documented order: The Lazzaretto fragment and the living neighbourhood. Recheck live access and transport before entering a controlled site.

Ten chapters

Explore the places

The order follows terrain, institutions and present-day movement. Use the index to return to a chapter without reducing the route to isolated monuments.

  1. 01Corso Venezia: the eastern ceremonial approach
  2. 02Villa Reale and GAM: private villa remade as public museum
  3. 03Indro Montanelli Public Gardens: civic nature on the bastions
  4. 04Natural History Museum: collections, research and public science
  5. 05Planetarium: public astronomy within the garden system
  6. 06Palazzo Castiglioni: Liberty provocation on Corso Venezia
  7. 07Casa Galimberti: ceramic colour and urban domestic display
  8. 08Casa Museo Boschi Di Stefano: collection inside a lived apartment
  9. 09Porta Venezia: customs pavilions and the vanished walls
  10. 10The Lazzaretto fragment and the living neighbourhood
01

Palaces, gardens and institutional façades preserve an elite route from the centre toward the former city gate.

Corso Venezia: the eastern ceremonial approach

Palaces, gardens and institutional façades preserve an elite route from the centre toward the former city gate. The site becomes clearer when its surviving fabric, later alterations and present use are read together.

Today

The area is inhabited and worked, not staged for visitors. Keep doorways, pavements, cycle lanes and deliveries clear, ask before photographing people and use current municipal mobility information.

History

Older approaches were formalised through eighteenth- and nineteenth-century residence, Austrian-period planning and later national urban growth.

How to read this place

Begin with continuous palace frontages. Then compare glimpses into courtyards and gardens with changes near the former bastions; the differences are evidence, not visual noise.

What to notice

  • continuous palace frontages
  • glimpses into courtyards and gardens
  • changes near the former bastions
Comune di Milano · Official city portal
Original documentary watercolour of Corso Venezia: the eastern ceremonial approach in Milan · Lombardy, showing accurate architecture, landscape, people and present-day use
Corso Venezia: the eastern ceremonial approachOriginal Merlintravel documentary watercolour · 2026
02

Neoclassical rooms and an English-style garden house Milan’s modern-art collection within a former elite residence.

Villa Reale and GAM: private villa remade as public museum

Neoclassical rooms and an English-style garden house Milan’s modern-art collection within a former elite residence. The site becomes clearer when its surviving fabric, later alterations and present use are read together.

Today

Opening, ticketing, room access and temporary displays can change. Check the institution’s official notice shortly before visiting, use the designated entrance and allow for security or conservation controls.

History

The villa was built at the end of the eighteenth century and passed through Napoleonic and later owners before becoming a civic cultural institution.

How to read this place

Begin with the controlled street façade. Then compare garden-facing composition with art display within domestic ceremonial rooms; the differences are evidence, not visual noise.

What to notice

  • the controlled street façade
  • garden-facing composition
  • art display within domestic ceremonial rooms
Comune di Milano · Civic museums and exhibition spaces
Original documentary watercolour of Villa Reale and GAM: private villa remade as public museum in Milan · Lombardy, showing accurate architecture, landscape, people and present-day use
Villa Reale and GAM: private villa remade as public museumOriginal Merlintravel documentary watercolour · 2026
03

Paths, planting, water and institutional buildings form one of Milan’s earliest major public gardens.

Indro Montanelli Public Gardens: civic nature on the bastions

Paths, planting, water and institutional buildings form one of Milan’s earliest major public gardens. The site becomes clearer when its surviving fabric, later alterations and present use are read together.

Today

The area is inhabited and worked, not staged for visitors. Keep doorways, pavements, cycle lanes and deliveries clear, ask before photographing people and use current municipal mobility information.

History

Eighteenth-century design and later nineteenth-century enlargement transformed land near the bastions into a public landscape repeatedly adapted for education and leisure.

How to read this place

Begin with path hierarchy and mature trees. Then compare the relation to former ramparts with museum buildings embedded in the garden; the differences are evidence, not visual noise.

What to notice

  • path hierarchy and mature trees
  • the relation to former ramparts
  • museum buildings embedded in the garden
Comune di Milano · Official city portal
Original documentary watercolour of Indro Montanelli Public Gardens: civic nature on the bastions in Milan · Lombardy, showing accurate architecture, landscape, people and present-day use
Indro Montanelli Public Gardens: civic nature on the bastionsOriginal Merlintravel documentary watercolour · 2026
04

Geology, palaeontology, zoology and dioramas occupy a purpose-built civic museum beside the gardens.

Natural History Museum: collections, research and public science

Geology, palaeontology, zoology and dioramas occupy a purpose-built civic museum beside the gardens. The site becomes clearer when its surviving fabric, later alterations and present use are read together.

Today

Opening, ticketing, room access and temporary displays can change. Check the institution’s official notice shortly before visiting, use the designated entrance and allow for security or conservation controls.

History

Milan’s civic natural-history collections developed in the nineteenth century; the present institution was rebuilt and reorganised after wartime destruction.

How to read this place

Begin with the historic museum façade. Then compare specimen provenance and classification with older dioramas beside current scientific interpretation; the differences are evidence, not visual noise.

What to notice

  • the historic museum façade
  • specimen provenance and classification
  • older dioramas beside current scientific interpretation
Comune di Milano · Civic museums and exhibition spaces
Original documentary watercolour of Natural History Museum: collections, research and public science in Milan · Lombardy, showing accurate architecture, landscape, people and present-day use
Natural History Museum: collections, research and public scienceOriginal Merlintravel documentary watercolour · 2026
05

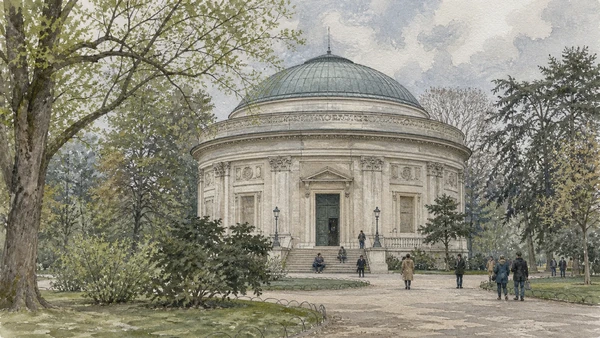
A domed civic building translates astronomical observation into collective education and scheduled projection.

Planetarium: public astronomy within the garden system

A domed civic building translates astronomical observation into collective education and scheduled projection. The site becomes clearer when its surviving fabric, later alterations and present use are read together.

Today

Opening, ticketing, room access and temporary displays can change. Check the institution’s official notice shortly before visiting, use the designated entrance and allow for security or conservation controls.

History

Opened in the 1930s through the donation of publisher Ulrico Hoepli, the planetarium became a long-running centre for public science.

How to read this place

Begin with the classical exterior around the dome. Then compare the circular projection room with the difference between simulated sky and live observation; the differences are evidence, not visual noise.

What to notice

  • the classical exterior around the dome
  • the circular projection room
  • the difference between simulated sky and live observation
Comune di Milano · Civic museums and exhibition spaces
Original documentary watercolour of Planetarium: public astronomy within the garden system in Milan · Lombardy, showing accurate architecture, landscape, people and present-day use
Planetarium: public astronomy within the garden systemOriginal Merlintravel documentary watercolour · 2026
06

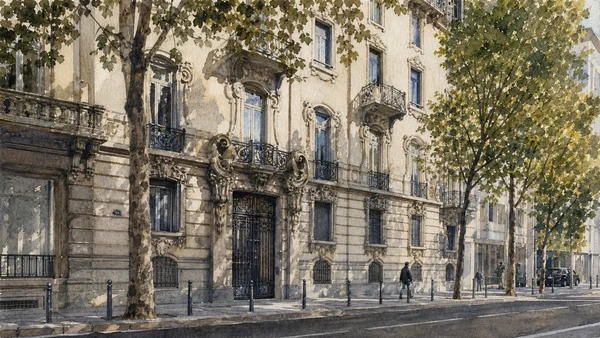
Stone, iron, sculpture and asymmetrical detail introduced a new apartment-palace language to a conservative elite street.

Palazzo Castiglioni: Liberty provocation on Corso Venezia

Stone, iron, sculpture and asymmetrical detail introduced a new apartment-palace language to a conservative elite street. The site becomes clearer when its surviving fabric, later alterations and present use are read together.

Today

The exterior can usually be read from public space, but events, works and crowd management may change circulation. Keep access routes open and verify any interior visit with the responsible institution.

History

Giuseppe Sommaruga designed the building in the early twentieth century. Controversy over its sculptural decoration became part of Milanese Liberty history.

How to read this place

Begin with the asymmetrical façade. Then compare ironwork and carved detail with later alteration around entrances; the differences are evidence, not visual noise.

What to notice

  • the asymmetrical façade
  • ironwork and carved detail
  • later alteration around entrances
Comune di Milano · Official city portal
Original documentary watercolour of Palazzo Castiglioni: Liberty provocation on Corso Venezia in Milan · Lombardy, showing accurate architecture, landscape, people and present-day use
Palazzo Castiglioni: Liberty provocation on Corso VeneziaOriginal Merlintravel documentary watercolour · 2026
07

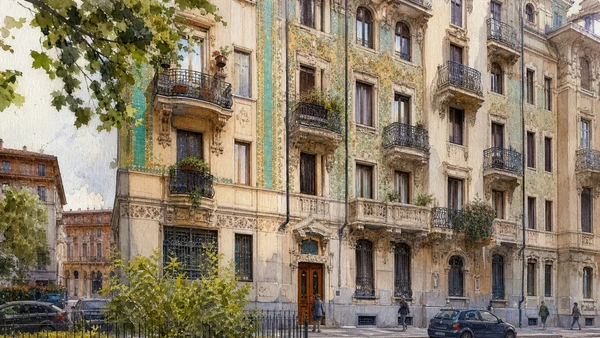
Figurative ceramic panels and wrought iron turn a speculative apartment façade into a highly crafted public surface.

Casa Galimberti: ceramic colour and urban domestic display

Figurative ceramic panels and wrought iron turn a speculative apartment façade into a highly crafted public surface. The site becomes clearer when its surviving fabric, later alterations and present use are read together.

Today

The exterior can usually be read from public space, but events, works and crowd management may change circulation. Keep access routes open and verify any interior visit with the responsible institution.

History

Built in the early twentieth century near the former gate, the house belongs to a group of Liberty residences shaped by developers, architects and specialist artisans.

How to read this place

Begin with painted ceramic fields. Then compare balcony ironwork with shop and residential thresholds at street level; the differences are evidence, not visual noise.

What to notice

  • painted ceramic fields
  • balcony ironwork
  • shop and residential thresholds at street level
Comune di Milano · Official city portal
Original documentary watercolour of Casa Galimberti: ceramic colour and urban domestic display in Milan · Lombardy, showing accurate architecture, landscape, people and present-day use
Casa Galimberti: ceramic colour and urban domestic displayOriginal Merlintravel documentary watercolour · 2026
08

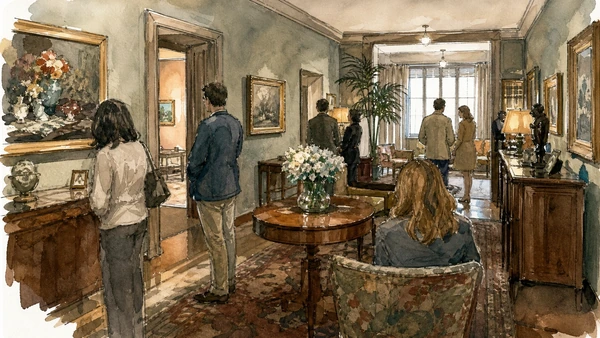
Twentieth-century Italian art remains displayed within the rooms donated by Antonio Boschi and Marieda Di Stefano.

Casa Museo Boschi Di Stefano: collection inside a lived apartment

Twentieth-century Italian art remains displayed within the rooms donated by Antonio Boschi and Marieda Di Stefano. The site becomes clearer when its surviving fabric, later alterations and present use are read together.

Today

Opening, ticketing, room access and temporary displays can change. Check the institution’s official notice shortly before visiting, use the designated entrance and allow for security or conservation controls.

History

The couple formed a large modern collection in their Piero Portaluppi-designed apartment and donated it to the city, creating an intimate civic museum.

How to read this place

Begin with artwork density on domestic walls. Then compare portaluppi’s apartment details with the collector’s choices and omissions; the differences are evidence, not visual noise.

What to notice

  • artwork density on domestic walls
  • Portaluppi’s apartment details
  • the collector’s choices and omissions
Comune di Milano · Civic museums and exhibition spaces
Original documentary watercolour of Casa Museo Boschi Di Stefano: collection inside a lived apartment in Milan · Lombardy, showing accurate architecture, landscape, people and present-day use
Casa Museo Boschi Di Stefano: collection inside a lived apartmentOriginal Merlintravel documentary watercolour · 2026
09

Twin neoclassical buildings mark a gate whose military and fiscal barriers have disappeared into traffic and public space.

Porta Venezia: customs pavilions and the vanished walls

Twin neoclassical buildings mark a gate whose military and fiscal barriers have disappeared into traffic and public space. The site becomes clearer when its surviving fabric, later alterations and present use are read together.

Today

The exterior can usually be read from public space, but events, works and crowd management may change circulation. Keep access routes open and verify any interior visit with the responsible institution.

History

The gate changed names and form across Spanish walls, Austrian reform and national politics. Piermarini’s customs structures were later reworked.

How to read this place

Begin with the two pavilions facing one another. Then compare the line of the former bastions with avenues and metro movement crossing the gate; the differences are evidence, not visual noise.

What to notice

  • the two pavilions facing one another
  • the line of the former bastions
  • avenues and metro movement crossing the gate
Comune di Milano · Official city portal
Original documentary watercolour of Porta Venezia: customs pavilions and the vanished walls in Milan · Lombardy, showing accurate architecture, landscape, people and present-day use
Porta Venezia: customs pavilions and the vanished wallsOriginal Merlintravel documentary watercolour · 2026
10

A small surviving chapel and traces recall a vast quarantine enclosure now replaced by dense streets and diverse community life.

The Lazzaretto fragment and the living neighbourhood

A small surviving chapel and traces recall a vast quarantine enclosure now replaced by dense streets and diverse community life. The site becomes clearer when its surviving fabric, later alterations and present use are read together.

Today

The area is inhabited and worked, not staged for visitors. Keep doorways, pavements, cycle lanes and deliveries clear, ask before photographing people and use current municipal mobility information.

History

The fifteenth-century Lazzaretto housed people during epidemics and entered literary memory; nineteenth-century demolition released land for urban development while preserving limited fragments.

How to read this place

Begin with san carlo al lazzaretto’s centralised form. Then compare street blocks replacing the enclosure with current community institutions and businesses; the differences are evidence, not visual noise.

What to notice

  • San Carlo al Lazzaretto’s centralised form
  • street blocks replacing the enclosure
  • current community institutions and businesses
Comune di Milano · Official city portal
Original documentary watercolour of The Lazzaretto fragment and the living neighbourhood in Milan · Lombardy, showing accurate architecture, landscape, people and present-day use
The Lazzaretto fragment and the living neighbourhoodOriginal Merlintravel documentary watercolour · 2026

Milan through time

A short chronology

From Insubrian settlement and imperial Mediolanum to the ducal court, industrial metropolis, wartime rupture and contemporary redevelopment.

  1. An Insubrian settlement develops on the plain at the crossing of routes later absorbed by Roman Mediolanum.

  2. Roman forces take Mediolanum, which grows into a major Cisalpine administrative and commercial centre.

  3. Milan becomes an imperial residence in the western Roman Empire and gains palace, circus, baths and monumental infrastructure.

  4. The agreement associated with Constantine and Licinius establishes religious toleration and becomes inseparable from Milan’s Christian memory.

  5. Ambrose serves as bishop; basilicas, burial places and episcopal authority reshape the late-antique city.

  6. Frederick Barbarossa’s forces destroy much of Milan; reconstruction and communal institutions subsequently re-form the city.

  7. Visconti power becomes dominant, beginning a long phase of ducal patronage, fortification and territorial government.

  8. Construction of the Duomo begins, creating a building site and civic-religious institution that continue across centuries.

  9. Sforza rule renews the castle and court while artists, engineers and scholars, including Leonardo, work within ducal networks.

  10. Spanish Habsburg administration reshapes government, defence, religion and the social geography of the city.

  11. French and Napoleonic rule reorganises institutions, collections, ceremonial space and Milan’s role in northern Italy.

  12. Austrian rule ends and Milan enters the Kingdom of Italy, accelerating railway, industrial and civic expansion.

  13. The present Milano Centrale opens as a monumental transport complex within a rapidly expanding metropolis.

  14. Bombing, occupation, resistance and liberation damage monuments, housing and industry and leave a difficult memorial landscape.

  15. Post-war migration, design and manufacturing, deindustrialisation, Expo 2015 and metropolitan redevelopment repeatedly transform the city.

Before your visit

Practical information

01

Check the live page

Opening hours, reservation systems, restoration, exhibitions and transport can change. Recheck the linked official institution shortly before departure.

02

Separate worship and tourism

Churches and sanctuaries remain religious spaces. Services, funerals and community use take priority over visitor itineraries.

03

Plan real distances

Milan · Lombardy combines dense urban routes with lakes, valleys and dispersed towns. Do not compress distant chapters into an unsafe or superficial day.

04

Keep thresholds open

Arcades, station halls, markets, courtyards, workshops and residential streets must continue to function while you observe or photograph them.

05

Use current mobility data

Check the responsible rail, navigation, bus, road or park operator on the day; replacement services and weather can change an otherwise sound route.

06

Read change honestly

Restoration, reconstruction, adaptive reuse and new development have all shaped the landscape visible today.

Method and sources

Sources and image credits

This guide uses official museum, ministry, municipal, transport, park and UNESCO documentation checked on 29 August 2026. It separates durable historical interpretation from access details that can change, distinguishes surviving fabric from restoration or reconstruction, and treats worship, work, residence and public movement as part of the evidence. Every chapter links its principal institutional source; tickets, closures, weather and transport must always be verified again on the day of the visit.

All ten images are original Merlintravel editorial watercolours based on documented present-day conditions. They are illustrations, not substitutes for archaeological plans. Opening hours, tickets, accessible routes, temporary exhibitions and conservation work can change; consult the linked official pages shortly before visiting.