Original documentary watercolour panorama for Naples Piazza del Plebiscito, Royal Palace and San Carlo: Complete Guide, with accurate Naples architecture and lived urban context

Naples Guide 07 · Dynastic capital, theatre, state ceremony, public square and modern civic use

Plebiscito, Royal Palace
& San Carlo

A documented route through Naples’s principal royal and civic stage, connecting Piazza del Plebiscito, the Royal Palace, San Francesco di Paola, Teatro di San Carlo, Galleria Umberto I and the institutions around the former Bourbon centre.

Plan the route
Naples · Campania10 chapters · one full day

Why this Naples district must be read in layers

The monumental centre is not one postcard square: it is a system of palace, church, theatre, ministries, barracks, commercial passages and public ritual repeatedly adapted by changing regimes.

The Royal Palace originated under Spanish viceregal government and became a Bourbon residence. Its long façade, courtyards, ceremonial apartment, gardens and service connections preserve successive ideas of capital and dynasty.

Piazza del Plebiscito acquired its present scale through demolition and early nineteenth-century planning. San Francesco di Paola, Palazzo Salerno and the prefectural edge produced a controlled room later reused for national ceremony, protest, concerts and everyday movement.

San Carlo and Galleria Umberto connect court theatre to modern commercial and cultural urbanism. Performance schedules, rehearsals, restoration and crowd management mean that their present use must guide the visit.

Read the square before entering, reserve palace and theatre access separately and keep ordinary civic life in view: monumentality is the setting for institutions that still work.

The route

Plan your visit

Begin at the edges of Piazza del Plebiscito, enter the Royal Palace, continue through San Carlo and Galleria Umberto, then finish along the institutional streets that connect the royal core to Toledo and the port.

Early morning

Piazza del Plebiscito · Royal Palace façade · The Royal Apartment

Move in the documented order: Piazza del Plebiscito: a monumental room made by clearance; then Royal Palace façade: viceroys, kings and the national narrative; then The Royal Apartment: ceremony through connected rooms. Check live access before entering ticketed or liturgical spaces.

Late morning

Royal gardens and hanging views · San Francesco di Paola · Palazzo Salerno and the prefectural edge

Move in the documented order: Royal gardens and hanging views: the palace toward the bay; then San Francesco di Paola: church and political completion; then Palazzo Salerno and the prefectural edge: administration around ceremony. Check live access before entering ticketed or liturgical spaces.

Afternoon

Teatro di San Carlo · San Carlo auditorium · Galleria Umberto I

Move in the documented order: Teatro di San Carlo: opera house joined to palace and city; then San Carlo auditorium: sight, hierarchy and acoustic machine; then Galleria Umberto I: glass, commerce and urban repair. Check live access before entering ticketed or liturgical spaces.

Late afternoon

National Library in the palace

Move in the documented order: National Library in the palace: books within former royal space. Check live access before entering ticketed or liturgical spaces.

Ten chapters

Explore the places

The order follows terrain, institutions and present-day movement. Use the index to return to a chapter without reducing the district to isolated monuments.

  1. 01Piazza del Plebiscito: a monumental room made by clearance
  2. 02Royal Palace façade: viceroys, kings and the national narrative
  3. 03The Royal Apartment: ceremony through connected rooms
  4. 04Royal gardens and hanging views: the palace toward the bay
  5. 05San Francesco di Paola: church and political completion
  6. 06Palazzo Salerno and the prefectural edge: administration around ceremony
  7. 07Teatro di San Carlo: opera house joined to palace and city
  8. 08San Carlo auditorium: sight, hierarchy and acoustic machine
  9. 09Galleria Umberto I: glass, commerce and urban repair
  10. 10National Library in the palace: books within former royal space
01

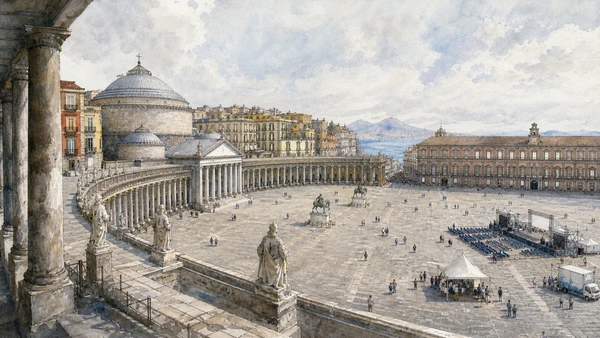
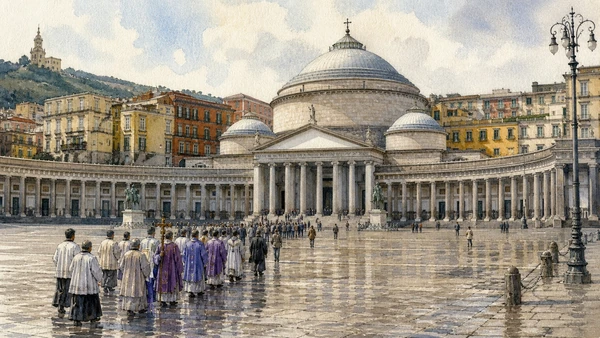
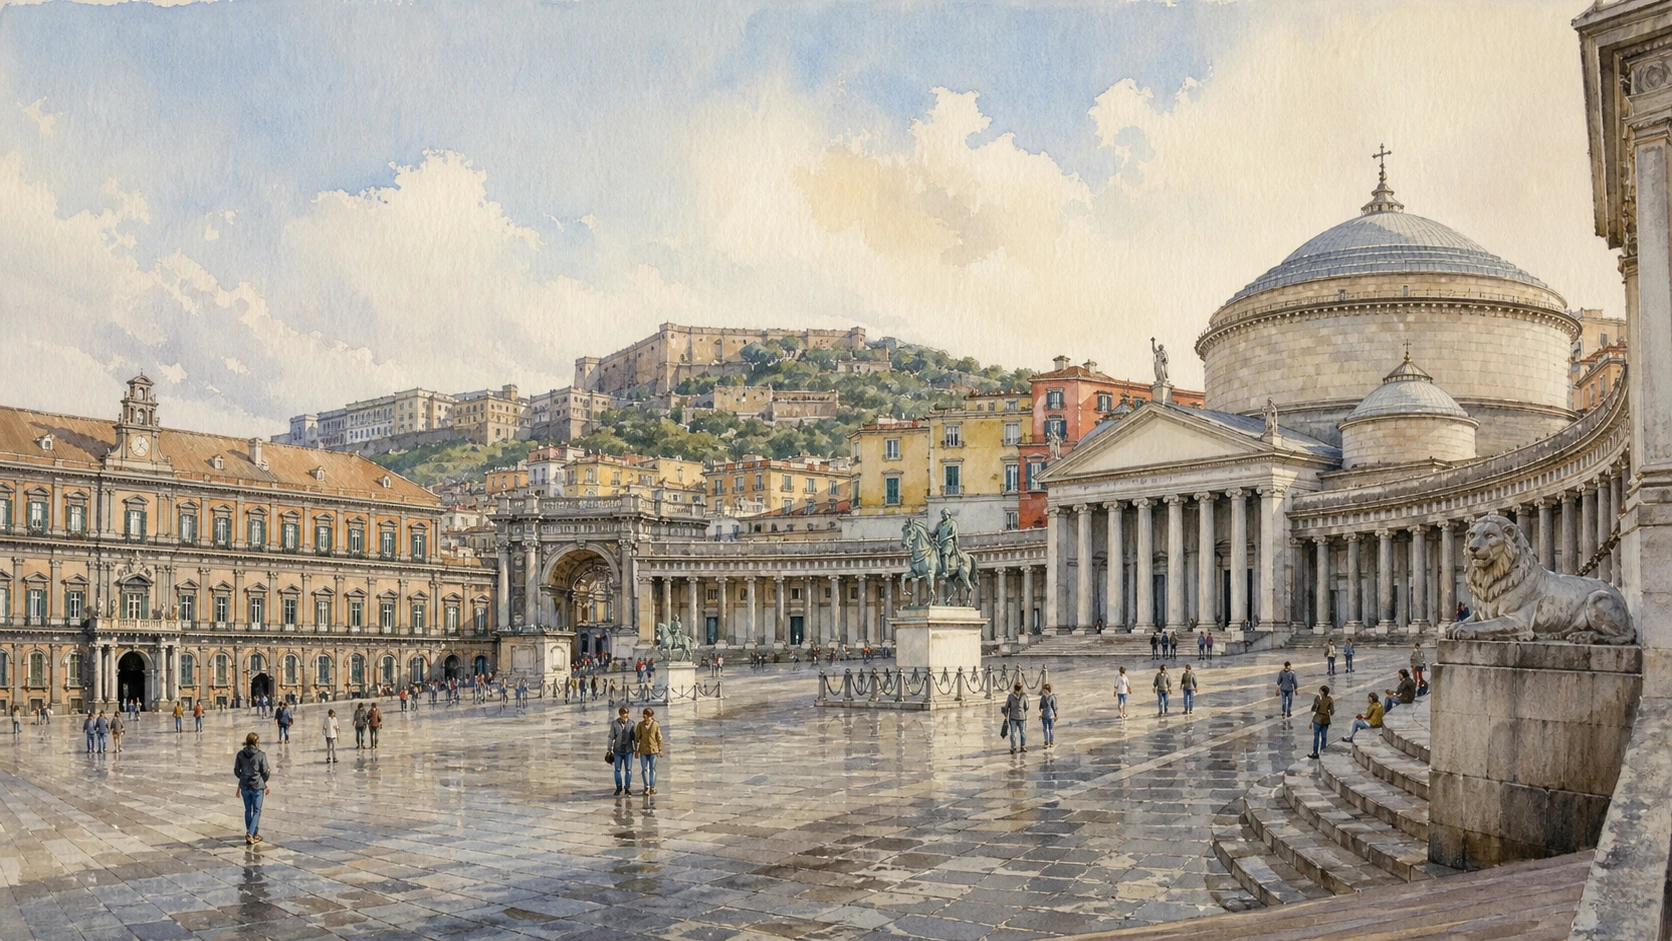
The city’s largest ceremonial square faces palace and domed church across an intentionally open surface

Piazza del Plebiscito: a monumental room made by clearance

Its emptiness is a historical product and a flexible civic resource.

Today

Public events, security and staging can close sections without notice. Cross at permitted points and do not assume unrestricted access during official ceremonies.

History

The area beside the palace was progressively cleared and reshaped; early nineteenth-century planning created the curved colonnade and church frontage. The square later served royal, national and republican ceremony.

How to read this place

Walk the entire perimeter before the centre. Compare the straight palace front with the embracing colonnade and the open views toward the bay-side streets.

What to notice

  • Vast paved surface produced by urban demolition
  • Palace and church forming opposing political fronts
  • Temporary civic events reprogramming the room
Comune di Napoli · Piazza del Plebiscito
Original documentary watercolour of Piazza del Plebiscito: a monumental room made by clearance in Naples, showing architecture, people and present-day urban context
Piazza del Plebiscito: a monumental room made by clearanceOriginal Merlintravel documentary watercolour · 2026
02

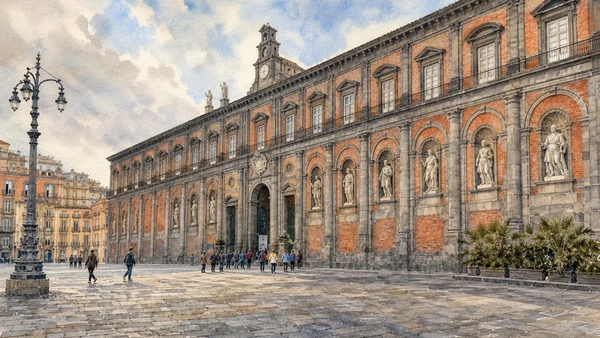
A long early-modern front was later edited with statues representing rulers of Naples

Royal Palace façade: viceroys, kings and the national narrative

The façade itself became a history lesson shaped by post-unification politics.

Today

The exterior is visible from the square; palace entry and courtyard access follow official museum rules. Security zones can change.

History

Domenico Fontana designed the palace for Spanish viceregal government around 1600. Bourbon and later interventions altered interiors and gardens; nineteenth-century statues filled blocked arcades with a retrospective sequence of rulers.

How to read this place

Read the façade in phases: original arcade logic, later infill, statues and current museum entrance. The ruler sequence is selective interpretation, not a neutral timeline.

What to notice

  • Long piperno-and-brick front organising the square
  • Blocked arcades reused as statue niches
  • Post-unification history installed on a royal façade
Palazzo Reale di Napoli · Official museum
Original documentary watercolour of Royal Palace façade: viceroys, kings and the national narrative in Naples, showing architecture, people and present-day urban context
Royal Palace façade: viceroys, kings and the national narrativeOriginal Merlintravel documentary watercolour · 2026
03

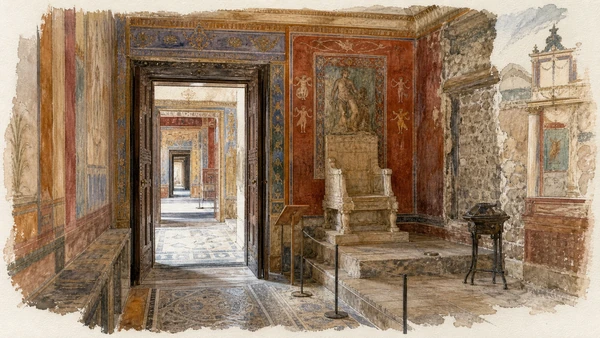
Throne, reception and private rooms use sequence, decoration and controlled access to stage monarchy

The Royal Apartment: ceremony through connected rooms

Surviving interiors combine several reigns and later museum reconstruction.

Today

The apartment is ticketed; rooms can close for conservation or events. Follow barriers and verify current lifts and accessible routes.

History

Spanish, Bourbon, French-period and Savoy rulers altered the palace. Fires, wartime damage, redistribution and museum work changed furnishings and finishes.

How to read this place

Follow the enfilade and note where doors control sight and rank. Use labels to distinguish objects original to a room from period installations.

What to notice

  • Enfilade structuring ceremonial approach
  • Throne and reception rooms expressing rank
  • Multiple regimes preserved within one route
Palazzo Reale di Napoli · Official museum
Original documentary watercolour of The Royal Apartment: ceremony through connected rooms in Naples, showing architecture, people and present-day urban context
The Royal Apartment: ceremony through connected roomsOriginal Merlintravel documentary watercolour · 2026
04

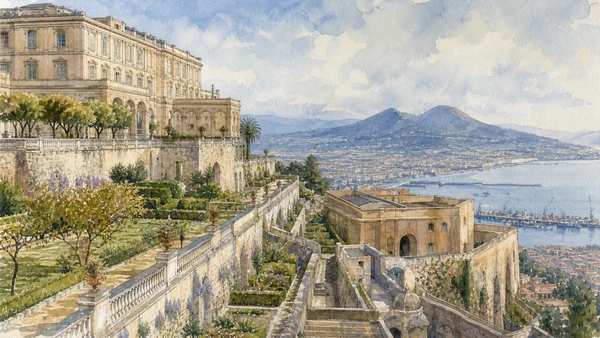
Garden terraces and courtyards connect residence to sea, port and military terrain

Royal gardens and hanging views: the palace toward the bay

They make the palace’s geographic position legible.

Today

Garden access varies with maintenance, weather and events. Remain on open routes and respect planted areas.

History

Court gardens evolved with the palace and were repeatedly redesigned. Changes to the waterfront, port and surrounding roads altered their relationship with the bay.

How to read this place

Look outward and then back at service wings and retaining structures. The view is part of royal planning, not an accidental scenic bonus.

What to notice

  • Terraces mediating between palace and slope
  • Bay and port visible from dynastic space
  • Garden redesign recording changing taste
Palazzo Reale di Napoli · Official museum
Original documentary watercolour of Royal gardens and hanging views: the palace toward the bay in Naples, showing architecture, people and present-day urban context
Royal gardens and hanging views: the palace toward the bayOriginal Merlintravel documentary watercolour · 2026
05

A domed basilica and colonnade completed the monumental square after the French period

San Francesco di Paola: church and political completion

Its architecture links Bourbon restoration to active Catholic worship.

Today

The basilica is a church, not an extension of the square’s tourist route. Services, dress and quiet take priority.

History

The building was commissioned under Ferdinand I after the restoration of Bourbon rule, using a centrally planned form and broad portico within the earlier urban project.

How to read this place

Compare the dome, circular interior and curved external arms. The dedication and chronology are essential to reading the political message.

What to notice

  • Dome focusing the long urban approach
  • Colonnade extending sacred frontage into the square
  • Active worship occupying a state-planned monument
Arcidiocesi di Napoli
Original documentary watercolour of San Francesco di Paola: church and political completion in Naples, showing architecture, people and present-day urban context
San Francesco di Paola: church and political completionOriginal Merlintravel documentary watercolour · 2026
06

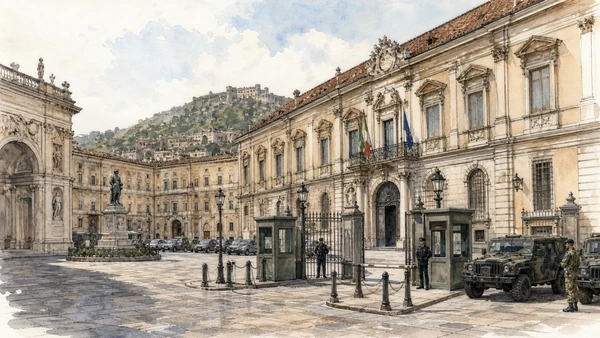
Government and former military buildings complete the square’s political enclosure

Palazzo Salerno and the prefectural edge: administration around ceremony

Their ongoing office use prevents the ensemble from becoming a museum precinct.

Today

Most interiors are not visitor attractions. Read public façades without blocking controlled entrances or photographing security procedures.

History

Buildings around the palace zone served military, ministerial and administrative functions under different regimes. Their adaptation supported the capital beyond court residence.

How to read this place

Map entrances, flags and controlled thresholds. The contrast between accessible square and restricted institutions is historically meaningful.

What to notice

  • Administrative fronts completing the monumental enclosure
  • Security thresholds signalling ongoing state use
  • Military and civil functions beside royal ceremony
Prefettura di Napoli · Official institution
Original documentary watercolour of Palazzo Salerno and the prefectural edge: administration around ceremony in Naples, showing architecture, people and present-day urban context
Palazzo Salerno and the prefectural edge: administration around ceremonyOriginal Merlintravel documentary watercolour · 2026
07

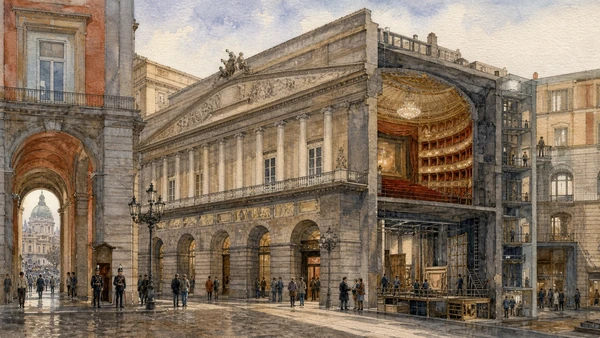
The theatre was built as a royal institution but remains an active production house

Teatro di San Carlo: opera house joined to palace and city

Its exterior, foyers, auditorium and workshops belong to different access systems.

Today

Guided visits depend on rehearsals and performances. Tickets for a tour do not guarantee stage access; use the theatre’s live calendar.

History

Opened in 1737 under Charles of Bourbon, San Carlo predates many later European opera houses. Fire, rebuilding and repeated modernisation altered the auditorium while maintaining court and urban connections.

How to read this place

Begin outside between palace and Galleria, then locate royal circulation routes. Treat technical closures as evidence of live production.

What to notice

  • Theatre façade integrated with the royal block
  • Court and public entrances serving different users
  • Performance schedules governing monument access
Teatro di San Carlo · Official theatre
Original documentary watercolour of Teatro di San Carlo: opera house joined to palace and city in Naples, showing architecture, people and present-day urban context
Teatro di San Carlo: opera house joined to palace and cityOriginal Merlintravel documentary watercolour · 2026
08

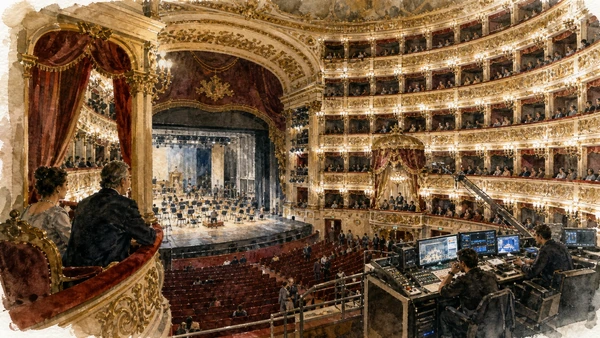
Boxes, royal position, stage and ceiling organise both social rank and performance

San Carlo auditorium: sight, hierarchy and acoustic machine

The celebrated interior is a working instrument maintained through constant technical labour.

Today

Photography and movement follow staff instructions; rehearsals can limit light or viewing time. Never step into restricted boxes or backstage zones.

History

The auditorium was rebuilt after an 1816 fire and subsequently updated. Decoration, structure and technology changed while the horseshoe form continued to shape spectatorship.

How to read this place

Stand where permitted and compare stage, royal box and stacked tiers. Imagine entry and visibility from different social positions.

What to notice

  • Horseshoe plan focusing audience and stage
  • Royal box anchoring social hierarchy
  • Modern production equipment within historic decoration
Teatro di San Carlo · Official theatre
Original documentary watercolour of San Carlo auditorium: sight, hierarchy and acoustic machine in Naples, showing architecture, people and present-day urban context
San Carlo auditorium: sight, hierarchy and acoustic machineOriginal Merlintravel documentary watercolour · 2026
09

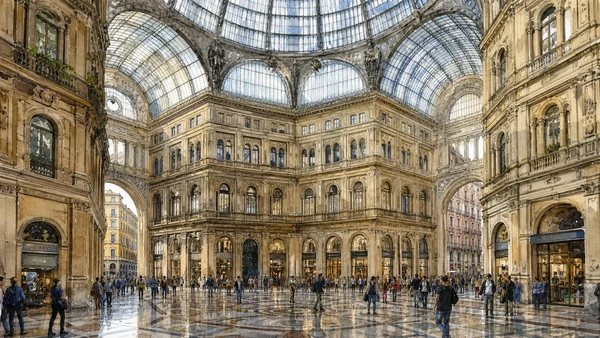
A monumental covered passage inserted retail, offices and circulation into a district transformed by nineteenth-century redevelopment

Galleria Umberto I: glass, commerce and urban repair

Its restoration and present uses remain part of the city’s urban condition.

Today

The passages are generally public but shops, maintenance and occasional works alter circulation. Keep entrances and resident access clear.

History

Built in the late nineteenth century during major urban works, the Galleria linked theatre, Toledo and surrounding streets beneath iron and glass.

How to read this place

Stand under the central dome and follow each arm to its street. Compare ceremonial scale with ordinary commercial and residential use above.

What to notice

  • Iron-and-glass dome covering a street intersection
  • Four arms distributing movement
  • Shops and upper floors sharing monumental infrastructure
Comune di Napoli · Galleria Umberto I
Original documentary watercolour of Galleria Umberto I: glass, commerce and urban repair in Naples, showing architecture, people and present-day urban context
Galleria Umberto I: glass, commerce and urban repairOriginal Merlintravel documentary watercolour · 2026
10

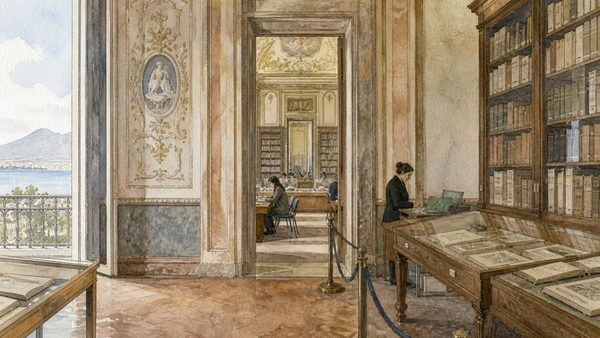
A major research library occupies part of the palace complex and preserves collections distinct from the museum route

National Library in the palace: books within former royal space

Its presence extends the royal centre into a working knowledge institution.

Today

Reading rooms, exhibitions and reader access follow library rules, not palace tickets. Check the official calendar and identification requirements.

History

The national library developed from royal collections and later moved into the Royal Palace. Manuscripts, printed books and special collections grew through transfers and acquisitions.

How to read this place

Read public exhibition rooms as a small window onto a much larger service institution. Respect quiet and handling restrictions.

What to notice

  • Library collections housed inside former palace rooms
  • Research access governed separately from tourism
  • Books and archives extending the site’s public function
Biblioteca Nazionale di Napoli · Official library
Original documentary watercolour of National Library in the palace: books within former royal space in Naples, showing architecture, people and present-day urban context
National Library in the palace: books within former royal spaceOriginal Merlintravel documentary watercolour · 2026

Naples through time

A short chronology

From Greek Neapolis and Roman infrastructure to dynastic capitals, wartime rupture, UNESCO care and a living metropolitan centre.

  1. Greek settlements and Neapolis establish the coastal and gridded urban foundations later absorbed by Roman Naples.

  2. Walls, streets, sanctuaries and civic spaces consolidate the ancient city on the tuff plateau.

  3. Roman Naples expands its theatres, baths, water systems, port functions and elite residences.

  4. Christian worship, burial and episcopal institutions reshape the ancient city and its edges.

  5. The Duchy of Naples maintains a distinct Mediterranean political and cultural identity.

  6. Norman and Swabian rule integrate Naples into larger southern kingdoms while reusing existing institutions.

  7. Angevin rule makes Naples a royal capital and begins major castle, church and urban commissions.

  8. Aragonese rule adds court culture, fortification and monumental Renaissance patronage.

  9. Spanish viceregal government extends Via Toledo, military quarters, religious houses and administrative power.

  10. Bourbon rule restores Naples as a dynastic capital and expands royal, cultural and infrastructural projects.

  11. The brief Parthenopean Republic and its repression expose deep political and social conflict.

  12. French-period government reforms streets, institutions and public administration.

  13. Naples enters the unified Kingdom of Italy and its capital functions are reorganised.

  14. Bombing, occupation, the Four Days and post-war rebuilding transform the city and port.

  15. UNESCO inscription, restoration, tourism pressure and resident-led cultural work renew debate over a living historic centre.

Before your visit

Practical information

01

Reserve constrained interiors

Timed museums, underground routes and major chapels can sell out; use only their current official booking channels.

02

Respect worship

Church access can pause for liturgy, funerals or community events; a visitor ticket never overrides religious use.

03

Walk the terrain

Tuff ridges, steep stairs, uneven paving and dense traffic are part of the city; keep a shorter accessible alternative.

04

Do not turn residents into scenery

Keep doorways, workshops, market lanes and courtyards clear; photograph people only with consent.

05

Check live transport

Metro, funicular, port and bus service can change; verify the same-day operator notice before relying on a connection.

06

Read layers, not clichés

Religious devotion, poverty, theatricality and danger are not interchangeable labels for Naples; use documented sites and institutions.

Method and sources

Sources and image credits

This guide uses official museum, ministry, church, transport and UNESCO documentation checked on 29 August 2026. It separates durable historical interpretation from access details that can change; distinguishes surviving fabric from reconstruction, restoration and legend; and treats worship, work, residence and public movement as part of the evidence rather than visual interference. Every chapter links its principal institutional source, while current tickets, closures and transport must always be verified again on the day of the visit.

All ten images are original Merlintravel editorial watercolours based on documented present-day conditions. They are illustrations, not substitutes for archaeological plans. Opening hours, tickets, accessible routes, temporary exhibitions and conservation work can change; consult the linked official pages shortly before visiting.