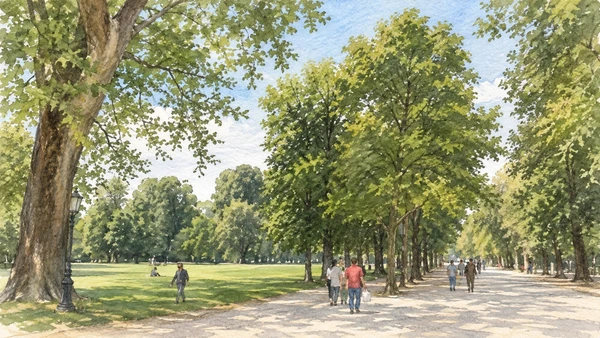
Watercolour: Parma establishing view

Emilia-Romagna · Guide 04

Parma

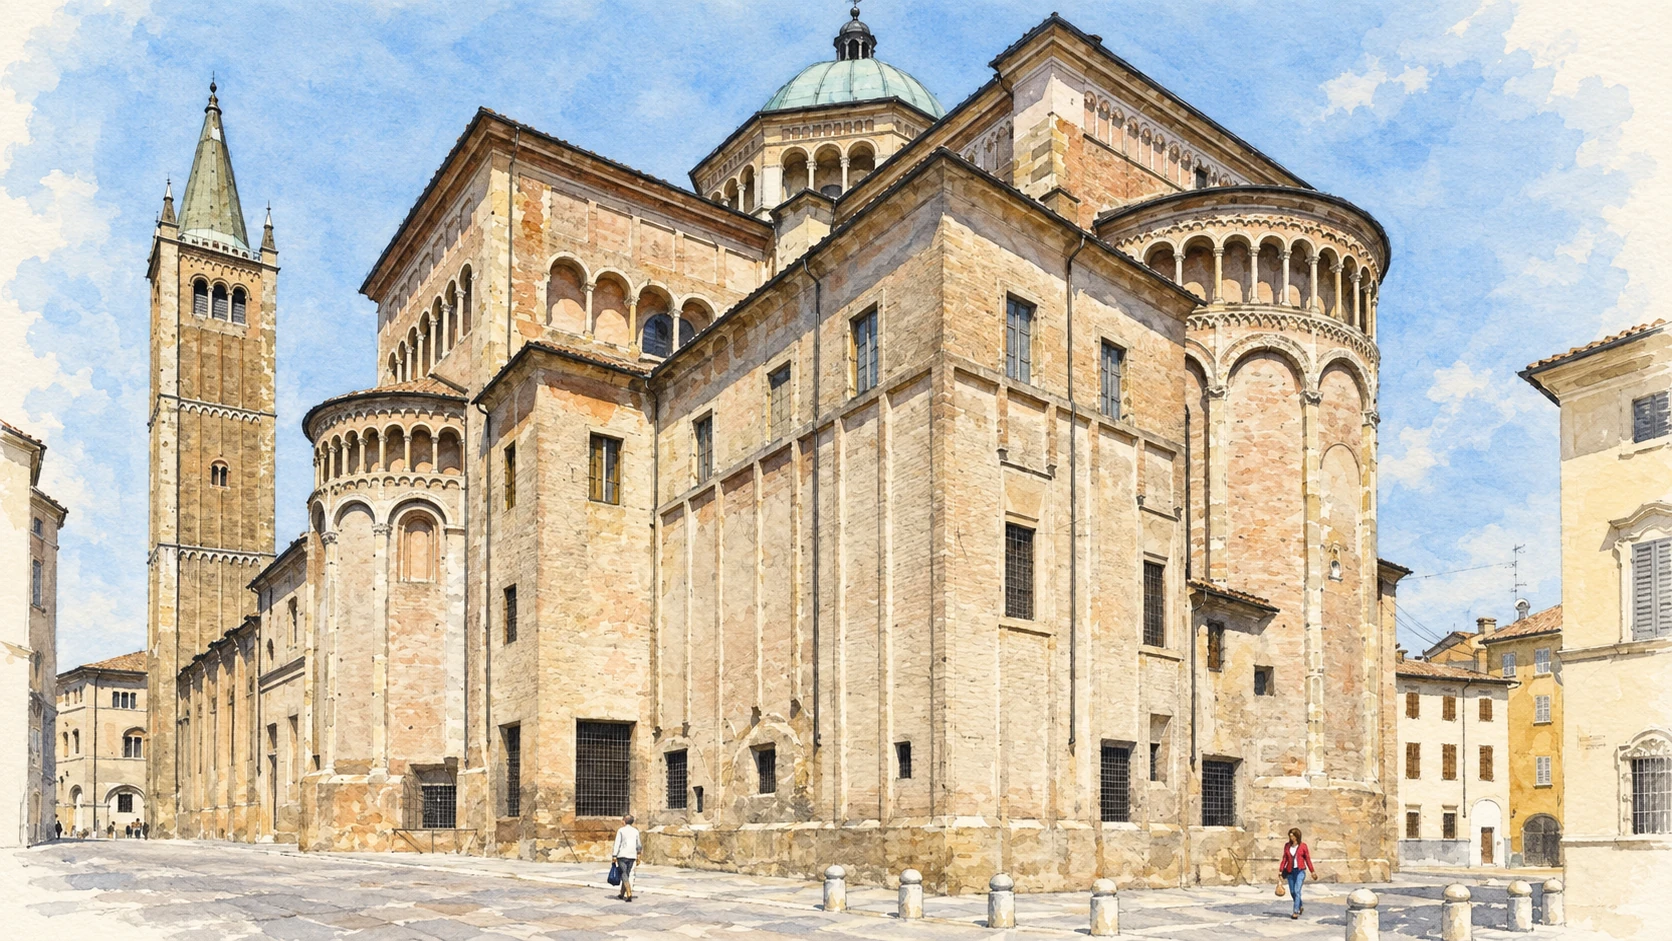
Romanesque stone, Renaissance painting and ducal institutions, read through a compact city of churches, collections, theatres and gardens.

Plan the route
Parma10 chapters · history, culture and landscape

Why this place matters

Look at the setting as closely as the masterpiece.

Parma rewards a visit that moves between scales. The cathedral and baptistery make an architectural ensemble, yet individual carved surfaces and painted vaults require slow attention. The Pilotta gathers several institutions within a vast former court complex, while the Regio and Ducal Park show different forms of public life. Patronage connects these places, but their present uses differ: worship, conservation, research and performance each shape access. This guide keeps those distinctions visible and separates historical interpretation from the route available today.

The guide separates documented history from suggestions for reading the site. Named buildings and landscape relationships follow institutional sources; the illustrations are editorial interpretations, not measured surveys or records of current access.

Romanesque stone, Renaissance painting and ducal institutions, read through a compact city of churches, collections, theatres and gardens.
The route

Plan your visit

Start with the cathedral, baptistery and San Giovanni. Give the Pilotta collections and theatre a separate substantial visit, then cross toward the Ducal Park. Book the Regio independently. The Camera di San Paolo is closed for restoration from 31 August 2026 until spring 2027 according to the current official notice; its chapter is for historical context and is excluded from the presently visitable itinerary.

Sacred city

Cathedral, baptistery and San Giovanni

Start with the cathedral, baptistery and San Giovanni.

Renaissance painting

Camera di San Paolo: historical context during closure

Ducal collections

Pilotta, National Gallery, Farnese Theatre and Palatina

Public life

Regio Theatre and Ducal Park

Ten chapters

Explore the places

The chapters connect history and terrain. Use the route notes to choose visits and plan transfers between separate sites.

  1. 01The cathedral: stone and painted space
  2. 02The baptistery: an independent sacred building
  3. 03Camera di San Paolo: painting during a closure
  4. 04San Giovanni Evangelista
  5. 05The Pilotta: a palace of institutions
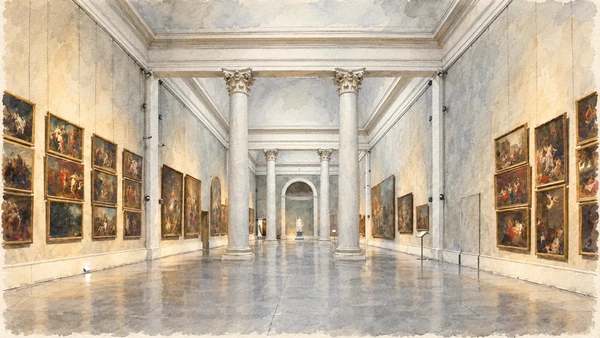
  6. 06National Gallery: how a collection becomes public
  7. 07Teatro Farnese: spectacle and reconstruction
  8. 08Palatina Library: knowledge and its setting
  9. 09Teatro Regio: the city as an audience
  10. 10Ducal Park: a designed public landscape
01

Worship and memory

The cathedral: stone and painted space

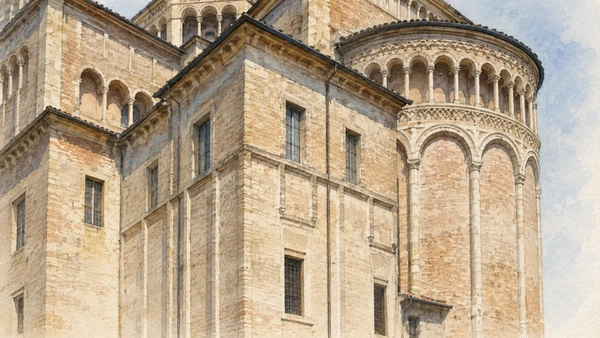
The cathedral changes character as you walk around it. The apse and flanks expose substantial masonry volumes, while the west front brings together arcaded galleries and a projecting entrance porch. These exterior rhythms prepare for a very different painted interior.

Today

Worship and local religious life continue here. Visitor access may pause for services; consult the church or managing institution before planning an interior visit.

History

The medieval building underwent rebuilding after the earthquake of 1117 and continued to acquire additions. Its Romanesque fabric coexists with later sculpture, fittings and extensive Renaissance painting. Correggio’s Assumption in the dome belongs to the sixteenth-century transformation of the interior rather than the original construction.

How to read this place

Begin outside with the rounded apse shown in the illustration, then compare it with the entrance facade. Inside, let your eyes adjust before studying the dome from the designated public area. The upward movement of the painting works with the actual height of the building and changes with your position.

What to notice

  • Begin outside with the rounded apse shown in the illustration, then compare it with the entrance facade.
  • Inside, let your eyes adjust before studying the dome from the designated public area.
  • The upward movement of the painting works with the actual height of the building and changes with your position.
Cathedral
Watercolour: Parma Cathedral, close view of the Romanesque apse and adjoining masonry volumes
The cathedral: stone and painted spaceEditorial watercolour · AI-generated · 2026
02

Worship and memory

The baptistery: an independent sacred building

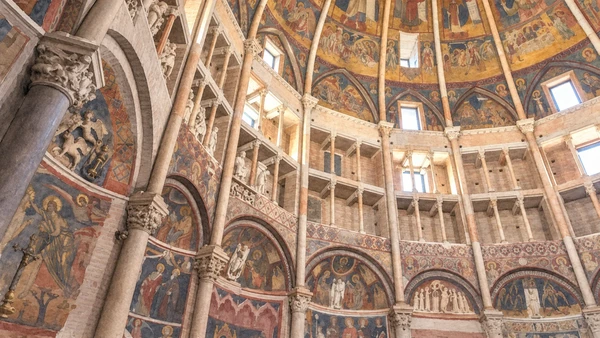
Pink stone and an octagonal exterior give the baptistery a distinct identity beside the cathedral. Within, the multiplication of wall faces, galleries and painted vault divisions makes the space more complex than its compact outer form initially suggests.

Today

Worship and local religious life continue here. Visitor access may pause for services; consult the church or managing institution before planning an interior visit.

History

Construction began in 1196 under Benedetto Antelami and continued through later campaigns. The building and its sculpture belong to a period in which Romanesque traditions met developing Gothic forms. Carved animals, figures of months and seasons, and painted sacred narratives organise several different kinds of meaning.

How to read this place

Compare the outer octagon with the articulated interior. Follow a single vertical division from a lower niche toward the vault, then step back to read the whole. Sculptures should be understood through their labels and placement, without assigning every surviving object to one hand or one construction campaign.

What to notice

  • Compare the outer octagon with the articulated interior.
  • Follow a single vertical division from a lower niche toward the vault, then step back to read the whole.
  • Sculptures should be understood through their labels and placement, without assigning every surviving object to one hand or one construction campaign.
Baptistery
Watercolour: Parma Baptistery interior, pale galleries beneath a divided painted vault
The baptistery: an independent sacred buildingEditorial watercolour · AI-generated · 2026
03

Evidence and interpretation

Camera di San Paolo: painting during a closure

The former Benedictine convent preserves an exceptional Renaissance commission associated with Abbess Giovanna da Piacenza. Correggio’s painted arbour transforms a vaulted room through illusion, while neighbouring decoration by Alessandro Araldi offers a different pictorial language. This is a chapter for study while the rooms are closed.

Today

Closed for restoration from 31 August 2026 until spring 2027, according to the official Parma Welcome notice checked for this guide. Do not include the Camera or Saint Catherine’s cell in a current indoor itinerary; consult the official page for a confirmed reopening.

History

The abbess’s apartment brought classical imagery into a monastic setting. Painted vegetation, openings and grey figures create an imagined architectural and natural framework across the existing vault. The interpretation of that imagery has generated debate; it should not be reduced to a single undisputed message about the patron’s intentions.

How to read this place

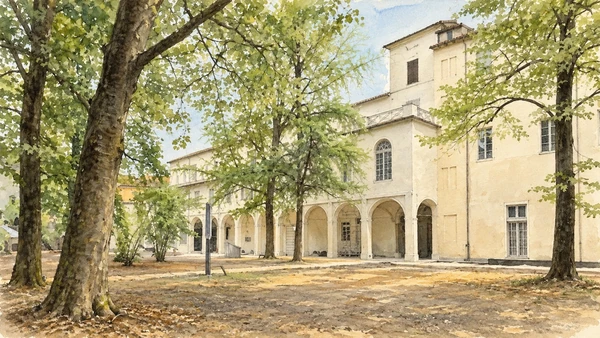
Use the official images to compare the painted framework with the room’s physical structure. The illustration here shows the garden side of the wider San Paolo complex, not the frescoed chamber. Garden or other complex access must be checked separately and does not demonstrate that the Camera itself has reopened.

What to notice

  • Use the official images to compare the painted framework with the room’s physical structure.
  • The illustration here shows the garden side of the wider San Paolo complex, not the frescoed chamber.
  • Garden or other complex access must be checked separately and does not demonstrate that the Camera itself has reopened.
Chamber of Saint Paul and Saint Catherine’s cell
Watercolour: Garden side of the former San Paolo monastery Parma, pale arcaded building beneath mature trees
Camera di San Paolo: painting during a closureEditorial watercolour · AI-generated · 2026
04

Worship and memory

San Giovanni Evangelista

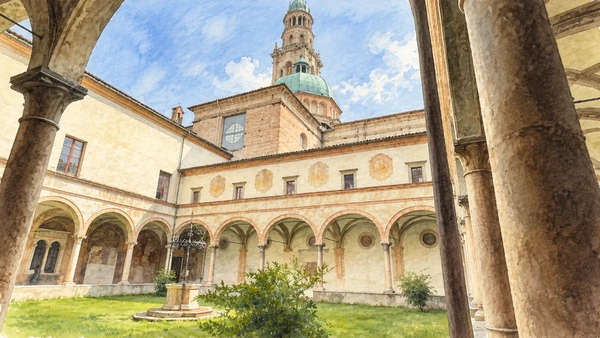
A short walk from the cathedral leads to a Benedictine complex in which church, cloisters and library have different spatial characters. The cloister illustration frames the dome and bell tower through arcades, making the connection between enclosed daily life and the larger church visible.

Today

Church, cloisters and library may follow different access arrangements. Check the monastery’s current visitor information and respect services and reserved areas.

History

The present church was built between 1498 and 1510, with later work including its facade. Correggio painted the dome with the vision of Saint John on Patmos. The monastic buildings preserve further Renaissance art and spaces associated with study and communal life.

How to read this place

Compare the church’s public approach with the measured repetition of a cloister arcade. If the library is included in an authorised visit, observe its relation to the wider monastery rather than treating it as a separate decorative room. Follow the interpretation for specific works and the route actually available.

What to notice

  • Compare the church’s public approach with the measured repetition of a cloister arcade.
  • If the library is included in an authorised visit, observe its relation to the wider monastery rather than treating it as a separate decorative room.
  • Follow the interpretation for specific works and the route actually available.
Monastery and church of San Giovanni Evangelista
Watercolour: San Giovanni Evangelista Parma, cloister lawn and arcades with dome and bell tower beyond
San Giovanni EvangelistaEditorial watercolour · AI-generated · 2026
05

Evidence and interpretation

The Pilotta: a palace of institutions

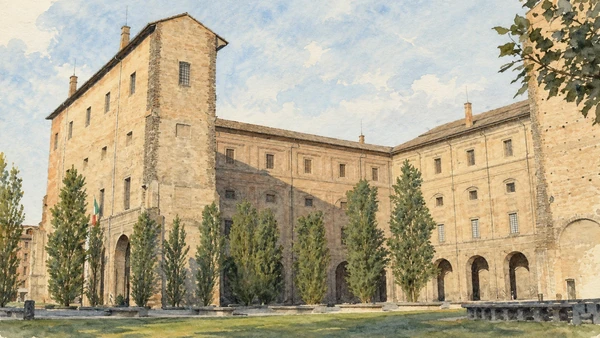
The Pilotta’s large brick masses and restrained openings announce a complex built for more than ceremonial display. Courtyards, passages and wings connect functions on a scale that becomes clearer by walking around the exterior before entering the museums.

Today

Check the institution’s current opening, booking arrangements and accessible route. Individual rooms, exhibitions and approaches may have separate conditions.

History

Developed for the Farnese court, the complex later accommodated institutions shaped by Bourbon rule and subsequent public administration. Its collections, theatre and library have related but distinct histories. The present museum complex is the result of adaptation, destruction, reconstruction and changing cultural priorities.

How to read this place

Read the building as an arrangement of working volumes, not as a single preserved royal apartment. Use the current museum plan to identify entrances and connections. The next chapters isolate the gallery, theatre and library so that each can be understood on its own terms within this shared architectural setting.

What to notice

  • Read the building as an arrangement of working volumes, not as a single preserved royal apartment.
  • Use the current museum plan to identify entrances and connections.
  • The next chapters isolate the gallery, theatre and library so that each can be understood on its own terms within this shared architectural setting.
Pilotta Palace Complex
Watercolour: Palazzo della Pilotta Parma, massive brick corner and adjoining wings above a line of trees
The Pilotta: a palace of institutionsEditorial watercolour · AI-generated · 2026
07

Evidence and interpretation

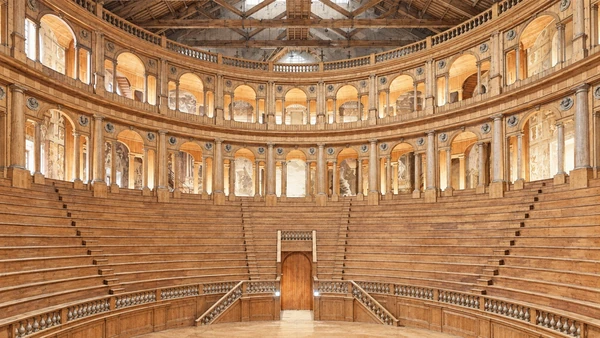
Teatro Farnese: spectacle and reconstruction

The vast timber auditorium has a striking clarity: stepped seating rises toward arcaded loggias beneath an exposed roof. Its present warm wood appearance can be misleading unless the history of the surviving and reconstructed fabric is made explicit.

Today

Check the institution’s current opening, booking arrangements and accessible route. Individual rooms, exhibitions and approaches may have separate conditions.

History

Designed by Giovan Battista Aleotti, the theatre was built in 1618–19 and inaugurated in 1628. Bombing in 1944 nearly destroyed it. The modern reconstruction recovered its spatial form, but the visible unpainted timber differs from the original finishes that imitated costly materials and included gilding.

How to read this place

Look first at the relation between the broad performance area and the surrounding audience tiers. Then use the museum’s material on destruction and rebuilding to distinguish original evidence from reconstruction. The room is valuable both as an account of court spectacle and as a twentieth-century act of recovery.

What to notice

  • Look first at the relation between the broad performance area and the surrounding audience tiers.
  • Then use the museum’s material on destruction and rebuilding to distinguish original evidence from reconstruction.
  • The room is valuable both as an account of court spectacle and as a twentieth-century act of recovery.
Farnese Theatre
Watercolour: Teatro Farnese Parma, reconstructed timber seating and two levels of arcaded loggias
Teatro Farnese: spectacle and reconstructionEditorial watercolour · AI-generated · 2026
08

Evidence and interpretation

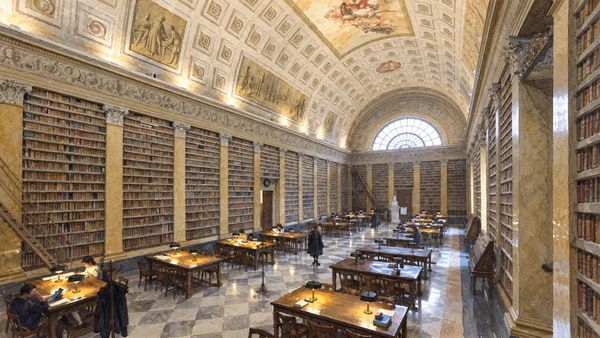
Palatina Library: knowledge and its setting

Bookcases, desks and controlled light make a library an environment for work as well as a historic interior. The illustrated reading hall represents that scholarly function; it should not be taken as a promise that every working room belongs to the ordinary tourist route.

Today

Confirm the monumental visitor route through the Pilotta and distinguish it from library research access. The reading hall shown in the illustration is not guaranteed to be included in a tourist visit; do not enter reserved study areas.

History

Founded under Bourbon rule in 1761 and opened to the public in 1769, the Palatina formed part of a wider programme of cultural institutions. Its architectural settings and later additions reflect successive periods of collecting, study and public representation. The historic library remains more than a decorative appendix to the gallery.

How to read this place

Ask which monumental rooms are included in the visitor route and which spaces serve registered readers. Compare shelving and circulation with the paintings and sculpture nearby: each institution organises attention differently. Manuscripts and rare books require controlled access, so consult published collection information when objects are not displayed.

What to notice

  • Ask which monumental rooms are included in the visitor route and which spaces serve registered readers.
  • Compare shelving and circulation with the paintings and sculpture nearby: each institution organises attention differently.
  • Manuscripts and rare books require controlled access, so consult published collection information when objects are not displayed.
Palatina national library
Watercolour: Palatina Library Parma, long vaulted reading hall with tall bookcases and illuminated desks
Palatina Library: knowledge and its settingEditorial watercolour · AI-generated · 2026
09

Evidence and interpretation

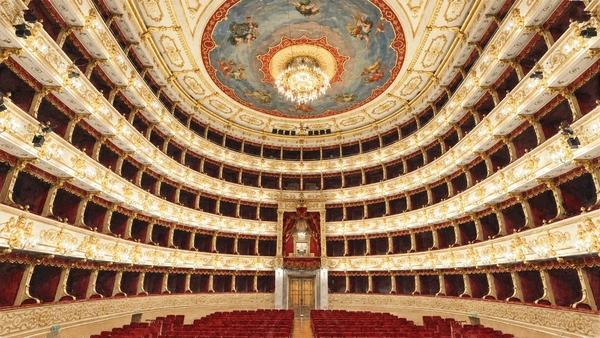
Teatro Regio: the city as an audience

The auditorium gathers red seating, layered boxes and a painted ceiling into a carefully organised room. Its decorative richness is inseparable from practical questions of view, circulation and the relationship between stage and audience.

Today

Check the theatre’s current programme and guided-visit calendar. Visits depend on production requirements; a box-office opening does not guarantee access to the auditorium.

History

Commissioned by Maria Luigia and designed by Nicola Bettoli, the theatre opened in 1829 with Bellini’s Zaira. Later work changed the auditorium’s decoration. Its continuing performance life makes the building a working theatre, with rehearsals and production requirements as well as heritage visits.

How to read this place

Compare the neoclassical exterior with the curved room inside when a visit is offered. Read the tiers as different positions within a shared performance space. A concert or opera ticket and a guided architectural visit provide different experiences; neither necessarily includes backstage access.

What to notice

  • Compare the neoclassical exterior with the curved room inside when a visit is offered.
  • Read the tiers as different positions within a shared performance space.
  • A concert or opera ticket and a guided architectural visit provide different experiences; neither necessarily includes backstage access.
Regio Theatre
Watercolour: Teatro Regio Parma, red and gold auditorium with stacked boxes and central chandelier
Teatro Regio: the city as an audienceEditorial watercolour · AI-generated · 2026
10

Terrain and access

Ducal Park: a designed public landscape

Across the river, the park offers a broad change of scale and pace. Long paths and mature trees make its design legible through movement, while shade, open lawns and everyday use create a landscape that is continually renewed.

Today

Check municipal notices for access and any weather-related restrictions. Follow open paths and current signs around restoration or maintenance areas.

History

The garden’s origins lie in the sixteenth-century ducal project. Eighteenth-century redesign introduced a more formal French influence and sculpture associated with Jean-Baptiste Boudard. Later changes under Maria Luigia expanded its public and botanical character, adding further layers to the courtly landscape.

How to read this place

Walk an avenue far enough to see how the line directs your view, then compare it with adjacent lawn and planting. Trees are living material, replaced and managed across generations. The illustration follows an existing avenue rather than reconstructing an earlier garden plan or implying that every historic feature survives unchanged.

What to notice

  • Walk an avenue far enough to see how the line directs your view, then compare it with adjacent lawn and planting.
  • Trees are living material, replaced and managed across generations.
  • The illustration follows an existing avenue rather than reconstructing an earlier garden plan or implying that every historic feature survives unchanged.
Ducal park
Watercolour: Ducal Park Parma, broad tree-lined avenue with lawn and small groups of walkers
Ducal Park: a designed public landscapeEditorial watercolour · AI-generated · 2026

The territory through time

A short chronology

A concise chronology linking the documented sites to the wider story.

  1. An earthquake leads to rebuilding of the medieval cathedral.

  2. Construction of the baptistery begins under Benedetto Antelami.

  3. The present church of San Giovanni Evangelista is built.

  4. Teatro Farnese is constructed.

  5. The Academy of Fine Arts forms a basis for the later gallery.

  6. The Palatina Library opens to the public.

  7. Teatro Regio opens.

  8. Bombing devastates Teatro Farnese, later reconstructed.

Before your visit

Practical information

01

Plan separate days

Choose a manageable set of visits and allow for transport, booked entries and the return journey.

02

Use the exact place name

Emilia-Romagna contains separate cities, hill routes and coastal approaches. Confirm the precise locality and route rather than treating nearby names as one destination.

03

Check the institution

Opening hours, tickets, exhibitions and religious access change. Use the linked managing institution shortly before visiting.

04

Check the actual terrain

Steps, gradients and uneven ground vary between the individual sites. Use current route information, weather and closures for the option you choose.

05

Arrange accessible visits

Historic interiors and outdoor approaches can include steps, gradients or uneven surfaces. Ask about the specific route instead of assuming an entire destination is step-free.

06

Respect work and residence

Farms, workshops, churches and historic streets remain in use. Follow signs, keep entrances clear and ask permission before entering private spaces.

Method and sources

Sources and image credits

Prepared on 9 September 2026 from the institutional sources linked below. Historical claims are separated from editorial observations and itinerary suggestions. Older institutional brochures are used for stable cultural context, never as current timetables. Prices, transport schedules, trail status and admission are deliberately left to the responsible operators. Illustrations are not photographs, measured reconstructions or evidence of current conditions.

The eleven images are AI-generated editorial watercolours guided by photographic references. They interpret named places and are not photographs or substitutes for measured plans. Opening hours, tickets, accessible routes, temporary exhibitions and conservation work can change; consult the linked official pages shortly before visiting.

Illustration references and credits