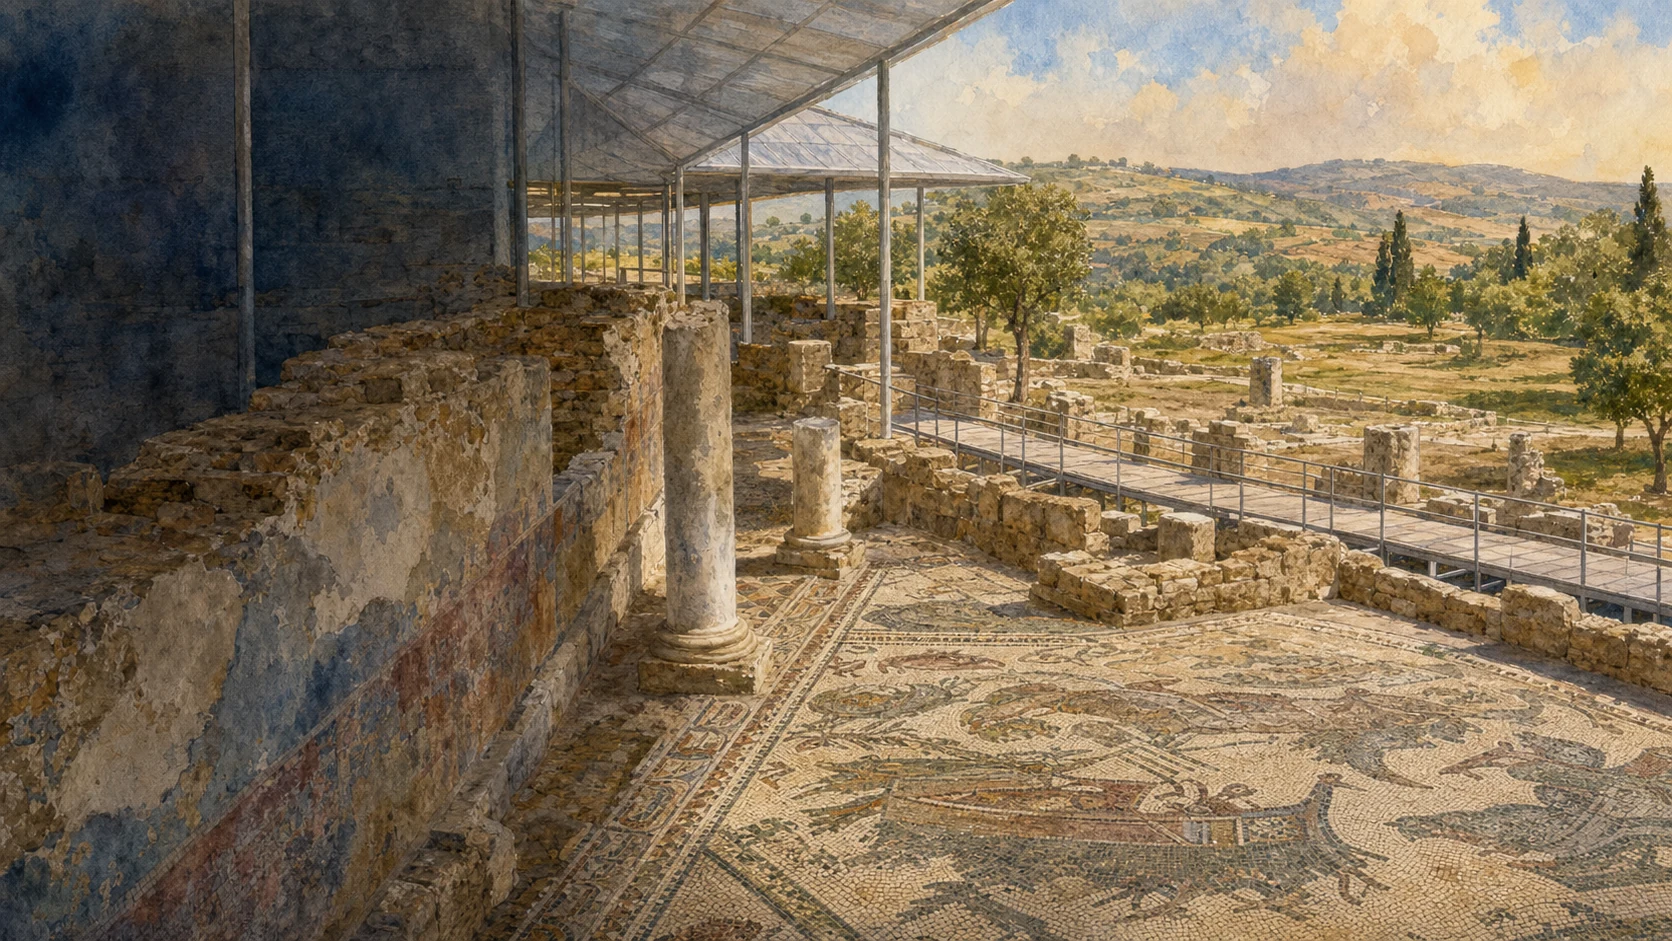
Documentary watercolour of the Villa Romana del Casale with its protected mosaic corridors, surviving walls and green inland Sicilian setting

Illustrated guide · Sicily

Where an estate
became a world
in mosaic

Eighteen places through which to read an inland hill town and a late-Roman estate as architecture, labour, ceremony, belief, image-making and living memory.

Explore the places
Piazza Armerina · city, estate and mosaics

The famous floor belongs to a much larger inland history

Piazza Armerina is often reduced to a shuttle stop for one archaeological site, while the Villa del Casale is reduced to a handful of photogenic mosaics.

Both reductions erase the essential story. The Villa was an estate centre whose architecture controlled work, reception, bathing, dining and private life. Its images were not an isolated picture book: they directed movement through rooms and expressed the education, rank and Mediterranean reach of an unknown late-Roman owner.

Four kilometres away, the hill town grew through a different history. Destruction and reconstruction in the Norman period, settlement by northern communities, Aragonese fortification, religious institutions, civic ambition and later Baroque building made a city whose stone cannot be treated as the entrance hall to the Villa.

This guide therefore gives the town and estate their own spaces, then reconnects them through land, power, preservation and the modern responsibility of caring for an extraordinary but fragile inheritance.

One destination

One destination, eighteen rooms in the history of inland Sicily.

Piazza Armerina stands at about 697 metres in the southern Erei, within a wide territory of wooded ridges, agricultural land and routes crossing central Sicily. The present historic centre is principally medieval and early modern. Its steep Monte quarter, churches, palaces and castle record a city rebuilt in 1163 and repeatedly enlarged rather than an unchanged Norman foundation.

The Villa Romana del Casale lies lower in the valley. Its late-Roman complex was built over an earlier rural residence and combined storage and administration with monumental reception, baths, private apartments and dining architecture. More than fifty rooms and roughly 3,500 square metres of mosaic survive in context. The official regional interpretation now favours a very high-ranking senatorial owner, perhaps a prefect of Rome, but no proposed individual has been proved.

The selection

Eighteen places, from the hill town to the estate

The first six places remain in Piazza Armerina. The route then moves to the Villa, following the estate from work and arrival through bathing, reception, private display and later preservation.

  1. 01Monte Mira and the Rebuilt Medieval City
  2. 02The Cathedral and Piazza Cattedrale
  3. 03Palazzo Trigona and the Museum of City and Territory
  4. 04The Aragonese Castle and the Fortified City
  5. 05Sant'Andrea and the Norman Religious Network
  6. 06Piazza Garibaldi, Palazzo di Città and Fundrò
  7. 07The Estate Landscape and Agricultural Warehouses
  8. 08The Monumental Entrance, Court and Adventus
  9. 09The Palaestra and Thermal Complex
  10. 10The Main Peristyle and the Household Around It
  11. 11The Little Hunt and the Mosaic Rooms of Daily Display
  12. 12The Corridor of the Great Hunt
  13. 13The Basilica and Its Marble Audience Hall
  14. 14The Northern Apartment and Ulysses with Polyphemus
  15. 15The Southern Apartment, Arion and the Marine World
  16. 16The Female Athletes Beyond the 'Bikini' Nickname
  17. 17The Elliptical Peristyle and Triclinium of Hercules
  18. 18Later Settlement, Excavation and the Architecture of Conservation
01

THE STEEP HISTORIC QUARTER RECORDS REFOUNDATION, MIGRATION AND CENTURIES OF ADAPTATION

Monte Mira and the Rebuilt Medieval City

Piazza Armerina is not the Roman settlement attached to the Villa; its visible centre belongs chiefly to a medieval city rebuilt on higher ground.

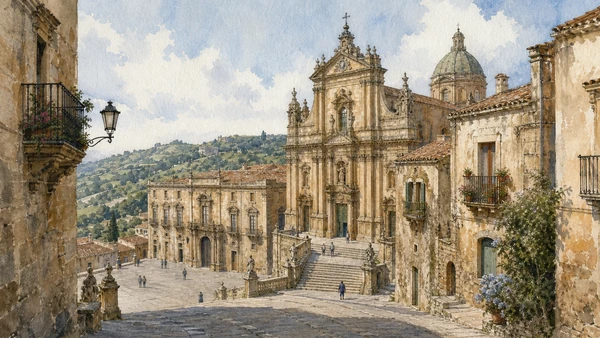
Documentary watercolour of Piazza Cattedrale in Piazza Armerina with the Cathedral, Palazzo Trigona, sloping paving and inland hills
THE HILL TOWN BEFORE THE ROMAN ESTATE

The place today

The Monte quarter rises through narrow streets, short stairways, irregular plots and small openings toward the Erei. It is one of the four historic quarters still active in civic identity. Stone façades hide houses that have been divided, raised and refaced over long periods, so the neighbourhood is understood through slopes, walls and street junctions rather than one intact medieval monument.

The historical chapter

The municipal historical account places the secure beginning of the present city after the Norman-period destruction of an earlier settlement in 1161. William II ordered reconstruction on the Armerino hill in 1163 and the town was repopulated in part by people from northern Italian, or 'Lombard', areas. Their Gallo-Italic linguistic inheritance remains a distinctive part of central Sicily. Later Aragonese, Spanish and Baroque building altered the fabric without erasing the steep medieval plan.

What to notice

  • Walk uphill before seeking façades: changes in gradient and the relation among quarters explain the urban form.
  • Treat claims about a Roman city called Plutia with caution; the municipality itself notes that no classical source securely records it here.
Municipality of Piazza Armerina · History and territory
02

A LATE MEDIEVAL TOWER, SEVENTEENTH-CENTURY CHURCH AND CIVIC SQUARE SHARE ONE ELEVATED STAGE

The Cathedral and Piazza Cattedrale

The cathedral is a sequence of rebuilding, not a single pure Baroque object placed above the town.

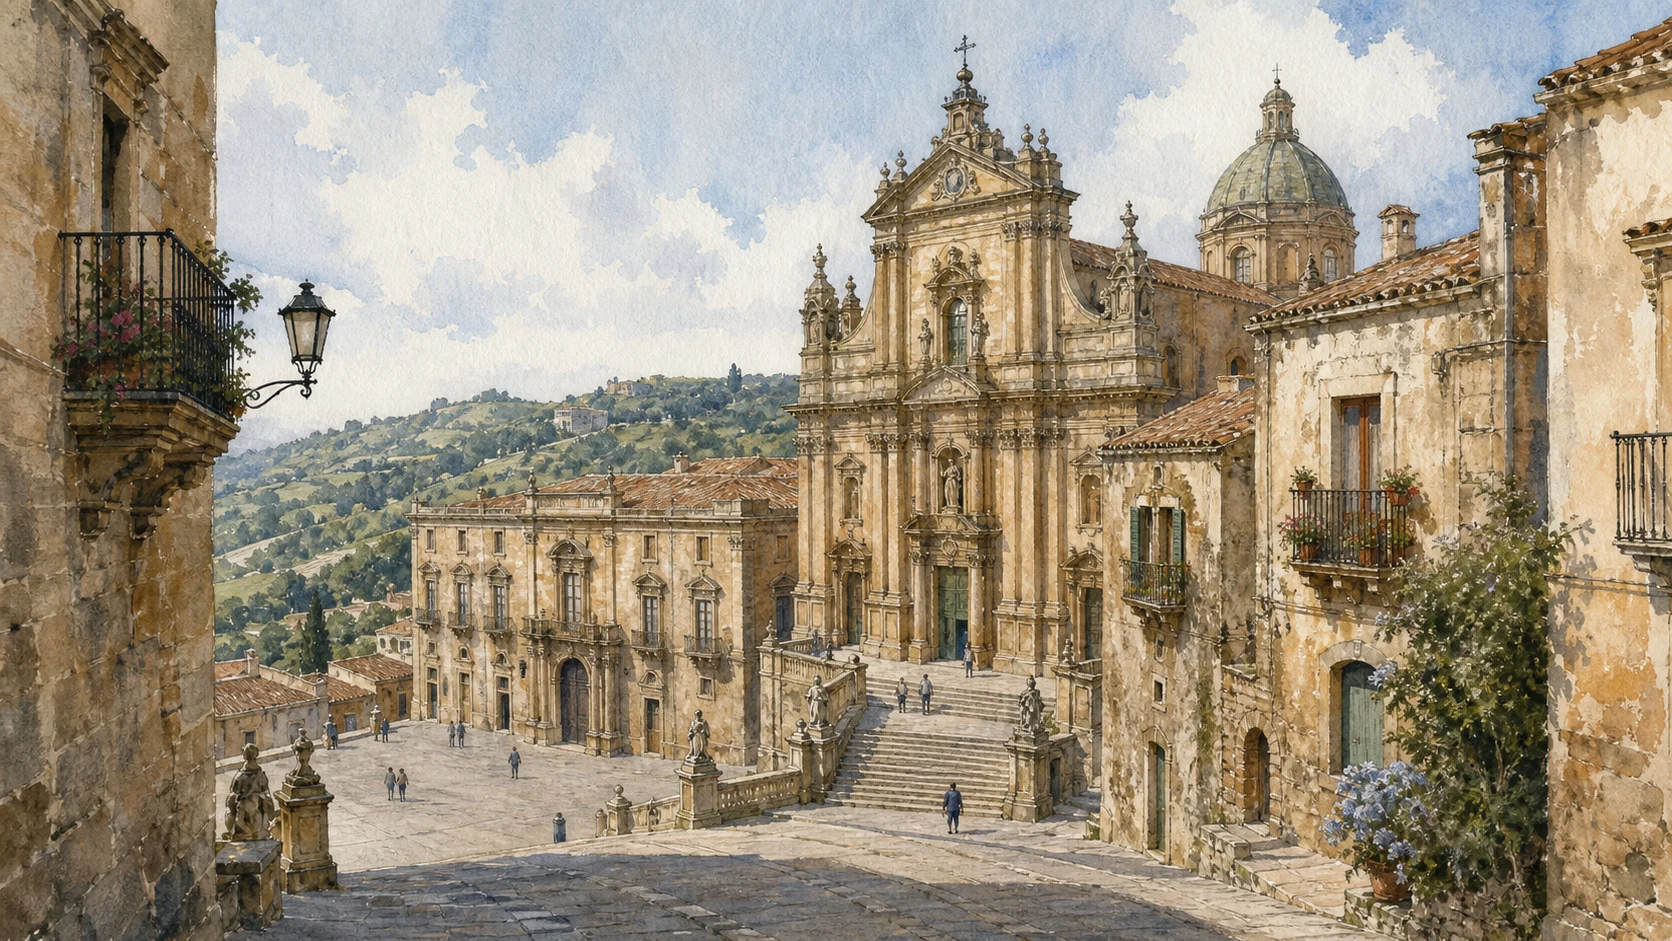
Documentary watercolour of Piazza Cattedrale in Piazza Armerina with the Cathedral, Palazzo Trigona, sloping paving and inland hills
THE HILL TOWN BEFORE THE ROMAN ESTATE

The place today

Maria Santissima delle Vittorie dominates a broad terrace at the upper edge of the historic centre. The façade combines warm cut stone, brick infill, giant architectural orders and a high stair; the older bell tower remains offset to one side. The square is completed by Palazzo Trigona and views down through the town, making the ensemble both religious centre and urban belvedere.

The historical chapter

A church of Santa Maria Maggiore preceded the present building. The municipal record connects its major reconstruction to damage at the end of the sixteenth century and a prolonged seventeenth-century campaign, while the approximately forty-metre bell tower preserves fabric related to the fifteenth-century predecessor. Devotion to the Madonna delle Vittorie became central to civic identity, but legends concerning Roger's banner should be distinguished from the documented phases of the building.

What to notice

  • Compare the older tower with the later façade instead of labelling the entire complex simply 'Baroque'.
  • Religious access can change during services and festivals; enter quietly and verify current visiting arrangements.
Municipality of Piazza Armerina · Cathedral
03

A LATE-BAROQUE PALACE TURNS THE CITY, COUNTRYSIDE AND VILLA INTO A CONNECTED MUSEUM NARRATIVE

Palazzo Trigona and the Museum of City and Territory

Palazzo Trigona is both a major civic building and the place where Piazza Armerina can be understood beyond the mosaics.

Documentary watercolour of Piazza Cattedrale in Piazza Armerina with the Cathedral, Palazzo Trigona, sloping paving and inland hills
THE HILL TOWN BEFORE THE ROMAN ESTATE

The place today

The long palace façade faces the cathedral across the patterned paving of Piazza Cattedrale. Regular windows, iron balconies and the central portal create a horizontal counterweight to the church. Inside, the regional Museum of the City and Territory connects archaeological material, the development of the town and the wider landscape. Displays and accessible rooms should be checked against the current museum route rather than assumed from the historic plan.

The historical chapter

The palace of the Trigona della Floresta family was begun late in the seventeenth century and completed in the first half of the eighteenth, with decorative work continuing in later phases. The Sicilian cultural administration acquired it in 1959 for museum use. Its conversion culminated in the opening of the city and territory museum, giving artefacts from the municipal area an interpretive setting separate from the Villa's in-situ mosaics.

What to notice

  • Read the palace and cathedral as a deliberately paired square, not as unrelated monuments.
  • Use the museum to place prehistoric, classical, medieval and modern evidence on one territorial timeline before visiting the Villa.
Municipality of Piazza Armerina · Museum of City and Territory
04

THE LATE-FOURTEENTH-CENTURY FORTRESS WAS BUILT TO CONTROL POLITICAL POWER AS MUCH AS TO DEFEND WALLS

The Aragonese Castle and the Fortified City

The castle is a compact royal stronghold whose later prison use and restricted access are part of its history.

Documentary watercolour of Piazza Cattedrale in Piazza Armerina with the Cathedral, Palazzo Trigona, sloping paving and inland hills
THE HILL TOWN BEFORE THE ROMAN ESTATE

The place today

The quadrilateral mass stands near one end of the historic ridge, with heavy asymmetric square corner towers and a high battered base. It is read best from public streets, where its closed geometry contrasts with the irregular Monte quarter. The municipal page currently records the interior as temporarily closed, so any future opening must be verified rather than promised.

The historical chapter

The municipality dates construction to the end of the fourteenth century under Martin I; its broader history places the royal initiative in 1396, when the fortress was meant to deter baronial opposition to the crown. An older stronghold at the opposite end of the ridge was dismantled. The new castle later became known as Castello Spinelli and, under Bourbon government, served as a prison, altering its interior and public meaning.

What to notice

  • Observe the irregular sizes of the corner towers and later battered base; the exterior is not a perfectly symmetrical textbook castle.
  • Do not infer access from an open gate or event notice: consult the current municipal record before planning an interior visit.
Municipality of Piazza Armerina · Aragonese Castle
05

A SMALL CROSS-PLANNED CHURCH PRESERVES THE CITY'S MOST IMPORTANT MEDIEVAL ARCHITECTURE AND PAINTING

Sant'Andrea and the Norman Religious Network

Sant'Andrea reveals Norman Piazza Armerina through masonry, narrow light, order insignia and layered frescoes.

Documentary watercolour of Piazza Cattedrale in Piazza Armerina with the Cathedral, Palazzo Trigona, sloping paving and inland hills
THE HILL TOWN BEFORE THE ROMAN ESTATE

The place today

A broad stair leads to a compact single-nave church with a Latin-cross, tri-apsidal plan. Five narrow openings limit the light, while crosses associated with the Holy Sepulchre and surviving wall paintings reward slow observation. The apparent simplicity of the exterior should not be confused with an empty interior; access and conservation conditions may limit what can be seen.

The historical chapter

The municipal description dates the foundation to the twelfth century and records competing scholarly readings of its Romanesque and possible Arabic elements. Its institutional history was tied to regular canons and later to the priorate of Sant'Andrea. Fifteenth-century frescoes, including the Madonna dalla Faccia Grande and Passion or saintly subjects, show later enrichment rather than one frozen Norman decorative phase.

What to notice

  • Look for the relation among the three apses, slit windows and the seven crosses before concentrating on individual frescoes.
  • Do not present disputed stylistic labels as certainty; the official description records more than one scholarly interpretation.
Municipality of Piazza Armerina · Sant'Andrea
06

CIVIC GOVERNMENT, MONASTIC PROPERTY AND PUBLIC CEREMONY MEET IN THE LOWER CENTRE

Piazza Garibaldi, Palazzo di Città and Fundrò

Piazza Garibaldi shows how early-modern institutions and later public life reshaped the medieval town.

Documentary watercolour of Piazza Cattedrale in Piazza Armerina with the Cathedral, Palazzo Trigona, sloping paving and inland hills
THE HILL TOWN BEFORE THE ROMAN ESTATE

The place today

The late-Baroque Palazzo di Città presents paired orders, sandstone portal, city arms, connected balconies and a clock toward Piazza Garibaldi. Nearby San Rocco, commonly called Fundrò, is recognisable by its Baroque portal, bell gable and sundial. The adjoining former Benedictine spaces now belong to municipal life, while streets toward the Teatro Garibaldi extend the centre into nineteenth-century culture.

The historical chapter

Construction of the civic palace began in 1773 for the Benedictines and the building served the Corte Capitanale before later museum and cultural uses. San Rocco was built in 1613 and was assigned in 1622 to monks displaced from Fundrò, transferring the name of another settlement into the city. These buildings record how religious property, courts and municipal administration occupied and reused the same urban core.

What to notice

  • Compare sandstone architectural elements with the brick infill and iron balconies of the civic palace.
  • Current public-office hours do not automatically provide access to historic interiors; distinguish civic use from monument opening.
Municipality of Piazza Armerina · Palazzo di Città and Fundrò
Documentary watercolour of Piazza Cattedrale in Piazza Armerina with the Cathedral, Palazzo Trigona, sloping paving and inland hills
THE HILL TOWN BEFORE THE ROMAN ESTATEThe Cathedral, Palazzo Trigona and sloping square establish Piazza Armerina as a historic destination in its own right before the route descends to the villa.
07

THE VILLA WAS THE CENTRE OF LAND, PRODUCTS AND ADMINISTRATION BEFORE IT WAS A GALLERY OF MOSAICS

The Estate Landscape and Agricultural Warehouses

Separate storage buildings make the economic function of the complex visible beside its ceremonial luxury.

Documentary watercolour of Piazza Cattedrale in Piazza Armerina with the Cathedral, Palazzo Trigona, sloping paving and inland hills
THE HILL TOWN BEFORE THE ROMAN ESTATE

The place today

The archaeological complex occupies terraced ground beside a watercourse and agricultural valley about four kilometres from the city. Large structures near the entrance are separated from the residential body and have been interpreted as warehouses for grain, oil and wine. Much of the productive estate, including the less monumental villa rustica, remains incompletely excavated or lies outside the principal visitor route.

The historical chapter

An earlier rural residence existed from the first century AD and was replaced by the great late-Roman complex in the early fourth century. The regional park identifies the new Villa as the centre of a major latifundium, combining administration, storage, private residence and representation. Changing labour systems in late antiquity cannot be reconstructed from mosaics alone; buildings for products and management are essential evidence.

What to notice

  • Begin with the valley, terraces and detached service structures before entering the decorated residential core.
  • Do not imagine that the excavated rooms represent the full estate; large productive areas remain less visible or unexcavated.
Regional Archaeological Park · Villa Romana del Casale
08

ARRIVAL WAS CHOREOGRAPHED THROUGH ARCH, FOUNTAINS, COLUMNED COURT AND AN IMAGE OF WELCOME

The Monumental Entrance, Court and Adventus

The entrance converted every important visit into a controlled statement about the owner and household.

Documentary watercolour of Piazza Cattedrale in Piazza Armerina with the Cathedral, Palazzo Trigona, sloping paving and inland hills
THE HILL TOWN BEFORE THE ROMAN ESTATE

The place today

Foundations and standing fragments define a three-bay ceremonial gateway leading into a porticoed court. Marble columns, Ionic capitals and a central fountain marked a sequence rather than a single façade. Steps toward a square vestibule preserve a mosaic with laurel-crowned figures, often interpreted as an arrival or greeting scene. The modern visitor path may reveal the spaces from a different height than an ancient guest experienced them.

The historical chapter

The late-Roman builders used an honorary-arch form and paired fountains to frame entrance into the estate's representative core. The so-called adventus imagery celebrated reception of the dominus or distinguished guests, but the individual figures cannot securely identify the owner. Architecture, water and mosaic worked together to establish rank before the visitor reached the main peristyle or audience rooms.

What to notice

  • Follow thresholds in order: gateway, court, fountain and vestibule explain more together than the surviving arch fragments alone.
  • Use 'adventus' as an interpretation of ceremonial arrival, not proof that a named emperor lived here.
Regional Archaeological Park · Roman luxury and the Villa entrance
09

AN OVAL EXERCISE COURT LED THROUGH COLD, WARM AND HOT ROOMS IN A CAREFULLY ENGINEERED SEQUENCE

The Palaestra and Thermal Complex

The baths joined bodily care, sociability, display and technical infrastructure at the estate entrance.

Documentary watercolour of Piazza Cattedrale in Piazza Armerina with the Cathedral, Palazzo Trigona, sloping paving and inland hills
THE HILL TOWN BEFORE THE ROMAN ESTATE

The place today

The thermal group can be read through its oval palaestra, octagonal frigidarium, tepidarium and three heated rooms. Changes in room shape, floor support and service passages help identify temperature and movement even where decoration is fragmentary. The complex faces the entrance court and therefore served residents while also advertising comfort and engineering to arriving guests.

The historical chapter

The baths partly followed the orientation of the earlier rural residence beneath the late-Roman Villa. Their fourth-century rebuilding incorporated a complete Roman bathing sequence with heated floors, water circulation and geometrically varied halls. Athletic and circus-related imagery in the palaestra connected bodily training and elite spectacle, but the modern nickname of any scene should not replace the architectural evidence for use.

What to notice

  • Identify the octagonal cold room and the progression toward smaller heated spaces before focusing on mosaic subjects.
  • Platforms and protective routes reveal floors from above; they do not reproduce the ancient temperature, water level or ceiling volume.
UNESCO–ICOMOS · Nomination evaluation and architectural description
10

A COLUMNED GARDEN DISTRIBUTED PEOPLE TOWARD SERVICE ROOMS, BEDROOMS, CULT AND CEREMONY

The Main Peristyle and the Household Around It

The central court is the organising device that turns more than fifty rooms into a legible residence.

Documentary watercolour of Piazza Cattedrale in Piazza Armerina with the Cathedral, Palazzo Trigona, sloping paving and inland hills
THE HILL TOWN BEFORE THE ROMAN ESTATE

The place today

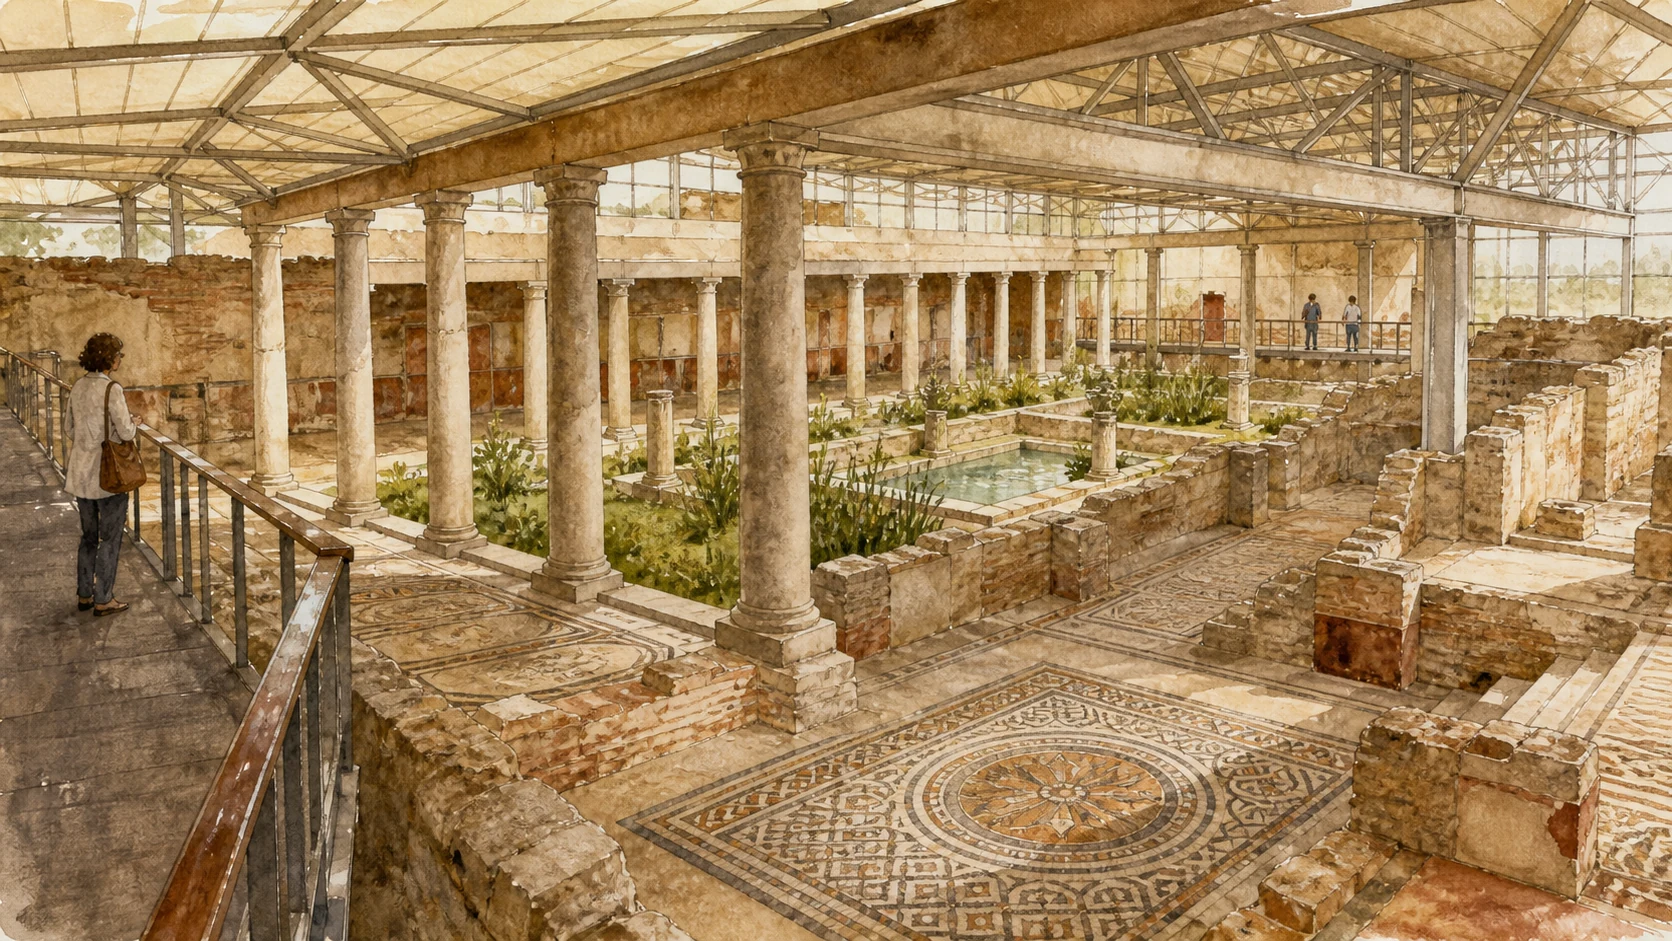
A long quadrangular portico surrounds the central garden and fountain. Animal medallions, geometric borders and thresholds distinguish sections of the route, while doorways lead to rooms of unequal status. Surviving columns and wall plaster remind the visitor that coloured floors once worked with painted vertical surfaces, water and planted space rather than against bare archaeological walls.

The historical chapter

Peristyle architecture gave light and controlled circulation to Roman houses, but here it operated at palatial scale. The late-Roman plan grouped domestic and service rooms around the court while reserving stronger axes for reception. A small apsidal shrine or cult space stood to one side. Repetition of animal imagery established continuity, while more complex narrative mosaics marked selected rooms and social functions.

What to notice

  • Use doorway width, axial views and changes in mosaic border to distinguish principal rooms from secondary ones.
  • Remember the missing garden, water, painted walls and furnishings; exposed floors are only one surviving layer of the interior.
UNESCO World Heritage Centre · Villa Romana del Casale
Documentary watercolour of the main peristyle at Villa Romana del Casale with columns, garden basin, mosaic floors, protective roof and visitor walkway
THE HOUSEHOLD ORGANISED AROUND THE PERISTYLEColumns, basin, mosaic floors and raised walkways show both the Roman plan and the modern architecture that now protects it.
11

A DAY OF ARISTOCRATIC HUNTING TURNS LANDSCAPE, MEAL AND DANGER INTO A COMPACT SOCIAL NARRATIVE

The Little Hunt and the Mosaic Rooms of Daily Display

The Little Hunt is not a smaller version of the Great Hunt; it presents local elite practice and self-image.

Documentary watercolour of the main peristyle at Villa Romana del Casale with columns, garden basin, mosaic floors, protective roof and visitor walkway
THE HOUSEHOLD ORGANISED AROUND THE PERISTYLE

The place today

The floor is organised in registers with departure, sacrifice, hunting episodes, a meal and the dangerous capture of a boar. Trees, rocks, servants, dogs and clothing connect action across the surface. Nearby rooms carry fishing, animal, chariot or geometric subjects, creating a varied domestic visual programme rather than one continuous illustrated chronicle.

The historical chapter

The regional park interprets the Little Hunt as an image of aristocratic venatio in the estate landscape. Boar hunting represented courage and status, while the meal and ritual frame the activity as ordered privilege rather than uncontrolled violence. The mosaic draws on late-antique North African workshop traditions, yet its exact relationship to real events or portraits of the household cannot be proved.

What to notice

  • Read the registers in sequence and notice how trees and figures divide episodes without enclosing them in modern panels.
  • Avoid naming every hunter as a member of the owner's family; the official interpretation concerns social role, not secure portrait identity.
Sicilian Region · The Little Hunt at Villa del Casale
12

A 350-SQUARE-METRE PROCESSION CONNECTS AFRICA, ASIA, PORTS AND ROMAN SPECTACLE ACROSS ONE FLOOR

The Corridor of the Great Hunt

The celebrated corridor is about capture and transport for imperial-style games, not a single hunt by the Villa's owner.

Documentary watercolour of the main peristyle at Villa Romana del Casale with columns, garden basin, mosaic floors, protective roof and visitor walkway
THE HOUSEHOLD ORGANISED AROUND THE PERISTYLE

The place today

The long, slightly curved corridor carries dozens of figures, animals, ships, carts, cages, ports and personifications. Tigers, elephants, lions and other species are captured rather than killed, then moved toward maritime transport. Viewing from a raised walkway helps reveal the composition but compresses scale; pauses are needed to separate geographic episodes and repairs.

The historical chapter

The Great Hunt belonged to the representative eastern sector and covered roughly 350 square metres. Its imagery evokes the enormous logistics supplying wild animals to Roman spectacles and the reach of an elite connected to imperial administration. A central authoritative figure and assistants coordinate activity, but the owner remains unidentified. North African artistic knowledge is visible in fauna, landscape and mosaic technique.

What to notice

  • Distinguish capture, restraint, land transport and shipping; calling every scene 'hunting' hides the mosaic's logistical subject.
  • Look for differences in scale and style across the corridor, which may reflect separate teams or masters within a large workshop.
UNESCO–ICOMOS · Great Hunt and eastern monumental group
13

AT THE END OF THE CEREMONIAL AXIS, CUT MARBLE REPLACED MOSAIC TO CREATE A DIFFERENT LANGUAGE OF POWER

The Basilica and Its Marble Audience Hall

The Villa's largest reception room was distinguished by architecture and opus sectile, not by another narrative floor.

Documentary watercolour of the main peristyle at Villa Romana del Casale with columns, garden basin, mosaic floors, protective roof and visitor walkway
THE HOUSEHOLD ORGANISED AROUND THE PERISTYLE

The place today

A broad hall with an apse terminates the principal eastern approach. Fragments and reconstructed positions indicate wall revetment and a floor of cut coloured marble. The elevated end focused attention on the owner receiving dependants, officials or guests. Its relative visual restraint today comes from loss; in antiquity polished stone, height and controlled access made it one of the richest interiors.

The historical chapter

Roman domestic basilicas adapted the form of public audience halls for elite reception and administration. At Casale, placement beyond the Great Hunt transformed movement into a sequence culminating at the apse. Imported prestige was expressed through patterned marble, although the regional park notes the absence of stone from imperial quarries as one reason not to claim a proven imperial residence.

What to notice

  • Do not overlook the basilica because it lacks a famous figured mosaic; material, scale and axial position mark its status.
  • Separate an imperial visual language from imperial ownership: the regional interpretation does not identify a certain emperor.
Regional Archaeological Park · Estate function and owner debate
14

MYTH TURNED A PRIVATE SUITE INTO A CLAIM OF EDUCATION, SELF-CONTROL AND CULTURAL MEMORY

The Northern Apartment and Ulysses with Polyphemus

The dark-ground encounter between Ulysses and the Cyclops belongs to a suite, not an isolated poster image.

Documentary watercolour of the main peristyle at Villa Romana del Casale with columns, garden basin, mosaic floors, protective roof and visitor walkway
THE HOUSEHOLD ORGANISED AROUND THE PERISTYLE

The place today

The mosaic shows the giant Polyphemus accepting a vessel from Ulysses before the blinding described in the Odyssey. The Cyclops' scale, frontal body and dark background dominate the scene, while Ulysses approaches with wine and controlled gesture. Adjacent rooms and thresholds define the image as part of an apartment whose access was more restricted than the great reception axes.

The historical chapter

Late-Roman patrons used mythological images to demonstrate literary culture and to create moral or intellectual associations. The Polyphemus episode contrasts brute force with strategic intelligence. Its presence does not identify the owner as Ulysses or record a family event; it places a classical narrative within a larger programme shaped by more than one workshop and intended for an educated audience.

What to notice

  • Notice the bowl, difference in scale and direct exchange before recalling the later violence of the story.
  • Relate the image to the privacy and route of the apartment instead of treating it as a freestanding museum panel.
Regional Archaeological Park · Official Villa image and interpretation context
15

SEA CREATURES, MUSIC AND MYTH CARRIED THE MEDITERRANEAN INTO A PRIVATE INLAND RESIDENCE

The Southern Apartment, Arion and the Marine World

Marine imagery joined private status to a cultural world extending far beyond the Sicilian estate.

Documentary watercolour of the main peristyle at Villa Romana del Casale with columns, garden basin, mosaic floors, protective roof and visitor walkway
THE HOUSEHOLD ORGANISED AROUND THE PERISTYLE

The place today

A rich marine composition associated with Arion fills one of the important rooms of the southern apartment. Fantastic and observed creatures, Nereids, movement through water and a central musical figure form a dense surface that must be read from several positions. Other rooms in the suite use myth and personification to differentiate privacy, rank and intended occupants without yielding certain modern labels for each person.

The historical chapter

The story of Arion rescued by a dolphin celebrated music, divine favour and safe passage. At an inland estate, marine myth did not document a nearby sea view; it connected the patron's cultural imagination with Mediterranean art and literature. Stylistic differences among the Villa's mythological and more naturalistic floors support the idea of multiple masters or teams rather than one anonymous decorator working uniformly.

What to notice

  • Separate real marine species from fantastic creatures and observe how they direct the eye around the central figure.
  • Do not assign the suite to a named child, wife or heir unless current official interpretation provides secure evidence.
UNESCO–ICOMOS · Mosaic subjects and North African workshops
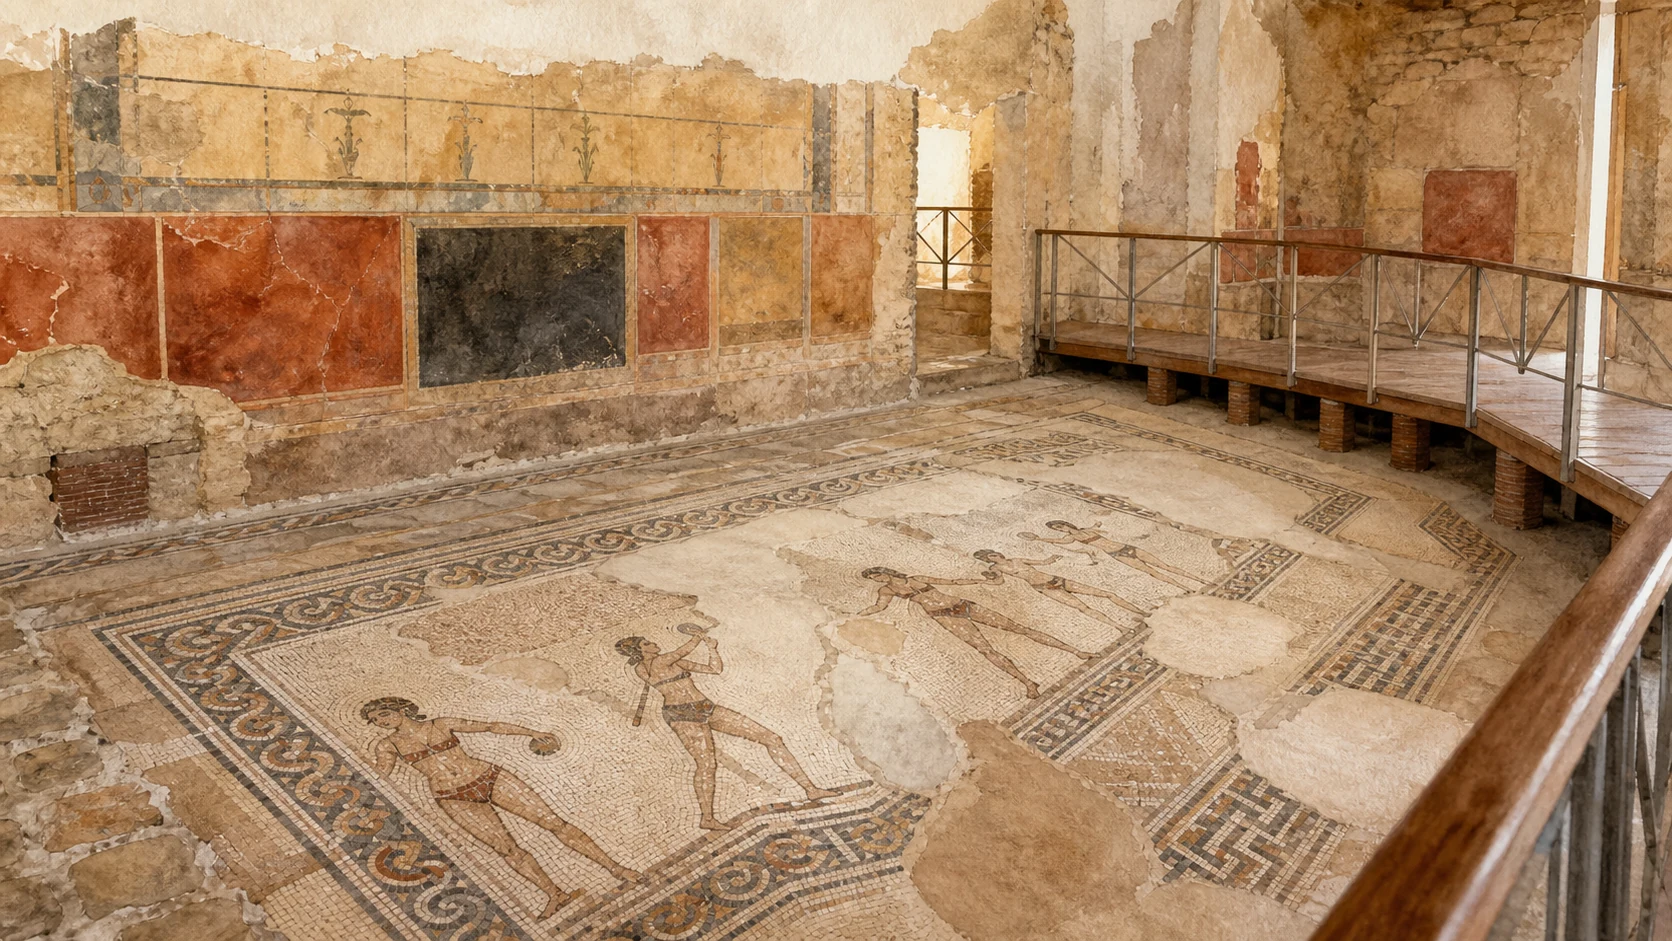
Documentary watercolour of the conserved Female Athletes mosaic at Villa Romana del Casale seen from the visitor walkway within the archaeological room
ATHLETIC FIGURES BEYOND THE MODERN NICKNAMEThe conserved mosaic records female athletic activity through gesture, equipment and dress; its archaeological setting prevents a modern costume reading.
16

TEN WOMEN COMPETE, EXERCISE AND RECEIVE PRIZES IN ONE OF LATE ANTIQUITY'S MOST MISNAMED FLOORS

The Female Athletes Beyond the 'Bikini' Nickname

Their garments resemble modern swimwear, but the scene concerns trained bodies, competition and honour rather than a beach.

Documentary watercolour of the conserved Female Athletes mosaic at Villa Romana del Casale seen from the visitor walkway within the archaeological room
ATHLETIC FIGURES BEYOND THE MODERN NICKNAME

The place today

The surviving register presents women running, throwing, exercising with weights or a ball, and receiving a crown and palm. Their wrapped breastbands and brief lower garments produced the popular 'bikini girls' label. A different mosaic lies beneath part of the floor, visible where loss exposes an earlier decorative phase, proving that the room itself changed over time.

The historical chapter

Female athletic practice had a long classical tradition and the late-Roman image places disciplined bodies within an elite domestic programme. The women may be generic competitors rather than portraits. Prizes and gestures are essential to the subject. Modern comparisons make the clothing immediately recognisable but can obscure ancient exercise, social display and the archaeological evidence for two mosaic phases.

What to notice

  • Count activities and prize attributes before focusing on the modern-looking garments.
  • Use the popular nickname only as an orientation aid; it is not the ancient title or the subject of the scene.
Regional Archaeological Park · The Palestriti
17

A CURVED COURT LED TO A THREE-APSED DINING HALL WHERE MYTH SURROUNDED ELITE PERFORMANCE

The Elliptical Peristyle and Triclinium of Hercules

The southern ceremonial group used unusual geometry and the Labours of Hercules to turn dining into theatre.

Documentary watercolour of the conserved Female Athletes mosaic at Villa Romana del Casale seen from the visitor walkway within the archaeological room
ATHLETIC FIGURES BEYOND THE MODERN NICKNAME

The place today

The oval or elliptical portico forms a striking contrast with the rectangular main peristyle. Beyond it, the large triclinium opens into three apses and preserves mythological pavements, above all the Labours of Hercules. The fragmented floor demands reconstruction through edges, orientation and surviving episodes; modern shelters and paths make some relationships clearer from above but cannot restore dining furniture or wall decoration.

The historical chapter

A triclinium arranged formal meals around couches and performance. At Casale the tri-apsidal plan expanded that function into a representative hall. Hercules' labours offered a cycle of controlled strength, danger and triumph suitable to aristocratic self-presentation, while other mythological scenes extended the programme. The imagery expressed ideals associated with the host; it did not make the owner a literal Hercules.

What to notice

  • Compare the curved approach with the rectangular court to understand how architecture announced a special ceremonial zone.
  • Identify episodes through attributes cautiously; missing tesserae and restorations can interrupt figures and narrative sequence.
UNESCO–ICOMOS · Elliptical peristyle and triclinium
18

BYZANTINE AND MEDIEVAL LIFE, TWENTIETH-CENTURY SHELTERS AND PRESENT RESEARCH ARE PART OF THE SITE

Later Settlement, Excavation and the Architecture of Conservation

What visitors see is a preserved archaeological landscape shaped by occupation, burial, excavation and changing conservation choices.

Documentary watercolour of the conserved Female Athletes mosaic at Villa Romana del Casale seen from the visitor walkway within the archaeological room
ATHLETIC FIGURES BEYOND THE MODERN NICKNAME

The place today

Protective roofs, suspended routes, drainage works, repaired walls and conserved floors make the Villa visit possible. They also alter temperature, light and viewpoint. Excavation continues in less familiar sectors, while monitoring and closure may change the route. The present complex should therefore be read as ancient fabric plus an explicit modern system of care, not as a pristine villa uncovered intact.

The historical chapter

The Villa remained occupied in altered form through Byzantine and Islamic periods. A later settlement called the Casale developed in the area, giving the site its modern name, and medieval destruction or abandonment transformed the ruins. Major excavations led by Gino Vinicio Gentili in the 1950s exposed the principal rooms. Early concrete and steel-glass protection later created conservation problems; subsequent projects have revised sheltering, drainage and presentation. UNESCO inscription followed in 1997.

What to notice

  • Look at the protective building as evidence of changing conservation theory, while keeping ancient walls and modern supports distinct.
  • Check the official park shortly before visiting: research, weather, maintenance and events can change hours or the accessible circuit.
UNESCO–ICOMOS · Conservation, authenticity and management

The city through time

Ten thresholds between estate, city and heritage

The chronology separates the earlier rural residence, late-Roman palace, long afterlife, Norman city, early-modern institutions, excavation and modern conservation.

  1. An earlier rural residence occupies the Casale site; foundations and baths beneath the later complex provide a long prehistory to the great Villa.

  2. The monumental late-Roman estate is constructed on terraces with entrance court, baths, peristyles, audience rooms, apartments and an exceptional mosaic programme.

  3. The complex remains occupied and repeatedly adapted through late antiquity, Byzantine rule and the Islamic conquest, while its original palatial system gradually changes.

  4. Destruction affects the settlement near Casale; after the uprising and destruction of 1161, William II rebuilds the city on the higher Armerino hill in 1163.

  5. The Aragonese crown establishes the new castle as a royal stronghold against baronial opposition, reinforcing the political importance of the hill town.

  6. Charles V grants Piazza the title of city and the designation Urbs Opulentissima, expressing its early-modern civic and territorial status.

  7. Churches, monasteries, Palazzo Trigona, the cathedral campaign and civic architecture reshape the medieval centre through Baroque and late-Baroque building.

  8. Piazza becomes an episcopal seat in 1817 and formally receives the name Piazza Armerina in 1863, consolidating its modern institutional identity.

  9. Large-scale excavations led by Gino Vinicio Gentili expose the principal rooms and mosaics; pioneering in-situ presentation preserves context but introduces later conservation challenges.

  10. UNESCO inscribes the Villa in 1997. Research, new shelters, drainage, museum development and continuing excavation keep changing how the site is protected and understood.

Before your visit

Practical information,
without turning it into promises

01

Give the city and Villa separate half-days

The Villa is a dense archaeological route several kilometres from the historic centre. A second half-day or day is needed for Monte, Piazza Cattedrale, Palazzo Trigona, the castle exterior and the lower civic centre.

02

Read rooms before hunting famous details

At the Villa, follow the sequence of entrance, baths, court, corridors, reception and private rooms. The Great Hunt and female athletes make more sense after their architectural position is understood.

03

Prepare for slopes and protected walkways

Piazza Armerina has steep streets and stairs; the Villa uses long raised or protected routes. Verify current accessibility, rest points and any lift or route limitations with the official managers.

04

Check the official park for current access

Hours, evening openings, excavation zones, weather closures, tickets and individual room visibility can change. Municipal monument pages and the archaeological park are separate sources and should be checked separately.

Sources

This guide cross-checks the UNESCO World Heritage Centre and ICOMOS evaluation with the Sicilian Region's archaeological park, official regional museum information and the Municipality of Piazza Armerina. It separates the medieval and Baroque city from the Roman estate, productive buildings from ceremonial rooms, popular mosaic nicknames from ancient subjects, and imperial visual language from an unproved imperial owner. Current openings and conservation routes are not presented as permanent.

The hero image is an illustration, not a photograph. The official reference photographs remain archived locally for visual verification. Opening hours, tickets, restoration works, room visibility and access conditions can change; consult the linked institutional pages shortly before visiting.