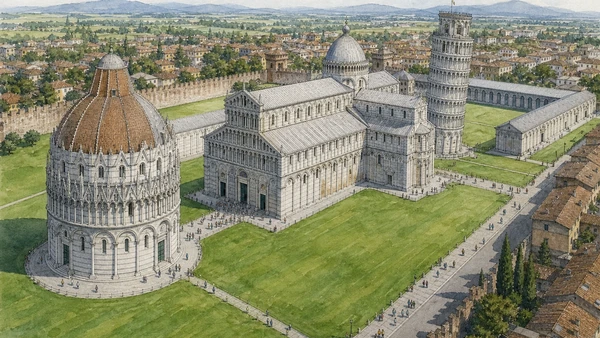
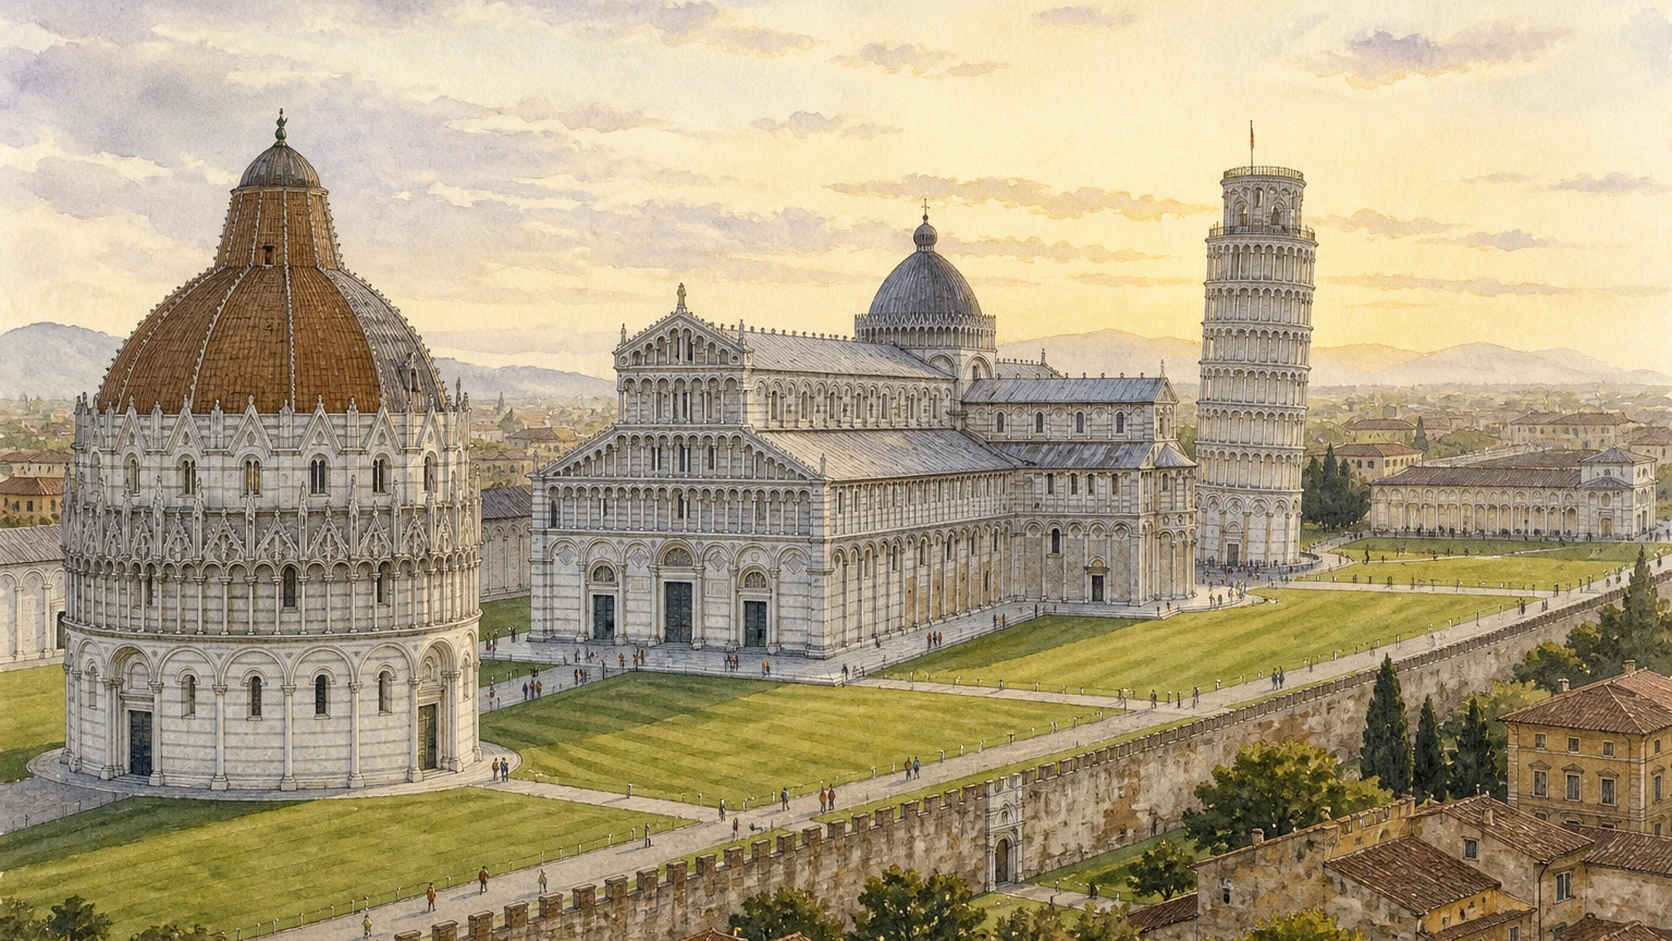
Original documentary watercolour panorama of Pisa Cathedral, Baptistery, Leaning Tower and Camposanto

Tuscany Guide 02 · Sacred complex, civic rule, river and ships

Pisa: Piazza del Duomo,
River City & Maritime Memory

A documented route that restores the Leaning Tower to its cathedral complex and Pisa to its wider geography: a former maritime republic shaped by the Arno, rival civic institutions, medieval painting, shipyards and archaeology recovered from wet ground.

Plan the route
Piazza del Duomo to Arsenali Medicei · Pisa10 chapters · one full day

Why Pisa must be read beyond the leaning tower

Pisa is not a leaning monument with a city attached: it is a river and maritime power whose cathedral square, civic centre, paintings, arsenals and ancient ships record different systems of worship, government, trade and conservation.

Piazza del Duomo is a designed religious ensemble at the north-west edge of the medieval city. Cathedral, Baptistery, bell tower and Camposanto developed over centuries and now share management by the Opera della Primaziale. They do not share identical access. The Cathedral remains a place of worship; the Tower requires a fixed time and a demanding stair; museums and monuments use broader visitor windows; restoration can close part of the Baptistery without closing the square.

The square’s marble architecture was funded within the world of maritime Pisa, but the sea was never beside the tower. The Arno linked the city to lagoons, ports and the coast. Piazza dei Cavalieri preserves the shift from republican institutions to Medici rule. The Lungarni expose flood engineering, palaces and small churches. San Matteo protects works displaced from churches, allowing medieval Pisa to be studied beyond the monuments that still stand.

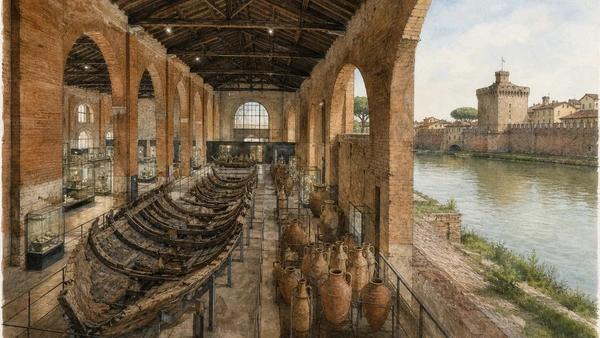
At the western river edge, republican and Medicean arsenals record two phases of naval infrastructure. The Museum of Ancient Ships adds a much deeper layer: Roman vessels and cargoes recovered near San Rossore from waterlogged archaeological deposits. Their survival depends on excavation and conservation, not on an intact ancient harbour frozen in time.

Enter Piazza del Duomo early, choose the Tower only if its physical and timed conditions suit you, then leave the lawn: cross the civic centre to the Arno and finish among paintings, shipyards and conserved hulls.

The route

Plan your visit

The route treats the monumental square as a sequence, not a checklist, then moves through Piazza dei Cavalieri to the Lungarni. San Matteo and the western arsenals restore the artistic and maritime evidence that the famous skyline alone cannot explain.

Early morning

Read the whole square

Walk the perimeter before entering: wall, lawn, four monuments, museums and city approaches reveal an ensemble rather than isolated icons.

Late morning

Cathedral complex

Use the current ticket and worship timetable; place the fixed Tower time around Cathedral, Baptistery, Camposanto and museums.

Early afternoon

Civic Pisa and the Arno

Cross Piazza dei Cavalieri, descend through the centre and read bridges, embankments and Santa Maria della Spina along the river.

Late afternoon

Painting and ships

Choose San Matteo for medieval art, then finish at the arsenals and Ancient Ships Museum if its opening day and last entry allow.

Ten chapters

Explore the places

The route begins with the six institutions of Piazza del Duomo, then crosses the old civic centre to the Arno, San Matteo and the arsenals. Cathedral worship, tower timing, museum admissions and open urban space follow different rules.

  1. 01Piazza del Duomo: the ensemble before the icon
  2. 02Pisa Cathedral: marble, worship and long reconstruction
  3. 03The Baptistery: one circle, several building centuries
  4. 04The Leaning Tower: bell tower, ground and timed climb
  5. 05Camposanto: burial, fresco and conservation after fire
  6. 06Opera and Sinopie museums: originals removed, processes recovered
  7. 07Piazza dei Cavalieri: republic overwritten by Medici rule
  8. 08The Lungarni and Santa Maria della Spina: river before postcard
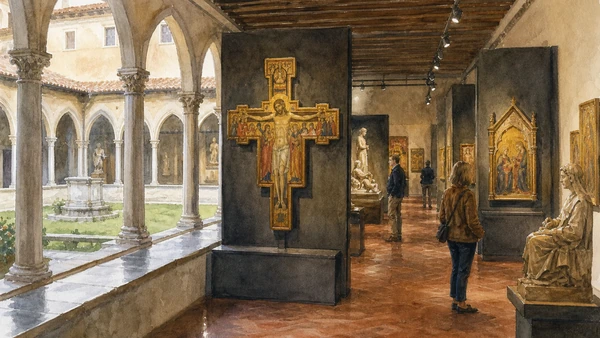
  9. 09Museo Nazionale di San Matteo: medieval Pisa reassembled
  10. 10Arsenals and Ancient Ships: the maritime city in evidence
01

Four monuments, two museums, a medieval wall and managed lawns form a sacred and civic landscape at the city’s edge

Piazza del Duomo: the ensemble before the icon

The UNESCO site is a spatial relationship among Cathedral, Baptistery, bell tower and Camposanto, not a background for a single photograph.

Today

The square is freely visible, while entrances depend on Opera tickets, worship and daily conditions. From 17 June to 31 August 2026 the official programme extends many openings into the evening, but special ceremonies, safety or restoration can alter any component without notice. Paths and controlled lawns organise heavy visitor pressure. The medieval wall and surrounding streets remain part of the urban reading.

History

Cathedral construction began in 1063 in a period of expanding Pisan power. The Baptistery followed from 1152, the bell tower from 1173 and the Camposanto from 1277, each continuing through later campaigns. Their shared marble language combines classical, early Christian, Lombard and Mediterranean references without making the buildings simultaneous or stylistically identical. The name Campo dei Miracoli became popular much later.

How to read this place

Begin at a corner rather than beneath the Tower. Compare axes, gaps, grass and wall before façades. The Baptistery and Cathedral align liturgical movement; the Tower stands as a bell tower, not a defence. The Camposanto closes the northern edge. Notice how present circulation protects surfaces while also changing the apparently open field.

What to notice

  • Four monuments built in different centuries but held by a shared material language
  • Medieval wall defining the monumental field against the city
  • Managed paths and lawns revealing the pressure of global visitation
Opera della Primaziale Pisana · Official square overview
Original documentary watercolour aerial view of the complete Piazza del Duomo ensemble
Piazza del Duomo: the ensemble before the iconOriginal Merlintravel documentary watercolour · 2026
02

A maritime commune expressed religious authority through layered arcades, imported materials, liturgy and later reconstruction

Pisa Cathedral: marble, worship and long reconstruction

The Cathedral is the first institution of the square and an active church, not an accessory to its campanile.

Today

The Cathedral generally opens to visitors later than the other monuments; the official 2026 calendar often begins visitor access at 10:00. A free timed pass is available for Cathedral-only visits, while other monument tickets include access without a separate fixed Cathedral time. Masses and ceremonies can restrict photography, explanation and circulation. Appropriate dress, silence and liturgical priority apply throughout.

History

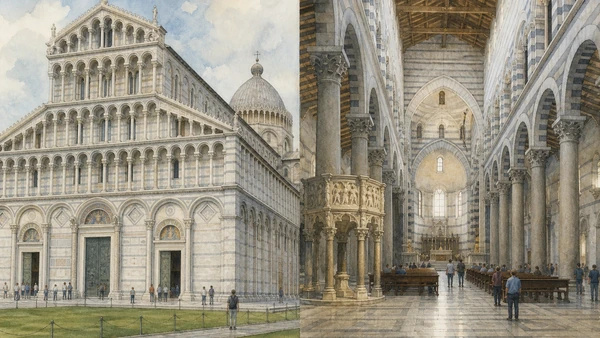
Founded in 1063 and consecrated in 1118, the church expanded through the twelfth century and survived major changes, including the fire of 1595 and subsequent rebuilding. Its façade arcades, transept form and marble revetment became central to Pisan Romanesque architecture. The bronze doors, coffered ceiling, apse mosaic and Giovanni Pisano’s pulpit belong to different dates and interventions rather than one untouched medieval interior.

How to read this place

Read façade and sides to see how repeated arcades change from screen to wall rhythm. Inside, compare longitudinal nave, projecting transepts and dome before named works. The pulpit’s present arrangement follows dismantling and reconstruction; the ceiling belongs to the post-fire interior. Distinguish continuity of worship from continuity of fabric.

What to notice

  • Arcaded façade transforming depth into a public marble screen
  • Transept and dome giving the church a cross-axis within the square
  • Pulpit, mosaic and ceiling recording separate artistic and rebuilding campaigns
Opera della Primaziale Pisana · Cathedral
Original documentary watercolour of Pisa Cathedral exterior and interior
Pisa Cathedral: marble, worship and long reconstructionOriginal Merlintravel documentary watercolour · 2026
03

A circular building altered across Romanesque and Gothic campaigns makes baptism, preaching, sound and structure visible

The Baptistery: one circle, several building centuries

Its familiar dome belongs to a structure begun in 1152 and transformed long after the first lower arcades were designed.

Today

The Baptistery uses the complex ticket and current square timetable. Official notices warn that parts may close for restoration and Sunday or feast-day hours can vary. The interior is largely open and resonant; staff may demonstrate acoustics, but visitors should not create competing sound. Steps, galleries and temporary conservation zones affect access, while the ground floor provides the essential reading.

History

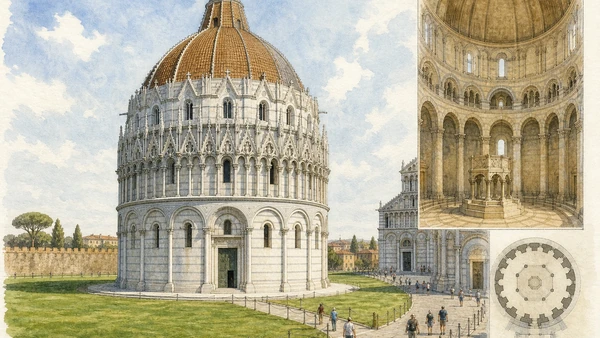
Construction began in 1152 under Diotisalvi, with later Gothic work associated with Nicola and Giovanni Pisano and subsequent completion of the roof. The central font and Nicola Pisano’s pulpit serve baptismal and preaching functions. The exterior’s transition from rounded lower arcades to pointed decorated upper work makes the duration of construction visible rather than disguising it.

How to read this place

Walk around the circumference and compare the lower blind arcade with the denser upper sculpture. Inside, use the font and pulpit to orient ritual movement. The celebrated echo is a property of volume and surfaces, not a licence for constant noise. Treat the building as a changing liturgical machine rather than a perfect abstract geometry.

What to notice

  • Lower Romanesque and upper Gothic languages meeting on one cylinder
  • Font and pulpit structuring baptism and proclamation
  • Acoustic volume experienced through restraint rather than spectacle
Opera della Primaziale Pisana · Baptistery
Original documentary watercolour of Pisa Baptistery exterior, interior and circular plan
The Baptistery: one circle, several building centuriesOriginal Merlintravel documentary watercolour · 2026
04

The famous inclination belongs to a working bell tower whose soil, interrupted construction and modern stabilisation govern every visit

The Leaning Tower: bell tower, ground and timed climb

The ascent is a fixed appointment of roughly three hundred steps with age and health restrictions, not an automatic part of the square.

Today

Tower tickets are limited and tied to a selected time. Visitors should arrive fifteen minutes early; late admission and refund are not guaranteed. The official 2026 rule excludes children born in 2019 or later, and minors must be accompanied. Bags follow current storage rules. There is no lift; official information gives 297 steps in the visitor route and warns people with cardiovascular or muscular disorders. Weather and safety can interrupt access.

History

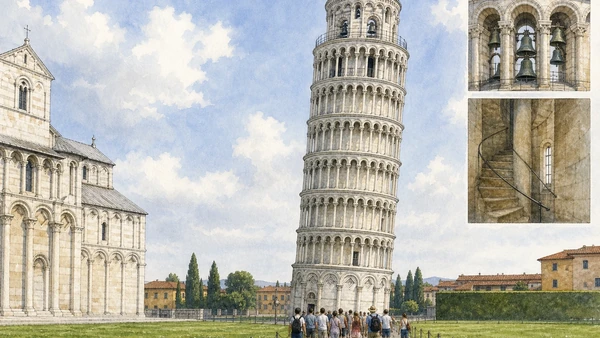
Work began in 1173 and the structure inclined as its foundations settled in compressible ground. Long pauses and adjustments shaped later storeys before completion in the fourteenth century. Seven bells marked liturgical time. Twentieth-century concern culminated in closure in 1990 and a major international stabilisation campaign before reopening in 2001. The lean is managed, not a condition simply left untouched.

How to read this place

Stand back and align the tower with Cathedral and ground line; its purpose is clearer than when isolated by perspective tricks. On the climb, expect worn spiral steps and a bodily sense of inclination. If the route is unsuitable, study the base, arcades and bells from outside. Avoid claims that Galileo’s famous experiment is securely documented as performed exactly here.

What to notice

  • Bell chamber identifying the monument’s liturgical purpose
  • Arcaded storeys adjusted across an interrupted building history
  • Modern stabilisation preserving a controlled lean rather than correcting it to vertical
Opera della Primaziale Pisana · Tower
Original documentary watercolour of the Leaning Tower, bells, stairs and timed visitors
The Leaning Tower: bell tower, ground and timed climbOriginal Merlintravel documentary watercolour · 2026
05

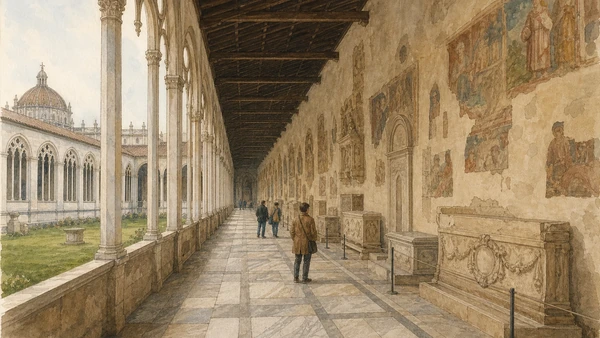
A long marble cemetery preserves Roman sarcophagi, medieval tombs, fragmented frescoes and the material consequences of war

Camposanto: burial, fresco and conservation after fire

The quiet cloister is also one of Europe’s great records of wartime damage, fresco detachment and slow restoration.

Today

The Camposanto follows the square’s monument ticket and seasonal schedule, with special summer evening access announced for 2026. Floor slabs, tombs and low barriers require careful movement. Conserved frescoes are incomplete and their visibility may change with work. The cloister remains a funerary and memorial environment; voices and photography should respect that function even when the route feels spacious.

History

Construction began in 1277 as a monumental cemetery. Roman sarcophagi were reused for elite burial, and extensive fourteenth- and fifteenth-century fresco cycles covered the walls. An incendiary strike in July 1944 burned the roof and severely damaged paintings. Emergency detachment exposed reddish preparatory drawings, the sinopie, which became central to later study and museum display. Restoration remains part of the monument’s history.

How to read this place

Move between open cloister and fresco wall rather than treating one as backdrop. Compare surviving paint, losses and reconstructed roof. Sarcophagi record reuse and collecting, not a single Roman cemetery in situ. The most honest reading includes scaffolding, altered surfaces and gaps created by catastrophe and conservation.

What to notice

  • Marble cloister enclosing a green burial field
  • Roman sarcophagi reused in medieval and later commemorative systems
  • Fragmented fresco surfaces making 1944 damage and restoration legible
Opera della Primaziale Pisana · Camposanto
Original documentary watercolour of the Camposanto cloister, tombs and conserved fresco fragments
Camposanto: burial, fresco and conservation after fireOriginal Merlintravel documentary watercolour · 2026
06

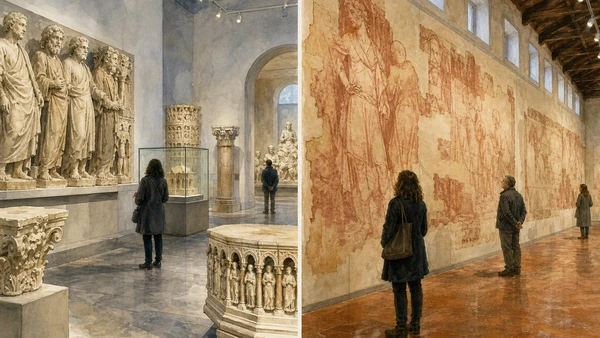
Two museums explain what the monuments can no longer show in place: displaced originals, workshop evidence and drawings revealed by disaster

Opera and Sinopie museums: originals removed, processes recovered

Museum display protects sculpture and preparatory drawings while demanding that visitors mentally restore their first architectural settings.

Today

Both museums use the complex ticket and published daily windows, but galleries or the separate Opera Palace can change with exhibitions. The Museo dell’Opera presents original sculpture and works removed from façades and interiors for conservation. The Museo delle Sinopie displays large preparatory drawings from the Camposanto fresco programme. These are controlled museum spaces with accessibility conditions different from the Tower and upper Baptistery.

History

The Opera accumulated works connected with centuries of construction and maintenance. Sculpture by major Pisan workshops was gradually moved indoors as originals were replaced outside. After the 1944 Camposanto fire, detaching damaged frescoes revealed full-scale red-earth drawings beneath the plaster. Their transfer created an unusual archive of planning, revision and workshop practice, but also records the violence that made them visible.

How to read this place

Use captions to reconstruct original façade, pulpit or tomb location. A sculpture isolated at eye level did not necessarily function that way outside. At the Sinopie, follow contour, correction and overlap rather than expecting finished colour. Do not describe the drawings as casual sketches: they were working stages scaled to architecture.

What to notice

  • Original sculpture separated from exterior copies for conservation
  • Full-scale underdrawings showing workshop planning and correction
  • Museum routes linking present protection to lost architectural context
Opera della Primaziale Pisana · Monuments and museums
Original documentary watercolour of the Opera del Duomo and Sinopie museum galleries
Opera and Sinopie museums: originals removed, processes recoveredOriginal Merlintravel documentary watercolour · 2026
07

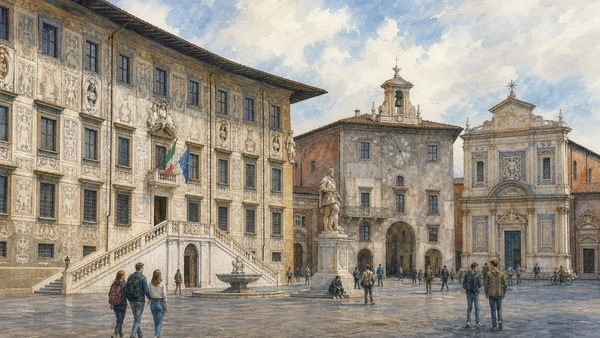
The former republican centre was refashioned as a Medici stage, then became a living university precinct rather than a preserved political tableau

Piazza dei Cavalieri: republic overwritten by Medici rule

Vasari’s ordered square incorporates earlier civic buildings and later academic life without erasing the regime change written across its façades.

Today

The piazza is open urban space and the headquarters of the Scuola Normale Superiore. Most academic interiors are not walk-in attractions; access depends on institutional events. Students, deliveries and bicycles share the paving. The church of Santo Stefano follows its own religious access. Palazzo dell’Orologio and Palazzo della Carovana should be read from the public square without treating doors or courtyards as automatically open.

History

The medieval Piazza delle Sette Vie held republican institutions, including the Palazzo degli Anziani. After Florence’s conquest, Cosimo I commissioned Giorgio Vasari in 1558 to remake it for the Order of Saint Stephen, founded in 1562. Sgraffito, the statue of Cosimo and the rebuilt palace fronts converted older fabric into a ducal maritime programme. The Normale later occupied the Carovana, adding a national educational layer.

How to read this place

Trace medieval irregularity behind Vasari’s apparent order: assembled towers, altered façades and converging streets remain. The Cosimo statue and maritime symbols announce domination over a former rival. Present students are not decorative scale figures; the square functions as an academic centre. Read Dante’s Ugolino memory critically beside the physical history of the Clock Palace.

What to notice

  • Sgraffito façade turning an older civic block into Medici representation
  • Cosimo I and maritime symbols staging control over republican memory
  • University use continuing institutional rather than museum life
Comune di Pisa Turismo · Piazza dei Cavalieri
Original documentary watercolour of Piazza dei Cavalieri, Palazzo della Carovana and Palazzo dell'Orologio
Piazza dei Cavalieri: republic overwritten by Medici ruleOriginal Merlintravel documentary watercolour · 2026
08

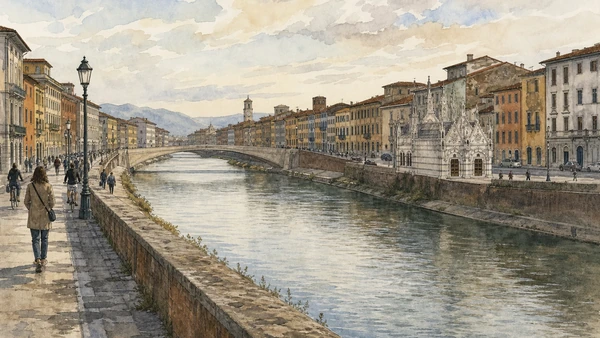
Palaces, embankments, bridges and a tiny marble church show the Arno as transport route, civic façade and managed flood risk

The Lungarni and Santa Maria della Spina: river before postcard

The riverfront is infrastructure shaped by repeated floods and reconstruction, not a timeless line of palaces reflected in calm water.

Today

Both banks provide public walking routes, bridges and traffic crossings, with exposed sun and limited shade. High walls and ramps restrict direct water access. Santa Maria della Spina occupies the south bank but follows separate cultural opening rather than standing permanently accessible. Luminara, Gioco del Ponte, roadworks and flood conditions can substantially change movement; municipal notices take priority over an ordinary itinerary.

History

The Arno connected Pisa to maritime and inland networks while repeatedly threatening the city. Palaces and churches accumulated along the banks, then embankment works regularised the riverfront. Santa Maria della Spina developed from a small oratory and took its name from a relic tradition; nineteenth-century intervention dismantled and rebuilt it at a higher level to protect it from the river, altering its relation to ground and water.

How to read this place

Cross more than one bridge to compare river width, wall height and palace backs. At the Spina, examine dense Gothic marble against the engineered embankment and resist calling the raised building untouched. Reflections are incidental; the defining evidence is hydraulic separation between street and water. Leave bridge routes clear during civic events.

What to notice

  • Continuous embankment walls mediating city and flood corridor
  • Small marble church rebuilt higher above the river
  • Bridges linking historic quarters while carrying modern traffic and ritual
Comune di Pisa Turismo · Lungarni
Original documentary watercolour of the Pisa Lungarni, Arno and Santa Maria della Spina
The Lungarni and Santa Maria della Spina: river before postcardOriginal Merlintravel documentary watercolour · 2026
09

Painted crosses, gold-ground panels and sculpture removed from churches allow the artistic geography of Pisa to be reconstructed beyond one square

Museo Nazionale di San Matteo: medieval Pisa reassembled

The former convent protects works from the city and territory, but museum concentration can obscure their original liturgical and urban settings.

Today

San Matteo is one of the autonomous Musei nazionali di Pisa and uses its own schedule and ticket. Opening hours and guided programmes change, so the current institutional page or Musei Italiani listing should be checked before crossing the river. The cloister and galleries are calmer than Piazza del Duomo, but accessibility and room closures depend on the historic building. A cumulative ticket may cover the four national museums for a limited period.

History

The collection grew from works gathered from suppressed or altered churches and was installed in the former Benedictine convent of San Matteo. It preserves major developments in Pisan painting and sculpture from the Middle Ages into the Renaissance, including monumental crosses, panels and works related to Nicola and Giovanni Pisano’s artistic world. Museum formation saved objects while removing them from devotional, architectural and neighbourhood contexts.

How to read this place

Group works by original church and function, not only by artist. Painted crosses were suspended or placed within worship; predella and polyptych fragments once belonged to larger ensembles. Compare wood, gold, tempera and carved marble as different technologies. The cloister is part of the museum’s own history, not the original home of every object.

What to notice

  • Monumental crosses designed for architectural and liturgical distance
  • Fragments requiring reconstruction of former altarpiece systems
  • Convent setting adding a later institutional layer to displaced works
Musei nazionali di Pisa · Institutional overview
Original documentary watercolour of San Matteo cloister and medieval Pisan art galleries
Museo Nazionale di San Matteo: medieval Pisa reassembledOriginal Merlintravel documentary watercolour · 2026
10

Medieval and Medici shipyards meet Roman hulls recovered from wet deposits, separating maritime memory from the myth of an unchanged port

Arsenals and Ancient Ships: the maritime city in evidence

Brick sheds, altered fortifications and conserved vessel remains explain Pisa’s water history more precisely than the label maritime republic alone.

Today

The Museum of Ancient Ships occupies the Medicean Arsenals. Current official information lists Tuesday to Friday mornings, weekend afternoons and Monday closure, with ticket sales ending one hour before closing; exceptional dates can differ. The museum is described as fully accessible and a complete visit takes about ninety minutes. Republican arsenals and Cittadella structures nearby are read largely from public space or event-dependent interiors.

History

Republican shipyard structures developed outside the western walls from the twelfth and thirteenth centuries. Cosimo I created new Medicean arsenals from the mid-sixteenth century for the Tuscan fleet, later converted to other uses. In 1998 works near Pisa San Rossore uncovered a waterlogged archaeological area with numerous Roman vessels, cargo and harbour evidence. Excavation and years of conservation produced the present museum; the ships are ancient remains, not reconstructed seaworthy vessels.

How to read this place

Compare shed span and launch logic with the nearby Arno before entering. In the museum, read wood deformation, missing sections, supports and conservation systems. Cargoes and tools explain routes better than an isolated hull. Keep republican, Medicean and Roman evidence in separate chronologies even though the museum brings them together spatially.

What to notice

  • Arcaded shipyard sheds scaled to construction and river launch
  • Conserved Roman timbers supported as archaeological material
  • Cargo, rigging and everyday objects reconstructing routes without fantasy ships
Ministero della Cultura · Museo delle Navi Antiche
Original documentary watercolour of the Arsenali Medicei, conserved Roman ships and Cittadella
Arsenals and Ancient Ships: the maritime city in evidenceOriginal Merlintravel documentary watercolour · 2026

Pisa through water, marble and institutions

A short chronology

From Roman river-port evidence and maritime government to cathedral building, Florentine rule, wartime damage, conservation and the recovery of ancient ships.

  1. River and coastal deposits preserve vessels, cargo and harbour evidence later recovered near San Rossore.

  2. Work begins on the Cathedral during Pisa’s expanding maritime power.

  3. Pope Gelasius II consecrates the Cathedral.

  4. Construction begins on the Baptistery.

  5. Foundations are laid for the Cathedral bell tower, which soon begins to incline.

  6. Republican shipyards and fortifications develop west of the city.

  7. Construction begins on the monumental Camposanto.

  8. Defeat at Meloria weakens Pisan maritime dominance without ending the city.

  9. Florence conquers Pisa and reorders its political institutions.

  10. Medicean arsenals are developed for the Tuscan fleet.

  11. Vasari refashions Piazza dei Cavalieri for Cosimo I and the Order of Saint Stephen.

  12. A major Cathedral fire leads to extensive rebuilding and new furnishings.

  13. Wartime fire devastates the Camposanto roof and frescoes.

  14. The Tower closes for a major stabilisation campaign and reopens under controlled conditions.

  15. Ancient ships are excavated, conserved and presented while Pisa’s institutions continue active preservation.

Before your visit

Practical information

01

Fix the Tower time first

A missed slot is not a flexible museum entry; arrive early and build the other square visits around it.

02

Treat the Cathedral as a church

A ticket does not override Mass, ceremonies, dress or requests for silence and restricted explanation.

03

Expect restoration

Baptistery areas, Camposanto frescoes and museum galleries can change independently even when the square is open.

04

Leave the monumental lawn

Piazza dei Cavalieri, the Arno, San Matteo and the arsenals are essential to understanding republican and maritime Pisa.

05

Check national-museum days

San Matteo and the Ancient Ships follow a separate system; Monday closure and short weekday windows can alter the route.

06

Read the river safely

Use bridges and embankments, respect barriers and municipal event or flood notices, and never seek informal access to the water.

Method and sources

Sources and image credits

This guide uses current official material from Opera della Primaziale Pisana, Comune di Pisa, Ministero della Cultura and Musei nazionali di Pisa checked on 28 August 2026. It distinguishes ensemble from icon; Cathedral from campanile; worship from monument entry; original fabric from post-fire reconstruction; acoustic property from performance; controlled lean from abandonment; Roman sarcophagus from in-situ Roman cemetery; sinopia from finished fresco; republican square from Medici redesign; river view from flood infrastructure; displaced artwork from original context; and conserved archaeological hull from an intact ancient ship.

All ten images are original Merlintravel editorial watercolours based on documented present-day conditions. They are illustrations, not substitutes for archaeological plans. Opening hours, tickets, accessible routes, temporary exhibitions and conservation work can change; consult the linked official pages shortly before visiting.