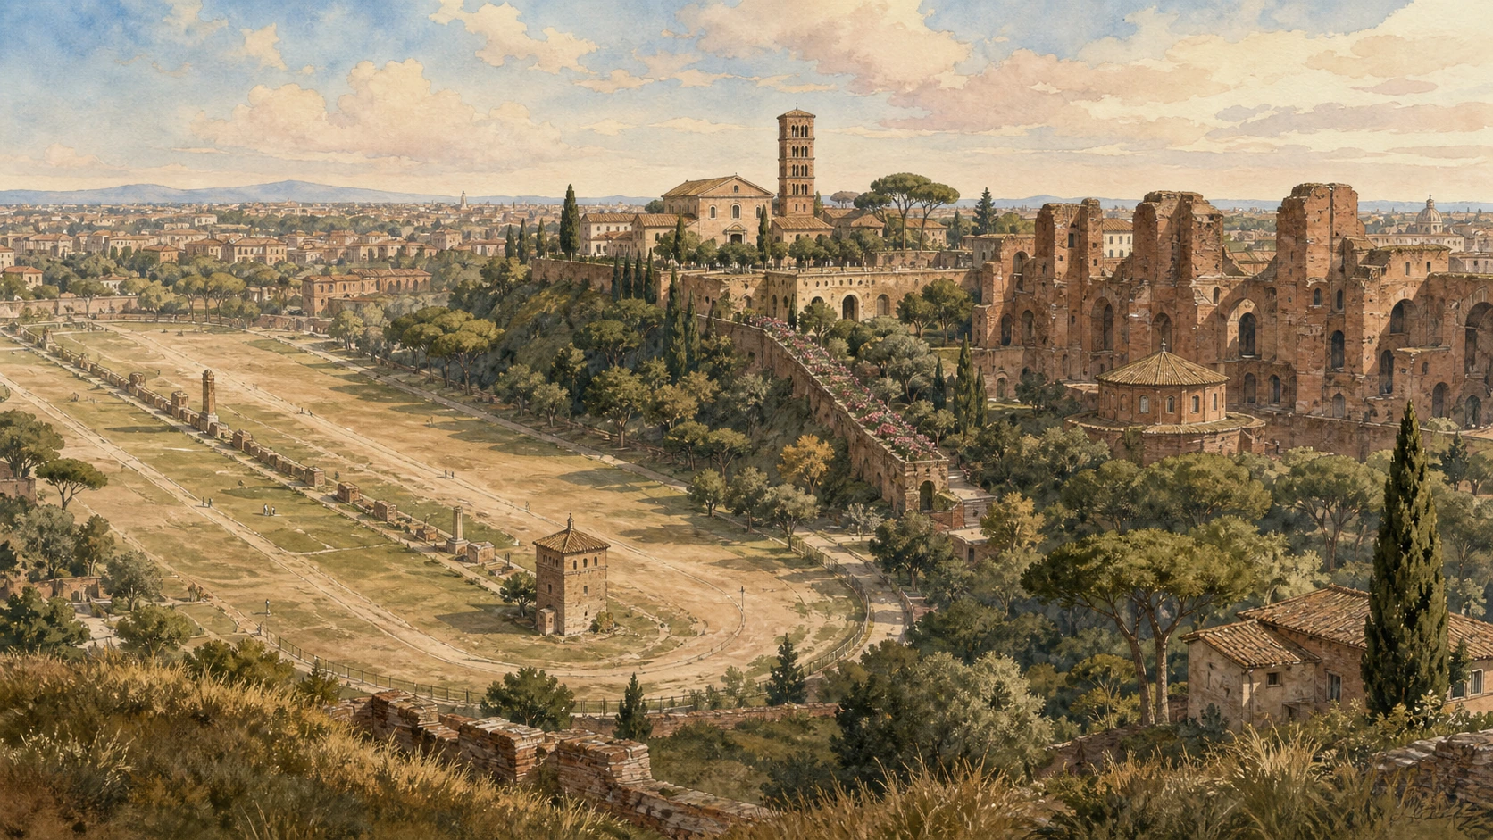
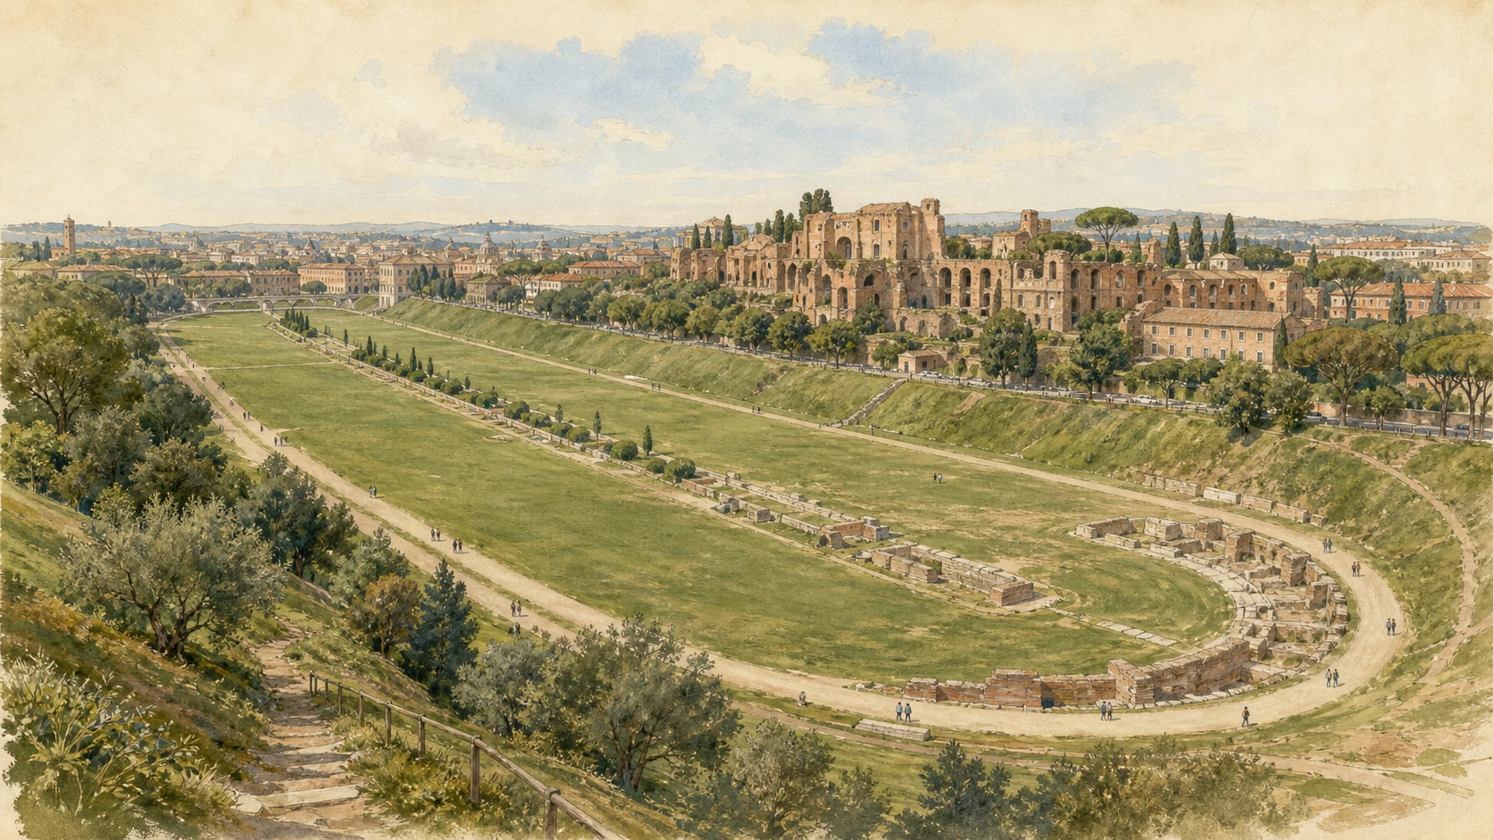
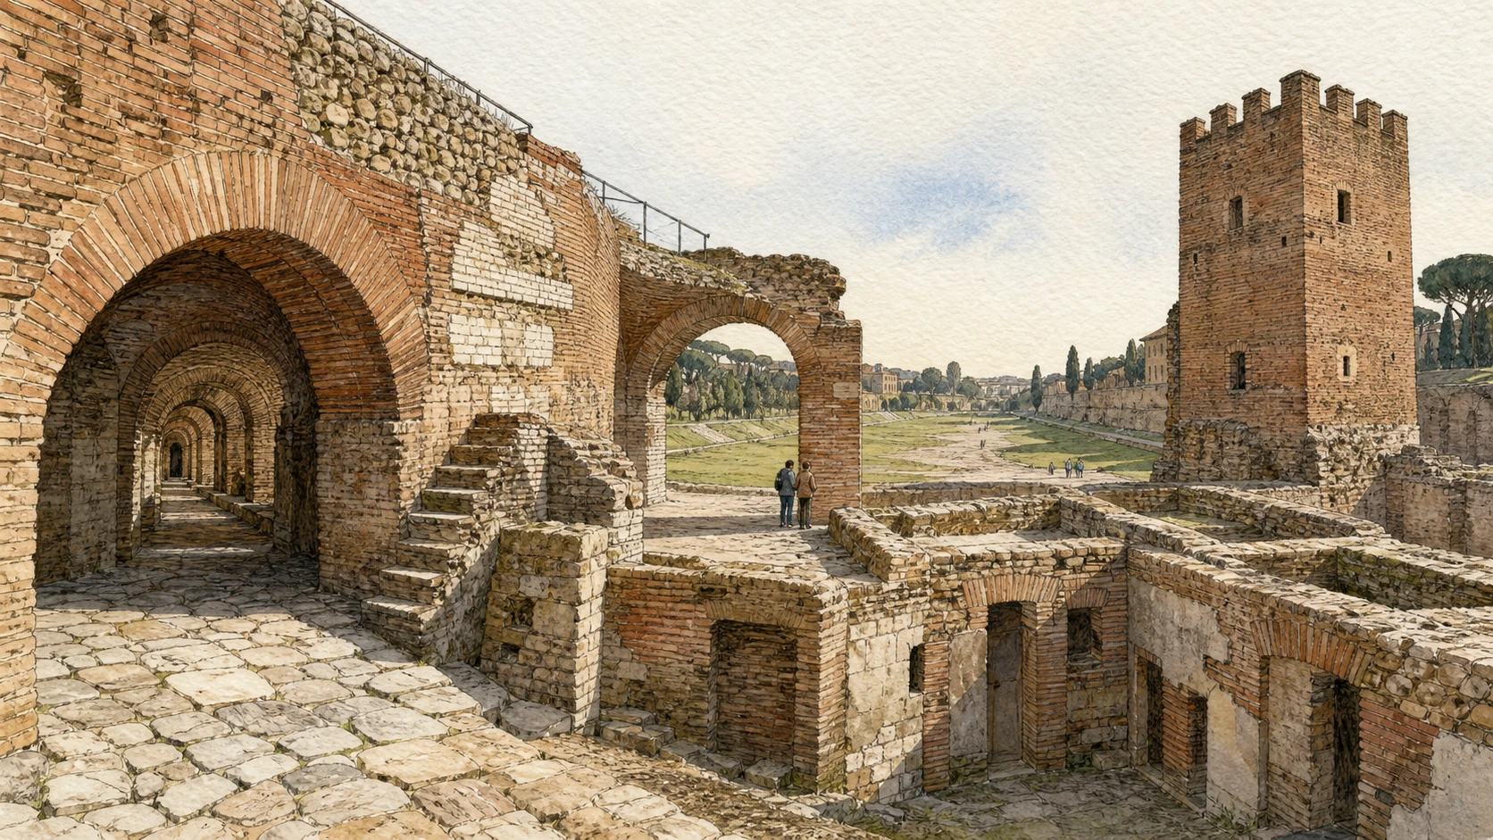
The Circus Maximus is easy to underestimate because its greatest surviving evidence is topographical. The grassy valley between Palatine and Aventine preserves the dimensions and curvature of an entertainment building once framed by tiered seating, shops, ceremonial entrances and a central barrier. Much of the fabric visible at the southeastern end belongs to the Trajanic and later phases, while the apparently natural banks and open field also reflect post-antique agriculture, industrial occupation and twentieth-century clearance. Read the ground plan before imagining a complete arena.
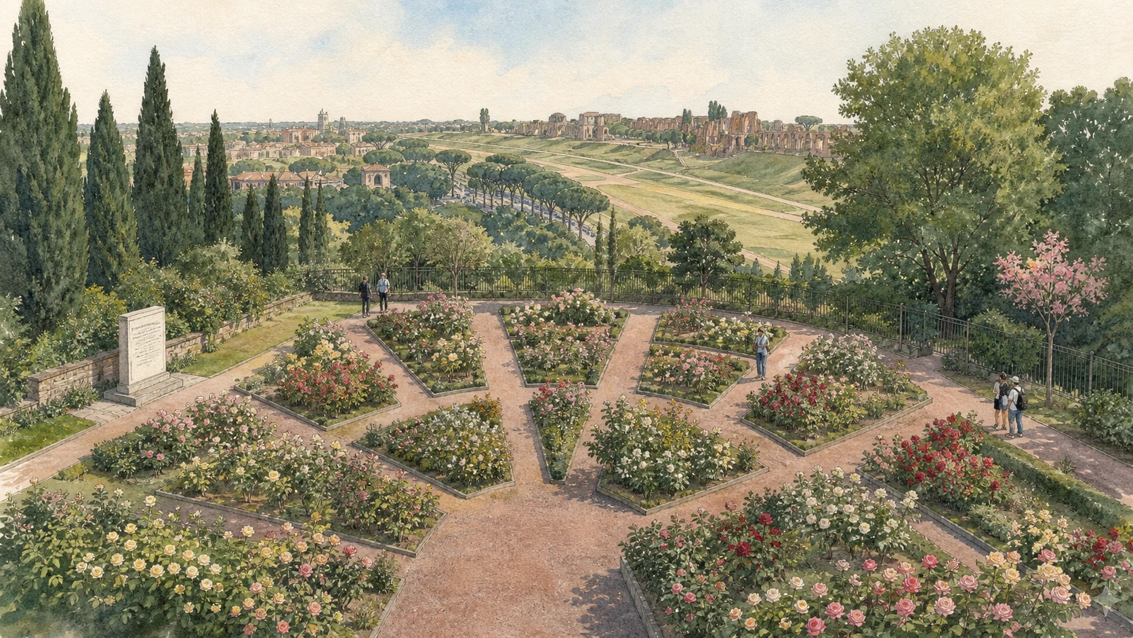
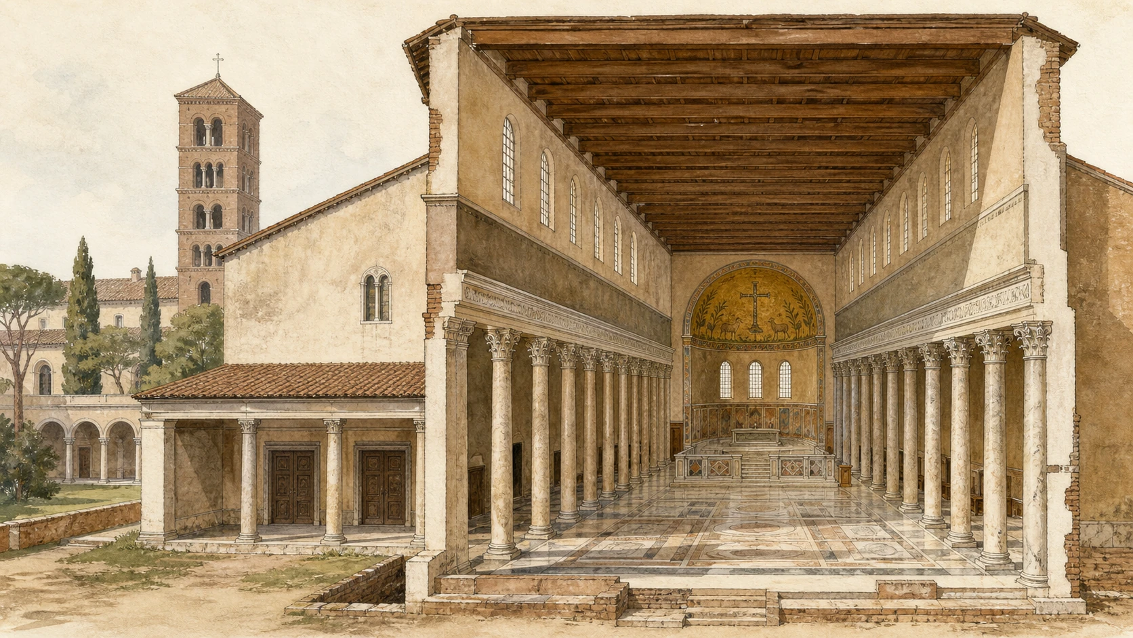
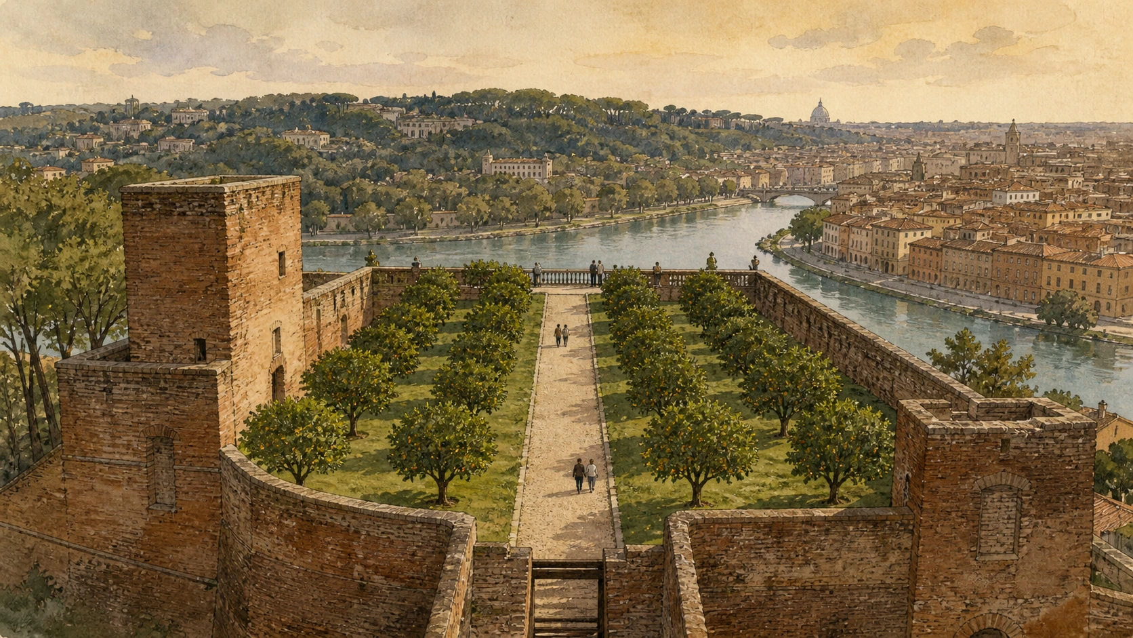
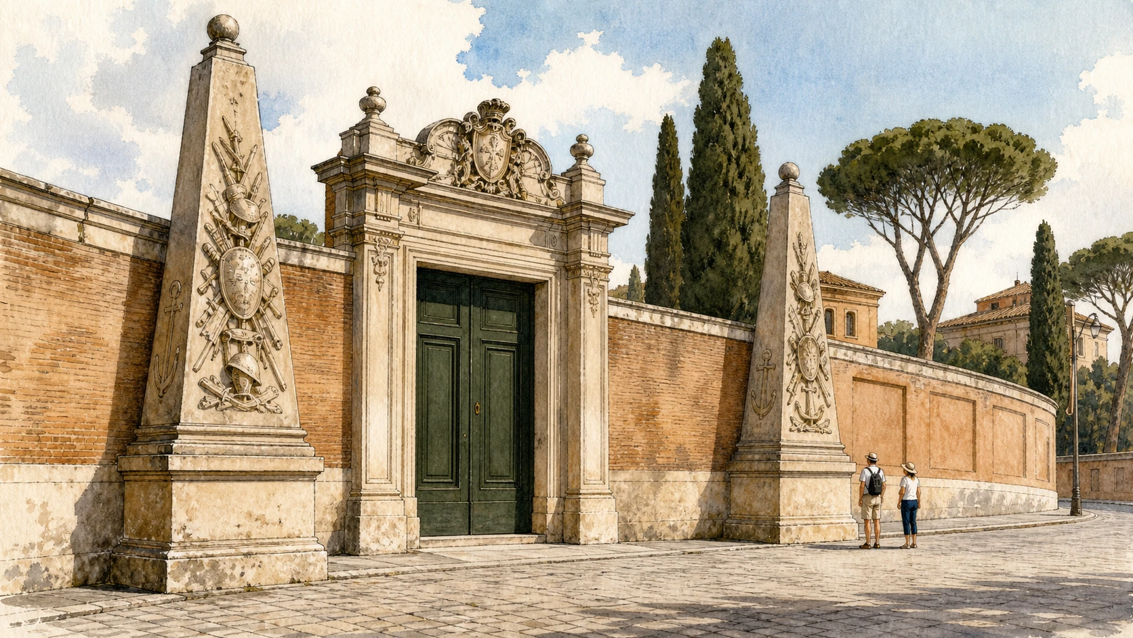
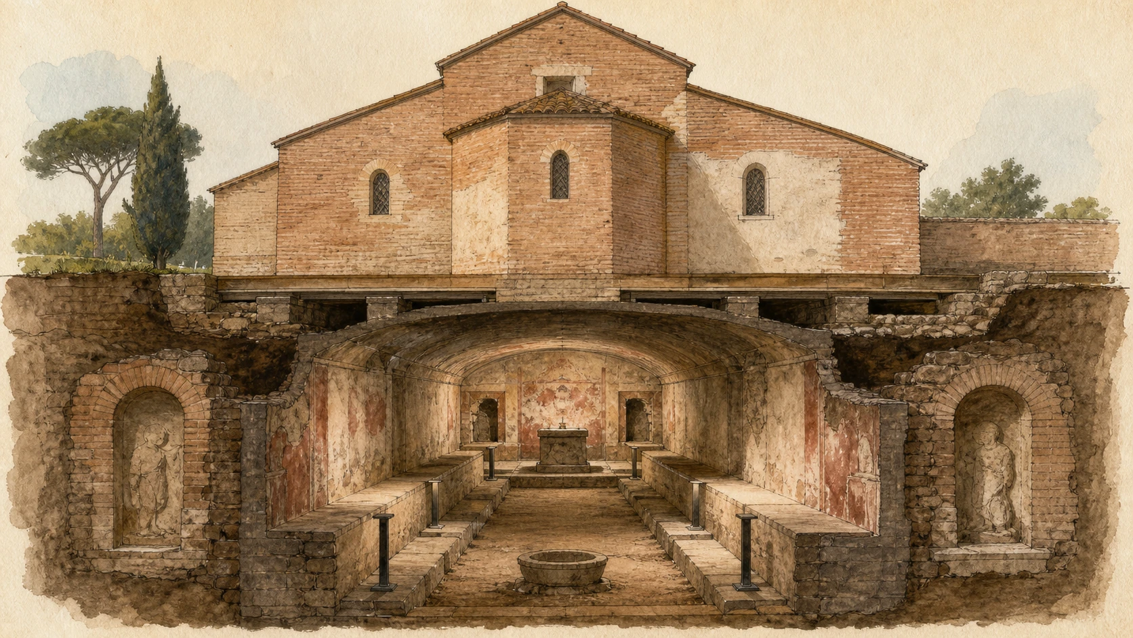
The Aventine above is not a single preserved ancient quarter. Santa Sabina gives rare access to the spatial clarity of a fifth-century basilica, yet medieval Dominican occupation and twentieth-century restoration are equally visible. The Orange Garden was designed in 1932 inside the walls of a medieval fortress; the Rose Garden opened on its present site in 1950 and carries the memory of the Jewish cemetery formerly occupying the slope. Piranesi’s Malta square belongs to the eighteenth century, while Santa Prisca joins an active church to Roman substructures and a Mithraic sanctuary.
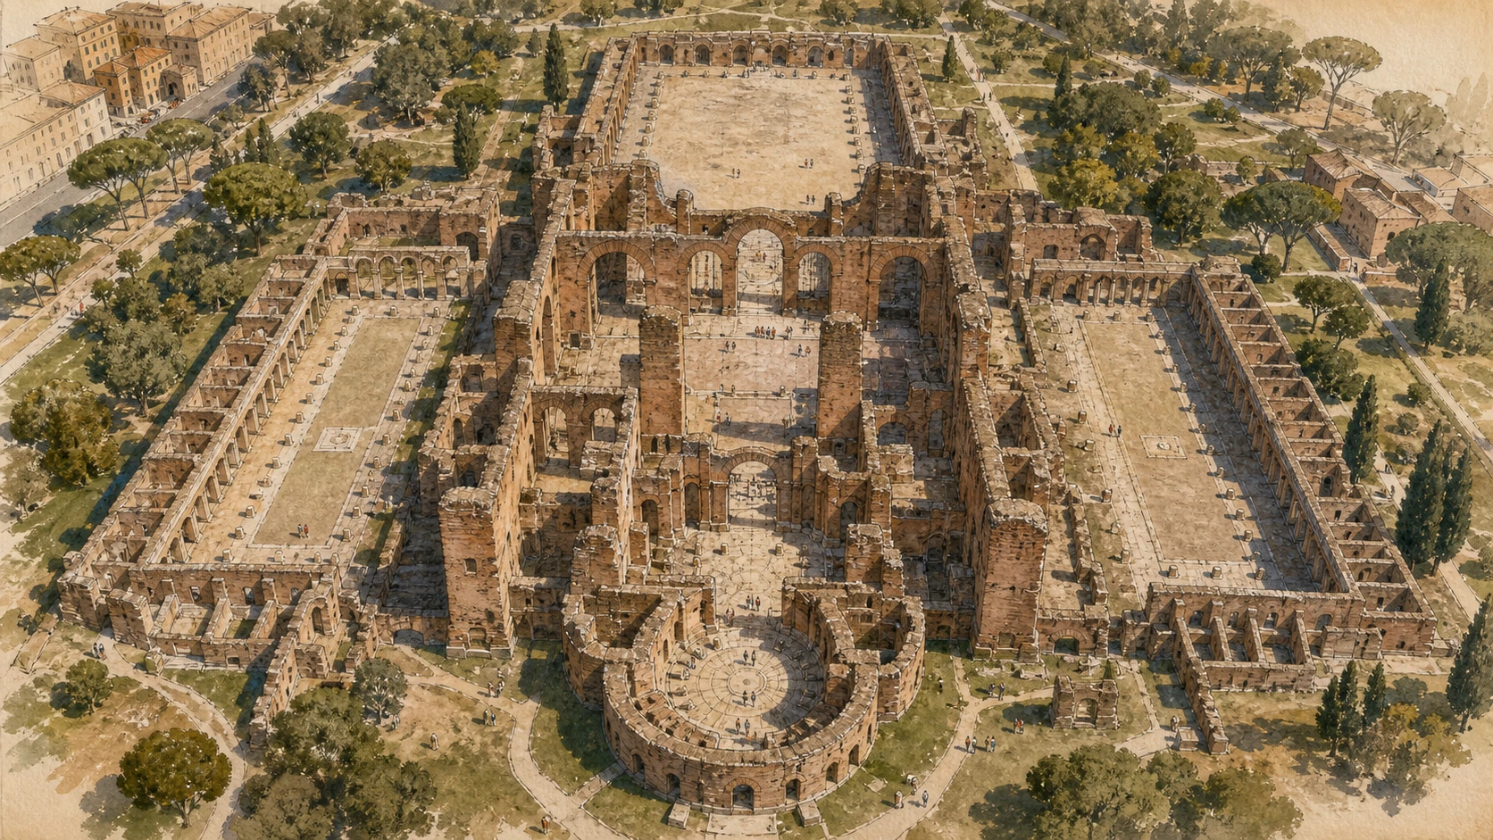
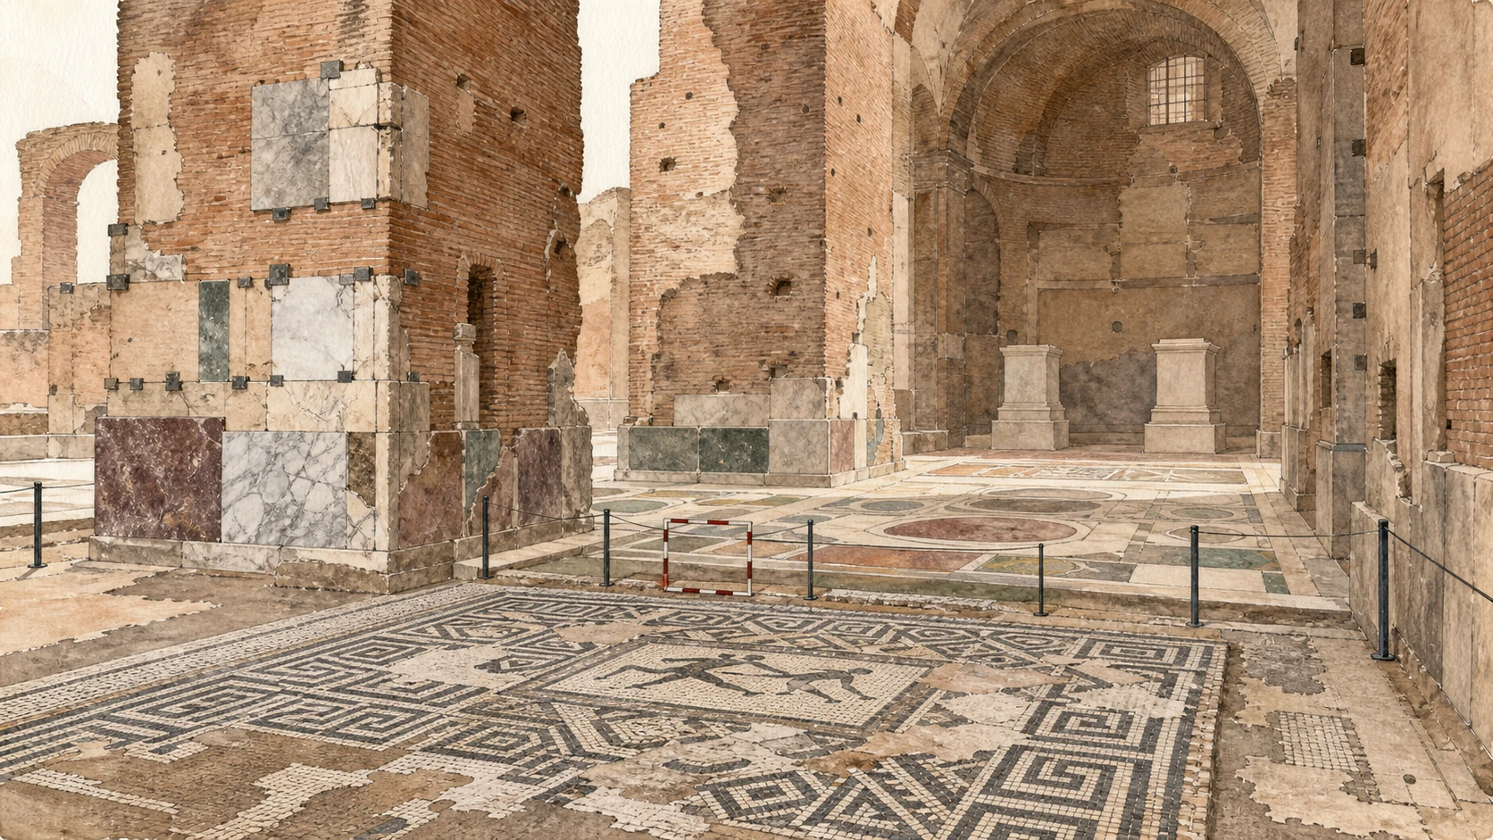
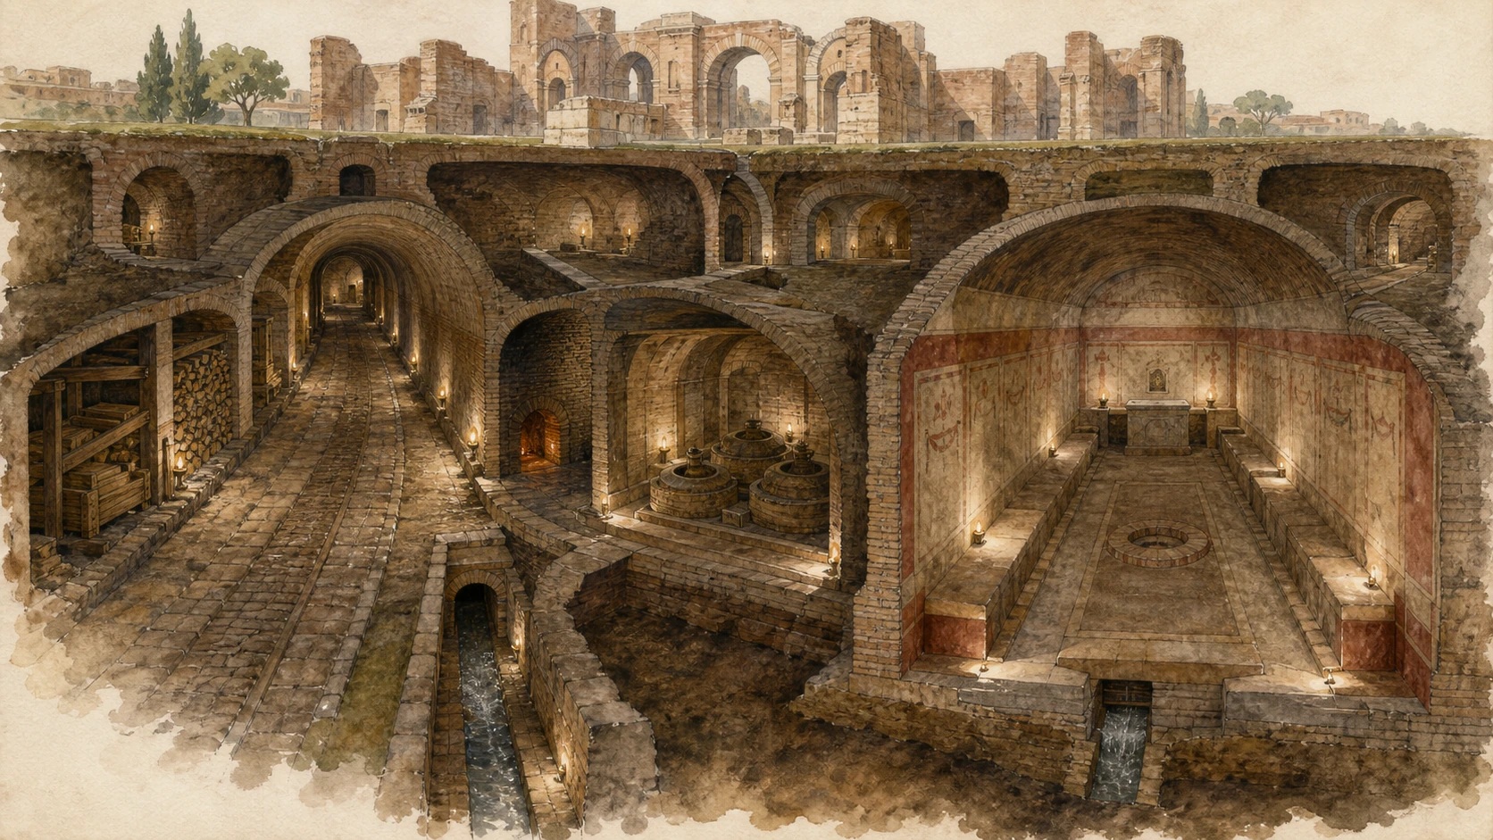
The Baths of Caracalla were both monumental public architecture and a working system. Their axial pools, halls, palaestrae, libraries and gardens offered bathing, exercise, study and social encounter. Marble surfaces, mosaics and colossal sculpture converted engineering into imperial display, but most decoration is fragmentary or dispersed. Below, long carriage tunnels, furnaces, boilers, water management and storage depended on difficult labour. The underground Mithraeum adds a cult space to that service world without proving that every worker or visitor shared one religious identity.
Move from outline to structure to labour: the visible monument becomes more truthful when missing seating, restored church fabric, displaced decoration and underground work remain part of the story.