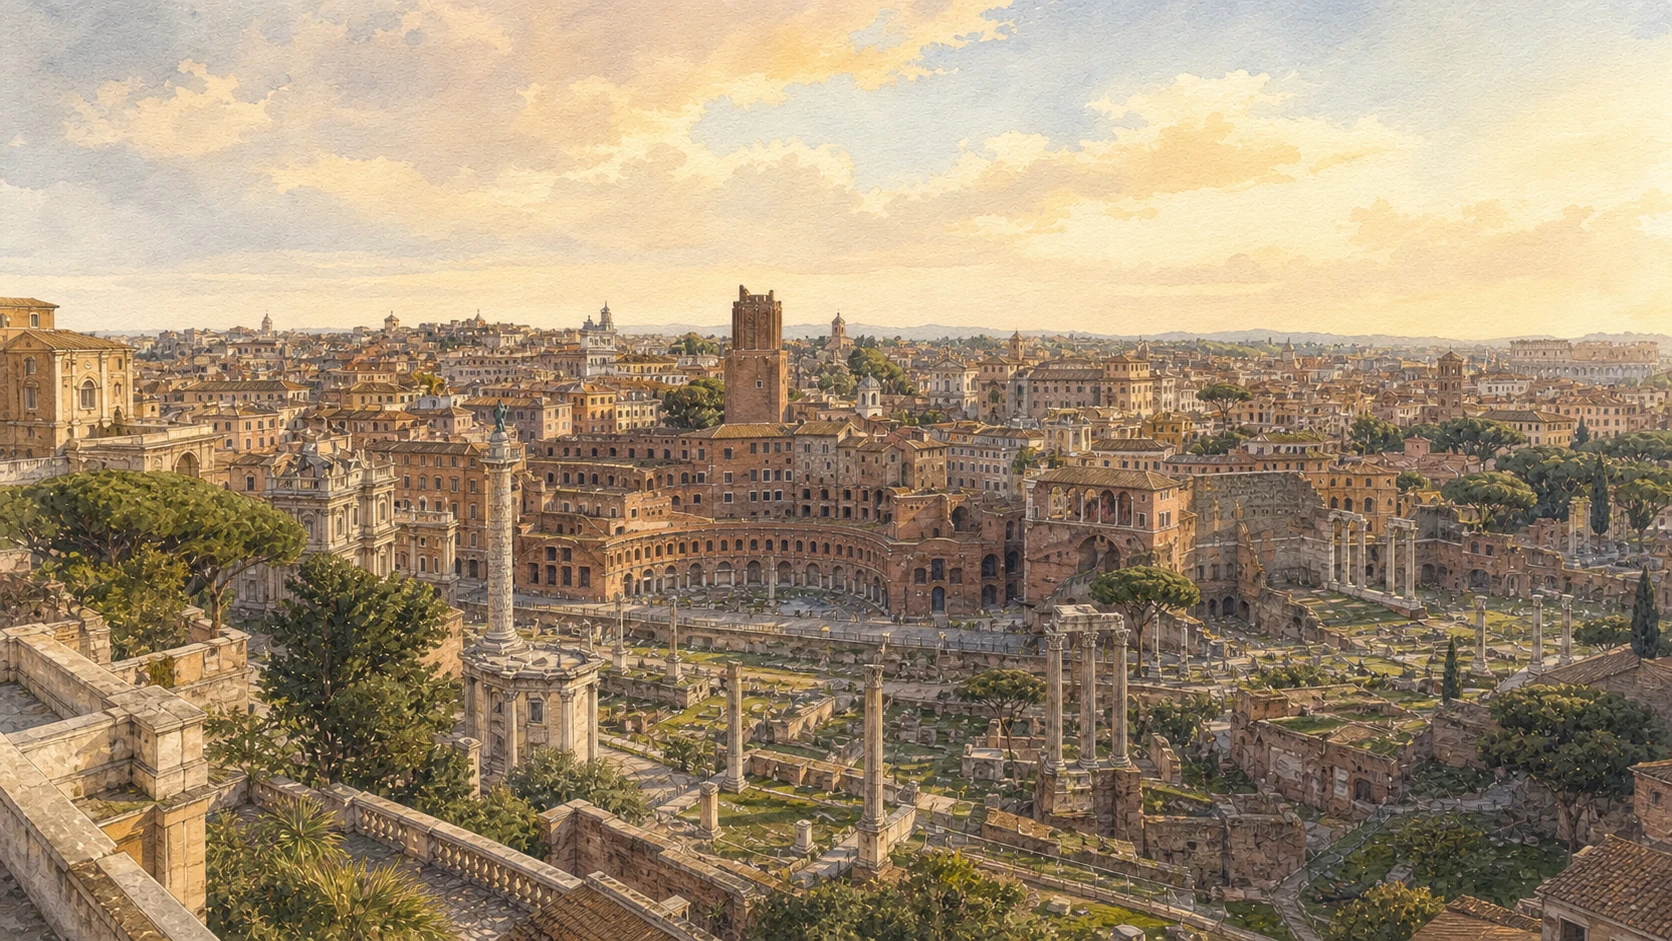
Original documentary watercolour panorama from the Capitoline area across the Imperial Fora and Trajan's Markets

Rome Guide 02 · Civic hill and imperial power

Capitoline
and Imperial Fora

A route from Rome's ancient civic hill to the monumental squares of Caesar, Augustus, Nerva and Trajan — reading ruins, museums and the modern road as one layered landscape.

Plan the route
Capitoline Hill · Imperial Fora10 chapters · 11 route points

Why this district matters

Power kept rebuilding the same hinge of Rome.

On the Capitoline, an archaic temple, a republican archive, medieval civic government, a Renaissance square and a public museum occupy almost the same rock. Below it, successive rulers opened new fora to manage a city and an empire whose older civic spaces could no longer contain every court, ceremony and claim to legitimacy.

This guide does not repeat the interior route through the Roman Forum and Palatine covered in Guide 01. It begins above that valley, within the Capitoline complex, then follows the Imperial Fora from Caesar to Trajan and ends by asking what the twentieth-century avenue revealed — and what it destroyed.

The result is not a walk through a single ancient city. It is a reading of foundations, surviving walls, museum fragments, Renaissance design, national memory and modern archaeology, all compressed into a district that can be crossed in minutes but understood only in layers.

Here, every new centre of power was built beside — and often through — an older one.

The route

Plan your visit

Allow a full day if you want the Capitoline Museums and Trajan's Markets as well as the exterior route. A shorter version can use the Campidoglio, Tabularium viewpoint, public edges of the fora and Via dei Fori Imperiali, but the museums are what return architectural fragments and original bronzes to the landscape.

Morning

Campidoglio and museums

Enter before the square becomes crowded. Read the ancient temple foundations, great bronzes, Veiovis and Tabularium as one sequence rather than separate rooms.

Midday

Descend to the fora

Use the Capitoline edge and Piazza Venezia to understand how the Vittoriano and modern streets changed the hill before approaching Caesar's Forum.

Afternoon

Caesar to Trajan

Follow the surviving fragments in chronological order, then enter Trajan's Markets for the architecture and original sculptural pieces.

Evening

Read the modern axis

Return along Via dei Fori Imperiali when the traffic and light make the contrast between road, archaeological cuts and surrounding city especially clear.

Ten chapters

Explore the places

The order follows topography first and chronology second. Use the index to return to a monument without losing the route’s larger argument.

  1. 01Piazza del Campidoglio and the Cordonata
  2. 02Temple of Jupiter Optimus Maximus
  3. 03Capitoline Museums and the great bronzes
  4. 04Temple of Veiovis and the Tabularium
  5. 05Forum of Caesar
  6. 06Forum of Augustus and Mars Ultor
  7. 07Forum of Nerva and the Colonnacce
  8. 08Forum of Trajan, Basilica Ulpia and Column
  9. 09Trajan's Markets and Museum of the Imperial Fora
  10. 10Via dei Fori Imperiali and modern archaeology
01

The civic hill turned toward modern Rome

Piazza del Campidoglio and the Cordonata

Michelangelo transformed a neglected medieval seat of government into a controlled civic theatre whose centre is the equestrian Marcus Aurelius.

Today

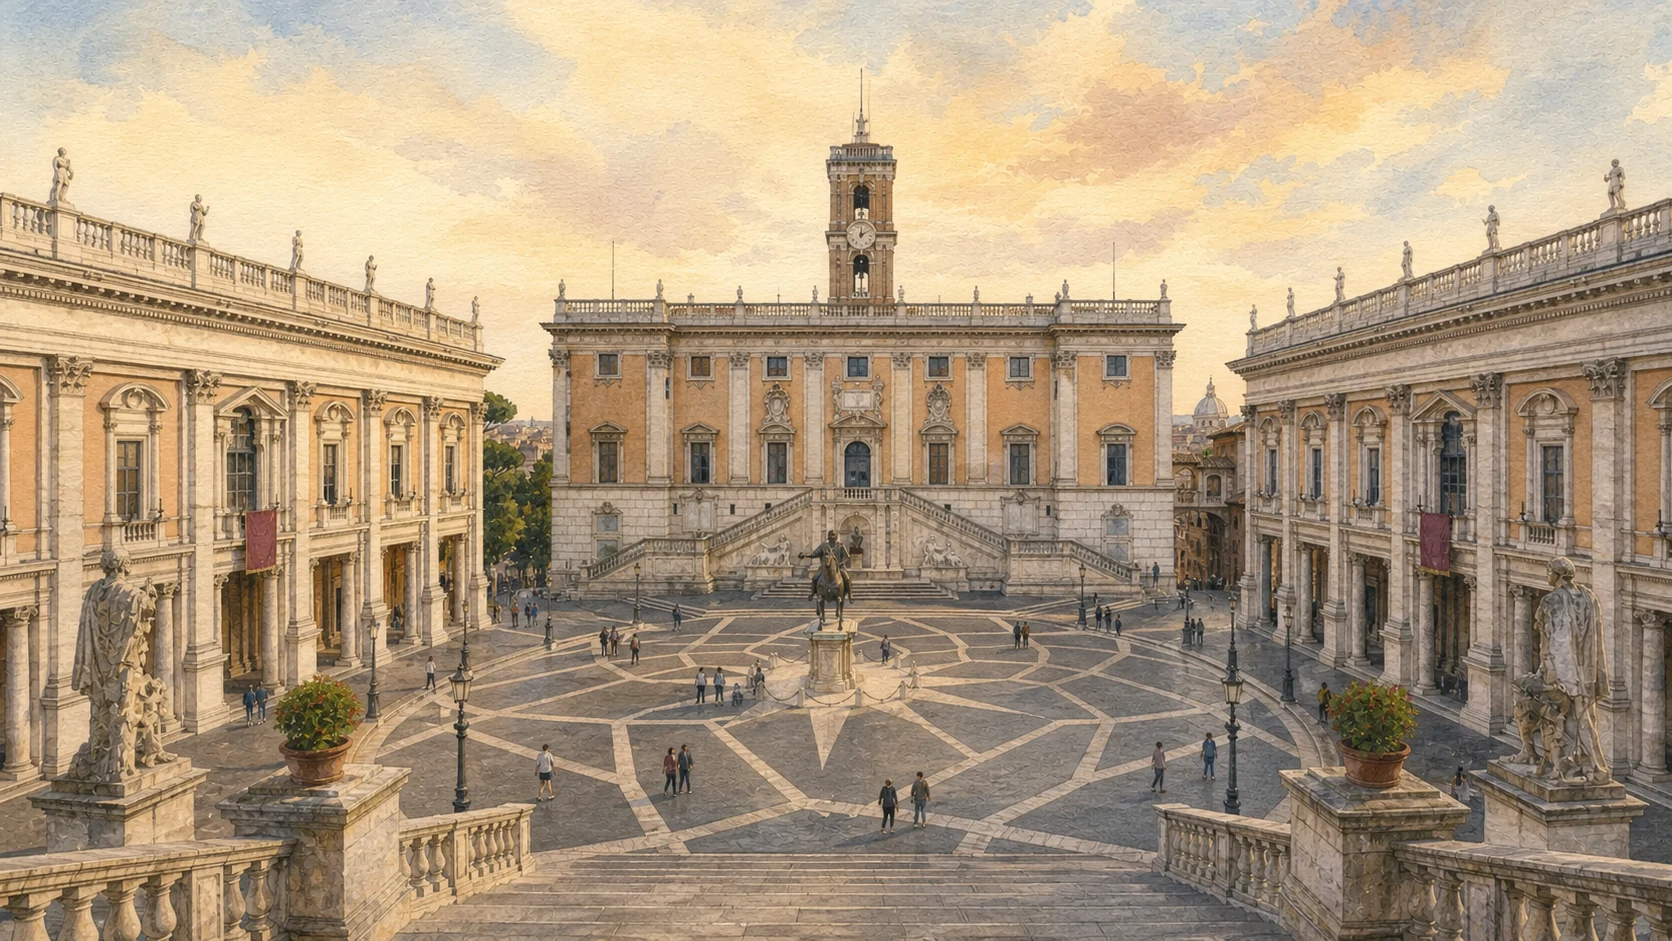
The Cordonata rises gradually from Piazza d'Aracoeli and releases the visitor into a trapezoidal square framed by Palazzo Senatorio, Palazzo dei Conservatori and Palazzo Nuovo. The paving, façades and replica equestrian statue work together: the square is a single composition rather than an open space later filled with monuments.

History

Paul III asked Michelangelo to redesign the hill after the imperial visit of Charles V in 1536. The ancient bronze of Marcus Aurelius was moved here in 1538 and became the centre of the project. Michelangelo reoriented the complex away from the Roman Forum toward the papal and inhabited city; construction continued into the seventeenth century.

How to read this place

Stand first at the top of the Cordonata, then move to the square's edges. From the central axis, Palazzo Senatorio appears symmetrical and dominant; from the sides, the irregular medieval hill and different palace histories re-emerge. The oval paving does not simply decorate the ground: it stabilises a space whose façades are not truly parallel. Looking back down the ramp also reveals the decisive reversal of orientation. Ancient Rome lies behind the civic palace, while the ceremonial approach faces the city of popes and later the national capital.

What to notice

  • The shallow rise and deliberate reveal at the top of the Cordonata
  • The façades behaving as wings around a civic stage
  • The outdoor horseman is a replica; the original bronze is inside the museum
Turismo Roma · Campidoglio and Piazza Venezia
Original documentary watercolour of Piazza del Campidoglio seen from the Cordonata
Piazza del Campidoglio and the CordonataOriginal Merlintravel documentary watercolour · 2026
02

The religious summit of the early city

Temple of Jupiter Optimus Maximus

Enormous tufa foundations inside the museum reveal the scale of the sanctuary that made the Capitoline Rome's principal sacred hill.

Today

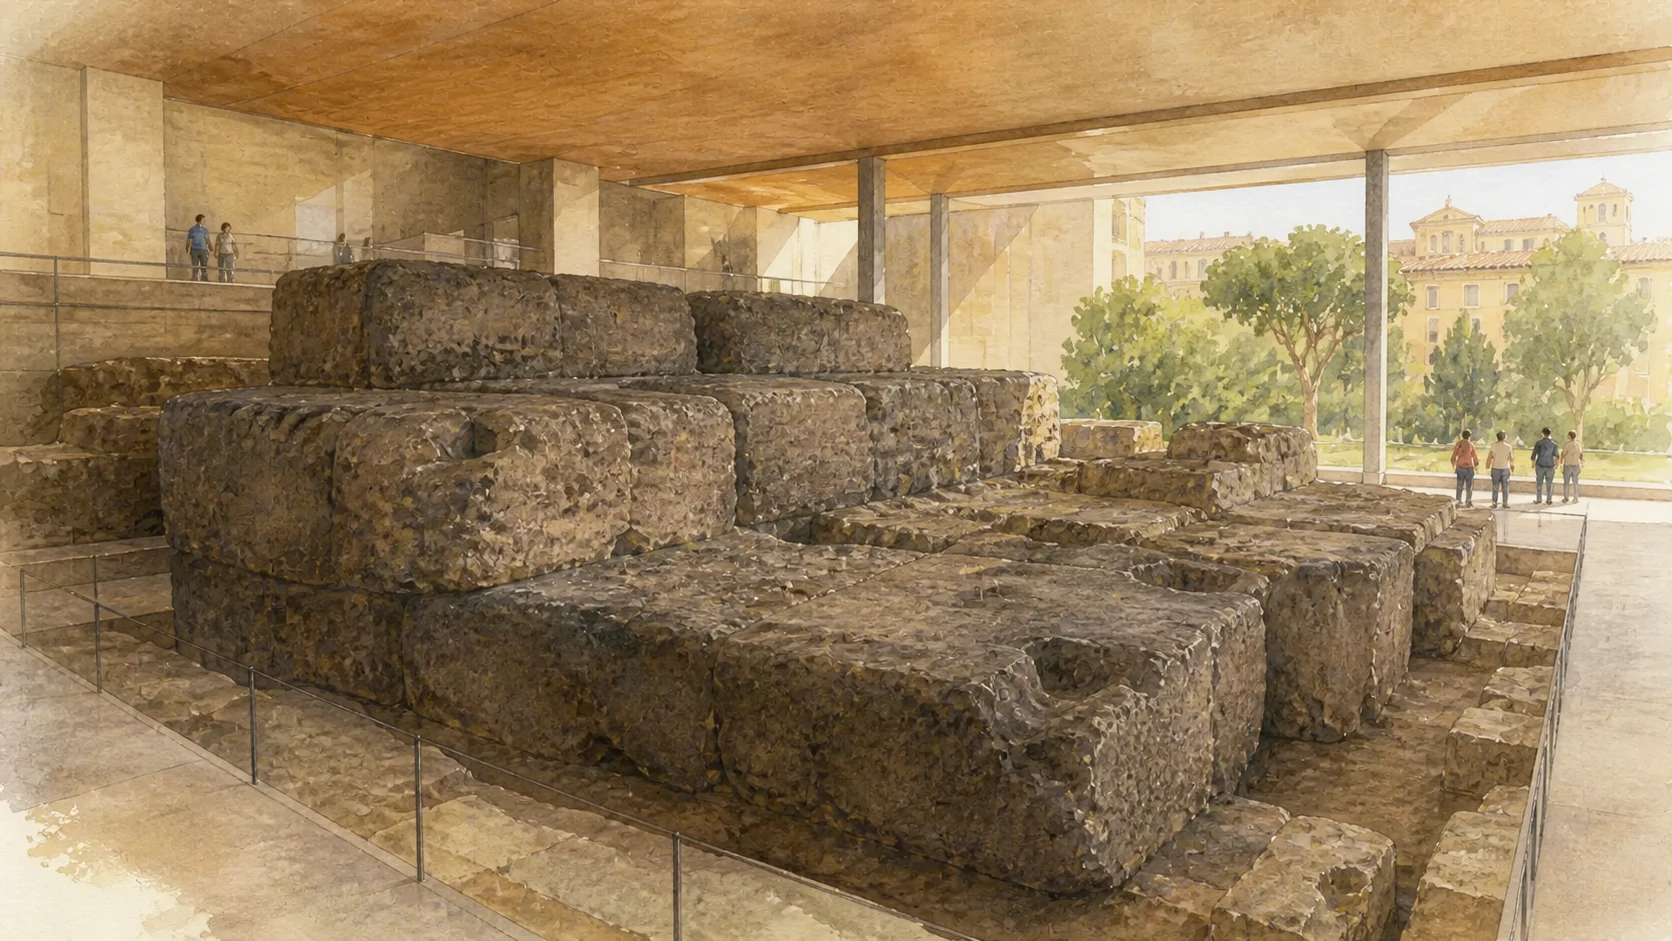
The temple is not an upright ruin in the open air. Its most legible remains are massive foundation and podium blocks integrated into the Capitoline Museums near Palazzo Caffarelli. Models and archaeological sections help reconstruct the footprint without pretending that the original elevation survives.

History

Ancient tradition placed the beginning of construction under Rome's kings and the dedication to Jupiter, Juno and Minerva in 509 BC, at the beginning of the Republic. Repeated fires brought major rebuilding in marble, while post-antique quarrying removed much of the superstructure. The surviving base, about 55 by 60 metres, still communicates extraordinary ambition.

How to read this place

The foundation is valuable precisely because it resists the visitor's desire for a complete temple. Begin with the stone: its thickness, parallel walls and contact with the bedrock establish the weight and footprint of the sanctuary. Only then use the plans to imagine the deep porch and three cells of a Tuscan temple. The later palace above should remain part of the view. It demonstrates how a monument can disappear architecturally while continuing to determine property lines, foundations and the symbolic importance of a hill for more than two millennia.

What to notice

  • Dark tufa blocks resting directly on the hill's rock
  • The width of the podium compared with the later palace
  • The difference between surviving masonry and the explanatory reconstruction
Musei Capitolini · Temple of Capitoline Jupiter
Original documentary watercolour of the surviving tufa foundations of the Temple of Capitoline Jupiter
Temple of Jupiter Optimus MaximusOriginal Merlintravel documentary watercolour · 2026
03

Rome gives antiquity back to its citizens

Capitoline Museums and the great bronzes

A collection founded through civic donation connects the Capitoline Wolf, Marcus Aurelius and the fragments of Constantine to the city that preserved them.

Today

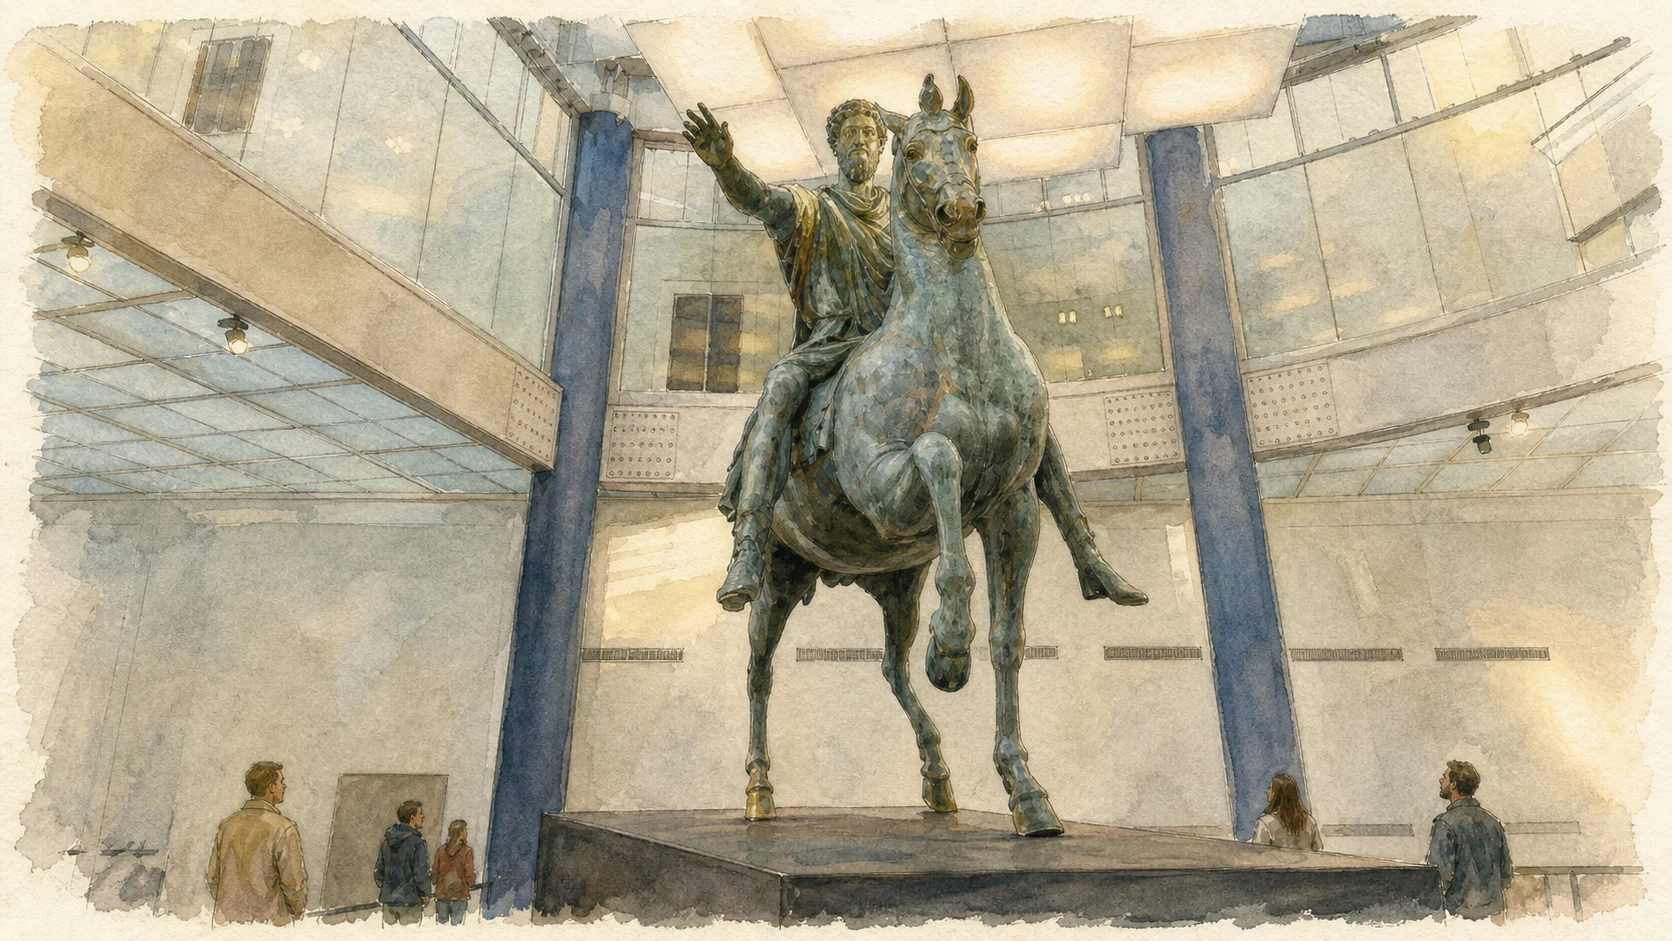
Palazzo dei Conservatori and Palazzo Nuovo contain sculpture, inscriptions, paintings and archaeological material tied closely to Rome. The original equestrian Marcus Aurelius stands in a modern glass-covered exedra; the Capitoline Wolf, Spinario, Brutus and colossal fragments of Constantine create a concentrated history of how ancient bronzes survived and acquired new meanings.

History

The museum's nucleus dates to 1471, when Sixtus IV donated symbolic bronzes to the Roman people. Collections grew through excavation and papal transfer, and the Capitoline Museum opened publicly in 1734. It is often called the world's oldest public museum, but the useful point is institutional: Rome's antiquities were displayed as a civic inheritance on the civic hill.

How to read this place

Avoid treating the museum as a checklist of famous sculptures. Follow the movement of objects between city and hill: bronzes transferred from the Lateran, inscriptions recovered from the Forum, portraits gathered into dynastic sequences and architectural fragments returned to civic display. The Marcus Aurelius is particularly instructive. Its survival depended on a medieval identification as Constantine, its Renaissance placement reshaped the square, and its modern transfer indoors created a new relationship between original and replica. One work therefore connects preservation, error, urban design and conservation.

What to notice

  • The original Marcus Aurelius protected indoors, unlike the square replica
  • Objects displayed as part of Rome's civic history rather than a generic classical collection
  • How the underground link joins the two palaces and leads toward the Tabularium
Musei Capitolini · Museum history
Original documentary watercolour of the equestrian Marcus Aurelius in the Capitoline Museums exedra
Capitoline Museums and the great bronzesOriginal Merlintravel documentary watercolour · 2026
04

Archive, fortress and viewpoint

Temple of Veiovis and the Tabularium

Beneath Palazzo Senatorio, a rare temple and the late-Republican archive reveal how ancient structures shaped every later occupation of the hill.

Today

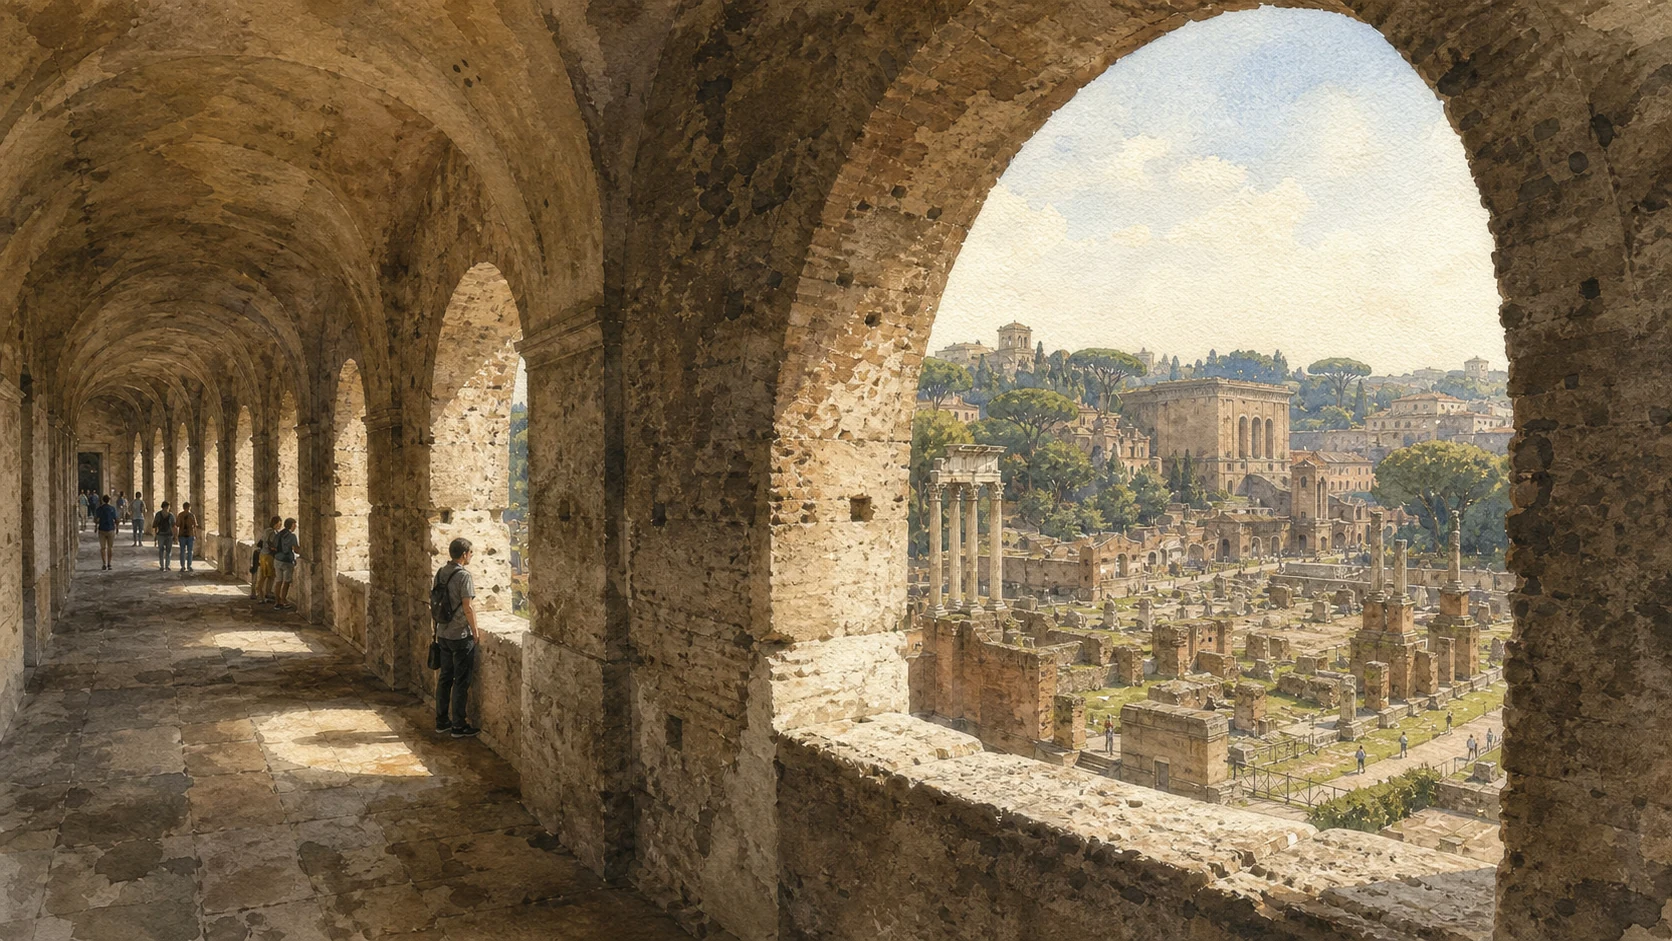
The museum route passes the constrained remains of the Temple of Veiovis before reaching vaulted spaces and the surviving gallery of the Tabularium. Through its arches, the Roman Forum appears below as an ordered urban field. That view is more than scenery: it restores the physical relationship between civic archive, temples and public square.

History

Veiovis was worshipped in a narrow site between the two Capitoline heights; the unusual transverse cella responds to that constraint. The Tabularium was completed in 78 BC and is associated with the bronze tablets of laws and state acts. A medieval fortress and later Palazzo Senatorio rose over it, preserving and transforming the ancient substructure.

How to read this place

The sequence works from compression to release. Veiovis is encountered in a constrained archaeological pocket, its sideways cella showing how little free land remained. The Tabularium then expands into heavy vaulted corridors before opening toward the Forum. Pause at the arches and identify the level difference: the gallery is not a belvedere added for tourists but part of a structure that retained the Capitoline slope. The view translates institutional hierarchy into topography — archives and civic authority above, public and religious buildings ordered below.

What to notice

  • The temple compressed into the space between the hill's two summits
  • The heavy substructure carrying later civic buildings
  • The Roman Forum framed through arches rather than viewed from an isolated terrace
Musei Capitolini · Tabularium
Original documentary watercolour from the Tabularium gallery looking across the Roman Forum
Temple of Veiovis and the TabulariumOriginal Merlintravel documentary watercolour · 2026
05

The first new forum

Forum of Caesar

A long square dedicated in 46 BC joined administration, dynastic ancestry and urban transformation in the prototype for the Imperial Fora.

Today

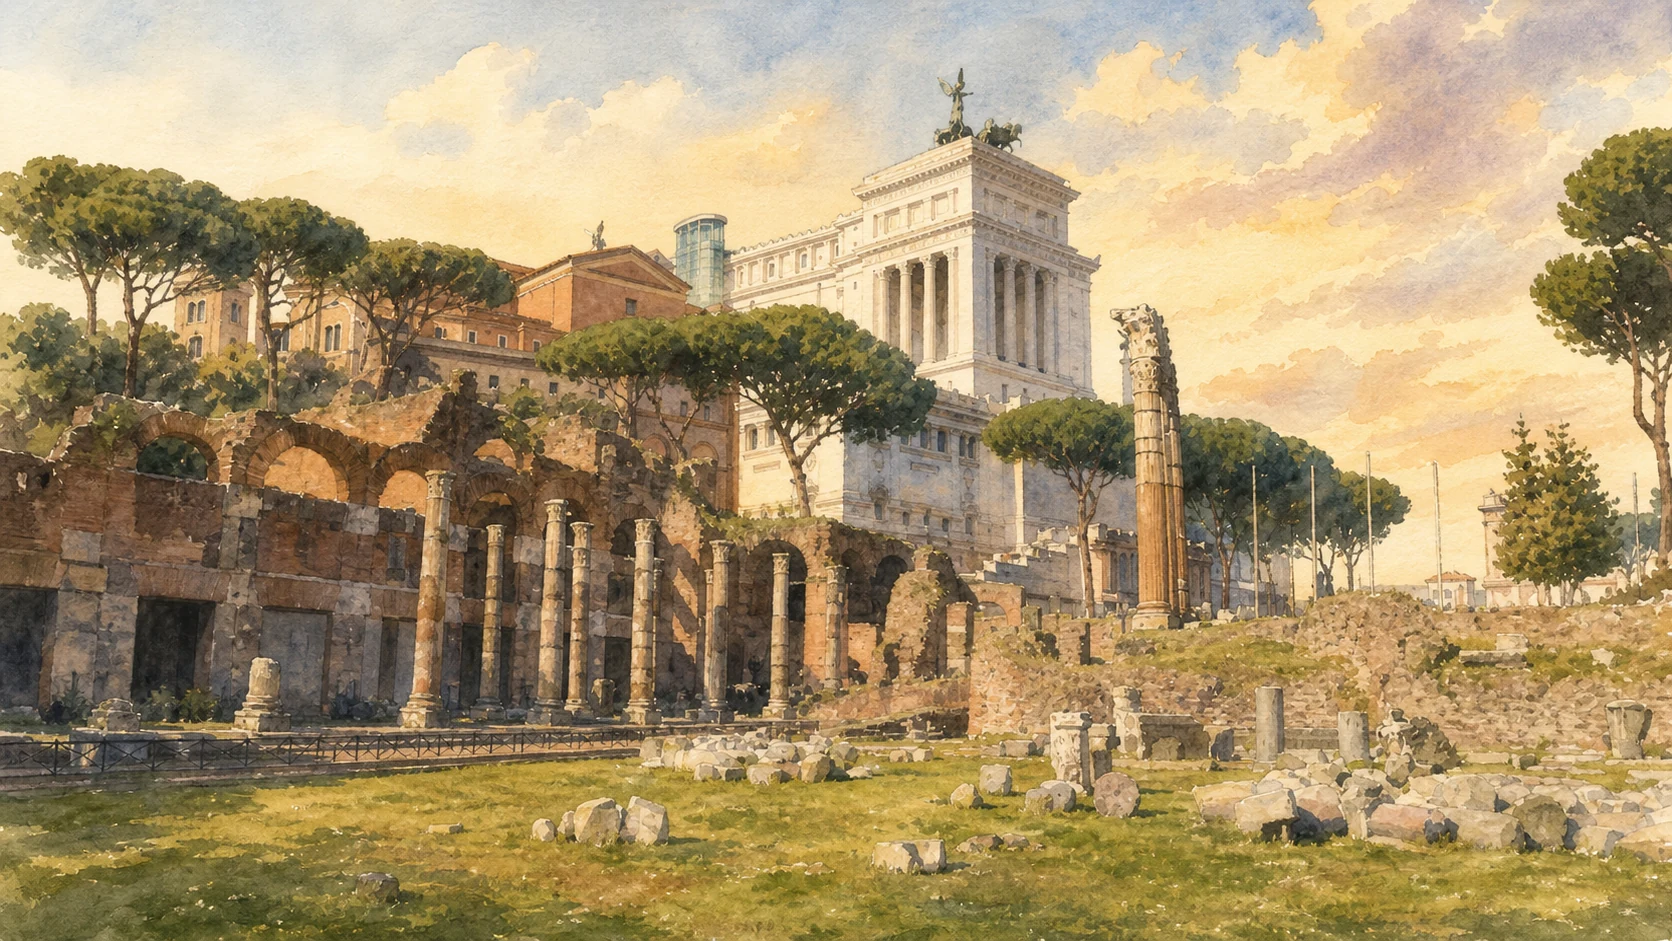
Low foundations, service rooms and the surviving column of the Temple of Venus Genetrix require careful looking. The forum is split by modern streets and archaeological boundaries, so no single viewpoint restores its whole plan. Approaching from the Capitoline side makes its close relation to the Curia district and older Forum especially clear.

History

Caesar began acquiring land in 54 BC at enormous cost and dedicated the forum in 46 BC. The temple honoured Venus Genetrix, divine ancestor of the Julian family. The project provided new civic and judicial space while turning ancestry and personal victory into architecture. Later emperors, especially Trajan, restored and altered the complex.

How to read this place

Reconstruct the forum by alignment, not by isolated columns. The temple stood at the end of a long enclosed square; porticoes controlled its sides, and the approach linked back toward the Curia and republican centre. That plan made political genealogy unavoidable: ordinary legal and administrative movement took place within a precinct dominated by Caesar's divine ancestor. Modern fragmentation can obscure the point. Use the remaining rows of rooms and pavement levels to recover the direction of travel, then compare the plan with the later fora that repeated and enlarged the same basic strategy.

What to notice

  • The elongated plan rather than the illusion of a freestanding temple
  • Rows of rooms and later interventions along the edges
  • The surviving temple fragment seen against the modern Vittoriano and Capitoline slope
Turismo Roma · Forum of Caesar
Original documentary watercolour of the present-day Forum of Caesar below the Capitoline slope
Forum of CaesarOriginal Merlintravel documentary watercolour · 2026
06

A new ruler writes a genealogy

Forum of Augustus and Mars Ultor

The temple, fire wall and sculptural programme turned legal business and public ceremony into a carefully controlled account of Rome's past.

Today

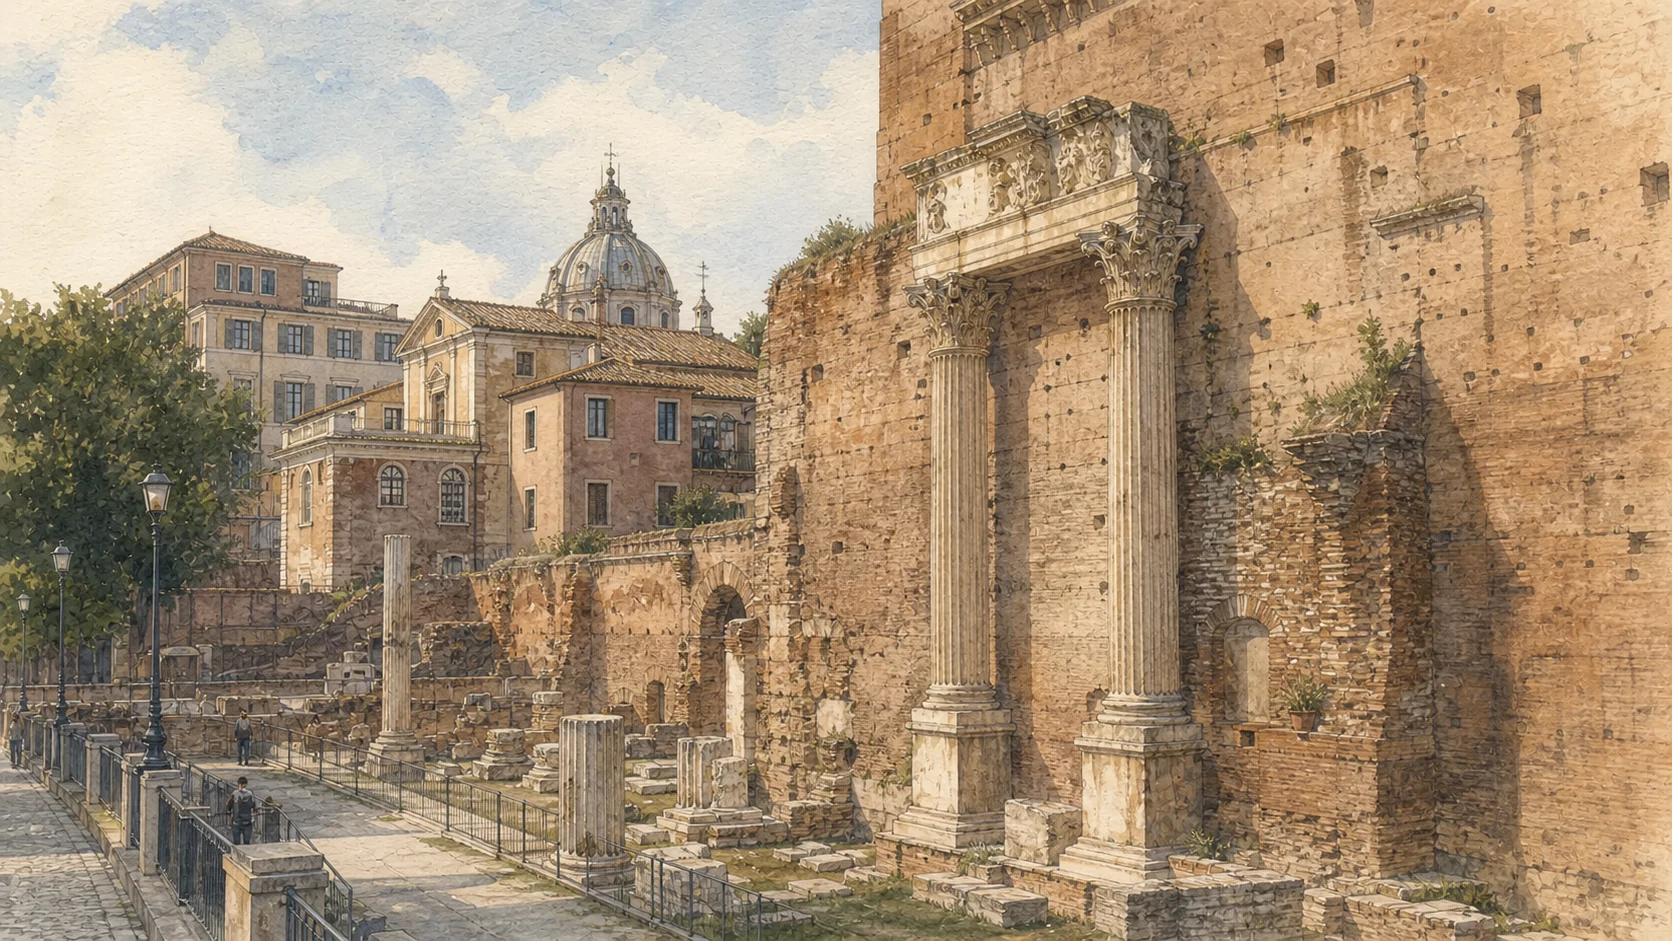
Three surviving temple columns, the rear wall and fragments of porticoes stand against the dense edge of Monti. The immense dark wall is not a modern backdrop: it separated the marble forum from the crowded Subura and reduced fire risk. The remains are most legible when compared with architectural pieces in Trajan's Markets.

History

Augustus dedicated the forum in 2 BC after a long gestation. Mars Ultor, Mars the Avenger, referred both to vengeance for Caesar and to recovered military standards. Statues of founders, ancestors and exemplary men lined the porticoes and exedras, presenting the Augustan regime as the culmination of Roman history.

How to read this place

The most useful contrast is between enclosure and display. The high wall protected the forum from the Subura, but it also sealed the ceremonial square as a controlled interior world. Within it, coloured marbles, caryatids, shields and statues organised Roman history into parallel lineages. The ruins preserve only part of that apparatus. After seeing the wall and temple columns outside, look for the reconstructed architectural orders in the Museum of the Imperial Fora. The shift from grey ruin to polychrome fragments corrects the false idea of an austere white Augustan city.

What to notice

  • Three surviving columns and the bottom pillar of the temple
  • The scale and fire-resistant materials of the rear wall
  • The passage toward the Subura at the Arco dei Pantani
Mercati di Traiano · Forum of Augustus
Original documentary watercolour of the current Forum of Augustus and surviving Temple of Mars Ultor columns
Forum of Augustus and Mars UltorOriginal Merlintravel documentary watercolour · 2026
07

Architecture squeezed into a passage

Forum of Nerva and the Colonnacce

A narrow forum over the Argiletum used attached columns and projecting entablatures to imitate a portico where there was no room for one.

Today

The Colonnacce — two surviving Corinthian columns, entablature and attic relief — make the forum's unusual solution readable from the street. The fragment is easy to pass because it looks like a decorated wall. In fact, it preserves the visual mechanism of a pseudo-portico built into the enclosure.

History

Domitian planned the complex in the constrained corridor between earlier fora and the Temple of Peace. Nerva inaugurated it in AD 97, giving it the name by which it is now known. The older title Forum Transitorium records its role as a passage connecting the Roman Forum with the Subura along the Argiletum.

How to read this place

This is architecture under pressure. There was not enough width for conventional deep porticoes, so columns were pulled toward the enclosure wall and the entablature projected around them. The result simulated the rhythm and prestige of a colonnade while preserving circulation through the Argiletum. View the Colonnacce obliquely: from the front they can look like two abandoned columns, but from the side the connection between shafts, wall and attic becomes clear. The forum's political monumentality depended on accommodating a route older than the imperial complex itself.

What to notice

  • Columns projecting from rather than standing free of the wall
  • The attic relief above the narrow entablature
  • The old movement corridor surviving inside an imperial monument
Mercati di Traiano · Forum of Nerva
Original documentary watercolour of the surviving Colonnacce in the Forum of Nerva
Forum of Nerva and the ColonnacceOriginal Merlintravel documentary watercolour · 2026
08

The largest imperial forum

Forum of Trajan, Basilica Ulpia and Column

A vast civic complex financed by conquest reshaped the hills and placed law, ceremony, memory and imperial biography in one sequence.

Today

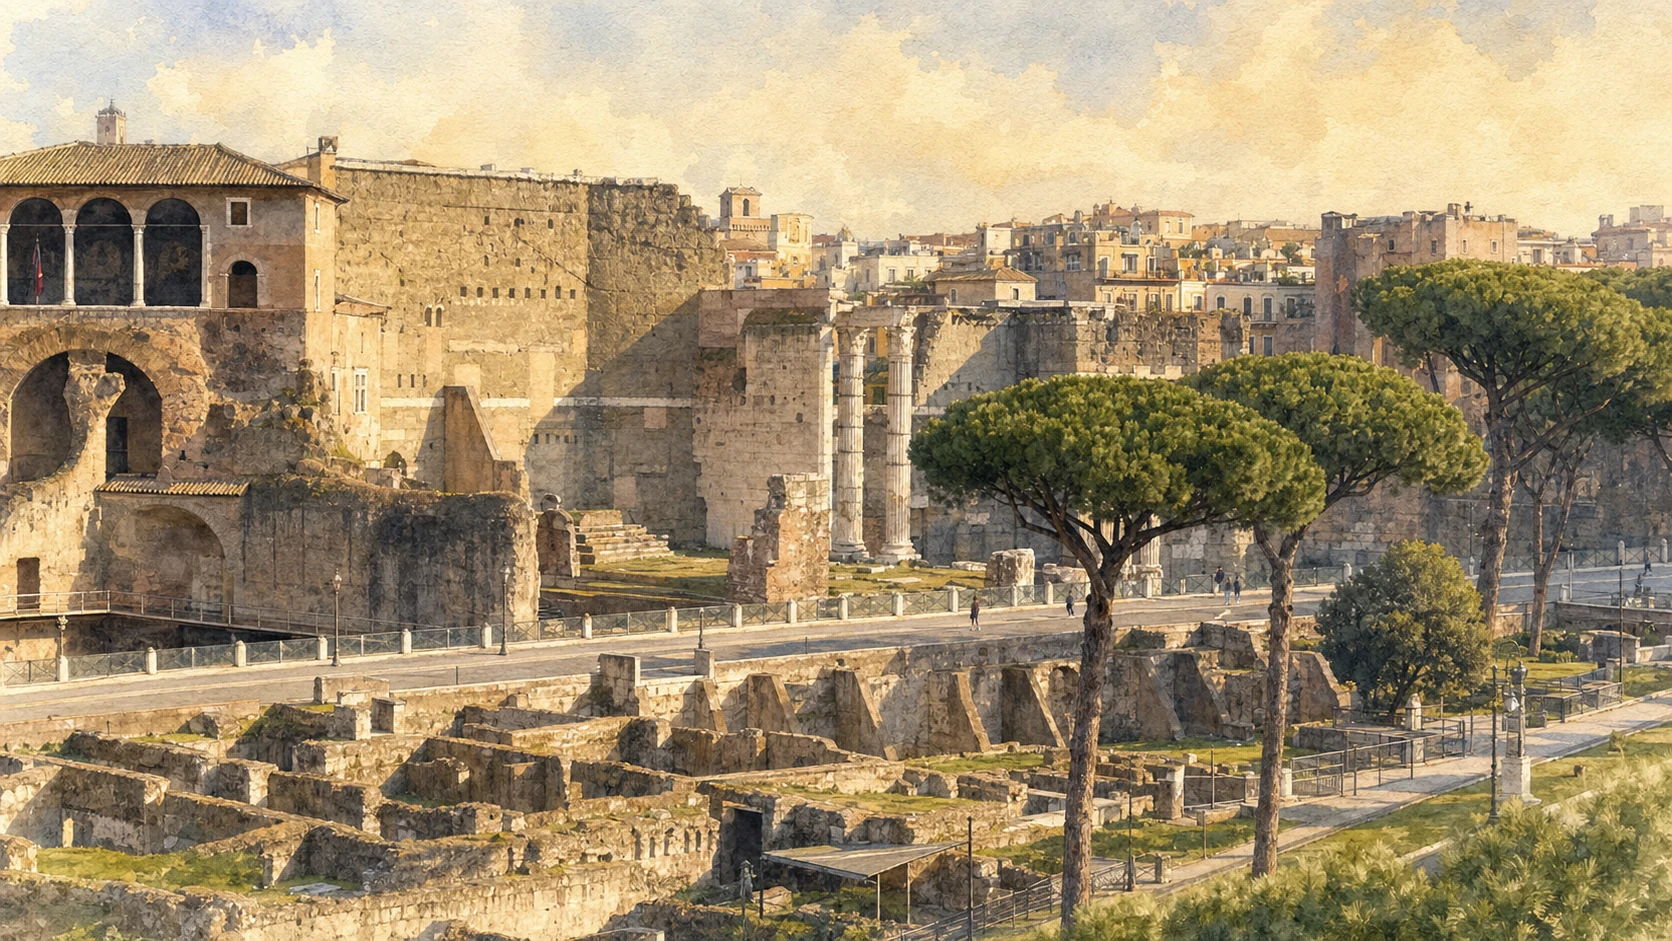
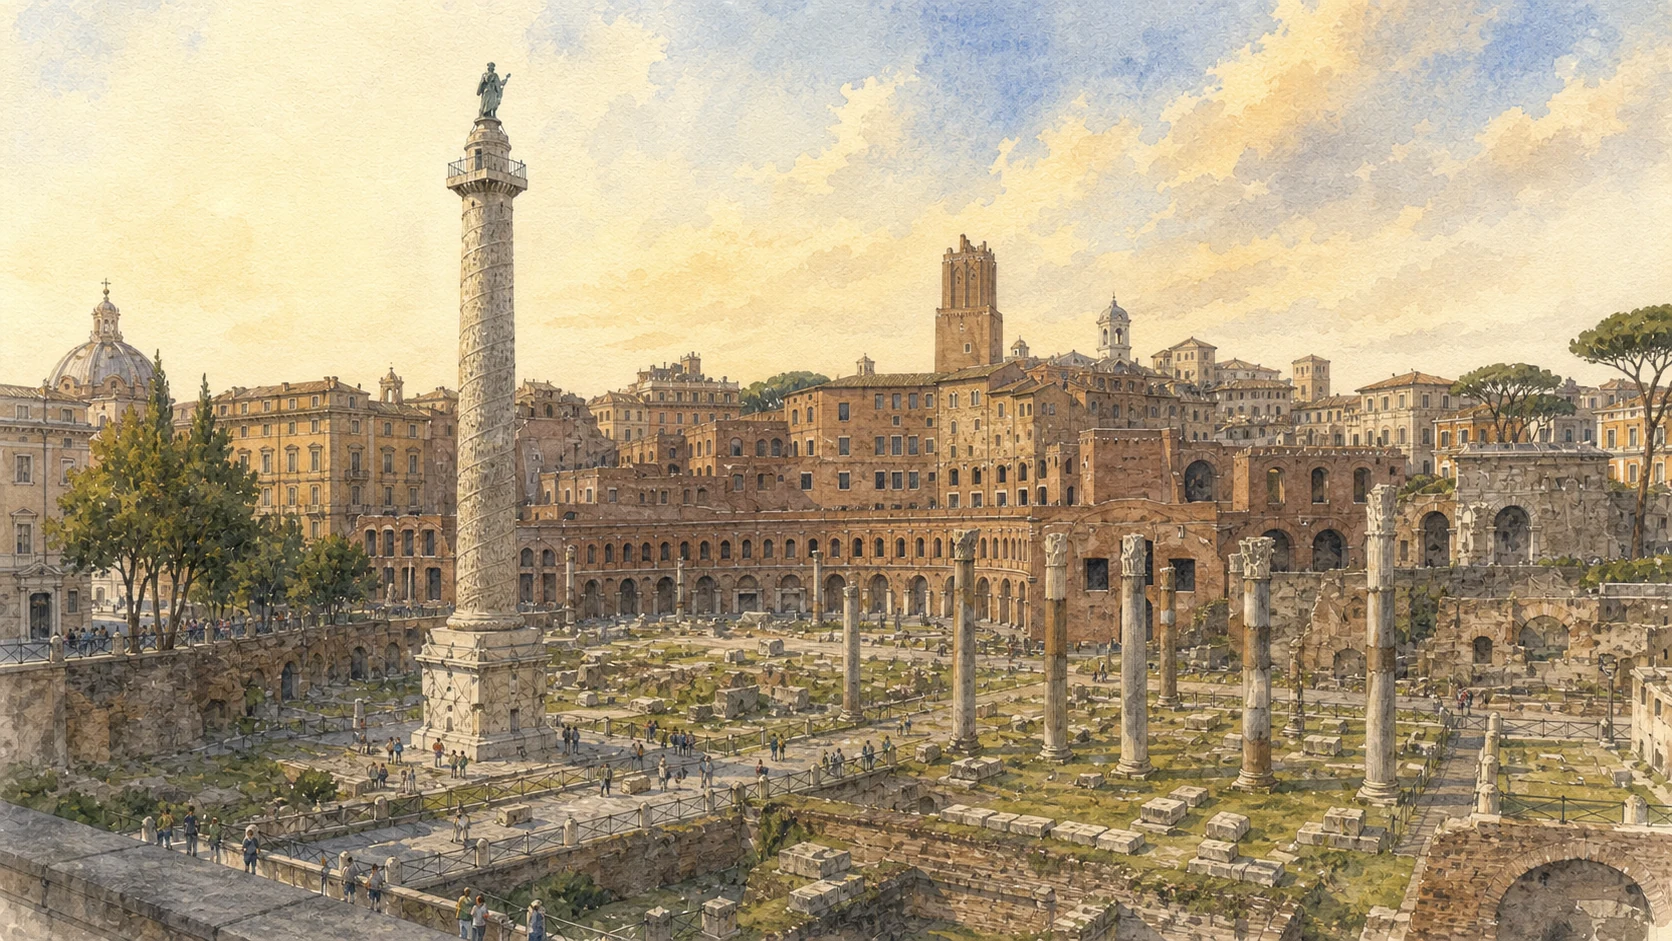
Trajan's Column is the vertical anchor, while rows of surviving columns indicate the scale of the Basilica Ulpia and low remains trace the squares around it. The brick curves of Trajan's Markets rise behind. Because later streets and demolitions cut the complex, elevated viewpoints help reconnect fragments that feel separate at ground level.

History

The forum was inaugurated in AD 112 and the Column in 113. Construction required cutting the saddle between the Capitoline and Quirinal; the official museum associates the design with Apollodorus of Damascus. The spiral relief narrates the Dacian wars, while the surrounding forum served ceremonies, administration and the commemoration of distinguished figures.

How to read this place

The Column now dominates because most of its architectural frame has vanished. In antiquity, however, it belonged to a dense sequence and its relief could be read from neighbouring buildings and libraries. Begin by locating the Basilica Ulpia through the surviving columns, then place the Column behind it and Trajan's Markets against the cut slope. This restores depth to a site that modern roads flatten into a panorama. The inscription and spiral narrative should also be read as parts of a programme financed by conquest, not as neutral decoration detached from the Dacian wars.

What to notice

  • The Column as part of an architectural precinct, not an isolated monument
  • Basilica Ulpia columns marking a building much wider than the surviving row
  • The carved Quirinal slope answered by the curved brick complex behind
Mercati di Traiano · Forum of Trajan
Original documentary watercolour of Trajan's Column, Basilica Ulpia remains and Trajan's Markets
Forum of Trajan, Basilica Ulpia and ColumnOriginal Merlintravel documentary watercolour · 2026
09

A building more complex than its name

Trajan's Markets and Museum of the Imperial Fora

A multi-level brick complex explains Roman construction and returns the architectural decoration of the fora to readable scale.

Today

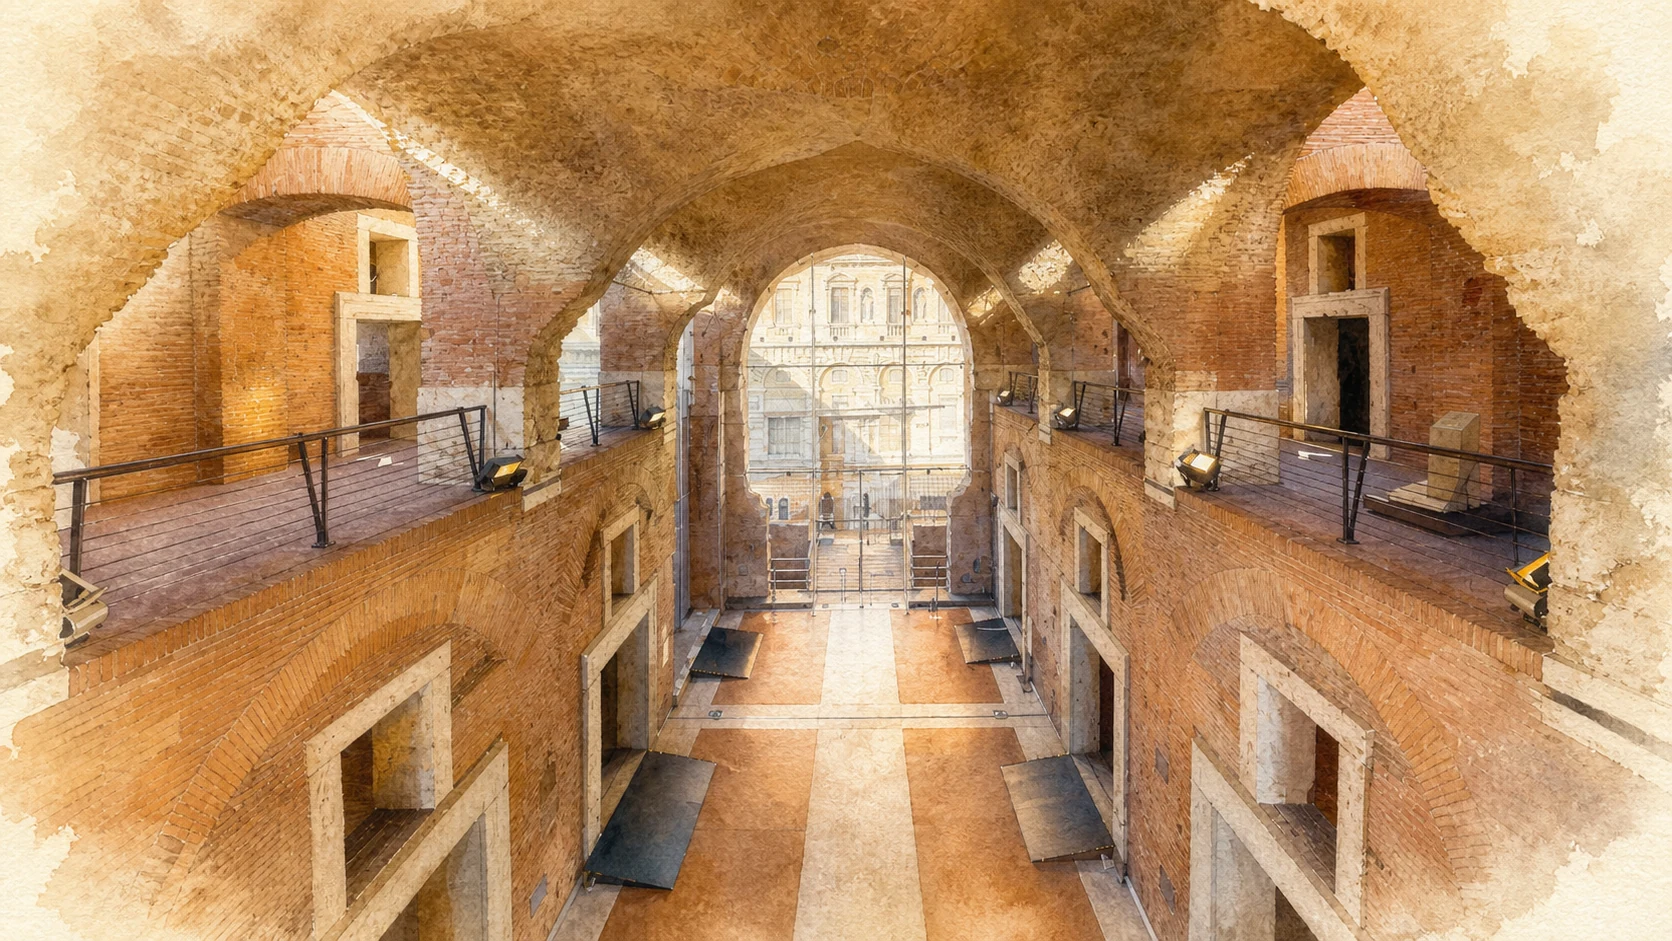
The Great Hall, Via Biberatica, hemicycles and rooms climb the Quirinal slope through ramps, stairs and terraces. The museum exhibits original fragments and measured reconstructions from Caesar's, Augustus's, Nerva's and Trajan's fora. Those displays are essential because the exterior ruins preserve foundations more readily than colour, orders and sculptural programmes.

History

Built with Trajan's Forum in the early second century, the complex supported and occupied the cut slope. The convenient modern label 'markets' should not be taken as proof of a shopping mall: the official interpretation emphasises administrative, archival and other public functions alongside varied rooms. Medieval, conventual and twentieth-century interventions added further layers.

How to read this place

Move vertically as well as horizontally. The Great Hemicycle responds to the forum below, while Via Biberatica and the upper halls belong to a circulation system built into the slope. Repeated room openings can resemble shops to a modern eye, but form alone does not establish function. Look for differences in access, light, scale and connection to corridors. The museum's reconstructed architectural orders are equally important: their modern supports should remain visible, allowing original marble, casts and scholarly inference to be distinguished rather than blended into a deceptive whole.

What to notice

  • Via Biberatica running through, not merely beside, the complex
  • Brick engineering adapting to a steep artificial cut
  • Original fragments integrated with clearly modern supports and casts
Mercati di Traiano · The monument
Original documentary watercolour of the present-day Great Hall inside Trajan's Markets
Trajan's Markets and Museum of the Imperial ForaOriginal Merlintravel documentary watercolour · 2026
10

The road that revealed and divided

Via dei Fori Imperiali and modern archaeology

The straight avenue between Piazza Venezia and the Colosseum is a twentieth-century intervention laid across an ancient and medieval urban palimpsest.

Today

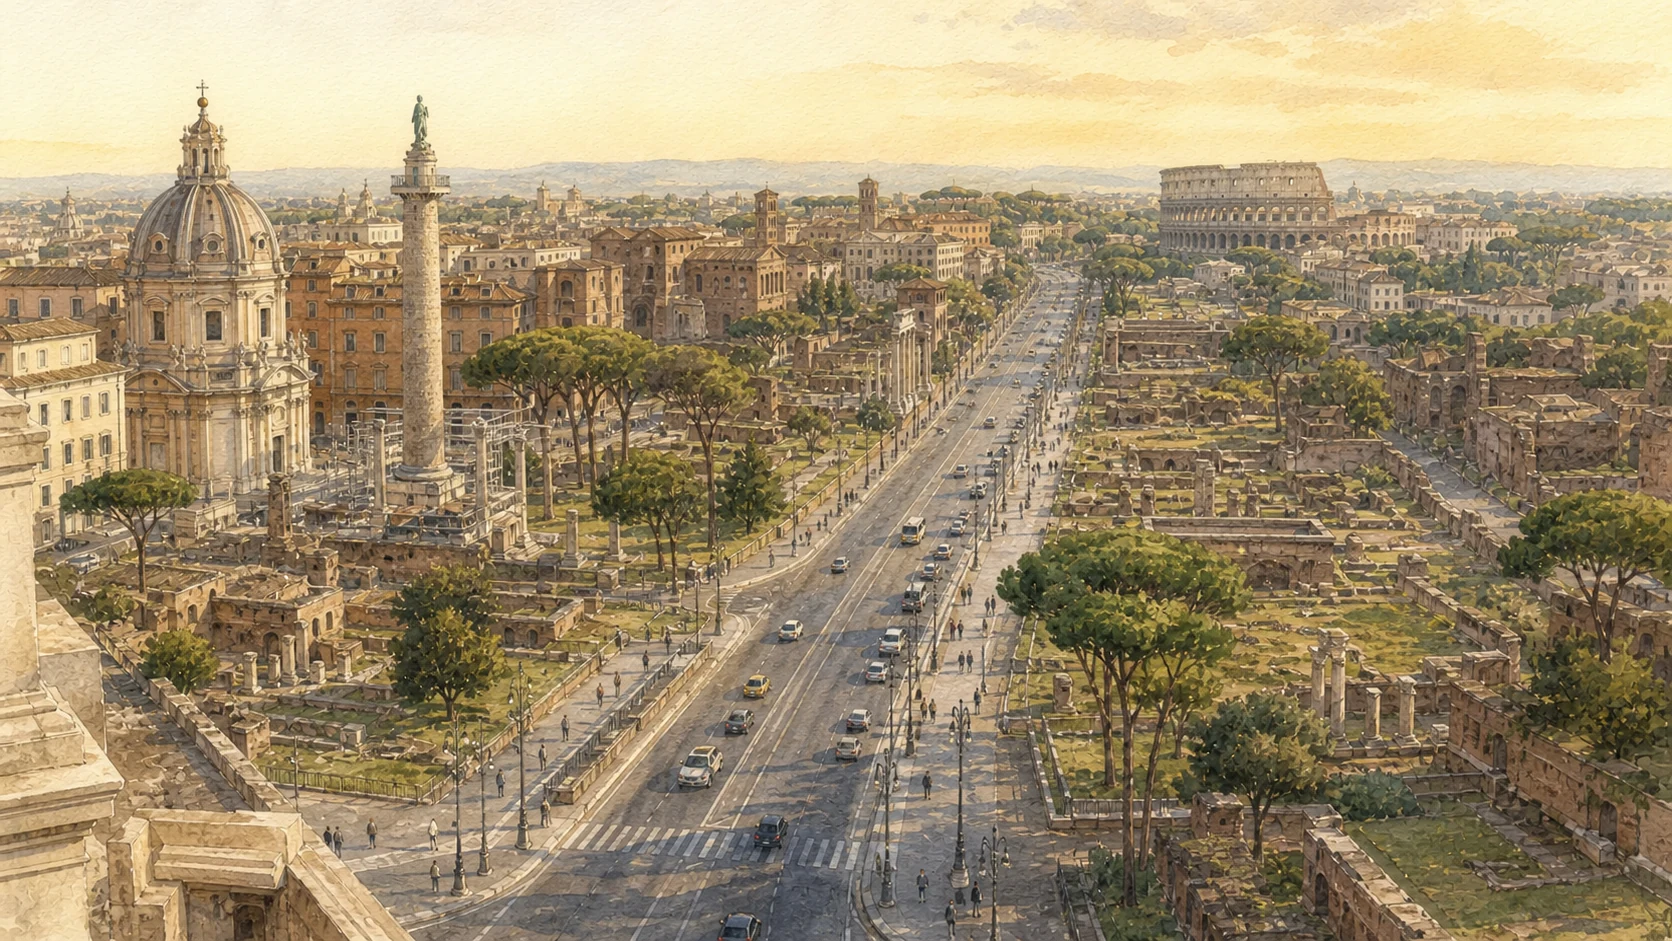
The avenue offers broad views and convenient orientation, but it also breaks the Imperial Fora into separate archaeological islands. Walking its edges reveals different levels: current city, road embankment, excavated imperial pavements and structures still hidden below. Via Alessandrina preserves part of the later neighbourhood's route within that changed landscape.

History

Between 1924 and 1932, excavations and demolition removed a densely layered inhabited quarter and created the former Via dell'Impero as a monumental route. The works exposed major ancient structures but also destroyed later fabric and fixed a political way of seeing Rome. Excavations in 1998–2000 and later projects have continued to revise the area's connections.

How to read this place

Walk once while looking along the avenue and again while looking across it. The longitudinal view turns the Colosseum into a monumental destination; the transverse view exposes the cost of that composition, with related forum structures separated on opposite sides and medieval streets ending abruptly. Surviving stretches of Via Alessandrina help restore the memory of the removed district. The ethical lesson is not that excavation was simply harmful or beneficial. Archaeology produced knowledge while a political urban project selected which Rome would be visible and which inhabitants and centuries would disappear.

What to notice

  • The road physically separating monuments that once formed connected precincts
  • Archaeological levels far below the modern pavement
  • The simultaneous visibility of imperial, medieval, fascist-era and contemporary Rome
Sovrintendenza Capitolina · unified archaeological timeline
Original documentary watercolour of Via dei Fori Imperiali cutting through the archaeological district toward the Colosseum
Via dei Fori Imperiali and modern archaeologyOriginal Merlintravel documentary watercolour · 2026

The district through time

A short chronology

From the principal temple of the early Republic to the excavations that continue to change how the Imperial Fora are read.

  1. Traditional date for the dedication of the Temple of Jupiter Optimus Maximus at the beginning of the Republic.

  2. The Tabularium is completed on the Forum-facing slope of the Capitoline.

  3. Caesar acquires land and dedicates the first new monumental forum.

  4. The Forum of Augustus and Temple of Mars Ultor are inaugurated.

  5. Nerva inaugurates the narrow Forum Transitorium planned under Domitian.

  6. Trajan's Forum and Column complete the imperial sequence.

  7. Sixtus IV donates symbolic ancient bronzes to the Roman people.

  8. Michelangelo's Campidoglio project begins and Marcus Aurelius reaches the hill.

  9. The Capitoline Museum opens publicly under Clement XII.

  10. The Vittoriano rises beside the Capitoline and is inaugurated for the fiftieth anniversary of unification.

  11. Demolition, excavation and construction create Via dell'Impero, now Via dei Fori Imperiali.

  12. Large municipal excavations reopen major sectors of the Imperial Fora and change their modern interpretation.

Before your visit

Practical information

01

Do not promise one continuous ticket

The Capitoline Museums, Trajan's Markets, Imperial Fora archaeological routes and Vittoriano are separate institutions or access systems. Check each official site.

02

Start with current notices

Official events, security needs and conservation work can close the Tabularium, galleries or archaeological paths even when the main museum remains open.

03

Wheelchair access changed in 2026

An official notice from 9 June 2026 restricts wheelchair access to Palazzo Nuovo until further notice. Ask the museum for the current accessible route before travel.

04

Use two levels

Elevated views explain plans; ground-level routes reveal masonry, reused material and the depth between ancient pavements and the modern road.

05

Protect time for the museums

A complete visit to both the Capitoline Museums and Trajan's Markets can fill most of a day. Split the route if careful looking matters more than completion.

06

Read labels against the ruins

Architectural fragments in Trajan's Markets and archaeological models in the Capitoline Museums make exterior remains much easier to understand.

Method and sources

Sources and image credits

The guide uses official sources current to 27 August 2026 and distinguishes surviving archaeology from museum reconstruction. It treats the term Trajan's Markets cautiously, separates the public square replica from the original Marcus Aurelius bronze and records temporary accessibility limits as dated conditions rather than permanent facts.

All ten images are original Merlintravel editorial watercolours based on documented present-day conditions. They are illustrations, not substitutes for archaeological plans. Opening hours, tickets, accessible routes, temporary exhibitions and conservation work can change; consult the linked official pages shortly before visiting.