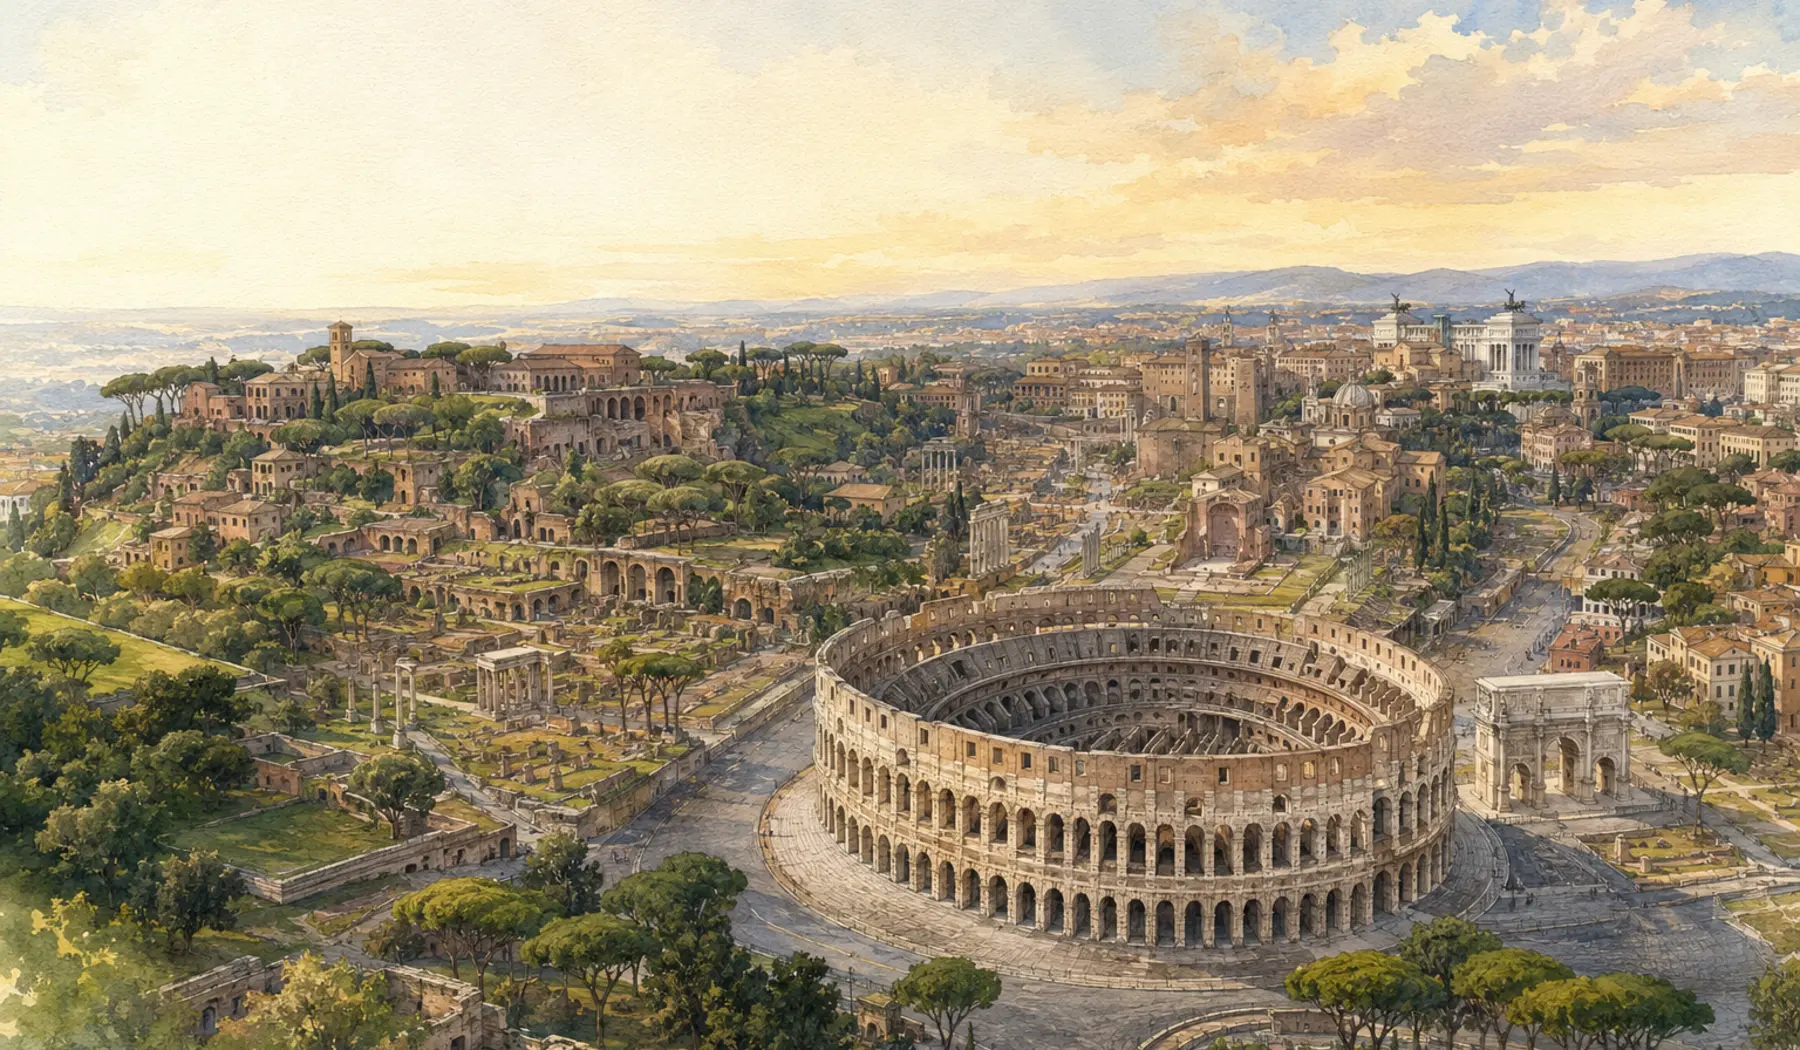
Illustrated aerial view connecting the Colosseum, Roman Forum and Palatine Hill in Rome

Illustrated guide · Rome

Colosseum,
Forum and Palatine

One landscape, three names and more than a millennium of Roman public life—from the civic valley to the imperial residences above it.

Explore the places
Rome · the monumental centreGuide 01

Preface

The machinery of a capital.

The Colosseum makes sense beside the vanished lake and imperial residence that preceded it. The Forum becomes legible when its Senate House, ceremonial road, temples and basilicas are understood as parts of the same civic stage.

The Palatine completes the relationship. Its houses and palaces show how political power gradually moved above the valley while continuing to command the monuments below.

Not three attractions, but one continuous urban landscape.

One archaeological system

Spectacle, public life
and imperial power.

This guide begins with the Flavian amphitheatre, crosses the triumphal threshold beside the Arch of Constantine and enters the Roman Forum as a changing centre of government, worship, law, commerce and collective memory.

It then climbs the Via Sacra to the Palatine houses and palace terraces, before returning to the later religious and archaeological institutions that preserved and interpreted the ancient centre.

The selection

Explore the places

From the amphitheatre and triumphal route to the Forum valley, the first imperial houses and the palace terraces of the Palatine.

  1. 01Colosseum exterior
  2. 02Arena, cavea and hypogeum
  3. 03Arch of Constantine and Meta Sudans
  4. 04Roman Forum
  5. 05Curia Iulia and the Comitium
  6. 06Via Sacra and Arch of Titus
  7. 07Temples and basilicas
  8. 08Houses of Augustus and Livia
  9. 09Domus Tiberiana
  10. 10Santa Maria Antiqua and the Forum Museum
01

The amphitheatre in the city

Colosseum exterior

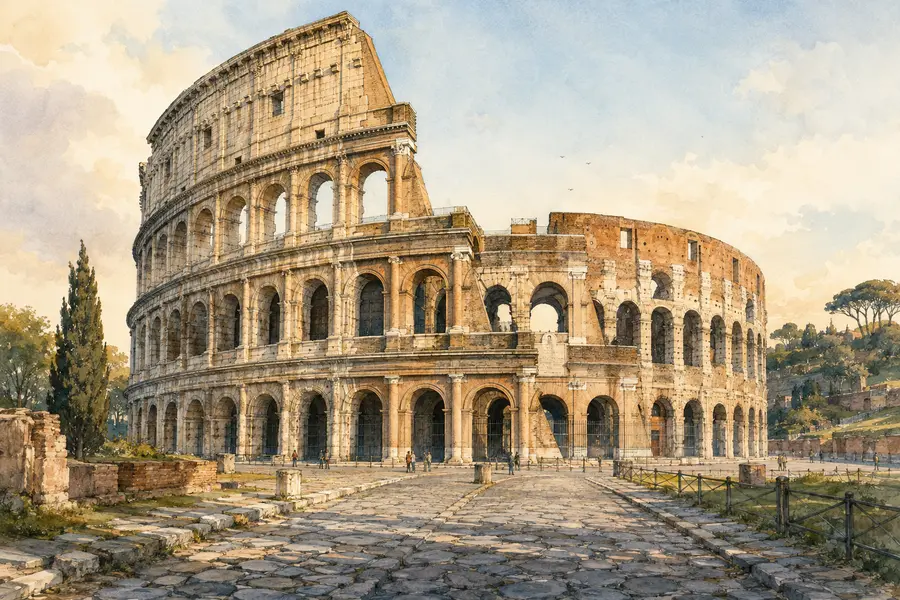
The building’s outer rings reveal how Roman engineering organised an audience on the scale of a metropolis.

Illustrated exterior view of the Colosseum in its urban setting
Colosseum exteriorColosseum exterior · Rome

Today

Approach the amphitheatre slowly enough to read its superimposed arcades, surviving north wall and exposed inner structure. The contrast between intact outer façade and broken southern side makes the building’s concentric construction visible from the street.

History

Begun under Vespasian and inaugurated by Titus in 80 CE, the Flavian Amphitheatre occupied part of the artificial lake of Nero’s Domus Aurea. Its placement returned a former imperial enclave to mass public use while keeping it beside the Palatine seat of power.

What to notice

  • The sequence of Doric, Ionic and Corinthian architectural orders
  • The numbered entrances that distributed spectators efficiently
  • The surviving outer ring compared with the visible structural core
Official archaeological park reference ↗
02

Architecture of spectacle

Arena, cavea and hypogeum

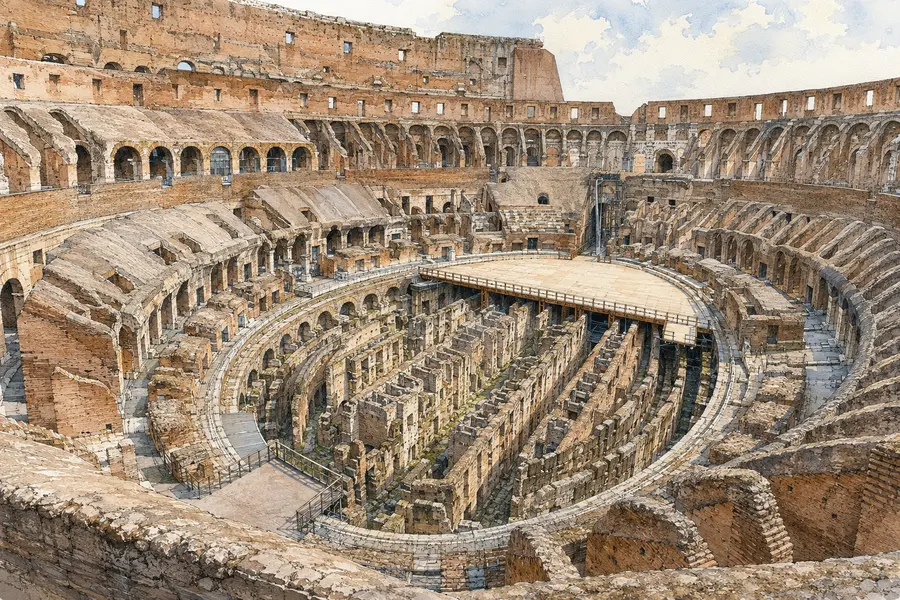
The arena was only the visible surface of a complex system that moved people, animals and scenery.

Illustrated interior view of the Colosseum arena, seating and hypogeum
Arena, cavea and hypogeumArena and hypogeum · Colosseum

Today

From the upper levels the building reads as a complete machine: oval arena, radial seating wedges, circulation corridors and the exposed underground chambers. The surviving geometry explains how large crowds could enter, watch and leave without crossing the performers’ routes.

History

Gladiatorial games, hunts and staged spectacles were civic rituals as well as entertainment. The cavea expressed social hierarchy through assigned seating, while the hypogeum—developed after the amphitheatre opened—supported lifts, cages, trapdoors and backstage movement.

What to notice

  • The radial stairways and seating sectors of the cavea
  • The service corridors beneath the lost timber arena floor
  • The direct relationship between imperial box, arena and Palatine
Official archaeological park reference ↗
03

Victory at the threshold

Arch of Constantine and Meta Sudans

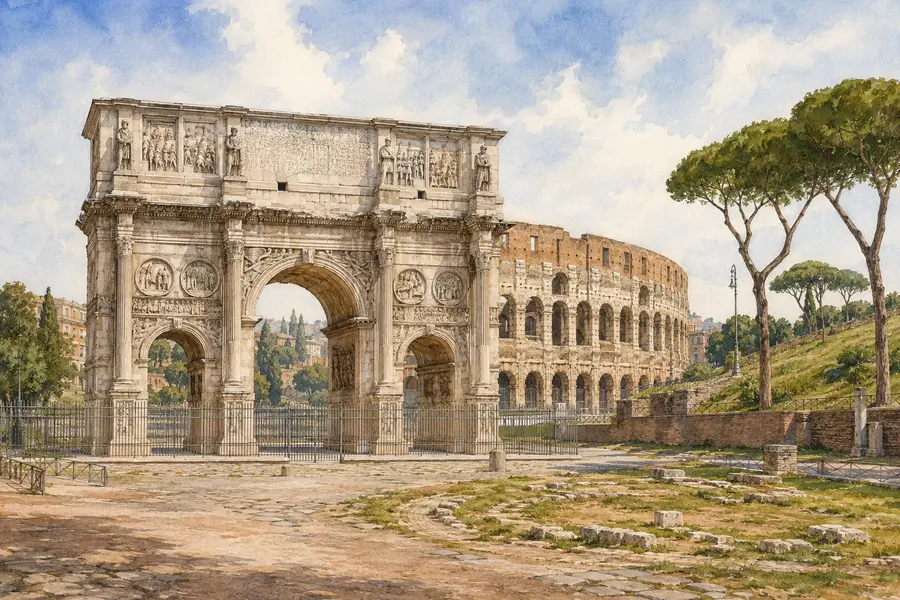
A triumphal monument and the trace of a fountain mark the hinge between amphitheatre, sacred road and palace.

Illustrated view of the Arch of Constantine beside the Colosseum
Arch of Constantine and Meta SudansArch of Constantine · Rome

Today

The arch stands in the open space between the Colosseum and Palatine. Its reliefs are not a single decorative campaign: close viewing reveals differences in scale, carving and stone that record the reuse of earlier imperial monuments.

History

Dedicated in 315 CE, it commemorates Constantine’s victory over Maxentius at the Milvian Bridge in 312. Reliefs from the reigns of Trajan, Hadrian and Marcus Aurelius were recut and reassembled to place the new ruler within an admired imperial lineage. Nearby, the Meta Sudans fountain once signalled an important urban crossroads.

What to notice

  • The contrast between Constantinian friezes and earlier reused reliefs
  • The alignment linking the arch to the Colosseum valley
  • The surviving marker of the Meta Sudans fountain
Official archaeological park reference ↗
04

The civic valley

Roman Forum

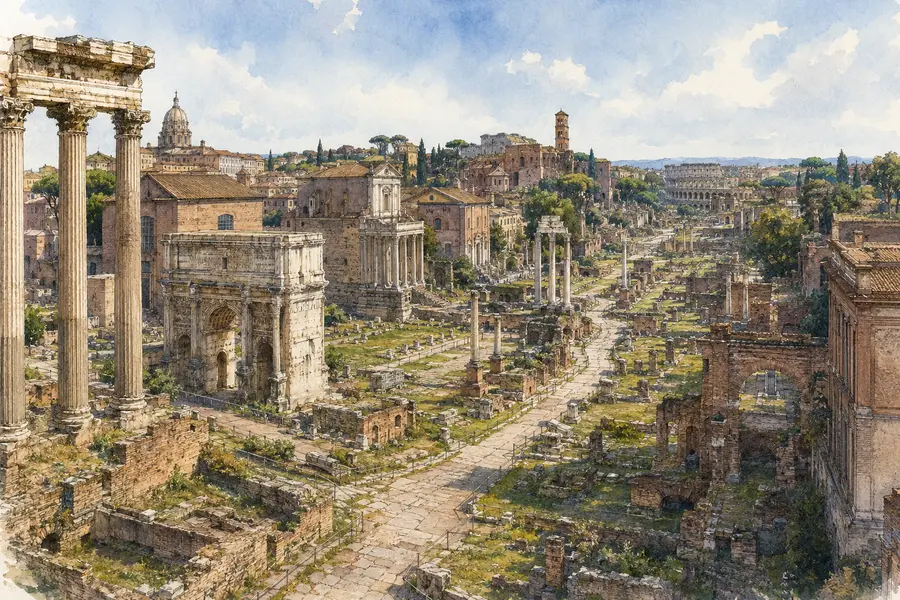
The ruins are easiest to understand as a changing centre of government, worship, law, commerce and memory.

Illustrated overview of the Roman Forum between the Capitoline and Palatine
Roman ForumRoman Forum valley · Rome

Today

The Forum is not a symmetrical square. It is a long valley accumulated through centuries of building, demolition, fire and commemoration. Read it from ground level: sacred precincts, speaking platforms, basilicas and arches overlap rather than align to a single master plan.

History

After the marshy valley was reclaimed in the late seventh century BCE, it became the centre of Roman public life for more than a thousand years. Republican political and religious buildings were joined by imperial monuments and large civil basilicas, while later churches and medieval uses preserved selected structures within a transformed landscape.

What to notice

  • The low central valley enclosed by the Capitoline and Palatine
  • How monuments crowd earlier paths and sacred sites
  • The difference between standing reused buildings and excavated foundations
Official archaeological park reference ↗
05

The political core

Curia Iulia and the Comitium

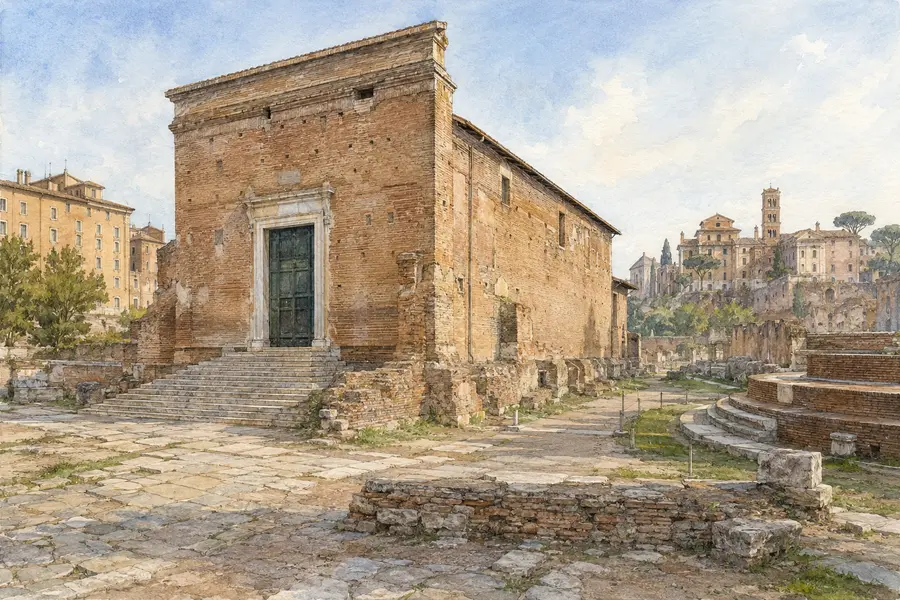
The Senate House is deliberately severe: a compact chamber beside the older assembly ground and public rostra.

Illustrated view of the Curia Iulia and the political centre of the Roman Forum
Curia Iulia and the ComitiumCuria Iulia · Roman Forum

Today

The Curia’s large brick volume survives with unusual clarity because it became a church in late antiquity. Inside, the broad steps for senatorial seating and the patterned marble floor restore a sense of scale that is harder to recover elsewhere in the Forum.

History

Julius Caesar began the Curia as part of a reorganisation of the Forum’s political centre; Augustus completed it. Beside it, the Comitium and Rostra belonged to the older topography of assemblies and public speech. Together they show political activity moving between enclosed deliberation and outdoor performance.

What to notice

  • The restrained exterior compared with the coloured marble floor
  • The stepped seating that shaped debate inside the chamber
  • The proximity of Senate House, Comitium and speaker’s platform
Official archaeological park reference ↗
06

The ceremonial route

Via Sacra and Arch of Titus

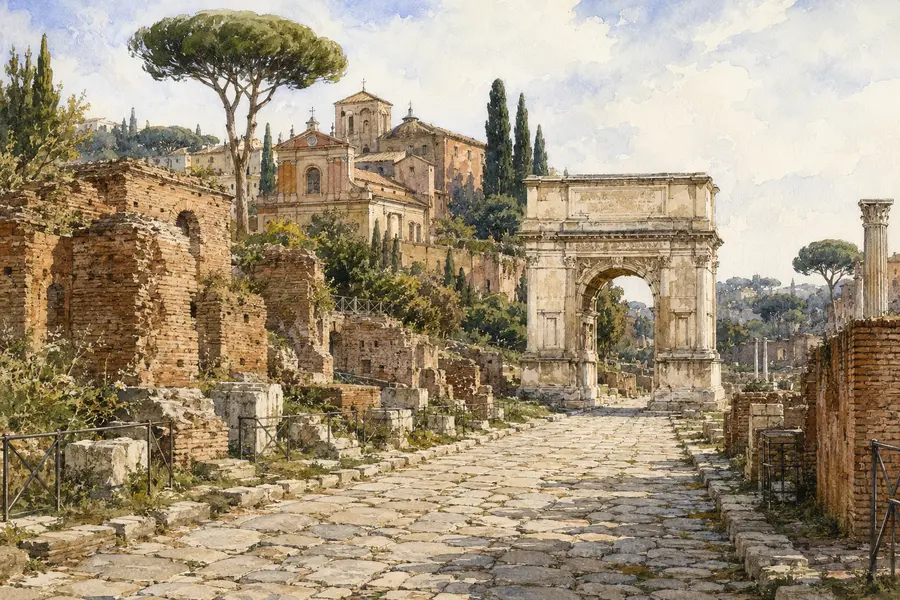
Rome’s most symbolic road climbs from the Forum towards the ridge separating the Palatine from the Colosseum.

Illustrated view along the Via Sacra towards the Arch of Titus
Via Sacra and Arch of TitusVia Sacra and Arch of Titus · Roman Forum

Today

The paved route is best understood through movement. Its changing width, slope and sightlines reveal why processions accumulated meaning as they passed temples, basilicas and commemorative arches before reaching the high point beside the Arch of Titus.

History

The Via Sacra connected some of the Forum’s most important public spaces and formed part of the route taken by triumphal processions. The Arch of Titus, erected after the emperor’s death, commemorated the Flavian victory in Judaea; its interior reliefs turned imperial conquest into a permanent passage through the city.

What to notice

  • The road’s worn paving and changing gradient
  • The arch’s position at a topographic and ceremonial threshold
  • The relief panels set within the passage rather than only on the façades
Official archaeological park reference ↗
07

Sacred and civic architecture

Temples and basilicas

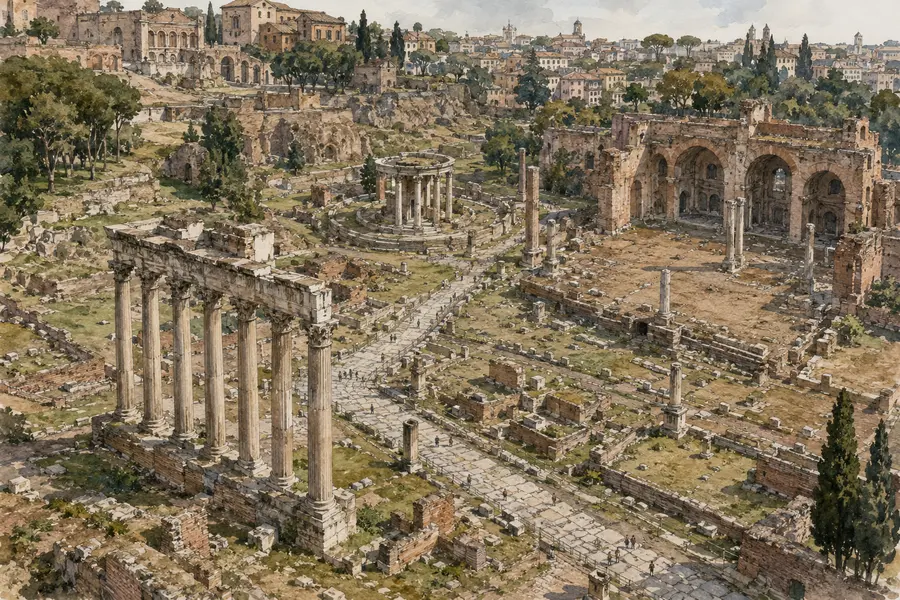
Columns and brick walls mark institutions with very different purposes—from state cult to law, finance and administration.

Illustrated view of temples, basilicas and monuments within the Roman Forum
Temples and basilicasTemples and basilicas · Roman Forum

Today

Fragments can be deceptive unless their building types are distinguished. Temple podiums elevated ritual above the square; basilicas provided roofed halls for courts and business. The Temple of Antoninus and Faustina, later incorporated into a church, demonstrates how reuse can preserve an ancient façade more completely than excavation alone.

History

The Basilica Aemilia and Basilica Julia framed civic activity on opposite sides of the Forum. Temples to Saturn, Castor and Pollux, Vesta and deified emperors expressed different relationships between cult, state and collective memory. Their rebuilding campaigns also recorded political competition across generations.

What to notice

  • Podiums, stairways and columns that identify temple fronts
  • The long multi-aisled footprints of the civil basilicas
  • Later churches and structures embedded within ancient masonry
Official archaeological park reference ↗
08

Power becomes domestic

Houses of Augustus and Livia

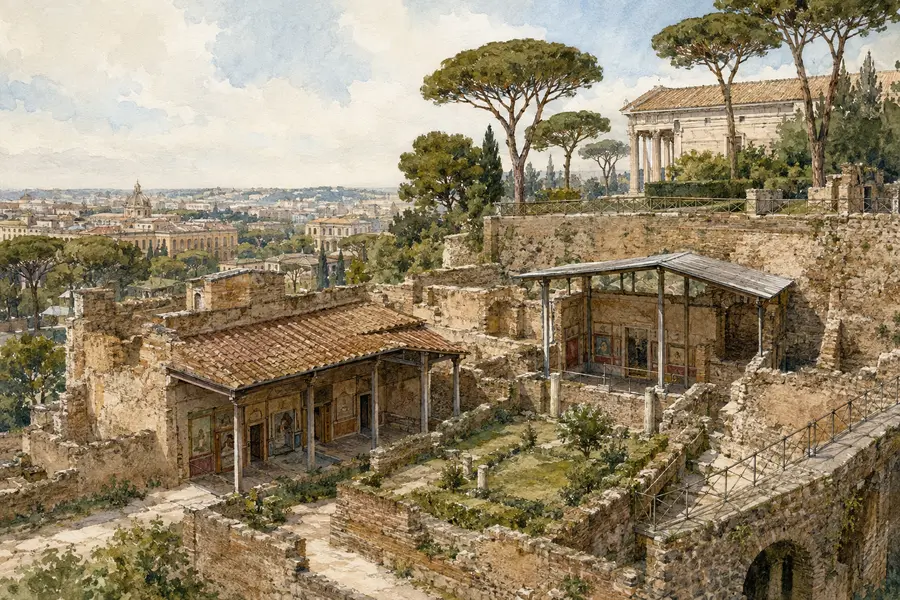
Modest façades, intimate rooms and sophisticated painted interiors mark the beginning of the Palatine as an imperial address.

Illustrated view of the Houses of Augustus and Livia on the Palatine Hill
Houses of Augustus and LiviaHouses of Augustus and Livia · Palatine

Today

Visits focus on protected rooms where mosaics and wall paintings preserve a domestic scale unlike the vast later palace. Access to individual spaces may vary for conservation, making the surrounding terraces and relationship to the Forum equally important parts of the visit.

History

Octavian, the future Augustus, was born on the Palatine in 63 BCE and later established his residence there. The complex joined private rooms to spaces with official and sacred associations, creating a model in which household and government converged. The nearby house traditionally associated with Livia preserves an exceptional mature Second Style decorative scheme.

What to notice

  • The contrast between restrained external architecture and painted interiors
  • Room sequences separating reception, ritual and private life
  • The commanding but close relationship to the Forum valley
House of Augustus · official reference ↗
09

The palace over the Forum

Domus Tiberiana

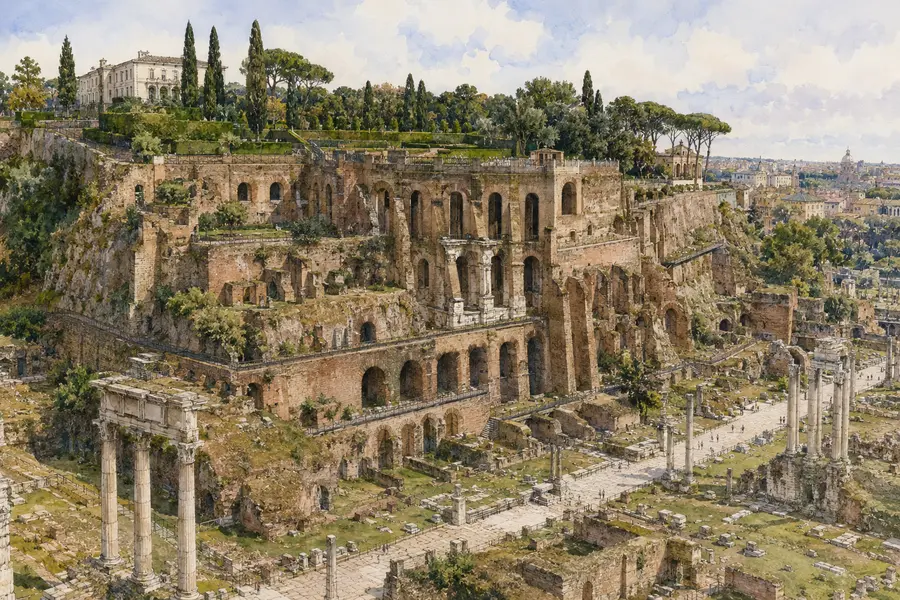
Massive substructures transform the Palatine edge into an imperial platform overlooking Rome’s civic centre.

Illustrated view of the Domus Tiberiana terraces above the Roman Forum
Domus TiberianaDomus Tiberiana · Palatine

Today

What dominates the view from the Forum is the palace’s supporting architecture: high brick arcades and terraces built into the slope. Above them, gardens and surviving structures reveal how the Palatine connected ceremonial residence, service quarters and long views across the city.

History

Developed from the first century CE, the Domus Tiberiana is regarded as the first true imperial palace on the Palatine. It expanded through successive reigns and combined residences, gardens, places of worship, guard accommodation and a service district facing the Forum.

What to notice

  • The substructures required to enlarge a steep hilltop
  • Routes separating courtly spaces from service circulation
  • The palace façade acting as a backdrop to the Forum below
Official archaeological park reference ↗
10

After the ancient capital

Santa Maria Antiqua and the Forum Museum

A church and a museum make later lives of the Forum visible, from medieval devotion to modern archaeological interpretation.

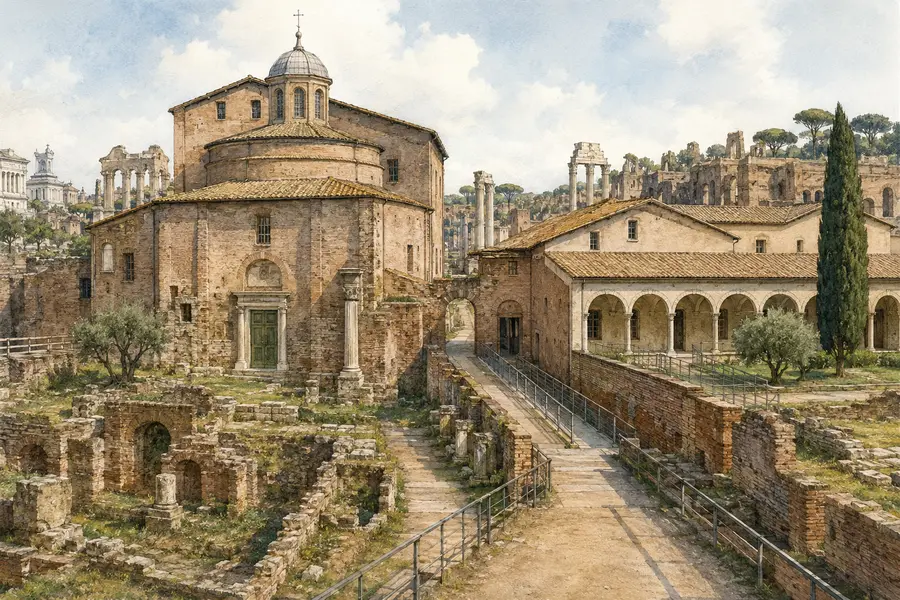
Illustrated architectural setting of Santa Maria Antiqua and the Roman Forum Museum
Santa Maria Antiqua and the Forum MuseumSanta Maria Antiqua and Forum Museum · Rome

Today

Santa Maria Antiqua occupies adapted rooms at the foot of the Palatine and preserves layered wall paintings within their architectural setting. The Roman Forum Museum, housed in the Santa Maria Nova complex, gathers material from the excavated area while maintaining a direct connection to the landscape outside.

History

The church shows how spaces belonging to the imperial centre were converted for Christian worship. The museum continues another phase of interpretation: Giacomo Boni’s early twentieth-century concept sought to keep discoveries close to their archaeological contexts, allowing objects and monuments to explain one another.

What to notice

  • Ancient rooms altered for medieval liturgy
  • Successive painted layers preserved on the church walls
  • Museum objects read against the monuments and terrain they came from
Roman Forum Museum · official reference ↗

The centre through time

A short chronology

An essential chronology showing how civic space, spectacle, palace architecture and later reuse overlap.

  1. The valley becomes civic. Drainage and public building turn a low, wet space between hills into Rome’s political and religious centre.

  2. Republic to principate. Monumental basilicas, Caesar’s projects and Augustus’s Palatine residence reshape the language of power.

  3. Palace and spectacle. Imperial residences expand above the Forum; the Flavians replace Nero’s lake with a public amphitheatre.

  4. The monumental capital. Arches, temples, basilicas and palace extensions create the dense urban image inherited by later centuries.

  5. Reuse and rediscovery. Churches, fortifications, workshops, gardens and excavations give the ancient centre new functions and meanings.

Before your visit

Practical information

01

One connected area

Colosseum, Forum and Palatine form a large archaeological system. Allow time for distances, slopes and security procedures.

02

Official booking

Ticket categories and access conditions can change. Use only the archaeological park’s current information and authorised sales links.

03

Protected spaces

Access to individual Palatine houses and other sensitive interiors may vary because of conservation work.

04

On the ground

Ancient paving, exposed slopes and limited shade make comfortable footwear and water more useful than a tightly packed checklist.

Official times and tickets ↗

Sources

The guide relies on the Parco archeologico del Colosseo for individual monuments and access information, together with UNESCO for the historic centre’s wider significance.