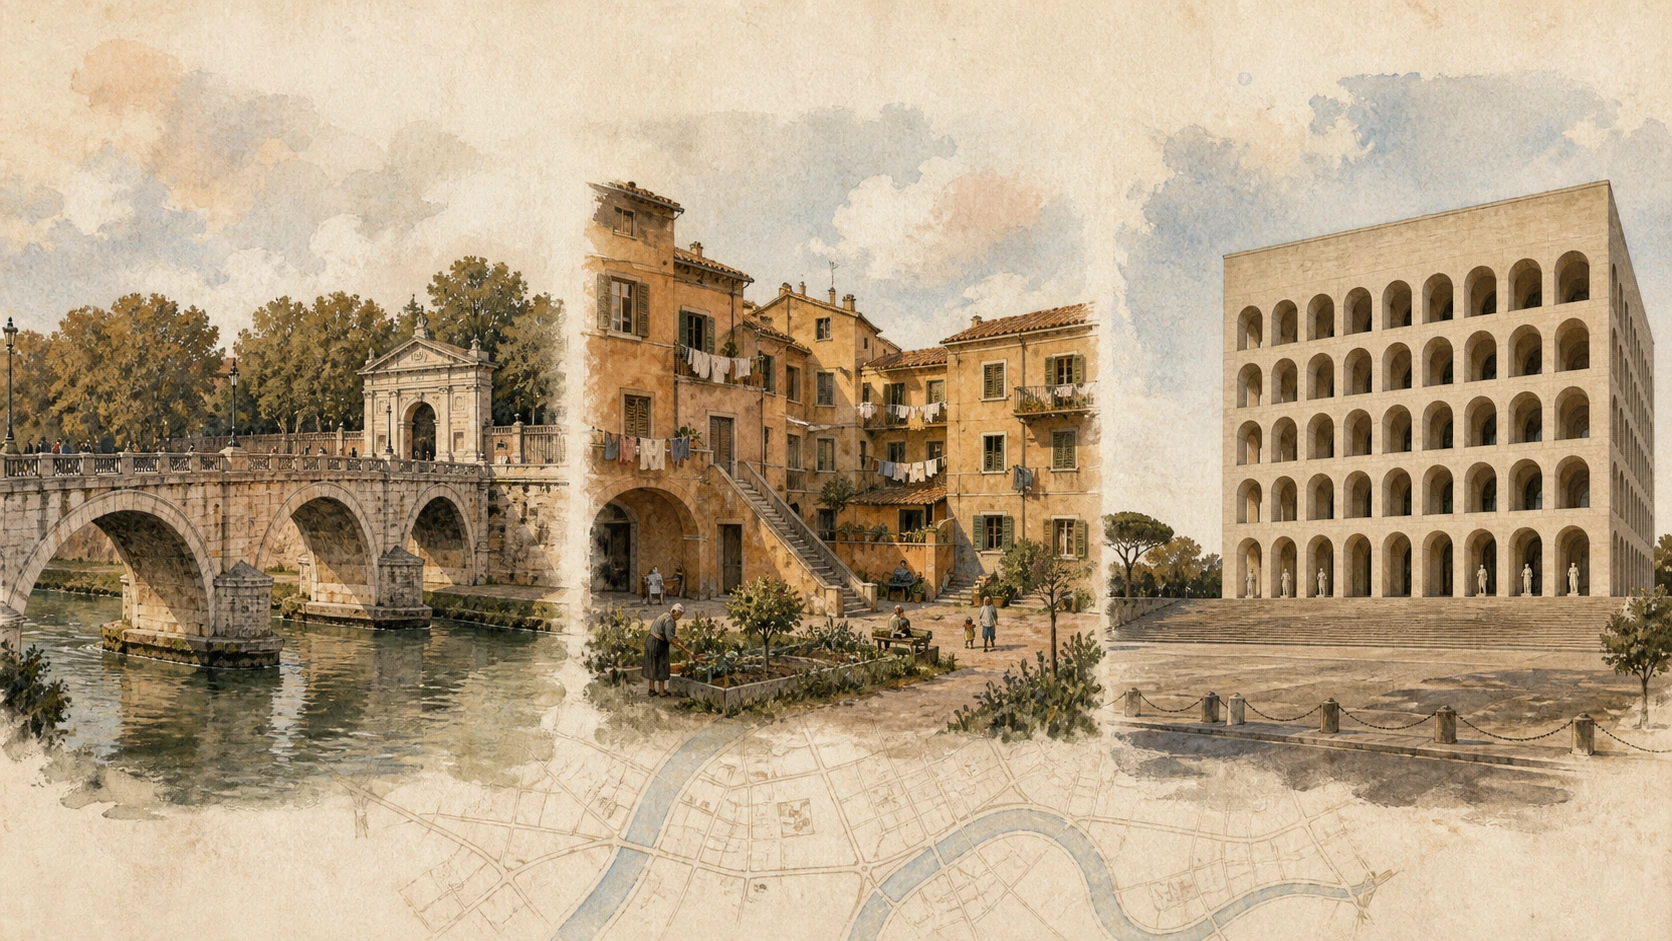
Original documentary watercolour joining Ponte Milvio, Garbatella courtyards and EUR rationalist architecture

Rome Guide 18 · Three laboratories of modern Rome

Flaminio,
Garbatella
and EUR

A cross-city route through bridges, propaganda, Olympic housing, social neighbourhoods, museums and post-war civic architecture: three districts where modern Rome repeatedly argued with its ancient image.

Plan the route
Flaminio · Garbatella · EUR10 chapters · three districts

Why this district matters

Modern Rome is not a blank space beyond the walls: its bridges, housing, stadiums and museums record competing ideas of citizenship.

Flaminio grew around the northern road and the Tiber crossing at Ponte Milvio, but its most legible modern layer was built through the twentieth century. The Foro Mussolini used sport, marble, mosaics and inscriptions to train bodies inside a Fascist political programme. The 1960 Olympics then produced a different ensemble: the Villaggio Olimpico, Palazzetto dello Sport and Stadio Flaminio joined experimental concrete with public housing and international spectacle. MAXXI and the Auditorium later reused this fragmented zone as a cultural district rather than erasing every earlier layer.

Garbatella began in 1920 as an Istituto Case Popolari settlement connected conceptually to the industries and port planned along Via Ostiense. Its lotti placed small homes, stairs and shared gardens around irregular courtyards. Later growth brought denser blocks and the Alberghi Suburbani, emergency collective housing whose communal services also enabled close surveillance and discipline. The Palladium combined theatre, cinema and apartments at a neighbourhood threshold. Garbatella is therefore neither a timeless village nor one uniform garden-city plan, but a social landscape built through changing housing policies.

EUR was created for the 1942 Universal Exposition that war prevented. Monumental axes, travertine cladding, Romanising arches and regime inscriptions served Fascist claims of imperial continuity. Construction stopped, buildings were completed or repurposed after 1945, and the district became a business, residential, museum and Olympic centre. The Lake, Palazzo dello Sport, Planetarium and Nuvola belong to that long afterlife. Read the architecture critically: aesthetic force does not neutralise the politics that commissioned it, while later use does not leave a building trapped in only one meaning.

Use the three districts as a comparative archive: power inscribed in stone, reform attempted through housing, and later citizens adapting spaces that were never politically innocent.

The route

Plan your visit

Treat this as a thematic route rather than one continuous walk. Spend a half-day from Ponte Milvio through Foro Italico, Villaggio Olimpico, MAXXI and the Auditorium. Continue on another half-day through Garbatella's lotti and public buildings. Give EUR a separate half-day for its large axes, museums and post-war landscape. Metro, tram and bus links are more honest than pretending the three zones form a pedestrian itinerary.

Morning I

Bridge and propaganda

Begin at Ponte Milvio, then examine the Foro Italico without detaching marble, mosaics and sport from the Fascist youth programme that created them.

Morning II

Olympic and cultural Flaminio

Compare the low Villaggio Olimpico, Nervi's concrete dome, MAXXI's flowing galleries and the Auditorium built around excavated archaeology.

Afternoon I

Housing as neighbourhood

Enter Garbatella through Piazza Brin, move among shared lotti, then read the Alberghi Suburbani and Palladium as a denser civic threshold.

Afternoon II or day two

The unfinished exposition

At EUR, move from the 1942 plan and its propaganda to post-war museums, congress buildings, the Lake, Olympic sport and the Nuvola.

Ten chapters

Explore the places

The route compares power, housing, culture and reuse across three distant modern districts. Use the index without pretending that Flaminio, Garbatella and EUR form one continuous walk.

  1. 01Ponte Milvio and the Flaminio threshold
  2. 02Foro Italico and the Stadio dei Marmi
  3. 03Villaggio Olimpico and Palazzetto dello Sport
  4. 04MAXXI and Via Guido Reni
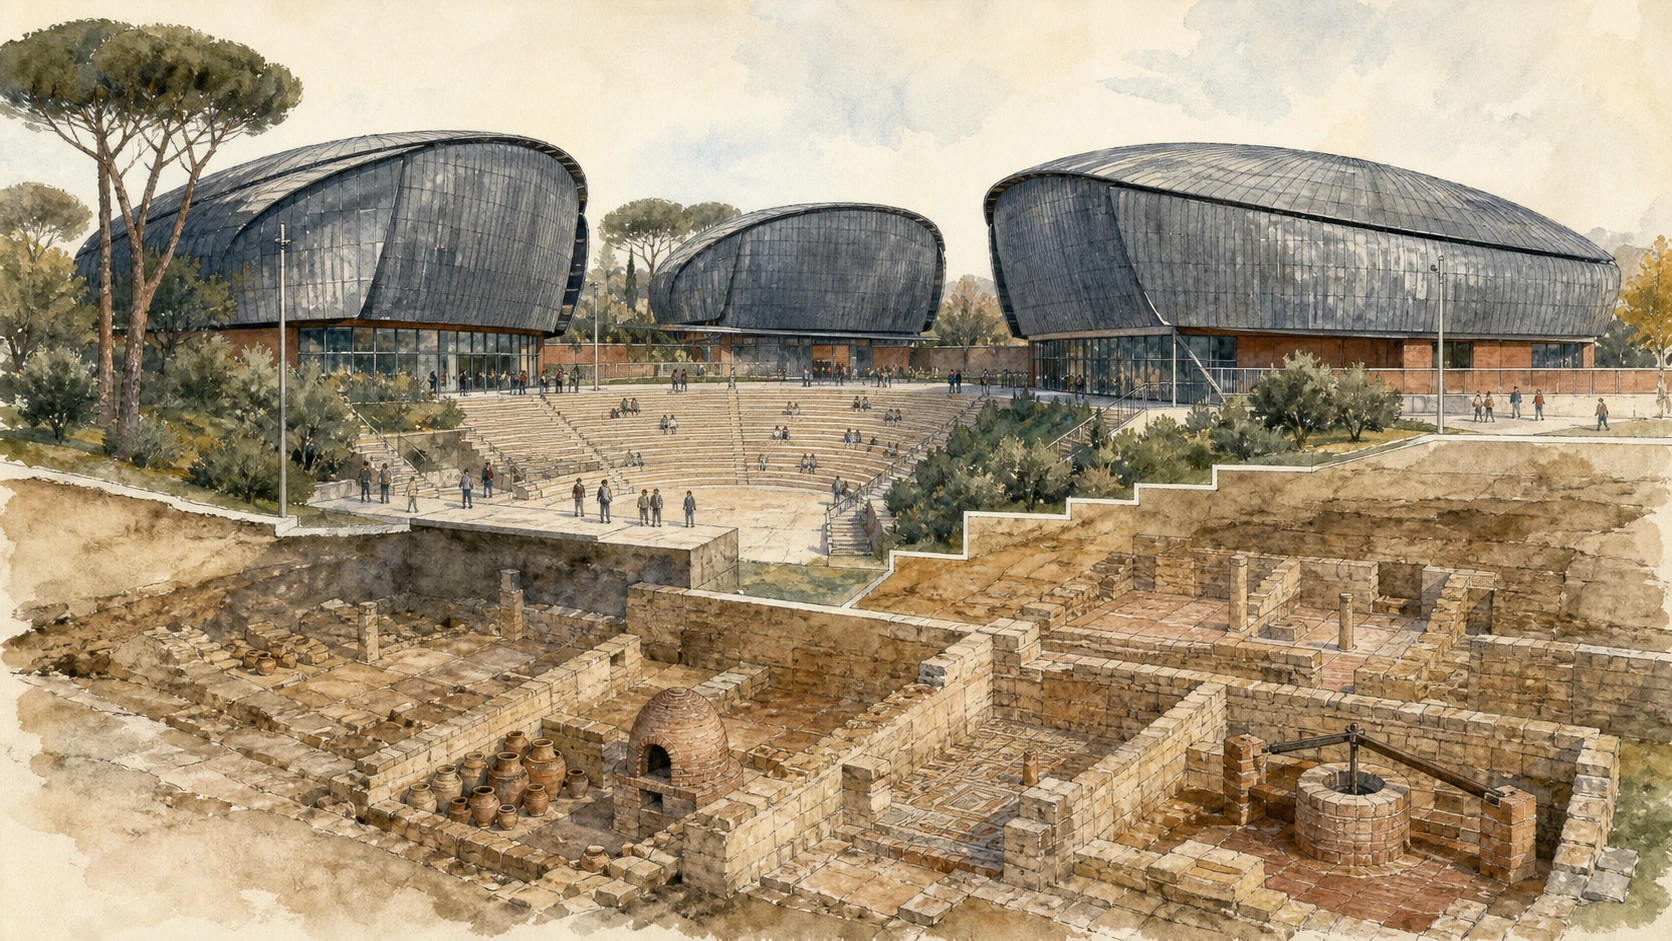
  5. 05Auditorium Parco della Musica and the ancient villa
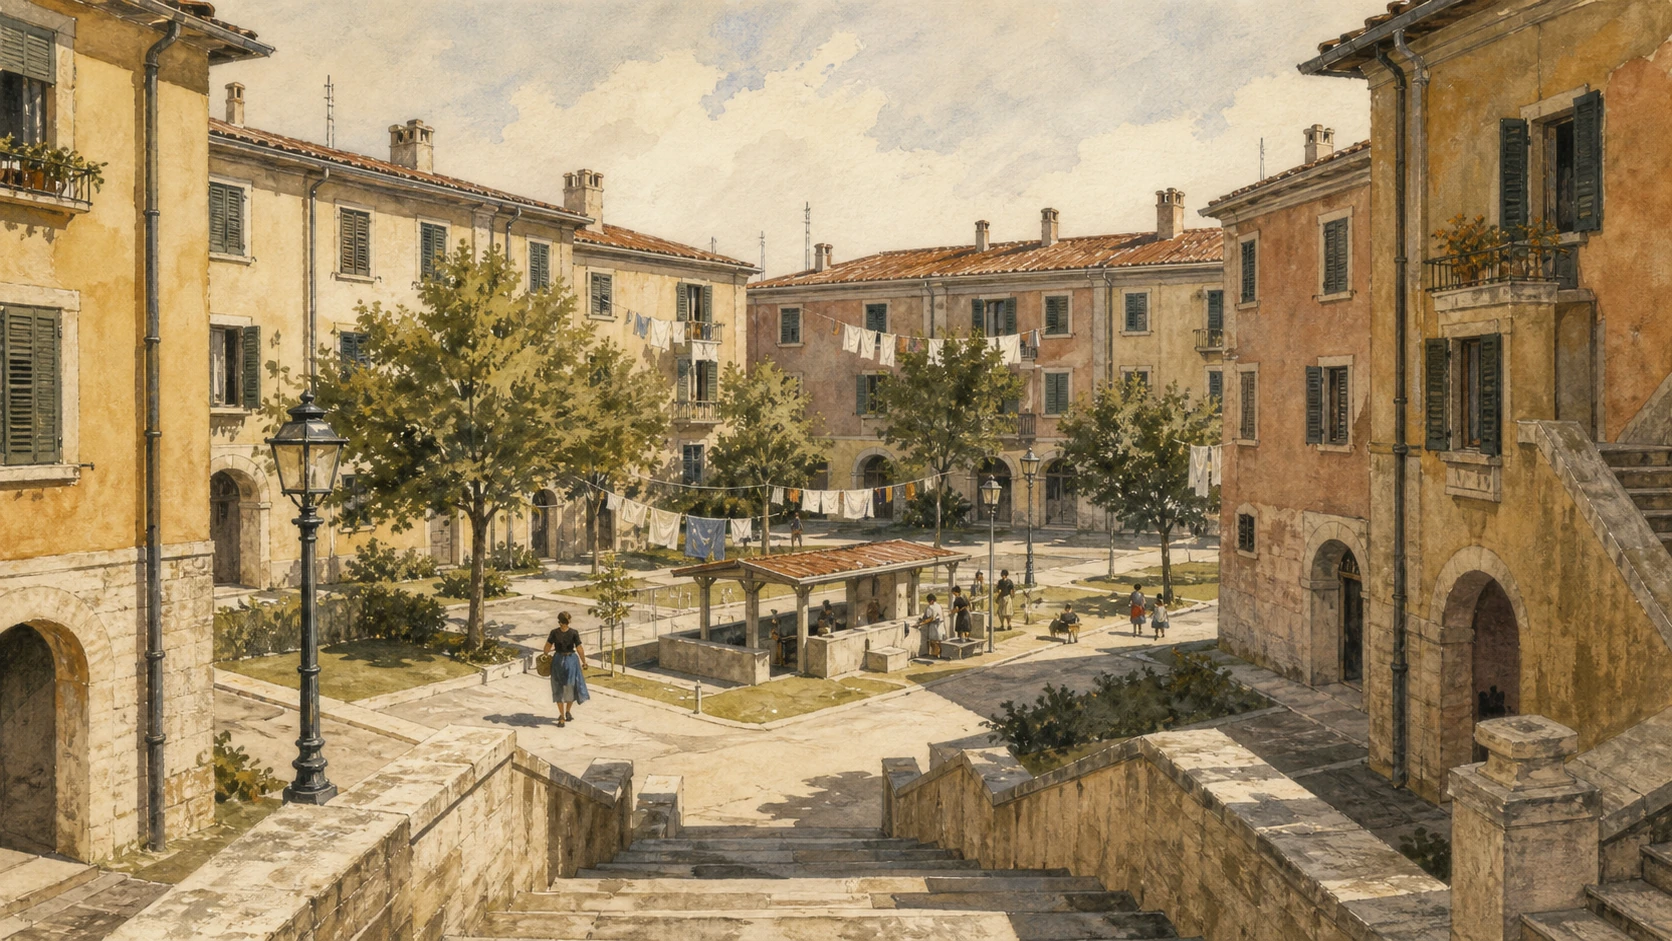
  6. 06Piazza Brin and Garbatella's lotti
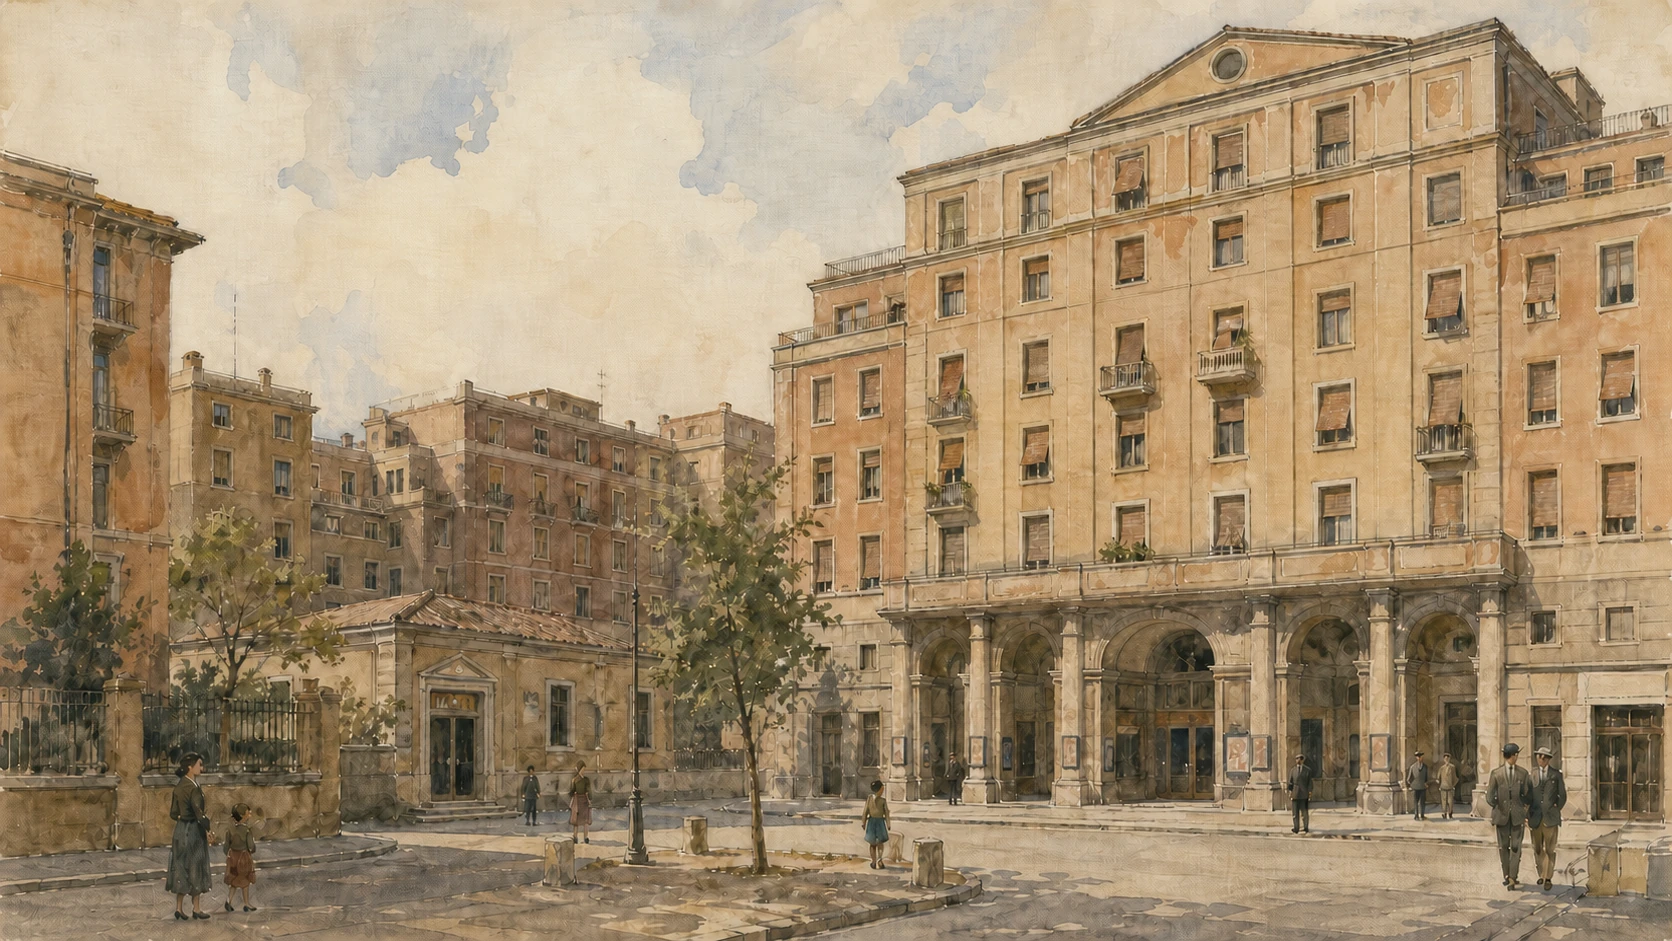
  7. 07Alberghi Suburbani and Teatro Palladium
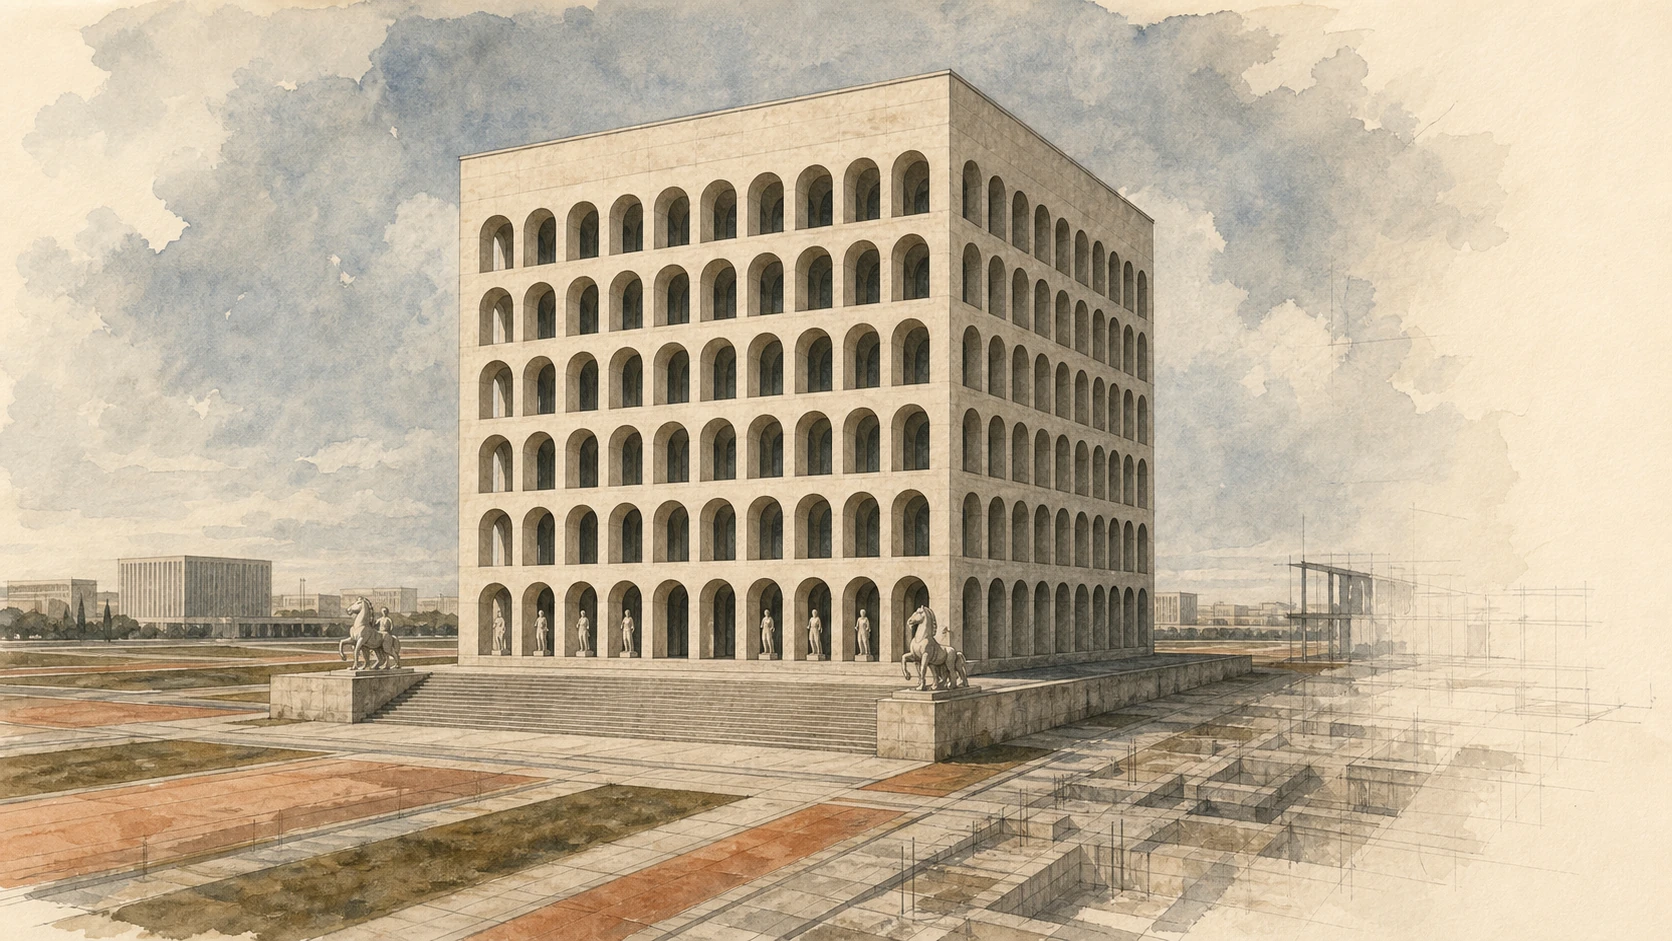
  8. 08The EUR plan and Palazzo della Civiltà Italiana
  9. 09Palazzo dei Congressi, Marconi and the museum axis
  10. 10EUR Lake, Palazzo dello Sport and the Nuvola
01

An ancient strategic crossing and a twentieth-century monumental bridge frame the northern approach to modern Rome

Ponte Milvio and the Flaminio threshold

Roman arches, Valadier's gate and Fascist-era Ponte Flaminio show how each government monumentalised arrival from the north.

Today

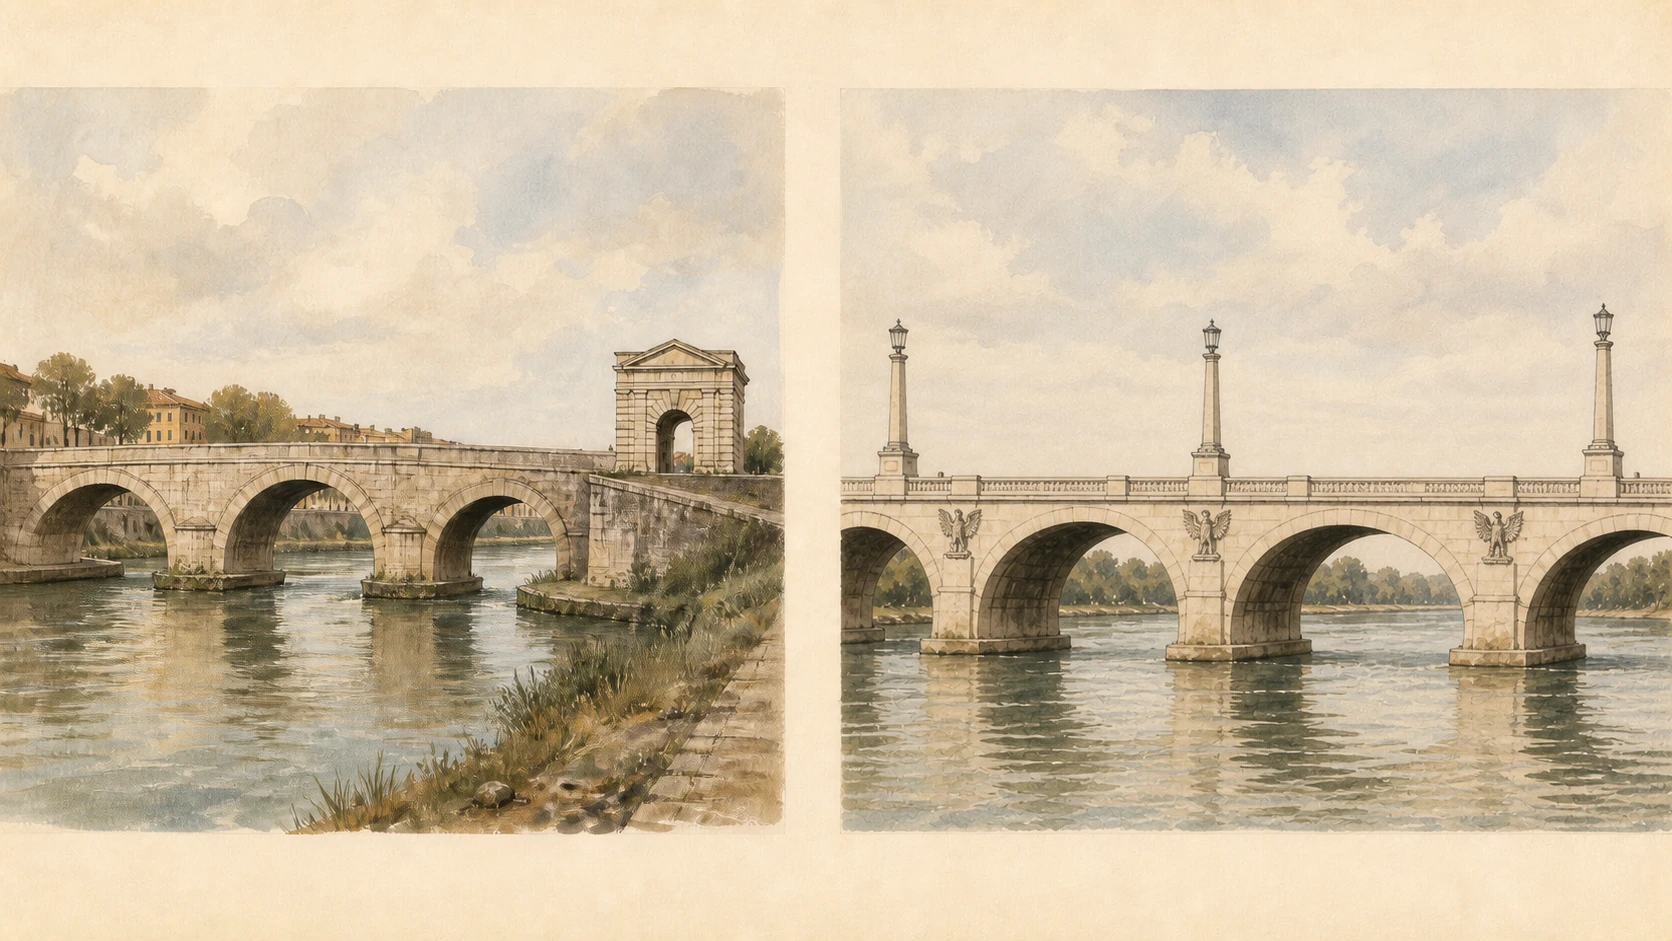
Ponte Milvio is now a pedestrian crossing whose three central arches preserve the strongest ancient substance. The Torretta Valadier marks its northern end, while restaurants and traffic surround a structure once outside the city. Upstream, Ponte Flaminio stretches in white travertine over a reinforced-concrete frame, with eagles, columns and ceremonial scale. The two bridges should not be collapsed into one picturesque river view: they differ in date, material, function and political message.

History

The stone Ponte Mulvius was built in 109 BC at the meeting of routes toward the Via Flaminia, Cassia, Clodia and Veientana. Constantine defeated Maxentius near the crossing in AD 312, an event later central to Christian imperial memory. Medieval damage, Valadier's 1805 restoration and the 1849 destruction and rebuilding altered the fabric. Ponte Flaminio began in 1938 as a monumental Fascist entrance, was interrupted by war damage, resumed in 1947 and opened in 1951 before receiving its present name in 1961.

How to read this place

Ancient arches at Ponte Milvio coexist with medieval and modern work. The battle’s exact movements and Constantine’s vision belong to distinct evidentiary traditions. Ponte Flaminio’s classicising eagles and travertine are not neutral quotations from antiquity; they formed part of Fascist spectacle even though the bridge was completed under the Republic. Read continuity and political rupture together.

What to notice

  • Three central ancient arches within later rebuilding
  • Valadier's neoclassical gate controlling the northern end
  • Concrete structure and Romanising travertine skin of Ponte Flaminio
Turismo Roma · Ponte Milvio and Torretta Valadier
Original documentary watercolour comparing Ponte Milvio and the monumental twentieth-century Ponte Flaminio
Ponte Milvio and the Flaminio thresholdOriginal Merlintravel documentary watercolour · 2026
02

Sport, marble and repeated inscriptions made the body a vehicle of Fascist education and imperial imagery

Foro Italico and the Stadio dei Marmi

The former Foro Mussolini must be read as an active sports complex and a surviving ideological landscape.

Today

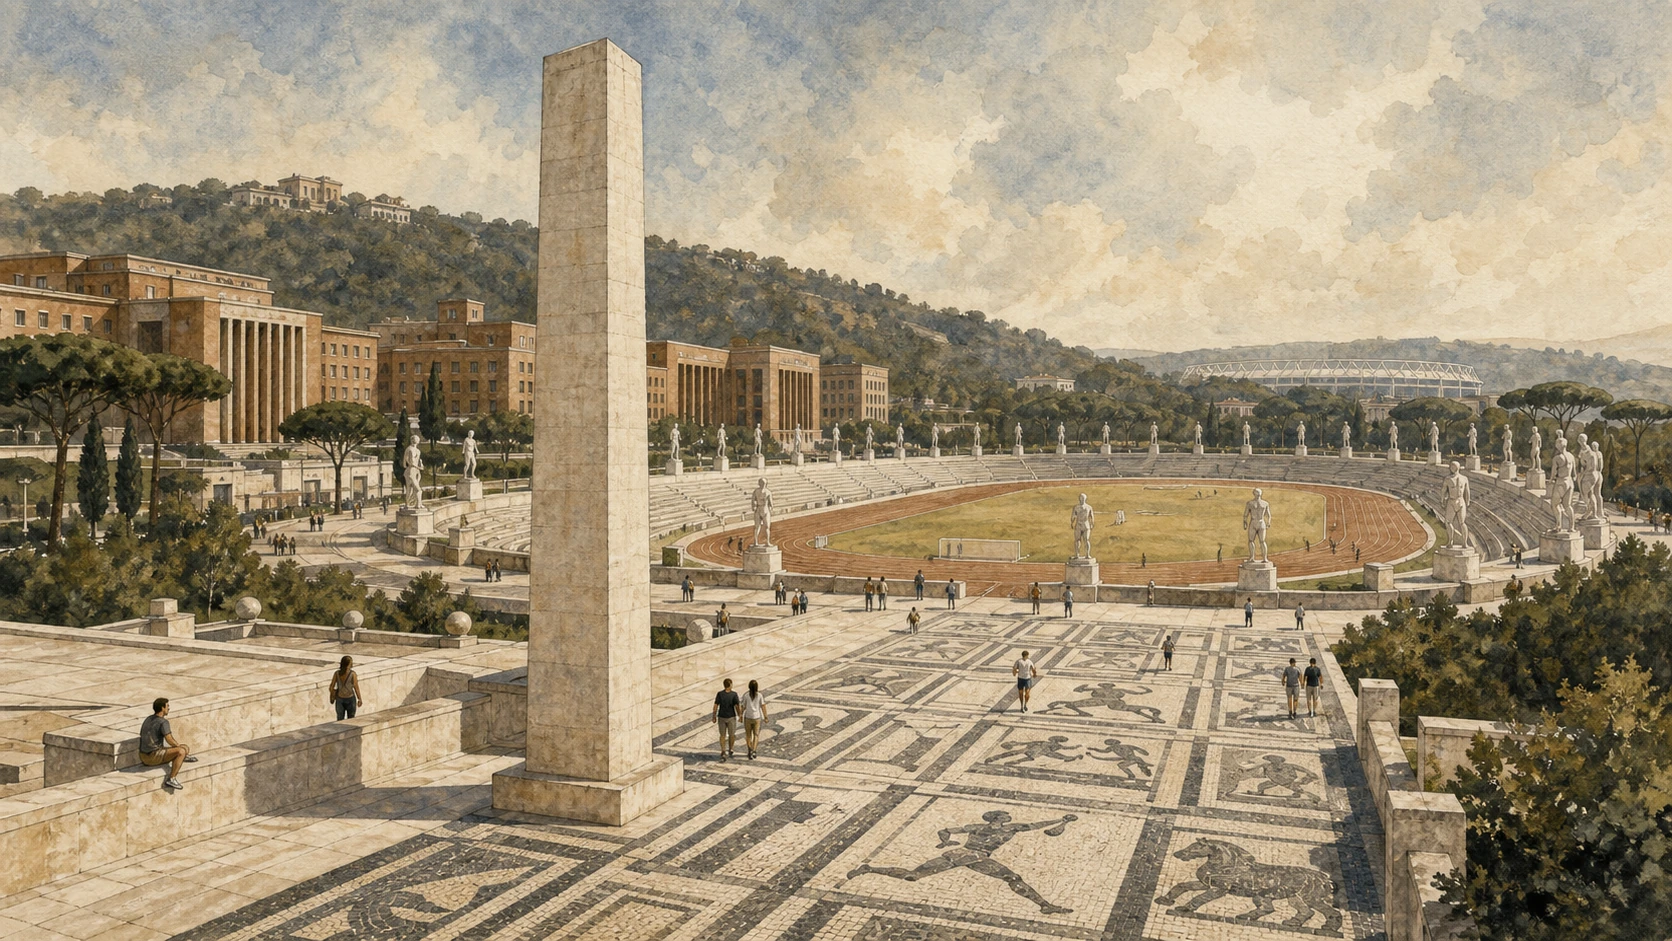
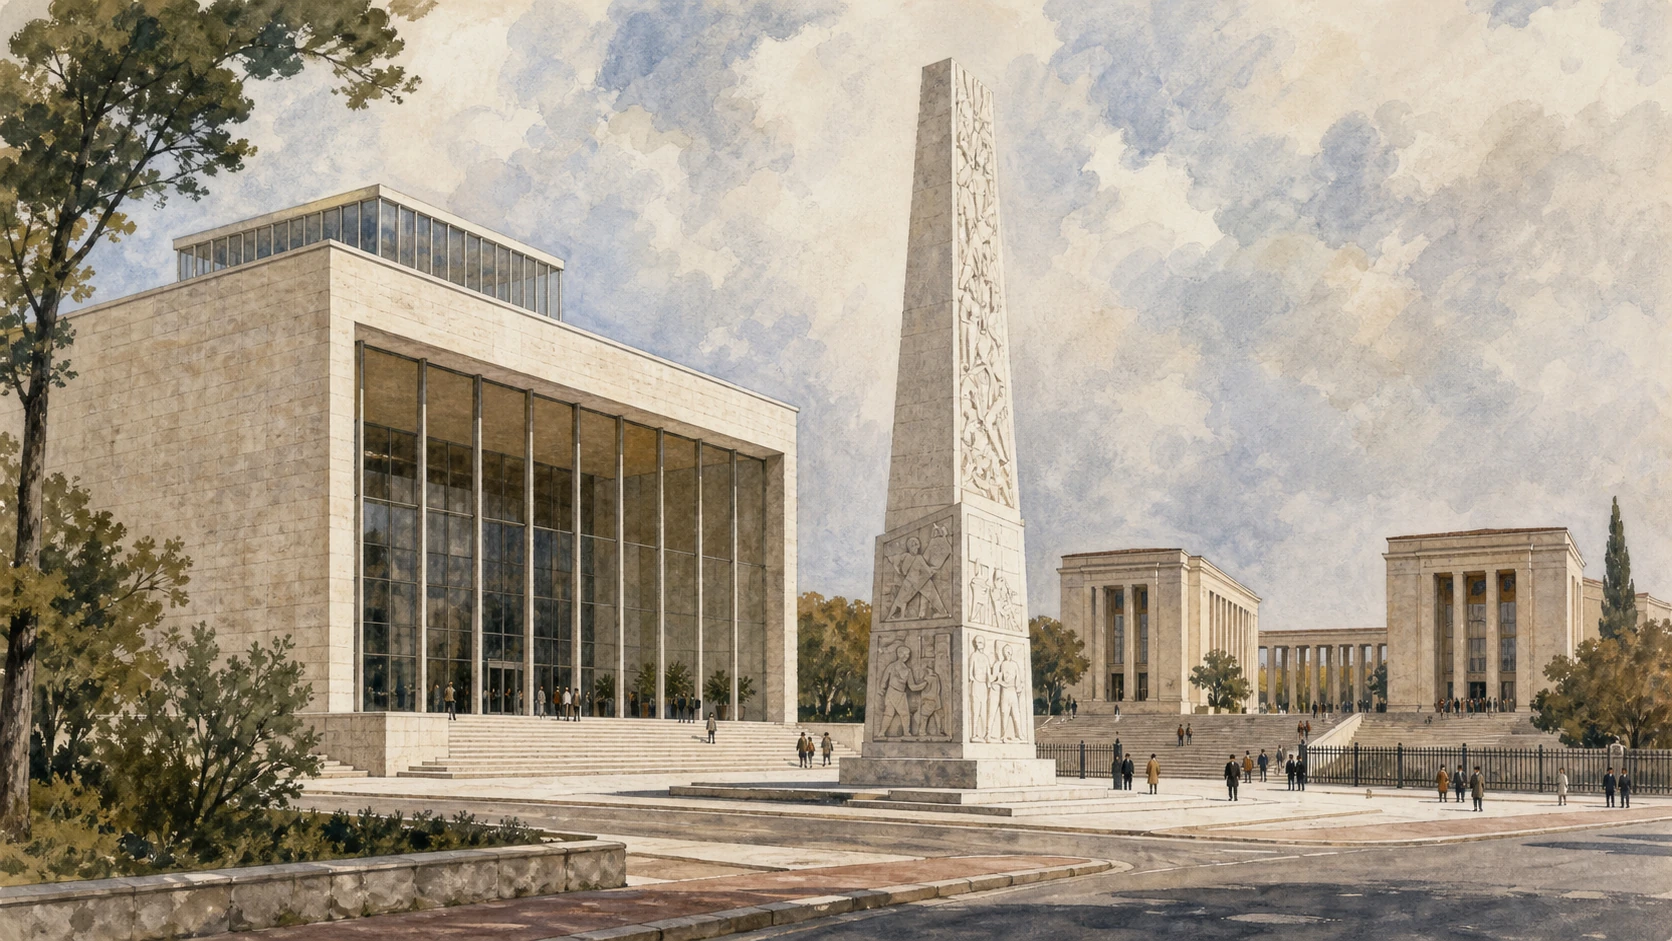
From Piazza Lauro De Bosis, the obelisk, mosaic avenues, former academies, swimming facilities and Stadio dei Marmi form a monumental sequence below Monte Mario. Carrara marble statues ring the stadium; black-and-white mosaics mix athletes, animals, slogans and dedications. The larger Stadio Olimpico and modern tennis structures overlap the interwar plan. Some interiors are accessible only for events or controlled visits, so the exterior public route is the reliable core.

History

Renato Ricci, head of the Opera Nazionale Balilla, promoted the complex as a centre for physical education and Fascist formation. Enrico Del Debbio designed the first plan; work opened in 1932 under the name Foro Mussolini, while Luigi Moretti and other architects extended it. The obelisk and explicit inscriptions dedicated the ensemble to the dictator. Post-war Italy renamed and adapted the complex, completing or rebuilding facilities for the 1960 Olympics and later sporting events.

How to read this place

The Stadio dei Marmi is not an ancient Roman stadium and its statues are modern idealised athletes commissioned within a dictatorship. Avoid cropping the inscriptions out of the story or treating them as accidental decoration. Preservation does not equal endorsement: the site can document how architecture choreographed obedience, gendered bodies and national spectacle. Later Olympic and everyday uses add history without cancelling the original programme.

What to notice

  • Processional alignment from bridge to obelisk and stadiums
  • Athlete statues creating a controlled ring of exemplary bodies
  • Mosaics where sport, animals, slogans and political dedication share one surface
Turismo Roma · Foro Italico complex
Original documentary watercolour of the Foro Italico obelisk, mosaic avenue and Stadio dei Marmi with explicit historical context
Foro Italico and the Stadio dei MarmiOriginal Merlintravel documentary watercolour · 2026
03

Low housing blocks and a prefabricated concrete dome turned the 1960 Olympics into an experiment in everyday urbanism

Villaggio Olimpico and Palazzetto dello Sport

Athlete accommodation became a residential quarter, while Nervi and Vitellozzi made structure itself the arena's ornament.

Today

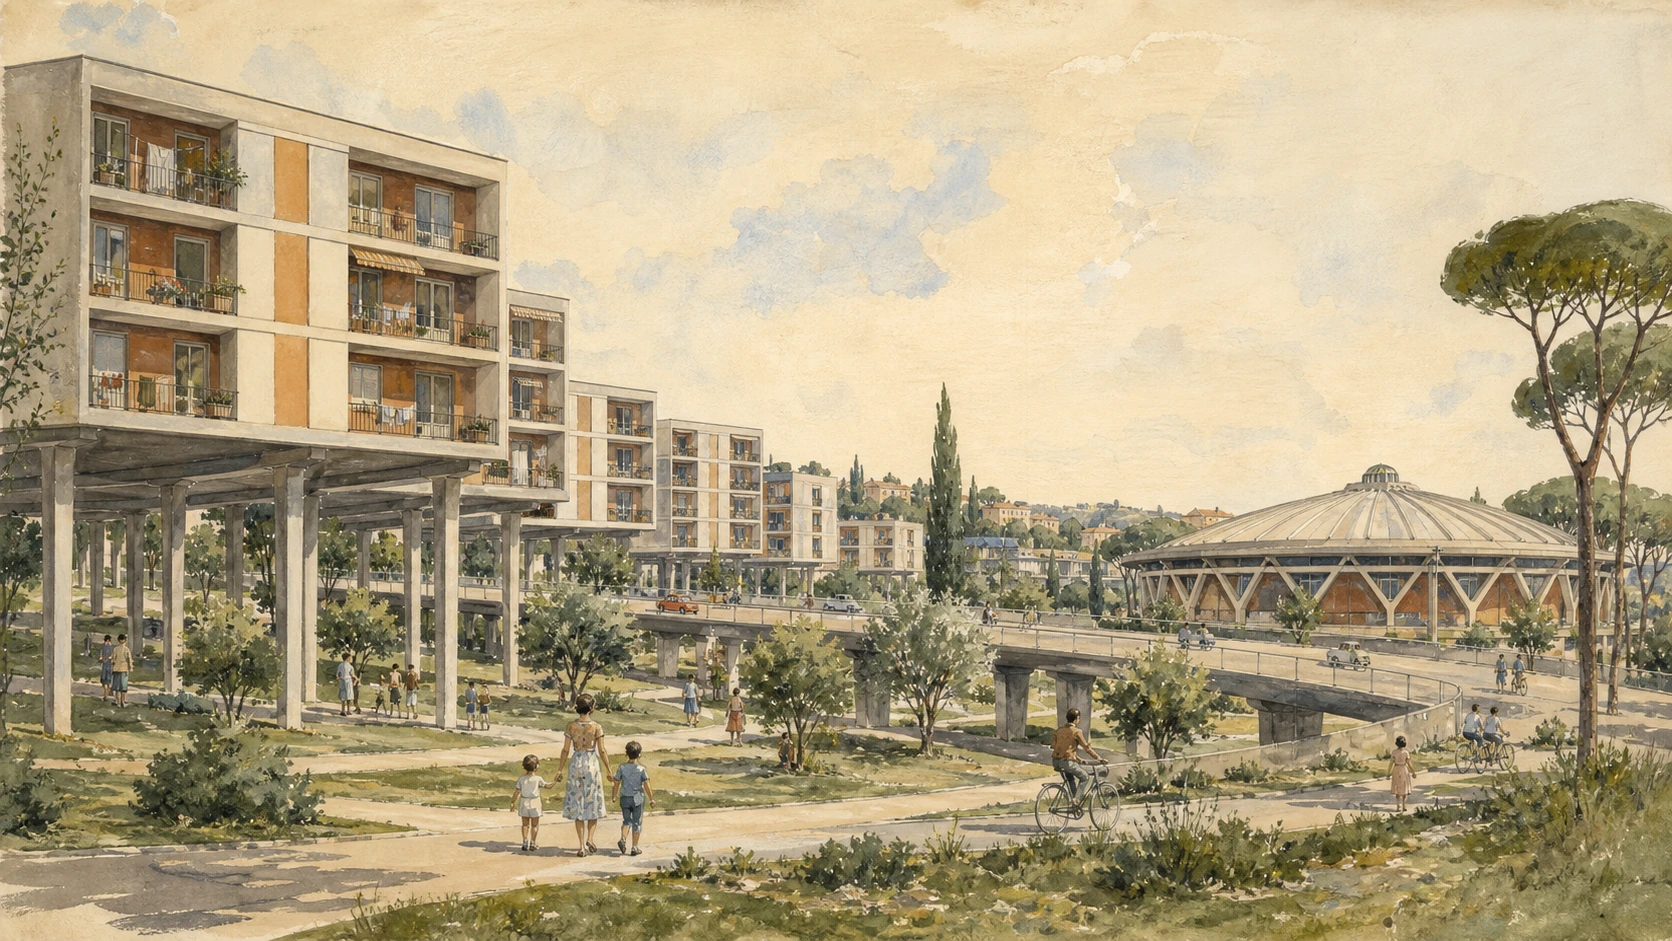
The Villaggio Olimpico spreads through low blocks raised on pilotis, pedestrian gardens and roads threaded beneath and around the housing. The Corso di Francia viaduct crosses the district without fully severing its open ground. At Piazza Apollodoro, the Palazzetto dello Sport — now also called PalaTiziano — is recognised by its shallow ribbed dome and angled supports. The nearby Stadio Flaminio belongs to the same Olympic landscape but follows separate access and conservation conditions.

History

Built in 1958–59 for about eight thousand athletes, organisers and press, the village provided 1,348 apartments across roughly thirty-five hectares. Vittorio Cafiero, Adalberto Libera, Amedeo Luccichenti, Vincenzo Monaco and Luigi Moretti were among its designers. The site replaced the wartime Parioli barracks after residents were rehoused. Annibale Vitellozzi and Pier Luigi Nervi designed the Palazzetto in 1956–57; its ferrocement components and structural ribs supported Olympic boxing in 1960.

How to read this place

The village was not temporary dormitory architecture: conversion to housing was embedded in its future. Pilotis, greenery and repeated blocks sought light and collective space, but maintenance and traffic changed that promise. Do not confuse the small Palazzetto at Flaminio with the much larger Palazzo dello Sport at EUR. Nervi's visible ribs are working structure assembled from repeated elements, not applied futuristic decoration.

What to notice

  • Apartment blocks raised to keep sight lines and movement open
  • Road infrastructure negotiated with pedestrian landscape
  • Ribbed dome and Y-shaped supports translating engineering into civic form
Turismo Roma · Villaggio Olimpico
Original documentary watercolour of Villaggio Olimpico housing and the ribbed Palazzetto dello Sport
Villaggio Olimpico and Palazzetto dello SportOriginal Merlintravel documentary watercolour · 2026
04

Zaha Hadid replaced a single monumental front with intersecting routes, suspended galleries and a public urban field

MAXXI and Via Guido Reni

The museum's architecture is a circulation system built on a former military site, not a neutral white container for contemporary art.

Today

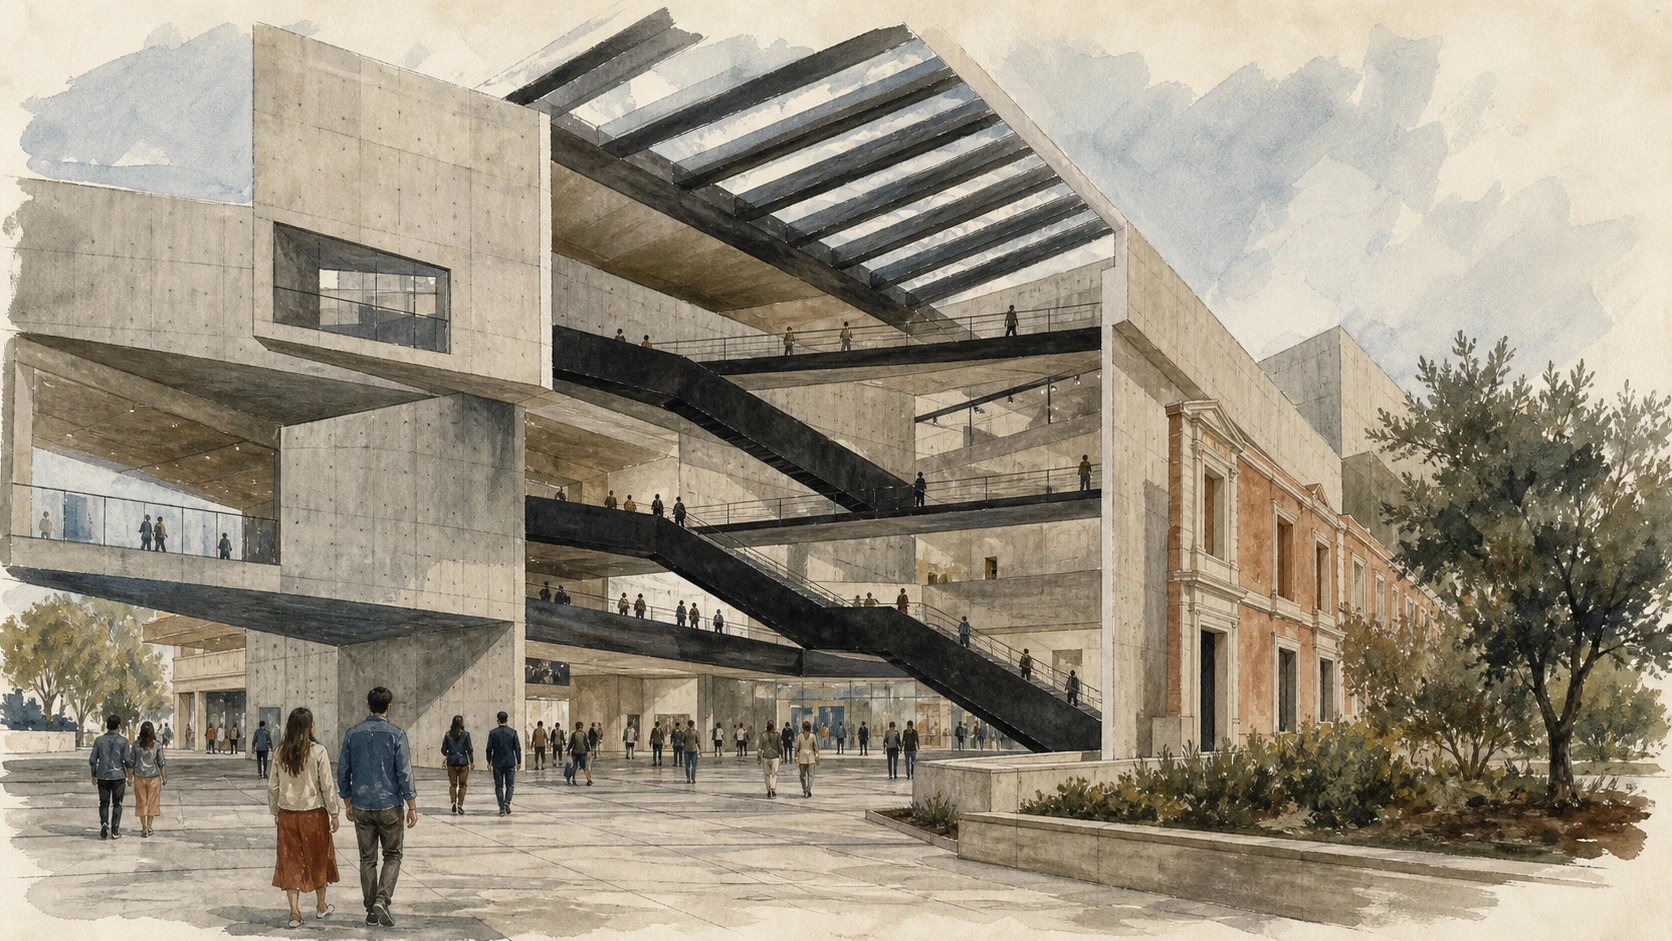
MAXXI occupies the former Montello barracks area behind preserved street buildings. Concrete walls curve and cross, black stairs hang within a tall atrium, and long roof lights guide movement through galleries whose floors and viewpoints rarely settle into a single axis. Exterior paths and the plaza continue the building into the neighbourhood. Exhibitions change frequently and some galleries can close for installations or current energy-efficiency work, so the architecture must be visited alongside live notices.

History

An international competition launched in 1998 selected Zaha Hadid's proposal for Italy's national museum of twenty-first-century arts. Construction transformed the military compound while retaining parts of its perimeter fabric; the museum opened in 2010. MAXXI Architettura became Italy's first national architecture museum, combining twentieth-century archives with contemporary research. The complex helped recast Flaminio as a cultural zone linked to the Auditorium and Olympic buildings.

How to read this place

The flowing plan is not formless: routes, beams, light and structure direct visitors while allowing different sequences. Do not promise one permanent masterpiece or a fully open building; the institution is programme-driven and current exhibitions control access. Contrast MAXXI with Foro Italico carefully: both choreograph bodies, but one privileges intersecting choices where the earlier complex enforced axial ceremony.

What to notice

  • Preserved barracks frontage beside the new concrete field
  • Black stairways acting as routes and viewing platforms
  • Roof ribs filtering daylight along changing gallery directions
MAXXI · current visitor information
Original documentary watercolour cutaway of MAXXI's concrete galleries, black stairs and public plaza
MAXXI and Via Guido ReniOriginal Merlintravel documentary watercolour · 2026
05

Three music halls gather around a cavea while an excavated farm and villa keep the site's long history visible

Auditorium Parco della Musica and the ancient villa

Renzo Piano's cultural complex was redesigned around archaeology discovered during construction rather than built on an empty plot.

Today

Three dark, lead-clad hall volumes surround an outdoor cavea beneath Villa Glori. Foyers, exhibition rooms, gardens and public circulation make the complex usable beyond a ticketed concert. The Archaeological Museum presents models and finds from a building of more than two thousand square metres uncovered on site; a wall remains visible from the museum terrace. Exhibitions and archaeological rooms may close during special events, so programme access must be checked separately.

History

Rome lost the Augusteo concert hall in 1936 when demolition around the Mausoleum of Augustus displaced Santa Cecilia's orchestra. A 1993 competition sought a new auditorium; Renzo Piano won in 1994. Excavation beginning in 1995 revealed an archaic farmhouse and later patrician villa occupied in phases from the sixth century BC to the early third century AD. The design shifted to preserve and interpret the remains, and the completed complex opened in stages around 2002.

How to read this place

The popular nickname 'beetles' describes the hall silhouettes but obscures their acoustic and urban organisation. The cavea recalls ancient theatre without being an archaeological reconstruction. Treat the buried villa with equal care: an association with Anna Perenna has been suggested, not proven. The discovery is not a decorative archaeological fragment added after completion; it materially altered the project.

What to notice

  • Three independent acoustic halls around one public cavea
  • Green paths reconnecting the Olympic quarter and Villa Glori edge
  • Models, food-production finds and preserved wall from the excavated villa
Auditorium Parco della Musica · official history
Original documentary watercolour of the Auditorium halls and cavea above the excavated archaic farm and Roman villa
Auditorium Parco della Musica and the ancient villaOriginal Merlintravel documentary watercolour · 2026
06

Shared gardens, stairs and varied façades turned public housing blocks into a neighbourhood of semi-private thresholds

Piazza Brin and Garbatella's lotti

The 1920 foundation and sixty-two early lots reveal a changing housing experiment, not a spontaneously grown medieval village.

Today

A ceremonial stair climbs from Piazza Benedetto Brin into curving streets, small squares and numbered lotti. Two- and three-storey buildings surround communal gardens reached through arches, exterior steps and narrow passages. Laundry structures, fountains, planting and informal alterations show how residents made shared space usable. The irregular sequence produces village-like views, yet every turn belongs to planned public housing and requires respect for inhabited courtyards rather than treating them as open-air museum rooms.

History

The foundation stone was laid on 18 February 1920 for an Istituto Case Popolari settlement initially called Concordia. Gustavo Giovannoni's garden-city ideas and the work of several architects shaped an early workers' quarter linked to the Ostiense industrial zone. The first nucleus developed around Piazza Brin and the historic district grew through sixty-two lots. Housing later received people displaced by major city works, while changing Fascist policy moved from small garden blocks toward denser collective forms.

How to read this place

Garbatella did not descend intact from a medieval village and should not be reduced to film-set charm. Barocchetto, vernacular, medievalising and rational elements were twentieth-century design languages used to make public housing legible and domestic. The shared garden was neither fully private nor automatically harmonious: it offered sociability while depending on rules, maintenance and unequal domestic labour.

What to notice

  • Foundation area and scenic stair at Piazza Brin
  • Numbered lots enclosing common gardens rather than isolated villas
  • Arches, stairs and laundry spaces mediating public and domestic life
Turismo Roma · garden cities and Garbatella
Original documentary watercolour of Piazza Brin stairs and inhabited Garbatella housing lots around shared gardens
Piazza Brin and Garbatella's lottiOriginal Merlintravel documentary watercolour · 2026
07

Emergency collective housing and a theatre-apartment block concentrated services, spectacle and social control

Alberghi Suburbani and Teatro Palladium

Garbatella's denser civic core records the shift from garden lots to managed collective accommodation and neighbourhood culture.

Today

The Alberghi Suburbani are large, colourful blocks whose courtyards and communal-service organisation contrast with the small early lotti. Nearby Piazza Bartolomeo Romano is framed by the Palladium and former public baths. The theatre's rounded auditorium is expressed in a heavy base of arches, piers and columns, while apartments rise above it. Roma Tre now operates the restored Palladium as a theatre tied to university and neighbourhood life.

History

Innocenzo Sabbatini designed the four suburban hotels at the end of the 1920s as transitional accommodation for displaced families, including people removed by central-city demolitions. Communal kitchens and services treated residents as temporary occupants under close management, although families often remained. Sabbatini's cinema-theatre and apartment complex was built in 1926–27; Italo Gismondi's archaeological reconstructions influenced its classicising façades. The public baths supplied services missing from many homes.

How to read this place

Alberghi means housing blocks here, not tourist hotels, and their social history should not be softened into colourful façades. Collective services could support residents while also enforcing surveillance and dependency. The Palladium is not an ancient theatre copied at full scale: its Roman references are a modern architectural language wrapped around a circular performance hall and six levels of housing. Reuse by Roma Tre adds a civic chapter rather than restoring one frozen original moment.

What to notice

  • Scale and controlled courtyards of the suburban hotels
  • Public baths as neighbourhood infrastructure, not decorative pavilion
  • Circular theatre volume embedded beneath residential floors
Roma Tre Teatro Palladium · official theatre history
Original documentary watercolour of Garbatella's Alberghi Suburbani and the Palladium theatre-apartment block
Alberghi Suburbani and Teatro PalladiumOriginal Merlintravel documentary watercolour · 2026
08

A universal exposition that never opened produced Rome's most concentrated landscape of Fascist imperial self-representation

The EUR plan and Palazzo della Civiltà Italiana

The Square Colosseum's 216 arches, statues and inscription belong to the political programme of E42 and its unfinished afterlife.

Today

Palazzo della Civiltà Italiana rises above the Quadrato della Concordia as a travertine-clad cube with six tiers of nine arches on each façade. Statues of arts and activities occupy the lowest arcade; Dioscuri groups guard the stair approaches. The building is now Fendi's headquarters and normally functions as offices, with public access limited to announced exhibitions. Across the district, broad axes and isolated monuments preserve the planned scale of E42 despite later infill.

History

The autonomous exposition body was established in 1936 to stage the Esposizione Universale di Roma in 1942 and direct expansion toward the sea. Giovanni Guerrini, Ernesto La Padula and Mario Romano won the competition for the Palazzo della Civiltà; construction began in 1938, halted during war and was completed afterwards. Reinforced concrete faced with travertine simulated massive masonry under time and cost pressure. The cancelled exposition left a district available for post-war administrative and residential reuse.

How to read this place

The nickname Square Colosseum captures the repeated arch but can conceal the building's modern concrete frame and propaganda. The roof inscription quoting Mussolini and the programme of 'Italian civilisation' were not generic national pride; they belonged to dictatorship, empire and racialised claims of cultural supremacy. Later film, fashion and office use should be documented without converting reuse into absolution.

What to notice

  • Six-by-nine arcade repeated on four equal façades
  • Travertine cladding over reinforced concrete rather than ancient masonry
  • Inscription, statues and axial isolation operating as one ideological image
Turismo Roma · Palazzo della Civiltà Italiana
Original documentary watercolour of Palazzo della Civiltà Italiana and the unfinished E42 axial plan with critical context
The EUR plan and Palazzo della Civiltà ItalianaOriginal Merlintravel documentary watercolour · 2026
09

Libera's suspended reception hall and Dazzi's interrupted stele expose the tension between functional invention and monumental control

Palazzo dei Congressi, Marconi and the museum axis

Buildings conceived for E42 were completed, renamed and filled with museums whose collections now question their own institutional histories.

Today

Adalberto Libera's Palazzo dei Congressi balances a clear glass front, cubic reception hall, roof terrace and monumental ceremonial spaces. Access normally depends on events. Farther along the axis, Arturo Dazzi's white Marconi stele rises in Piazza Guglielmo Marconi between the twin museum palaces. Museo delle Civiltà is open according to current programmes, while the neighbouring Museo della Civiltà Romana remains closed for renovation; the Planetarium inside the latter building runs ticketed shows under separate notices.

History

Libera won the 1937 competition for the exposition's congress and reception building; war interrupted construction and the palace was completed in the early 1950s. Dazzi's stele was commissioned in 1939, stopped with only lower reliefs finished, and completed for the approach of the 1960 Olympics, producing visible stylistic differences across its ninety-two panels. Museum collections assembled under colonial, ethnographic and national frameworks now occupy buildings originally planned to display Fascist classifications of civilisation.

How to read this place

Rationalism and neoclassicism are not mutually exclusive boxes here: Libera's structural clarity operates inside a ceremonial state programme. The Marconi monument is a modern concrete-and-marble stele, not an ancient Egyptian obelisk. Do not promise entry to the Congress Palace or closed Roman Civilisation Museum. At Museo delle Civiltà, collection biography and colonial provenance are part of the interpretation, not footnotes to exotic objects.

What to notice

  • Glass and cubic volume set against ceremonial symmetry
  • Two construction periods legible in the Marconi relief panels
  • Twin museum buildings framing collections now under critical re-cataloguing
Turismo Roma · Marconi stele
Original documentary watercolour of Palazzo dei Congressi, Marconi stele and EUR museum axis
Palazzo dei Congressi, Marconi and the museum axisOriginal Merlintravel documentary watercolour · 2026
10

Post-war sport, landscape and congress architecture transformed the cancelled exposition into an operating district

EUR Lake, Palazzo dello Sport and the Nuvola

De Vico's water landscape, Nervi's arena and Fuksas's cloud show three later methods of inhabiting E42's monumental scale.

Today

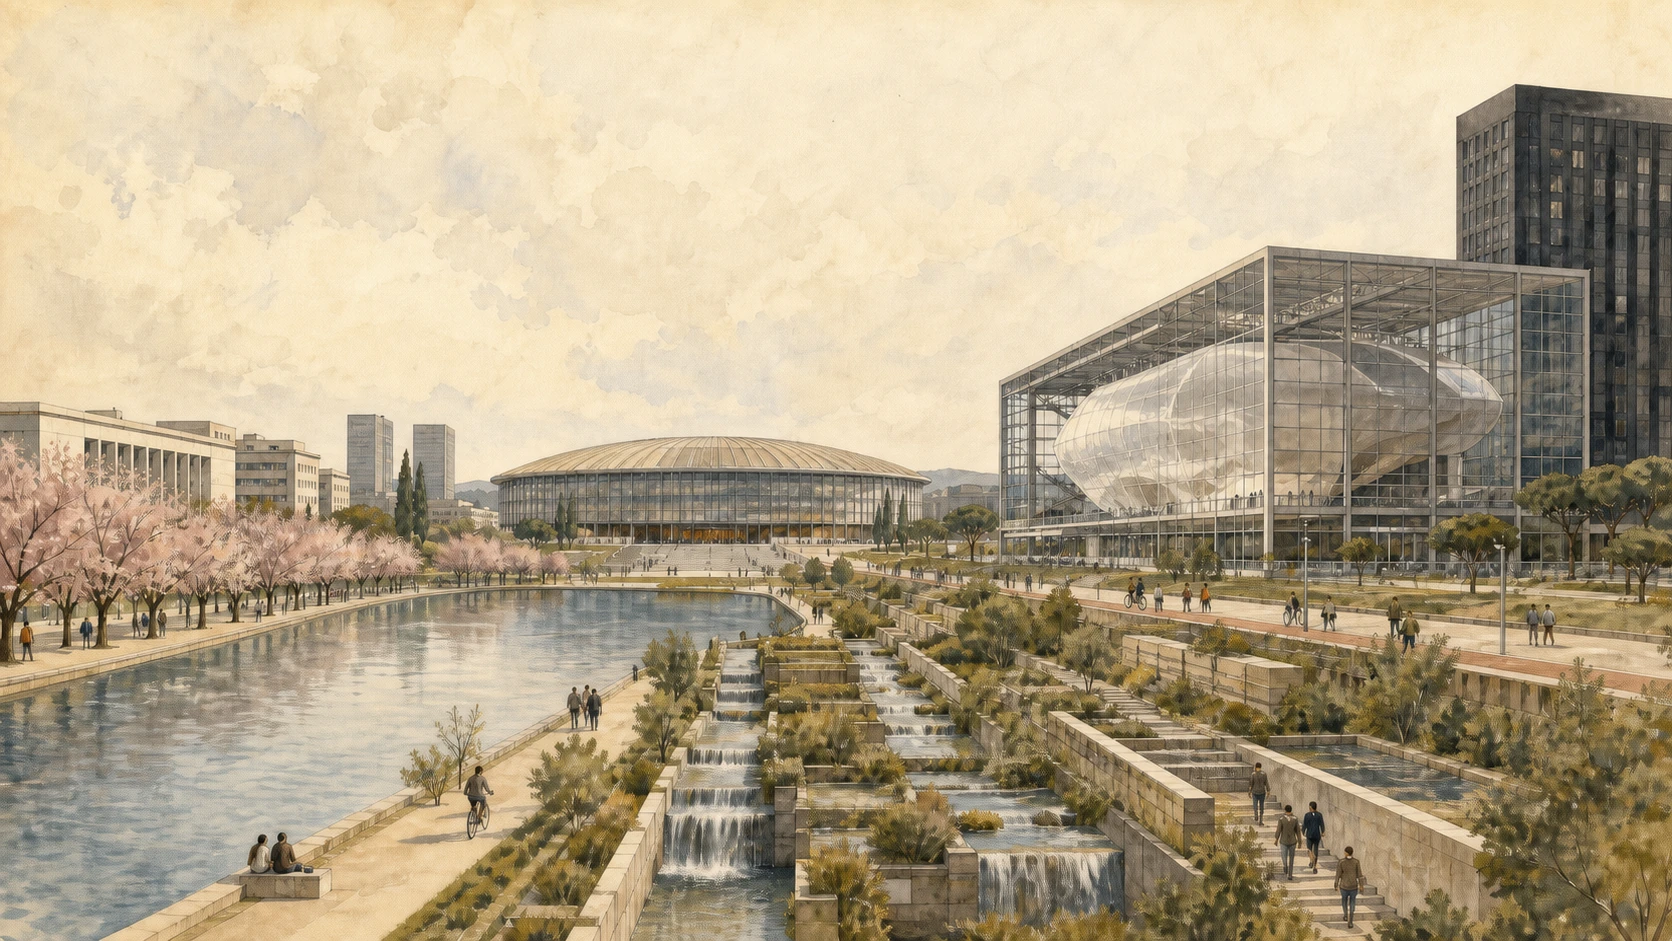
The artificial lake and Passeggiata del Giappone provide a long public landscape below EUR's offices. Raffaele De Vico's Giardino delle Cascate uses rock, planting and water engineering to soften formal axes. At the southern end, the Palazzo dello Sport's ninety-five-metre dome closes the view. Near Via Cristoforo Colombo, the Nuvola appears as a translucent irregular auditorium suspended inside a rectilinear steel-and-glass case. Both buildings open according to events rather than as continuously visitable monuments.

History

Lake works begun for E42 were completed for the 1960 Olympics, together with landscapes and sporting facilities that redirected the district toward international post-war Rome. Marcello Piacentini and Pier Luigi Nervi designed the Palazzo dello Sport in 1956; its large ribbed concrete dome hosted Olympic basketball and boxing. Massimiliano and Doriana Fuksas won the congress-centre competition in 1998. Construction extended over many years and the Nuvola opened in 2016, adding a contemporary convention system to EUR's older event architecture.

How to read this place

The Lake is designed infrastructure, not a natural pond, and the Japanese walk refers to gifted cherry trees within a broader modern park. Do not confuse EUR's Palazzo dello Sport with Flaminio's smaller Palazzetto. The Nuvola is not the whole building: a membrane-clad auditorium sits inside the large glazed Theca, with the Lama hotel as another element. These post-war additions transform the district without making the 1942 plan politically invisible.

What to notice

  • Lake and waterfall garden reshaping a monumental exposition axis
  • Nervi dome closing the Via Cristoforo Colombo perspective
  • Irregular auditorium suspended within the Nuvola's orthogonal glass case
Turismo Roma · EUR itinerary
Original documentary watercolour of EUR Lake, Nervi's Palazzo dello Sport and the Nuvola convention centre
EUR Lake, Palazzo dello Sport and the NuvolaOriginal Merlintravel documentary watercolour · 2026

The district through time

A short chronology

From the ancient northern crossing and twentieth-century housing to Olympic concrete, cultural institutions and the unfinished exposition at EUR.

  1. The stone Ponte Milvio is built at Rome's strategic northern road crossing.

  2. Constantine defeats Maxentius near Ponte Milvio.

  3. Giuseppe Valadier restores Ponte Milvio and creates its northern gate.

  4. The foundation stone of Garbatella is laid at Piazza Benedetto Brin.

  5. The Palladium cinema-theatre and apartments are built to Innocenzo Sabbatini's design.

  6. The Foro Mussolini opens as a centre of Fascist physical education and spectacle.

  7. The E42 authority is created for the Universal Exposition planned for 1942.

  8. Work begins on Ponte Flaminio and Palazzo della Civiltà Italiana.

  9. The exposition does not take place; war leaves EUR incomplete.

  10. The post-war Ponte Flaminio opens, later receiving its current name.

  11. The Villaggio Olimpico is built for athletes and planned conversion to housing.

  12. Olympic sport activates Flaminio and EUR facilities and accelerates the Lake landscape.

  13. Renzo Piano wins the competition for Rome's new Auditorium.

  14. Zaha Hadid wins the MAXXI competition and Fuksas wins the EUR congress-centre competition.

  15. The Auditorium opens around archaeology discovered and incorporated during construction.

  16. MAXXI opens as the national museum of twenty-first-century arts.

  17. The Nuvola opens, and Museo delle Civiltà is established through the consolidation of several collections.

Before your visit

Practical information

01

Split the geography

Flaminio, Garbatella and EUR are far apart; use three focused walks connected by public transport rather than one exhausting line.

02

Keep politics visible

At Foro Italico and EUR, inscriptions, axes and ideal bodies are evidence of dictatorship and empire, not detachable decoration.

03

Check event access

Stadiums, theatres, congress buildings and some museum spaces open around programmes rather than permanent monument hours.

04

Respect lived housing

Villaggio Olimpico and Garbatella are homes; shared gardens and stairs require discretion, quiet and no intrusive photography.

05

Name the right arena

Palazzetto dello Sport is the smaller Flaminio dome; Palazzo dello Sport is the much larger EUR arena.

06

Trust current notices

The Museo della Civiltà Romana is still listed as closed; the Planetarium, MAXXI and other venues maintain separate live schedules.

Method and sources

Sources and image credits

The guide uses current institutional material from Turismo Roma, Roma Capitale, MAXXI, Auditorium Parco della Musica, Roma Tre, EUR SpA and the municipal museum system, checked on 27 August 2026. It distinguishes ancient Ponte Milvio from later rebuilding; Ponte Flaminio's Republican completion from its Fascist commission; Foro Italico's active sports use from its original dictatorial programme; Stadio dei Marmi from an ancient arena; Villaggio Olimpico housing from temporary dormitories; Palazzetto at Flaminio from Palazzo dello Sport at EUR; MAXXI's programme from a fixed permanent display; the Auditorium cavea from an archaeological theatre; Garbatella's planned lotti from a spontaneous village; suburban hotels from tourist accommodation; Palazzo della Civiltà's modern concrete frame from ancient masonry; the Marconi stele from an Egyptian obelisk; open Museo delle Civiltà from the closed Museo della Civiltà Romana; and the Nuvola auditorium from its enclosing Theca.

All ten images are original Merlintravel editorial watercolours based on documented present-day conditions. They are illustrations, not substitutes for archaeological plans. Opening hours, tickets, accessible routes, temporary exhibitions and conservation work can change; consult the linked official pages shortly before visiting.