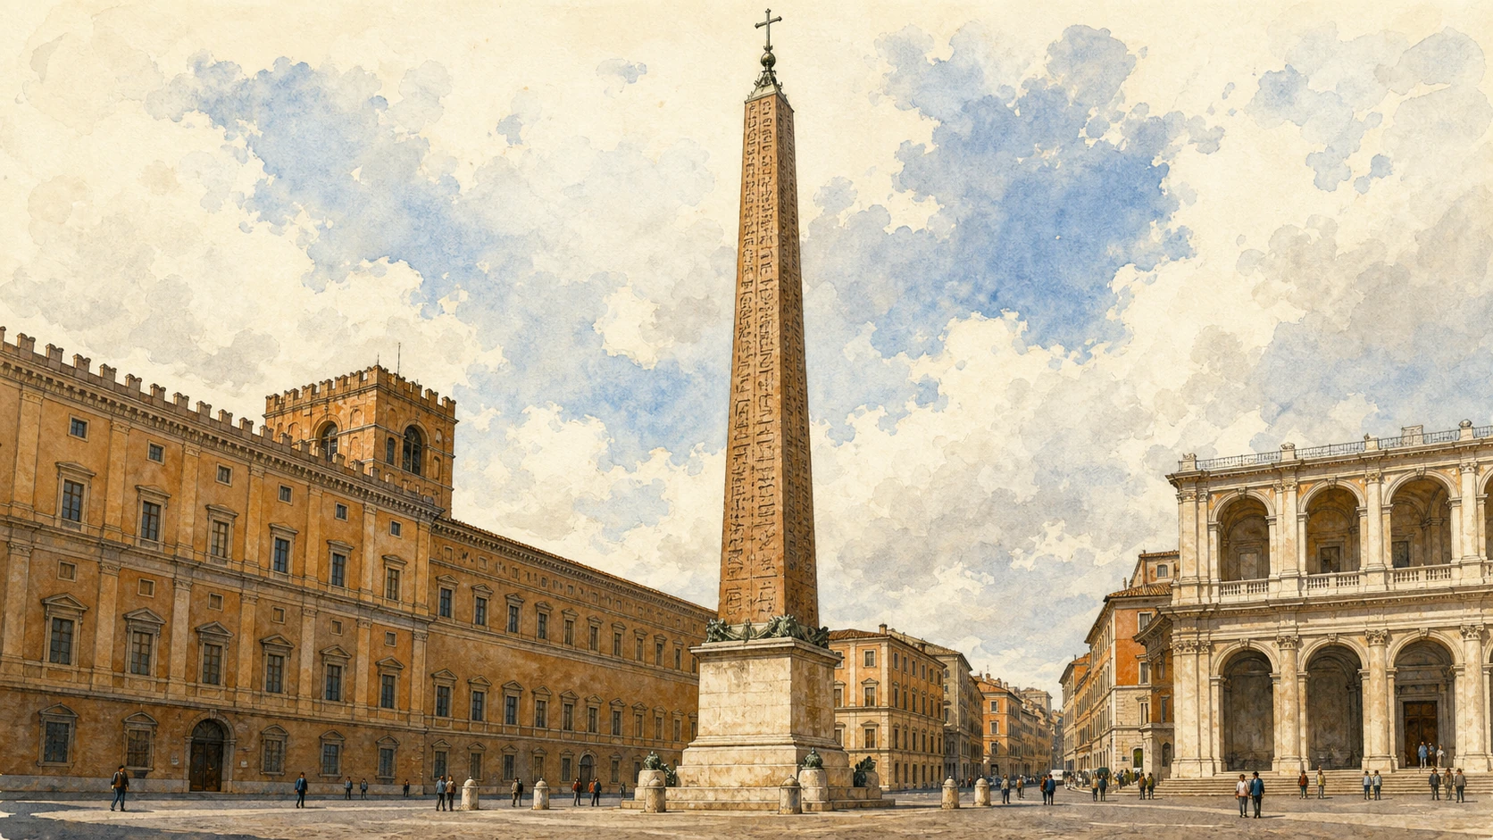
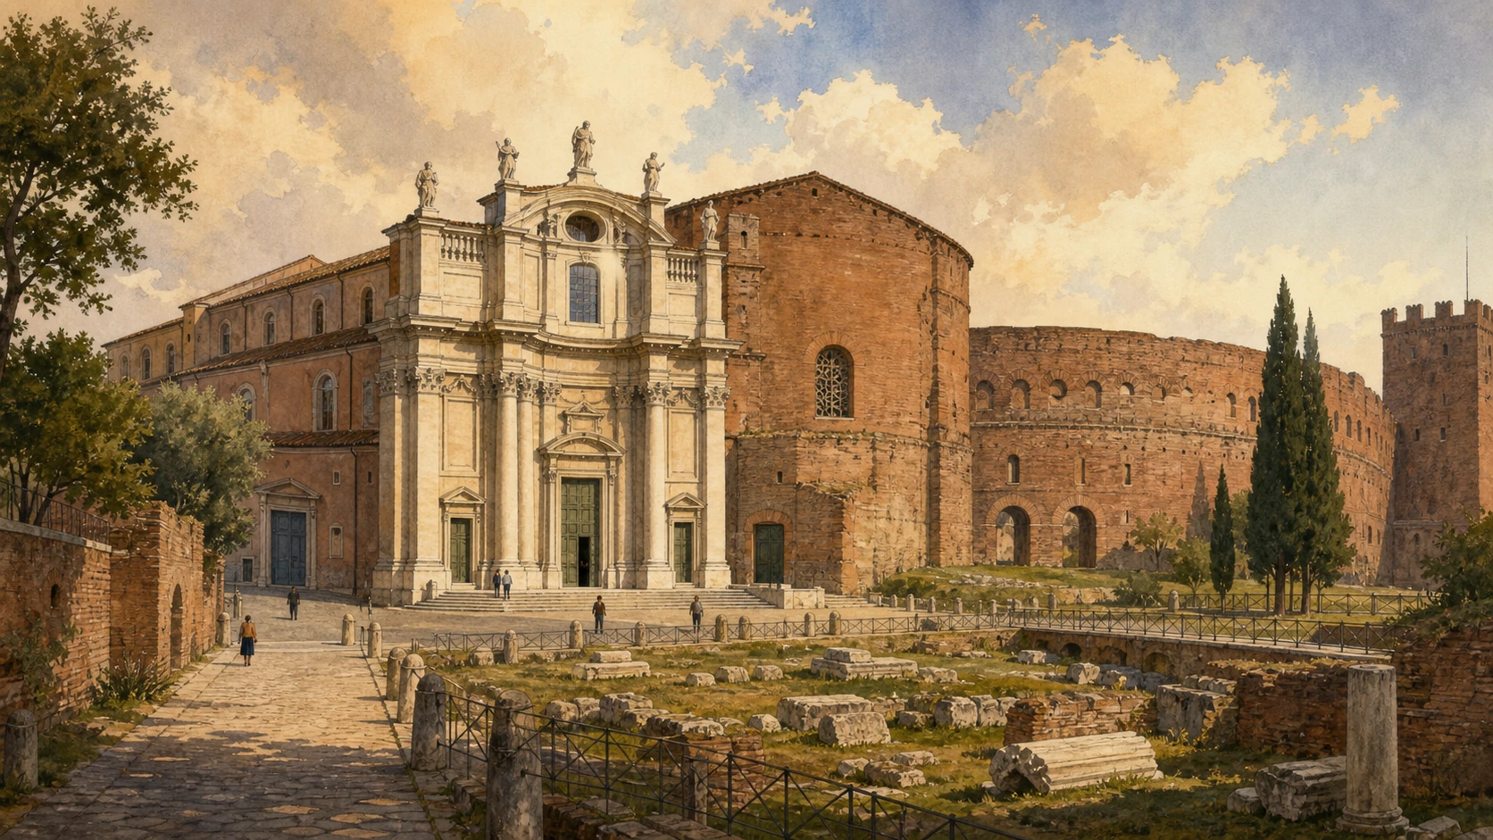
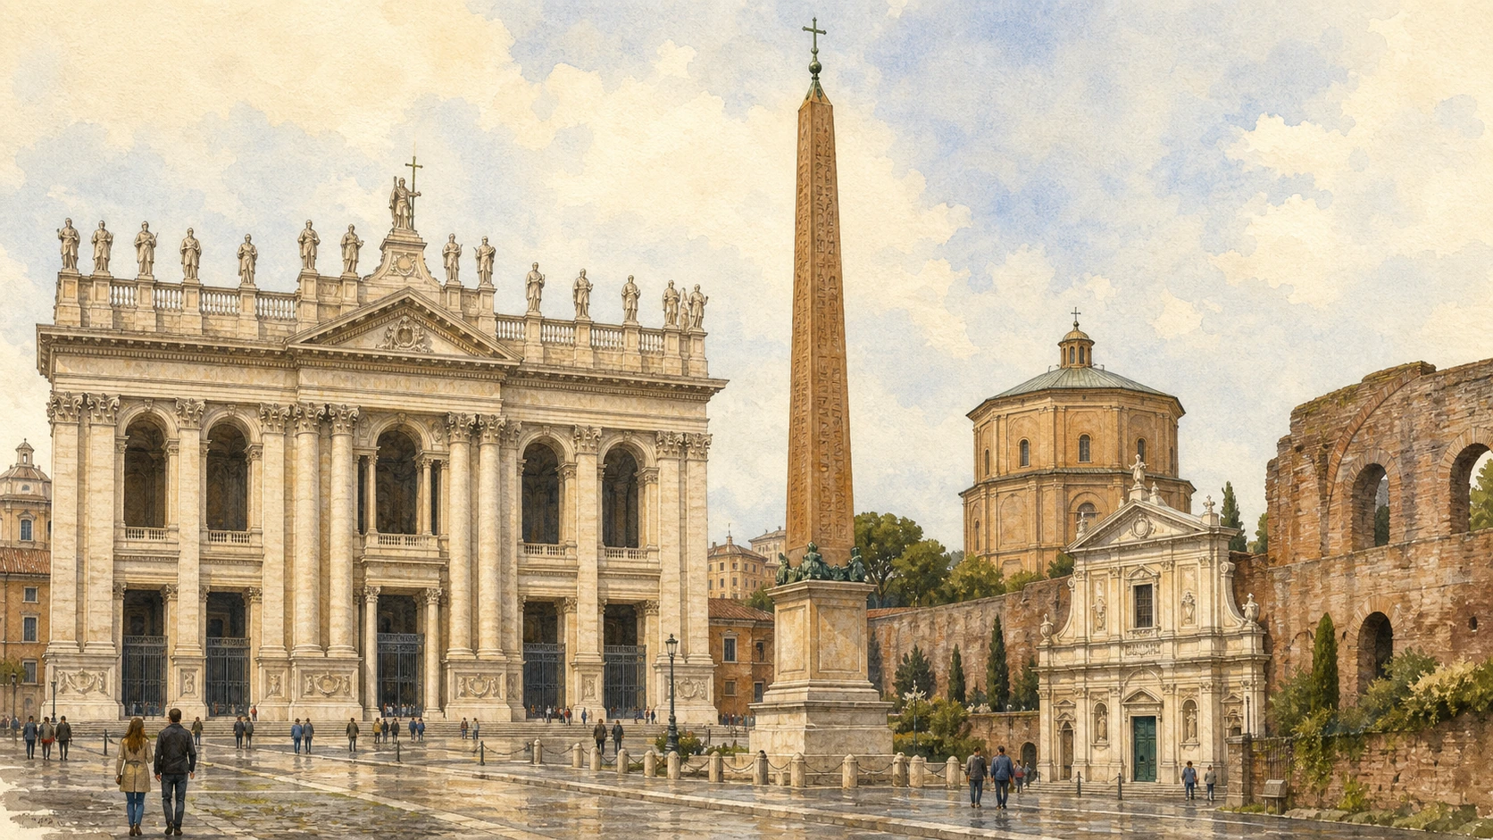
Original documentary watercolour joining the Lateran facade, ancient obelisk, octagonal baptistery and Santa Croce in Gerusalemme

Rome Guide 09 · Cathedral, baptism and the first Christian capital

The Lateran
and Early Christian Rome

A layered route through Rome’s cathedral, its baptistery and former papal palace, then along the ceremonial and archaeological axis to Santa Croce and the imperial Sessorian landscape.

Plan the route
Lateran · Esquiline edge10 chapters · 10 route points

Why this district matters

The Lateran is Rome’s cathedral because it is the bishop’s seat—not because it is the city’s largest or most famous basilica.

San Giovanni in Laterano is the cathedral of the Diocese of Rome and therefore the episcopal church of the pope as bishop of the city. Its full dedication includes the Most Holy Saviour, Saint John the Baptist and Saint John the Evangelist. The familiar short name can make it seem like one saint’s later church; in reality, its institutional primacy begins with the fourth-century Christian basilica established on the Lateran property.

Almost none of the visible ensemble belongs to a single early-Christian moment. Fires, earthquakes, medieval rebuilding, Borromini’s transformation for the Jubilee of 1650, Alessandro Galilei’s eighteenth-century façade and a nineteenth-century apse extension all intervene. The surviving five-aisled organisation, ancient columns, mosaics, liturgical furnishings and archaeological levels make continuity legible, but continuity is not the same as untouched fabric.

The larger district explains why the cathedral mattered. An octagonal baptistery organised initiation; a patriarchal palace housed popes; the Sancta Sanctorum served as private chapel; a monumental Egyptian obelisk converted imperial memory into Christian urban orientation. Farther east, Santa Croce occupies the Sessorian imperial residence and shows a different route by which palace space became Christian sanctuary.

Use the route to distinguish institutional continuity, inherited material and later historical reconstruction.

The route

Plan your visit

Begin at the main façade and enter the cathedral before its nave becomes busy. Read the transept, apse and cloister as separate campaigns, then leave for the Baptistery. Cross the square to the Palace, Triclinium and Holy Stairs; study the obelisk from several sides. Finish along Via Carlo Felice at Santa Croce, where church, imperial residence, amphitheatre and Aurelian Wall occupy one archaeological landscape.

Morning I

Cathedral from façade to apse

Establish status and chronology before reading Borromini’s nave, papal altar, medieval ciborium and reconstructed mosaic.

Morning II

Cloister and baptism

Move from the canons’ enclosed court to the octagonal initiation building, keeping their medieval and early-Christian phases distinct.

Afternoon I

Palace, chapel and square

Compare the rebuilt palace, surviving Triclinium mosaic, devotional stairs and ancient obelisk as separate carriers of papal memory.

Afternoon II

The Sessorian conversion

End at Santa Croce, where an imperial hall, pilgrimage relic tradition and surrounding Roman monuments overlap.

Ten chapters

Explore the places

The order moves from the cathedral’s public front through its liturgical and medieval layers, then across the wider Lateran complex to the Sessorian landscape. Use the index to revisit one building without flattening the sequence.

  1. 01The Lateran Cathedral and Galilei’s Façade
  2. 02Borromini’s Nave and the Twelve Apostles
  3. 03The Transept, Papal Altar and Gothic Ciborium
  4. 04The Apse Mosaic and the Lateran Cathedra
  5. 05The Lateran Cloister
  6. 06The Lateran Baptistery
  7. 07Lateran Palace and the Leonine Triclinium
  8. 08The Holy Stairs and the Sancta Sanctorum
  9. 09Piazza San Giovanni and the Lateran Obelisk
  10. 10Santa Croce in Gerusalemme and the Sessorium
01

The cathedral announces universal rank through an eighteenth-century front

The Lateran Cathedral and Galilei’s Façade

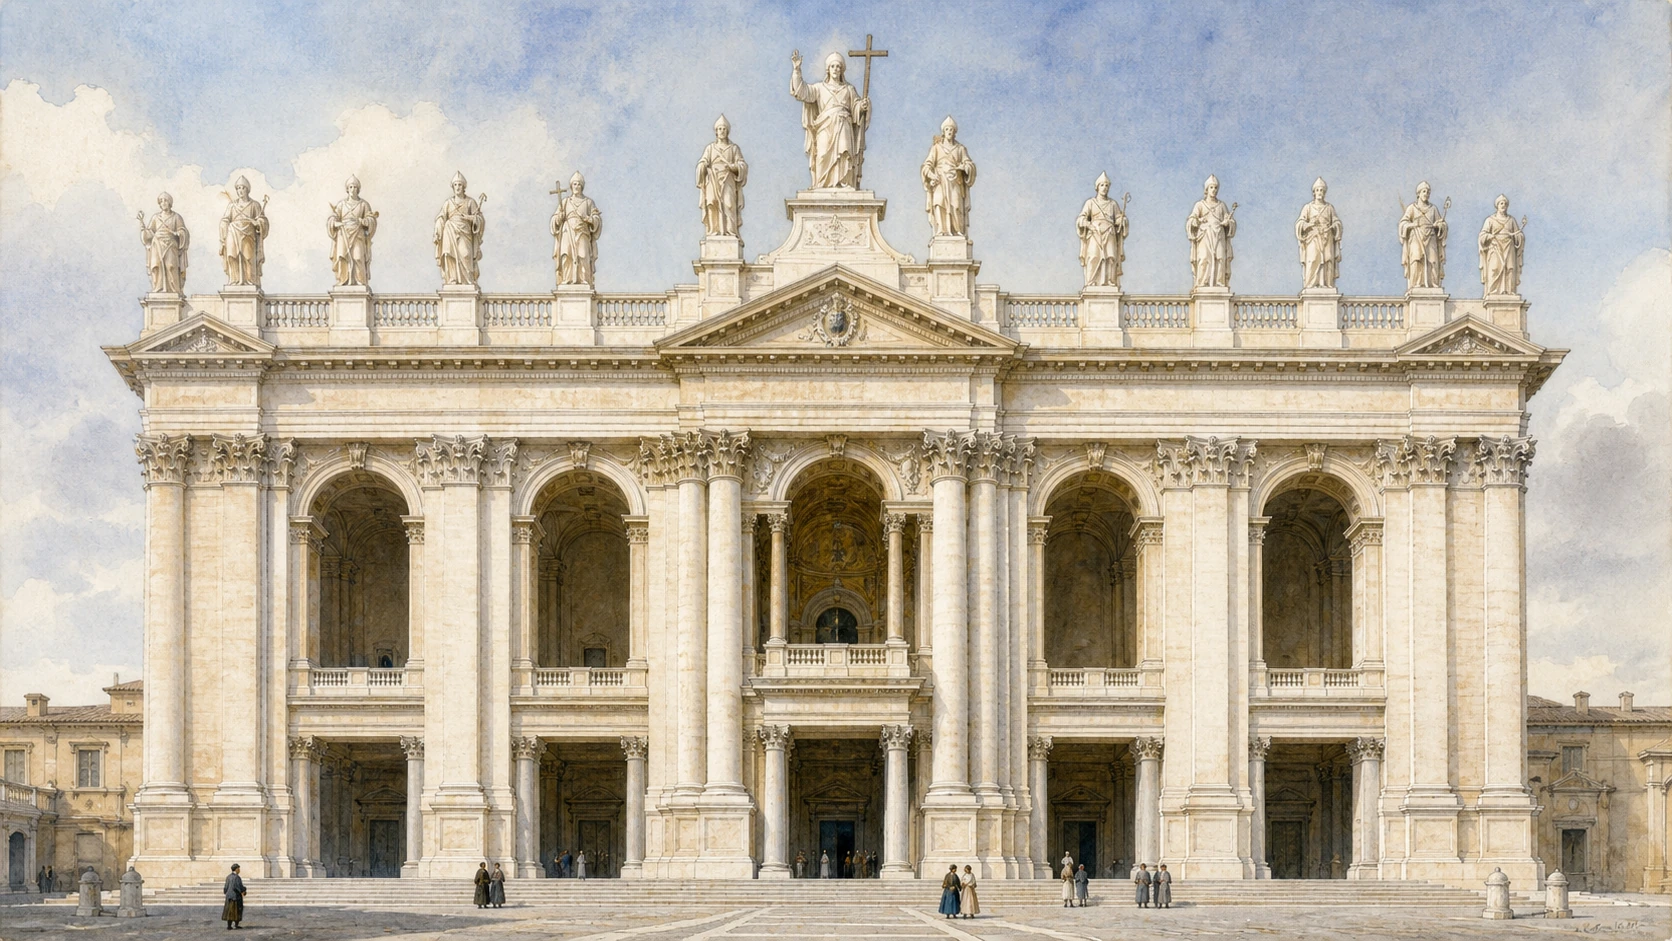
A monumental 1730s screen, fifteen summit statues and reused Roman bronze doors introduce an episcopal church whose institutional history begins more than fourteen centuries earlier.

Today

The principal façade faces Piazza di Porta San Giovanni as a broad travertine screen with a deep central loggia and giant order. Fifteen colossal figures crown the attic: Christ stands at the centre, flanked by the two Johns and Doctors of the Church. Within the portico, the principal bronze doors came from the Curia Julia in the Roman Forum and were adapted to their new setting; the Holy Door occupies the far right. The façade presents ceremonial arrival, not the building’s oldest surviving elevation.

History

The first Lateran basilica arose in the early fourth century on imperial property transferred to the Church under Constantine. It was dedicated principally to Christ the Saviour and became the cathedral of Rome. Repeated damage and rebuilding transformed it over centuries. Clement XII commissioned Alessandro Galilei’s present main façade, completed in 1735. Its scale and inscription project the title traditionally translated as mother and head of the churches of the city and the world, while the episcopal cathedra inside defines its actual diocesan role.

How to read this place

The façade is an eighteenth-century statement about a much older institution. Use it as a statement made by eighteenth-century Rome about a much older institution. In the portico, compare the oversized central opening with the ancient Senate doors: reuse is not hidden but reframed. The Holy Door belongs to Jubilee ritual and is normally sealed outside designated years. Saint Peter’s may be the principal Vatican shrine, but this church is the cathedral; the distinction is jurisdictional and liturgical rather than a competition of dimensions.

What to notice

  • Christ and fourteen saints forming a skyline above the attic
  • The central blessing loggia set within Galilei’s giant order
  • Ancient Curia doors adapted inside the portico
Vatican Papal Basilicas · Saint John Lateran
Original documentary watercolour of Galilei's Lateran facade with fifteen summit statues and the portico
The Lateran Cathedral and Galilei’s FaçadeOriginal Merlintravel documentary watercolour · 2026
02

Borromini preserved five aisles by enclosing and rearticulating inherited structure

Borromini’s Nave and the Twelve Apostles

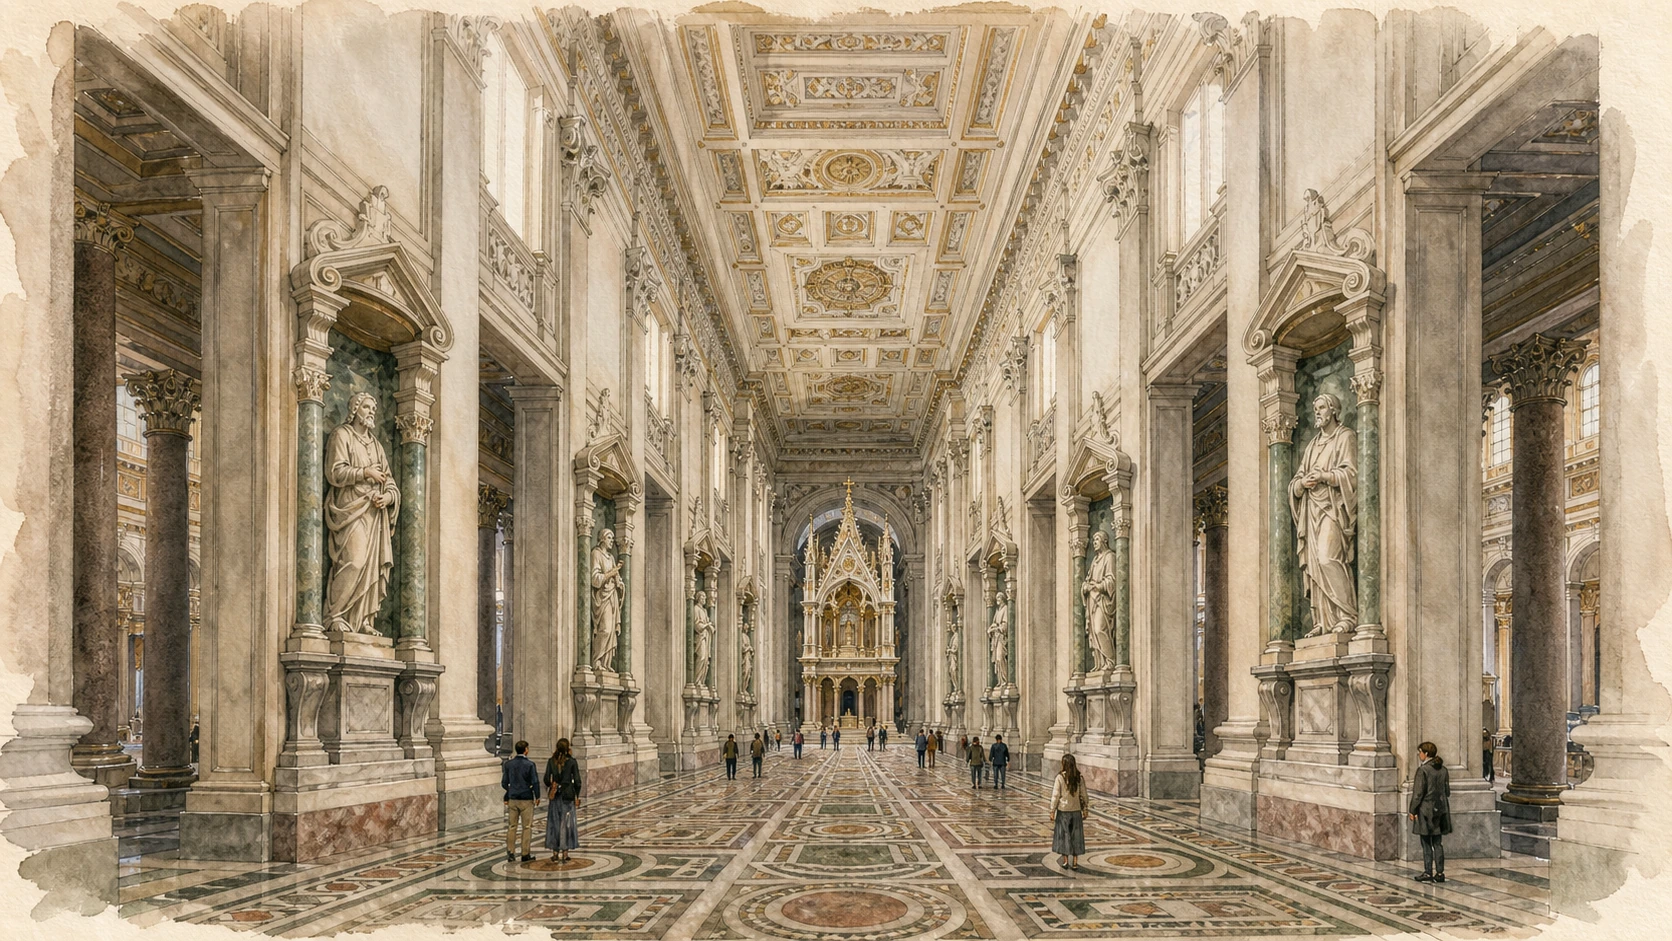
The 1650 Jubilee rebuilding transformed ancient columns into a powerful Baroque rhythm while maintaining the basilica’s longitudinal five-aisled memory.

Today

The central nave is divided by immense piers with deep aedicules containing marble apostles. Alternating openings and relief fields create a measured sequence toward the papal altar. Smaller aisles preserve a five-part basilican organisation, though Borromini’s envelope makes the structure appear more unified and monumental. Above, fragments and painted histories recall earlier papal and biblical narratives. The Cosmatesque pavement provides a lower, more intricate scale against the colossal vertical architecture.

History

For the Jubilee of 1650, Innocent X commissioned Francesco Borromini to reconstruct the interior while retaining the ancient basilica’s five aisles. The architect enclosed groups of older columns within new piers and designed niches intended for the apostles. The monumental statues were installed in the early eighteenth century by several sculptors rather than carved by Borromini himself. Ancient columns remain visible in the side aisles, making the intervention a transformation of inherited structure, not a total demolition followed by an archaeological replica.

How to read this place

Read pier, void and apostle as one repeated unit. The apostles appear to support the Church symbolically while the enclosed ancient columns carry structural memory. Look into the side aisles to recover the earlier columnar rhythm that the central nave suppresses. The interior combines an earlier structure with a Baroque transformation. Borromini’s achievement depends on preserving a longitudinal skeleton while changing almost every immediate visual surface. The floor, columns and upper fragments prevent one date from dominating the whole.

What to notice

  • Apostle aedicules cut deeply into colossal piers
  • Ancient columns still visible beyond the central nave
  • The patterned pavement countering the scale of the Baroque walls
Vatican Papal Basilicas · Borromini’s reconstruction
Original documentary watercolour down Borromini's Lateran nave with twelve apostle niches and ancient side-aisle columns
Borromini’s Nave and the Twelve ApostlesOriginal Merlintravel documentary watercolour · 2026
03

The bishop’s cathedral concentrates papal liturgy beneath a medieval canopy

The Transept, Papal Altar and Gothic Ciborium

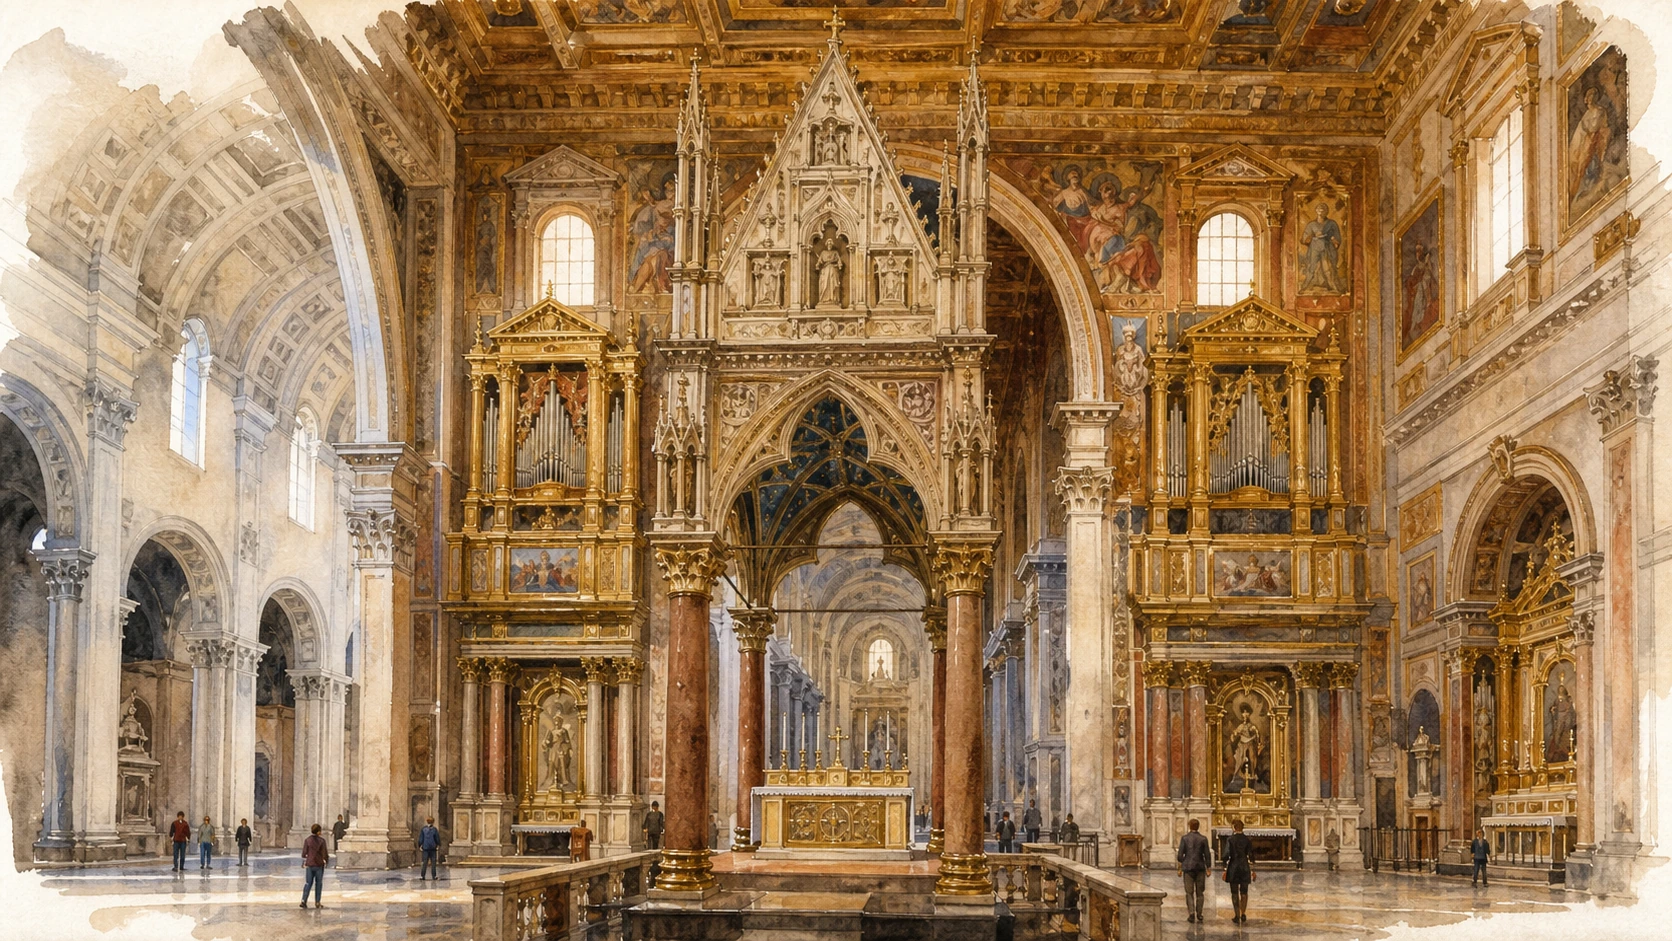
A late-sixteenth-century transept frames a fourteenth-century tabernacle above the papal altar, binding medieval relic memory to later ceremonial architecture.

Today

At the crossing, the papal altar stands beneath a tall Gothic ciborium with pinnacles, pointed arches and painted figures. The shrine-like upper portion traditionally houses reliquaries associated with the heads of Peter and Paul, an attribution belonging to the basilica’s devotional history. Beyond, the transept expands laterally with gilded ceilings, organs, chapels and frescoes from the campaign around the Jubilee of 1600. The visual density differs sharply from Borromini’s cooler nave.

History

The Gothic ciborium was made in the fourteenth century, commonly associated with Giovanni di Stefano and the return of papal authority to Rome. The high altar preserves a tradition of papal celebration and connection to an older wooden altar. Clement VIII’s late-sixteenth-century rebuilding reshaped the transept before Borromini worked on the nave. Later restorations altered colour, surfaces and reliquary display. The crossing therefore joins medieval ceremonial furniture, Counter-Reformation architecture and a seventeenth-century nave.

How to read this place

Separate the canopy’s date from the space around it. Its vertical pinnacles are medieval; the transept’s theatrical frame is later; the altar’s papal restriction is institutional. Treat the Peter-and-Paul head relics as a venerated tradition rather than modern scientific identification. Then look along the building’s transverse axis: the cathedral is not simply a long corridor to an apse. The transept concentrates liturgy, music, relic memory and papal representation around the point where the five-aisled body meets the sanctuary.

What to notice

  • Gothic pinnacles rising above the papal altar
  • The sharp stylistic shift from Borromini’s nave to the gilded transept
  • Reliquary memory located high within the ciborium
Holy See Press Office · Lateran station
Original documentary watercolour of the Lateran transept and Gothic ciborium above the papal altar
The Transept, Papal Altar and Gothic CiboriumOriginal Merlintravel documentary watercolour · 2026
04

A medieval mosaic survives through a nineteenth-century apse reconstruction

The Apse Mosaic and the Lateran Cathedra

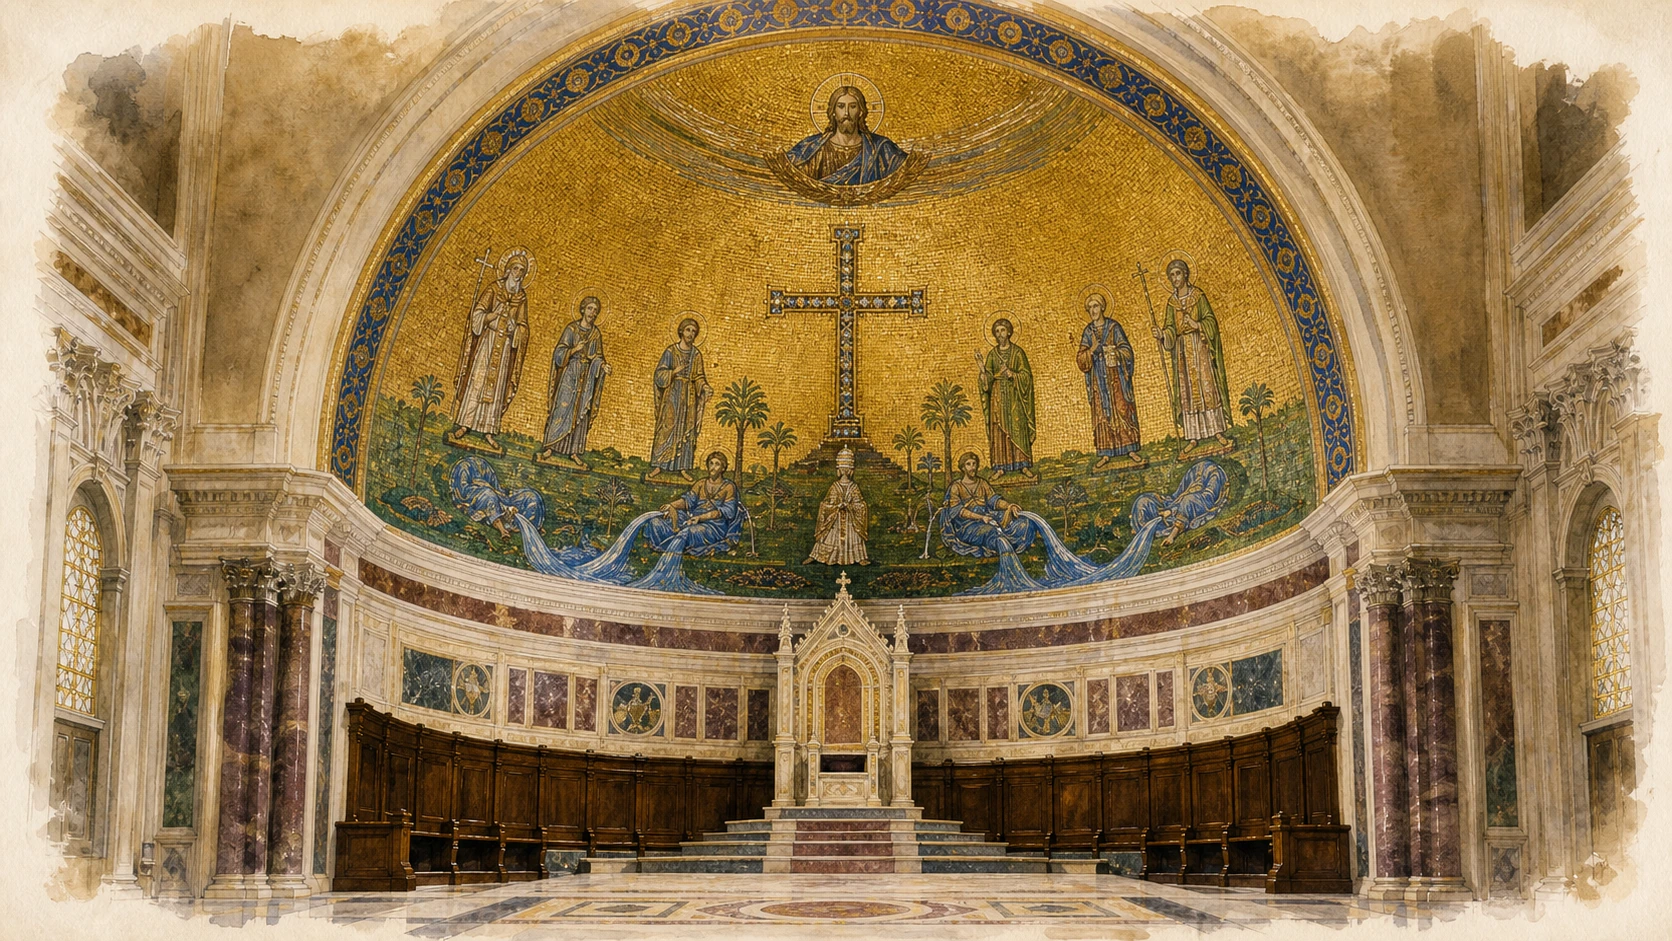
Christ, the jewelled cross, saints and paradisal waters form a mosaic programme whose present setting includes substantial relocation and restoration under Leo XIII.

Today

The apse closes the basilica with a broad golden mosaic above the choir and episcopal throne. A bust of Christ appears in the upper heavens; below, the cross rises over a paradisal landscape with saints, the Virgin and a small kneeling Pope Nicholas IV. Rivers flow toward deer and the heavenly city. The papal cathedra below marks the church as Rome’s cathedral. The distance and sanctuary boundary require the programme to be read as a total field rather than a collection of close details.

History

The medieval mosaic is associated with Jacopo Torriti and the pontificate of Nicholas IV at the end of the thirteenth century, while incorporating themes and possibly fragments from earlier decoration. In the late nineteenth century, the apse was dismantled and extended under Leo XIII. The mosaic was transferred and extensively remade, with efforts to preserve the older composition. Its current surface is therefore neither a wholly new imitation nor an untouched medieval work in its original fabric and position.

How to read this place

Begin with the cross rather than the isolated head of Christ. The rivers, animals, saints and city build a baptismal and ecclesial landscape around it. Then lower your eyes to the cathedra: the visual apse and the bishop’s seat together express the cathedral’s teaching role. Use ‘medieval mosaic reconstructed and restored in the nineteenth century’ rather than a simple original date. The work’s authority depends on continuity of image and place even where material continuity is partial.

What to notice

  • The jewelled cross standing above paradisal waters
  • Nicholas IV shown at a deliberately reduced scale
  • The cathedra aligning episcopal office with the apse image
Vatican · Lateran apse study
Original documentary watercolour of the Lateran apse mosaic, choir and episcopal cathedra
The Apse Mosaic and the Lateran CathedraOriginal Merlintravel documentary watercolour · 2026
05

The canons’ enclosed court preserves a different medieval scale

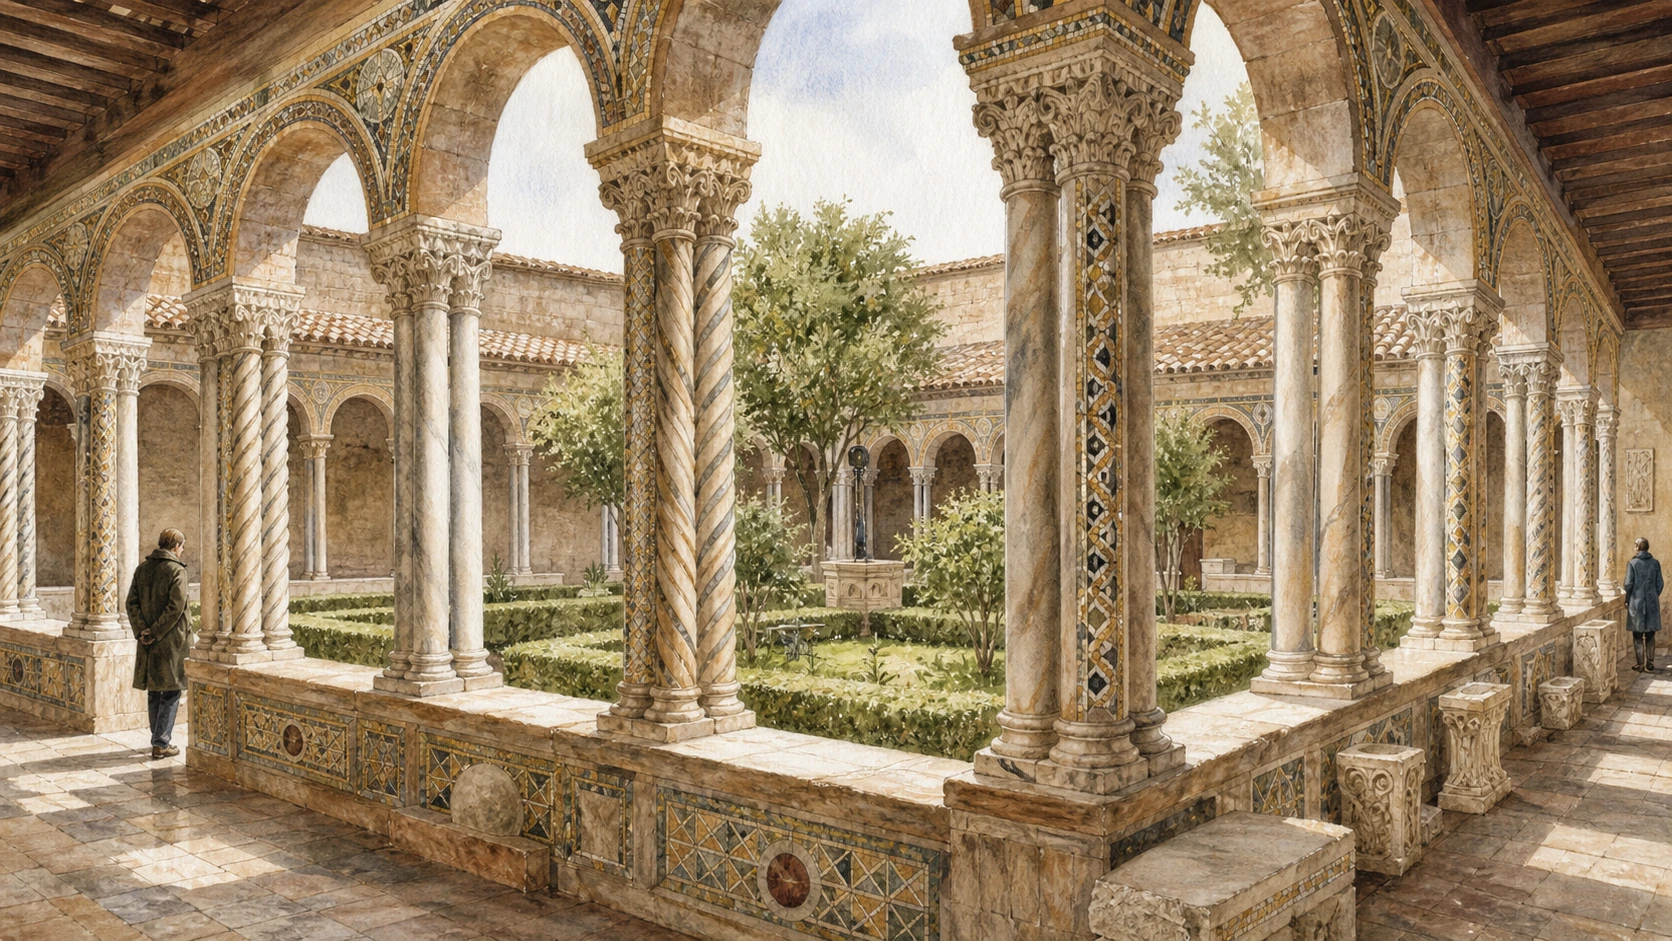
The Lateran Cloister

Twisted mosaic-inlaid columns, reused fragments and a quiet garden form a thirteenth-century precinct beside the monumental cathedral.

Today

The cloister is an almost square garden surrounded by paired arcades. Slender columns vary between smooth, twisted and mosaic-inlaid shafts; Cosmatesque bands animate arches and entablature. The covered walk displays medieval sculpture, inscriptions and architectural fragments recovered from earlier phases of the basilica. Its low, repetitive rhythm is deliberately different from the nave’s colossal piers. Access can follow a separate controlled route within the basilica complex.

History

The cloister was created in the early thirteenth century by members of the Vassalletto family of Roman marble workers. It served the cathedral chapter and connected communal, funerary and liturgical functions. Later damage to the basilica displaced fragments into the ambulatory, turning the cloister into both architecture and lapidary archive. Restorations preserved the polychrome marble technique now commonly called Cosmatesque, a modern umbrella term for several Roman workshops rather than one single artist named Cosmati.

How to read this place

Walk one side slowly and compare columns instead of searching for a single masterpiece. Repetition is continually varied by spiral carving, colour and inlay. The garden centre establishes silence and orientation, while displayed fragments record buildings no longer visible. Do not treat every reused piece as belonging to Constantine’s church or every mosaic worker as the same ‘Cosmati’ hand. The cloister is best read as a medieval institution that also became an archive of the cathedral’s losses.

What to notice

  • Alternating twisted and smooth paired columns
  • Geometric glass and marble inlay catching oblique light
  • Displaced inscriptions and sculpture along the covered walk
Vatican Papal Basilicas · Lateran complex
Original documentary watercolour of the Lateran cloister with twisted mosaic columns, fragments and garden
The Lateran CloisterOriginal Merlintravel documentary watercolour · 2026
06

An octagon made initiation architecturally central

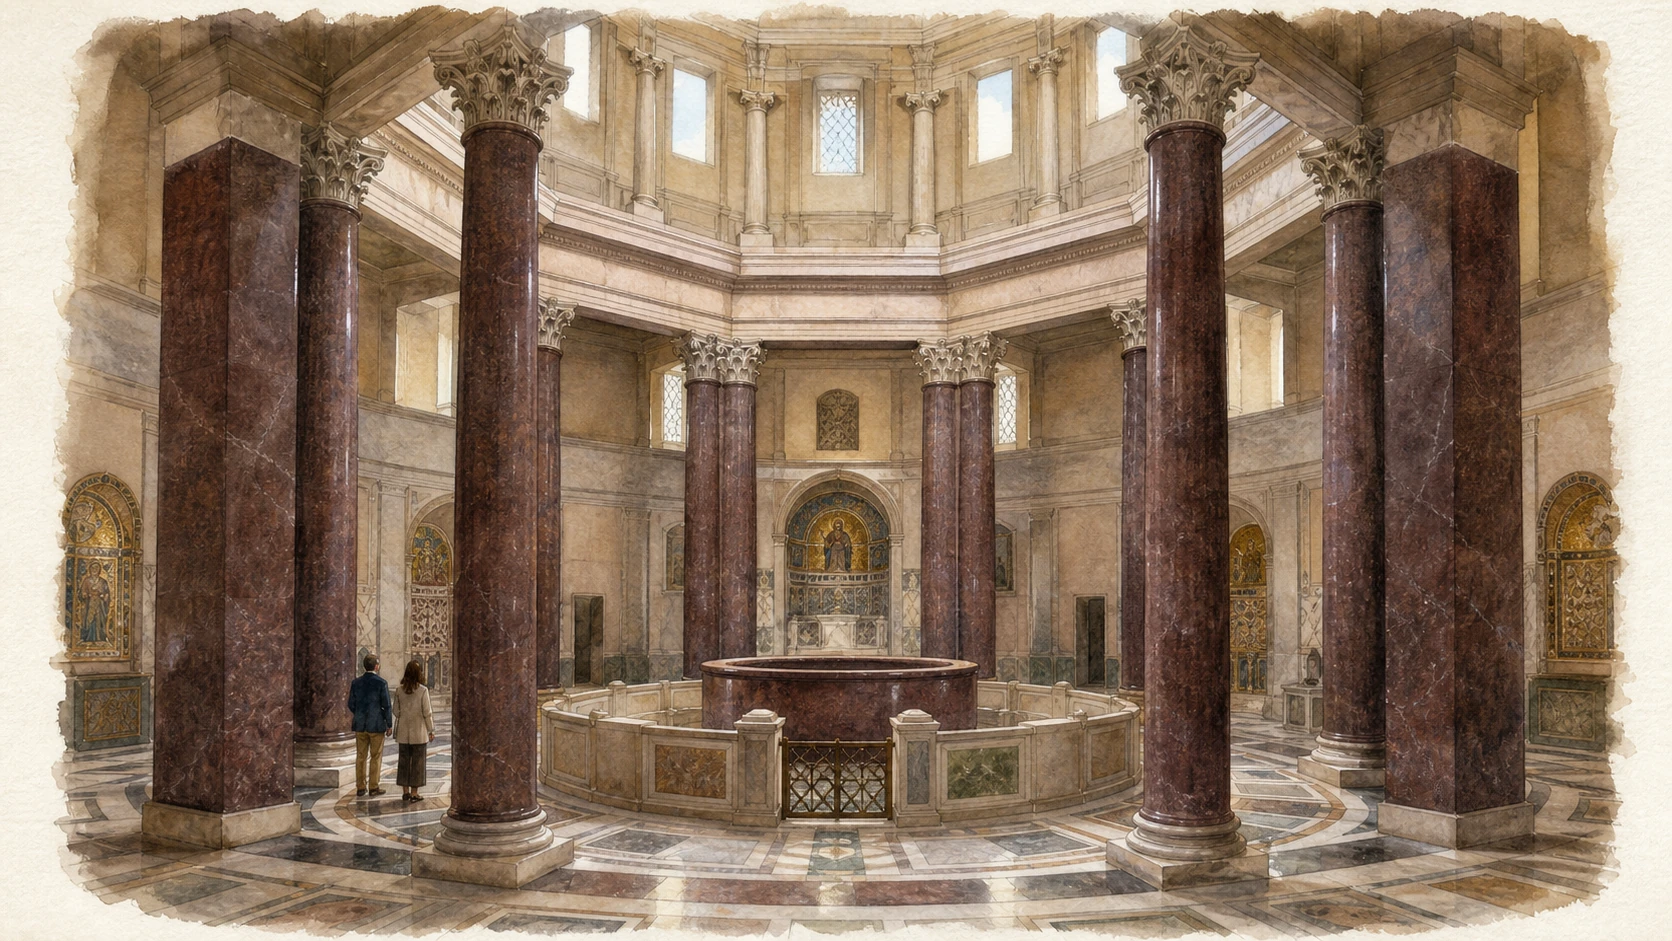
The Lateran Baptistery

The oldest monumental baptistery in Rome preserves an early-Christian octagonal plan repeatedly renewed through medieval chapels and Baroque decoration.

Today

San Giovanni in Fonte appears externally as a compact octagonal building south-west of the basilica. Inside, eight porphyry columns form a ring around the central font and support an architrave, with a second lighter order above. Chapels open from the perimeter, preserving mosaics and later decoration. The present basin and bronze covering are later than the fourth-century initiation practice, yet the centralised plan still directs every view toward baptism.

History

The baptistery’s origins belong to the Constantinian Lateran complex, but its current octagonal form and ancient materials are securely present no later than the pontificate of Sixtus III in the fifth century. The octagon became an influential model in the Latin West and acquired symbolic association with the eighth day and resurrection. Medieval chapels, twelfth-century doors, sixteenth- and seventeenth-century campaigns and Borromini’s exterior work added new layers without erasing the central plan.

How to read this place

Circle the font and let the eight sides organise the building. Unlike a longitudinal basilica, the baptistery gathers a community around one rite and one centre. Ancient porphyry carries imperial material prestige into Christian initiation. Avoid saying that every visible element is Constantine’s or that the present basin reproduces an early-Christian ceremony exactly. Plan, columns, chapels and decorative campaigns provide different kinds of continuity, all still serving an active sacred building.

What to notice

  • Eight porphyry columns defining the inner ring
  • A central font governing every axis
  • Perimeter chapels interrupting the pure octagon with later devotion
Vatican Papal Basilicas · Constantine Baptistery
Original documentary watercolour inside the octagonal Lateran Baptistery with porphyry columns and central font
The Lateran BaptisteryOriginal Merlintravel documentary watercolour · 2026
07

The papal residence disappeared, but authority was rebuilt and selectively monumentalised

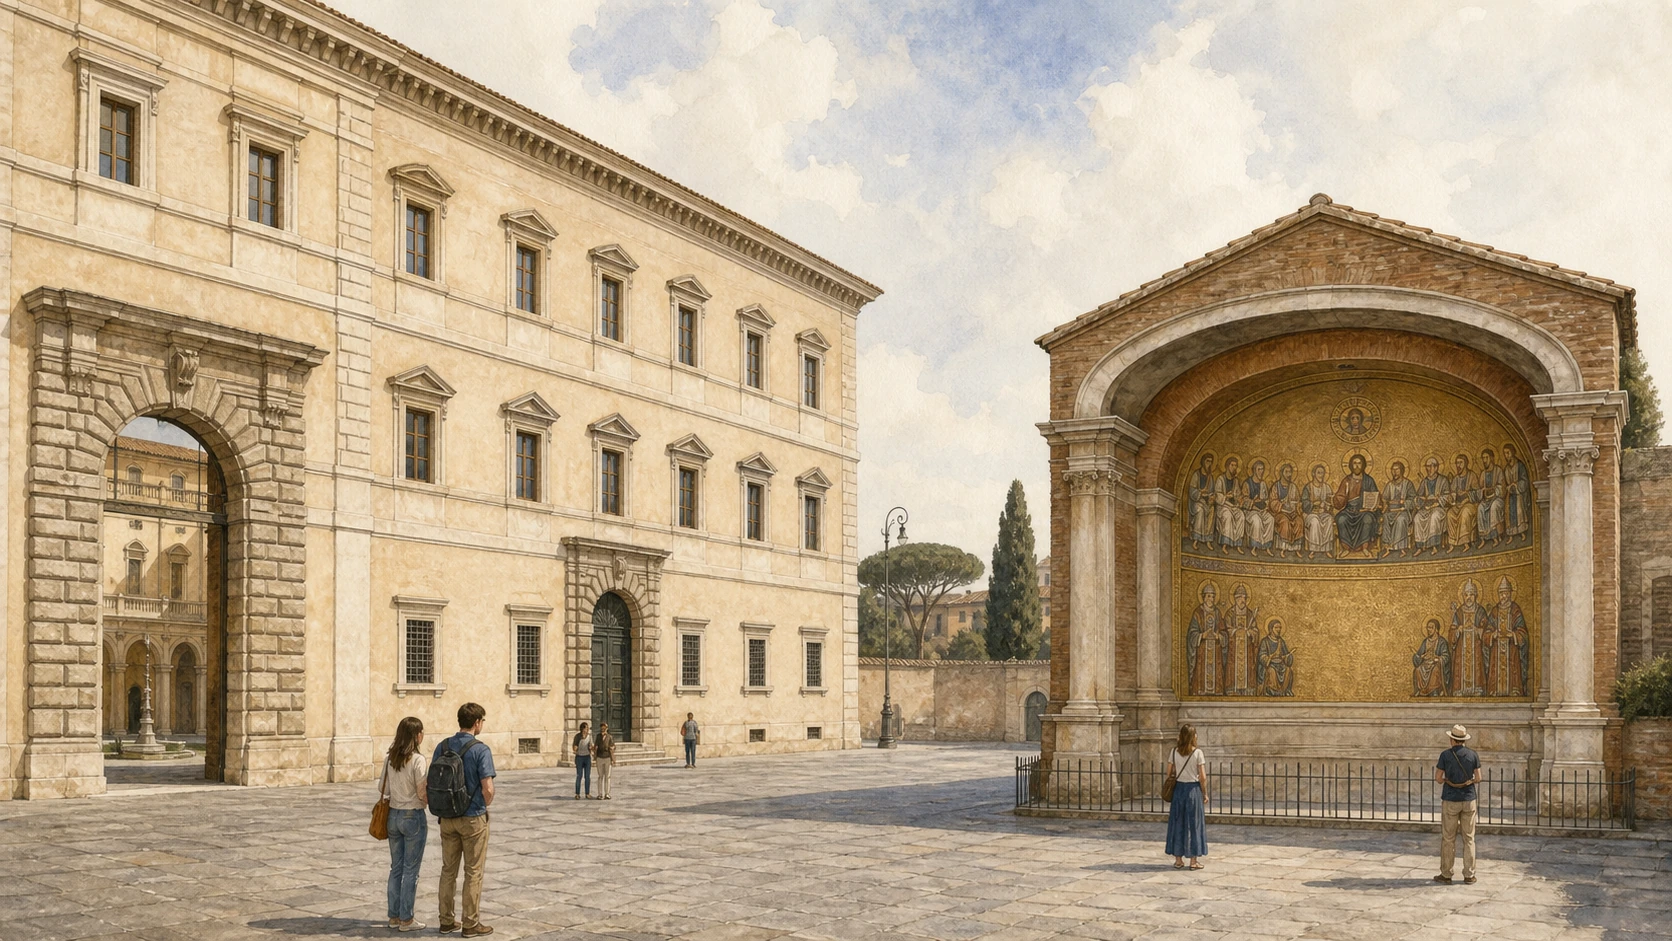
Lateran Palace and the Leonine Triclinium

Fontana’s sixteenth-century palace replaced much of the patriarchal complex, while a reconstructed apse mosaic preserves the memory of Leo III’s ceremonial dining hall.

Today

The Lateran Palace presents austere late-sixteenth-century façades around a regular court. Its state rooms now belong to a controlled museum and institutional route rather than open public circulation. Across the square, an isolated apsidal structure known as the Triclinium Leoninum displays a mosaic composition with Christ, apostles, Peter, Constantine, Leo III and Charlemagne. The fragment appears ancient and self-contained, but its present architectural frame and location result from later transfer and reconstruction.

History

The Patriarchium beside the cathedral served as the principal papal residence for centuries. Fire, political change and the Avignon period contributed to its decline. Sixtus V commissioned Domenico Fontana to build the present smaller palace in the 1580s. The old dining hall of Leo III belonged to the earlier complex; its apse mosaic, created around the turn of the ninth century, was preserved through copies, restoration and relocation when surrounding buildings were demolished. The Lateran Treaty was signed in the palace in 1929.

How to read this place

Do not use the present palace as a direct image of medieval papal life. Fontana’s regular block is a Counter-Reformation rebuilding on a historically charged site. Likewise, the Triclinium mosaic transmits an early-medieval political image through heavily reconstructed material. Its two side groups visualise spiritual and temporal authority, but the exact original appearance cannot be recovered simply from today’s surface. Read palace and apse together as deliberate preservation of office after loss of fabric.

What to notice

  • Fontana’s severe palace façades contrasting with the basilica
  • The isolated apse functioning as a monument to a vanished hall
  • Peter linking papal and imperial figures in the mosaic programme
Roma Capitale Tourism · Lateran Palace
Original documentary watercolour of Fontana's Lateran Palace and the reconstructed Leonine Triclinium apse
Lateran Palace and the Leonine TricliniumOriginal Merlintravel documentary watercolour · 2026
08

Devotional movement transformed palace memory into a ritual ascent

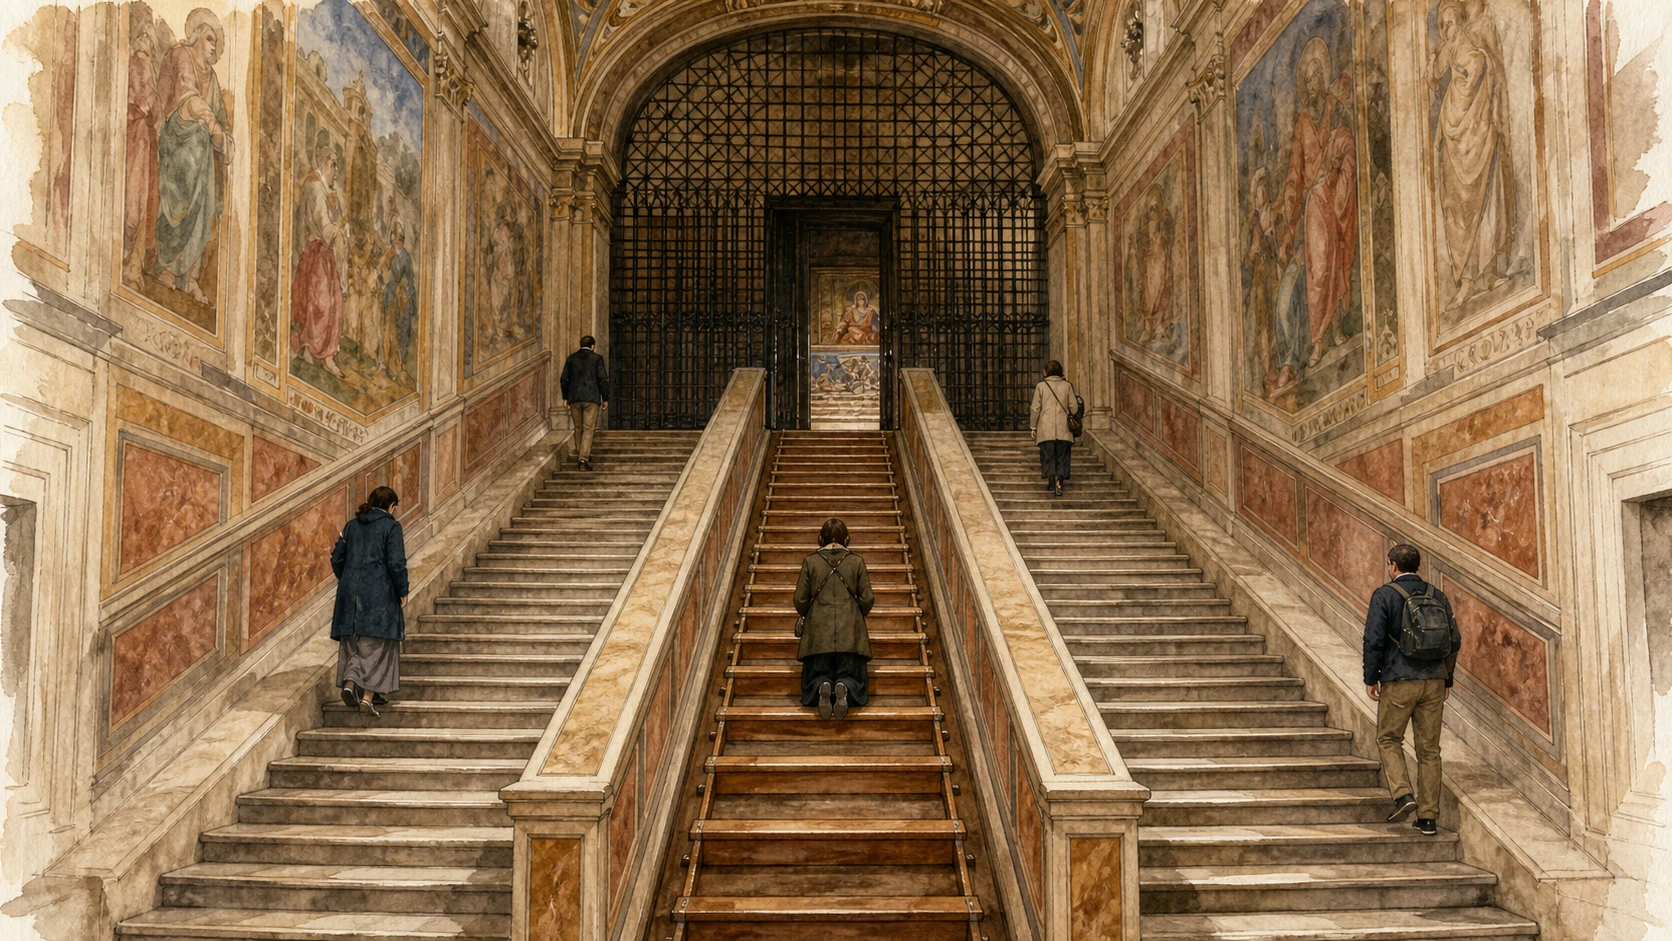
The Holy Stairs and the Sancta Sanctorum

Twenty-eight steps associated by tradition with Pilate’s praetorium lead toward the former papal chapel, where thirteenth-century fresco and an ancient Saviour icon survive.

Today

Domenico Fontana’s sanctuary building contains five parallel staircases, with the Scala Santa at the centre. Pilgrims ascend its twenty-eight protected steps on their knees; adjacent stairs provide ordinary access. At the top, behind grilles and controlled entry, lies the Sancta Sanctorum, the former papal chapel of San Lorenzo in Palatio. Its Cosmatesque floor, thirteenth-century frescoes, altar and venerated icon create a compressed sacred interior unlike the vast cathedral opposite.

History

An ancient Christian tradition says Helena brought the steps from Jerusalem and associates them with the praetorium of Pontius Pilate. That tradition is devotional, not archaeological proof of their precise origin. The stairs once belonged to the palace complex and were moved into Fontana’s present arrangement under Sixtus V in 1589. Nicholas III renewed the Sancta Sanctorum in the late thirteenth century, commissioning its fresco cycle and liturgical setting around the older image of the Saviour.

How to read this place

Distinguish material claim, ritual practice and architectural history. The steps’ meaning comes from a centuries-old belief enacted by bodily ascent, even though their Jerusalem identification is not archaeologically demonstrable. The wooden protection belongs to conservation and devotion, not concealment of a modern copy. In the chapel, the icon’s title ‘acheropita’ means not made by human hands within tradition; it is not a technical statement about manufacture. Current access to the chapel should always be checked officially.

What to notice

  • Five stair flights organised around the kneeling central ascent
  • The visual barrier separating public stairs from papal chapel
  • Cosmatesque pavement and fresco transforming the compact Sancta Sanctorum
Roma Capitale Tourism · Holy Stairs
Original documentary watercolour of the five Holy Stairs flights rising toward the Sancta Sanctorum
The Holy Stairs and the Sancta SanctorumOriginal Merlintravel documentary watercolour · 2026
09

A pharaonic monolith became the hinge of Sixtus V’s Christian Rome

Piazza San Giovanni and the Lateran Obelisk

The tallest standing ancient Egyptian monolith in Rome travelled from Karnak to the Circus Maximus before Fontana raised it at the Lateran in 1588.

Today

The red-granite obelisk stands between the cathedral’s northern loggia, the palace and the route toward Santa Croce. Its shaft rises more than thirty-two metres before the later base and cross, dwarfing people and surrounding traffic. Hieroglyphs preserve pharaonic royal claims, while Latin inscriptions and Christian emblems record its Roman re-erection. The square is not a single symmetrical composition; it is a junction among several façades, roads and historical centres.

History

The monolith was made in Egypt in the fifteenth century BC, associated with Thutmose III and Thutmose IV, and originally stood at Karnak. Constantius II transported it to Rome in AD 357 and set it in the Circus Maximus. After collapse and burial, it was found in three pieces in 1587. Domenico Fontana restored and raised it at the Lateran in 1588 as part of Sixtus V’s programme using obelisks to mark Christian basilicas and new urban routes.

How to read this place

Read the shaft from two political directions. The hieroglyphs belong to New Kingdom kingship; the base belongs to papal Rome. Its presence at a cathedral does not erase its Egyptian origin or make it a Roman imitation. Then turn around the square: the obelisk aligns movement among basilica, palace, Scala Santa and Via Carlo Felice rather than decorating one façade alone. The ancient stone became a modern urban compass precisely because its earlier imperial histories remained legible.

What to notice

  • Original hieroglyphs running up the red-granite shaft
  • Fontana’s base and cross reframing the monolith
  • Changing alignments with palace, loggia and road to Santa Croce
Roma Capitale Tourism · Rome’s obelisks
Original documentary watercolour of the Lateran Obelisk between the palace, loggia and route to Santa Croce
Piazza San Giovanni and the Lateran ObeliskOriginal Merlintravel documentary watercolour · 2026
10

An imperial reception hall became a relic sanctuary inside the Aurelian Wall

Santa Croce in Gerusalemme and the Sessorium

The basilica grew from Helena’s palace chapel within a Severan imperial residence whose amphitheatre, circus and halls survive around the later church.

Today

Santa Croce presents an eighteenth-century concave-convex façade before a three-aisled interior articulated by ancient granite columns. The Chapel of Saint Helena and Chapel of the Relics sustain the basilica’s Jerusalem and Cross traditions. Behind and beside the church, brick remains belong to the Sessorian palace, Circus Varianus and Amphitheatrum Castrense; the latter was cut into the Aurelian Wall and later reduced. These structures are not decorative ruins of the church but evidence for the imperial district it occupied.

History

The Sessorium developed as a Severan imperial residence in the third century, including a court amphitheatre and long circus. The Aurelian Wall incorporated the amphitheatre into Rome’s defence. In the early fourth century, under Constantine, a great hall associated with the residence of his mother Helena was adapted as a Christian chapel connected with relics of the Cross. Medieval and eighteenth-century campaigns reshaped the basilica, while the surrounding archaeological complex preserves the transition from imperial residence to Christian pilgrimage sanctuary.

How to read this place

Begin outside, where the amphitheatre’s brick curve and wall explain the scale of the palace zone. Inside, do not treat every column or chapel surface as fourth-century. The Christian foundation reused imperial space, but the visible church is the product of repeated rebuilding. Helena’s journey and the relics belong to a powerful late-antique and medieval tradition whose individual objects require devotional rather than forensic language. The site’s strongest evidence is architectural: a palace hall became sacred and drew a new urban history around it.

What to notice

  • The Baroque façade masking a much older hall-based origin
  • Ancient granite columns reused within the three-aisled church
  • The brick Amphitheatrum Castrense locked into the Aurelian Wall
Roma Capitale Tourism · Santa Croce archaeological area
Original documentary watercolour of Santa Croce in Gerusalemme joined to the Sessorian palace and Castrense amphitheatre
Santa Croce in Gerusalemme and the SessoriumOriginal Merlintravel documentary watercolour · 2026

The district through time

A short chronology

From a fifteenth-century-BC Egyptian obelisk and fourth-century cathedral to the 1929 treaty, these dates trace inherited empire, baptism, papal residence, reconstruction and modern jurisdiction.

  1. The future Lateran Obelisk is carved for the temple landscape of Karnak.

  2. The first cathedral basilica and baptismal complex rise on Lateran imperial property.

  3. Constantius II brings the Egyptian obelisk to the Circus Maximus.

  4. The Baptistery’s octagonal form is established no later than the reign of Sixtus III.

  5. Leo III’s ceremonial Triclinium receives its papal-imperial mosaic programme.

  6. The Vassalletto workshop creates the cathedral cloister.

  7. Nicholas III renews the Sancta Sanctorum; Nicholas IV commissions the apse mosaic.

  8. The Gothic ciborium is completed above the papal altar.

  9. Fontana rebuilds the Palace, raises the obelisk and reorganises the Holy Stairs for Sixtus V.

  10. The Lateran transept is rebuilt for the ceremonial programme of Clement VIII.

  11. Borromini transforms the five-aisled cathedral interior for Innocent X.

  12. Galilei’s main façade gives the cathedral its present monumental front.

  13. The apse is extended and the medieval mosaic transferred and reconstructed.

  14. The Lateran Treaty is signed in the Palace.

Before your visit

Practical information

01

Name the cathedral correctly

San Giovanni is Rome’s cathedral and the pope’s episcopal seat; Saint Peter’s is a papal basilica and apostolic shrine.

02

Expect active liturgy

Masses, Jubilee rites and diocesan ceremonies can redirect or suspend tourist movement without notice.

03

Budget separate entries

The cloister, Palace route and Sancta Sanctorum do not necessarily share the cathedral’s access conditions.

04

Keep tradition and archaeology distinct

The Holy Stairs and Cross relics are described through their historic devotional traditions, not as forensic certainties.

05

Walk to Santa Croce

Via Carlo Felice makes the urban connection legible and ends at an archaeological complex, not only a second church interior.

06

Check mutable details officially

Hours, fees, chapel access and museum routes change; use current institutional sources shortly before arrival.

Method and sources

Sources and image credits

The guide uses official Vatican papal basilica, Holy See, Roma Capitale tourism and archaeological sources current to 27 August 2026. It distinguishes the cathedral’s office from Saint Peter’s shrine status; the early-Christian plan from later visible fabric; Borromini’s structural transformation from the later apostle statues; medieval mosaic from nineteenth-century reconstruction; the Triclinium image from its transferred frame; and devotional traditions of stairs and relics from archaeological demonstration.

All ten images are original Merlintravel editorial watercolours based on documented present-day conditions. They are illustrations, not substitutes for archaeological plans. Opening hours, tickets, accessible routes, temporary exhibitions and conservation work can change; consult the linked official pages shortly before visiting.