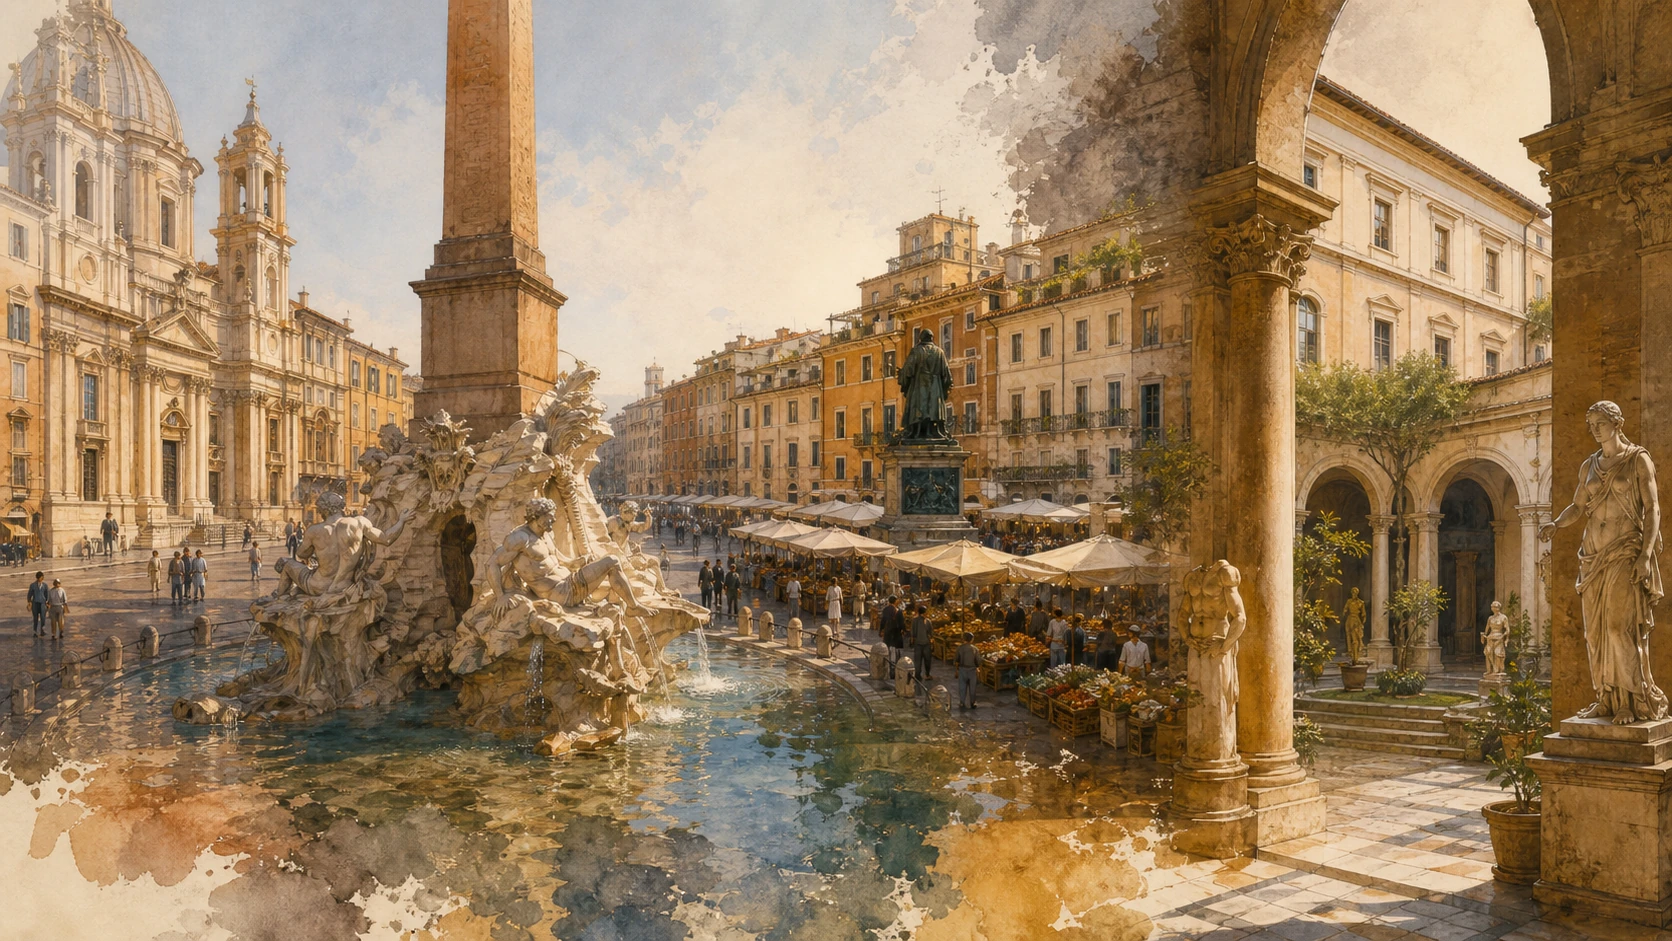
Original documentary watercolour joining Piazza Navona, the market of Campo de’ Fiori and the sculpture court of Palazzo Altemps

Rome Guide 05 · Stadium, Baroque theatre and collecting

Navona,
Campo de’ Fiori
and Palazzo Altemps

A route through an ancient stadium turned Baroque stage, the markets and speaking stones of Parione, and a Renaissance palace where classical sculpture still inhabits aristocratic rooms.

Plan the route
Piazza Navona · Parione10 chapters · 10 route points

Why this district matters

Here, Rome did not erase the stadium: it occupied its geometry.

Piazza Navona is famous as a Baroque composition, yet its long straight sides and curved northern end were fixed by the Stadium of Domitian. Houses, churches and palaces grew over the seating while the competition floor became a public street and, finally, a square. The ancient building survives both underground and at the scale of the modern city.

In the seventeenth century the Pamphilj family made this inherited outline into a theatre of papal power. Palace, church, fountains and obelisk were coordinated across the piazza without becoming one architect's single design. A short walk south leads to Pasquino, Campo de’ Fiori and the Cancelleria, where satire, commerce, punishment and institutional authority occupied neighbouring spaces.

Palazzo Altemps closes the route by changing the question from survival to collecting. Ancient marbles there are not displayed against neutral walls: they inhabit a Renaissance residence shaped for antiquities, later restored as a museum. This guide separates original remains from later settings, documented history from popular legend and publicly visible façades from interiors whose access must be checked in advance.

From arena to piazza and from fragment to collection, the route is built from reused space.

The route

Plan your visit

Begin beneath the north curve of Piazza Navona, then walk the full stadium outline before reading its Baroque centre. Continue past Palazzo Braschi and Pasquino to Campo de’ Fiori and the Cancelleria. Return north through the lanes to end inside Palazzo Altemps, allowing real museum time rather than treating it as an optional room of statues.

Morning I

The stadium below the piazza

Start at Tor Sanguigna, where masonry and the lower Roman level explain the shape of everything that follows.

Morning II

The Pamphilj theatre

Cross the square through fountain, church and palace, reading them as related commissions rather than a single authorship.

Afternoon I

Museum, satire and market

Move through Palazzo Braschi and Pasquino to Campo de’ Fiori, where civic memory is less ceremonial and more contested.

Afternoon II

Renaissance authority and ancient collecting

Compare the guarded Cancelleria with the accessible rooms and sculpture collections of Palazzo Altemps.

Ten chapters

Explore the places

The order follows the stadium outline south through Parione before returning north to Palazzo Altemps. Use the index to revisit one place without losing the district’s layered argument.

  1. 01Stadium of Domitian and Tor Sanguigna
  2. 02Piazza Navona: From Agone to Urban Theatre
  3. 03Fountain of the Four Rivers and Agonale Obelisk
  4. 04Sant’Agnese in Agone
  5. 05Palazzo Pamphilj and the Papal Programme
  6. 06Palazzo Braschi and the Museo di Roma
  7. 07Pasquino and the Speaking Statues
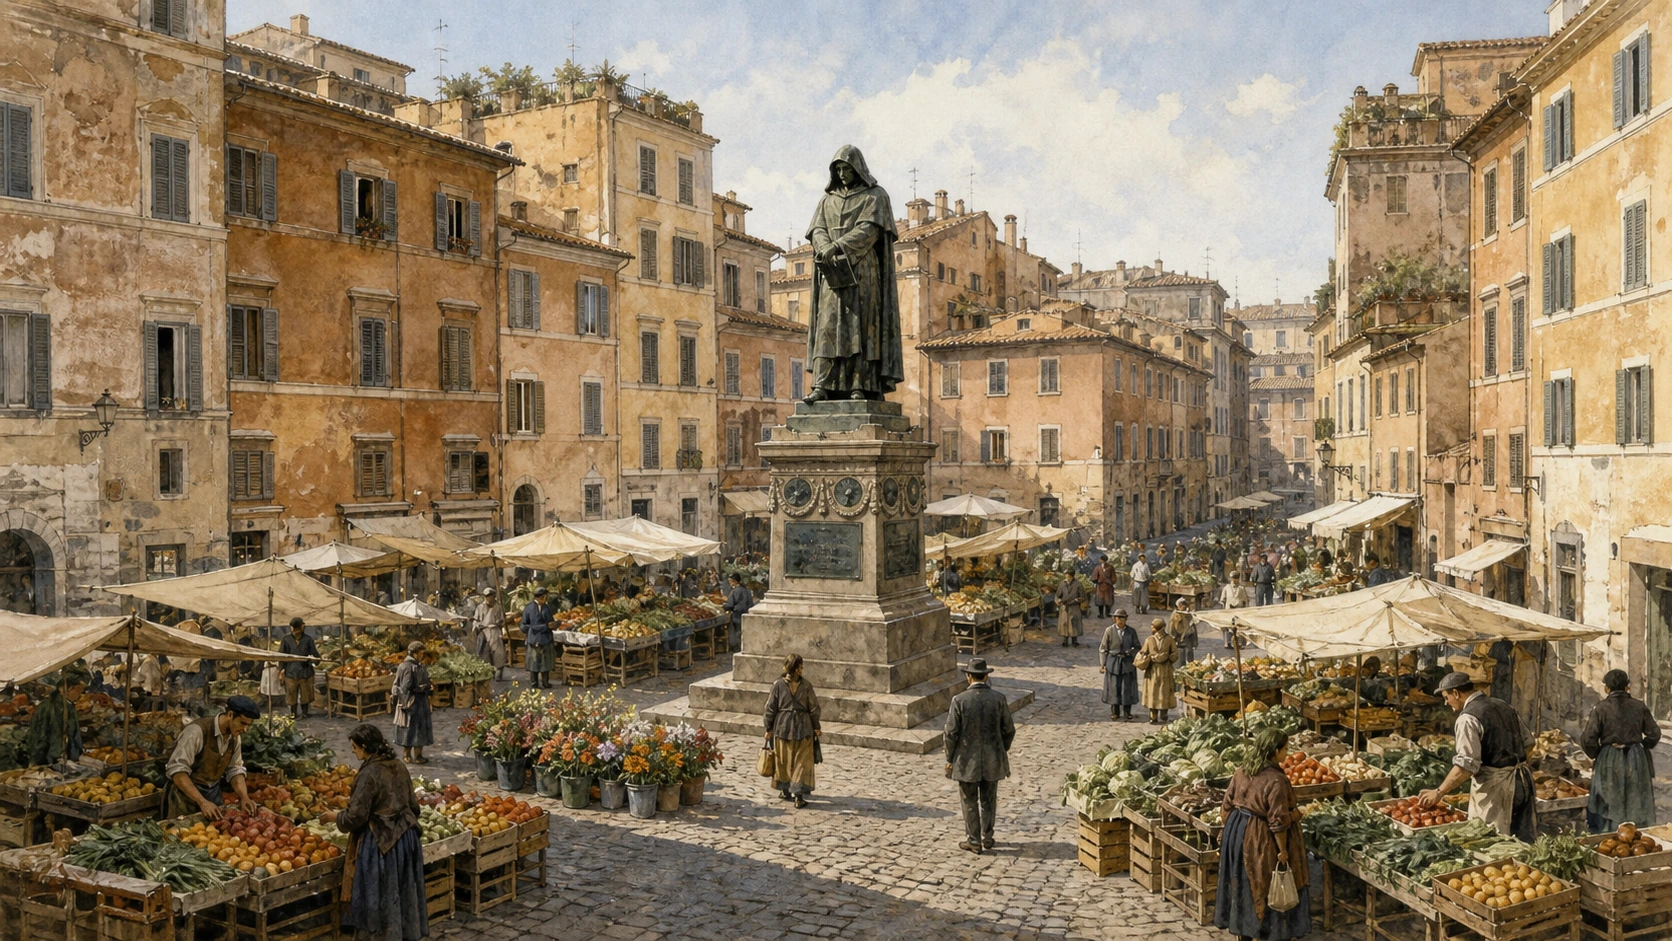
  8. 08Campo de’ Fiori and the Giordano Bruno Monument
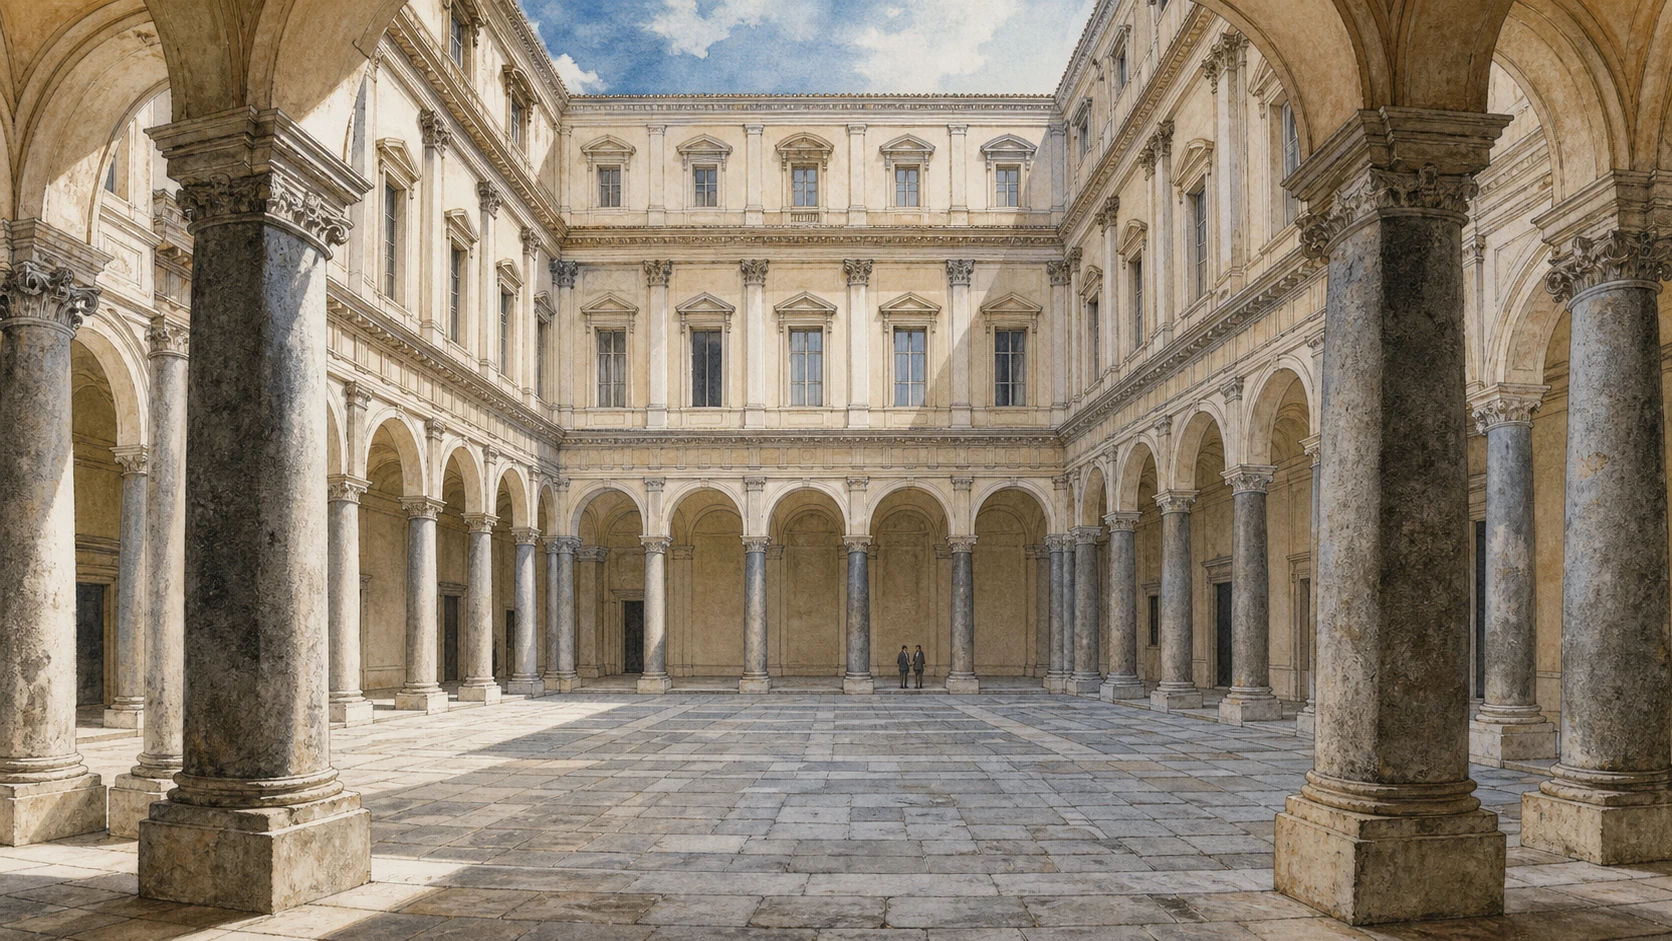
  9. 09Palazzo della Cancelleria
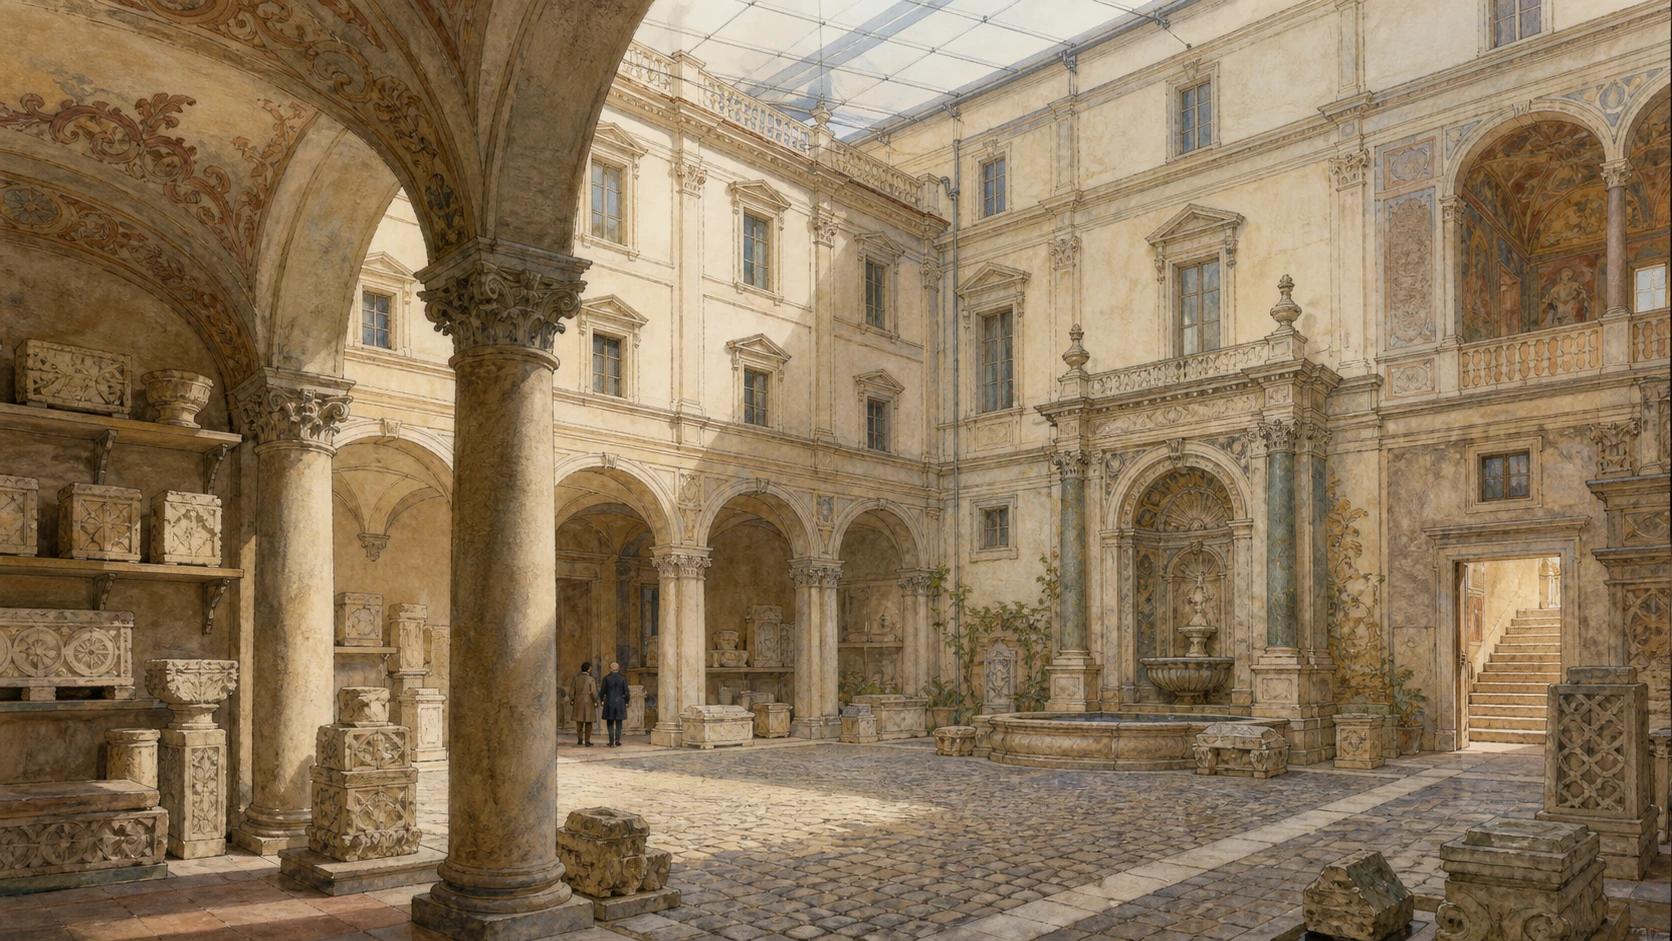
  10. 10Palazzo Altemps and Its Collections
01

An athletics building still controls the modern map

Stadium of Domitian and Tor Sanguigna

Masonry beneath the northern curve proves that Piazza Navona's elongated form is not Baroque invention but the occupied footprint of Rome's monumental athletics stadium.

Today

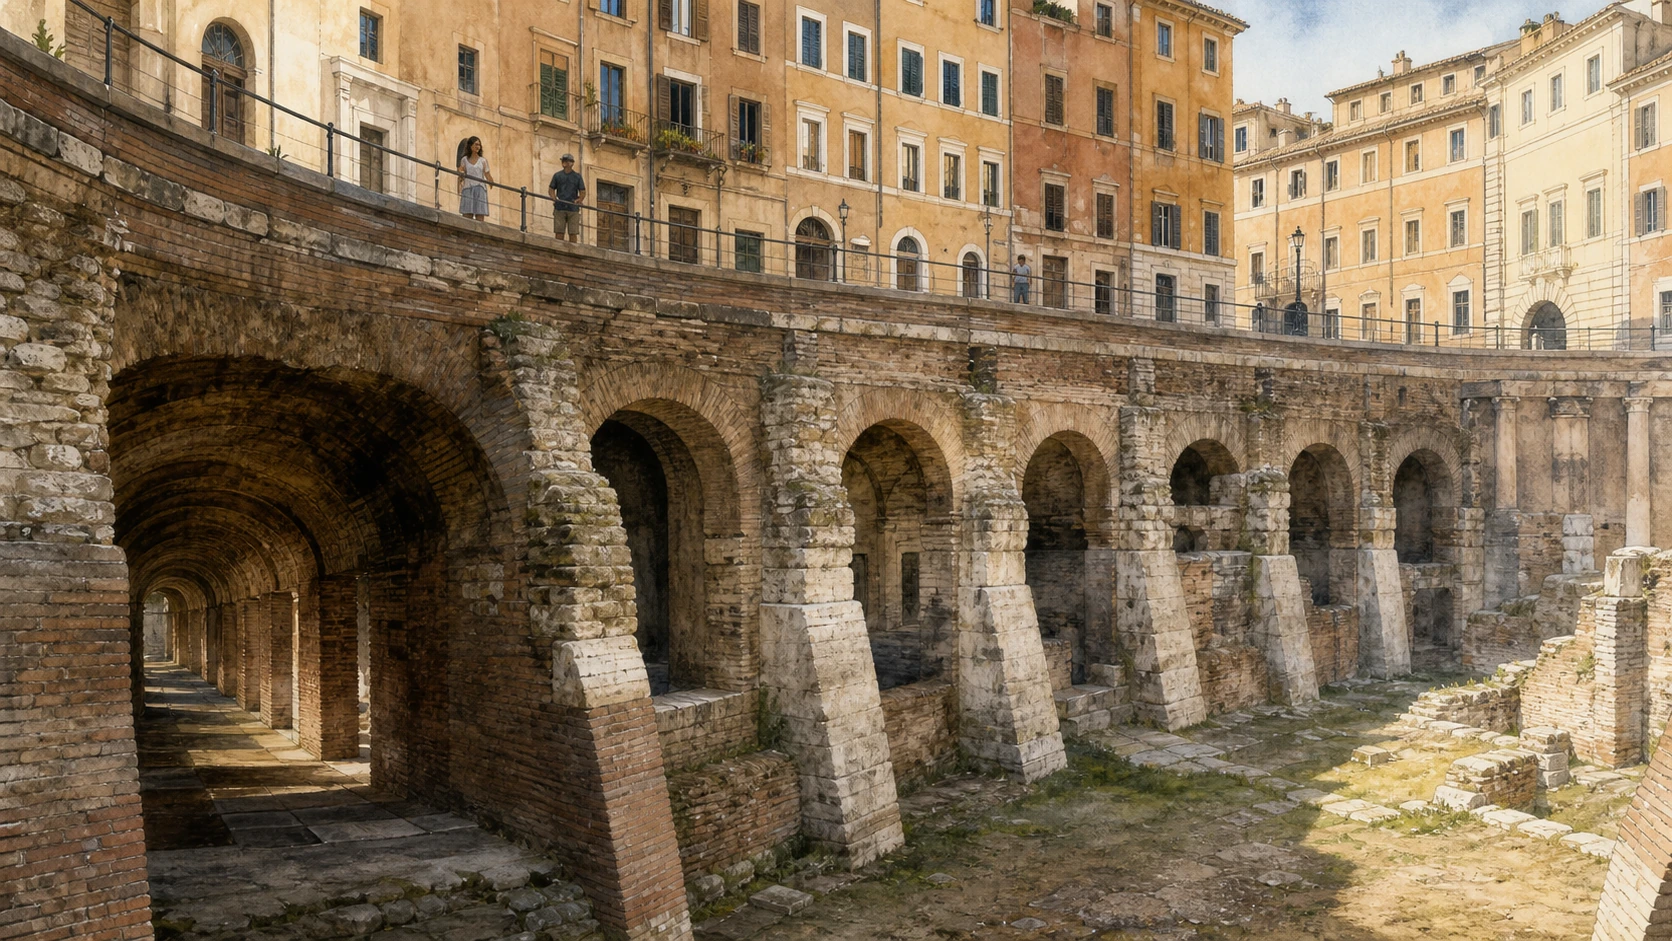
At Via di Tor Sanguigna the archaeological area descends roughly 4.5 metres below the street to arcades, corridors and structural walls from the stadium's curved end. Elsewhere, remains continue under buildings and beneath Sant’Agnese in Agone. The complete monument is not exposed: its most powerful surviving feature is the perimeter repeated by the piazza above. The archaeological area is currently reported closed for restoration, so exterior reading and official updates are essential.

History

Domitian inaugurated the masonry stadium in AD 86 for the Certamen Capitolinum, competitions modelled on Greek athletic festivals and dedicated to Jupiter Optimus Maximus. The arena, about 275 by 106 metres, had one curved end and may have held around 30,000 spectators. It was designed for footraces and other athletic contests, not as a circus for chariot racing. Repairs followed fires and later imperial use. As the structure decayed, medieval buildings occupied its substructures and the former competition ground remained open, gradually becoming the Piazza in Agone.

How to read this place

Stand first on the modern street, then compare it with the excavated Roman level. That vertical difference explains why ancient arches appear underground while the full outline survives above. Follow the straight flanks and the northern hemicycle instead of searching for one monumental façade. The modern name Navona probably developed through the older term in agone, associated with competitions. Do not confuse stadium and circus: their plans, sports and social meanings were different, even if later popular descriptions sometimes mix them.

What to notice

  • The curved northern end repeated by the modern buildings
  • Roman brick and travertine below the present pavement
  • Passageways that once distributed spectators beneath the seating
Turismo Roma · Stadium of Domitian Archaeological Area
Original documentary watercolour of the excavated arcades of Domitian's Stadium below the northern curve of Piazza Navona
Stadium of Domitian and Tor SanguignaOriginal Merlintravel documentary watercolour · 2026
02

The arena floor became one of Rome's great public rooms

Piazza Navona: From Agone to Urban Theatre

The square preserves the stadium's geometry while centuries of houses, festivities, fountains and street life converted a controlled venue into an open civic stage.

Today

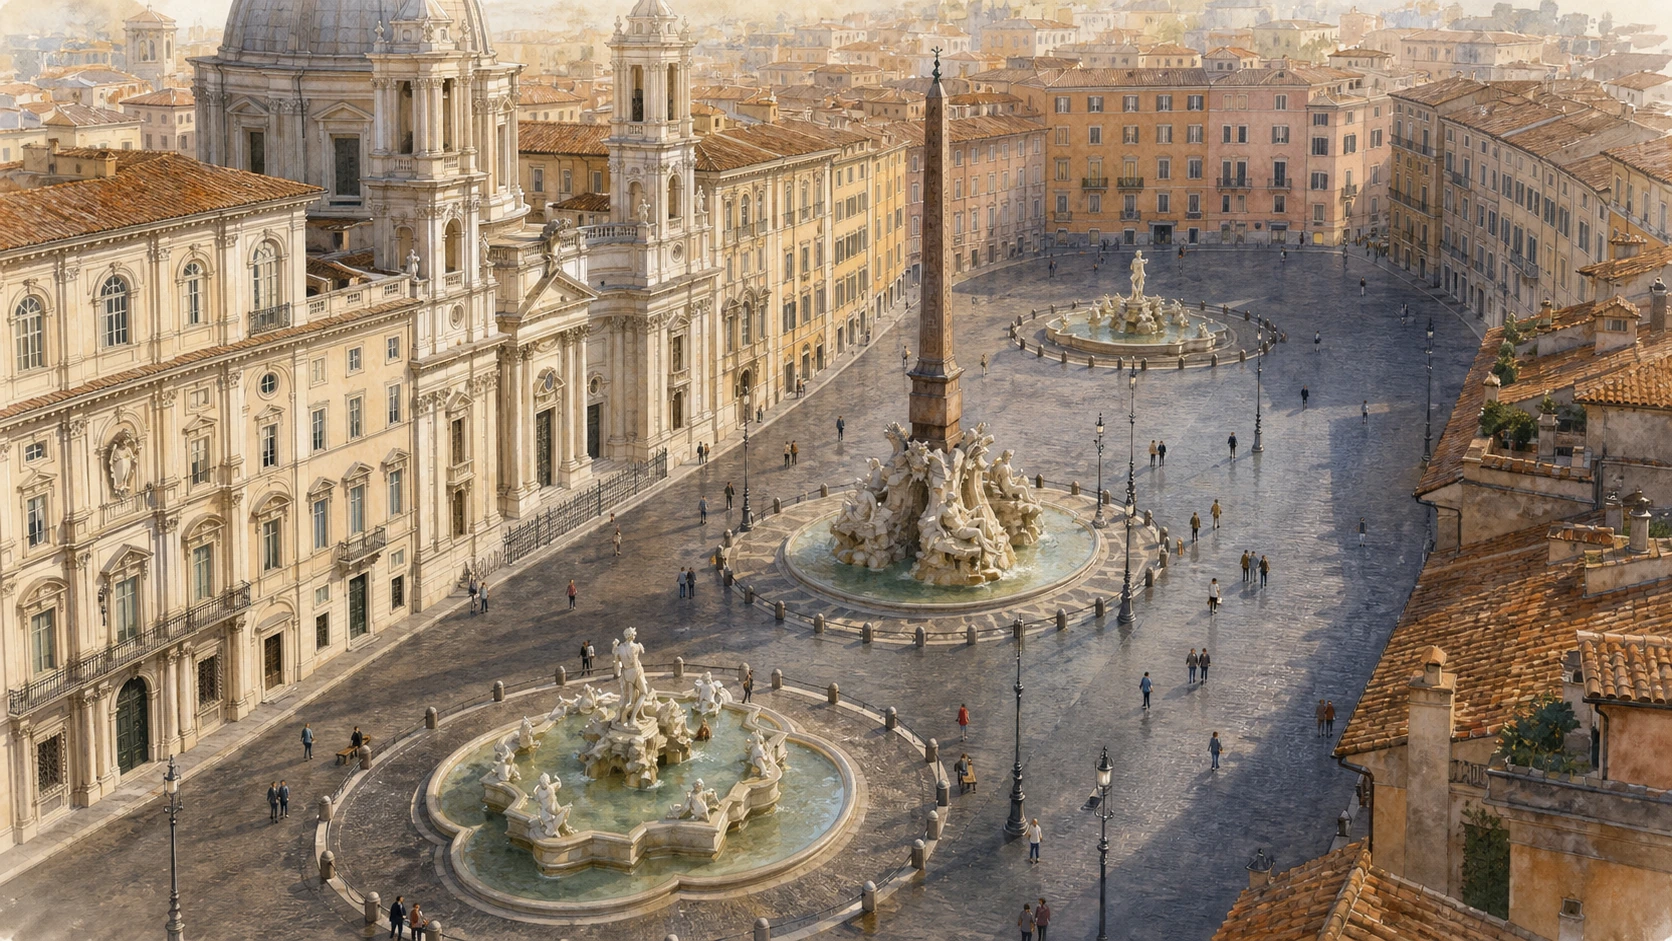
Piazza Navona remains legible as a long enclosure with a rounded north end, three fountains along its central axis and façades built over the ancient seating. Street artists, residents, worshippers and visitors share a space whose monumental focus shifts as one walks. The Fountain of Neptune marks the north, Bernini's Four Rivers commands the centre and the Fountain of the Moor closes the south before Palazzo Pamphilj.

History

After ancient use declined, the arena survived as an open area among buildings planted on the stadium. Markets, games, processions and popular entertainments accumulated around the Piazza in Agone. During the seventeenth century Innocent X Pamphilj promoted the palace, church and central fountain that gave the space its dominant Baroque character. From that century until the mid-nineteenth, the concave floor was partly flooded on summer weekends for refreshment and spectacle. The market later moved to Campo de’ Fiori in 1869.

How to read this place

Walk one long side rather than photographing only the centre. The continuous building line makes the ancient seating tangible, while the fountain axis belongs to a later use of the arena floor. The summer lake was a managed urban entertainment, not a survival of Roman naval battles. Look for changes in level, corners that bend with the hemicycle and the different relationships each fountain creates with surrounding buildings. Piazza Navona is best understood as a durable container repeatedly reprogrammed by the city.

What to notice

  • The long parallel façades and rounded northern termination
  • Three fountains occupying the former competition ground
  • Building plots following the buried seating rather than a modern grid
Turismo Roma · Navona Square
Original documentary watercolour showing the full elongated space of Piazza Navona and its three-fountain axis
Piazza Navona: From Agone to Urban TheatreOriginal Merlintravel documentary watercolour · 2026
03

A hollow rock makes an imperial symbol appear weightless

Fountain of the Four Rivers and Agonale Obelisk

Bernini transformed water, travertine, colossal river figures and a Roman-made obelisk into the centrepiece of Innocent X's global papal programme.

Today

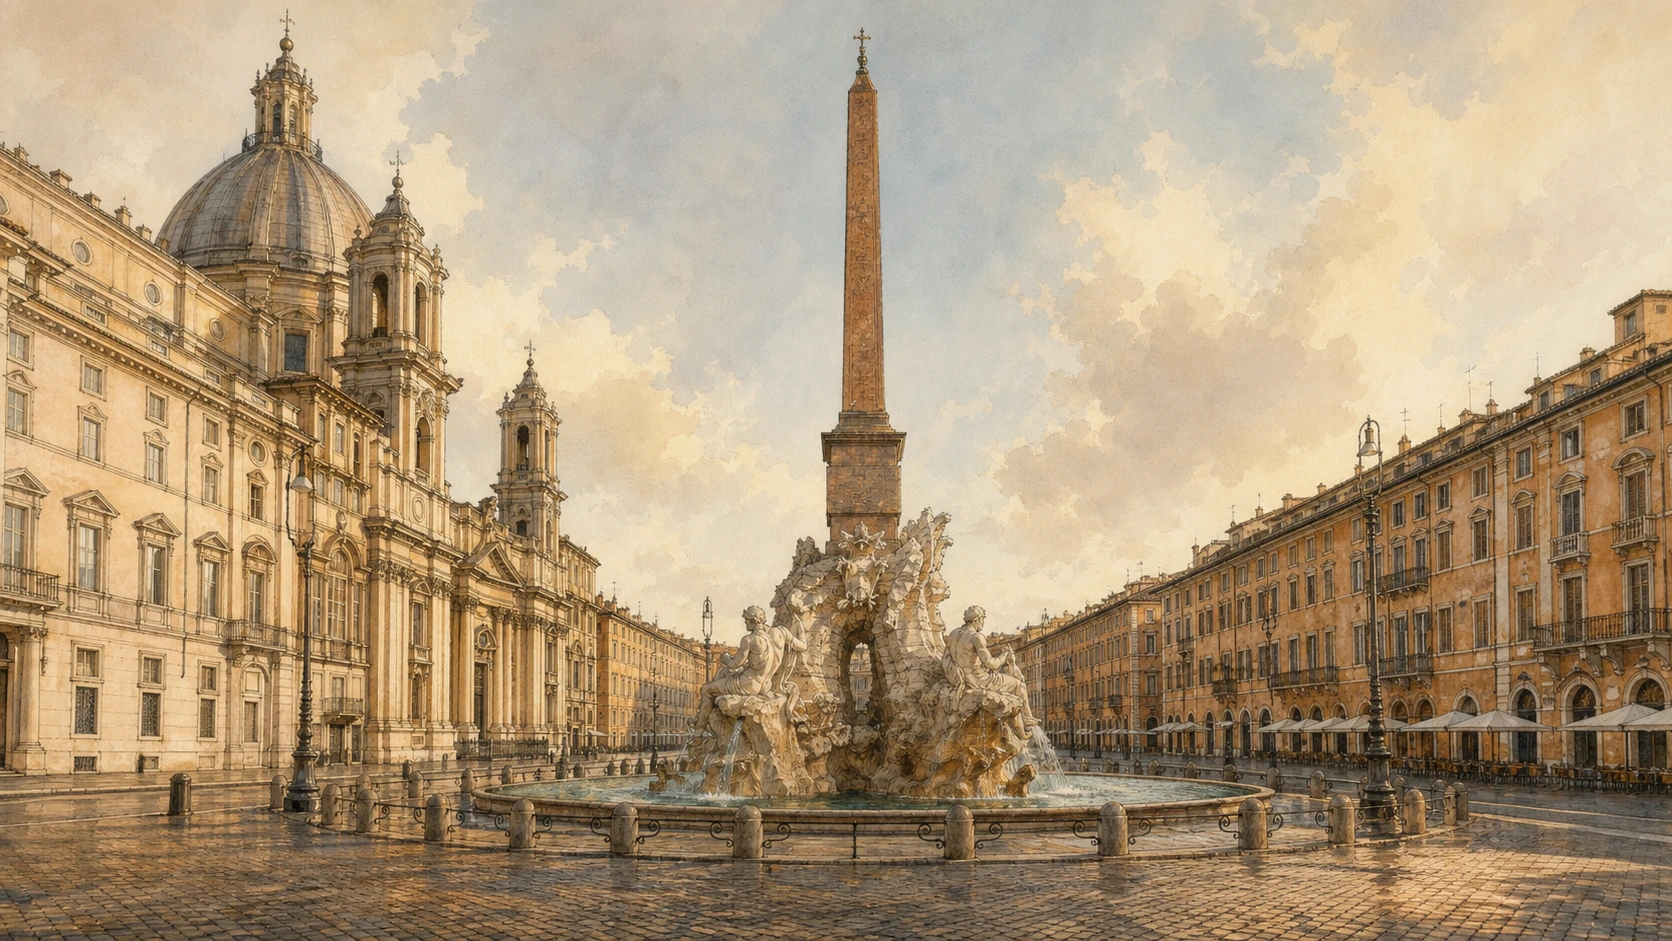
A perforated travertine cliff rises from the basin and supports the granite Agonale Obelisk. Four marble personifications occupy the corners: Danube for Europe, Ganges for Asia, Nile for Africa and Río de la Plata for the Americas. Animals, plants, wind, water and Pamphilj emblems animate the composition. The obelisk bears hieroglyphic texts created in Roman imperial times and is crowned by the Pamphilj dove and a Christian cross.

History

Innocent X commissioned the fountain from Gian Lorenzo Bernini for the Jubilee transformation of Piazza Navona. It was executed between 1648 and 1651 with major sculptural contributions from Bernini's collaborators. The obelisk had been made in Rome in imitation of Egyptian monuments, probably under Domitian, and later stood at the complex of Maxentius on the Appian Way before it was moved here. Its erection bound imperial material to Pamphilj heraldry and a contemporary image of four known continents.

How to read this place

Circle the fountain to see that the obelisk's apparent mass rests over open voids. Each river is identified through attributes rather than modern geographical accuracy. The Nile's face is veiled because its source was then unknown; it is not hiding from Borromini's church. The popular story that the Río de la Plata raises an arm in fear of Sant’Agnese is also chronologically impossible: Bernini's fountain was substantially complete before Borromini designed the church façade. Read rivalry anecdotes as later folklore, not architectural evidence.

What to notice

  • Daylight passing through the hollow travertine base
  • River attributes, animals and plants distributed around four corners
  • Roman hieroglyphic monument reframed by Pamphilj dove and cross
Turismo Roma · Bernini's locations
Original documentary watercolour of Bernini's Fountain of the Four Rivers and the Agonale Obelisk in Piazza Navona
Fountain of the Four Rivers and Agonale ObeliskOriginal Merlintravel documentary watercolour · 2026
04

A concave church front answers the long piazza

Sant’Agnese in Agone

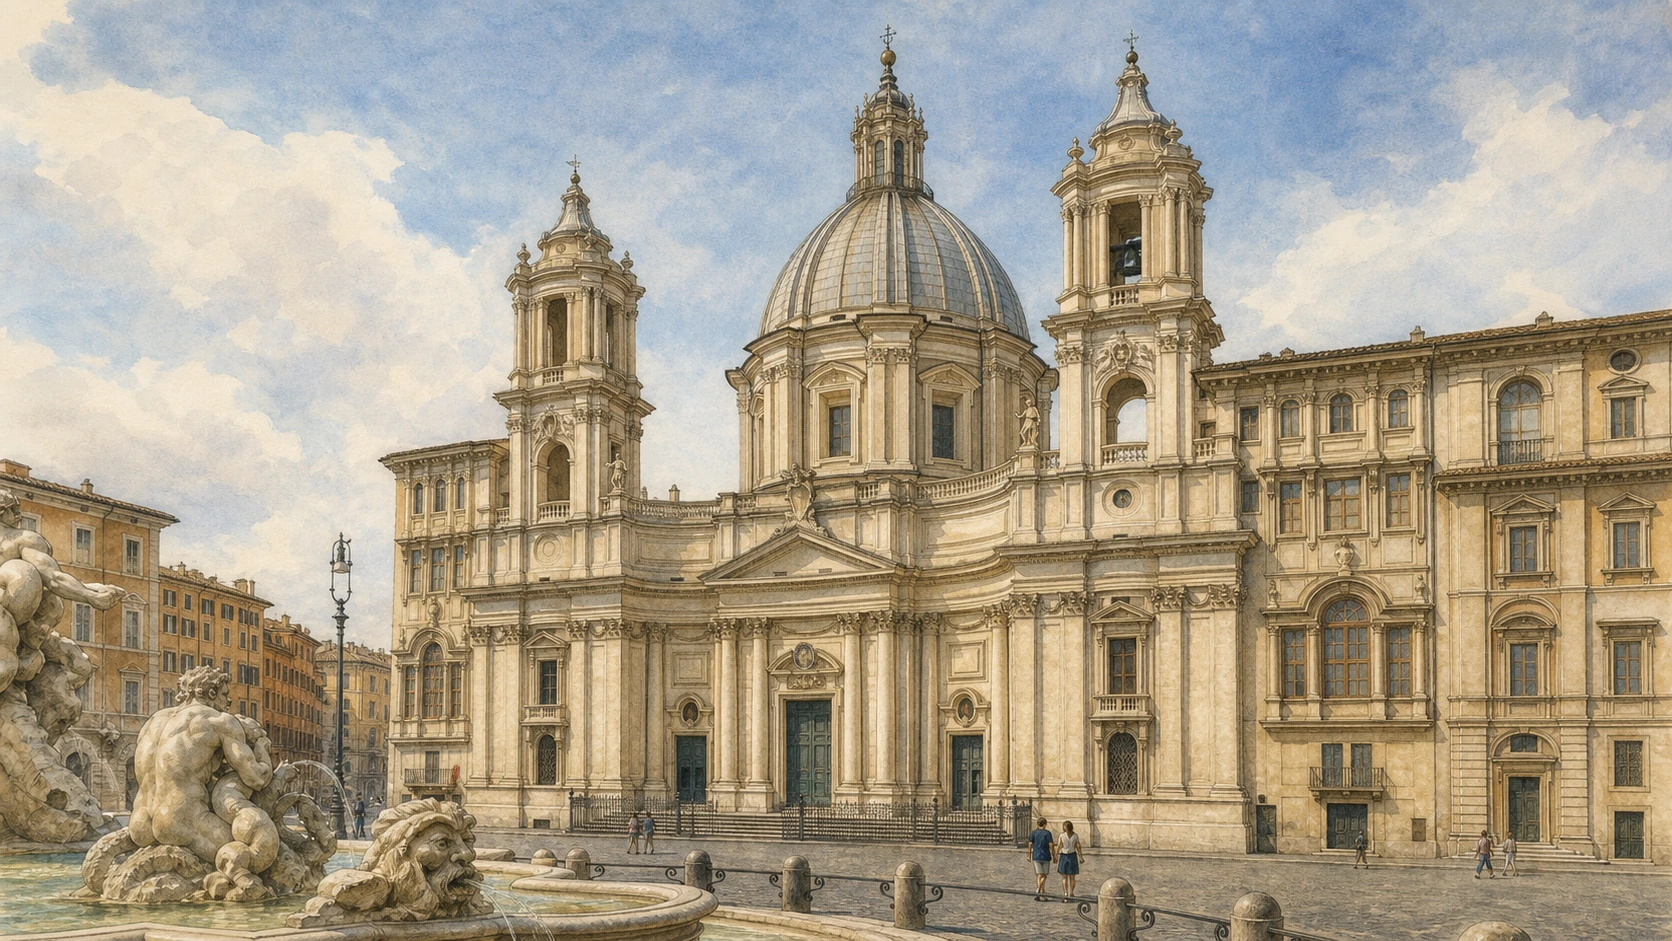
Rainaldi's centralised church and Borromini's concave façade turn a martyr tradition and Pamphilj dynastic chapel into one of Rome's most controlled Baroque spaces.

Today

The façade withdraws between two bell towers while the high dome rises behind it, creating depth on the piazza's western side. Inside, a Greek-cross plan is articulated by rich marble, sculpted altarpieces and a luminous dome frescoed by Ciro Ferri, with pendentives by Baciccio. The crypt descends toward structures associated by tradition with the place where Agnes was exposed during persecution. Worship and conservation can limit tourist access.

History

A church dedicated to Agnes existed on this side of the square by the early Middle Ages. Innocent X commissioned the present building in 1652 from Girolamo and Carlo Rainaldi as part of the Pamphilj programme. Francesco Borromini directed work from 1653 to 1657, reshaping the façade and dome zone; later architects completed the towers and interior. The pope and other Pamphilj family members were buried here. The identification with Agnes's ordeal belongs to long-standing religious tradition rather than direct archaeological proof.

How to read this place

Approach from across the piazza and watch the concave façade make room for the dome rather than simply retreat from the fountain. Inside, compare the compact central plan with the elongated urban space outside. Keep multiple authors visible: Rainaldi established the project, Borromini transformed it, and later artists completed sculpture and painting. The façade did not inspire the gestures of Bernini's river figures, because the fountain came first. The famous visual dialogue is real; the hostile anecdote is not.

What to notice

  • The concave centre held between projecting tower bays
  • The dome rising close behind the low façade
  • Greek-cross interior and radiating marble altars
Turismo Roma · Sant’Agnese in Agone
Original documentary watercolour of the concave façade, twin towers and dome of Sant’Agnese in Agone
Sant’Agnese in AgoneOriginal Merlintravel documentary watercolour · 2026
05

Family properties became the architectural seat of a papacy

Palazzo Pamphilj and the Papal Programme

The long palace façade records how Innocent X consolidated houses, family ambition and diplomatic ceremony along the stadium's western edge.

Today

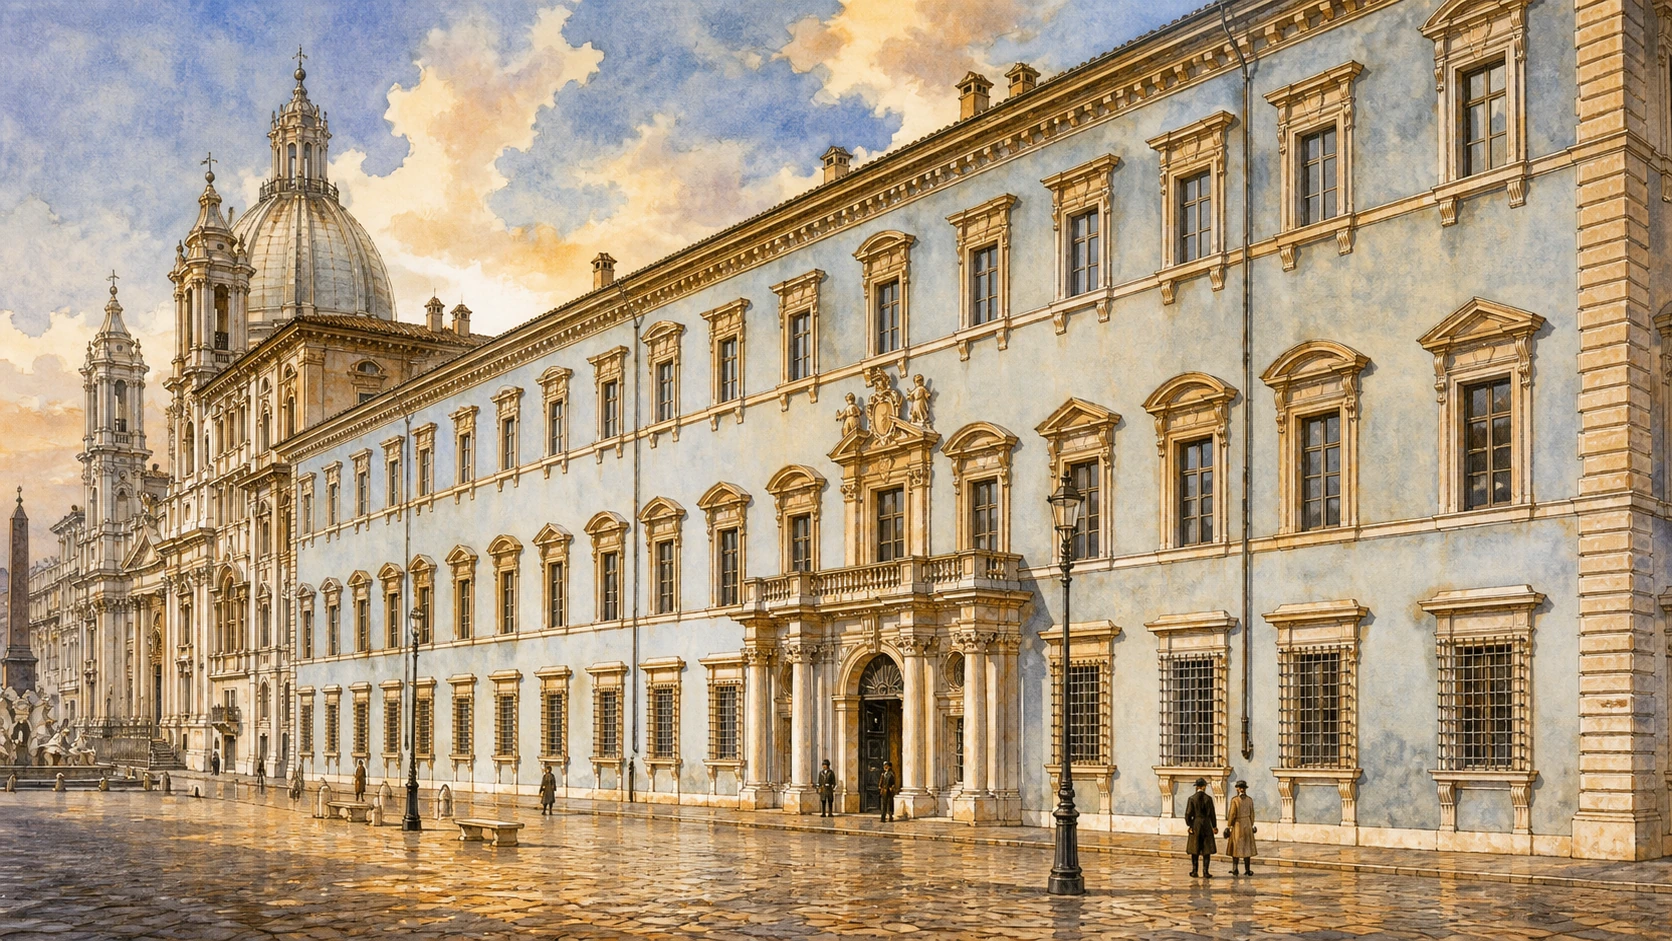
Palazzo Pamphilj stretches beside Sant’Agnese with a pale façade articulated by windows, portals and a central balcony. It has belonged to Brazil since the twentieth century and has housed the Brazilian Embassy since 1960. The interior contains seventeenth-century painted rooms, the Salone Palestrina and Borromini's gallery decorated by Pietro da Cortona with scenes from the life of Aeneas. Visits are restricted to the embassy's official guided programme and require current confirmation.

History

Giovanni Battista Pamphilj, elected Pope Innocent X in 1644, ordered several family properties around Piazza Pasquino to be unified into a grand residence. Girolamo Rainaldi designed the palace, whose construction advanced with the remaking of Piazza Navona and Sant’Agnese. Donna Olimpia Maidalchini, the pope's sister-in-law and influential adviser, became closely associated with the residence and a frequent target of Pasquino's satire. The Pamphilj line later merged with the Doria; the building passed to the Brazilian state in 1920 and was purchased definitively in 1960.

How to read this place

Read the palace at urban scale. Its importance is not one isolated doorway but the length with which it claims the former stadium edge and joins domestic, diplomatic and ecclesiastical fronts. Compare Rainaldi's palace rhythm with Borromini's church and gallery without assigning the whole ensemble to one designer. The building remains a functioning embassy, not a conventional museum. A publicly visible façade does not guarantee interior access, and reservation details should be taken only from the embassy's current official page.

What to notice

  • The long façade consolidating earlier plots along the square
  • Balcony and portal aligned with the southern fountain zone
  • The junction between palace and Sant’Agnese rather than a seamless composition
Turismo Roma · Palazzo Pamphilj
Original documentary watercolour of the long façade and portal of Palazzo Pamphilj on Piazza Navona
Palazzo Pamphilj and the Papal ProgrammeOriginal Merlintravel documentary watercolour · 2026
06

The last papal-nephew palace now preserves the image of Rome

Palazzo Braschi and the Museo di Roma

A late-eighteenth-century palace at the south end of Piazza Navona turns dynastic architecture into a museum of the city's social and visual memory.

Today

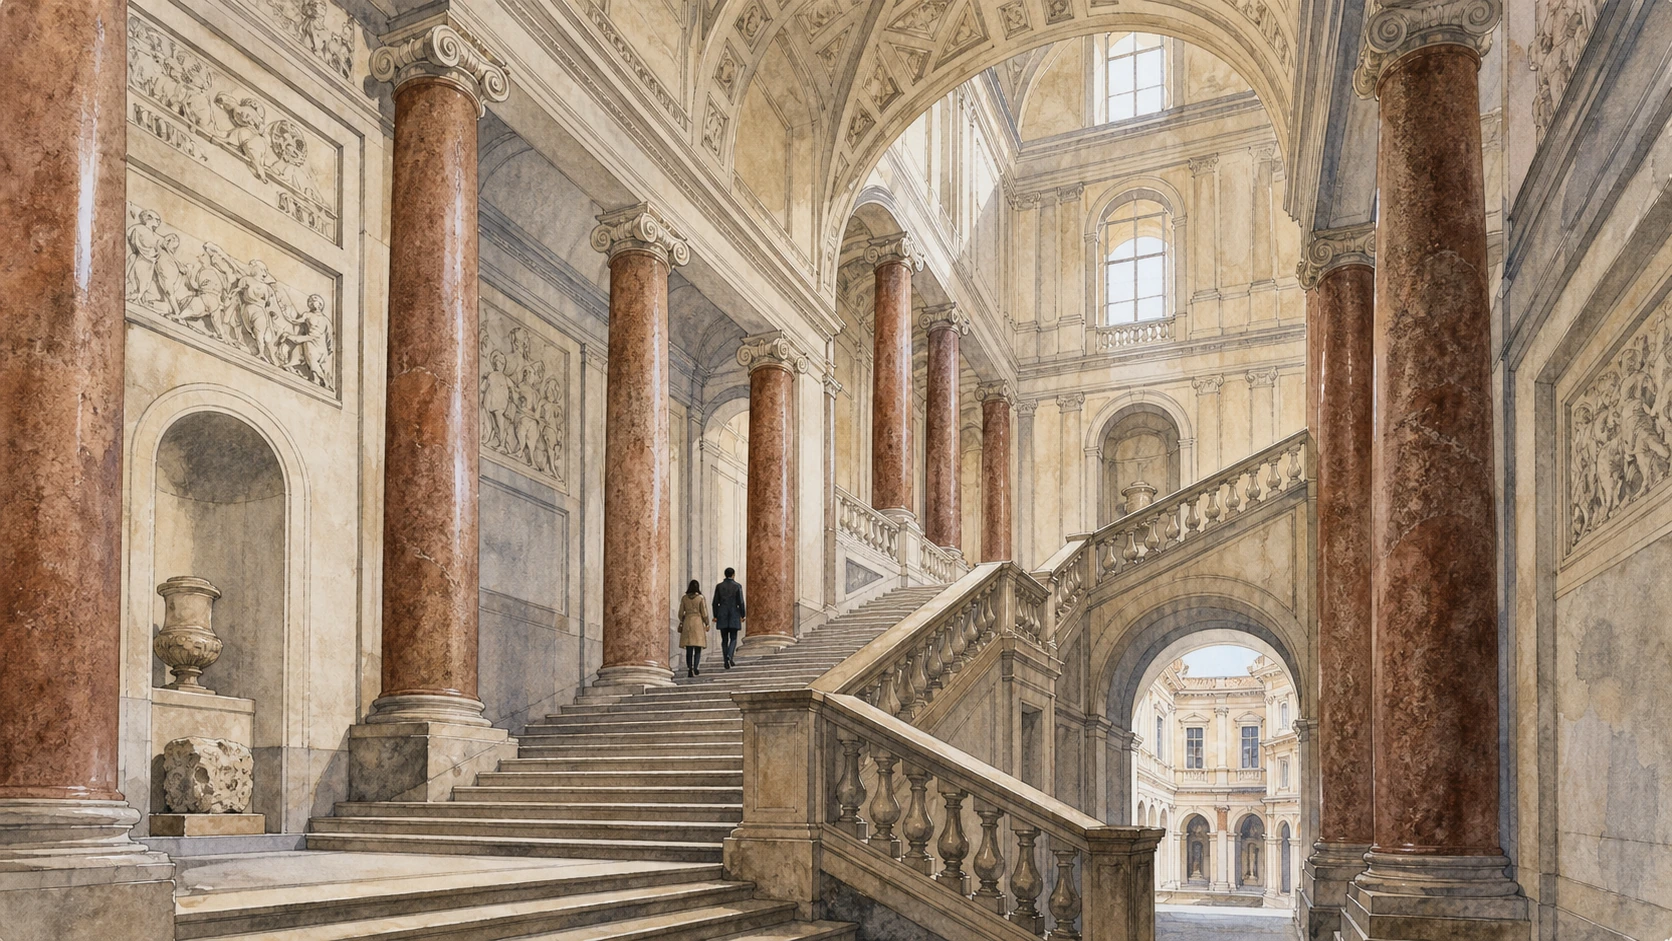
Palazzo Braschi occupies the wedge between Piazza Navona, Piazza Pasquino and Corso Vittorio Emanuele II. Its severe brick-and-travertine exterior encloses a rounded-corner courtyard and a monumental staircase lined with red granite columns and antique sculpture. The Museo di Roma uses decorated rooms for paintings, prints, photographs, costumes, furniture and urban evidence that reveal a changing city rather than one chronological archaeological collection.

History

Pope Pius VI commissioned Cosimo Morelli to design the palace for his nephew Luigi Braschi Onesti in the closing decades of the eighteenth century. It replaced the earlier Orsini palace and became one of the last major architectural expressions of papal nepotism before the political upheavals of the French period. Ancient columns reused in the staircase had already travelled through earlier Roman buildings. After varied institutional uses and long restoration, Palazzo Braschi became the main seat of the Museo di Roma.

How to read this place

Enter for the staircase as well as the exhibitions. The reused granite columns, mythological stucco and framed views make the palace itself part of the museum's argument about layered Rome. From upper windows, Piazza Navona becomes an urban document whose stadium outline is easier to read. Do not confuse Braschi with Palazzo Pamphilj: they belong to different families, centuries and political moments. Temporary displays and room closures change, so use the official museum programme rather than assuming every collection is always visible.

What to notice

  • Red granite columns leading up the monumental staircase
  • Rounded corners softening the trapezoidal courtyard
  • Museum windows framing Piazza Navona as a historical image
Museo di Roma · Palazzo Braschi architecture
Original documentary watercolour of the monumental staircase and red granite columns inside Palazzo Braschi
Palazzo Braschi and the Museo di RomaOriginal Merlintravel documentary watercolour · 2026
07

A damaged ancient figure became Rome's anonymous public voice

Pasquino and the Speaking Statues

The battered marble fragment beside Palazzo Braschi carried unsigned verses that allowed Roman satire to answer palaces, popes and public authority.

Today

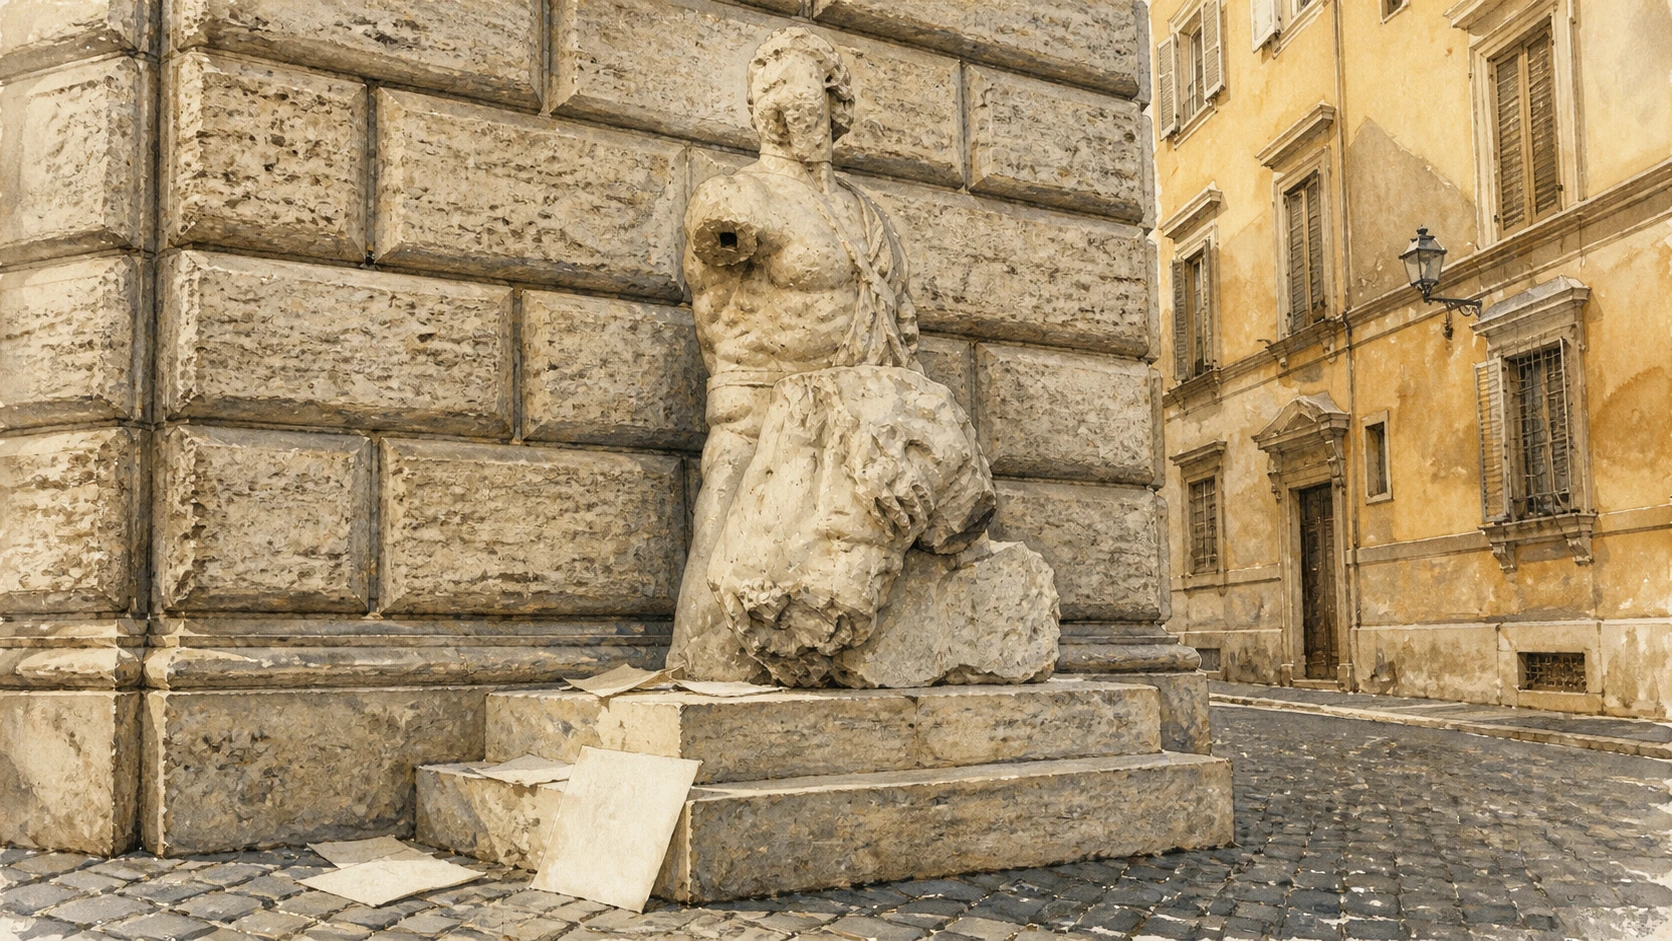
Pasquino stands on a low base at the corner of Palazzo Braschi in Piazza di Pasquino. The damaged group is difficult to read as a complete figure: a male torso supports another body, generally associated with the type of Menelaus carrying Patroclus. Its fame comes from the notices once attached around it and from the term pasquinade, now used beyond Rome for anonymous satirical attack.

History

The sculptural group probably dates to the late first century AD and may once have decorated the Stadium of Domitian. It was found in 1501 and placed here by Cardinal Oliviero Carafa. From the sixteenth century, anonymous poems and attacks were attached to the statue, sometimes answered by other talking statues across the city, especially Marforio. The origin of the name Pasquino remains uncertain; stories about a local tailor, barber, innkeeper or teacher are traditions rather than established identification.

How to read this place

Look at physical damage before searching for the legend. The fragment's missing limbs and worn surfaces made it available for reinterpretation, while its location behind an elite palace gave satire a precise audience. The statue did not literally speak: paper, placement and anonymity produced the political performance. Resist presenting the Menelaus and Patroclus identification as absolute, or any colourful namesake story as fact. Pasquino matters because a classical remnant acquired a new civic function without losing its material ambiguity.

What to notice

  • The supporting torso and fragmentary second body
  • The modest street corner beside a monumental palace
  • The base and surrounding surface once used for written satire
Turismo Roma · Pasquino
Original documentary watercolour of the weathered Pasquino sculptural group beside Palazzo Braschi
Pasquino and the Speaking StatuesOriginal Merlintravel documentary watercolour · 2026
08

Market colour occupies a square marked by punishment and dissent

Campo de’ Fiori and the Giordano Bruno Monument

The district's most familiar market square carries two very different public memories: everyday exchange and the execution of Giordano Bruno in 1600.

Today

Morning stalls occupy Campo de’ Fiori around the dark bronze figure of Giordano Bruno, while cafés and evening activity transform its atmosphere later in the day. Unlike many central Roman squares, no church façade dominates the space. The market traditionally operates from Monday to Saturday, although its composition and intensity vary. The surrounding lanes preserve names associated with makers and trades, including key, crossbow, trunk and clothing workers.

History

The open area developed in the fifteenth century on ground remembered as a field and became lined with inns serving pilgrims and commerce. Public punishments were staged here. The philosopher and former Dominican Giordano Bruno was executed for heresy on 17 February 1600. The Navona market moved to Campo de’ Fiori in 1869. Ettore Ferrari's monument to Bruno was unveiled only in 1889, during the conflict over the political and symbolic identity of post-unification Rome. It replaced an earlier fountain, whose covered original survives near Chiesa Nuova.

How to read this place

Do not merge execution, statue and market into one historical moment. Bruno's stake belongs to 1600; the monument is a nineteenth-century act of commemoration; the relocated market arrived between them. Examine how the hooded figure faces toward the Vatican and how medallions and reliefs broaden the monument into a statement about free thought. Then look beyond it to the ordinary infrastructure of stalls and service vehicles. The square's force lies in this unstable coexistence of commerce, nightlife, memory and political symbolism.

What to notice

  • Bruno's hooded bronze figure above the market level
  • Reliefs and portraits on the 1889 monument base
  • Trade-named streets feeding the irregular square
Turismo Roma · Campo de’ Fiori
Original documentary watercolour of the Campo de’ Fiori market around the Giordano Bruno monument
Campo de’ Fiori and the Giordano Bruno MonumentOriginal Merlintravel documentary watercolour · 2026
09

Renaissance regularity encloses church, court and papal institution

Palazzo della Cancelleria

A long travertine façade and Bramante-associated courtyard make the palace a foundational Renaissance work whose institutional use still limits ordinary access.

Today

The palace presents a calm, extended façade between Campo de’ Fiori and Corso Vittorio Emanuele II. Its main portal leads, when access is permitted, to a three-storey arcaded courtyard of exceptional proportion. San Lorenzo in Damaso is incorporated within the complex rather than standing as a separate church outside it. The Holy See owns the building, which houses ecclesiastical tribunals including the Roman Rota; principal rooms open only under specific conditions or events.

History

Cardinal Raffaele Riario began the palace around 1485, rebuilding the site and incorporating a new San Lorenzo in Damaso. Travertine was reused from ancient structures, including the nearby Theatre of Pompey and, according to the official civic account, the Colosseum. After Riario was implicated in a conspiracy against Leo X, the palace was confiscated and became the Apostolic Chancery. Its courtyard is generally associated with Bramante's design, while later additions include Domenico Fontana's portal and Giorgio Vasari's rapidly painted Sala dei Cento Giorni.

How to read this place

Use the long façade as a lesson in controlled rhythm: shallow horizontal courses, paired windows and limited projection create authority without Baroque movement. Inside the courtyard, if legitimately accessible, compare the changing classical orders and the forest of reused granite columns. Ancient material here is not an archaeological display but Renaissance construction. Do not promise public entry to the state rooms, and distinguish the palace from commercial attractions in its ground-floor zone. The most reliable visit may be an exterior reading plus the church, subject to current conditions.

What to notice

  • Horizontal travertine courses along the unusually long façade
  • Three arcaded levels around the Renaissance courtyard
  • San Lorenzo in Damaso absorbed into the palace block
Turismo Roma · Palazzo della Cancelleria
Original documentary watercolour of the arcaded Renaissance courtyard of Palazzo della Cancelleria
Palazzo della CancelleriaOriginal Merlintravel documentary watercolour · 2026
10

Ancient sculpture returns to the architecture of collecting

Palazzo Altemps and Its Collections

The National Roman Museum presents classical marbles inside frescoed rooms, courts and loggias that recover the historical relationship between sculpture and aristocratic display.

Today

Palazzo Altemps is a two-storey museum organised through a courtyard, monumental stairs, frescoed chambers, loggias and the private church of San Aniceto. It displays works from the Altemps, Boncompagni Ludovisi, Mattei and other collections, alongside Egyptian material and the encyclopaedic Gorga collection. Major sculptures include the Ludovisi Gaul, Ludovisi Ares and Great Ludovisi Sarcophagus. Their current arrangement deliberately integrates marble with the palace's painted and architectural setting.

History

Girolamo Riario began the palace in the fifteenth century over earlier buildings. Cardinal Marco Sittico Altemps purchased it in 1568, enlarged and decorated the residence, and installed a collection of antiquities and rare books. Only a small group of the original Altemps sculptures remains in the palace; many were dispersed to other museums. After later family, diplomatic and ecclesiastical uses, the Italian state began acquisition in 1982. Restoration led to museum opening in 1997 and full acquisition and completion in 2006.

How to read this place

Approach the museum as a history of looking, not a warehouse of Greek and Roman masterpieces. Restored ancient statues, Renaissance frescoes and modern museum decisions all shape the encounter. In the courtyard, four Roman copies from the Altemps collection occupy arches as sculpture did in an aristocratic residence. Upstairs, identify where modern labels clarify ancient subject, collector, restoration and provenance. The Ludovisi works were assembled by a different family and transferred here later; the palace name does not mean every object belongs to the Altemps collection.

What to notice

  • Roman sculptures placed within the three-storey courtyard
  • Frescoed rooms making architecture part of the display
  • Visible restorations and collection histories attached to major marbles
Museo Nazionale Romano · Palazzo Altemps
Original documentary watercolour of the Palazzo Altemps courtyard with Roman statues displayed beneath its arcades
Palazzo Altemps and Its CollectionsOriginal Merlintravel documentary watercolour · 2026

The district through time

A short chronology

From Domitian’s athletics stadium to the restored museum at Palazzo Altemps, these dates track occupation, patronage, satire, commerce and collecting.

  1. Domitian builds and inaugurates Rome's masonry stadium for Greek-style athletic competitions.

  2. Repairs and continued use give way to the gradual occupation of the stadium structure by later buildings.

  3. A church of Sant’Agnese is documented on the stadium's western side while the arena remains an urban open space.

  4. Raffaele Riario builds the Palazzo della Cancelleria and incorporates San Lorenzo in Damaso.

  5. The fragment known as Pasquino is found and installed beside the future Palazzo Braschi site.

  6. Giordano Bruno is executed in Campo de’ Fiori.

  7. Innocent X and the Pamphilj family reshape Piazza Navona with palace, church and fountains.

  8. Bernini's Fountain of the Four Rivers and the relocated Agonale Obelisk establish the Baroque centre.

  9. Rainaldi and Borromini direct the principal phases of the present Sant’Agnese in Agone.

  10. Palazzo Braschi rises as a late papal-nephew residence between Navona and Pasquino.

  11. The market moves from Navona to Campo de’ Fiori, where the monument to Giordano Bruno is later unveiled.

  12. Palazzo Altemps opens as a museum and the state completes acquisition and restoration of the palace.

Before your visit

Practical information

01

Start below before reading above

Check the official status of the Stadium of Domitian area. Even when closed, Tor Sanguigna and the piazza perimeter establish the essential archaeological argument.

02

Walk the entire Navona outline

The centre fountain is only one chapter. The north curve, long flanks and southern transition reveal how the stadium became a district.

03

Treat churches as active places

Sant’Agnese visiting hours yield to worship, liturgy and conservation. Dress and behave accordingly, and verify crypt access separately.

04

Reserve restricted interiors only officially

Palazzo Pamphilj visits depend on the Brazilian Embassy programme; the Cancelleria's principal rooms are not normally open as a museum.

05

Give Palazzo Altemps real time

Allow at least ninety minutes for courtyard, frescoed rooms and collection histories. Check current hours and tickets on the museum's own site.

06

See Campo at two tempos

Morning market and evening nightlife produce different squares. For architectural study, arrive before the busiest late-day period.

Method and sources

Sources and image credits

The guide uses official municipal, museum, church and monument sources current to 27 August 2026. It distinguishes stadium from circus, Roman-made Agonale Obelisk from pharaonic Egyptian works, documented commissions from the Bernini–Borromini rivalry legend, the 1600 execution of Bruno from his 1889 monument, and museum collections from the buildings or families whose names frame them.

All ten images are original Merlintravel editorial watercolours based on documented present-day conditions. They are illustrations, not substitutes for archaeological plans. Opening hours, tickets, accessible routes, temporary exhibitions and conservation work can change; consult the linked official pages shortly before visiting.