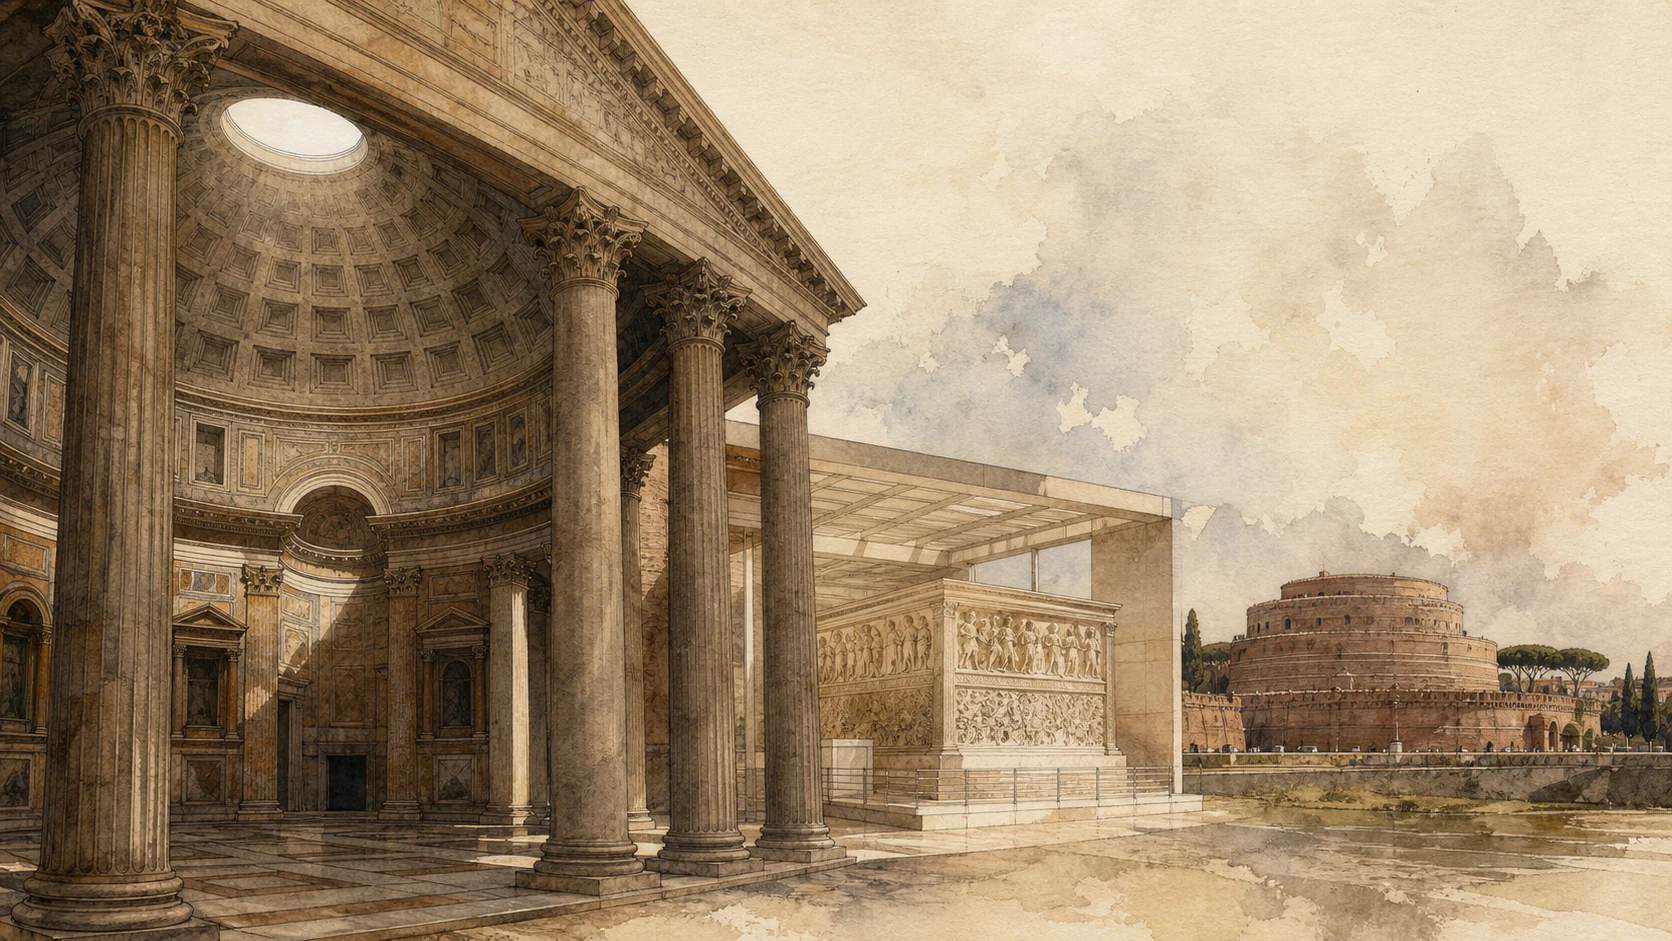
Original documentary watercolour joining the Pantheon dome, the Ara Pacis and the circular Mausoleum of Augustus across the Campus Martius

Rome Guide 04 · Dome, water and Augustan memory

Pantheon and
Campo Marzio

A route from the Pantheon's concrete hemisphere to the lost baths, temples, sundial and dynastic monuments of the Campus Martius — where one ancient plain survives as fragments inside the modern centre.

Plan the route
Pantheon · Northern Campus Martius10 chapters · 10 route points

Why this district matters

The Campus Martius became monumental by connecting buildings that now appear isolated.

Ancient Rome's northern plain was first associated with military assembly, elections, exercise and burial beyond the early civic centre. Under Augustus and his successors it became a dense landscape of temples, porticoes, baths, gardens, commemorative monuments and dynastic claims. The Pantheon, Agrippa's baths, the Horologium, Ara Pacis and Mausoleum were not picturesque objects scattered through streets. They formed visual and political relationships across open ground.

The modern city conceals most of those connections. The Pantheon remains nearly complete because it became a church; the Basilica of Neptune survives as a rear wall; Agrippa's baths appear as a curved brick fragment between houses; an Egyptian obelisk moved from its Augustan setting now stands before Parliament. Even the Ara Pacis is encountered in a modern reconstruction and museum beside, rather than at, its ancient location.

This guide therefore reads Campo Marzio through orientation, ground level and displacement. It distinguishes Agrippa's first Pantheon from Hadrian's present building, ancient structures from later façades, original sculpture from recomposed fragments and astronomical evidence from attractive but disputed simplifications. Current access conditions remain provisional and must be checked at the official sites.

In Campo Marzio, the missing distances between monuments are part of the monument.

The route

Plan your visit

Begin early at the Pantheon with an official timed ticket, then circle the building before moving through the hidden Agrippan district. Continue north through Piazza di Pietra and Montecitorio, where columns and obelisk recover the imperial scale. End at Ara Pacis and the Mausoleum, treating museum access and the currently restricted tomb as separate conditions.

Morning I

Pantheon from portico to oculus

Read the portico, threshold, rotunda, coffers and moving light before crowds make the interior difficult to study.

Morning II

Agrippa behind the Rotonda

Circle to the Basilica of Neptune, Arco della Ciambella and Piazza della Minerva to recover a precinct now embedded in streets.

Afternoon I

Hadrian and the solar city

Walk to Piazza di Pietra, Montecitorio and San Lorenzo in Lucina, separating the Hadrianeum from the displaced Campense obelisk and buried meridian.

Afternoon II

Augustan peace and burial

Finish at the Ara Pacis Museum and the Mausoleum of Augustus, comparing ancient programmes with the twentieth- and twenty-first-century square.

Ten chapters

Explore the places

The order follows the surviving Pantheon quarter north toward the displaced solar and dynastic monuments. Use the index to revisit one fragment without losing the ancient plain.

  1. 01Pantheon: Portico, Rotunda and Oculus
  2. 02Basilica of Neptune and the Agrippan Precinct
  3. 03Baths of Agrippa and Arco della Ciambella
  4. 04Piazza della Rotonda and the Macuteo Obelisk
  5. 05Santa Maria sopra Minerva and the Minerveo Obelisk
  6. 06Hadrianeum and Piazza di Pietra
  7. 07Montecitorio and the Campense Obelisk
  8. 08Horologium Augusti and San Lorenzo in Lucina
  9. 09Ara Pacis Augustae
  10. 10Mausoleum of Augustus and Piazza Augusto Imperatore
01

A Hadrianic rotunda carrying Agrippa's name

Pantheon: Portico, Rotunda and Oculus

The best-preserved monumental interior of ancient Rome joins a conventional columned front to an unprecedented concrete hemisphere whose light still measures the room.

Today

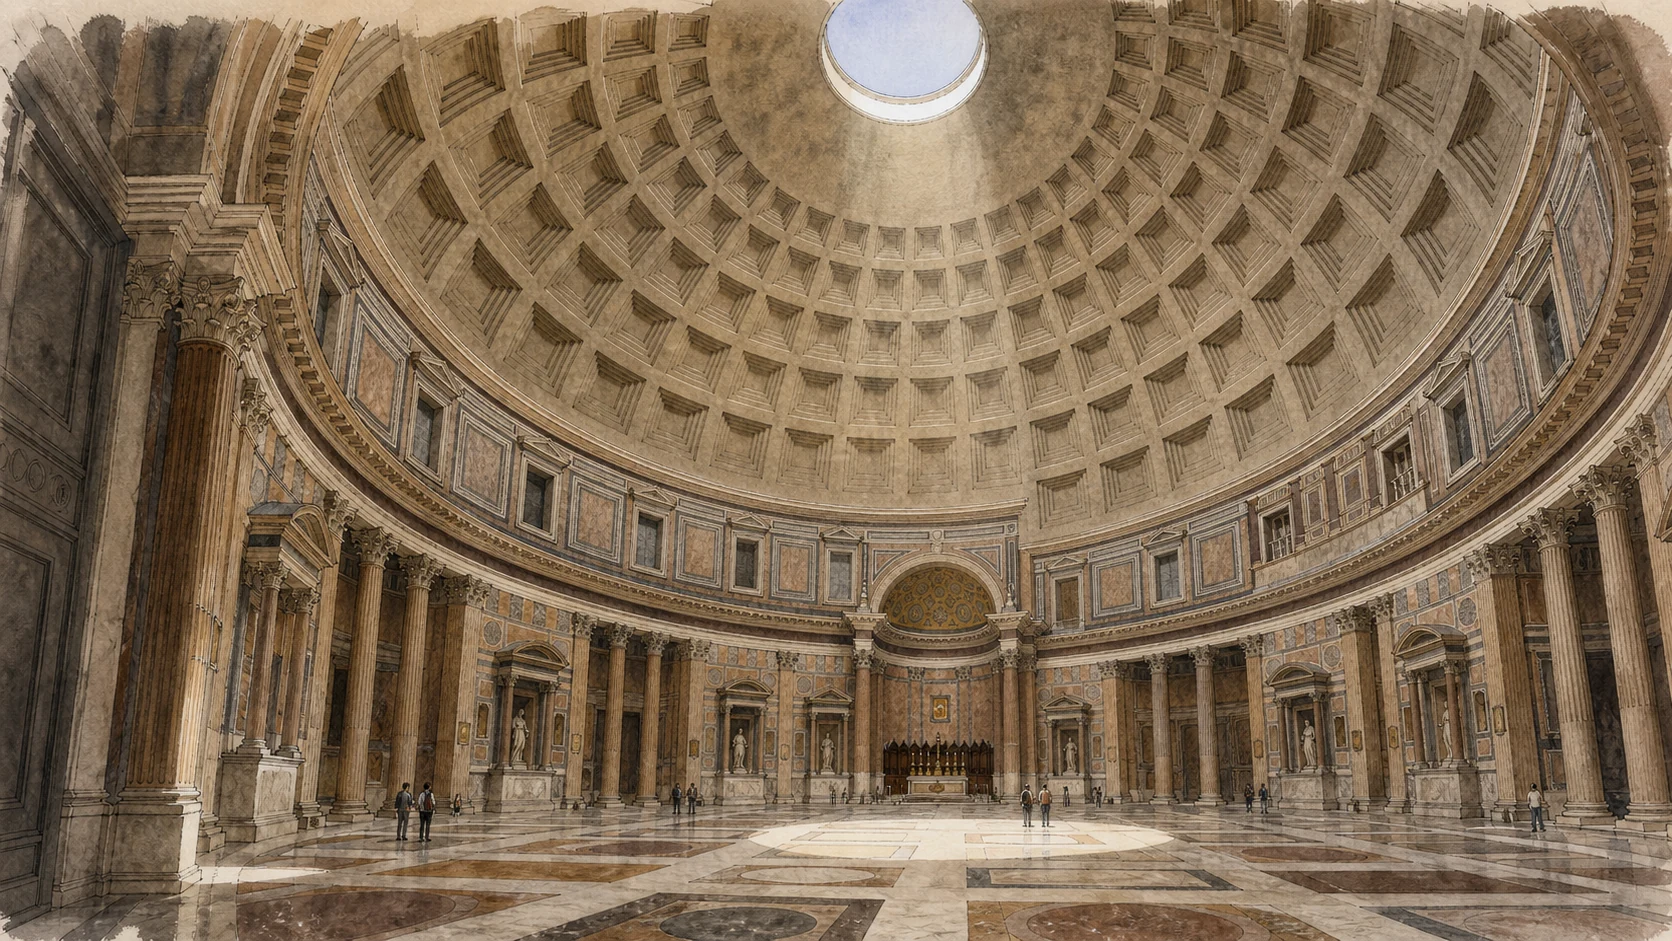
Sixteen granite Corinthian columns carry the portico, behind which immense bronze doors open into the circular basilica of Santa Maria ad Martyres. The interior diameter and height are both about 43.3 metres. Five rings of coffers reduce toward an oculus roughly nine metres wide, while the patterned floor drains rain through small holes. Chapels, royal tombs, Raphael's grave and Christian furnishings occupy the Roman shell without erasing its geometry.

History

Marcus Vipsanius Agrippa founded the first Pantheon between 27 and 25 BC within his Campus Martius programme. Fires damaged that building in AD 80 and 110. Hadrian's reconstruction, generally dated AD 118–125, reversed the earlier orientation and created the present portico-and-rotunda composition while retaining Agrippa's dedicatory inscription. In 609 the Byzantine emperor Phocas gave the building to Pope Boniface IV, who consecrated it as Santa Maria ad Martyres. Its continuous religious use was central to survival, although bronze and architectural elements were removed or altered over centuries.

How to read this place

Read the exterior as an intentional problem, not a seamless classical façade. The rectangular portico, intermediate block and circular drum meet with changes of height and construction that reveal a complex design history. Inside, stand away from the centre and follow how the coffers, exedras and pavement alternate circles and squares. The dome is not a uniform concrete bowl: its thickness and aggregate change upward to reduce weight. The oculus is structure, light source and climatic opening at once. The inscription preserves Agrippa’s Augustan name on a largely Hadrianic building.

What to notice

  • The sixteen grey and pink granite columns of the portico
  • Coffers diminishing toward the open oculus
  • Circles and squares repeated between floor, wall and dome
Direzione Musei nazionali di Roma · Pantheon history
Original documentary watercolour of the Pantheon interior with its coffered dome, oculus and patterned floor
Pantheon: Portico, Rotunda and OculusOriginal Merlintravel documentary watercolour · 2026
02

The surviving rear wall of Agrippa's monumental ensemble

Basilica of Neptune and the Agrippan Precinct

Behind the Pantheon, a brick wall and marine frieze preserve the edge of a basilica that once joined temple, porticoes and baths into one public complex.

Today

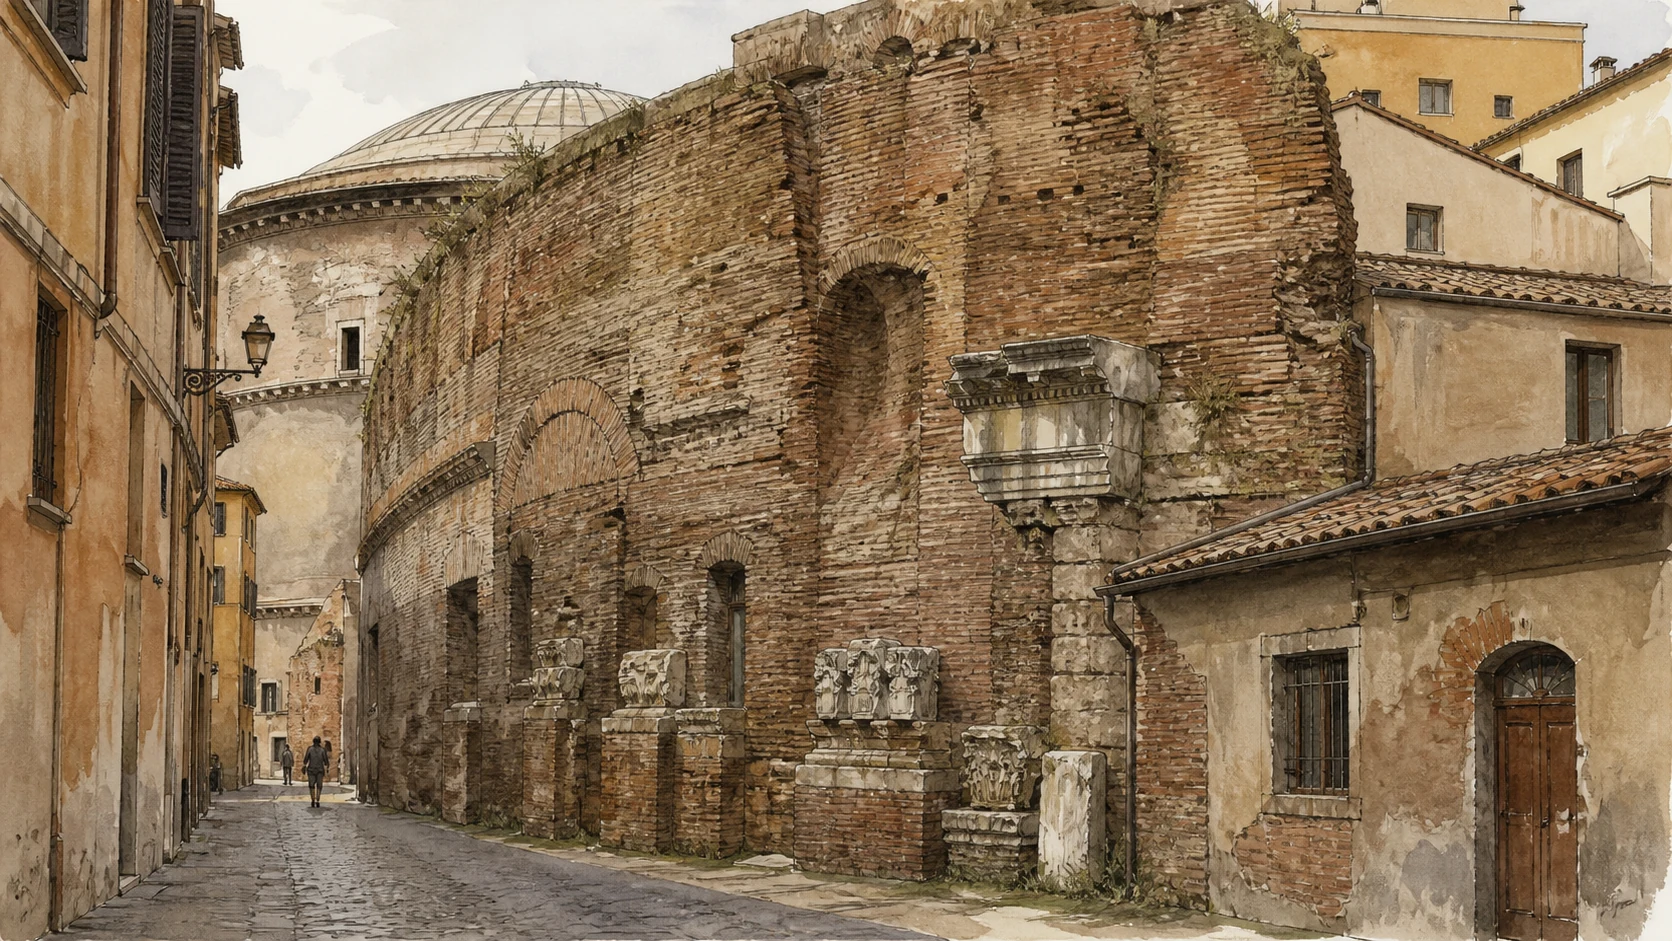
Via della Palombella exposes the massive curving and rectilinear masonry attached to the Pantheon's rear. The remains are easily mistaken for an anonymous service wall because later buildings press close and the original interior is lost. Architectural fragments with dolphins, shells, tridents and vegetation survive from the marine decorative programme. The visible structure can be studied from the street and from exceptional Pantheon routes when available.

History

Agrippa built the basilica around 25 BC as part of the same programme as his Pantheon, baths and nearby porticoes. It probably commemorated naval victories and contained a large semicircular exedra. Fire in AD 80 damaged the complex, which was rebuilt in the Hadrianic period together with the Pantheon. After the roof collapsed in the Middle Ages, systematic spoliation and new construction reduced the basilica to the walls now incorporated behind the rotunda. Renaissance drawings preserve more of its former plan and decoration than the street view alone.

How to read this place

Use this fragment to correct the isolation produced by Piazza della Rotonda. The Pantheon was not a solitary round temple but one component in a larger public quarter. Trace the wall's relationship to the rotunda, then imagine circulation continuing toward baths and porticoes without inventing a complete elevation. The marine imagery does not make the building a bath; it supports its association with Neptune and Agrippa's naval identity. The present boundary between monument and ordinary street is later urban fabric laid across an ancient institutional precinct.

What to notice

  • The surviving wall attached to the rear of the Pantheon
  • Marine motifs of dolphins, shells and tridents
  • Later buildings that convert an ancient interior into an exterior edge
Turismo Roma · Basilica of Neptune
Original documentary watercolour of the surviving Basilica of Neptune wall behind the Pantheon in Via della Palombella
Basilica of Neptune and the Agrippan PrecinctOriginal Merlintravel documentary watercolour · 2026
03

Rome's first great public bathing complex survives as a curve

Baths of Agrippa and Arco della Ciambella

A tall semicircular brick wall between houses is the most legible remnant of baths once supplied by the Aqua Virgo and opened to the Roman people.

Today

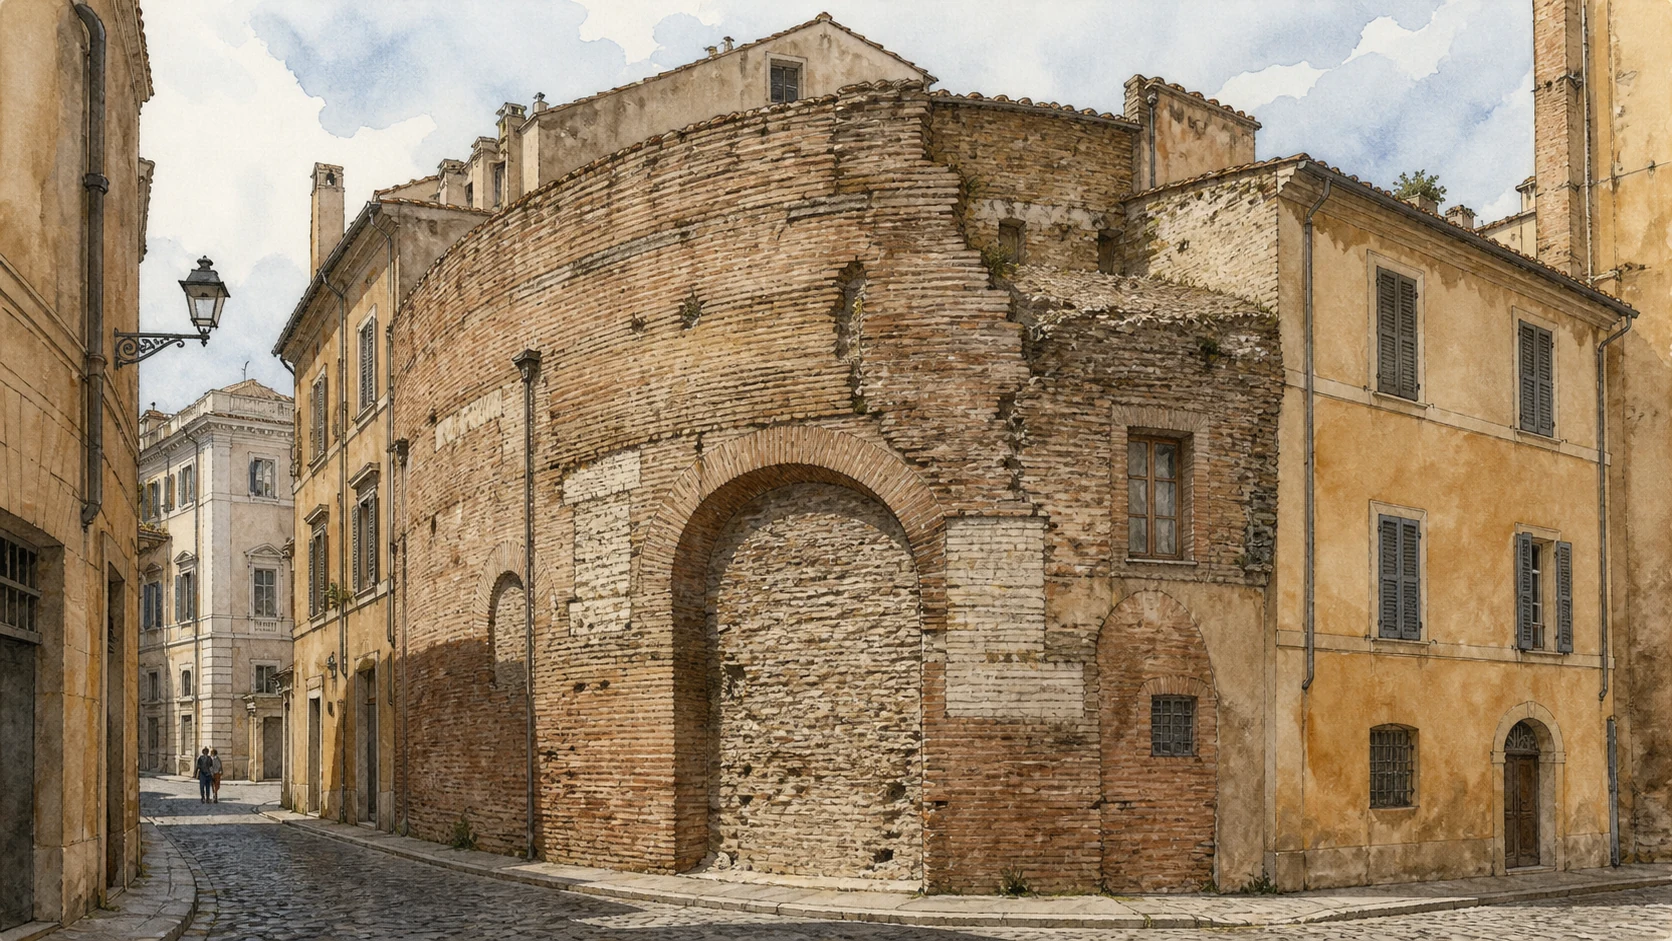
Via dell'Arco della Ciambella narrows around a high curved wall with windows and later masonry pressed against it. The fragment belongs to a large round or apsidal hall of the baths, but the rest of the complex lies beneath the surrounding blocks. There is no unified archaeological park: understanding depends on the street, the surviving curve and a map of the ancient precinct.

History

Agrippa developed the baths between about 25 and 19 BC and bequeathed them for public use. The Aqua Virgo, completed in 19 BC, supplied water to this new Campus Martius institution. Ancient descriptions associate the complex with art, pools and a landscape extending toward the Stagnum Agrippae. Repeated repairs kept the baths functioning into late antiquity, but dismantling began in the early Middle Ages and their materials entered later buildings. The surviving Ciambella wall reflects later imperial phases rather than a pristine Augustan room.

How to read this place

Do not mistake a fragmentary curve for the complete plan. Its value is scale: the radius and height reveal how monumental interiors disappeared into the fine grain of medieval and modern property. Look at where ancient brick is cut by windows, roofs and party walls. The name Ciambella preserves the perception of a circular ruin, not evidence for a doughnut-shaped bath building. Link the site mentally to the Pantheon and Aqua Virgo; water infrastructure, spectacle and public access made Agrippa's programme coherent.

What to notice

  • The radius of the ancient wall continuing behind later buildings
  • Brick phases, blocked openings and modern roofs sharing one surface
  • The short distance back to the Pantheon despite the lost visual connection
Turismo Roma · Arco della Ciambella and Baths of Agrippa
Original documentary watercolour of the curved brick remnant of the Baths of Agrippa in Via dell'Arco della Ciambella
Baths of Agrippa and Arco della CiambellaOriginal Merlintravel documentary watercolour · 2026
04

A medieval market square stages an Egyptian monument before Rome's rotunda

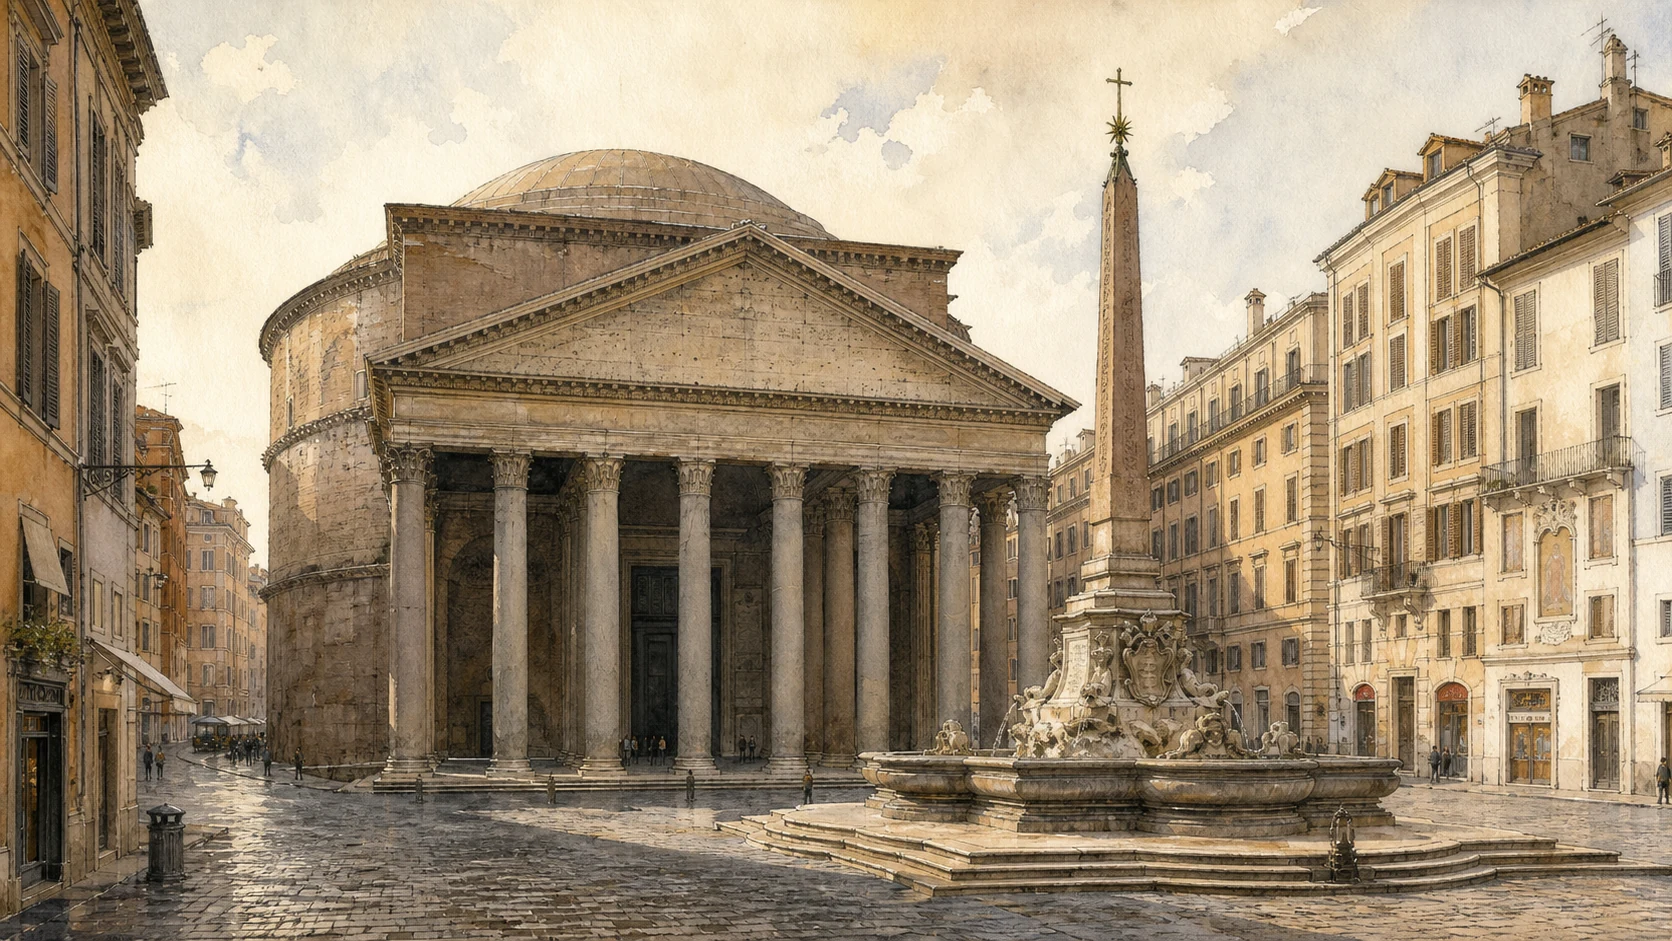
Piazza della Rotonda and the Macuteo Obelisk

The square's fountain and small Egyptian obelisk create the famous frontal view of the Pantheon, but both belong to much later remakings of the Campus Martius.

Today

Piazza della Rotonda is a dense pedestrian room framed by cafés and palaces, with the Pantheon portico on its south side. At the centre, Giacomo Della Porta's late-sixteenth-century fountain supports the Macuteo obelisk on an eighteenth-century base with dolphins. The obelisk is about 6.3 metres high, rising to roughly 14.5 metres with base and cross.

History

The granite obelisk was erected in Heliopolis under Ramses II and later transported to Rome for the Iseum Campense, the sanctuary of Isis and Serapis located in this district. Rediscovered near Santa Maria sopra Minerva, it stood by San Macuto before Pope Clement XI moved it onto the Piazza della Rotonda fountain in 1711. The piazza itself evolved from an active market and low-lying urban space whose level rose around the ancient Pantheon.

How to read this place

Separate the picturesque composition from ancient topography. The obelisk did not mark the Pantheon in antiquity, and the fountain is a papal intervention. Their alignment nevertheless demonstrates how post-antique Rome used ancient material to organise public space and Christianised it with heraldry and a cross. From the fountain, compare the present square level with the lower base of the Pantheon portico. That difference measures accumulated streets and the selective excavation of the monument's threshold.

What to notice

  • The raised modern square against the lower Pantheon threshold
  • The Macuteo obelisk adapted to Della Porta's fountain
  • The frontal view created by later urban design rather than an ancient axis alone
Turismo Roma · Macuteo Obelisk
Original documentary watercolour of Piazza della Rotonda with the Macuteo Obelisk fountain before the Pantheon portico
Piazza della Rotonda and the Macuteo ObeliskOriginal Merlintravel documentary watercolour · 2026
05

Gothic Rome stands over a district of Egyptian cults

Santa Maria sopra Minerva and the Minerveo Obelisk

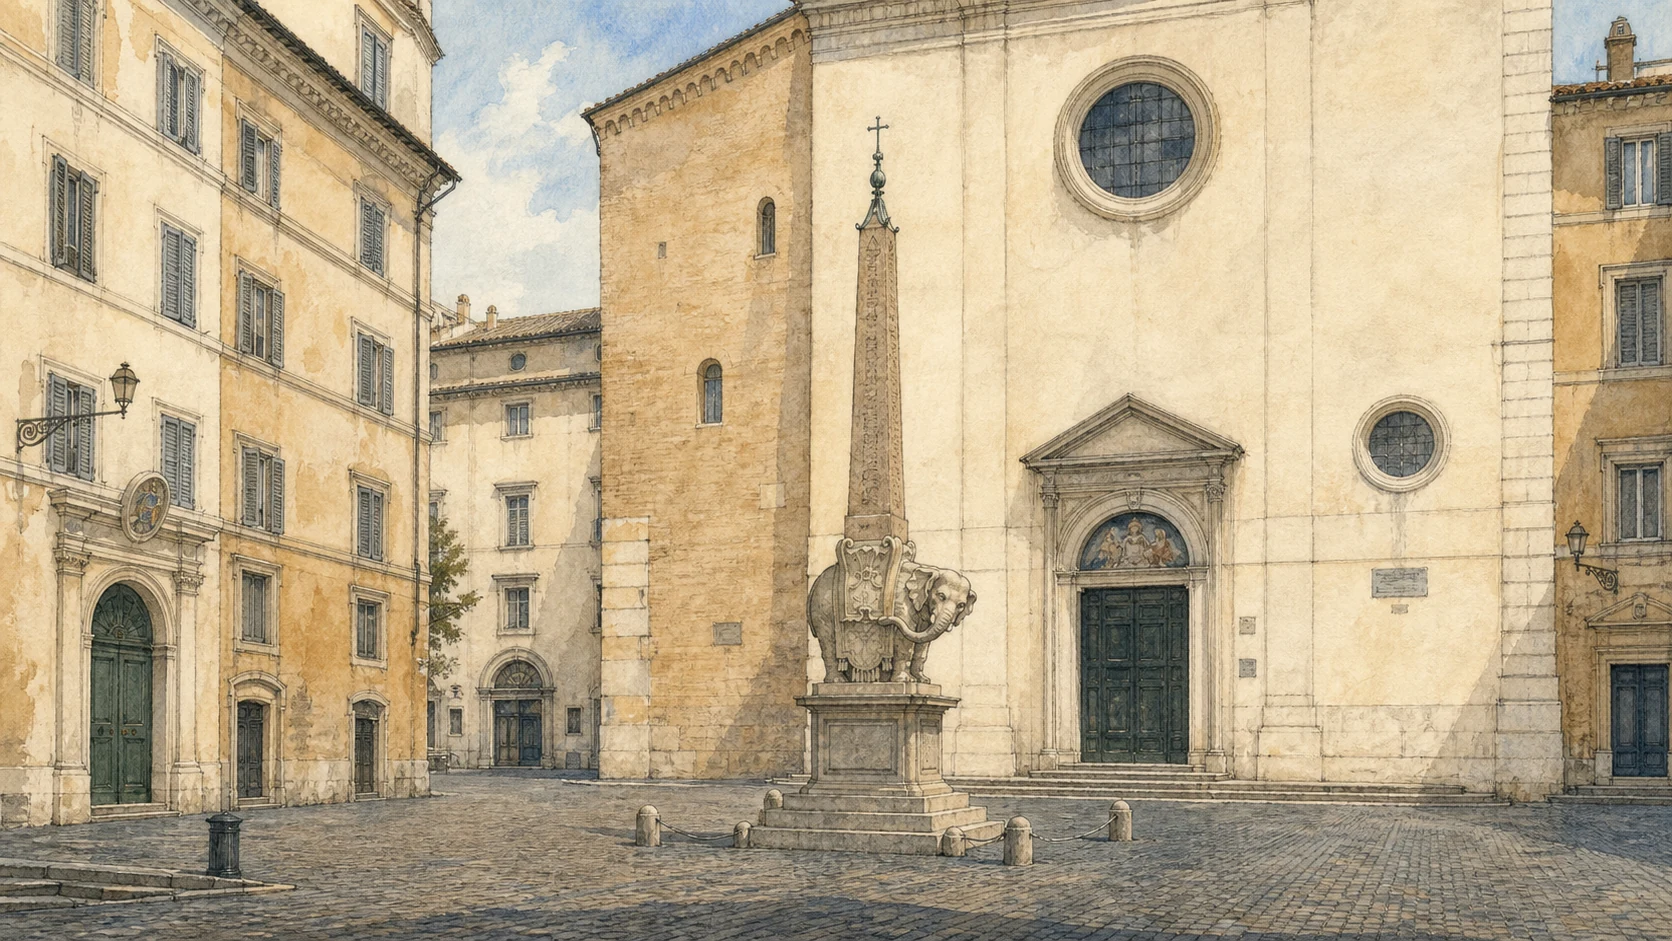
Behind the Pantheon, a plain church façade, rare Gothic interior and Bernini's elephant carry the memory of an ancient sacred quarter transformed repeatedly.

Today

Piazza della Minerva is dominated by the restrained façade of Santa Maria sopra Minerva and the small Egyptian obelisk raised on an elephant designed by Bernini and carved by Ercole Ferrata in 1667. Flood plaques on the church record destructive Tiber levels. Inside, pointed vaults, nineteenth-century colour, the Carafa Chapel, Michelangelo's Risen Christ and major tombs form a dense Dominican monument.

History

A church existed here by the early Middle Ages, while the present Gothic rebuilding began after the Dominicans settled in the thirteenth century. The name refers to ancient cult topography traditionally associated with Minerva, but the wider district also contained the Iseum Campense of Isis and Serapis. The sixth-century-BC obelisk came from that Egyptian sanctuary. Renaissance and nineteenth-century interventions substantially reshaped the church interior, so its current blue-and-gold appearance is not an untouched medieval surface.

How to read this place

Use the square to read three different claims on antiquity. The church name preserves a learned memory of Minerva; the obelisk is an actual Egyptian object relocated from a Roman cult complex; Bernini's elephant is a papal Baroque frame. None should be collapsed into a single continuous sanctuary. Inside, distinguish Gothic structure from later decoration and approach the flood plaques as urban evidence: the Campus Martius was a river plain before it became a protected monumental centre.

What to notice

  • Flood markers on the façade showing the former river risk
  • The ancient obelisk and seventeenth-century elephant as separate works
  • Gothic spatial structure beneath later painted and marble surfaces
Turismo Roma · Santa Maria sopra Minerva
Original documentary watercolour of Piazza della Minerva with Bernini's elephant obelisk and the church façade
Santa Maria sopra Minerva and the Minerveo ObeliskOriginal Merlintravel documentary watercolour · 2026
06

An imperial temple became the wall of a modern institution

Hadrianeum and Piazza di Pietra

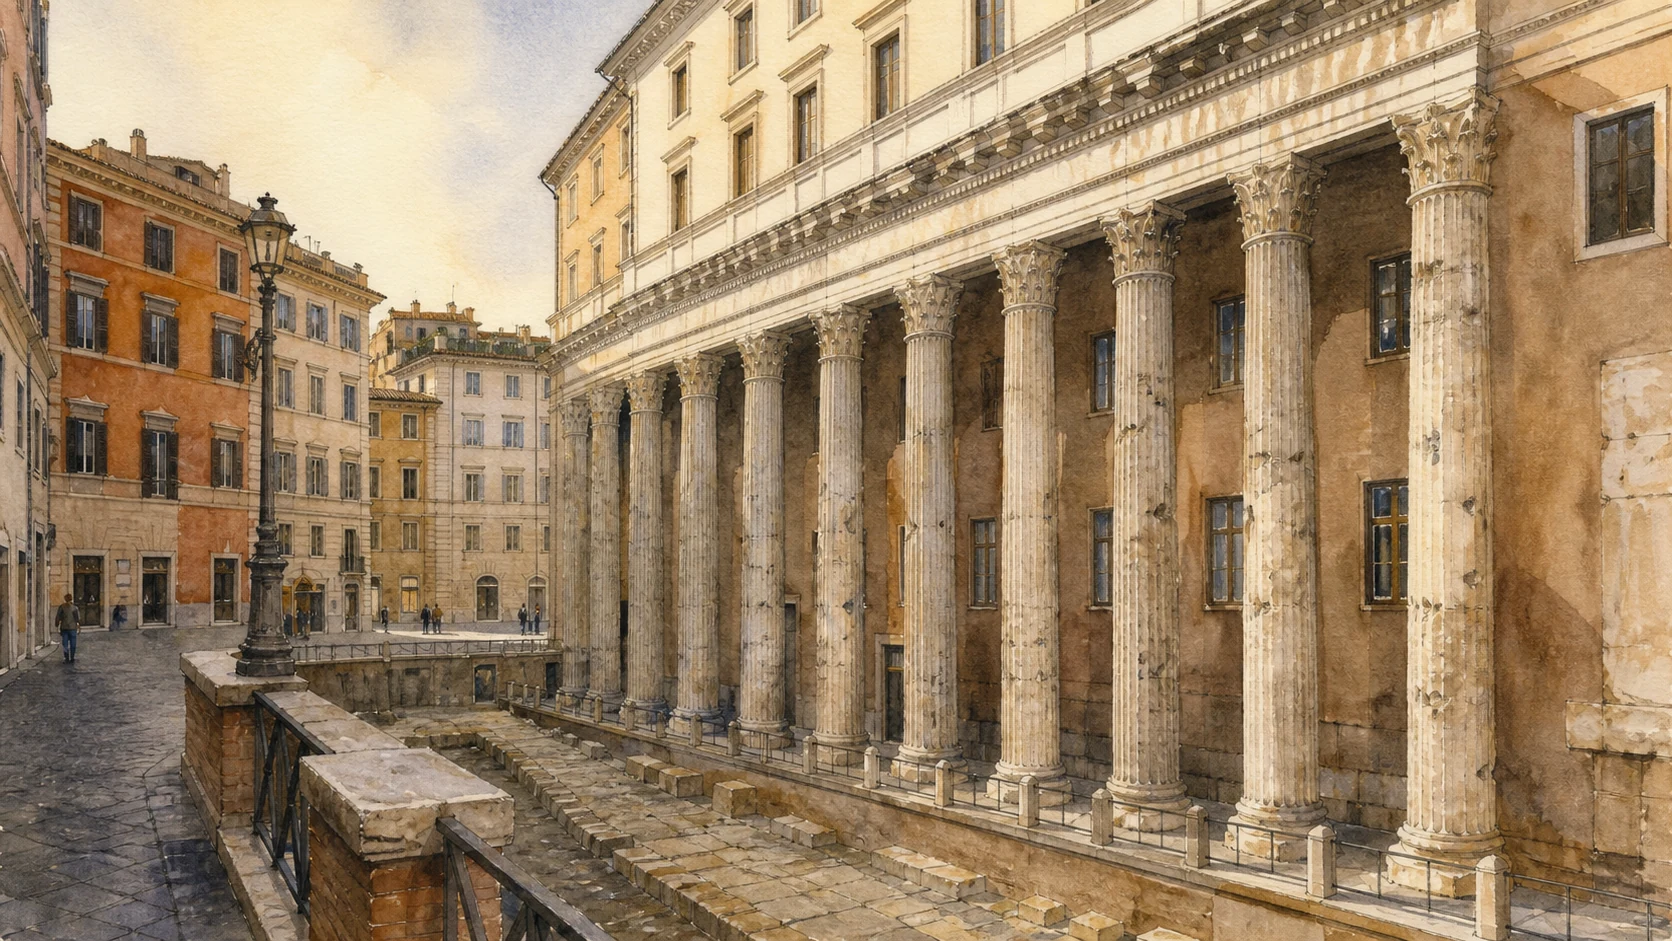
Eleven colossal columns survive above the ancient pavement because the Temple of Hadrian was repeatedly absorbed into later buildings rather than isolated as a ruin.

Today

Piazza di Pietra is a narrow urban room dominated by eleven Corinthian columns and part of the entablature on the north side of the temple. The ancient pavement lies several metres below the present square. In 1879 Virginio Vespignani incorporated the remains into the Stock Exchange building, now associated with the Rome Chamber of Commerce. A model and interior interpretation help restore the temple's lost scale when accessible.

History

Antoninus Pius dedicated the temple in AD 145 to his deified predecessor Hadrian. It stood in a large porticoed precinct and displayed reliefs personifying provinces of the empire. Spoliation removed most of the structure, while houses and institutional buildings reused the surviving colonnade. The nineteenth-century façade did not merely preserve an archaeological object: it made ancient columns part of a modern architecture of commerce.

How to read this place

Begin at the exposed ancient pavement to recover the height difference hidden by the piazza. Then follow how columns, entablature and modern wall belong to different structural systems. The conventional name Temple of Hadrian remains useful, although current institutional language often includes Vibia Sabina and Hadrian. Avoid treating the surviving side as the temple front. Its original approach faced toward Via del Corso, and the present square reveals a flank incorporated after the surrounding city changed orientation.

What to notice

  • Eleven columns surviving from one side rather than the lost façade
  • Ancient pavement below the current street level
  • Nineteenth-century masonry using the colonnade as an institutional front
Turismo Roma · Piazza di Pietra and Hadrianeum
Original documentary watercolour of the eleven Hadrianeum columns incorporated into the building on Piazza di Pietra
Hadrianeum and Piazza di PietraOriginal Merlintravel documentary watercolour · 2026
07

Augustus's solar marker now stands before Parliament

Montecitorio and the Campense Obelisk

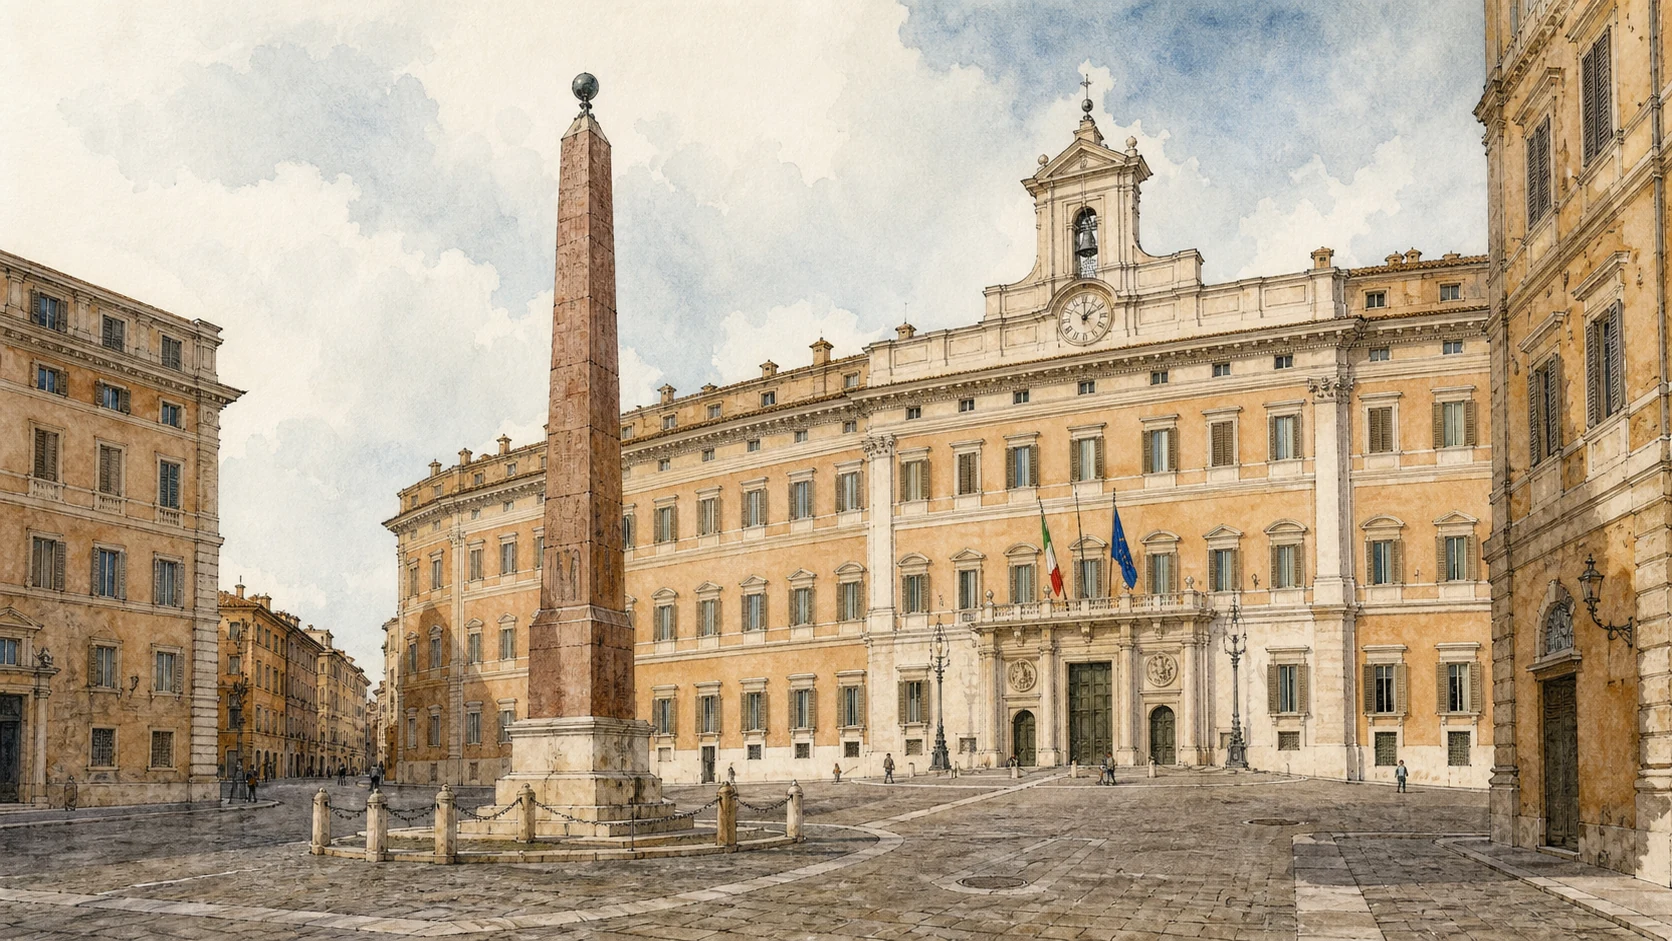
An Egyptian obelisk brought to Rome as the gnomon of an Augustan solar installation was recovered in fragments and re-erected in a new political square.

Today

The red-granite obelisk rises in Piazza di Monte Citorio before the curved façade of Palazzo Montecitorio, seat of the Chamber of Deputies. The shaft is about 21.8 metres high and reaches nearly 34 metres with base and globe. Modern pavement lines recall its timekeeping function, but the present setting dates from the late eighteenth century and later restorations.

History

Psamtik II erected the obelisk at Heliopolis in the sixth century BC. Augustus brought it to Rome in 10 BC and placed it in the Campus Martius as the gnomon of a monumental solar installation. Subsidence, flood, earthquake or fire contributed to its collapse and burial. Benedict XIV ordered its extraction in 1748; it was found broken and fire-damaged. Giovanni Antinori re-erected the restored shaft in its present position in 1792. The square had already been shaped by the papal palace begun by Bernini and completed by Carlo Fontana.

How to read this place

The obelisk is authentic ancient material in a displaced urban relationship. Its Augustan base inscription and Egyptian hieroglyphs belong to different moments; its present globe and parliamentary backdrop add further ones. Do not use the modern pavement as a reconstruction of the entire ancient Horologium. It is an evocative reference at a new location. The most productive comparison is with the buried meridian remains toward San Lorenzo in Lucina and the Ara Pacis farther north.

What to notice

  • Egyptian hieroglyphs and Augustan Latin dedication on one monument
  • Restoration joints recording the broken shaft
  • The obelisk's new axis with Palazzo Montecitorio rather than the ancient meridian
Turismo Roma · Monte Citorio Obelisk
Original documentary watercolour of the Campense Obelisk in Piazza Montecitorio before the Italian Parliament
Montecitorio and the Campense ObeliskOriginal Merlintravel documentary watercolour · 2026
08

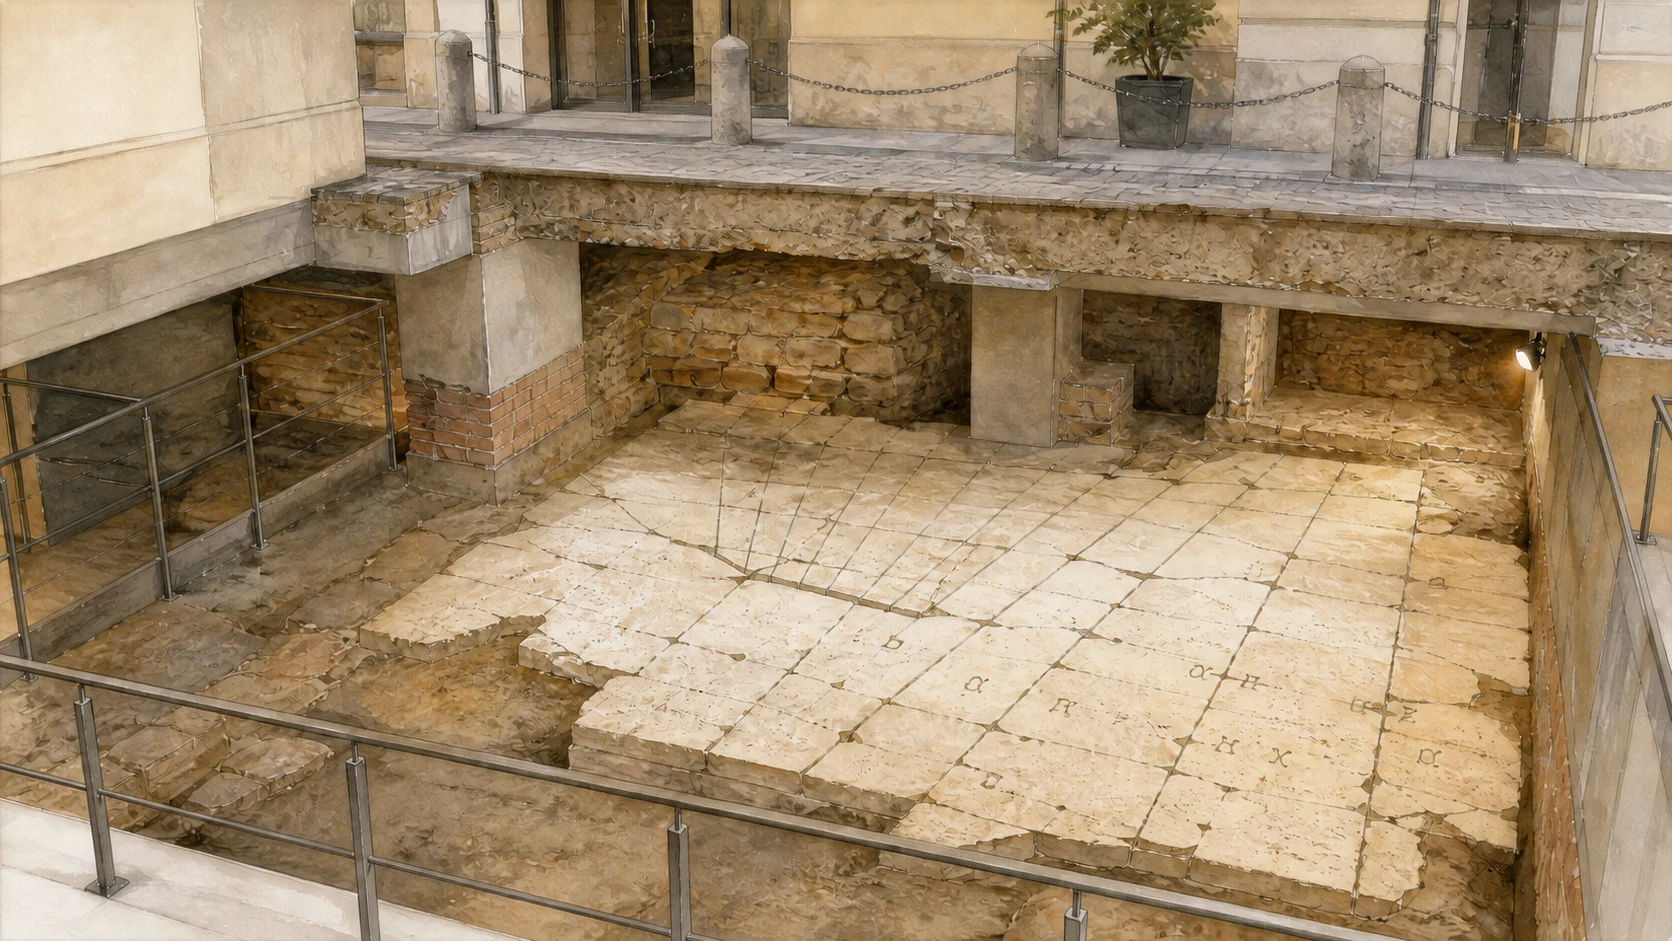
A buried meridian corrects the myth of one enormous sundial

Horologium Augusti and San Lorenzo in Lucina

Fragments below the modern district preserve Greek calendar inscriptions and the line of a solar installation whose exact ancient form remains debated.

Today

Evidence for the meridian or solar pavement survives below private buildings between Via di Campo Marzio and San Lorenzo in Lucina rather than as an open-air monument. A visible or visitable segment depends on current access arrangements. Greek inscriptions name zodiac signs and seasonal information, while the obelisk that cast the shadow now stands in Piazza Montecitorio.

History

Augustus installed the obelisk in 10 BC within a programme linking time, imperial victory and the northern Campus Martius. Modern scholarship has revised the older image of a vast dial covering the entire plain. Excavated pavement is generally associated with a later Domitianic restoration or version, after flood and subsidence altered the Augustan installation. The relationship between shadow, calendar and Ara Pacis remains important, but popular claims that the shadow struck the altar on Augustus's birthday require caution.

How to read this place

This is a chapter about evidence below access level. Treat the incised pavement as the primary object and diagrams as interpretation. Separate three questions: the original Augustan instrument, the later pavement now excavated and modern attempts to reconstruct solar alignments. The lost open sky is essential, because the gnomon's shadow once operated across a broad surface rather than inside a basement. Walking the distance to the present obelisk makes its displacement measurable.

What to notice

  • Greek letters and zodiac names cut into the ancient pavement
  • The contrast between a buried fragment and the relocated standing obelisk
  • Modern building lines crossing the former open solar field
Turismo Roma · Horologium of Augustus
Original documentary watercolour of the excavated meridian pavement with Greek inscriptions beneath the modern Campo Marzio
Horologium Augusti and San Lorenzo in LucinaOriginal Merlintravel documentary watercolour · 2026
09

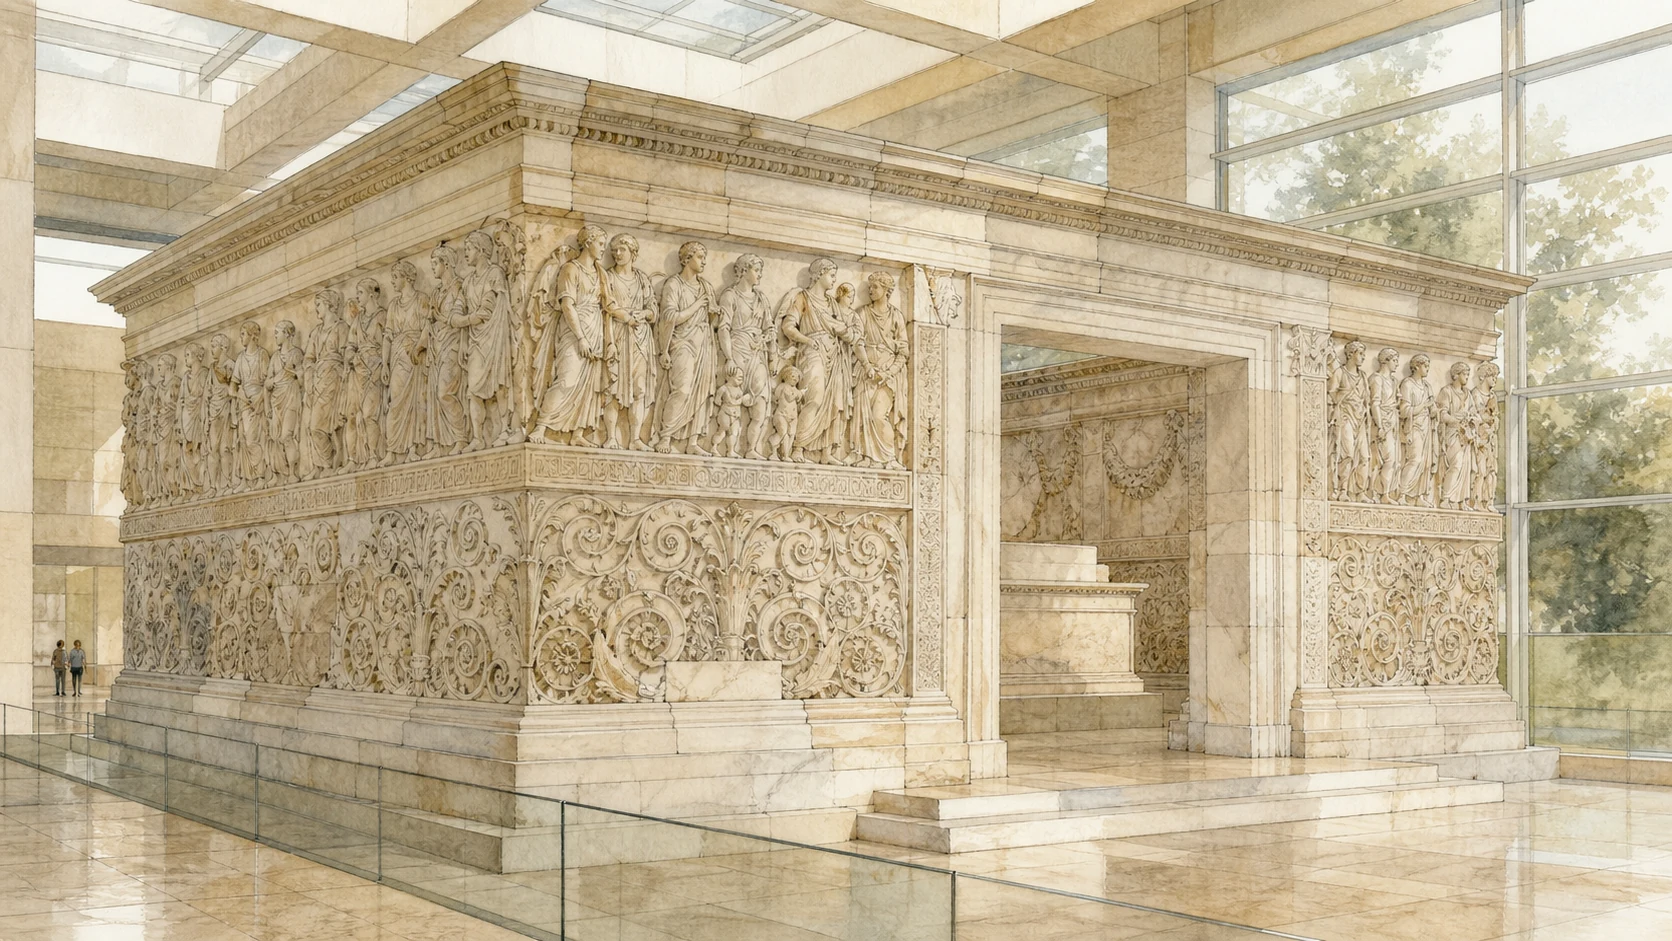
An Augustan altar survives through excavation and recomposition

Ara Pacis Augustae

The marble enclosure joins procession, myth, sacrifice and vegetal abundance in a state monument reconstructed from fragments inside a modern museum.

Today

The Ara Pacis stands inside Richard Meier's museum on Lungotevere in Augusta. Visitors can circulate around the rectangular marble enclosure, compare the two doorways, study the processional friezes and enter toward the altar. The bright controlled interior makes carving legible but is not the monument's ancient outdoor setting. Fragments were excavated, transferred and recomposed over centuries; missing fields remain modern restoration.

History

The Senate decreed the altar in 13 BC after Augustus returned from Spain and Gaul; it was consecrated on 30 January 9 BC. The monument stood beside the Via Flaminia in the northern Campus Martius. Rising ground and flooding buried it. Fragments emerged from the sixteenth century onward beneath Palazzo Fiano, and a major recovery campaign in 1937–38 enabled reconstruction inside Vittorio Ballio Morpurgo's pavilion. The current museum opened in 2006, retaining the twentieth-century relocation beside the Mausoleum rather than returning the altar to its exact ancient site.

How to read this place

Keep monument, fragments and reconstructed envelope distinct. On the lower zone, the scrolling acanthus is highly ordered rather than simply decorative; above it, civic procession and mythic panels connect family, priesthood, origin and sacrifice. Identification of every figure is not equally certain. Move around both long sides before entering, because the programme depends on correspondence and difference. Then use the museum's relationship with the Mausoleum to understand a modern Augustan ensemble that is historically meaningful but not the ancient alignment.

What to notice

  • Processional figures differentiated by age, dress and gesture
  • The ordered acanthus scroll beneath the civic frieze
  • Joins between ancient marble fragments and modern completion
Museo dell'Ara Pacis · Official site
Original documentary watercolour of the Ara Pacis enclosure and processional reliefs inside the modern museum
Ara Pacis AugustaeOriginal Merlintravel documentary watercolour · 2026
10

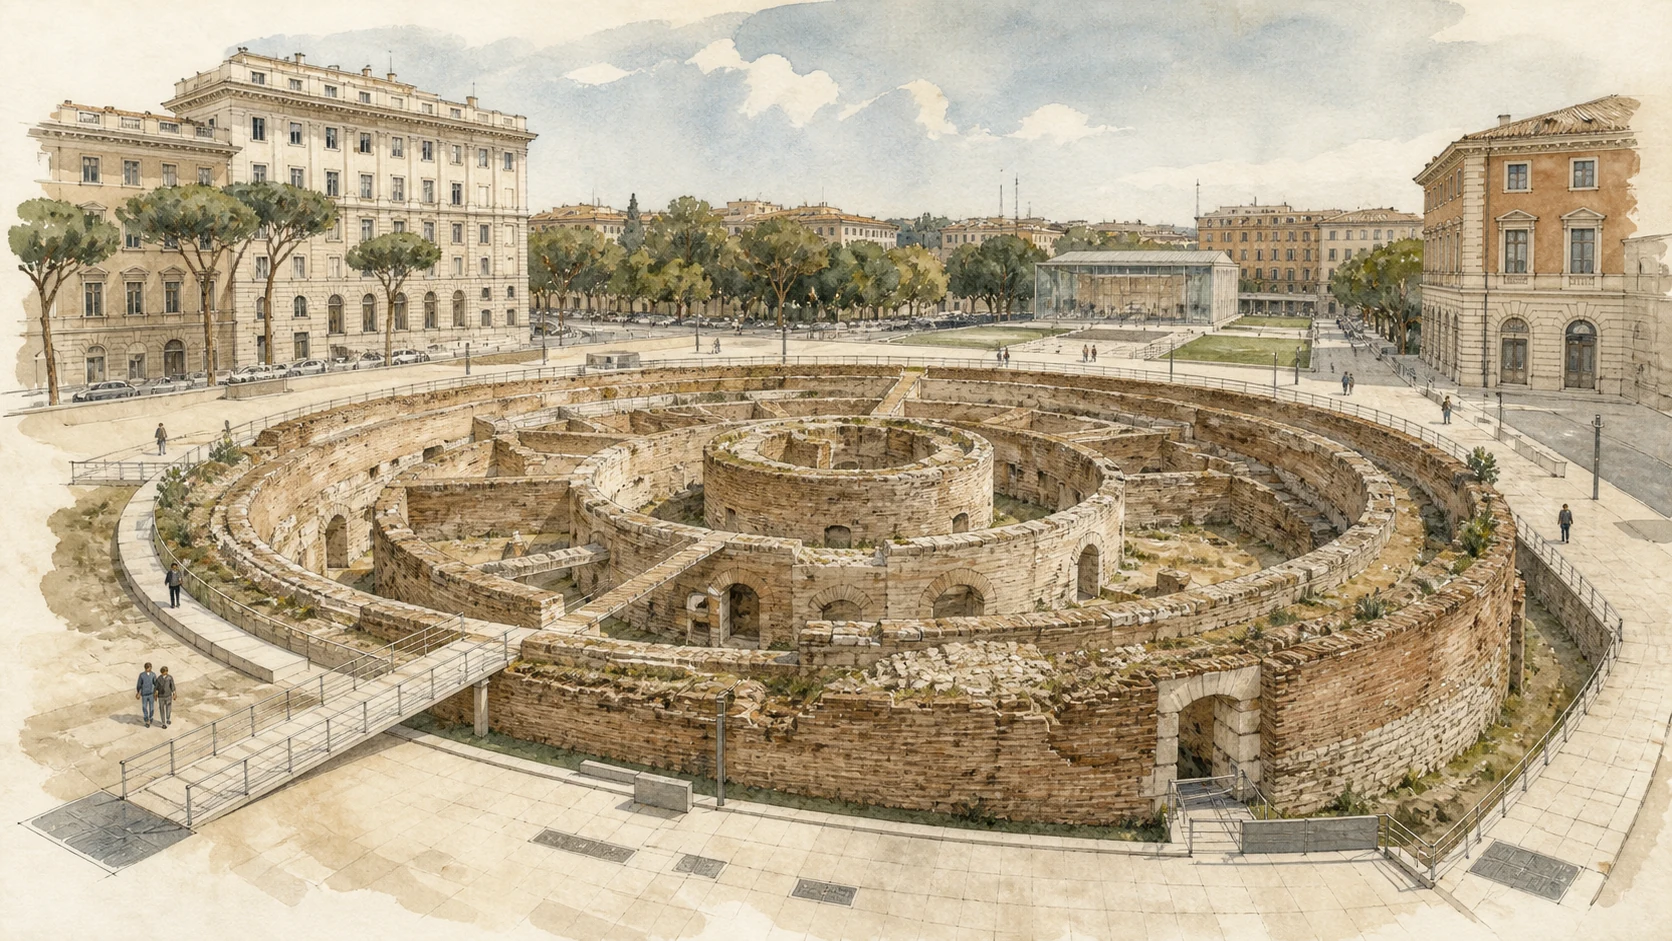
A dynastic tomb became fortress, garden, arena and concert hall

Mausoleum of Augustus and Piazza Augusto Imperatore

The largest known circular tomb of the ancient world survives as a stripped concentric structure whose later uses are inseparable from its present appearance.

Today

The Mausoleum stands at the centre of a redesigned pedestrian Piazza Augusto Imperatore, opposite the Ara Pacis Museum and framed by twentieth-century buildings. Its outer drum, radial walls and central core remain far lower and barer than the ancient monument. Regular interior visits have been suspended since June 2022 while restoration and access work continue, so the public condition must be checked directly before planning entry.

History

Octavian began the tomb in 28 BC after the victory at Actium. With a diameter of about 87 metres, the structure contained concentric rings, radial compartments, a southern entrance and a central burial core, once covered by an earth mound and evergreen planting. It received members of the imperial family over generations. Later it became a fortified stronghold, Soderini garden, Correa arena and the Augusteo concert hall. Demolitions between 1936 and 1938 stripped post-antique layers and isolated the tomb within Morpurgo's monumental square. Recent works have again redefined access and the surrounding public space.

How to read this place

Resist reconstructing the monument as a simple green hill. The surviving masonry records a complex radial engineering system, while the loss of its travertine skin and upper mound makes the ancient exterior difficult to recover. Equally important are the absences created in the 1930s, when an inhabited quarter and the concert hall were demolished to expose an imperial ruin. The new square reconnects levels and pedestrian routes but becomes another historical frame. Compare the tomb with the Ara Pacis as a relationship remade twice: first by Augustus across the Campus Martius, then by modern urban policy.

What to notice

  • Concentric walls and radial compartments rather than one solid cylinder
  • Traces of later reuse within the stripped ancient core
  • The modern square mediating between Mausoleum, city and Ara Pacis Museum
Sovrintendenza Capitolina · Mausoleum of Augustus
Original documentary watercolour of the concentric ruins of the Mausoleum of Augustus in the renewed Piazza Augusto Imperatore
Mausoleum of Augustus and Piazza Augusto ImperatoreOriginal Merlintravel documentary watercolour · 2026

The district through time

A short chronology

From Agrippa’s Augustan programme to the renewed Piazza Augusto Imperatore, these dates track survival, displacement and reconstruction across Campo Marzio.

  1. Augustus begins his Mausoleum and Agrippa develops the first Pantheon within the Campus Martius.

  2. The Aqua Virgo supplies Agrippa's public baths and water landscape.

  3. The Ara Pacis is decreed and consecrated in the northern Campus Martius.

  4. The Campense obelisk is installed as the gnomon of an Augustan solar instrument.

  5. Fires damage the Agrippan Pantheon and surrounding monumental complex.

  6. Hadrian rebuilds the Pantheon in substantially its present portico-and-rotunda form.

  7. Antoninus Pius dedicates the temple to the deified Hadrian in the porticoed precinct now Piazza di Pietra.

  8. The Pantheon is consecrated as Santa Maria ad Martyres, establishing continuous Christian use.

  9. Ancient Egyptian obelisks are re-framed in Piazza della Minerva and Piazza della Rotonda.

  10. The broken Campense obelisk is excavated, restored and raised in Piazza Montecitorio.

  11. The Ara Pacis is recovered and recomposed while the Mausoleum district is radically demolished and rebuilt.

  12. The Ara Pacis museum and renewed Piazza Augusto Imperatore create a new public frame for the Augustan monuments.

Before your visit

Practical information

01

Use official Pantheon tickets

The Pantheon is both a state monument and an active basilica. Buy only through the official Musei Italiani channel or on-site systems, and recheck service restrictions.

02

Separate visible ruins from interiors

Basilica of Neptune, Arco della Ciambella and Hadrianeum can be read from public space; museum or exceptional interior access follows different schedules.

03

Treat underground access as provisional

Horologium fragments lie below modern buildings and are not a continuously open archaeological attraction. Confirm any visit with the responsible institution.

04

Check the Mausoleum before promising entry

The official monument page has reported suspended interior visits since June 2022. The renewed square remains publicly legible even when the tomb is closed.

05

Allow two distinct study blocks

The Pantheon quarter and Augustan northern Campus Martius are walkable in one day, but the Ara Pacis deserves museum time rather than a rushed final stop.

06

Return to light and ground level

Oculus light changes through the day, while ancient pavements sit below current streets. Weather, worship and crowding materially alter how these sites can be read.

Method and sources

Sources and image credits

The guide uses official institutional and monument sources current to 27 August 2026. It distinguishes Agrippa's first Pantheon from Hadrian's surviving building, the Basilica of Neptune from the baths, ancient obelisks from their modern settings, excavated Horologium evidence from disputed total reconstructions, and the original Ara Pacis fragments from both twentieth-century recomposition and the current museum.

All ten images are original Merlintravel editorial watercolours based on documented present-day conditions. They are illustrations, not substitutes for archaeological plans. Opening hours, tickets, accessible routes, temporary exhibitions and conservation work can change; consult the linked official pages shortly before visiting.