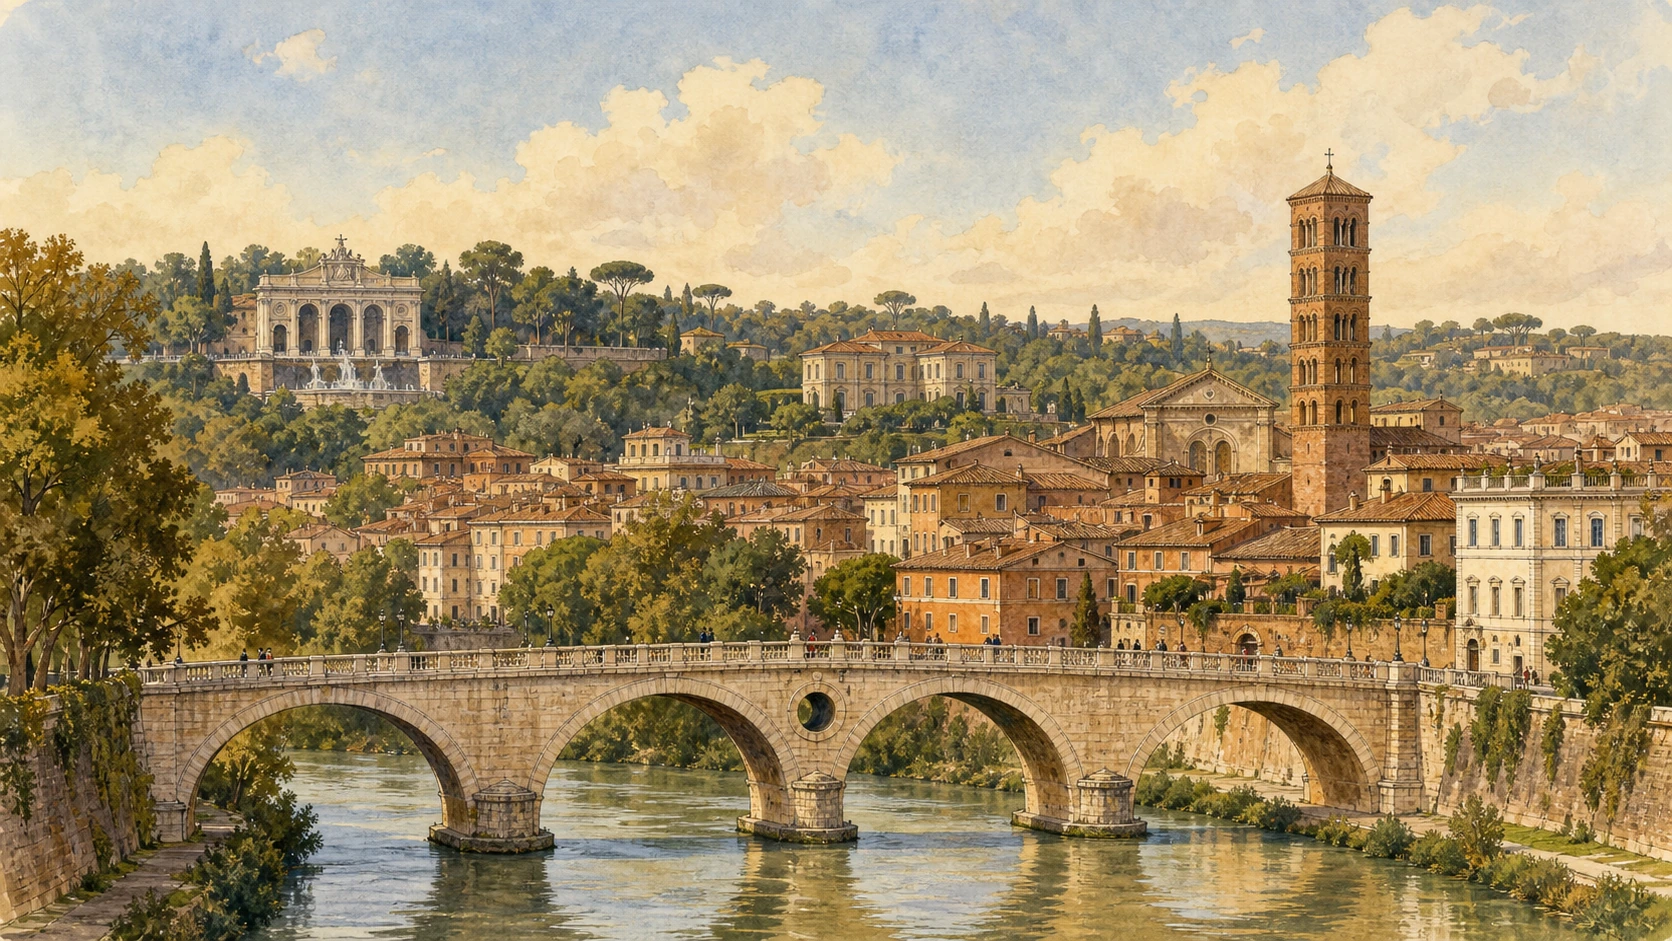
Original documentary watercolour joining Ponte Sisto, Trastevere, Villa Farnesina and the Janiculum

Rome Guide 11 · River crossings, Renaissance rooms and a hill of public memory

Trastevere,
the Janiculum
and Villa Farnesina

A documentary route across Ponte Sisto, through Trastevere’s basilicas and the painted garden architecture of Villa Farnesina, then uphill to Bramante, the Acqua Paola and the memorial promenade of the Janiculum.

Plan the route
Trastevere · Janiculum10 chapters · 10 route points

Why this district matters

Trastevere is not a timeless village: it is a river district repeatedly rebuilt by worship, elite patronage, flood control, national memory and everyday residence.

The name trans Tiberim describes a position beyond the river from ancient Rome’s civic centre, not a single social identity preserved unchanged. Ponte Sisto made that crossing monumental for the Jubilee of 1475, while its Roman predecessor, Renaissance rebuilding, nineteenth-century additions and modern restoration belong to different urban systems. Piazza Trilussa’s fountain is another displaced object: built for the opposite bank in 1613, dismantled for the Tiber embankments and reassembled here in 1898.

Inside the rione, Santa Maria in Trastevere and Santa Cecilia preserve sacred memory through structures that have changed for centuries. The first combines a twelfth-century basilican core, ancient columns, medieval mosaics and a Baroque portico. The second gathers ninth-century mosaic, medieval ciborium, Cavallini’s fragmentary fresco and Maderno’s sculpture inside later remodelling. Foundation stories and martyrs’ legends matter because they shaped the monuments, but they are not substitutes for material chronology.

Along Via della Lungara, two elite complexes turn the river edge into a Renaissance and eighteenth-century cultural corridor. Agostino Chigi’s Villa Farnesina joined architecture, garden and painted loggias under Peruzzi, Raphael and their collaborators. Palazzo Corsini later formalised a princely gallery while its garden became Sapienza’s Botanical Garden. Above them, the Janiculum became a public memorial landscape after unification, overlaying Bramante’s Renaissance Tempietto, papal waterworks and the battlefield memory of 1849.

Cross, enter, climb: the route moves from river infrastructure to sacred interiors, from painted gardens to a hill where Rome deliberately staged its civic memory.

The route

Plan your visit

Begin at Ponte Sisto before the central route becomes crowded, then use Piazza Trilussa as the threshold to Santa Maria and Santa Cecilia. Reserve a timed interior visit for Villa Farnesina, continue through Galleria Corsini and the Botanical Garden, and climb to San Pietro in Montorio. Finish at the Fontanone and Piazzale Garibaldi, distinguishing open public space from museums, active churches and bookable gardens.

Morning I

Bridge, square and basilica

Read Ponte Sisto and the relocated Piazza Trilussa fountain, then compare Santa Maria’s twelfth-century core with its later façade and mosaics.

Morning II

Santa Cecilia by layers

Move from courtyard and nave to the ninth-century apse, Arnolfo’s ciborium, Maderno’s sculpture and the separately accessed Cavallini fresco.

Afternoon I

Painted gardens on the Lungara

Treat Villa Farnesina’s exterior, Cupid and Psyche loggia, Galatea room and perspectival hall as linked but distinct commissions.

Afternoon II

Collections and the climb

Pair Corsini’s historic quadreria with the living botanical collection, then climb through Bramante and papal water to the Risorgimento promenade.

Ten chapters

Explore the places

The order crosses Ponte Sisto, enters Trastevere’s sacred and Renaissance interiors, then climbs the Janiculum. Use the index to revisit one place without dissolving the route’s layered argument.

  1. 01Ponte Sisto and the Threshold of Piazza Trilussa
  2. 02Piazza Santa Maria and Its Fountain
  3. 03Santa Maria in Trastevere: Nave and Apse
  4. 04Santa Cecilia in Trastevere
  5. 05Villa Farnesina: Peruzzi’s Palace of Gardens
  6. 06The Loggia of Cupid and Psyche
  7. 07Galatea and the Hall of Perspectives
  8. 08Galleria Corsini and the Botanical Garden
  9. 09San Pietro in Montorio and Bramante’s Tempietto
  10. 10The Fontanone and the Janiculum Promenade
01

A Jubilee bridge and a relocated papal fountain make the crossing a historical argument

Ponte Sisto and the Threshold of Piazza Trilussa

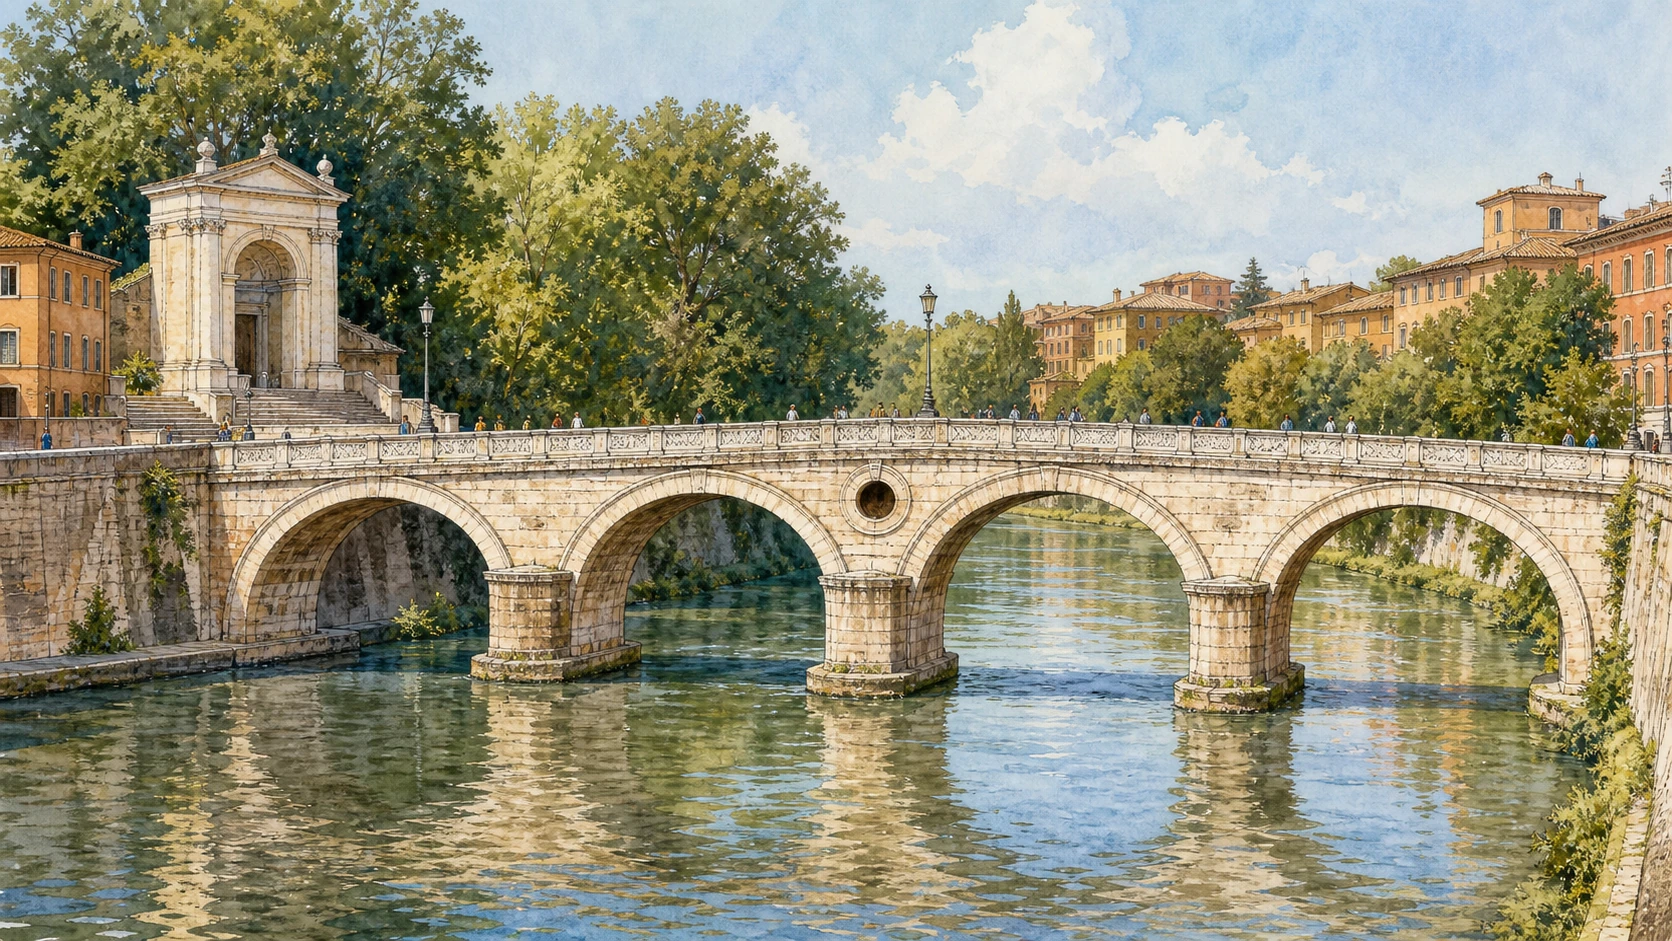
Four travertine-clad arches, a central oculus and a fountain moved from Via Giulia connect Roman foundations, Renaissance pilgrimage and the embanked modern river.

Today

Ponte Sisto crosses the Tiber between Regola and Trastevere on four broad arches. The circular opening above the central pier, the occhialone, gives the bridge its unmistakable profile. At the Trastevere end, Piazza Trilussa rises toward a monumental arch fountain with Ionic columns, Borghese emblems and an inscription that seems to address the opposite bank. That mismatch is useful evidence: the fountain was designed for the end of Via Giulia and only later rebuilt here, in axial dialogue with the bridge and the larger Acqua Paola fountain uphill.

History

A Roman bridge, probably associated with Agrippa and later known as the Pons Aurelius or Antoninus, preceded the present crossing. Flood damage left it ruinous. Sixtus IV ordered a complete rebuilding from 1473 for the Jubilee of 1475; attribution to Baccio Pontelli remains uncertain. Side walkways added in 1877 answered modern traffic and were removed in the restoration completed in 2000. The Piazza Trilussa fountain was made in 1613 by Giovanni Fontana and Jan van Santen, called Vasanzio, dismantled during embankment works after 1870 and reassembled in its present elevated position in 1898.

How to read this place

The present bridge belongs to a later history than the ancient masonry that preceded it. Its visible architectural identity is Sixtus IV’s, altered and then selectively restored. Stand where the central oculus, fountain arch and uphill route can be compared. The opening is part of the bridge’s hydraulic intelligence and visual signature, while the fountain’s displaced inscription records the transformation of the river after catastrophic floods. What looks like a timeless Trastevere entrance is partly a late-nineteenth-century composition made from Renaissance and Baroque pieces.

What to notice

  • The circular occhialone relieving and marking the central pier
  • Papal coats of arms set into a bridge reconstructed for the 1475 Jubilee
  • The Piazza Trilussa fountain aligned here only after the Tiber embankments
Roma Capitale Tourism · Ponte Sisto
Original documentary watercolour of Ponte Sisto, its central oculus and the relocated Piazza Trilussa fountain
Ponte Sisto and the Threshold of Piazza TrilussaOriginal Merlintravel documentary watercolour · 2026
02

The neighbourhood’s central square is assembled from a living church and a fountain repeatedly remade

Piazza Santa Maria and Its Fountain

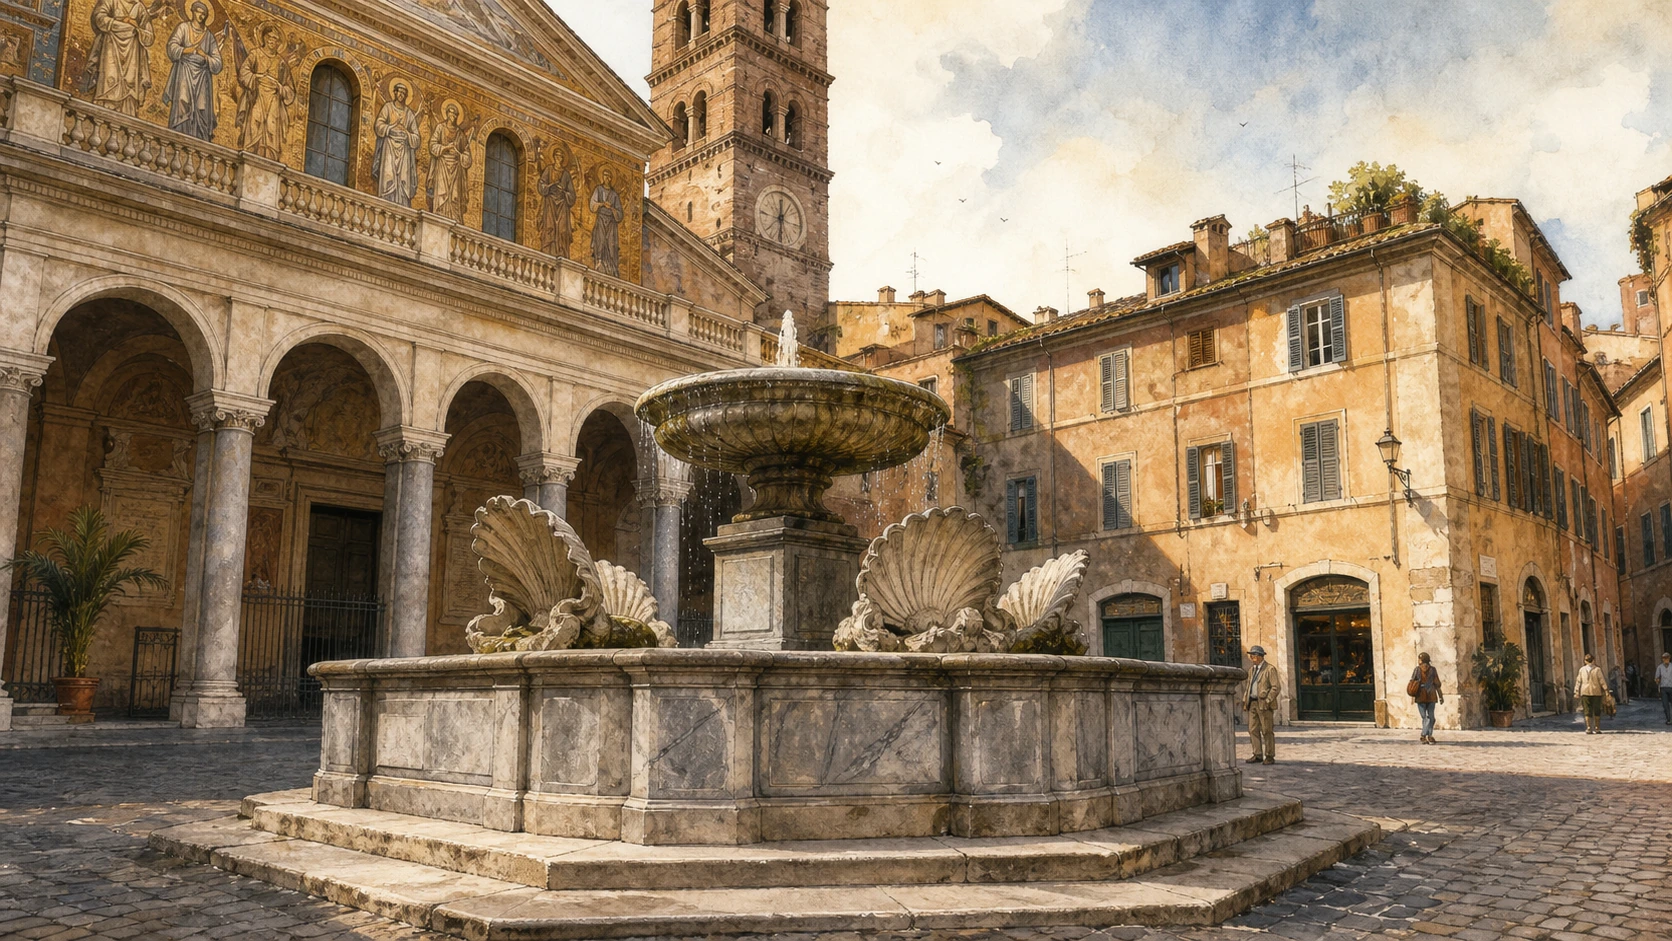
A medieval bell tower, Carlo Fontana’s portico and one of Rome’s oldest documented monumental fountains create a civic room whose apparent unity is historical layering.

Today

The square opens around a low polygonal fountain, with the basilica’s portico, mosaic façade and Romanesque bell tower forming its dominant edge. The fountain’s broad basin carries inward-facing shells and inscriptions from successive interventions. It is not a preserved Augustan object, even though tradition and later descriptions connect the site with an ancient water source. Its current appearance is the result of repeated reconstruction, movement within the square and nineteenth-century renewal in grey bardiglio marble.

History

A fountain appears here in the 1471 map by Pietro del Massaio with a form already related to the present monument. Alexander VI removed an upper basin and added bronze wolf heads. In the seventeenth century Girolamo Rainaldi worked on it, Alexander VII increased the water supply from the renewed Traiano-Paolo aqueduct, and Bernini moved it centrally and added outward-facing shells. Carlo Fontana replaced those shells with larger inward-facing ones in 1692. The municipality substantially rebuilt the fountain in 1873 and added prominent SPQR marks.

How to read this place

Use the fountain as the square’s chronological key. Its basic type is old, yet nearly every visible surface belongs to correction, replacement or civic restatement. Then compare it with the basilica façade: the portico is an eighteenth-century frame protecting an older mosaic front. The square is best read early, when circulation still reveals its proportions, but it remains residential and devotional space throughout the day. Respect residents, diners and worshippers when stopping or taking photographs.

What to notice

  • Inward-facing shells around a single raised bowl
  • SPQR inscriptions from the municipal rebuilding
  • The bell tower rising behind a much later portico
Roma Capitale Tourism · Fountain in Piazza Santa Maria
Original documentary watercolour of Piazza Santa Maria in Trastevere, its fountain, portico and bell tower
Piazza Santa Maria and Its FountainOriginal Merlintravel documentary watercolour · 2026
03

Ancient columns support a twelfth-century basilica facing two medieval mosaic campaigns

Santa Maria in Trastevere: Nave and Apse

A Romanesque reconstruction, reused granite columns, a c.1140 apse and Cavallini’s later Marian scenes turn foundation memory into a visible sequence.

Today

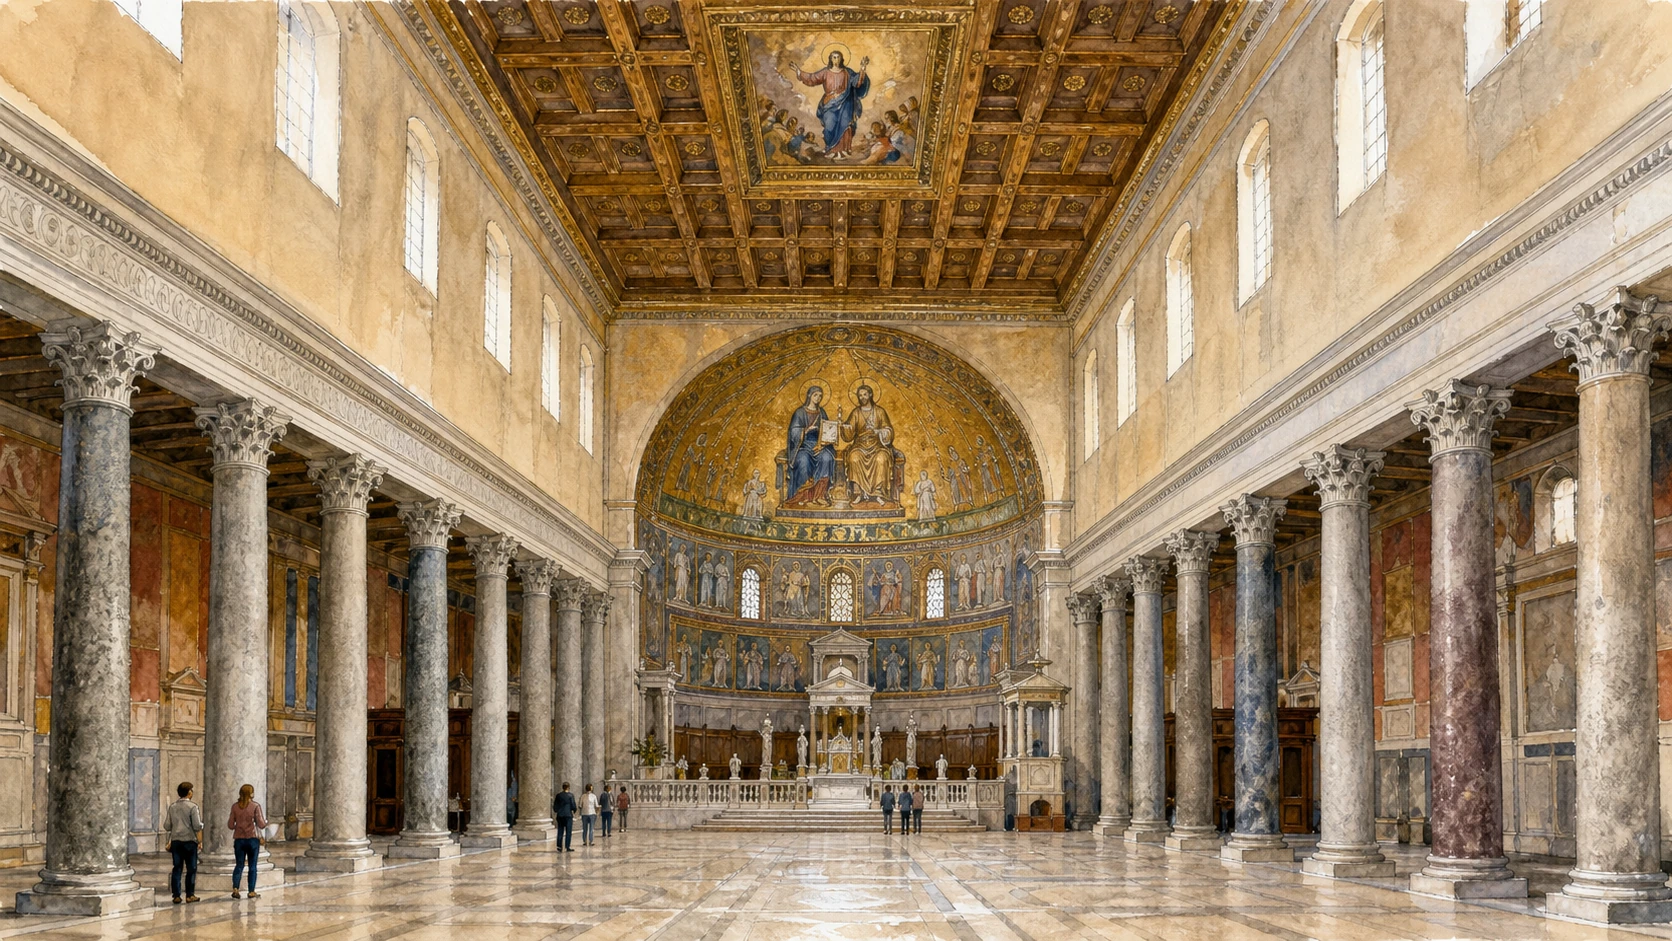
Inside the basilica, twenty-two granite columns of differing proportions and capitals divide the nave from the aisles. Their varied ancient material is visible even beneath the disciplined basilican rhythm. The timber ceiling carries Domenichino’s Assumption from the early seventeenth century, while the sanctuary glows with two distinguishable mosaic zones: the great conch and upper composition associated with the twelfth-century rebuilding, and the lower cycle of the Life of the Virgin made by Pietro Cavallini in the late thirteenth century.

History

Tradition associates the site with an early Christian meeting place under Callistus and Julius and has long called it Rome’s first officially recognised church. The present spatial core, however, comes from the reconstruction ordered by Innocent II in the twelfth century. The apse programme dates from about 1140; Cavallini’s Marian scenes followed in 1291. Carlo Fontana added the present portico in 1702, and nineteenth-century works substantially renewed the pavement and other surfaces. The ancient columns were reused, probably from Roman monuments, but one secure single source should not be asserted.

How to read this place

Separate sacred origin narrative from the building in front of you. The early cult tradition explains the basilica’s authority, while the masonry, columns and mosaics document later acts of reconstruction. In the apse, compare scale and narrative function: the conch presents an iconic heavenly pair; Cavallini’s lower panels unfold episodes with more spatial and emotional detail. The difference is not evidence of stylistic decline or progress but of distinct commissions. From the nave, the heterogeneous columns also show how reuse could be gathered into a coherent Christian interior.

What to notice

  • Granite shafts and capitals that do not form a perfectly uniform ancient set
  • The c.1140 conch above Cavallini’s 1291 narrative band
  • Domenichino’s ceiling painting suspended over a medieval basilican body
Roma Capitale Tourism · Santa Maria in Trastevere
Original documentary watercolour inside Santa Maria in Trastevere with ancient columns and the two medieval mosaic programmes
Santa Maria in Trastevere: Nave and ApseOriginal Merlintravel documentary watercolour · 2026
04

Martyr tradition, medieval masterpieces and early-modern rediscovery occupy one monastic complex

Santa Cecilia in Trastevere

Paschal I’s apse, Arnolfo’s ciborium, Cavallini’s surviving Last Judgement and Maderno’s recumbent saint demand four different historical readings.

Today

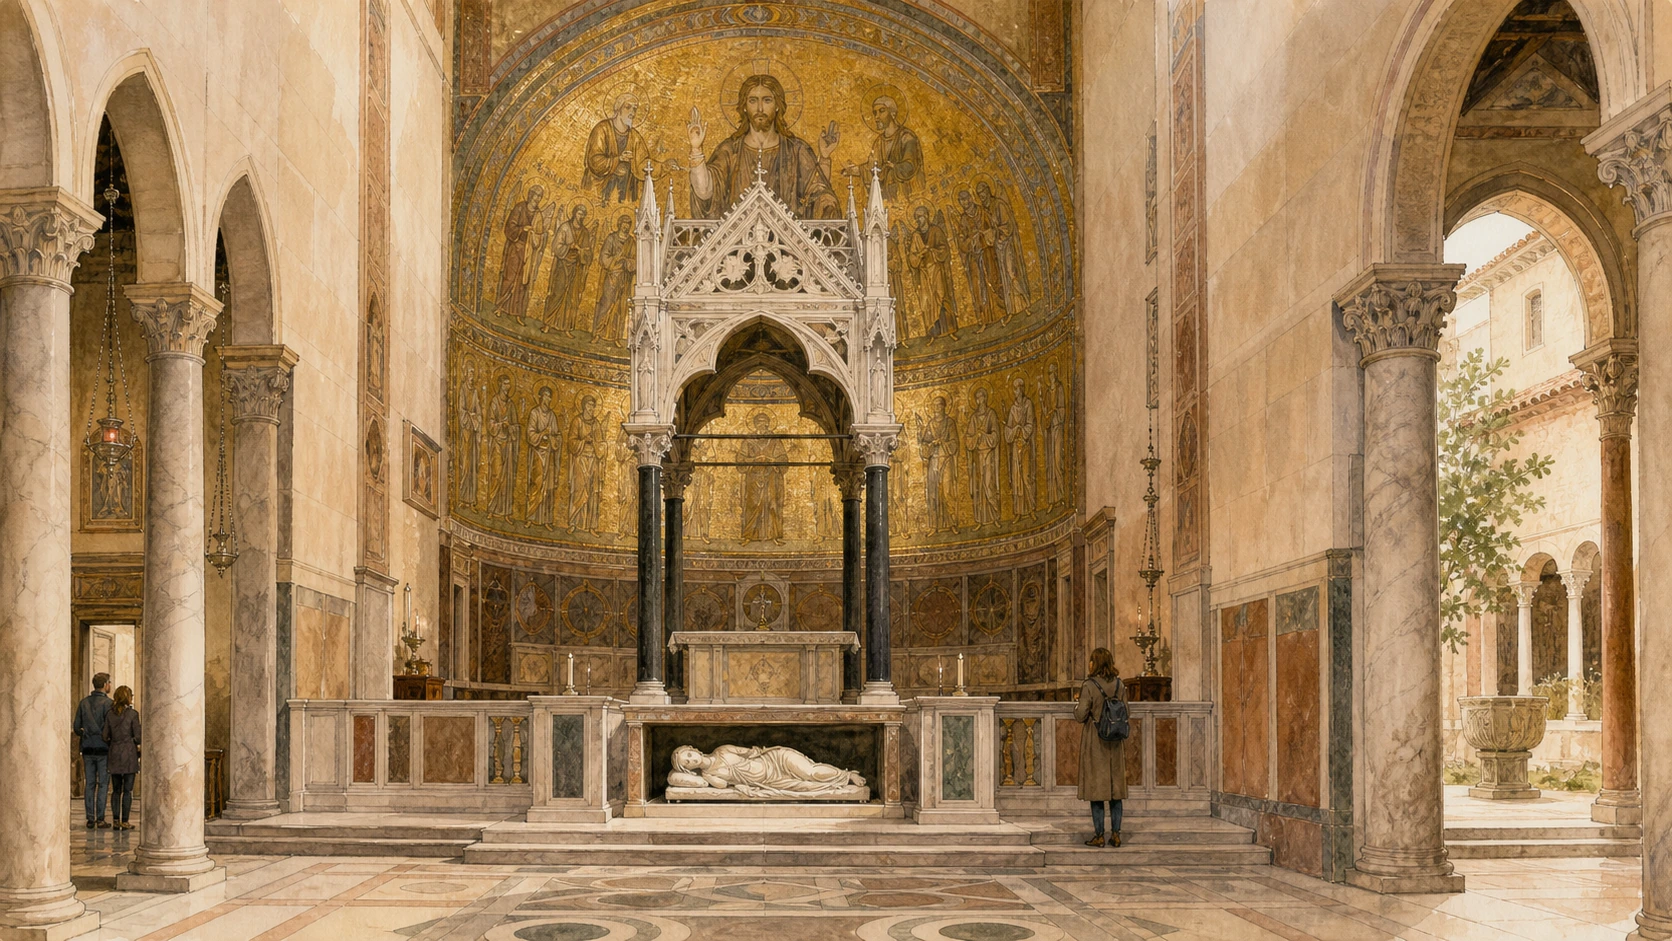
A monumental entrance leads into a quiet courtyard centred on an ancient cantharus before the basilica façade. Inside, the sanctuary concentrates the principal works: an early ninth-century apse mosaic made under Paschal I, Arnolfo di Cambio’s signed marble ciborium of 1293 and Stefano Maderno’s white marble Saint Cecilia beneath the altar. Pietro Cavallini’s late-thirteenth-century Last Judgement survives on the counter-façade in the nuns’ choir, partially concealed by later construction and normally reached through access conditions separate from the church nave.

History

The Titulus Caeciliae is documented by late antiquity. Paschal I rebuilt the church in basilican form in the ninth century and connected it forcefully with the rediscovery and translation of Cecilia’s relics according to tradition. Medieval additions included the cloister, campanile and Arnolfo’s ciborium. During works promoted by Cardinal Sfondrati in 1599, a body identified as Cecilia’s was found; Maderno’s sculpture of 1600 presents the pose in which the remains were said to appear. Ferdinando Fuga designed the eighteenth-century entrance, and excavations later exposed Roman domestic and bathing spaces below.

How to read this place

Treat Maderno’s pose as an early-modern representation shaped by the reported discovery, not as an archaeological cast of a third-century body. Its turned face and restrained marble communicate witness through absence. Behind it, Arnolfo’s dark-and-light ciborium belongs to a different medieval theatre of the altar. The apse mosaic articulates Paschal I’s authority, while Cavallini’s fragment shows a painting campaign interrupted visually by subsequent remodelling. The complex is powerful precisely because no single century owns it.

What to notice

  • Paschal I with a square halo holding the church in the apse mosaic
  • Arnolfo’s Gothic ciborium rising over Maderno’s low recumbent figure
  • Cavallini’s fresco surviving behind the later enclosure of the nuns’ choir
Roma Capitale Tourism · Santa Cecilia in Trastevere
Original documentary watercolour of Santa Cecilia in Trastevere joining courtyard, apse, Arnolfo ciborium and Maderno sculpture
Santa Cecilia in TrastevereOriginal Merlintravel documentary watercolour · 2026
05

A merchant-banker’s suburban villa made architecture and garden one system

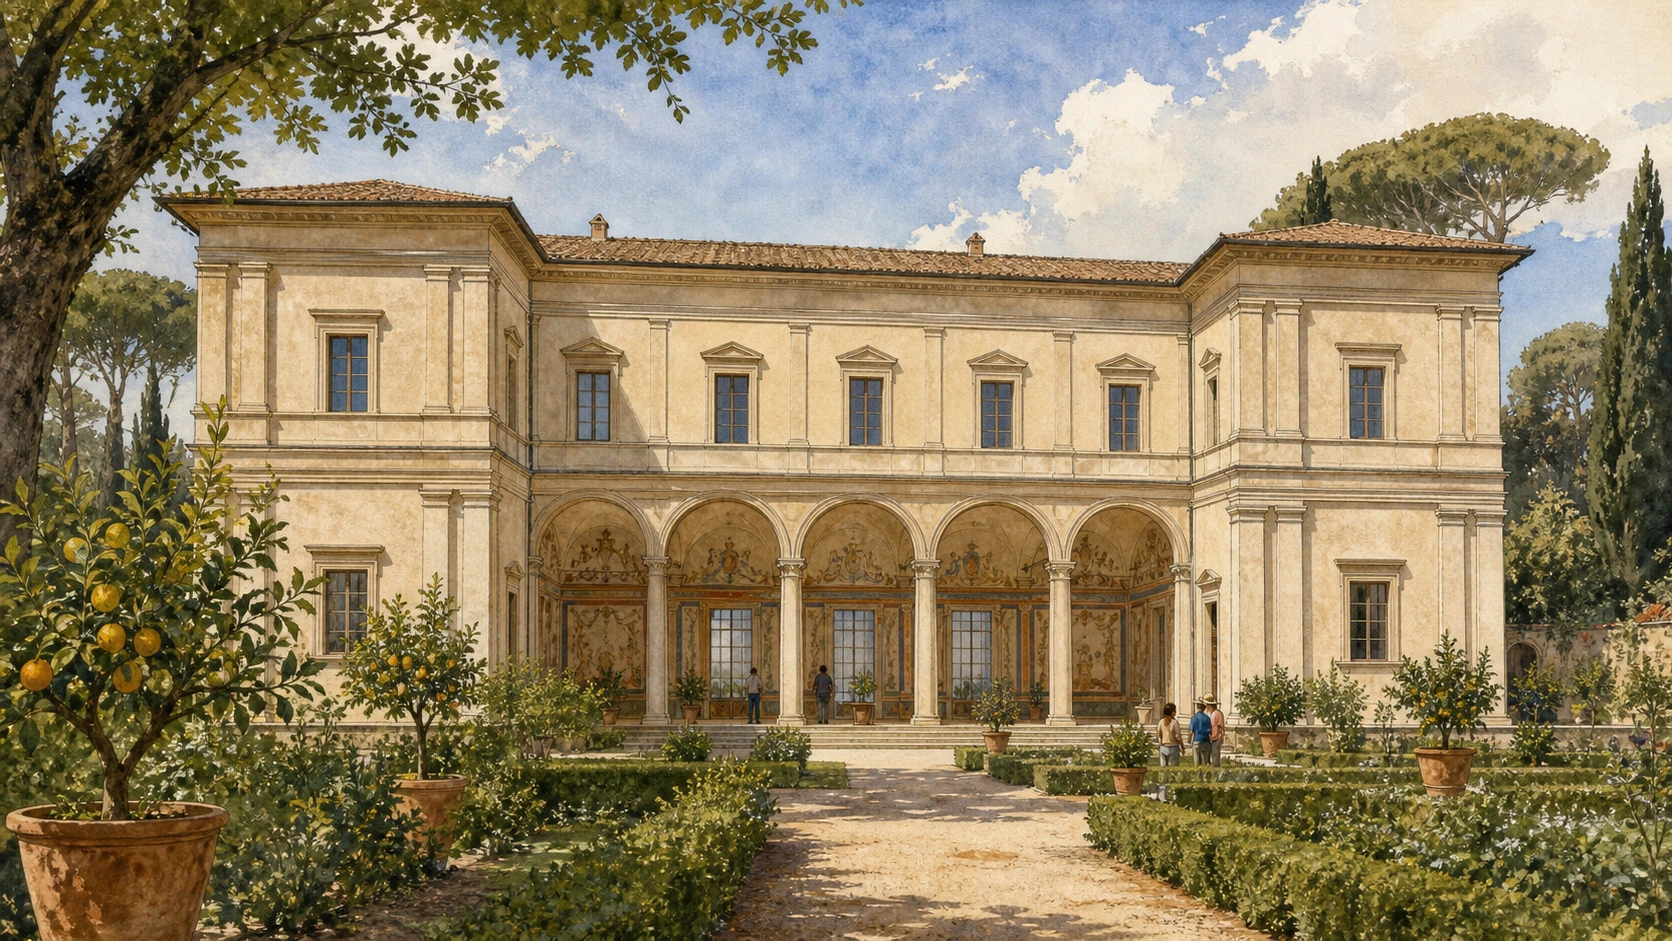
Villa Farnesina: Peruzzi’s Palace of Gardens

Five arches between projecting wings, restrained classical orders and direct garden access frame the villa before the painted rooms begin.

Today

Villa Farnesina presents a compact central block facing the garden through a five-arched loggia between two projecting wings. Double Doric pilasters order the pale façades without the defensive weight of an urban palazzo. The present public entrance is on the south side, while the historic river-and-garden approach explains the building’s openness. The glazed arches now protect the interiors, but they should be mentally reopened when reading the original continuity between painted festoons, garden vegetation and festivities.

History

Agostino Chigi laid the first stone on 22 April 1506 and commissioned Baldassarre Peruzzi to create a suburban residence that displayed financial power through learned leisure rather than fortress architecture. Chigi was living there by 1511, while painted programmes continued. After a period of decline and damage, including the Sack of Rome in 1527, the Farnese acquired the villa in 1579; the later name Farnesina distinguishes it from their larger palace across the river. The Italian State acquired it in the twentieth century, and it is now associated with the Accademia Nazionale dei Lincei.

How to read this place

Peruzzi designed the building, while Raphael contributed to selected painted rooms. Peruzzi designed the villa; Raphael was crucial to selected painted rooms. Walk around the exterior before entering and look for how the wings create an embracing open court rather than a closed palace block. The plainness of the façade is deliberate: prestige accumulates through proportion, antiquarian reference, garden access and the surprise of the interiors. The current glass, museum route and altered urban surroundings are conservation conditions, not the original relationship to the Tiber landscape.

What to notice

  • Five garden arches held between projecting side wings
  • Paired Doric pilasters creating order without fortress mass
  • Painted interior and planted exterior once meeting through open loggias
Villa Farnesina official · Map of the villa
Original documentary watercolour of Peruzzi's Villa Farnesina, its five-arched loggia, projecting wings and historic garden
Villa Farnesina: Peruzzi’s Palace of GardensOriginal Merlintravel documentary watercolour · 2026
06

Raphael’s workshop turned a garden loggia into a mythological wedding canopy

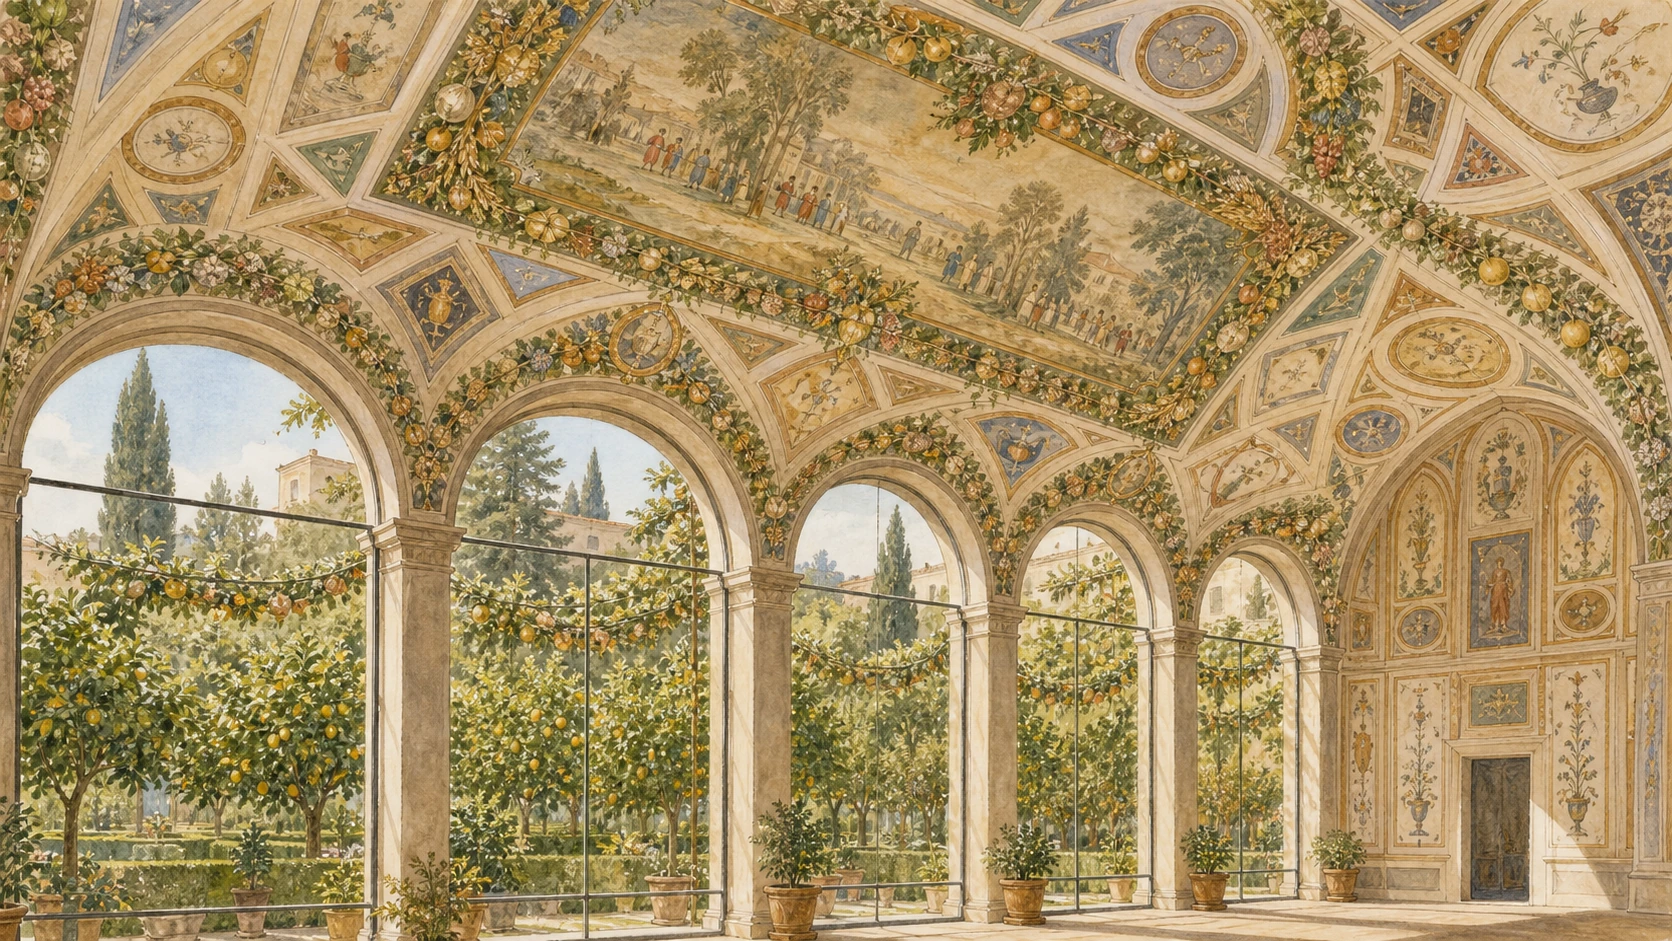
The Loggia of Cupid and Psyche

Apuleius’s story unfolds above monumental festoons whose fruits, flowers and New World plants dissolve the boundary between painted and real garden.

Today

The ground-floor loggia is enclosed by glass but retains the architectural rhythm of five garden arches. On the vault, episodes from Cupid and Psyche gather around two great fictive tapestries showing the Council of the Gods and the wedding banquet. Painted garlands divide the myth into fields and offer an astonishing botanical inventory. The figures appear overhead rather than as framed wall pictures, so the whole room operates as a festival canopy extending the garden’s abundance into painted architecture.

History

Raphael devised the programme from Apuleius for Agostino Chigi around the time of Chigi’s marriage to Francesca Ordeaschi. Execution in 1518 involved a large workshop, including Giulio Romano, Giovan Francesco Penni and Giovanni da Udine, whose virtuoso fruit-and-flower festoons are fundamental to the ensemble. The loggia hosted ceremonies and entertainments. Its surfaces were restored repeatedly, notably under Carlo Maratti in 1693, and later conservation has had to address environment, previous interventions and the changed condition of the once-open arches.

How to read this place

Avoid the shorthand ‘painted by Raphael’ for every figure. His authority lies in conception and design across a collaborative workshop. Follow one garland before one narrative scene: the botanical precision is not decorative filler but the device that makes the ceiling a pergola and links Chigi’s garden to global collecting. Then read the myth as a marriage drama of trial, reconciliation and apotheosis. The loggia celebrates a patron’s household, but it does so through collective artistic labour and a carefully staged relation to nature.

What to notice

  • Garlands forming structural borders rather than loose ornament
  • Two central fictive tapestries stretched across the vault
  • The original garden openings now protected by glazing
Villa Farnesina official · Cupid and Psyche
Original documentary watercolour of Villa Farnesina's Cupid and Psyche loggia with mythological vault and botanical garlands
The Loggia of Cupid and PsycheOriginal Merlintravel documentary watercolour · 2026
07

Sea myth, celestial calculation and painted architecture display three Renaissance modes of possession

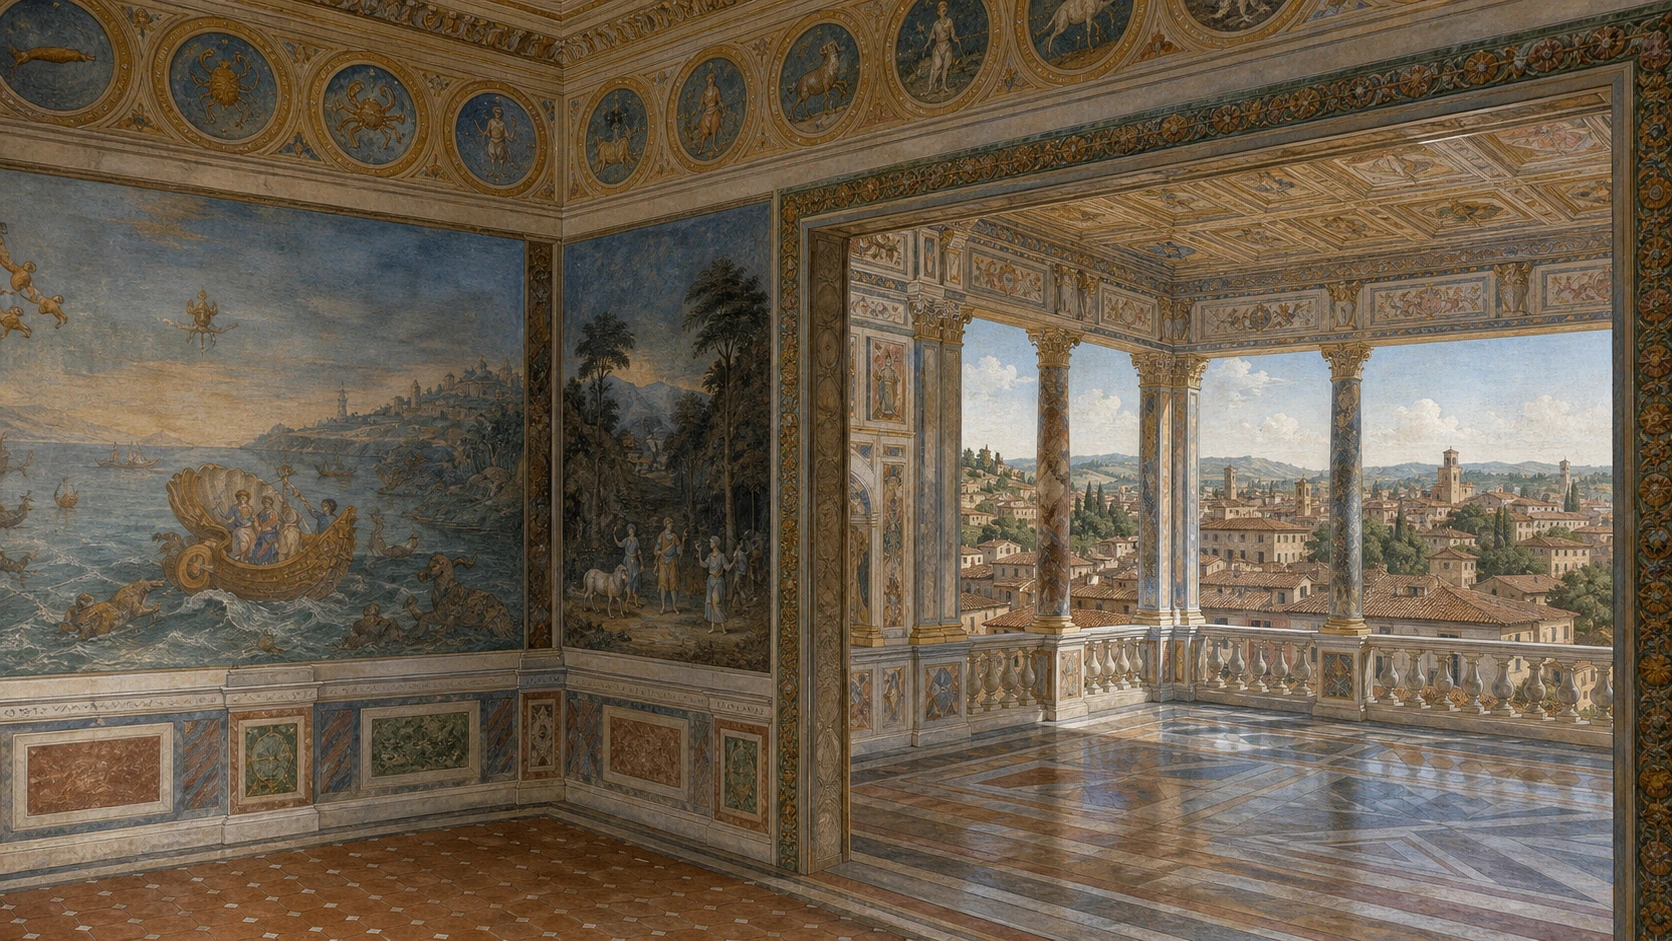
Galatea and the Hall of Perspectives

Raphael’s sea nymph, Peruzzi’s horoscope and illusionistic city views, and Sebastiano del Piombo’s figures form distinct voices inside Chigi’s residence.

Today

In the Loggia of Galatea, Raphael’s Triumph of Galatea drives diagonally through a marine company of nereids, tritons and cupids. Nearby, Sebastiano del Piombo’s Polyphemus faces the absent direction of the fleeing nymph, while Peruzzi’s ceiling translates Chigi’s birth horoscope into mythological constellations. Upstairs, the Hall of Perspectives opens fictive colonnades toward painted views of Rome, making the walls appear to dissolve into a continuous loggia. Inscriptions scratched by soldiers during the Sack of 1527 survive as disruptive historical marks.

History

The Galatea room received one of the villa’s earliest pictorial cycles. Peruzzi designed the vault, Sebastiano del Piombo painted major mythological scenes, and Raphael completed Galatea around 1512. The Hall of Perspectives was decorated by Peruzzi and assistants for the villa’s ceremonial use, including Chigi’s wedding celebrations in 1519. Giulio Romano’s workshop contributed to the adjacent Alexander and Roxane room. Restoration campaigns have repeatedly adjusted how these varied hands and damaged surfaces can be distinguished.

How to read this place

Do not fuse the room into one Raphael cycle. Compare authorship through tasks: Peruzzi maps a patron’s celestial identity, Sebastiano supplies weight and drama, and Raphael turns motion into idealised marine harmony. Upstairs, perspective is not a neutral trick; it claims the city beyond the villa as an extension of Chigi’s domain. The 1527 graffiti reverses that confidence by inserting violent occupation into the painted view. Preserve that tension instead of treating the scratches merely as vandalism.

What to notice

  • Galatea’s twisting figure controlling a crowded diagonal composition
  • Astrological figures arranged around the ceiling as a horoscope
  • Painted columns opening the upper hall toward an imagined Roman panorama
Villa Farnesina official · Loggia of Galatea
Original documentary watercolour joining Raphael's Galatea, Peruzzi's horoscope and the Hall of Perspectives
Galatea and the Hall of PerspectivesOriginal Merlintravel documentary watercolour · 2026
08

A princely picture gallery and a university garden preserve two forms of ordered collection

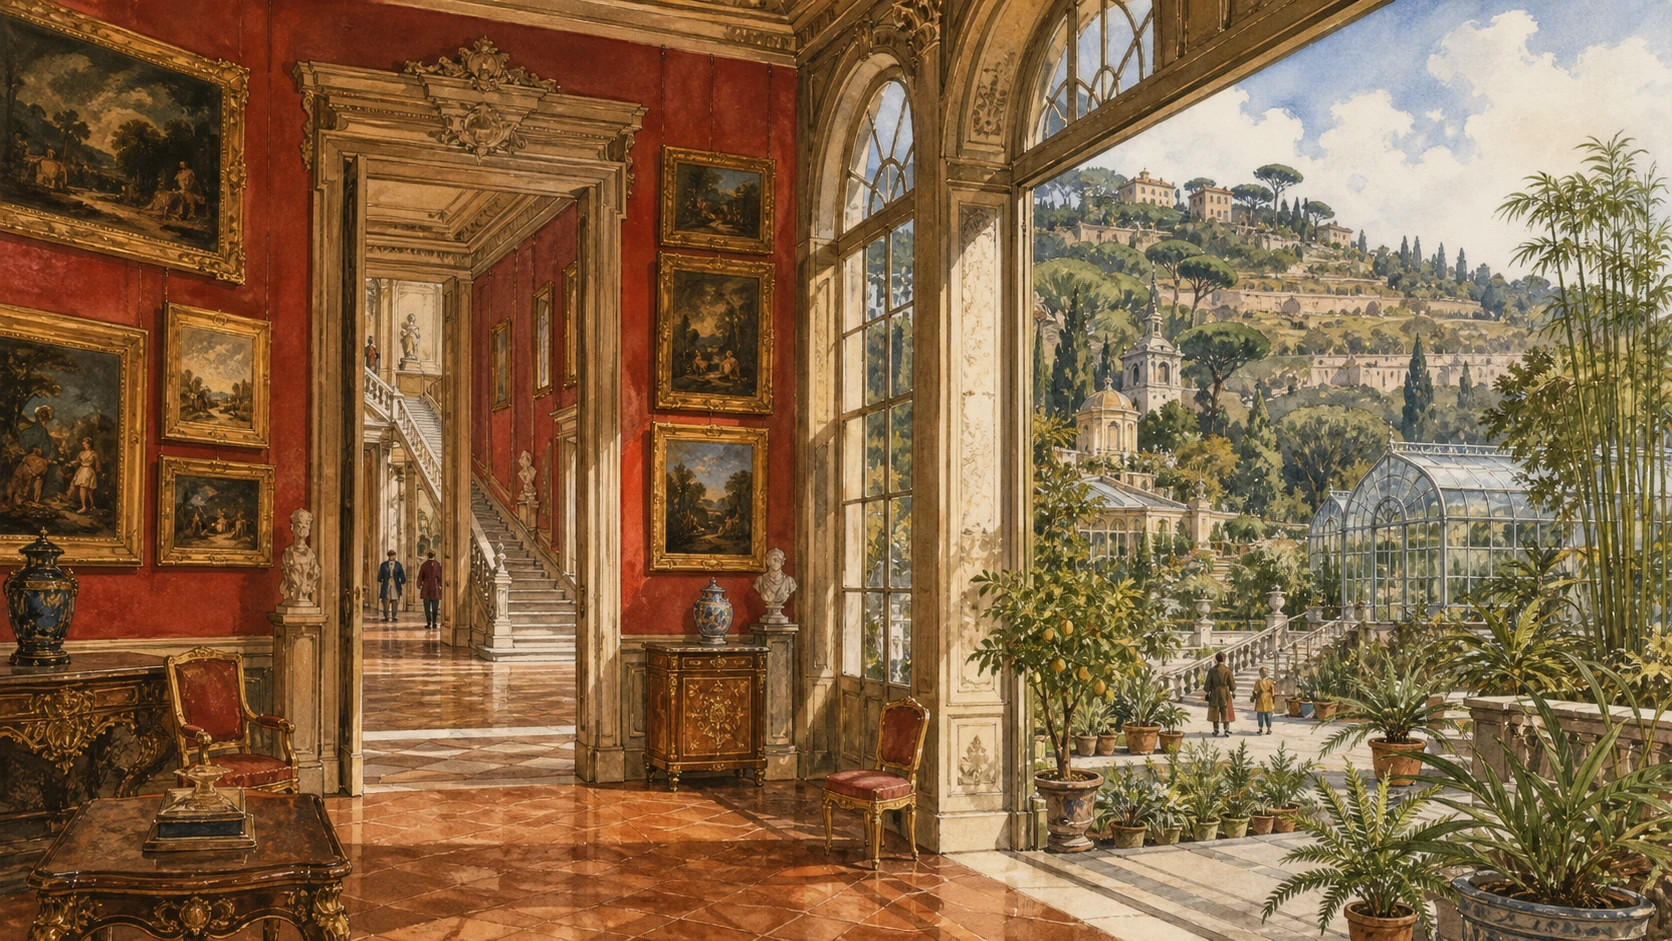
Galleria Corsini and the Botanical Garden

Ferdinando Fuga’s palace keeps the character of an eighteenth-century quadreria, while the former Corsini garden climbs the Janiculum as a living scientific museum.

Today

Galleria Corsini occupies the piano nobile of Palazzo Corsini and retains the dense, room-based character of an eighteenth-century picture gallery. Works by Fra Angelico, Rubens, Van Dyck, Murillo and Ribera appear within a historic collecting logic rather than a purely chronological white-cube display. Behind the palace, Sapienza’s Botanical Garden rises across the lower Janiculum with palms, greenhouses, thematic collections and remnants of Mediterranean woodland. Museum and garden have separate admissions and rhythms despite sharing the former estate.

History

Cardinal Raffaele Riario began the palace in the early sixteenth century. Christina of Sweden lived here from 1659 to 1689 and made it a centre of collecting and intellectual life. After the Corsini acquired the property in 1736, Ferdinando Fuga enlarged the palace with a symmetrical wing, central stair and garden-facing composition. In 1883 Tommaso Corsini sold the estate to the Italian State and donated the collection, helping form the first national gallery. The university Botanical Garden moved to the former Corsini grounds that same year.

How to read this place

Pair the institutions without pretending they preserve one unchanged Corsini arrangement. The quadreria actively maintains the experience of a historic collection, but it operates as a modern national museum. The garden inherits terraces and woodland from the estate while organising plants for research, conservation and public education. From the palace, the hill once demonstrated aristocratic reach; from the garden, elevation now creates climatic and botanical variety. The transition from private display to national and university institutions is the chapter’s central historical change.

What to notice

  • Paintings hung as a preserved quadreria rather than isolated masterpieces
  • Fuga’s architecture linking formal stair, gallery rooms and rising garden
  • Living botanical collections occupying a former princely landscape
Gallerie Nazionali Barberini Corsini · Galleria Corsini
Original documentary watercolour joining Galleria Corsini's historic picture rooms and Sapienza's Botanical Garden
Galleria Corsini and the Botanical GardenOriginal Merlintravel documentary watercolour · 2026
09

A small circular martyrium became a manifesto for Renaissance architectural measure

San Pietro in Montorio and Bramante’s Tempietto

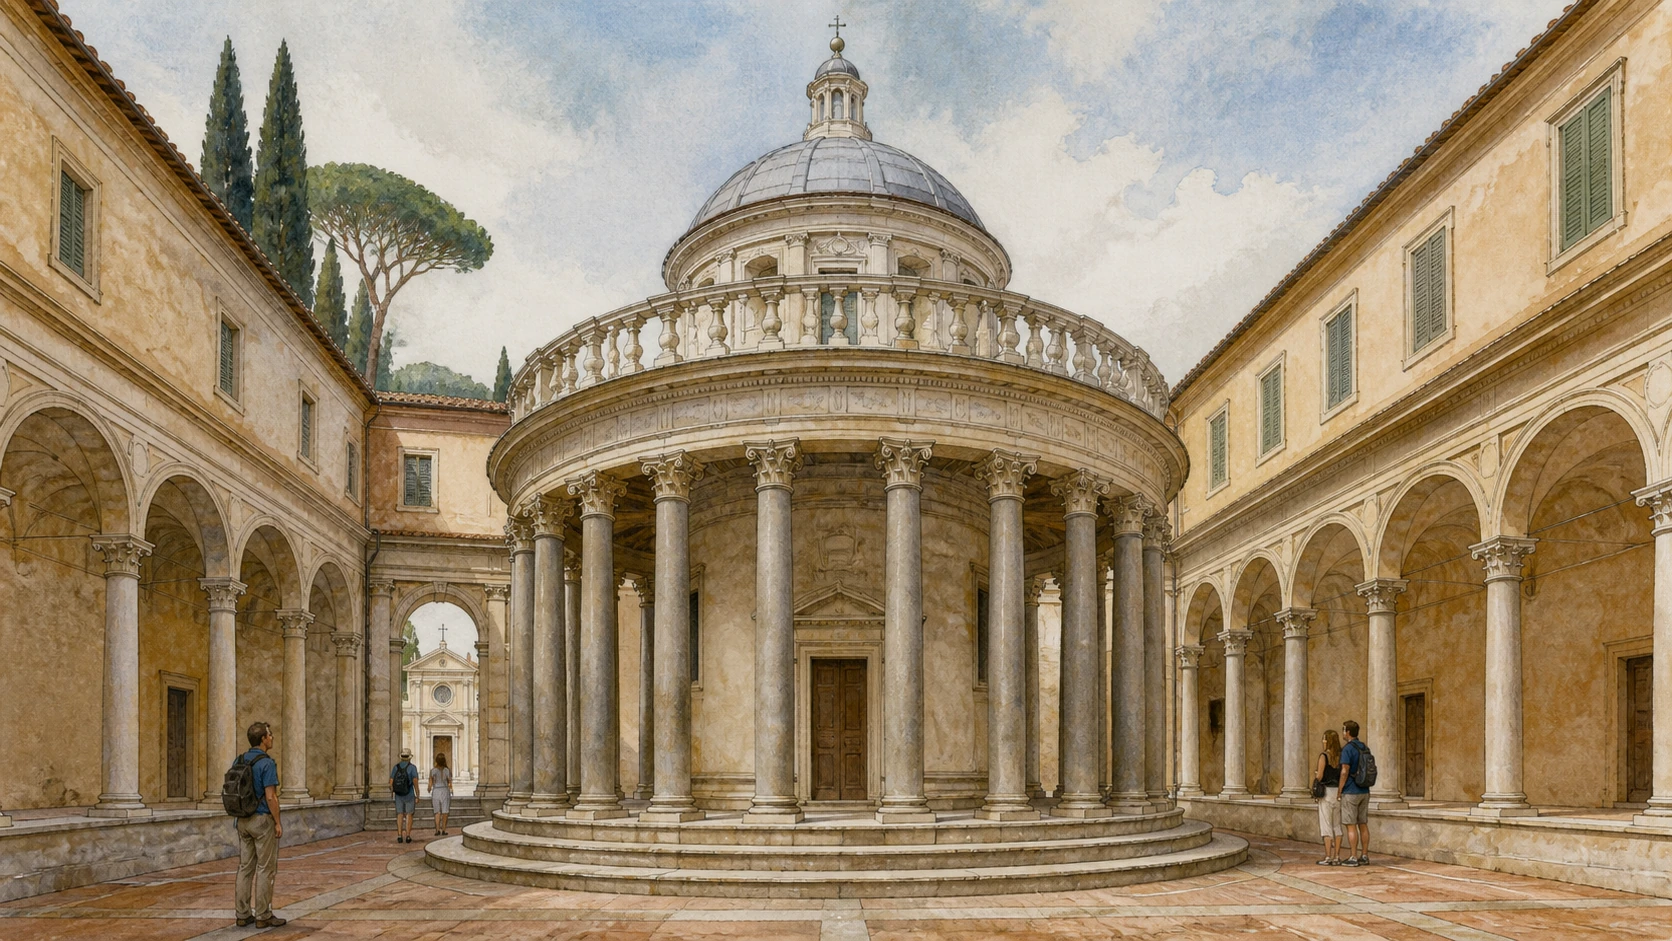
Sixteen granite columns, a cylindrical cella and a compact dome translate the traditional site of Peter’s crucifixion into a centrally planned monument.

Today

The Tempietto stands inside the first cloister of San Pietro in Montorio, compressed by walls that make its clarity more striking. Sixteen granite columns form a circular peristyle around the small cella; a balustrade, drum and dome complete the vertical sequence. The crypt below marks the point traditionally associated with Saint Peter’s crucifixion. The adjacent church has a restrained Renaissance façade and a single nave with chapels by several major artists, but access to church, cloister and academy can follow different conditions.

History

The church was rebuilt at the end of the fifteenth century with Spanish royal support and consecrated in 1500. Ferdinand of Aragon and Isabella of Castile commissioned Bramante’s Tempietto, generally dated between about 1502 and 1509. Its circular form evokes ancient temples and Christian martyria while demonstrating a new command of proportional classicism. The dome was modified in the seventeenth century. During the French assault on the Roman Republic in 1849, the church and convent suffered severe damage; the convent later became the Spanish Academy.

How to read this place

Call the crucifixion location traditional rather than archaeologically proven. The monument’s architectural force does not depend on certainty about the event. Walk around the peristyle and notice how column, pilaster, niche and baluster repeat a controlled circular rhythm at different scales. Bramante originally imagined a larger circular court that would have amplified this geometry; the present rectangular cloister changes the effect. The tiny building is therefore both complete object and fragment of an unrealised spatial system.

What to notice

  • Sixteen granite columns forming a full ring around the cella
  • Repeated circular geometry from steps to drum and dome
  • The tight rectangular cloister contrasting with Bramante’s idealised setting
Roma Capitale Tourism · Bramante’s Tempietto
Original documentary watercolour of Bramante's Tempietto in the cloister of San Pietro in Montorio
San Pietro in Montorio and Bramante’s TempiettoOriginal Merlintravel documentary watercolour · 2026
10

Papal water, republican battle and national commemoration share a hill outside the ancient Seven Hills

The Fontanone and the Janiculum Promenade

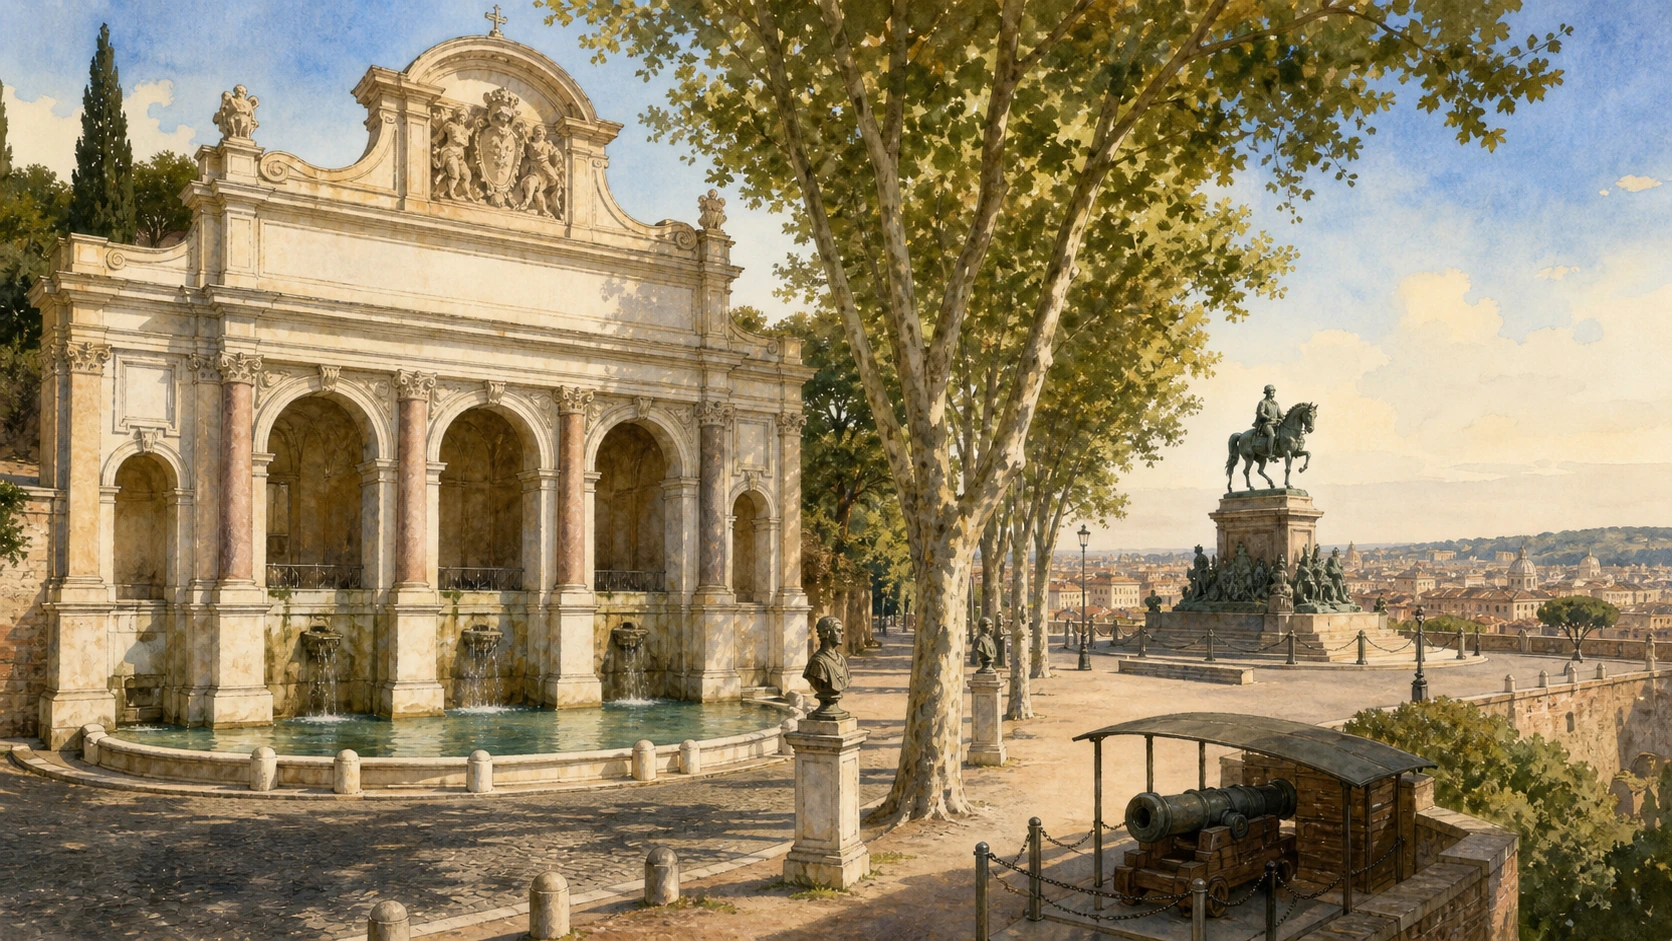
The Acqua Paola’s five arches lead toward Garibaldi, eighty-four patriot busts, a donated lighthouse and the daily noon cannon in a constructed civic landscape.

Today

The Fontanone del Gianicolo dominates a terrace above Trastevere with five monumental arches, coloured columns, Borghese emblems and a vast semicircular basin. Continuing uphill, tree-lined avenues converge at Piazzale Garibaldi around Emilio Gallori’s equestrian monument. Eighty-four busts commemorate participants in the struggles for Rome; Anita Garibaldi’s monument and the white lighthouse donated by Italians in Argentina extend the national narrative. Below the belvedere, a blank cannon shot at noon continues a papal time signal in a setting now associated with the Italian state.

History

Paul V commissioned Giovanni Fontana and Flaminio Ponzio to build the Acqua Paola terminus between 1610 and 1614, reactivating the Trajan aqueduct; Carlo Fontana later replaced five small basins with the great single basin. The Janiculum was a battlefield during the defence of the Roman Republic in 1849. After 1883 the new Italian institutions transformed it into a public promenade and memorial landscape. Garibaldi’s monument was unveiled in 1895, the Argentine-Italian lighthouse followed in 1911, and the cannon has fired here since 1904 after a time-signal tradition begun under Pius IX.

How to read this place

The Janiculum is not one of ancient Rome’s canonical Seven Hills, and the promenade is not an untouched ancient park. Read the ascent as a sequence of political water and political memory. The Fontanone projects papal authority through revived aqueduct supply and reused ancient marbles. The avenue then converts the terrain of 1849 into a national pantheon of named faces. The noon cannon crosses regimes: a papal mechanism for synchronising bells survives as a Roman ritual beneath Garibaldi’s republican and national monument.

What to notice

  • Five water arches above one later semicircular basin
  • Busts turning a shaded avenue into a dispersed memorial archive
  • The noon cannon continuing a papal practice inside a post-unification landscape
Roma Capitale Tourism · Fontanone del Gianicolo
Original documentary watercolour of the Fontanone, Janiculum promenade, Garibaldi monument and noon cannon
The Fontanone and the Janiculum PromenadeOriginal Merlintravel documentary watercolour · 2026

The district through time

A short chronology

From late-antique Christian titles and medieval mosaics to Renaissance patronage, papal water and the post-unification memorial promenade, these dates keep Trastevere and the Janiculum historically distinct.

  1. Christian titles associated with Santa Maria and Santa Cecilia emerge within the trans-Tiber district.

  2. Paschal I rebuilds Santa Cecilia and commissions its apsidal mosaic.

  3. Innocent II reconstructs Santa Maria in Trastevere with its Romanesque core and main apse programme.

  4. Cavallini works at Santa Maria and Santa Cecilia; Arnolfo signs Santa Cecilia’s ciborium.

  5. Sixtus IV rebuilds Ponte Sisto for Jubilee movement across the Tiber.

  6. San Pietro in Montorio is consecrated and Bramante creates the Tempietto with Spanish patronage.

  7. Peruzzi, Raphael and collaborators build and paint Agostino Chigi’s Villa Farnesina.

  8. The reported rediscovery of Cecilia’s body leads to Maderno’s recumbent marble figure.

  9. The Acqua Paola fountains monumentalise Paul V’s restored aqueduct across the Janiculum and Tiber.

  10. The Corsini acquire the Lungara palace and have Ferdinando Fuga transform the estate.

  11. The Roman Republic is defended on the Janiculum against French forces.

  12. Embankments, restoration and the new national promenade rearrange the river and memorial hill.

  13. The Corsini collection enters the national patrimony and Sapienza’s Botanical Garden moves to the estate.

  14. The noon cannon settles on the Janiculum and the Argentine-Italian lighthouse joins the promenade.

Before your visit

Practical information

01

Cross early

Ponte Sisto and Piazza Trilussa are clearest before commuter, school and visitor traffic compress the route.

02

Separate tradition and structure

Use early-Christian and martyr narratives as documented traditions while dating the visible basilicas through material campaigns.

03

Book the painted rooms

Villa Farnesina’s visit is the route’s fixed interior; build flexible churches and public spaces around its current slot.

04

Name collaborators

Raphael devised major programmes, but Peruzzi, Sebastiano del Piombo, Giulio Romano, Penni and Giovanni da Udine have distinct roles.

05

Treat the hill as a climb

The Lungara-to-Janiculum ascent is steep; use water, shade and accessible transport options rather than compressing every stop.

06

Check each institution

Churches, national gallery, university garden, academy, villa and municipal monuments publish independent access conditions.

Method and sources

Sources and image credits

The guide uses official Villa Farnesina and Accademia dei Lincei material, Gallerie Nazionali Barberini Corsini, Sapienza University, Roma Capitale Tourism and Sovrintendenza sources current to 27 August 2026. It separates Roman predecessor from Renaissance bridge; Piazza Trilussa’s relocated fountain from the Fontanone; sacred foundation and martyr traditions from material chronology; Peruzzi’s architecture from Raphael’s selected programmes and workshop execution; the historic quadreria from the modern national museum; the traditional Petrine site from archaeological proof; and the Janiculum’s post-1883 memorial promenade from ancient Rome’s Seven Hills.

All ten images are original Merlintravel editorial watercolours based on documented present-day conditions. They are illustrations, not substitutes for archaeological plans. Opening hours, tickets, accessible routes, temporary exhibitions and conservation work can change; consult the linked official pages shortly before visiting.