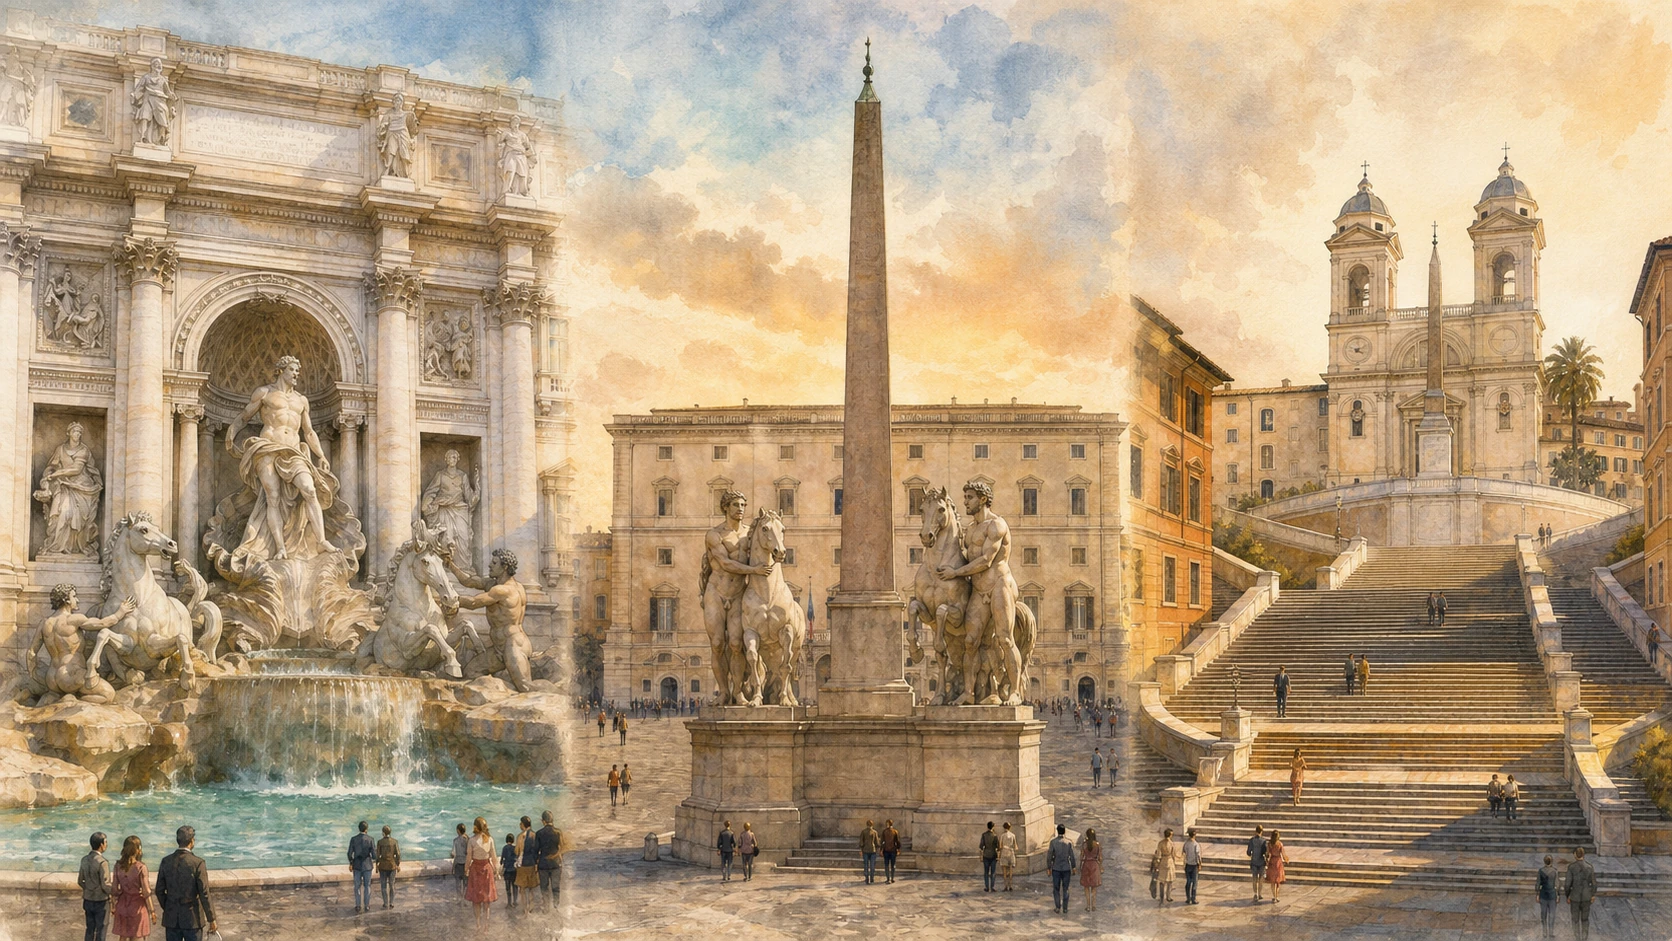
Original documentary watercolour joining the Trevi Fountain, the Quirinal Palace and the Spanish Steps

Rome Guide 06 · Water, state and theatrical ascent

Trevi,
the Quirinal
and the Spanish Steps

A route from the ancient Aqua Virgo and Trevi’s eighteenth-century water theatre to the palaces and Baroque churches of the Quirinal, then west to Piazza di Spagna and its great urban stair.

Plan the route
Trevi · Quirinal · Piazza di Spagna10 chapters · 10 route points

Why this district matters

Water and height organise this part of Rome more clearly than any single period.

Trevi is the monumental end of a water story begun under Augustus. The Aqua Virgo was built to serve Agrippa’s baths in the Campus Martius, repeatedly repaired and later restored as the Acqua Vergine. Its modern fountains are therefore not untouched survivals from antiquity but new urban displays made possible by an exceptionally durable route and centuries of maintenance. Below the streets at Vicus Caprarius, water, masonry and domestic occupation make that continuity tangible.

The Quirinal adds another kind of infrastructure: institutional residence. A papal summer palace became a royal palace and, after 1946, the official seat of the President of the Italian Republic. Around it, the Scuderie, Consulta, ancient Dioscuri, a relocated Roman obelisk and two small Baroque churches turn the hill into a concentrated history of authority, reuse and architectural experiment.

The route descends through Barberini Rome and follows the Acqua Vergine to Piazza di Spagna. There Pietro Bernini’s low Barcaccia responds to limited water pressure, while Francesco De Sanctis’s eighteenth-century steps negotiate slope, ceremony and two competing national presences: the Spanish embassy below and French Trinità dei Monti above. The result is not one designed complex but an urban conversation assembled across centuries.

Follow the water uphill, then read the descent as an architecture of connection.

The route

Plan your visit

Begin early at Trevi before the basin zone becomes crowded, then descend to Vicus Caprarius at a reserved time. Climb Via della Dataria to the Quirinal, cross the Scuderie and the two churches on Via del Quirinale, then descend to Palazzo Barberini and Piazza Barberini. End at Piazza di Spagna, the Keats–Shelley House and Trinità dei Monti, leaving Pincio and Villa Borghese to Rome Guide 16.

Morning I

The water theatre and its source

Read Trevi as the terminal display of the Acqua Vergine, then see the buried urban fabric at Vicus Caprarius.

Morning II

The institutional hill

Climb to the Quirinal Palace and square, separating ancient sculptures from their eighteenth-century arrangement.

Afternoon I

Baroque geometry and family power

Compare Sant’Andrea and San Carlo before entering the multi-authored Palazzo Barberini.

Afternoon II

From civic fountain to European salon

Descend past Bernini’s Triton to the Barcaccia, literary house, Spanish Steps and French church above.

Ten chapters

Explore the places

The order follows water from Trevi to the institutional hill, then descends through Barberini Rome to Piazza di Spagna. Use the index to revisit one place without losing the route’s hydraulic and urban argument.

  1. 01Trevi Fountain and the Acqua Vergine
  2. 02Vicus Caprarius: The City of Water
  3. 03Quirinal Palace and the Institutions of Italy
  4. 04Quirinal Square, Scuderie and the Dioscuri
  5. 05Sant’Andrea al Quirinale
  6. 06San Carlo alle Quattro Fontane
  7. 07Palazzo Barberini and the Gallerie Nazionali
  8. 08Triton Fountain and Piazza Barberini
  9. 09Piazza di Spagna, the Barcaccia and Keats–Shelley House
  10. 10The Spanish Steps and Trinità dei Monti
01

An ancient aqueduct ends in an eighteenth-century stone theatre

Trevi Fountain and the Acqua Vergine

Nicola Salvi’s vast fountain makes the restored Acqua Vergine visible through architecture, sculpture and controlled water rather than preserving an ancient façade.

Today

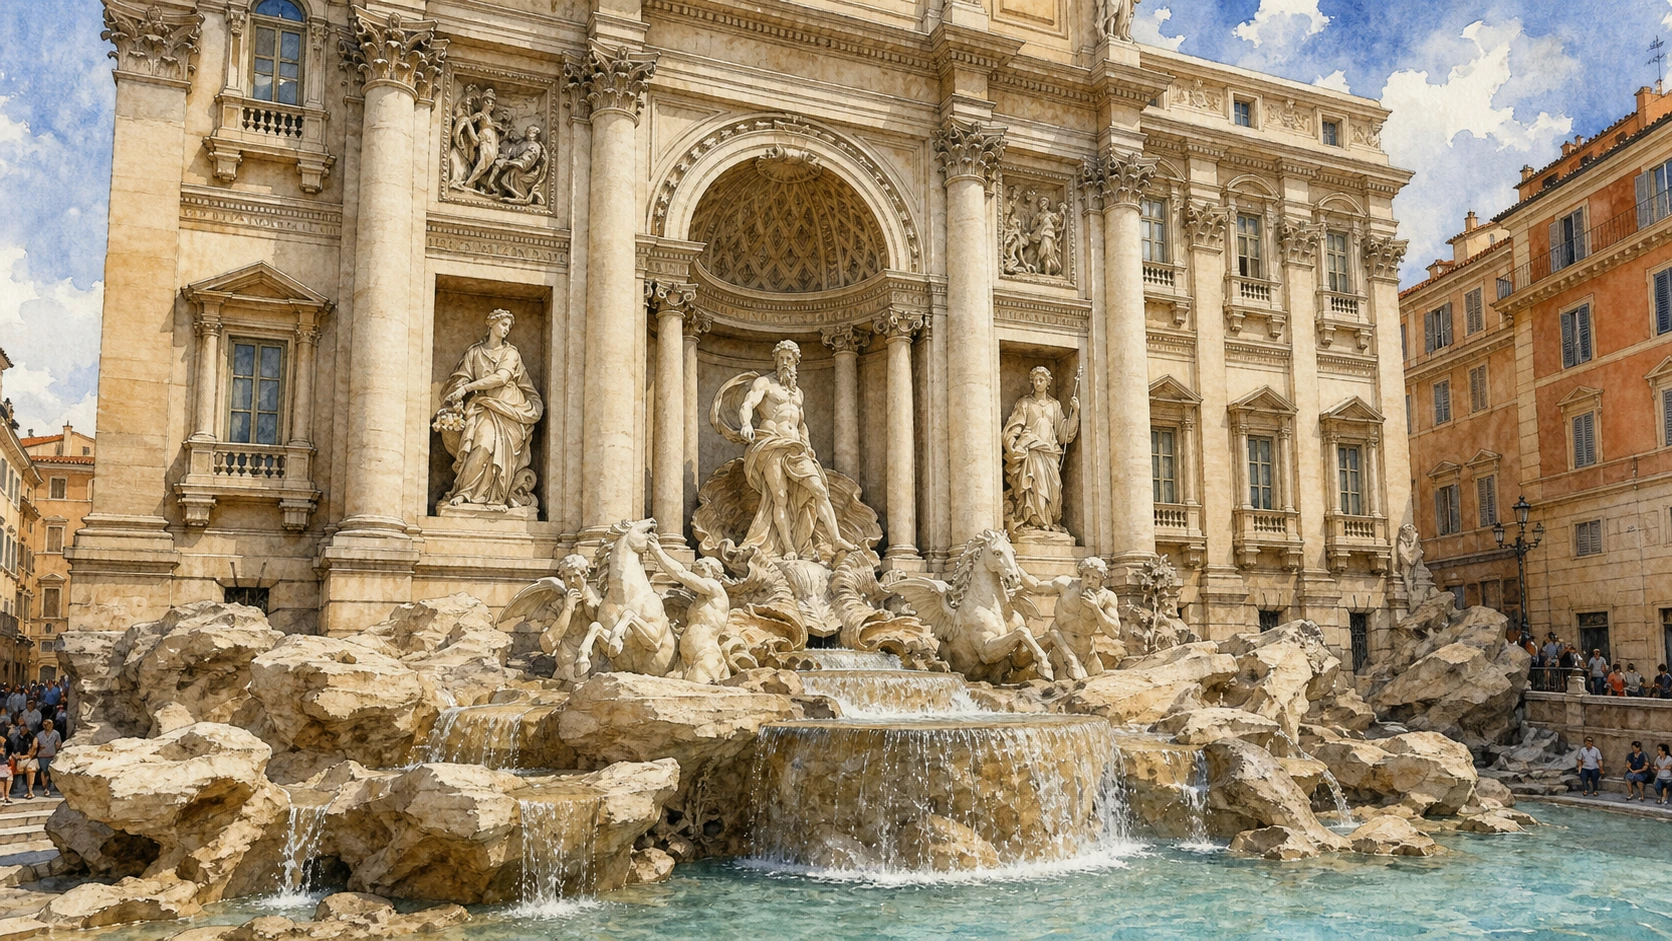
The fountain occupies the full rear front of Palazzo Poli. A central triumphal arch frames Oceanus, who advances on a shell chariot drawn by one calm and one restless sea horse; Abundance and Health stand in side niches. Travertine rocks dissolve the architectural base into a broad basin. The closest basin area now has controlled access for visitors and may require an official ticket, while the wider piazza remains publicly visible. Conditions should be checked on the dedicated municipal site before arrival.

History

Marcus Agrippa completed the Aqua Virgo in 19 BC to supply his baths near the Pantheon. The mostly underground route survived through repair, interruption and Renaissance restoration as the Acqua Vergine. A modest terminal fountain existed here before Pope Clement XII launched a competition in 1732. Nicola Salvi’s design was built against Palazzo Poli; Giuseppe Pannini completed the work after Salvi’s death, and the fountain was inaugurated in 1762. Its theatrical programme belongs to eighteenth-century papal Rome, even though the water route has ancient origins.

How to read this place

Enter from a side street if possible: the sudden compression makes the fountain’s scale intelligible. Read from palace to rock to basin, noticing how stable orders become a broken landscape at water level. The central figure is Oceanus, not Neptune. Throwing coins is a modern custom rather than an ancient rite; the collected money supports charitable purposes under municipal arrangements. Do not describe the aqueduct as mechanically unchanged since antiquity: continuity here depends on repeated repairs, rerouting and civic maintenance.

What to notice

  • Oceanus framed by the central triumphal arch
  • The contrasting temperaments of the two sea horses
  • Travertine rock appearing to grow through Palazzo Poli
Turismo Roma · Fontana di Trevi
Original documentary watercolour of the Trevi Fountain with Oceanus, the shell chariot and Palazzo Poli
Trevi Fountain and the Acqua VergineOriginal Merlintravel documentary watercolour · 2026
02

Nine metres below the street, water crosses Roman domestic history

Vicus Caprarius: The City of Water

Excavated rooms, a distribution structure and flowing Acqua Vergine reveal the dense archaeological ground beneath the Trevi district.

Today

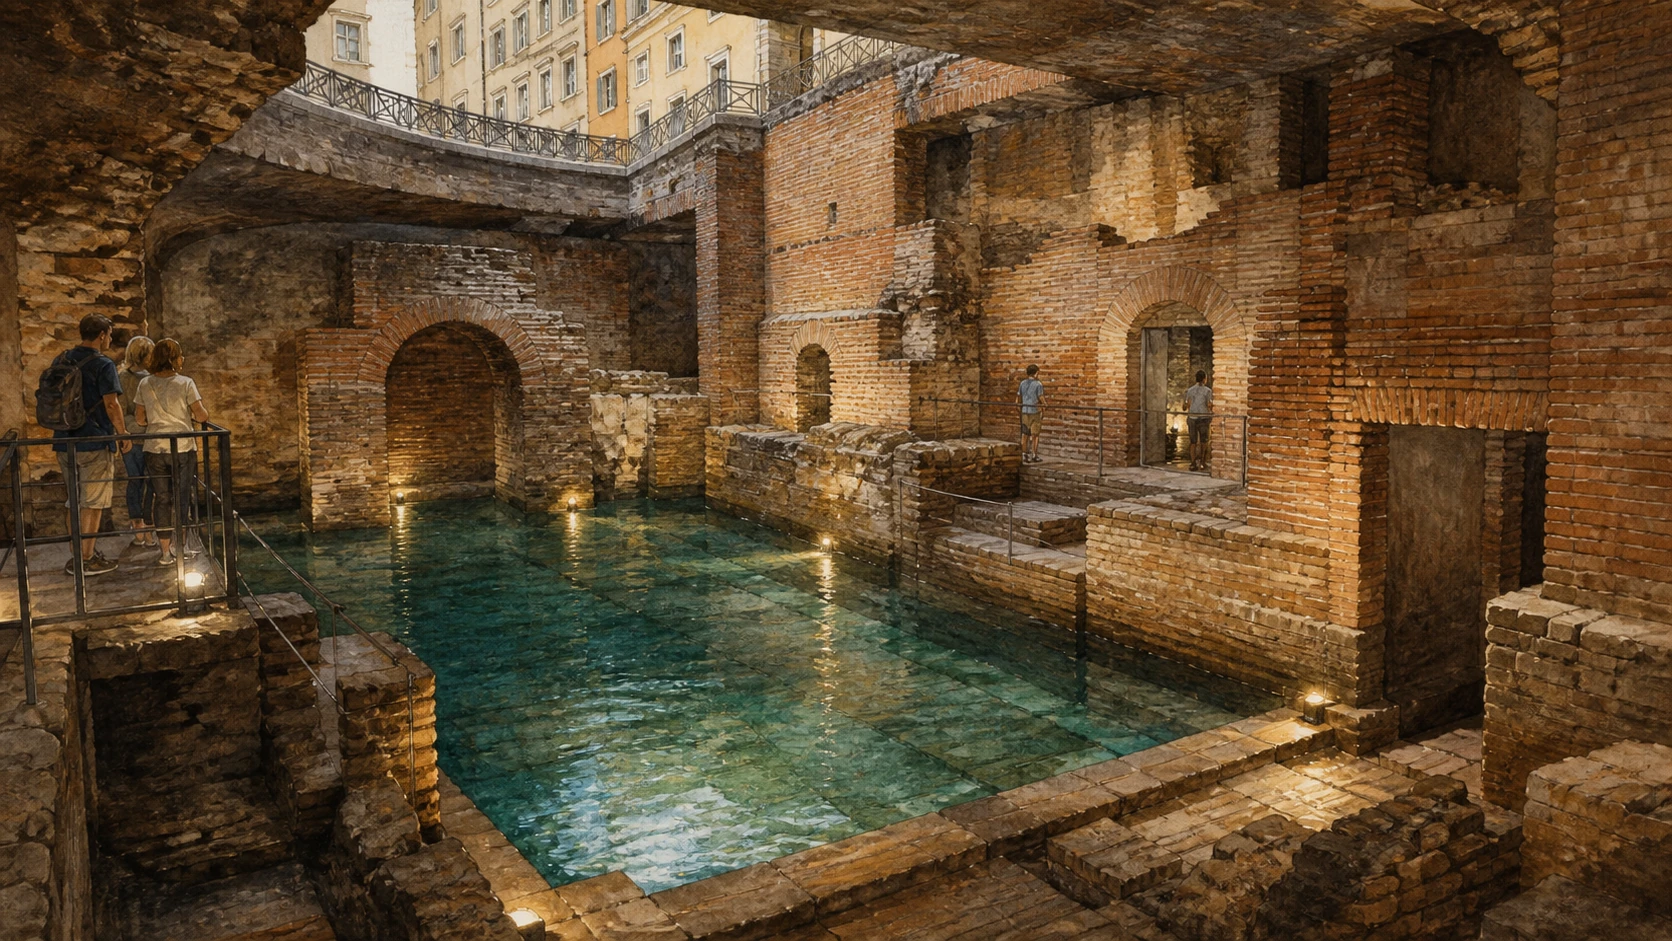
The archaeological area descends more than nine metres below the modern street into masonry from an imperial residential complex. Brick walls, doorways, pavements and later alterations surround a large reservoir traditionally identified as a castellum aquae. Water connected with the Acqua Vergine still appears within the site. The rooms are compact and reached by stairs; timed entry is advisable, while accessibility and opening conditions require direct confirmation.

History

The complex emerged during works for the former Cinema Trevi between 1999 and 2001 and opened to the public in 2004. Its phases include Roman housing transformed and rebuilt through the imperial period, together with hydraulic structures associated with the Aqua Virgo. Agrippa’s aqueduct originally ran toward the Campus Martius baths, while later restorations enabled the Acqua Vergine network to feed Trevi, the Barcaccia and other fountains. The excavated rooms show one portion of a much larger city buried by later construction.

How to read this place

Treat the site as stratigraphy, not as a single underground temple. Changes in brickwork, blocked openings and altered floors record occupation before and after the installation of water infrastructure. The reservoir identification follows the official interpretation, but the whole complex was not simply an aqueduct station: domestic architecture is equally important. Listen for water and compare the confined archaeological rooms with the spectacular surface fountain. Trevi converts hydraulic service into public image; Vicus Caprarius exposes the service beneath that image.

What to notice

  • Brick walls cut and reused through successive Roman phases
  • The reservoir and visible presence of flowing water
  • The vertical gap between ancient floors and the modern street
Turismo Roma · Vicus Caprarius
Original documentary watercolour of the brick rooms and water reservoir beneath Vicus Caprarius
Vicus Caprarius: The City of WaterOriginal Merlintravel documentary watercolour · 2026
03

A papal retreat became the presidency’s official seat

Quirinal Palace and the Institutions of Italy

The palace’s long history as papal, royal and republican residence makes the hill a working seat of state rather than a ceremonial relic.

Today

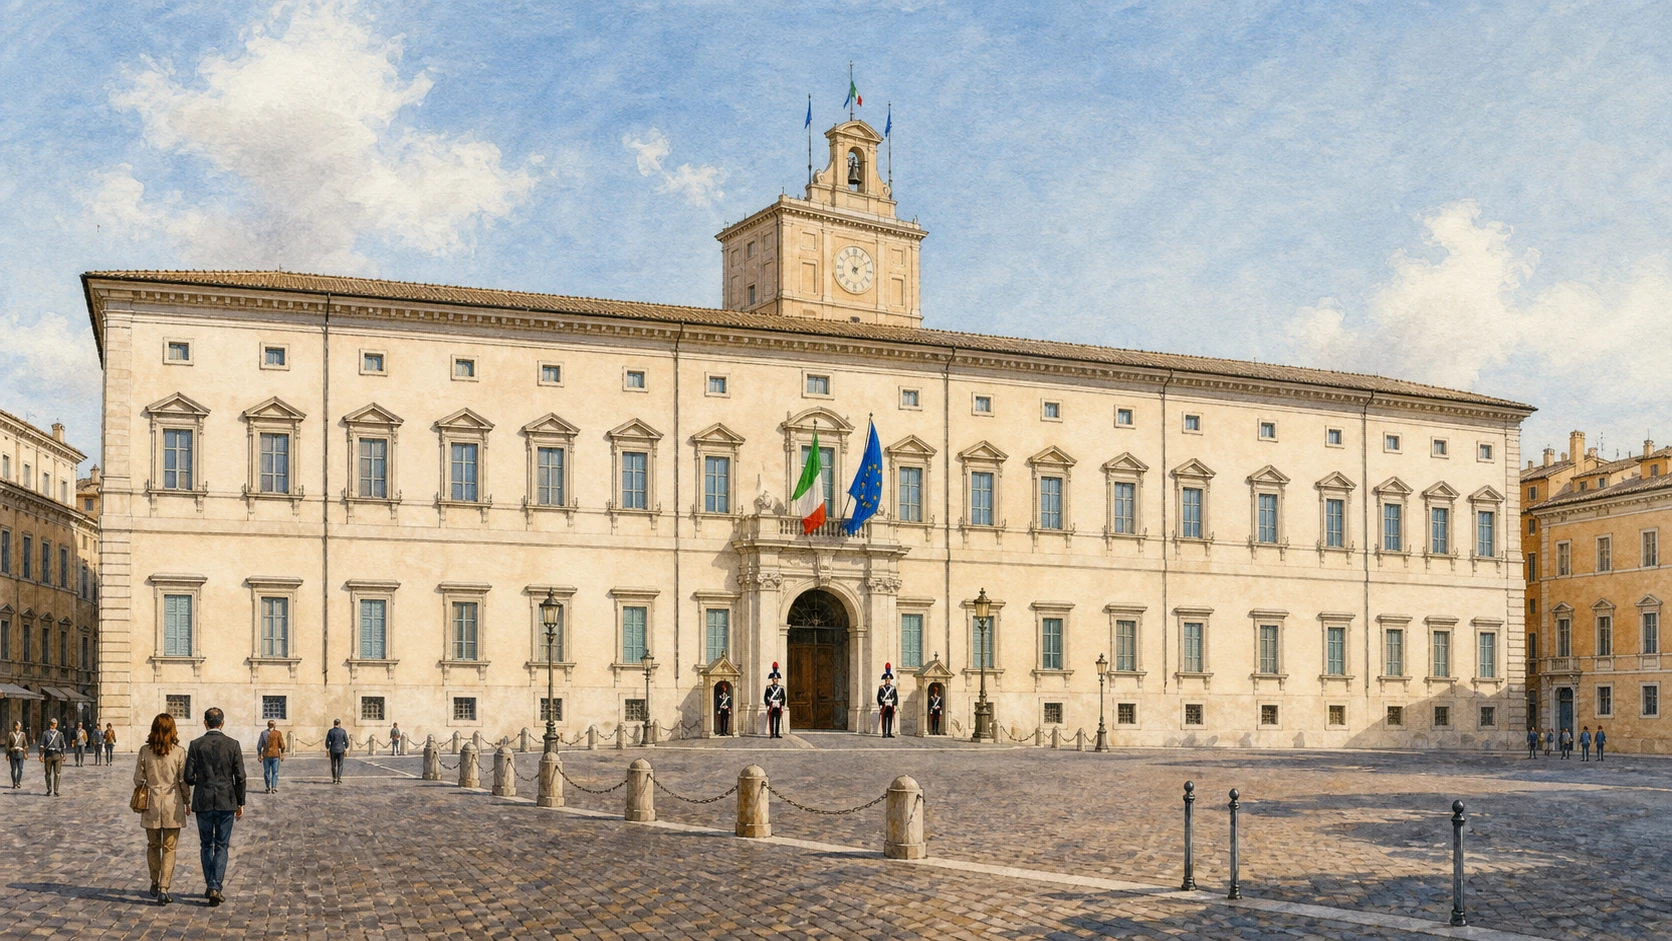
The Palazzo del Quirinale forms the north side of the square with a restrained façade, clock tower, balcony and guarded portal. Since 1946 it has been the official seat of the President of the Italian Republic. State rooms, courtyards, gardens and collections can be visited only through the Presidency’s current programme; ceremonies and institutional requirements can alter access without much notice. The flag display and guard arrangements signal that this is an active public building.

History

Popes used the healthier hill as a summer location before Gregory XIII commissioned a residence in the late sixteenth century. Successive architects, including Ottaviano Mascarino, Domenico Fontana, Carlo Maderno and Gian Lorenzo Bernini, extended it over more than three centuries. After Rome became capital of the Kingdom of Italy in 1870, the palace served the Savoy monarchy. The institutional referendum of 1946 transformed it again, now as the presidential seat of the Republic.

How to read this place

Avoid searching for one author or one campaign. The palace’s apparent unity masks successive wings, chapels, ceremonial rooms and garden projects. From the square, compare its controlled horizontal façade with the dramatic silhouettes of the Dioscuri and obelisk. If visiting inside, treat furnishings and paintings as layers of papal, Savoy and republican representation rather than one preserved residence. Use only the Quirinale’s official reservation system: ordinary public space outside does not imply unregulated access within.

What to notice

  • The long institutional façade and central balcony
  • The clock tower rising above the entrance axis
  • Flags and guards marking the palace as a working presidency
Turismo Roma · Quirinale Palace and Square
Original documentary watercolour of the Quirinal Palace façade, balcony and presidential flags
Quirinal Palace and the Institutions of ItalyOriginal Merlintravel documentary watercolour · 2026
04

Ancient horse tamers and a Roman obelisk form a modern state square

Quirinal Square, Scuderie and the Dioscuri

The square assembles Roman sculptures, an imperial-period obelisk and eighteenth-century architecture into a composition created long after antiquity.

Today

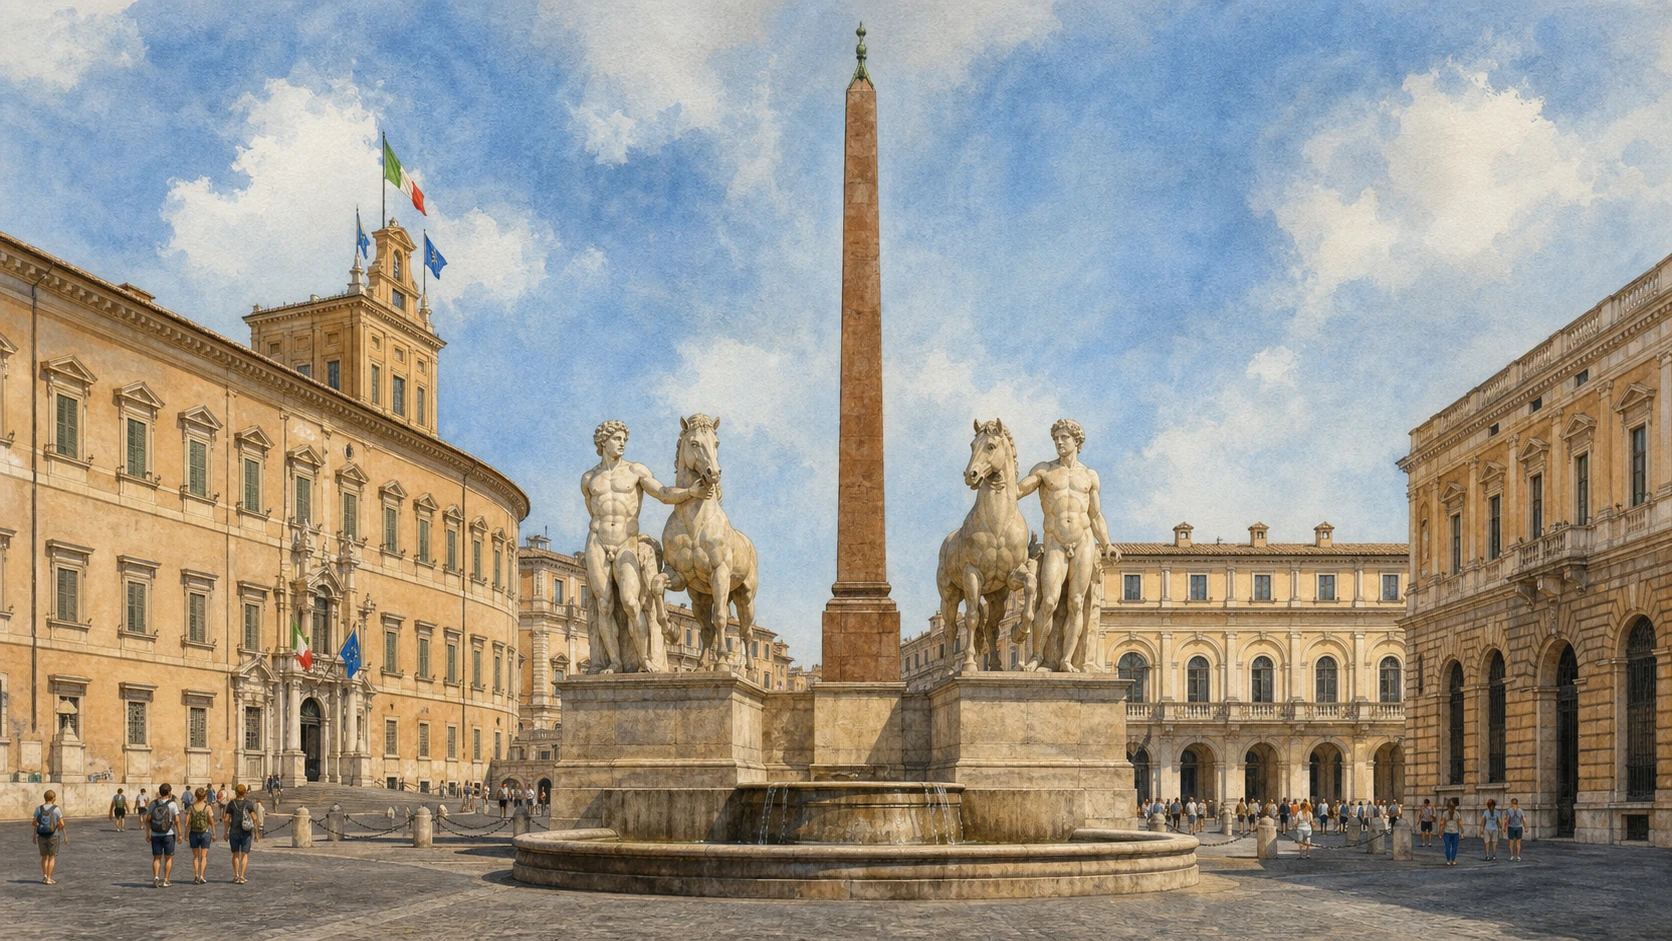
At the centre, two colossal marble horse tamers flank an obelisk and fountain. The Quirinal Palace, Palazzo della Consulta and former papal stables define the surrounding edges. The Scuderie del Quirinale, built between 1722 and 1732, now host major temporary exhibitions; their high windows open toward a commanding view of Rome. Exhibition admission and security operate separately from visits to the presidential palace.

History

The Dioscuri are Roman works associated with the Baths of Constantine and shaped by Severan-period models, though their long history of repair and movement complicates simple dating. They were reorganised on the square during the late sixteenth century. The red-granite obelisk, made in Roman imperial times and once paired near the Mausoleum of Augustus, was moved here in the eighteenth century. Pius VI’s arrangement united sculptures and obelisk; a granite basin was added as a fountain in the early nineteenth century.

How to read this place

Circle the monument to see that the group was assembled, not excavated intact. The statues’ heroic nudity and controlled horses carried imperial meanings before becoming papal and then republican landmarks. The obelisk is Roman-made in an Egyptianising form, not a pharaonic monument imported from Egypt. Look across to the Scuderie and Consulta: their disciplined façades make the central marbles appear even more animated. The square’s historical power comes from relocation and reframing rather than archaeological purity.

What to notice

  • The two horse tamers turned toward the central obelisk
  • The relocated Roman granite shaft above a later fountain
  • Scuderie, Consulta and Palace completing the institutional enclosure
Turismo Roma · Scuderie del Quirinale
Original documentary watercolour of the Quirinal Dioscuri, obelisk, fountain and Scuderie
Quirinal Square, Scuderie and the DioscuriOriginal Merlintravel documentary watercolour · 2026
05

Bernini turns a small Jesuit church into an oval sequence

Sant’Andrea al Quirinale

A convex entrance, transverse oval and rising imagery of Saint Andrew compress architecture, sculpture and light into a carefully staged devotional route.

Today

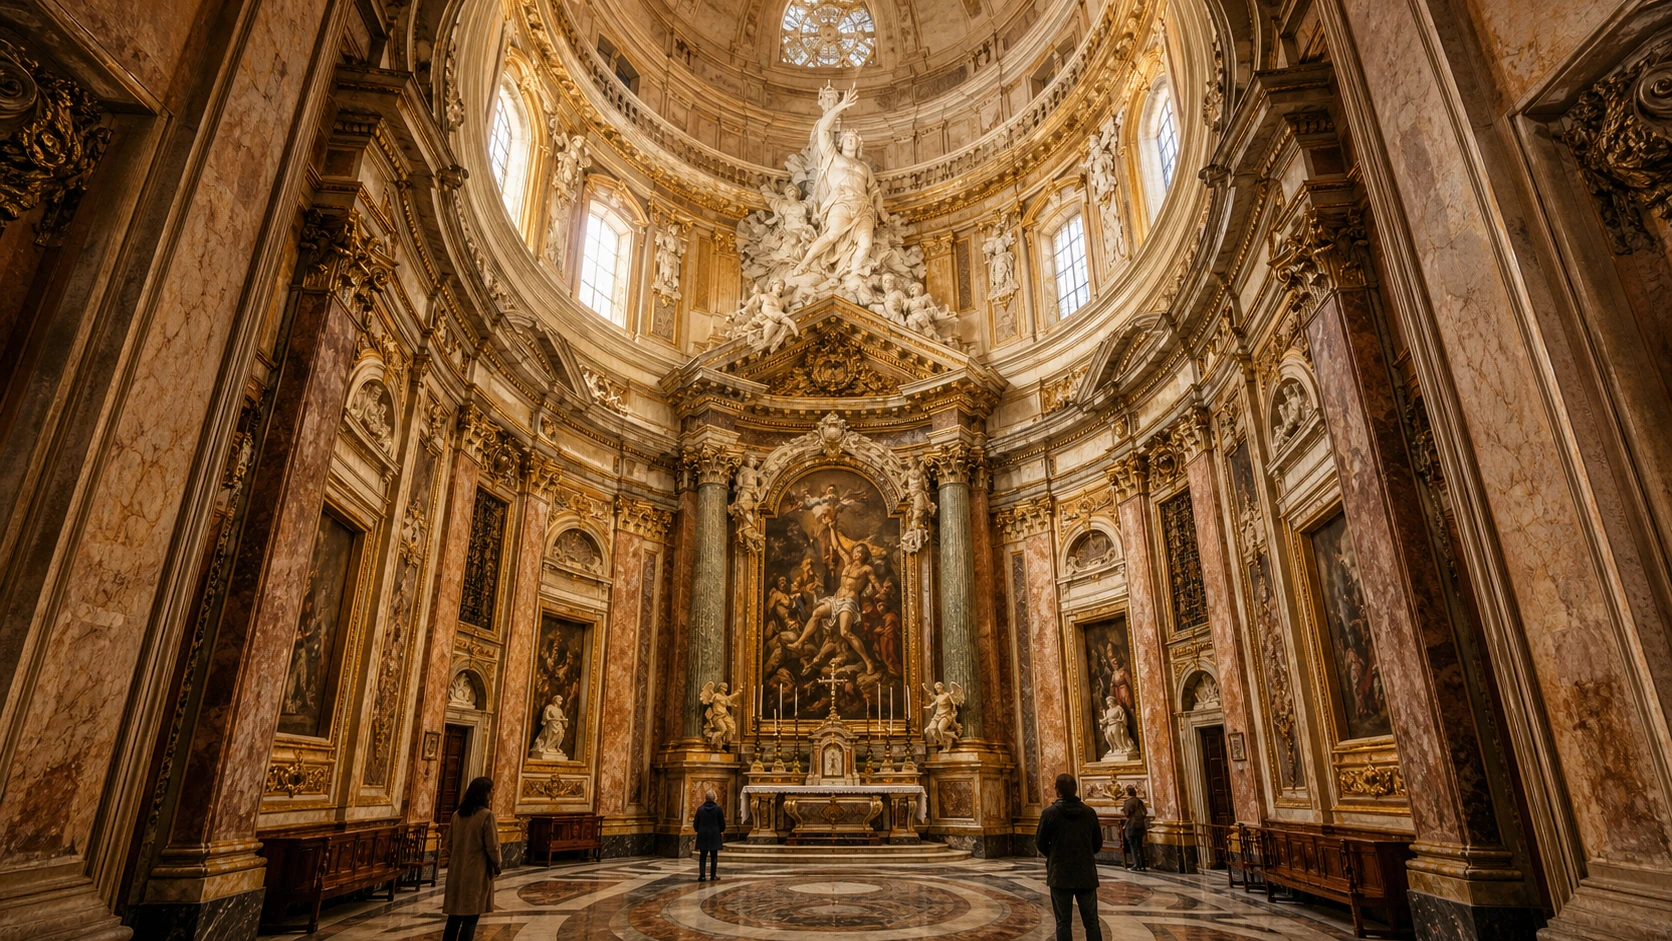
A curved stair and projecting semicircular portico announce the church on Via del Quirinale. Inside, the oval runs across the visitor’s axis, so the high altar occupies the short end rather than the distant end of a nave. Coloured marble, gilded stucco and a ring of windows focus attention on Saint Andrew’s martyrdom below and his white stucco ascent toward the lantern above. The adjacent rooms include the small chamber associated with Saint Stanislaus Kostka.

History

Cardinal Camillo Pamphilj commissioned the church for the Jesuit novitiate with the approval of Alexander VII. Gian Lorenzo Bernini designed it, and construction began in 1658 with important assistance from Mattia de Rossi. Work and decoration continued into the 1670s. Bernini reportedly regarded the compact church with particular affection. Its concentrated plan answered a constrained site while giving the Jesuits a ceremonial space whose architecture supported a narrative of martyrdom and heavenly reception.

How to read this place

Stand just inside and resist moving immediately to the altar. The oval’s long axis embraces the congregation while the entrance and altar oppose one another across its short dimension. Follow Saint Andrew from the painted altarpiece to the sculpted figure breaking through the pediment and upward into light. The design is theatrical, but not merely decorative: movement, material and illumination organise a devotional argument. Compare it later with San Carlo’s more continuous geometric tension without reducing the two churches to a personal rivalry story.

What to notice

  • The curved forecourt stair and convex entrance portico
  • The transverse oval widening around the visitor
  • Saint Andrew rising from painted martyrdom toward the lantern
Turismo Roma · Sant’Andrea al Quirinale
Original documentary watercolour of the oval interior and luminous dome of Sant’Andrea al Quirinale
Sant’Andrea al QuirinaleOriginal Merlintravel documentary watercolour · 2026
06

Borromini makes geometry move inside Rome’s smallest Baroque church

San Carlo alle Quattro Fontane

A rippling façade, compressed cloister and luminous coffered dome turn a tiny Trinitarian site into an architecture of continuous transformation.

Today

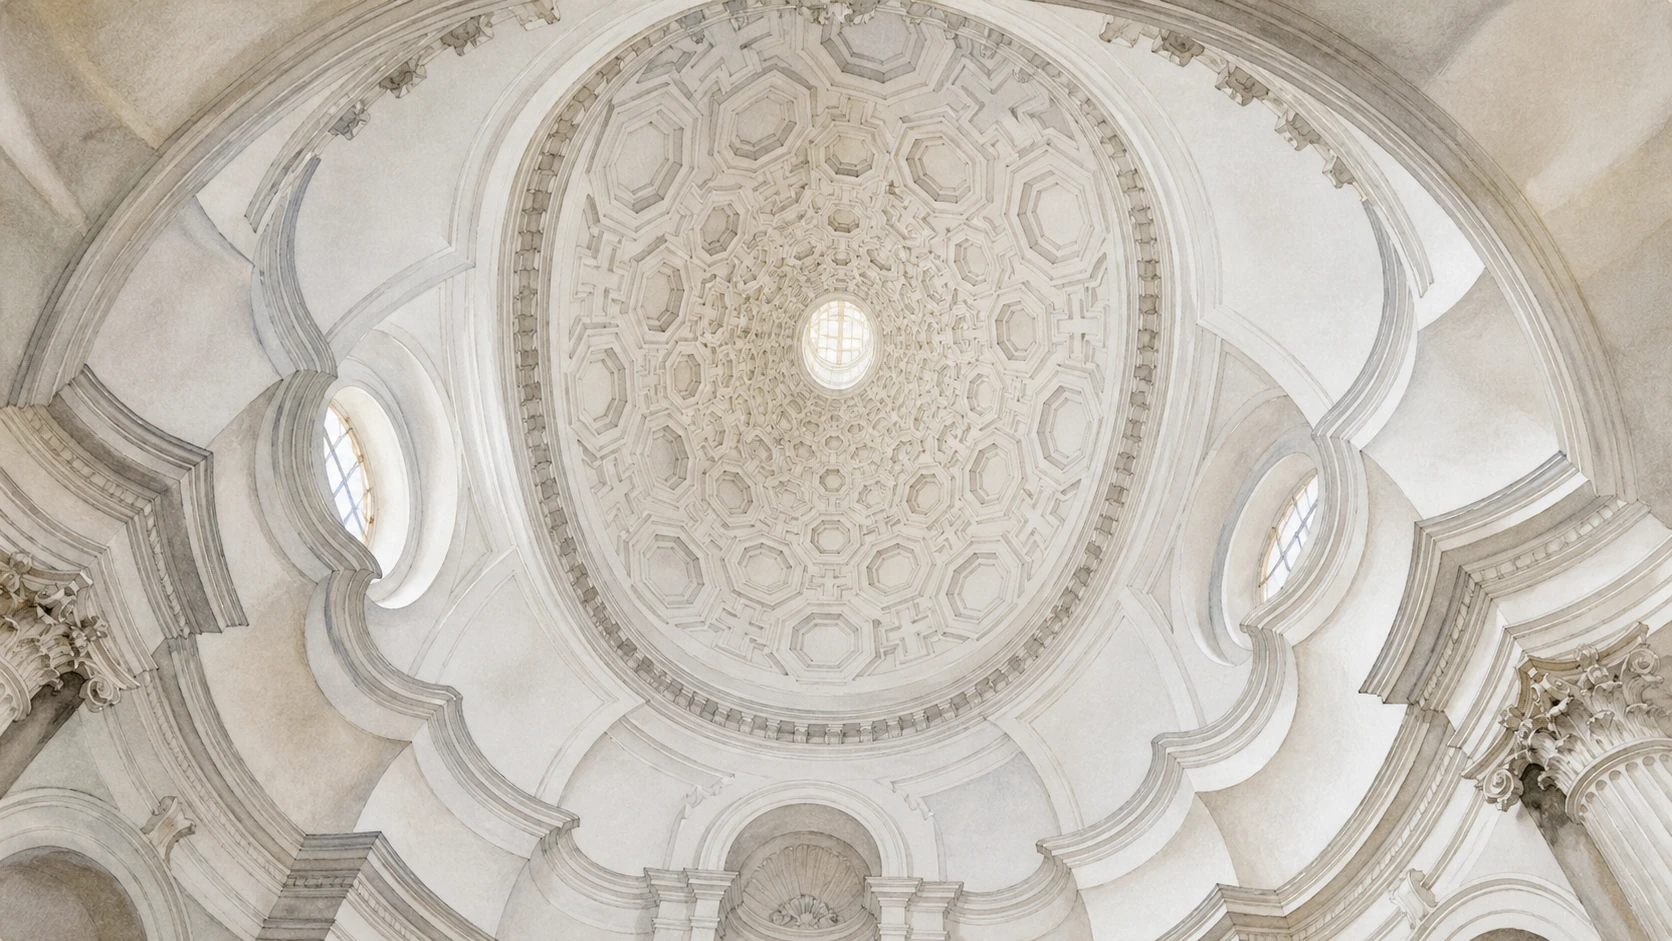
The church stands at one corner of the Quattro Fontane intersection, where four late-sixteenth-century street fountains mark the crossing. Its façade alternates concave and convex bays beneath an oval medallion. Inside, a white undulating wall leads to an elongated oval dome patterned with crosses, octagons and hexagons that diminish toward the lantern. The small cloister repeats the preference for softened corners and layered geometric order.

History

The Discalced Trinitarians entrusted Francesco Borromini with their monastery and church. Work began in 1638; the compact church took shape by the early 1640s, while the upper façade was resumed late in Borromini’s life and completed after his death in 1667. Limited money and a very small site encouraged spatial invention rather than rich materials. The dedication to Saint Charles Borromeo gave rise to the familiar name San Carlino, emphasising the building’s remarkable scale.

How to read this place

Move from the street corner to the cloister and finally the church interior. Each space uses a different transformation of simple geometry. In the dome, the coffers shrink upward so that the lantern appears more distant and weightless; light washes the white surface instead of reflecting from coloured marble. The façade’s movement is not arbitrary: columns, niches and curved wall zones remain rigorously ordered. Compare Borromini’s spatial continuity with Bernini’s staged imagery at Sant’Andrea, while keeping patron, function and site constraints visible.

What to notice

  • Concave and convex façade zones locked into a narrow corner
  • Diminishing geometric coffers in the white oval dome
  • The tiny cloister with alternating columns and rounded corners
Turismo Roma · San Carlo alle Quattro Fontane
Original documentary watercolour of the white coffered oval dome inside San Carlo alle Quattro Fontane
San Carlo alle Quattro FontaneOriginal Merlintravel documentary watercolour · 2026
07

A papal family palace became a national gallery without losing its authors

Palazzo Barberini and the Gallerie Nazionali

Maderno, Bernini, Borromini and Pietro da Cortona shaped an open villa-palace whose rooms now frame a major collection of Italian painting.

Today

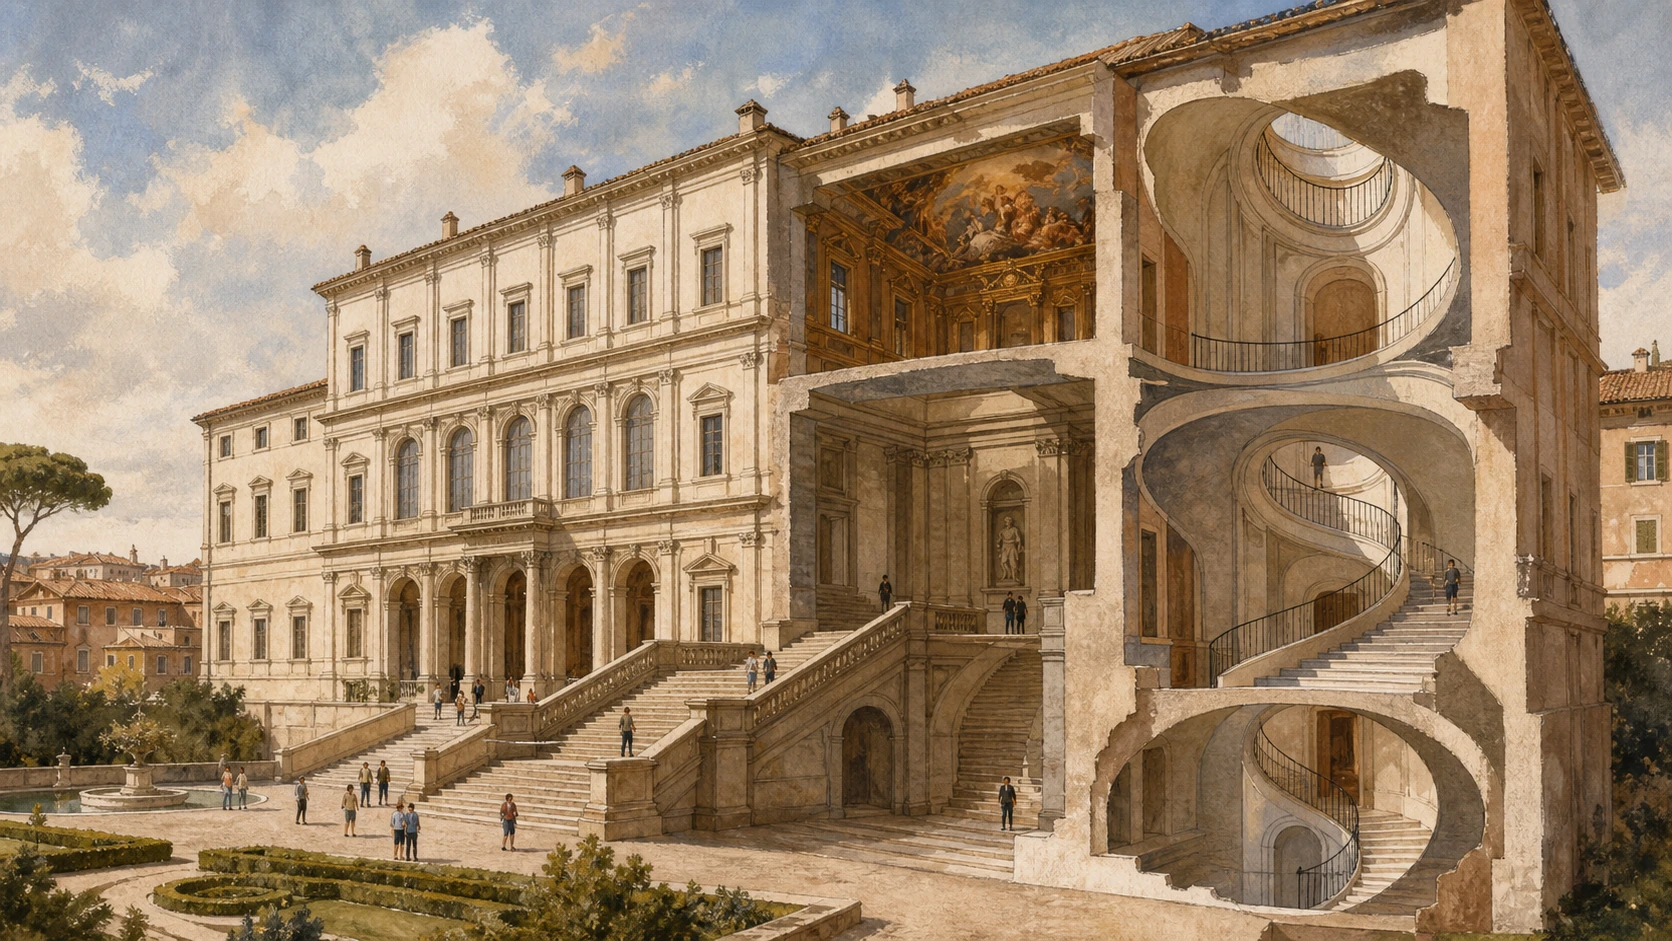
Palazzo Barberini houses one branch of the Gallerie Nazionali di Arte Antica. Its H-shaped plan opens toward gardens rather than enclosing a traditional urban courtyard. Two contrasting stairs organise the interior: Bernini’s broad square staircase and the probable Borromini helicoidal stair. In the great salon, Pietro da Cortona’s ceiling, the Triumph of Divine Providence, turns Barberini bees and papal ambition into a vast painted illusion. Displays and temporary closures should be checked on the museum’s own site.

History

Maffeo Barberini, elected Urban VIII in 1623, transformed family wealth and papal authority into a new residence. Carlo Maderno began the palace; after his death in 1629, Gian Lorenzo Bernini directed completion, with the younger Francesco Borromini making important contributions during the project. The building passed through Barberini and state ownership before becoming a national museum. Its architecture therefore records collaboration and succession, not a single artist’s autonomous masterpiece.

How to read this place

Approach the open centre from the forecourt and notice how the palace behaves partly like a suburban villa. Inside, compare staircases through movement: Bernini’s expands ceremonial ascent; the helicoidal stair compresses a continuous rise around an oval void. Give the Cortona ceiling time for figures, clouds, heraldry and painted architecture to separate. The collection is not secondary, but the palace shapes every encounter with it. Keep attributions precise: the oval stair is generally associated with, and probably designed by, Borromini.

What to notice

  • The open H-shaped façade facing the forecourt
  • Square ceremonial and oval helicoidal staircases
  • Pietro da Cortona’s painted ceiling dissolving the great hall
Gallerie Nazionali Barberini Corsini · Palazzo Barberini
Original documentary watercolour of Palazzo Barberini’s façade and helicoidal staircase
Palazzo Barberini and the Gallerie NazionaliOriginal Merlintravel documentary watercolour · 2026
08

A sea god announces Barberini power through the Acqua Felice

Triton Fountain and Piazza Barberini

Bernini’s Triton rises over an open base of dolphins and shells, turning a fountain supplied by the Acqua Felice into a freestanding urban sculpture.

Today

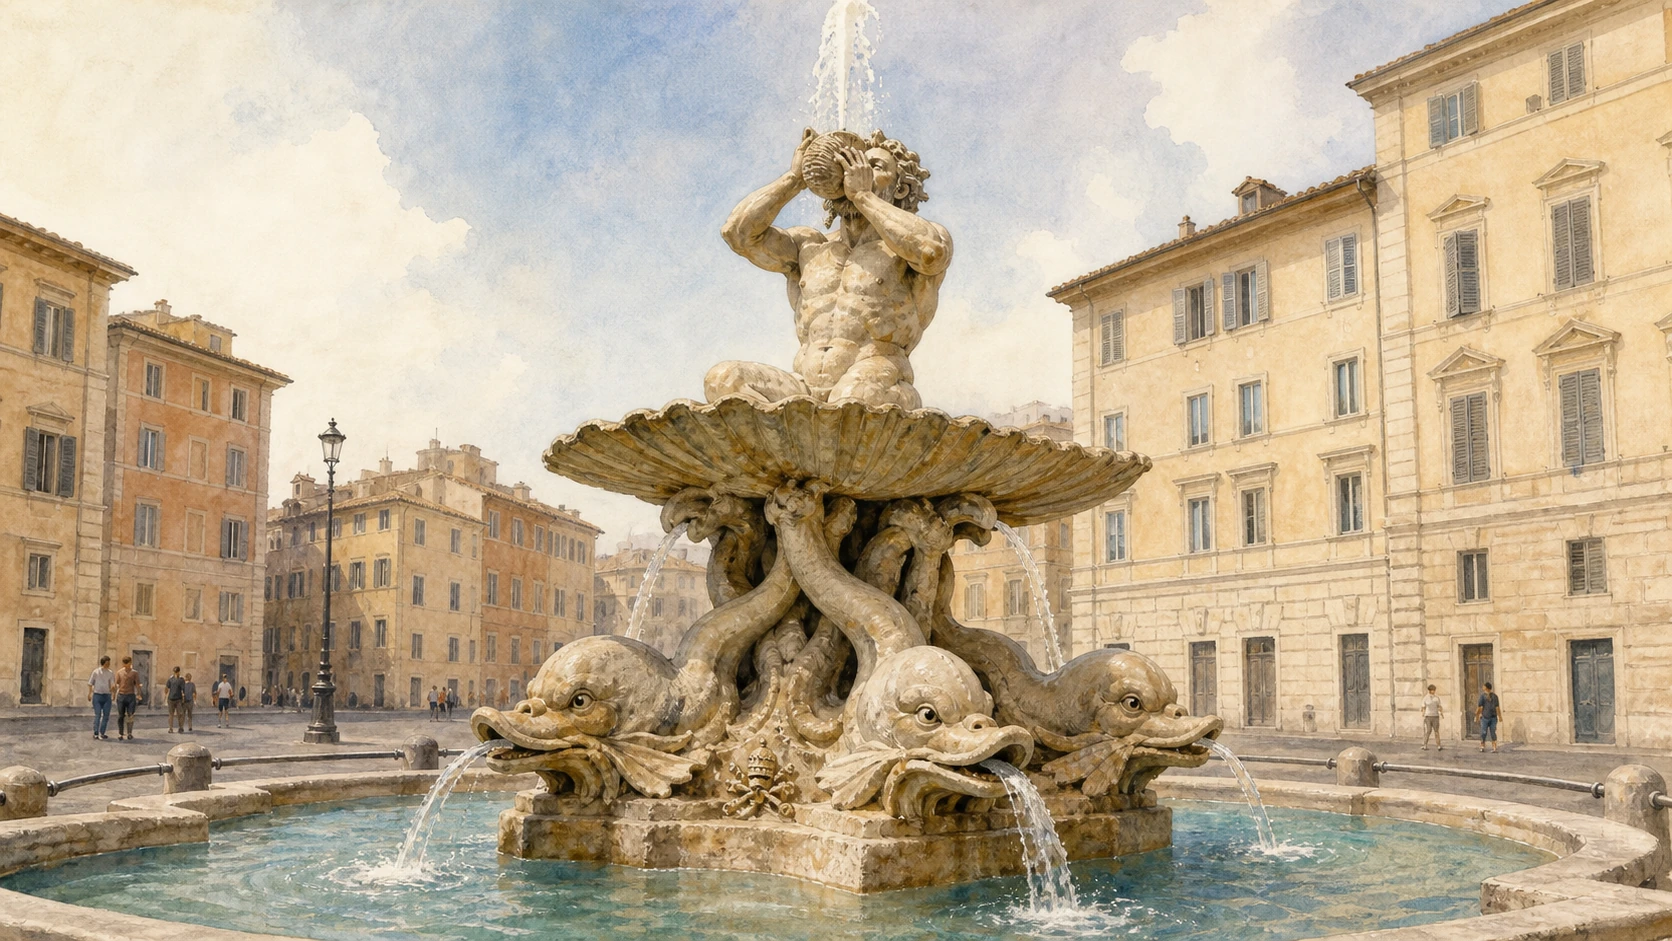
At the centre of a traffic-heavy piazza, four dolphins lift a huge open scallop shell. A muscular Triton kneels above it and blows a conch from which water rises. Papal tiara, keys and Barberini bees identify Urban VIII’s patronage. The fountain has no solid architectural backdrop, so its hollow base and twisting silhouette change from every side. Safe viewing depends on current traffic patterns and pedestrian routes around the square.

History

Gian Lorenzo Bernini created the fountain in 1642–43 for Urban VIII near the family palace. It was supplied by a branch of the Acqua Felice, the late-sixteenth-century aqueduct restored under Sixtus V, not by the Acqua Vergine that feeds Trevi and the Barcaccia. The composition advanced the idea of a public fountain as a three-dimensional sculpture. Its open rock-like support anticipates Bernini’s later use of void beneath the obelisk in the Fountain of the Four Rivers.

How to read this place

Walk around the fountain where crossings allow. The water jet is only the vertical climax; dolphins, crossed tails, shell edges and papal emblems build the support below. Because the monument is exposed on all sides, no single frontal photograph explains it. The Triton is not the same figure as Oceanus at Trevi, and the hydraulic networks are different. The nearby Fountain of the Bees, also associated with Bernini and the Barberini, is a separate, smaller work on Via Veneto.

What to notice

  • Four dolphins creating an apparently weightless open base
  • The conch shell directing water above Triton’s head
  • Barberini bees and papal emblems embedded in the support
Turismo Roma · Triton Fountain
Original documentary watercolour of Bernini’s Triton Fountain above dolphins and an open shell
Triton Fountain and Piazza BarberiniOriginal Merlintravel documentary watercolour · 2026
09

A low fountain and a poet’s house anchor an international piazza

Piazza di Spagna, the Barcaccia and Keats–Shelley House

The piazza joins papal water engineering, Spanish and French institutions, and the later memory of English Romantic writers without becoming one planned ensemble.

Today

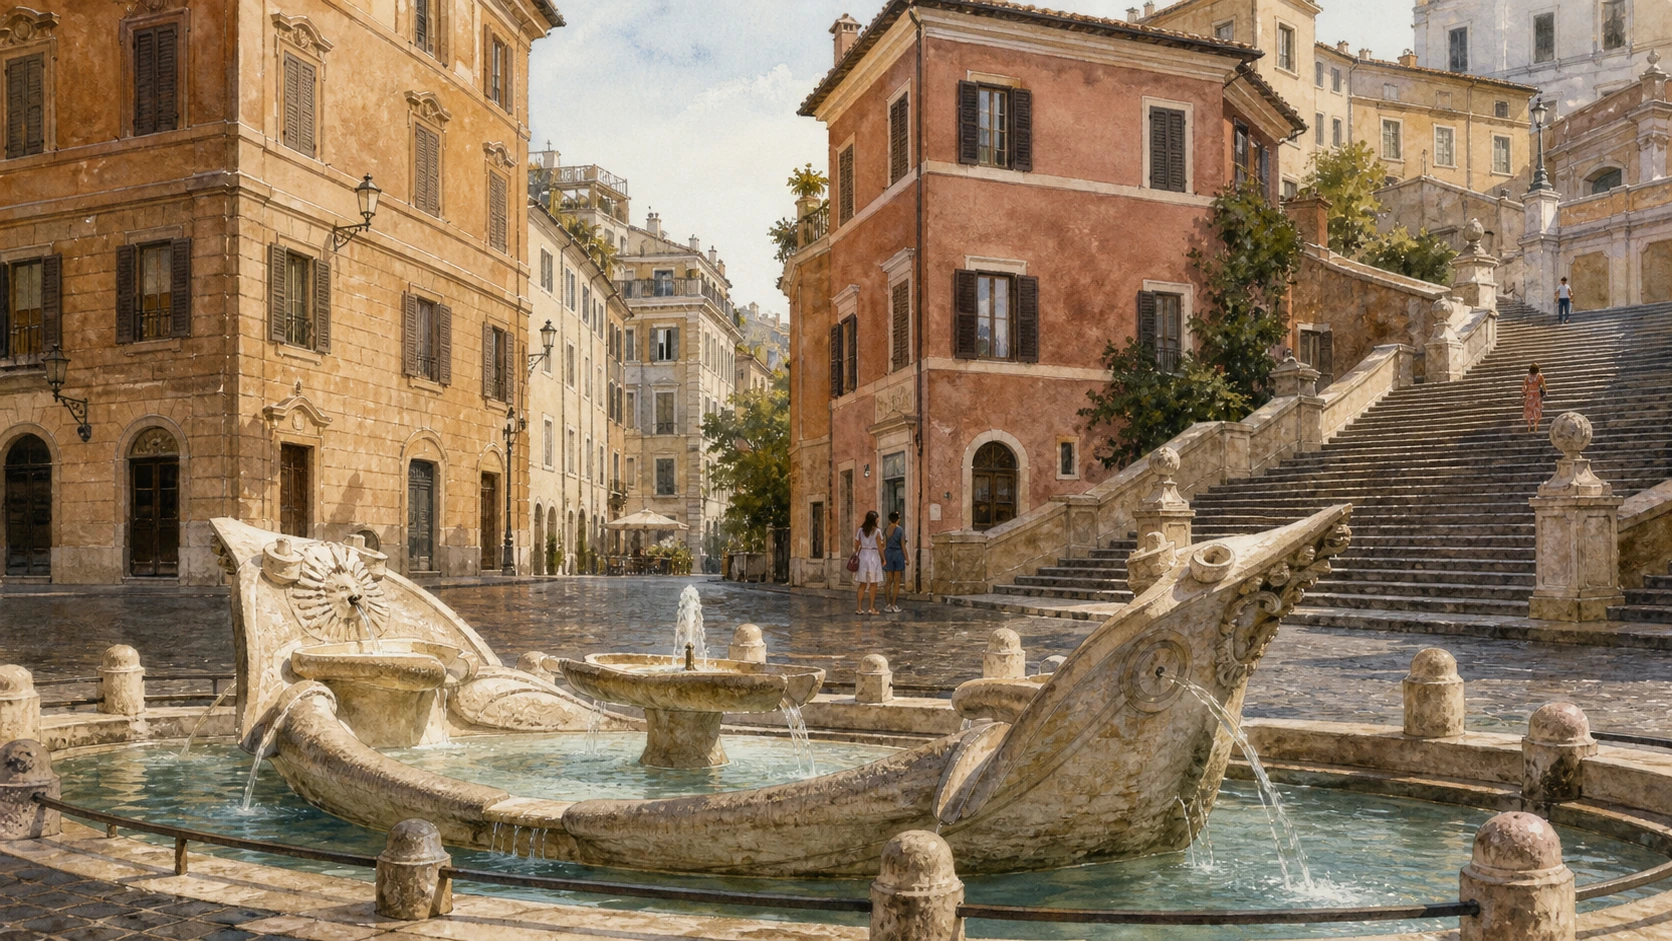
The Fontana della Barcaccia sits below street level at the centre of Piazza di Spagna. Its half-submerged stone boat receives low jets and spills water gently into the surrounding basin. Beside the foot of the steps, the eighteenth-century house at number 26 contains the Keats–Shelley House, a museum and library dedicated to the second generation of English Romantic poets. John Keats rented rooms there with Joseph Severn in 1820–21 and died in the house in February 1821.

History

Pope Urban VIII commissioned Pietro Bernini to create the Barcaccia between 1626 and 1629; participation by his son Gian Lorenzo is possible but not documented with absolute certainty. The low Acqua Vergine pressure encouraged a sunken boat form that did not require a high jet. A tradition connects the design with a boat left by the Tiber flood of 1598. The Keats–Shelley Memorial Association later saved the adjacent house from demolition, and the museum opened in 1909.

How to read this place

View the Barcaccia at basin height, where its apparent sinking and modest water movement make technical limitation into design. The flood story is evocative but should remain a tradition, not the sole documented cause of the form. Then enter the literary house, if open, and compare the intimate rooms with the public spectacle outside. Letters, portraits, books and Keats’s bedroom turn a famous view into a history of illness, travel, memory and Anglo-Italian cultural exchange.

What to notice

  • The boat hull sunk below the surrounding pavement
  • Barberini suns and bees beside low Acqua Vergine jets
  • The red Keats–Shelley House tight against the stair
Turismo Roma · Fontana della Barcaccia
Original documentary watercolour of the Barcaccia fountain and Keats–Shelley House at Piazza di Spagna
Piazza di Spagna, the Barcaccia and Keats–Shelley HouseOriginal Merlintravel documentary watercolour · 2026
10

An eighteenth-century stair negotiates slope, ceremony and diplomacy

The Spanish Steps and Trinità dei Monti

Francesco De Sanctis’s branching stair connects Piazza di Spagna with the French church above through movement rather than a single monumental axis.

Today

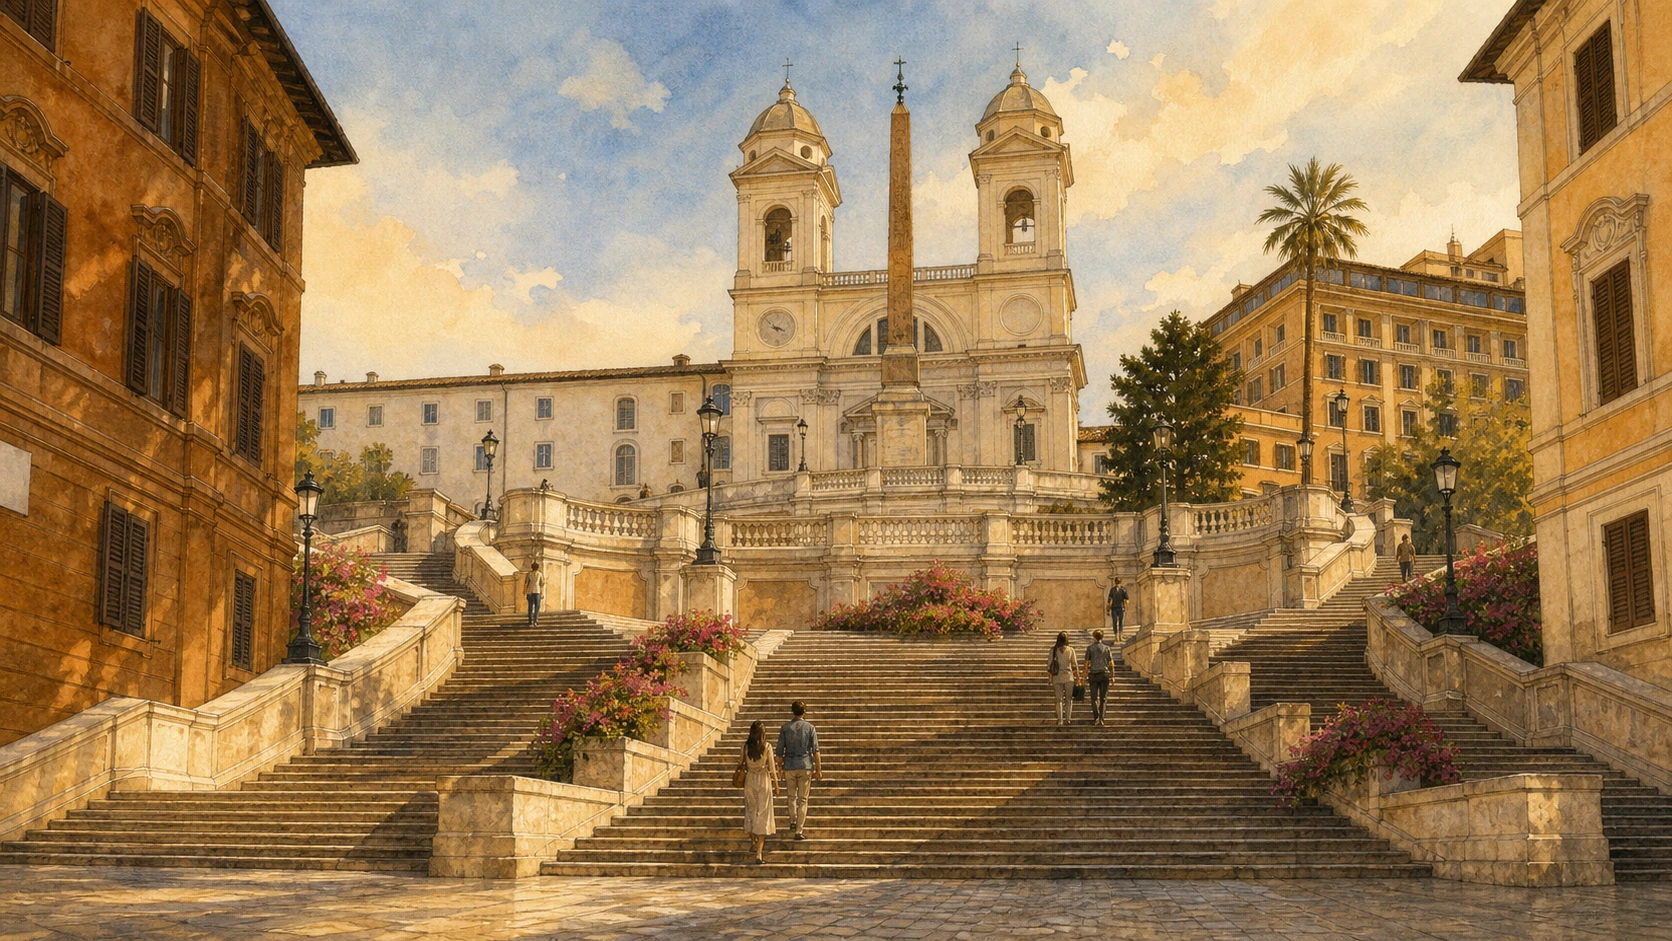
Travertine flights divide, widen, cross and reunite as they climb from the Barcaccia to the terrace beneath Trinità dei Monti. The church’s twin towers and the Sallustiano Obelisk close the upper view. The steps are a protected monument and must remain circulation space: sitting, eating and damaging surfaces are restricted. Seasonal azaleas create a celebrated spring display. Church, convent and special rooms have their own access conditions, distinct from the always-visible exterior stair.

History

The stair was constructed between 1723 and 1726 to a design by Francesco De Sanctis, financed through a legacy associated with the French diplomat Étienne Gueffier. It resolved the steep connection between the piazza near the Spanish Embassy to the Holy See and the French foundation of Trinità dei Monti above. The church had begun in the early sixteenth century with French royal support; its Gothic fabric was extended by a façade with paired towers. The Roman Sallustiano Obelisk was erected before the church in 1789.

How to read this place

Climb slowly and turn at each landing. The stair continually changes the relationship among piazza, rooftops, Barcaccia and church. Its theatrical effect comes from branching movement and changing width, not from Bernini, who did not design it. At the top, distinguish the Roman-made obelisk from pharaonic Egyptian monuments and the French church from the Spanish identity of the piazza below. Inside Trinità, verify access to the convent’s anamorphoses and scientific decorations rather than assuming they are included with church entry.

What to notice

  • Flights separating and rejoining around curved terraces
  • Twin church towers framing the upper skyline
  • The changing view back to Barcaccia and the city below
Turismo Roma · Spanish Steps
Original documentary watercolour looking up the Spanish Steps toward Trinità dei Monti
The Spanish Steps and Trinità dei MontiOriginal Merlintravel documentary watercolour · 2026

The district through time

A short chronology

From Agrippa’s Aqua Virgo to the republican presidency, these dates track water, residence, artistic experiment and the architecture of connection.
  1. Agrippa completes the Aqua Virgo to supply baths in the Campus Martius.

  2. Large imperial complexes and sculptures shape the Quirinal before later transformation and dispersal.

  3. The earliest Gothic phase of Trinità dei Monti rises with French royal support.

  4. The Acqua Vergine and Acqua Felice networks are restored and extended for early modern Rome.

  5. Construction begins on the papal residence that will become the Quirinal Palace.

  6. Pietro Bernini creates the low Barcaccia for Urban VIII.

  7. Palazzo Barberini, San Carlo and Sant’Andrea transform the hill through distinct Baroque projects.

  8. Bernini completes the Triton Fountain for the Barberini and the Acqua Felice.

  9. The Spanish Steps and Scuderie del Quirinale reshape two major urban thresholds.

  10. Salvi and Pannini create and complete the present Trevi Fountain.

  11. The Quirinal and Trinità obelisks are repositioned within new papal urban compositions.

  12. The Quirinal Palace becomes the official seat of the President of the Italian Republic.

Before your visit

Practical information

01

See Trevi early and verify the controlled zone

The fountain remains visible from the piazza, but closest-basin access may be timed or ticketed. Use the official municipal portal, not resale pages.

02

Reserve the underground site

Vicus Caprarius is small and reached by stairs. A timed booking prevents the route from collapsing around capacity or access limits.

03

Treat the Quirinal as a state building

Book only through the Presidency’s official system and expect institutional events to change visits.

04

Compare the two small churches

Sant’Andrea and San Carlo are close enough for one architectural study, but worship and community use always take priority.

05

Give Palazzo Barberini at least ninety minutes

Architecture, Cortona’s ceiling and the national collection deserve more than a transit stop between hills.

06

End above the steps without crossing into Guide 16

Climb to Trinità dei Monti for the view, but leave the Pincio and Villa Borghese route for the dedicated later guide.

Method and sources

Sources and image credits

The guide uses official municipal, presidential, museum, church and literary-house sources current to 27 August 2026. It distinguishes Oceanus from Neptune, the ancient Aqua Virgo from its restored Acqua Vergine network, Acqua Vergine fountains from the Acqua Felice-fed Triton, Roman-made obelisks from pharaonic Egyptian monuments, documented authorship from tradition, and public exterior visibility from restricted institutional access.

All ten images are original Merlintravel editorial watercolours based on documented present-day conditions. They are illustrations, not substitutes for archaeological plans. Opening hours, tickets, accessible routes, temporary exhibitions and conservation work can change; consult the linked official pages shortly before visiting.