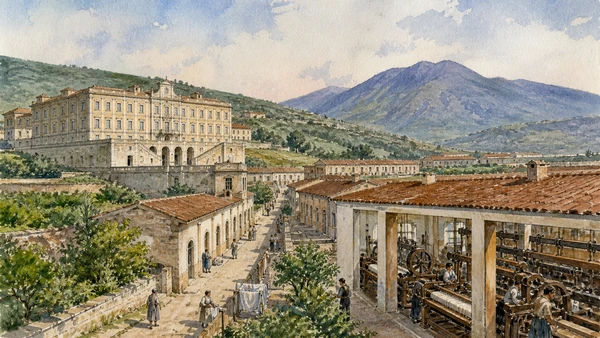
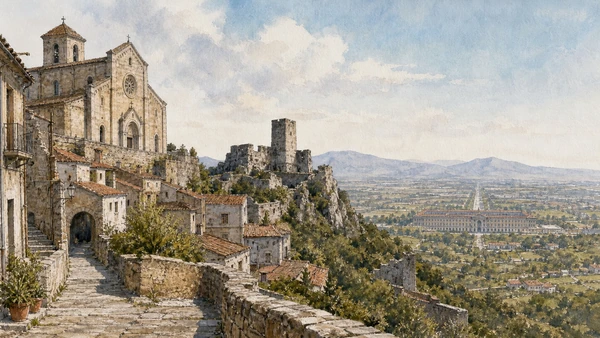
Original documentary watercolour panorama for Royal Palace of Caserta, Caroline Aqueduct and San Leucio: Complete Guide, showing landscape, heritage and present-day use

Campania Guide 06 · Palace, apartments, water axis, English Garden, silk community and UNESCO territory

Caserta, Caroline Aqueduct
& San Leucio

A two-day route through the Royal Palace of Caserta, its ceremonial interiors, vast water-driven park, English Garden, Caroline Aqueduct, San Leucio silk complex and the older hill town of Casertavecchia.

Plan the route
Campania · Italy10 chapters · one to three days

Why this Campania landscape must be read in layers

The Reggia is not one oversized palace: Vanvitelli designed architecture, city approach, water, gardens, roads and royal productive sites as a territorial project that extends far beyond the apartments.

The palace’s four courts, central telescope, monumental stair and royal floors translate Bourbon government into movement and sight. Later completion, changing dynasties and museum use mean the interiors are not one frozen 1750s residence.

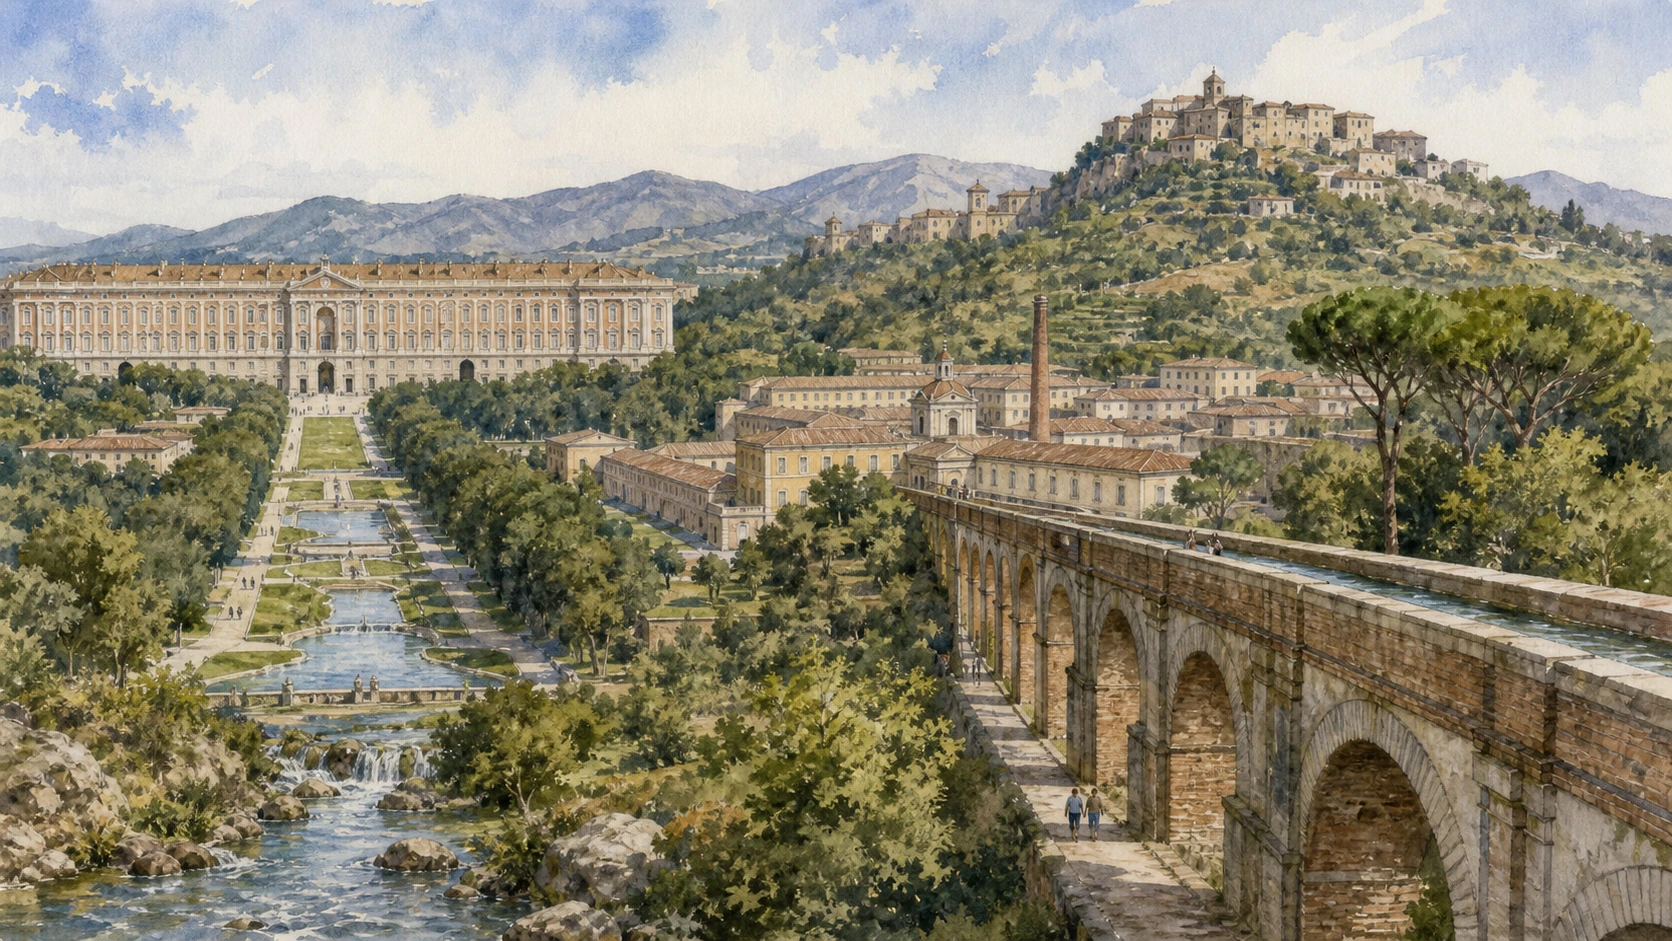
The park depends on the Caroline Aqueduct, a long hydraulic work that brings water from the Taburno area to the cascade, basins and fountains. Its route also served San Leucio and other royal sites and communities.

San Leucio connects paternalist social planning, specialist silk production, labour regulation and surviving machinery. The UNESCO property joins palace, aqueduct and Belvedere because they functioned as one political and economic landscape.

Do the palace and park on one full day, then use a second day for the aqueduct and San Leucio; exact openings, shuttles and garden access must be checked on the official sites.

The route

Plan your visit

Begin with the palace axis and apartments, continue through the water sequence and English Garden, then follow the hydraulic and productive logic outward to San Leucio and Casertavecchia.

Early morning

The Reggia approach · Courtyards and telescope · Royal Staircase and Palatine Chapel

Follow the documented sequence: The Reggia approach: city, forecourt and royal scale; then Courtyards and telescope: architecture as controlled sight; then Royal Staircase and Palatine Chapel: ascent and worship. Recheck current access, transport and weather before departure.

Late morning

Royal Apartments · Royal Park · Fountains and cascade

Follow the documented sequence: Royal Apartments: Bourbon, French and later rooms; then Royal Park: one long engineered perspective; then Fountains and cascade: mythology powered by gravity. Recheck current access, transport and weather before departure.

Afternoon

English Garden · Caroline Aqueduct · San Leucio Belvedere

Follow the documented sequence: English Garden: experiment, collection and designed irregularity; then Caroline Aqueduct: 38 kilometres of royal hydraulics; then San Leucio Belvedere: royal industry and social experiment. Recheck current access, transport and weather before departure.

Late afternoon

Casertavecchia

Follow the documented sequence: Casertavecchia: the older hill town beyond the royal project. Recheck current access, transport and weather before departure.

Ten chapters

Explore the places

The order follows terrain, chronology and current movement. Use the index without detaching monuments from the living landscape and infrastructure that sustain them.

  1. 01The Reggia approach: city, forecourt and royal scale
  2. 02Courtyards and telescope: architecture as controlled sight
  3. 03Royal Staircase and Palatine Chapel: ascent and worship
  4. 04Royal Apartments: Bourbon, French and later rooms
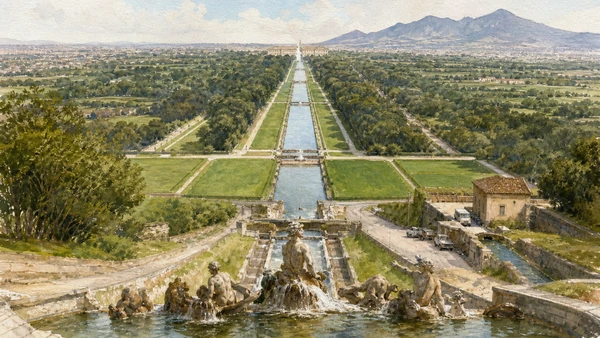
  5. 05Royal Park: one long engineered perspective
  6. 06Fountains and cascade: mythology powered by gravity
  7. 07English Garden: experiment, collection and designed irregularity
  8. 08Caroline Aqueduct: 38 kilometres of royal hydraulics
  9. 09San Leucio Belvedere: royal industry and social experiment
  10. 10Casertavecchia: the older hill town beyond the royal project
01

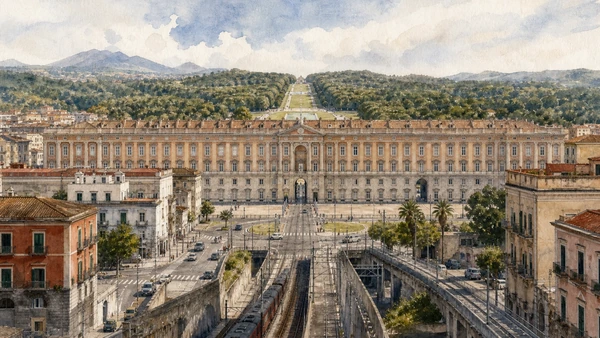
A broad urban opening and long façade announce a new Bourbon centre inland from Naples

The Reggia approach: city, forecourt and royal scale

The approach belongs to Vanvitelli’s territorial vision, even where later city growth changed it.

Today

Use the official entrance and security route. Rail arrival is practical, but event barriers and traffic can alter the forecourt.

History

Charles of Bourbon commissioned Luigi Vanvitelli to create a palace and administrative centre from 1752. Construction continued after both patron and architect left or died.

How to read this place

Stand on the central axis and compare city side, façade and park opening. The scale controls movement before any room is entered.

What to notice

  • Long façade defining a monumental urban edge
  • Central portal aligning city and park
  • Rail and modern streets modifying the royal approach
Reggia di Caserta · Royal Palace
Original documentary watercolour of The Reggia approach: city, forecourt and royal scale in Campania, showing accurate heritage, terrain and present-day use
The Reggia approach: city, forecourt and royal scaleOriginal Merlintravel documentary watercolour · 2026
02

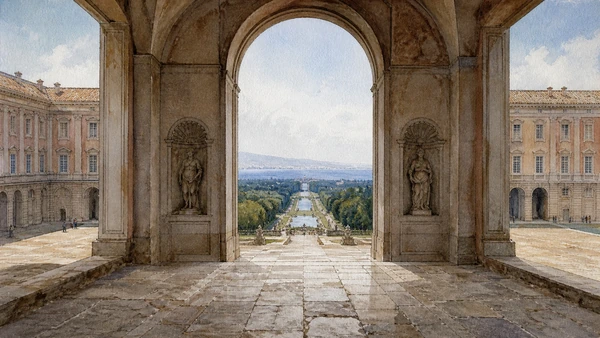
Four courts and a central passage create a long visual line toward the park cascade

Courtyards and telescope: architecture as controlled sight

The famous telescope is circulation, ventilation and political theatre together.

Today

Courtyard and passage access can be rerouted for events. Keep central circulation open and follow museum signs.

History

Vanvitelli organised the rectangular palace around four courts and a crossing system that connected arrival, stair and garden axis.

How to read this place

Move through the passage slowly and note framed changes in light, paving and scale. Turn sideways to understand the courts before following the distant water line.

What to notice

  • Four courts balancing an immense rectangular block
  • Central telescope framing the garden cascade
  • Cross-axis distributing service and ceremony
Reggia di Caserta · Official site
Original documentary watercolour of Courtyards and telescope: architecture as controlled sight in Campania, showing accurate heritage, terrain and present-day use
Courtyards and telescope: architecture as controlled sightOriginal Merlintravel documentary watercolour · 2026
03

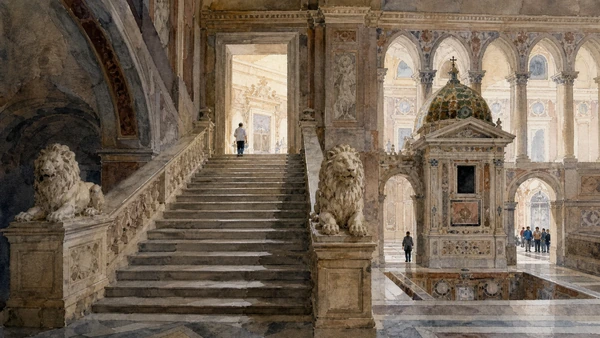
A monumental stair converts entry into ceremony before reaching the royal vestibule and chapel

Royal Staircase and Palatine Chapel: ascent and worship

Structure, sculpture and sight lines regulate rank.

Today

The stair is shared by all visitors and can congest. Chapel access can close for services, works or events.

History

Vanvitelli designed the stair as the palace’s principal ceremonial machine. The chapel drew on royal models while adapting them to the Caserta plan.

How to read this place

Pause only where permitted and compare lower darkness with upper light. Read the chapel’s court function rather than treating it as detached decoration.

What to notice

  • Central flight opening into a bright upper vestibule
  • Sculpture marking controlled ascent
  • Chapel embedded in the ceremonial floor
Reggia di Caserta · Official site
Original documentary watercolour of Royal Staircase and Palatine Chapel: ascent and worship in Campania, showing accurate heritage, terrain and present-day use
Royal Staircase and Palatine Chapel: ascent and worshipOriginal Merlintravel documentary watercolour · 2026
04

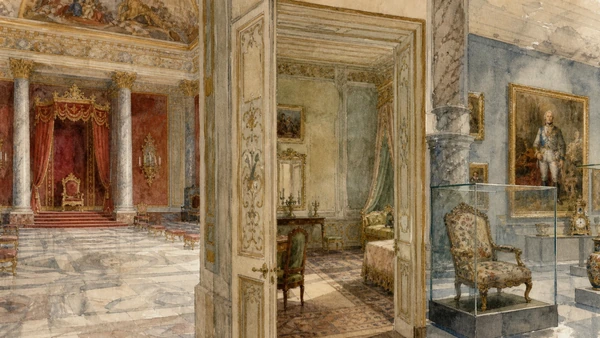
Connected halls and private suites record different rulers, uses and decorative campaigns

Royal Apartments: Bourbon, French and later rooms

No single date explains all furnishings and finishes.

Today

Rooms can close for conservation and group flow. Use current labels and do not cross barriers to inspect textiles or furniture.

History

The crown prince’s rooms entered use under Ferdinand and Maria Carolina, while later monarchs completed and changed other apartments. Political transition altered display and ownership.

How to read this place

Follow the sequence by ruler and function. Compare ceremonial scale with smaller domestic rooms and identify museum reconstruction.

What to notice

  • Throne and audience rooms controlling hierarchy
  • Private suites reflecting later taste
  • Museum displays joining surviving and transferred furnishings
Reggia di Caserta · Official site
Original documentary watercolour of Royal Apartments: Bourbon, French and later rooms in Campania, showing accurate heritage, terrain and present-day use
Royal Apartments: Bourbon, French and later roomsOriginal Merlintravel documentary watercolour · 2026
05

Lawns, woods, basins and cascade extend the palace axis for kilometres

Royal Park: one long engineered perspective

The garden is hydraulic and operational before it is scenic.

Today

Distances are substantial; official bicycles or shuttle arrangements and closures change. Carry water and protect planted areas.

History

Vanvitelli’s design combined Italian formal principles with a monumental waterway rising toward Monte Briano. Later planting and use altered parts of the original project.

How to read this place

Move at least part of the axis on foot to read gradient, basin scale and service roads. The apparent natural flow is carefully engineered.

What to notice

  • Long central water axis rising from palace
  • Basins and lawns controlling immense perspective
  • Service routes sustaining the green museum
Reggia di Caserta · Royal Park map
Original documentary watercolour of Royal Park: one long engineered perspective in Campania, showing accurate heritage, terrain and present-day use
Royal Park: one long engineered perspectiveOriginal Merlintravel documentary watercolour · 2026
06

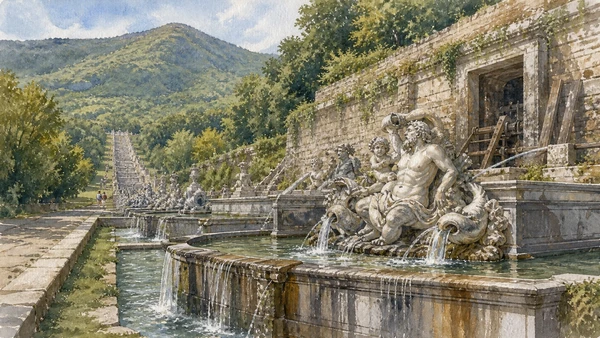
Sculptural groups punctuate water that has travelled from distant springs

Fountains and cascade: mythology powered by gravity

Art depends on aqueduct gradient, maintenance and water management.

Today

Fountain operation and nearby routes can change with maintenance, drought or weather. Never enter basins.

History

The water sequence was built through Vanvitellian planning and later completion, using the Caroline Aqueduct to feed cascades, pools and palace needs.

How to read this place

At each basin compare sculpture, direction of flow and next elevation. Look for channels and spillways behind the mythological image.

What to notice

  • Gravity moving water through successive basins
  • Sculpture turning engineering into royal narrative
  • Maintenance infrastructure remaining essential
Reggia di Caserta · Official site
Original documentary watercolour of Fountains and cascade: mythology powered by gravity in Campania, showing accurate heritage, terrain and present-day use
Fountains and cascade: mythology powered by gravityOriginal Merlintravel documentary watercolour · 2026
07

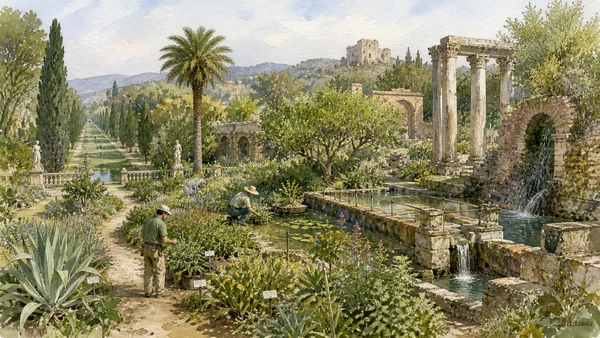
Winding paths, imported plants, water and constructed ruins create a different landscape language beside the formal axis

English Garden: experiment, collection and designed irregularity

Its natural appearance is intensively curated.

Today

Opening can be shorter than the main park and closes in severe weather. Follow one-way paths and protect rare plants.

History

Maria Carolina promoted the garden with John Andrew Graefer and Carlo Vanvitelli in the late eighteenth century. Botanical exchange and picturesque design shaped its collections.

How to read this place

Compare plant labels, water system and staged ruins. Distinguish archaeological remains from intentionally composed antiquarian features.

What to notice

  • Irregular paths contrasting with formal park axis
  • Botanical collection requiring specialist care
  • Constructed ruins shaping picturesque views
Reggia di Caserta · English Garden map
Original documentary watercolour of English Garden: experiment, collection and designed irregularity in Campania, showing accurate heritage, terrain and present-day use
English Garden: experiment, collection and designed irregularityOriginal Merlintravel documentary watercolour · 2026
08

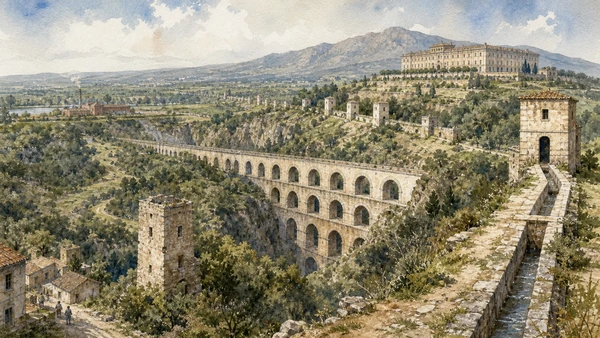
Mostly underground channels, inspection towers and the Ponti della Valle carry water by gravity to Caserta

Caroline Aqueduct: 38 kilometres of royal hydraulics

The famous arches are only one visible section.

Today

Aqueduct points have different access, road safety and ownership conditions. Use official routes and never enter conduits or fenced structures.

History

Vanvitelli designed the system from the Fizzo springs, beginning work in 1753. The route supplied the park, palace, San Leucio and other territories through careful gradient.

How to read this place

At the Ponti della Valle read three arcaded tiers, then use maps to recover the hidden line and inspection towers.

What to notice

  • Long buried route marked by inspection towers
  • Three-tier bridge crossing a deep valley
  • Water linking palace, industry and communities
Reggia di Caserta · Caroline Aqueduct
Original documentary watercolour of Caroline Aqueduct: 38 kilometres of royal hydraulics in Campania, showing accurate heritage, terrain and present-day use
Caroline Aqueduct: 38 kilometres of royal hydraulicsOriginal Merlintravel documentary watercolour · 2026
09

Palace-like architecture, housing and production were reorganised around silk manufacture

San Leucio Belvedere: royal industry and social experiment

The site joins technical skill to a paternalist political project.

Today

Museum access is guided or scheduled under current municipal rules. Workshops and machinery require staff supervision.

History

Ferdinand IV expanded a royal hunting site into a silk community with regulations, education and planned work. The ideal of equality coexisted with royal authority and factory discipline.

How to read this place

Read residence, school, production and worker housing together. Avoid repeating the legal code as proof of a completed utopia.

What to notice

  • Belvedere combining residence and manufacture
  • Worker settlement connected to regulated production
  • Silk machinery preserving technical labour
Comune di Caserta · Belvedere di San Leucio
Original documentary watercolour of San Leucio Belvedere: royal industry and social experiment in Campania, showing accurate heritage, terrain and present-day use
San Leucio Belvedere: royal industry and social experimentOriginal Merlintravel documentary watercolour · 2026
10

A medieval cathedral, castle remains and compact streets survive above the plain

Casertavecchia: the older hill town beyond the royal project

The hill town corrects a Caserta narrative beginning only with the Bourbons.

Today

Road and parking capacity are limited; respect residents and church use. Castle ruins may have restricted access.

History

The settlement developed as an episcopal and fortified centre before population and administration shifted toward the plain. The royal city later transformed regional hierarchy.

How to read this place

Compare cathedral, tower, street scale and view toward the Reggia. The two Casertas represent different strategies of terrain and power.

What to notice

  • Medieval cathedral anchoring a ridge settlement
  • Castle ruins controlling approaches
  • View toward the later Bourbon plain
Comune di Caserta · Casertavecchia
Original documentary watercolour of Casertavecchia: the older hill town beyond the royal project in Campania, showing accurate heritage, terrain and present-day use
Casertavecchia: the older hill town beyond the royal projectOriginal Merlintravel documentary watercolour · 2026

The landscape through time

A short chronology

A documented sequence from ancient settlement and environmental formation to modern conservation, mobility and resident life.

  1. Casertavecchia develops as a fortified and episcopal hill centre.

  2. Acquaviva estates and settlements on the plain precede the Bourbon royal project.

  3. Charles of Bourbon purchases the Caserta estate.

  4. The foundation stone of the Royal Palace is laid.

  5. Construction of the Caroline Aqueduct begins.

  6. Water reaches the palace area through the new hydraulic system.

  7. Luigi Vanvitelli dies and Carlo Vanvitelli continues the project.

  8. Ferdinand and Maria Carolina begin using completed royal apartments.

  9. The English Garden and San Leucio silk project develop.

  10. The San Leucio regulations formalise the royal manufacturing community.

  11. French-period rulers alter apartments and complete new decorative campaigns.

  12. Bourbon rulers continue rooms, gardens and productive sites.

  13. The complex passes into the property system of unified Italy.

  14. The palace, park, aqueduct and San Leucio enter the UNESCO World Heritage List.

  15. Museum renewal, green-heritage care and a unified UNESCO management plan reconnect the territorial property.

Before your visit

Practical information

01

Use only official tickets

Avoid resellers and verify timed-entry, named-ticket or same-day rules on the managing institution’s current site.

02

Keep a weather alternative

Heat, wind, sea state, volcanic conditions and heavy rain can change exposed archaeological, coastal and mountain routes.

03

Respect protected land

Stay on open paths, do not remove stone, plants or archaeological material and follow marine or park zoning.

04

Plan realistic transport

Rail, bus, ferry and road congestion vary sharply by season; do not combine distant chapters without a live connection check.

05

Protect resident access

Homes, farms, markets and working harbours are not sets; keep gates, lanes and deliveries clear and photograph people only with consent.

06

Separate fact from tradition

Legends and local narratives are identified as cultural evidence and are not substituted for archaeological, geological or archival proof.

Method and sources

Sources and image credits

This guide uses current documentation from the managing archaeological park, museum, ministry, UNESCO property, civil-protection authority, protected-area body or transport institution, checked on 29 August 2026. Claims are cross-checked against at least one second primary or institutional source where available. The guide separates current access from durable history and distinguishes surviving fabric from reconstruction, restoration, legend and promotional simplification.

All ten images are original Merlintravel editorial watercolours based on documented present-day conditions. They are illustrations, not substitutes for archaeological plans. Opening hours, tickets, accessible routes, temporary exhibitions and conservation work can change; consult the linked official pages shortly before visiting.