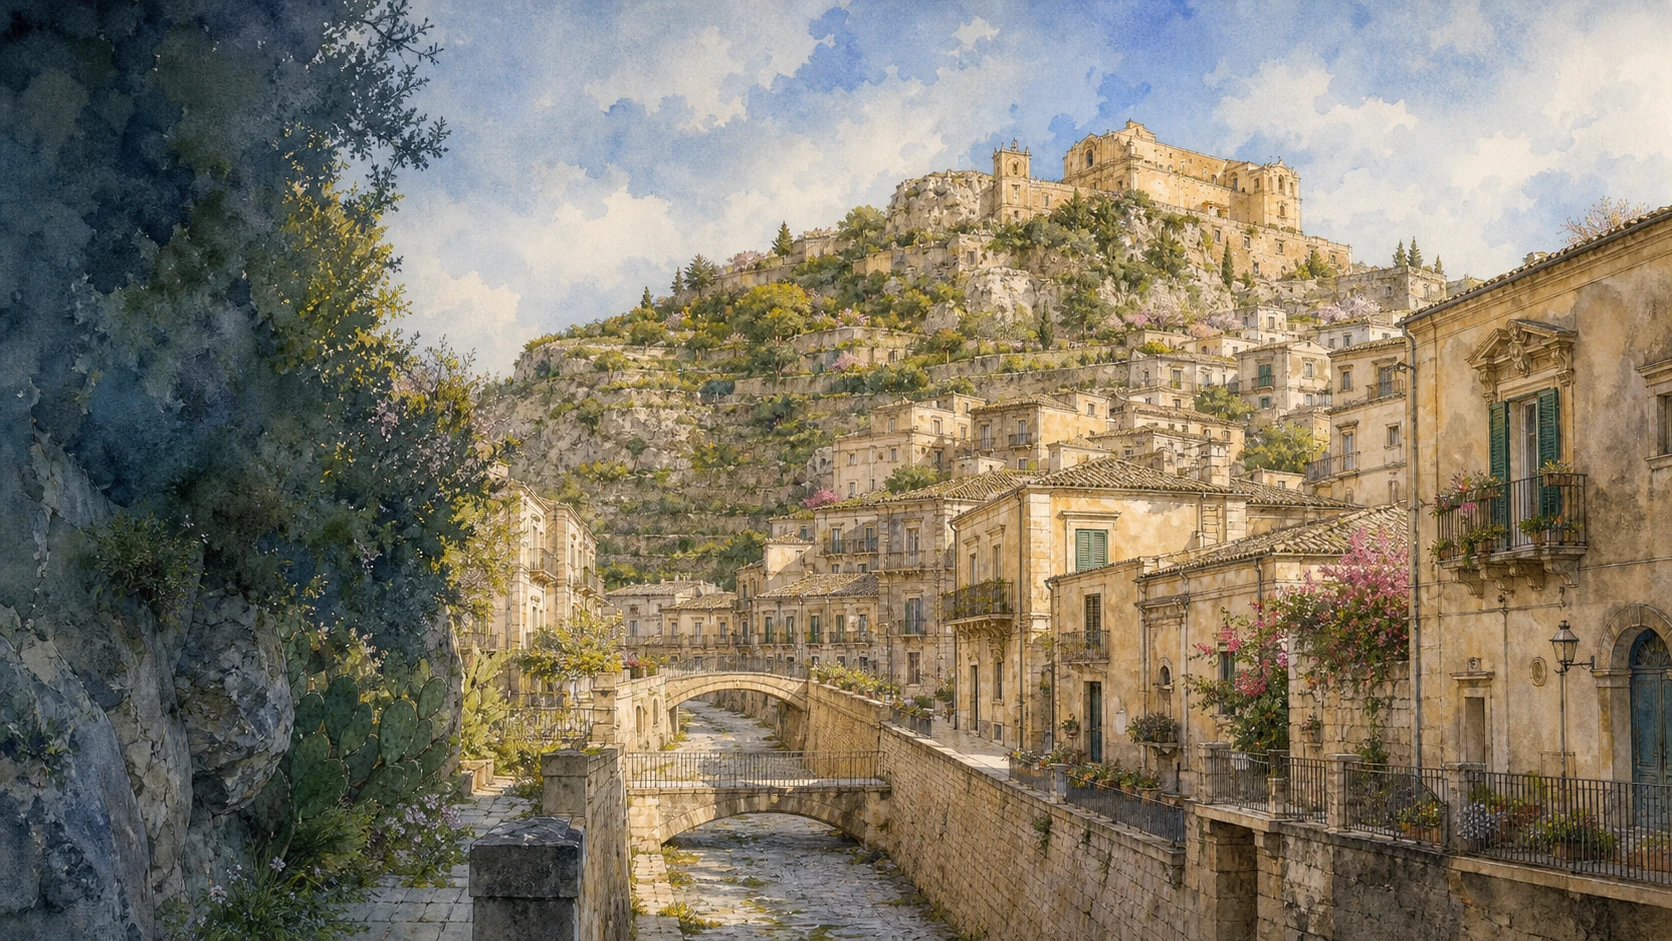
Documentary watercolour view of Scicli among limestone ravines with the urban channel, honey-coloured houses, the San Matteo ridge, church fronts and spring vegetation

Illustrated guide · Sicily

Where three valleys
become a city

Ten places through which to read Scicli: rock-cut neighbourhoods, a displaced medieval centre, Baroque streets, civic reinvention and a coastal industrial monument.

Explore the places
Scicli · ravines, Baroque streets and coast

A city that moved down without erasing the hills

Scicli is built where valleys meet and histories change level.

The older centre occupied the San Matteo ridge and the rock-cut districts beneath it. After the earthquake of 1693, institutions and elite residences increasingly concentrated along the lower valley floors, where streets could become theatrical sequences without losing contact with the surrounding limestone walls.

This explains Scicli's unusual balance. Monumental façades are often encountered beside channels, caves, gardens and steep paths; a short walk can move from an aristocratic balcony to a settlement cut into rock or a viewpoint over the entire urban confluence.

The complete chapter also reaches the sea. Sampieri and Fornace Penna show that Scicli's territory belongs to fishing, coastal landscape and twentieth-century industry as well as to the late Baroque.

One destination

Scicli,
a city between the walls of nature.

UNESCO includes Scicli in the serial property of the Late Baroque Towns of the Val di Noto. The inscription does not mean that the whole city was built at once or that every important place is Baroque. It recognises an exceptional group of post-earthquake streets, churches and palaces within a much older settlement and a distinctive ravine landscape.

The principal urban spaces occupy the valleys of Santa Maria La Nova and San Bartolomeo and the lower route toward the Modica stream. Above them rise the hills of San Matteo, the Croce and Rosario. A reliable visit must therefore combine the lower UNESCO ensemble with the old ridge, rock-cut quarters and the municipal coast rather than remaining on one photogenic street.

The selection

Ten places,
from ridge to sea

The route begins by reading the valley system, climbs to the former mother church and Chiafura, crosses the two principal religious valleys, follows the concentrated civic-Baroque ensemble and ends on the coast at Sampieri and Fornace Penna.

  1. 01The Three Valleys and the Urban Watercourse
  2. 02San Matteo Hill and the Former Mother Church
  3. 03Chiafura and the Rock-Cut Neighbourhood
  4. 04The Convento della Croce
  5. 05San Bartolomeo and Its Narrow Valley
  6. 06Santa Maria La Nova, Sant'Ignazio and Piazza Italia
  7. 07Palazzo Beneventano and the Carved Corner
  8. 08Via Francesco Mormina Penna, the Municipio and Palazzo Spadaro
  9. 09San Giovanni Evangelista and the Cristo di Burgos
  10. 10Sampieri and Fornace Penna
01

The city plan begins with ravines rather than a grid

The Three Valleys and the Urban Watercourse

Channels, bridges and limestone slopes reveal how Scicli grew at the meeting point of narrow Hyblaean valleys.

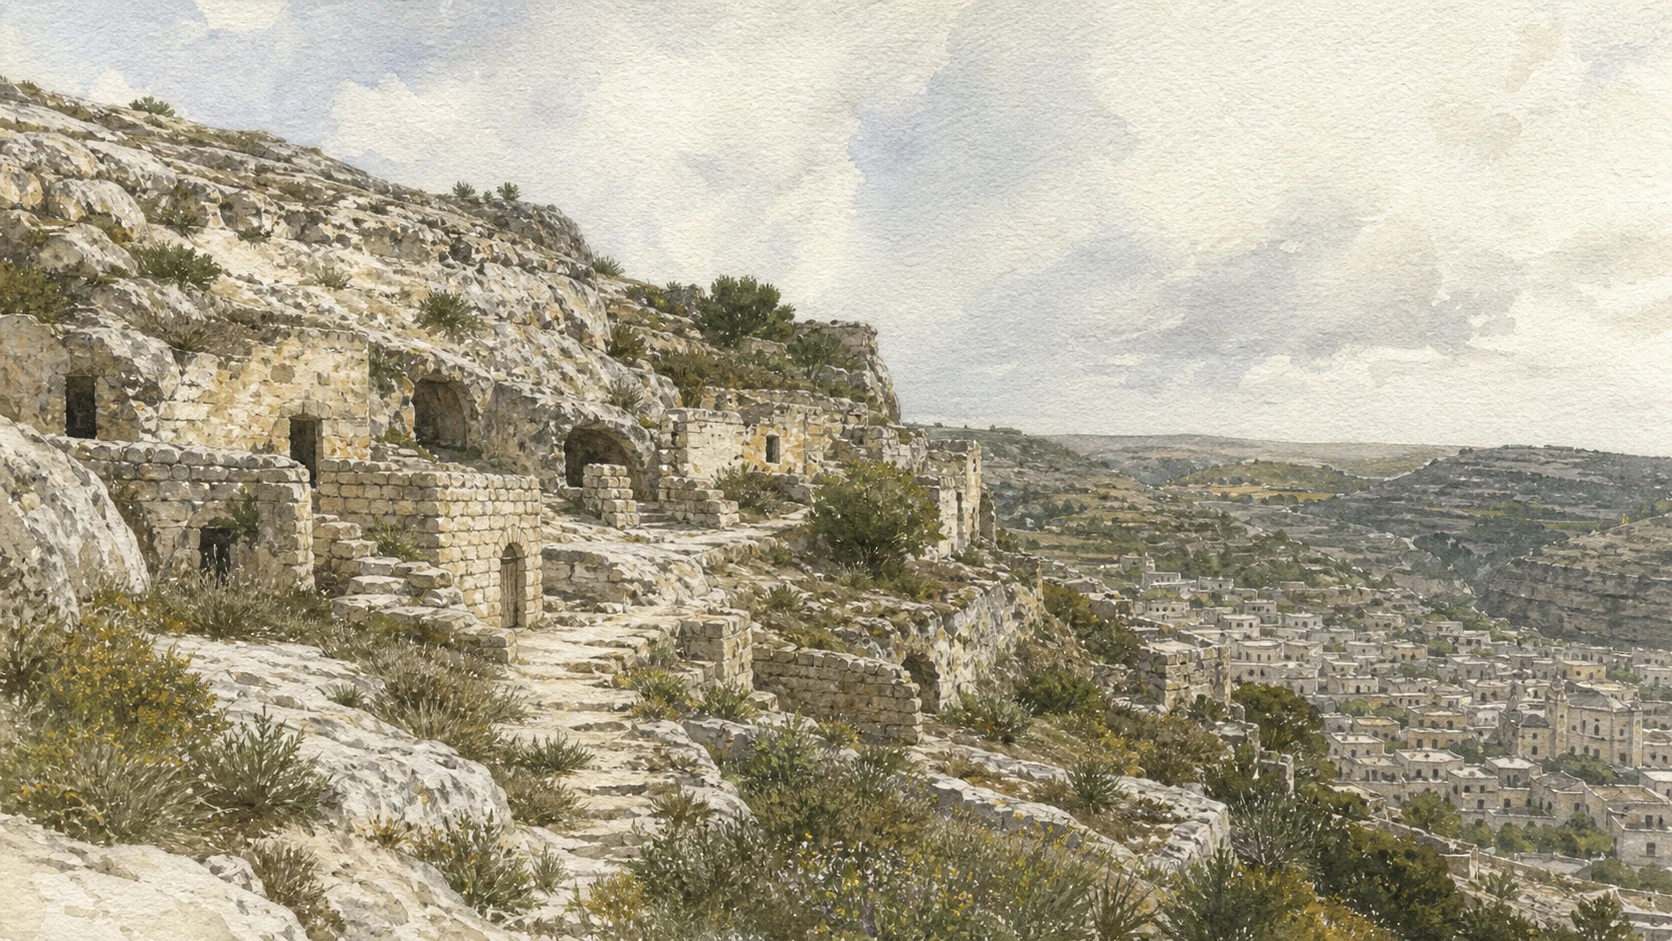
Documentary watercolour of Chiafura on San Matteo hill with rock-cut dwellings, ruined masonry fronts and Scicli in the valley below
THE ROCK-CUT QUARTER ABOVE THE VALLEY CITY

The place today

The lower centre follows watercourses and valley floors contained by stone embankments, roads and tightly spaced buildings. Bridges connect streets that appear adjacent on a map but are separated by channels or sudden changes of level. From the lower routes, San Matteo and the Croce hill remain close enough to dominate the skyline, while side valleys lead toward Santa Maria La Nova and San Bartolomeo.

The historical chapter

Water, defensible heights and workable limestone shaped settlement before any Baroque plan. The upper ridges offered protection; the valleys supported movement and agriculture but remained exposed to floods. After 1693, reconstruction expanded the lower urban role, and later hydraulic works made channels safer and streets more continuous. Scicli's celebrated architectural unity is therefore a managed relationship between geology, water and repeated rebuilding, not the result of constructing on an empty plain.

What to notice

  • Bridges and retaining walls turning the watercourse into ordinary urban infrastructure
  • Churches appearing at the ends of separate valleys rather than one central axis
  • Rock faces, gardens and houses sharing the slopes above formal streets
Italian Ministry of Culture · Late Baroque towns study
02

The abandoned ridge explains where the city once centred itself

San Matteo Hill and the Former Mother Church

An unfinished church above the valleys marks Scicli's medieval civic and religious focus before institutions moved below.

Documentary watercolour of Chiafura on San Matteo hill with rock-cut dwellings, ruined masonry fronts and Scicli in the valley below
THE ROCK-CUT QUARTER ABOVE THE VALLEY CITY

The place today

San Matteo stands on a rocky summit above the lower city. The church presents a broad but incomplete façade, a bell tower near the transept and a large forecourt with views across the urban valleys and toward the coast. Paths around the ridge reveal remains, terraces and the abrupt limestone edge. The building is visually dominant but should not be mistaken for the city's functioning cathedral today.

The historical chapter

A mother church existed on the hill long before 1693. Reconstruction followed the earthquake, yet the city's population and institutions increasingly favoured the lower valleys. San Matteo retained the mother-church title until 1874, when it passed to Sant'Ignazio. The incomplete façade and later abandonment record a change in urban gravity: Scicli did not simply rebuild its old centre but gradually relocated public life while preserving the ridge as memory and landmark.

What to notice

  • The façade's unfinished upper profile rather than an imagined completed Baroque front
  • Crypt and burial references connecting the church to the former community around it
  • The lower street network becoming legible as several valleys from the forecourt
Italia.it · Church of San Matteo
03

Caves became homes, workshops and a difficult modern inheritance

Chiafura and the Rock-Cut Neighbourhood

Beneath San Matteo, a layered rupestrian district preserves the material conditions of ordinary life outside the monumental narrative.

Documentary watercolour of Chiafura on San Matteo hill with rock-cut dwellings, ruined masonry fronts and Scicli in the valley below
THE ROCK-CUT QUARTER ABOVE THE VALLEY CITY

The place today

Chiafura occupies the slope below San Matteo with cavities, masonry fronts, paths and small terraces cut into and added onto the rock. Some spaces have been interpreted through a local cave museum, while larger sectors have faced access restrictions and safety works. The area must be observed from authorised routes: an opening in the limestone does not automatically indicate a freely accessible or securely understood dwelling.

The historical chapter

Rock-cut occupation belongs to a long Mediterranean and Hyblaean tradition, but Chiafura's visible form reflects many reuses rather than one ancient cave city. Families adapted cavities with built façades, hearths, partitions and animal spaces into the twentieth century. Post-war investigations and social debate helped lead to rehousing and abandonment. The district therefore joins archaeology, poverty, domestic ingenuity and modern heritage policy; it should not be romanticised as picturesque timeless life.

What to notice

  • Masonry added in front of natural or enlarged cavities
  • Terraces and paths showing vertical relationships between households
  • Safety barriers and restoration works as part of the site's present history
Municipality of Scicli · Chiafura and cultural sites
Documentary watercolour of Chiafura on San Matteo hill with rock-cut dwellings, ruined masonry fronts and Scicli in the valley below
THE ROCK-CUT QUARTER ABOVE THE VALLEY CITYCave rooms, masonry fronts and terraces make Chiafura a historical inhabited slope, not a picturesque background to Scicli.
04

A Franciscan complex watches the city from the opposite ridge

The Convento della Croce

Church, cloister and rocky setting preserve a late-medieval and Renaissance counterpoint to the lower Baroque centre.

Documentary watercolour of Chiafura on San Matteo hill with rock-cut dwellings, ruined masonry fronts and Scicli in the valley below
THE ROCK-CUT QUARTER ABOVE THE VALLEY CITY

The place today

The former Franciscan complex occupies the Croce hill across the valleys from San Matteo. Its church, convent spaces, arcades and terraces stand within a rugged archaeological landscape rather than a dense urban street. The ascent and opening arrangements can change, but even from below the complex helps define Scicli as a city contained between historic ridges.

The historical chapter

The convent developed before the earthquake and preserves important fabric from the late medieval and early modern periods. Franciscan presence, burial spaces and later adaptations made the hill both religious institution and territorial marker. Because the lower city expanded after 1693, the convent eventually appeared peripheral to everyday circulation, yet its survival demonstrates that Scicli's historical landscape cannot be reduced to the eighteenth-century UNESCO ensemble.

What to notice

  • The relationship between built arcades and exposed limestone
  • Views back toward San Matteo and the lower valley crossings
  • Different masonry phases indicating repair rather than one uniform campaign
Regione Siciliana · Convento della Croce archaeological site
05

A church façade closes one of Scicli's most dramatic ravines

San Bartolomeo and Its Narrow Valley

San Bartolomeo uses the confined valley as a natural forecourt while preserving art from before and after 1693.

Documentary watercolour of Chiafura on San Matteo hill with rock-cut dwellings, ruined masonry fronts and Scicli in the valley below
THE ROCK-CUT QUARTER ABOVE THE VALLEY CITY

The place today

The church stands where the San Bartolomeo valley narrows beneath rocky slopes and old paths. Its pale façade rises in successive levels against the darker ravine, creating a composition that depends on the setting rather than a large planned piazza. Inside, the church is known for a historic wooden Nativity and other works maintained through rebuilding and later decoration.

The historical chapter

A religious institution occupied the valley before the earthquake and parts of the church survived or were incorporated into the reconstructed building. Eighteenth- and nineteenth-century works shaped the façade and interior now visible. San Bartolomeo demonstrates a recurring Scicli method: rebuilding did not require abandoning a difficult sacred site; architecture instead amplified the visual pressure of the enclosing limestone walls.

What to notice

  • The façade read vertically against the close rock slopes
  • How little open ground is required to create a ceremonial approach
  • Portable artworks preserving continuities that the exterior alone cannot show
Italia.it · Scicli
06

Two lower-city churches show how religious centrality moved and divided

Santa Maria La Nova, Sant'Ignazio and Piazza Italia

A long valley sanctuary and the later mother church reveal separate institutions within Scicli's reconstructed centre.

Documentary watercolour of Chiafura on San Matteo hill with rock-cut dwellings, ruined masonry fronts and Scicli in the valley below
THE ROCK-CUT QUARTER ABOVE THE VALLEY CITY

The place today

Santa Maria La Nova occupies the end of its own narrow valley, approached through a linear street and open space beneath high slopes. Its present front and interior reflect prolonged campaigns rather than a single rebuilding date. Closer to the civic centre, Sant'Ignazio faces Piazza Italia and functions as the mother church, a role transferred from San Matteo in 1874. The two places should not be collapsed into one cathedral narrative.

The historical chapter

Confraternities and religious communities reorganised their buildings after 1693 while preserving older devotions and property relationships. Santa Maria La Nova continued to shape its valley through repeated construction into the nineteenth century. Sant'Ignazio gained institutional importance as population and civic life concentrated below San Matteo. Their histories explain why Scicli has several monumental churches without one dominant planned cathedral square equivalent to Noto's.

What to notice

  • Santa Maria La Nova terminating a valley route rather than a broad cross-axis
  • Later architectural phases visible within an overall Baroque impression
  • Piazza Italia acting as a traffic and civic hinge around the mother church
Italia.it · Val di Noto and Scicli
07

Balconies turn an urban junction into stone theatre

Palazzo Beneventano and the Carved Corner

Grotesque masks, fantastic animals and ironwork make the palace one of Scicli's most concentrated Baroque statements.

Documentary watercolour of Chiafura on San Matteo hill with rock-cut dwellings, ruined masonry fronts and Scicli in the valley below
THE ROCK-CUT QUARTER ABOVE THE VALLEY CITY

The place today

Palazzo Beneventano occupies a corner near the route between Piazza Italia and the San Matteo ascent. Curved iron balconies project above deep stone corbels carved with masks, animals and human figures. Pilasters and the family coat of arms intensify the corner so that the building must be read while moving around it, not only from one frontal photograph.

The historical chapter

The residence was rebuilt after 1693 and belongs to the aristocratic investment that accompanied Scicli's lower-city expansion. Its sculptural programme has inspired interpretations involving protection, fear, Mediterranean conflict and social display, but not every mask has a securely documented individual meaning. The responsible reading begins with material facts: carved supports, family heraldry, street position and the theatrical control of shadow.

What to notice

  • Each balcony corbel carrying a different face or creature
  • The pale stone and dark iron railing producing contrasting layers
  • The corner composition linking two streets rather than presenting one symmetrical façade
Siti UNESCO Sicilia Sud Est · Palazzo Beneventano
08

A UNESCO street is also a record of nineteenth- and twentieth-century civic change

Via Francesco Mormina Penna, the Municipio and Palazzo Spadaro

Churches, palaces, a pharmacy and the Town Hall form a lived urban sequence rather than an outdoor film set.

Documentary watercolour of Chiafura on San Matteo hill with rock-cut dwellings, ruined masonry fronts and Scicli in the valley below
THE ROCK-CUT QUARTER ABOVE THE VALLEY CITY

The place today

Via Francesco Mormina Penna is a relatively level pedestrian axis lined by San Giovanni, Santa Teresa, noble residences, the former Cartia pharmacy and the Municipio. Palazzo Spadaro stands out for its long façade, balconies and interior staircase. The Town Hall, built in the early twentieth century on the site of a demolished Benedictine monastery, uses Renaissance-inspired forms and remains an active civic building.

The historical chapter

The street gathered religious and aristocratic reconstruction after 1693, then continued to change as institutions were secularised, buildings altered and the new Municipio inserted. Its later use as a principal location for television adaptations of Andrea Camilleri's Inspector Montalbano added a powerful cultural layer. That recognition should lead back to the real city: the fictional Vigata borrows Scicli's spaces, but does not replace their civic and monastic history.

What to notice

  • Baroque, neoclassical and early-twentieth-century fronts within one controlled perspective
  • Palazzo Spadaro's interior route contrasted with the public street façade
  • The Municipio remaining a working institution despite its screen identity
Siti UNESCO Sicilia Sud Est · Municipio and Scicli architecture
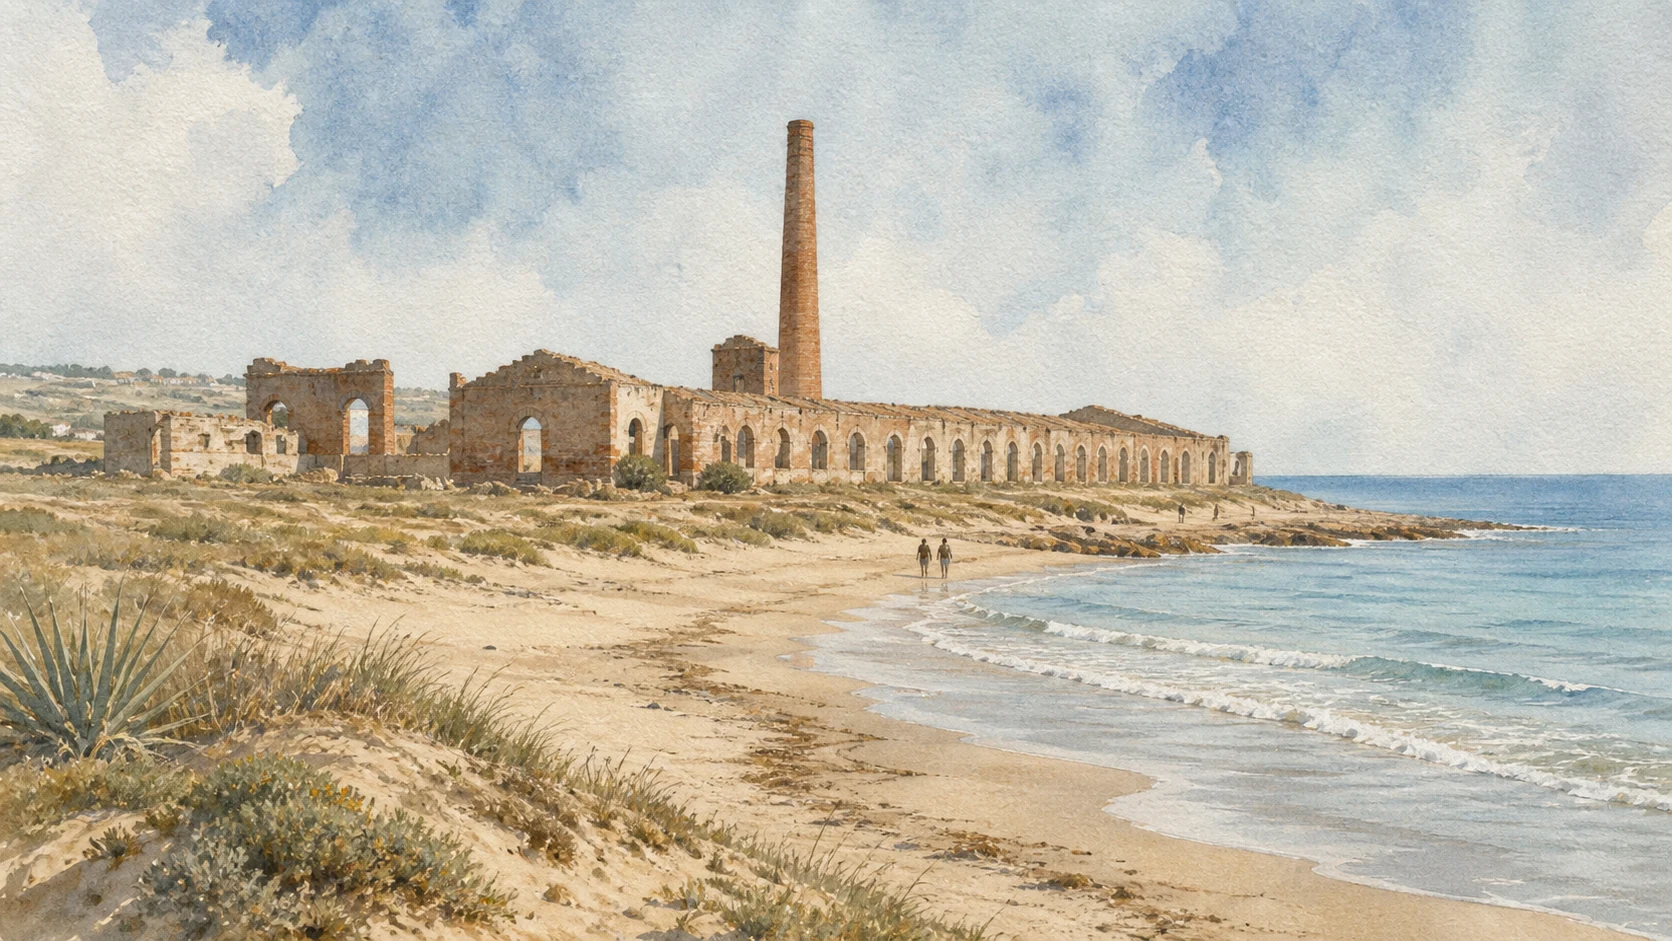
Documentary watercolour of the roofless Fornace Penna brick complex and chimney beside the beach and sea at Sampieri
INDUSTRIAL ARCHAEOLOGY AT THE EDGE OF THE SEAFornace Penna's roofless brick halls and tall chimney carry Scicli's story from the Baroque valleys to the working coast of Sampieri.
09

A rare Spanish image survives within a church completed across centuries

San Giovanni Evangelista and the Cristo di Burgos

Curving architecture and an unusual clothed Crucifix connect Scicli's rebuilt street to a wider Catholic Mediterranean.

Documentary watercolour of the roofless Fornace Penna brick complex and chimney beside the beach and sea at Sampieri
INDUSTRIAL ARCHAEOLOGY AT THE EDGE OF THE SEA

The place today

San Giovanni presents a three-level concave-convex façade on Via Mormina Penna, with paired half-columns, ironwork and a central entrance raised above a short stair. The oval interior is more neoclassical in character, enriched with stucco and gilding. Its best-known work is the seventeenth-century Cristo di Burgos, a Crucifix represented in a long priestly garment rather than the more familiar loincloth.

The historical chapter

A confraternity existed here before 1300, followed by Benedictine presence and a monastery. The complex collapsed in 1693; reconstruction began in the 1760s, the upper façade was completed around 1803 and internal decoration continued into the nineteenth century. The Spanish-origin devotional image survived this institutional transformation, providing evidence of cultural exchange that cannot be explained by Baroque style alone.

What to notice

  • Convex central and concave lateral surfaces changing the façade's apparent depth
  • The difference between the late-Baroque exterior and more neoclassical interior
  • The Cristo di Burgos treated as a devotional object, not a curiosity detached from context
Siti UNESCO Sicilia Sud Est · San Giovanni Evangelista
10

The municipal story reaches dunes, fishing streets and industrial ruins

Sampieri and Fornace Penna

A coastal village and a protected brickworks extend Scicli's heritage into the twentieth century and the Mediterranean landscape.

Documentary watercolour of the roofless Fornace Penna brick complex and chimney beside the beach and sea at Sampieri
INDUSTRIAL ARCHAEOLOGY AT THE EDGE OF THE SEA

The place today

Sampieri is a small coastal settlement west of Punta Pisciotto, with a curving sandy shore, low houses and a pine-backed beach. At the rocky end stands Fornace Penna, the roofless shell of an early-twentieth-century brick and tile factory. Its arcades and chimney are visible from a distance, but the unstable monument and protected perimeter must be respected; a dramatic ruin is not an invitation to enter.

The historical chapter

The factory belongs to a period when local clay, maritime transport and new industrial organisation connected the south-eastern coast to wider construction markets. Fire and abandonment left the monumental shell. Regional heritage and landscape measures later recognised both its architectural importance and its inseparable relationship to dunes, wet ground, fields and rocky coast. Screen appearances made the ruin famous, but preservation problems remain more important than its fictional identity.

What to notice

  • The long industrial façade and chimney read against an otherwise low coastal landscape
  • Beach, dunes, pine vegetation and rocky point forming one environmental sequence
  • Fencing and safety works signalling that the ruin remains fragile and controlled
Regione Siciliana · Fornace Penna protection and safety works

The city through time

Ten thresholds
from rock settlement to world heritage

Scicli's chronology is a movement between levels: early occupation of the hills and caves, medieval institutions, post-earthquake descent, modern civic and industrial construction, and contemporary protection.

  1. Communities use the Hyblaean ridges, valleys and caves; later Greek, Roman and late-antique traces form part of the wider Scicli territory.

  2. The settlement participates in the political and agricultural transformations of south-eastern Sicily, while fortified heights retain strategic value.

  3. San Matteo, confraternities, convents and the rock-cut quarters structure the upper and valley communities before the Baroque rebuilding.

  4. The earthquake devastates Scicli and the Val di Noto, damaging churches, residences and the old urban balance.

  5. Reconstruction strengthens the lower valleys through churches, palaces and streets while San Matteo and earlier hill sites remain visible above.

  6. San Giovanni is rebuilt and its sculptural façade reaches completion; internal campaigns continue during the nineteenth century.

  7. The mother-church title moves from San Matteo to Sant'Ignazio, formalising the shift of institutional gravity toward the lower city.

  8. The new Municipio replaces the Benedictine monastery site, and Fornace Penna embodies modern industrial ambition on the coast.

  9. Rehousing, heritage debate, screen production and restoration reshape public understanding of Chiafura, the Baroque centre and the coastal ruins.

  10. UNESCO inscribes the Late Baroque Towns of the Val di Noto, including Scicli's exceptional urban and architectural ensemble.

Before your visit

Practical information,
without turning it into promises

01

Divide valley and hill routes

The lower UNESCO streets are relatively compact, but San Matteo, Chiafura and the Croce hill add steep, uneven paths. Plan them as a separate ascent and respect heat and current closures.

02

Verify each interior

Churches, palaces, museums and municipal rooms have independent access, worship and staffing conditions. A street may be open when the building that brought you there is not.

03

Keep fiction in proportion

Montalbano locations can help recognise the city, but identify the real building, period and function before the screen role. Scicli is not an invented set called Vigata.

04

Do not enter the furnace ruin

Fornace Penna is fragile and subject to protection and safety works. Observe barriers and official instructions; combine the coastal visit with Sampieri's landscape rather than seeking access to unstable masonry.

Sources

This guide cross-checks the UNESCO and ICOMOS serial-property record against the Italian Ministry of Culture's architectural study, official regional heritage notices, the Municipality of Scicli, Italia.it and the institutional south-east UNESCO consortium. It separates documented fabric from interpretive legends around masks, names and antiquity, and it treats contemporary access restrictions as part of responsible heritage reading.

The hero image is an illustration, not a photograph. Opening hours, worship, restoration, path safety and access conditions can change; consult the linked official pages shortly before visiting. Chiafura, the Croce hill and Fornace Penna must only be approached through authorised, safe routes.