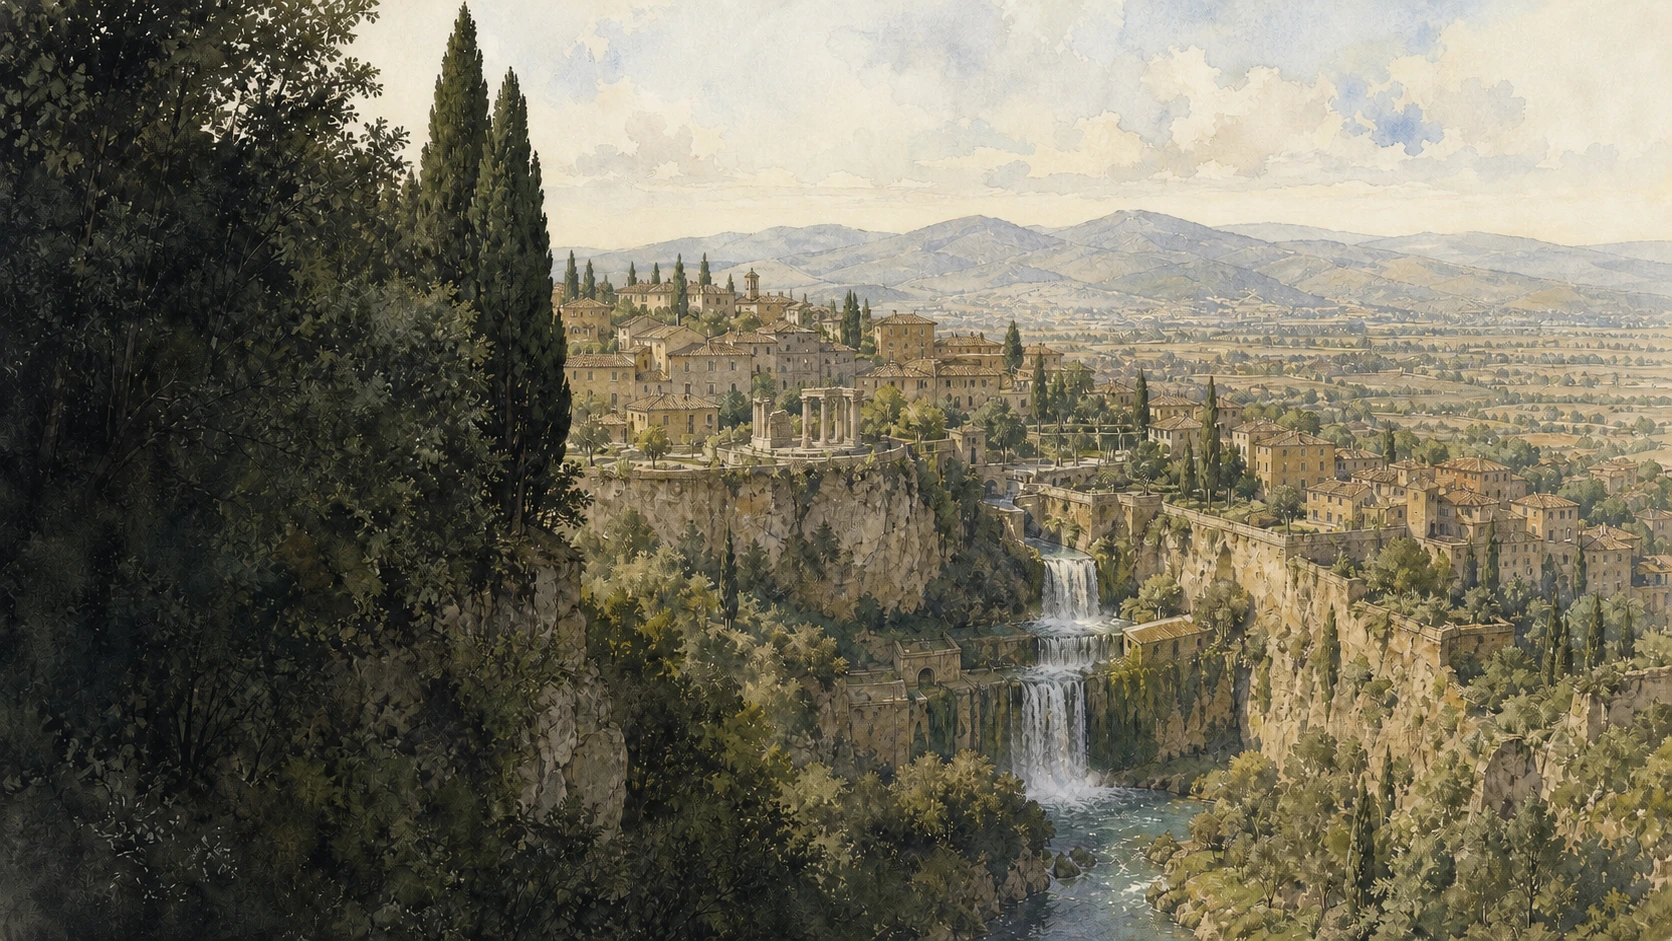
Original documentary watercolour panorama of Tivoli above the Aniene gorge with Villa d'Este gardens and the Tiburtine hills

Lazio Guide 02 · Water, empire and the city of Tibur

Tivoli,
city of water

A documented route through an imperial estate, a Renaissance water garden, a republican sanctuary, Roman civic remains and the engineered gorge of the Aniene.

Plan the route
Tivoli · Villa Adriana · Aniene valley10 chapters · two full days

Why Tivoli matters

Tivoli is not an appendix to Rome: water, roads and power made it a centre in its own right.

Ancient Tibur stood where routes from the Aniene valley met the limestone edge above the Roman plain. The town’s cult of Hercules, public market controls and great villas belonged to a local civic history that Rome absorbed but did not erase. Below the centre, the Sanctuary of Hercules Victor turned a road, theatre, temple and trading landscape into one of republican Italy’s largest terraced complexes.

Hadrian’s Villa was not a country house decorated with souvenirs. It was a vast imperial residence with courts, baths, service tunnels, gardens, waterworks and spaces for government. Centuries later, Cardinal Ippolito II d’Este and Pirro Ligorio reshaped a steep monastic site into a palace and hydraulic garden whose fountains made water perform rank, mythology and territorial control.

The Aniene completes the argument. Repeated floods damaged Tivoli until Pope Gregory XVI diverted the river through two tunnels in 1835. The new waterfall, paths and planted gorge became Villa Gregoriana: a modern intervention later romanticised as untouched nature. A serious visit therefore reads engineering, labour and political authority beside beauty.

Follow the water, but keep asking who channelled it, who worked beside it and whose authority the spectacle served.

The route

Plan your visit

Give the centre and the Aniene gorge one day, then reserve a second day for Villa Adriana. Villa d’Este, the medieval streets, the Acropolis, Villa Gregoriana and the Sanctuary of Hercules Victor form a demanding but coherent first-day sequence. Villa Adriana is large enough to resist being compressed into a quick excursion.

Day one · morning

Palace and water garden

Enter Villa d’Este early, reading the frescoed palace before descending through terraces, fountains and hydraulic theatres.

Day one · midday

Civic Tibur

Cross the historic centre through Rocca Pia, the Cathedral quarter and the Mensa Ponderaria, checking access rather than assuming every interior is open.

Day one · afternoon

Gorge and sanctuary

Descend Villa Gregoriana from the modern river diversion to the Acropolis, then continue separately to the terraced Sanctuary of Hercules Victor.

Day two

Hadrian’s imperial landscape

Spend several hours at Villa Adriana, moving from the Pecile and service structures to the Maritime Theatre, palace core, baths and Canopus.

Ten chapters

Explore the places

The chapters follow water, civic space and imperial infrastructure. Use the index without detaching a famous villa from Tivoli’s wider territory.

  1. 01Villa d’Este: palace, loggia and painted rooms
  2. 02Villa d’Este: fountains and hydraulic garden
  3. 03Rocca Pia and the western gate of Tivoli
  4. 04Mensa Ponderaria, Augusteum and the Cathedral quarter
  5. 05The Acropolis, round temple and rectangular temple
  6. 06Villa Gregoriana and the Great Waterfall
  7. 07Sanctuary of Hercules Victor
  8. 08Hadrian’s Villa: Pecile, Hundred Chambers and service landscape
  9. 09Hadrian’s Villa: Maritime Theatre and palace core
  10. 10Hadrian’s Villa: Canopus, Serapeum and baths
01

A cardinal’s residence reused a medieval monastery and made painted rooms the threshold to an ambitious territorial garden

Villa d’Este: palace, loggia and painted rooms

The villa begins indoors, where political ambition, antiquarian learning and views over the garden are organised through architecture and fresco.

Today

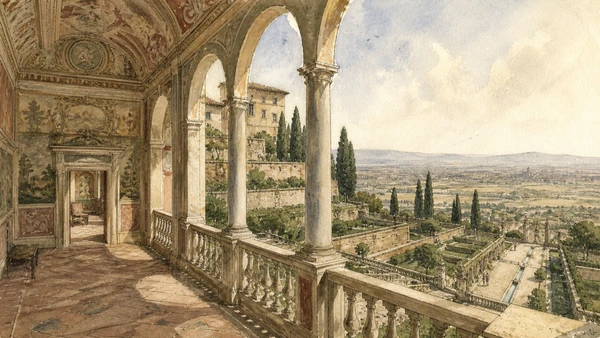
Visitors enter from Piazza Trento through a complex adapted from the Benedictine convent beside Santa Maria Maggiore. Courtyards, halls and apartments descend toward the Gran Loggia, where the garden and Roman plain become part of the interior sequence. Painted rooms use landscapes, allegories, myths and images of Tibur to frame the cardinal’s authority. Routes through upper and lower floors can vary with conservation work, so the open circuit rather than a fixed room list should guide the visit.

History

Cardinal Ippolito II d’Este became governor of Tivoli in 1550 and sought a residence equal to his courtly status. Pirro Ligorio is traditionally credited with the garden’s learned programme, while Alberto Galvani directed much of the architecture. Existing monastic structures and the steep site forced an irregular plan. Artists including Livio Agresti, Girolamo Muziano and Federico Zuccari contributed to the decorative campaigns that continued after Ippolito’s death in 1572.

How to read this place

Do not rush through the palace as a corridor to the fountains. The rooms establish the political and intellectual programme that the garden expands outdoors. Views are deliberately framed, while representations of Rome and Tivoli turn geography into possession. The complex is not the intact work of one designer or one moment: later owners, neglect, restorations and Baroque additions remain visible.

What to notice

  • The convent fabric absorbed into an elite residence
  • Framed views that make the garden part of the rooms
  • Painted landscapes presenting Tivoli as history, territory and prestige
UNESCO World Heritage Centre · Villa d’Este
Original documentary watercolour of Villa d'Este's painted palace rooms opening through the Gran Loggia toward the garden
Villa d’Este: palace, loggia and painted roomsOriginal Merlintravel documentary watercolour · 2026
02

Gravity, tunnels, reservoirs and crafted sound turned the steep slope into a sixteenth-century theatre of moving water

Villa d’Este: fountains and hydraulic garden

The Hundred Fountains, Oval Fountain, Rometta and Organ Fountain form a connected water system rather than a collection of isolated ornaments.

Today

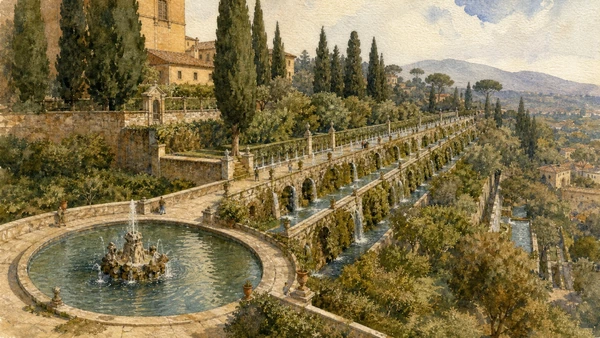
Paths descend through cypresses, terraces, grottoes and basins. The Viale delle Cento Fontane runs across the slope; the Fontana dell’Ovato gathers water at the eastern edge, while Rometta stages a miniature image of Rome. The Organ Fountain combines architecture, water pressure and musical mechanism, although performances and individual jets depend on current maintenance. Moss, mineral deposits, repaired masonry and changing vegetation are part of a living hydraulic monument.

History

Work accelerated in the 1560s as Ligorio and hydraulic specialists channelled water from the Aniene system without modern pumps. The garden’s axes and cross-routes joined mythology, local rivers and Rome’s symbolic geography. Later interventions included Gian Lorenzo Bernini’s work at the Organ and Bicchierone fountains. Periods of abandonment damaged the system; state ownership from 1920 brought long restoration campaigns, and UNESCO inscribed the ensemble in 2001.

How to read this place

The garden’s apparent abundance depends on disciplined control: gradients, conduits and reservoirs make every cascade possible. Avoid presenting all fountains as continuously active or unchanged since the Renaissance. Rometta is not a scale model of ancient Rome, and the Hundred Fountains are a repeated water façade rather than one hundred identical surviving spouts. Beauty, engineering and political allegory operate together.

What to notice

  • Cross-axis of the Hundred Fountains against the steep descent
  • Water collected, released and sounded without electric pumping
  • Deliberate contrast between shaded grottoes and broad views toward the plain
VILLÆ · Villa d’Este visitor service charter
Original documentary watercolour of Villa d'Este's Hundred Fountains, Oval Fountain and gravity-fed terraces
Villa d’Este: fountains and hydraulic gardenOriginal Merlintravel documentary watercolour · 2026
03

A papal fortress beside the damaged Roman amphitheatre asserted control over the town before the Este court transformed the same urban edge

Rocca Pia and the western gate of Tivoli

Four brick towers record papal military authority, later barracks and prison use, while the adjacent amphitheatre keeps an older civic layer visible.

Today

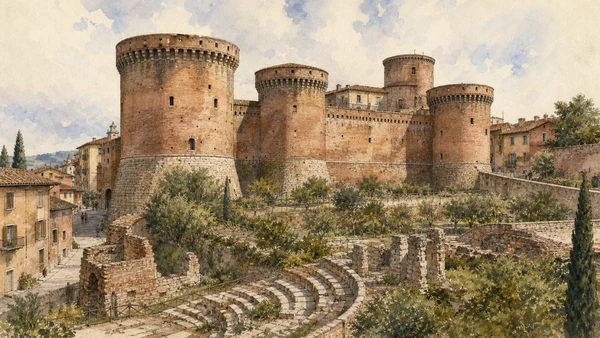
Rocca Pia rises behind Piazza Garibaldi as an austere brick quadrilateral with four towers of unequal height, connecting walls, battlements and gun openings. Its interior now contains a civic visitor route, but opening days and event access should be confirmed. Below the fortress, the surviving arc of the so-called Amphitheatre of Bleso is easy to overlook. The two monuments frame a modern arrival zone shared with traffic, gardens and Santa Maria Maggiore.

History

Pope Pius II Piccolomini began the fortress in 1461, probably over an earlier defensive position. Later papal work completed and adapted it for artillery. The structure served as a barracks and then a prison until 1960; the municipality received it in 2018 after restoration. The Roman amphitheatre below dates broadly to the imperial period and lost material when the fortress was built, making the juxtaposition a record of reuse as well as preservation.

How to read this place

The Rocca was not built as a picturesque town emblem. Its mass and inscription announced that papal government had entered a politically contested city. The attribution to Filarete relies on Vasari and remains uncertain. The amphitheatre is not an intact arena beneath the towers; limited remains and later interventions require careful distinction between reconstructed outline and ancient fabric.

What to notice

  • Different tower heights responding to defence and topography
  • Gun openings marking the transition from medieval to artillery fortification
  • The Roman amphitheatre fragment physically subordinated by later papal construction
Comune di Tivoli · Rocca Pia
Original documentary watercolour of Rocca Pia's four brick towers above the surviving Amphitheatre of Bleso
Rocca Pia and the western gate of TivoliOriginal Merlintravel documentary watercolour · 2026
04

Official weights in the Roman forum make trade, regulation and civic trust more tangible than another isolated imperial monument

Mensa Ponderaria, Augusteum and the Cathedral quarter

A public weigh-house and probable imperial-cult room survive beside Tivoli Cathedral at the centre of ancient and later civic life.

Today

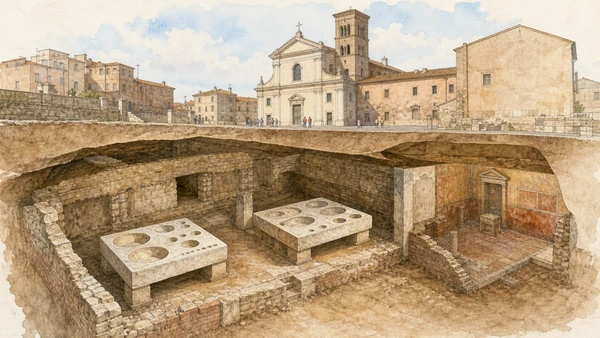
The Mensa Ponderaria lies in Piazza del Duomo, below and beside the later Cathedral of San Lorenzo. Two marble tables contain calibrated cavities that once held official measures. An adjacent room is interpreted as an Augusteum connected to imperial cult. Capacity is very limited and the site opens on announced dates or controlled shifts, so visitors should never assume walk-in access. The exterior square and cathedral remain essential to understanding the buried forum even when the archaeological rooms are closed.

History

The building probably belongs to the Augustan period and was discovered by chance in 1883; the adjoining space emerged in 1920. An inscription names Marcus Varenus Diphilus, a freedman and magister of the Herculanei, the wealthy college associated with Hercules. The medieval and Baroque Cathedral occupies part of the ancient civic centre, showing how the forum’s position persisted while its institutions changed.

How to read this place

The mensae were standards for containers and measures, not dining tables. Their cavities turn abstract Roman administration into physical evidence of regulated exchange. The Augusteum identification is probable rather than absolute. Read the freedman’s inscription against simple social hierarchies: civic patronage, commerce, cult and status could overlap in one urban institution.

What to notice

  • Different calibrated cavities cut into the marble tables
  • Relationship between weigh-house, forum and Hercules-associated college
  • The cathedral square preserving centrality while changing its institutions
VILLÆ · Mensa Ponderaria and Augusteum
Original documentary watercolour cutaway of Tivoli's Mensa Ponderaria beneath the Cathedral quarter with marble measuring tables
Mensa Ponderaria, Augusteum and the Cathedral quarterOriginal Merlintravel documentary watercolour · 2026
05

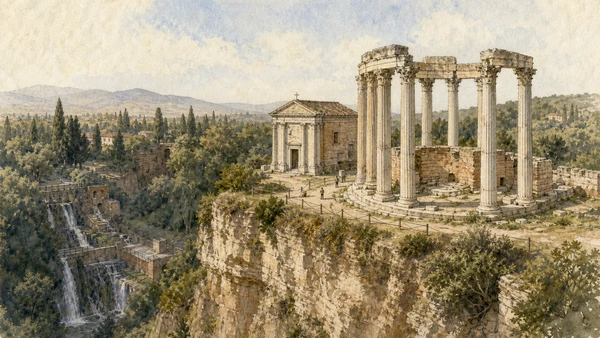
Two Roman temples on the cliff became the enduring silhouette of Tivoli even though their ancient dedications remain debated

The Acropolis, round temple and rectangular temple

The temples traditionally called Vesta and Sibyl stand above the gorge, but familiar names should not be mistaken for secure identifications.

Today

At the edge of the historic centre, a circular Corinthian temple and a smaller rectangular temple rise above Villa Gregoriana. The round building preserves columns, part of the cella and a frieze; the rectangular structure was incorporated into the church of San Giorgio before later restoration exposed more ancient fabric. The terrace also frames the Aniene gorge and the modern waterfall system. Access to the temples themselves is restricted, while the surrounding viewpoints and park exit provide changing angles.

History

Both temples were built in the late republican period, when Tibur’s elite monumentalised the acropolis above the river crossing. Medieval reuse helped preserve the rectangular temple. Renaissance antiquarians, Grand Tour travellers and landscape painters made the round temple an emblem repeated across Europe. Modern restorations separated ancient masonry from later accretions, but did not resolve the cult dedications beyond doubt.

How to read this place

Use ‘traditionally called’ when naming Vesta or the Sibyl. Alternative dedications, including Tiburnus or Hercules, have been proposed. The dramatic cliff view is also historically constructed: the river’s course and waterfall were changed in the nineteenth century. The temples are neither isolated wilderness ruins nor interchangeable classical follies; they belonged to the civic and sacred topography of Tibur.

What to notice

  • Circular peristyle adapted to the cliff-edge terrace
  • Ancient masonry and traces of Christian reuse in the rectangular temple
  • How the modern gorge landscape changed the monuments’ visual setting
FAI · Parco Villa Gregoriana and the Acropolis
Original documentary watercolour of Tivoli's round and rectangular Roman temples above the Aniene gorge
The Acropolis, round temple and rectangular templeOriginal Merlintravel documentary watercolour · 2026
06

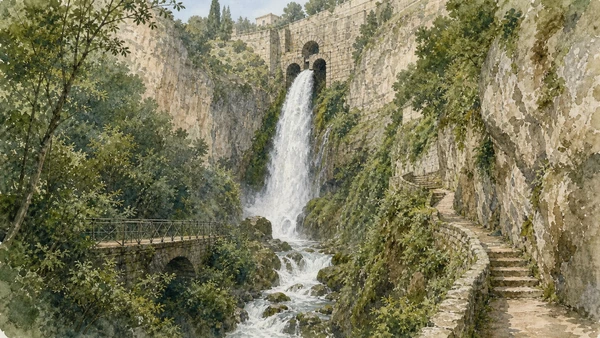
A flood-control project became a Romantic landscape where tunnels, waterfalls, caves and planted paths conceal deliberate engineering

Villa Gregoriana and the Great Waterfall

The park is simultaneously river infrastructure, archaeological landscape, nineteenth-century design and a physically demanding descent.

Today

The route begins near Ponte Gregoriano, follows wooded paths into the gorge, passes the Great Waterfall and reaches the caves associated with Neptune and the Sirens before climbing toward the Acropolis. Steps are numerous, surfaces can be wet and the descent is unsuitable for many visitors with reduced mobility. The FAI manages the park with seasonal hours and weather-related controls. From the viewpoints, the waterfall appears natural even though it exits engineered tunnels.

History

Floods repeatedly damaged Tivoli, with the 1826 disaster prompting a major redesign. Pope Gregory XVI approved a project that cut two tunnels through Monte Catillo and diverted the Aniene in 1835. The former riverbed and new falls were shaped with paths, planting and viewpoints, creating the park named for the pope. Long celebrated by Grand Tour artists, the landscape declined in the twentieth century before the FAI reopened it after restoration in 2005.

How to read this place

Villa here does not mean a residential palace. The sublime experience was manufactured through hydraulic risk reduction, labour and scenic design. Do not confuse the Great Waterfall with the older cascades shown in paintings before 1835. Current water volume varies, and the gorge’s lush appearance should not hide industrial and hydroelectric uses of the Aniene downstream.

What to notice

  • Twin outlet tunnels delivering the diverted river
  • Viewpoints that choreograph alternation between concealment and revelation
  • Ancient ruins, natural limestone and nineteenth-century paths sharing one constructed scene
FAI · Villa Gregoriana current visitor information
Original documentary watercolour of Villa Gregoriana's engineered Great Waterfall descending through the wooded gorge
Villa Gregoriana and the Great WaterfallOriginal Merlintravel documentary watercolour · 2026
07

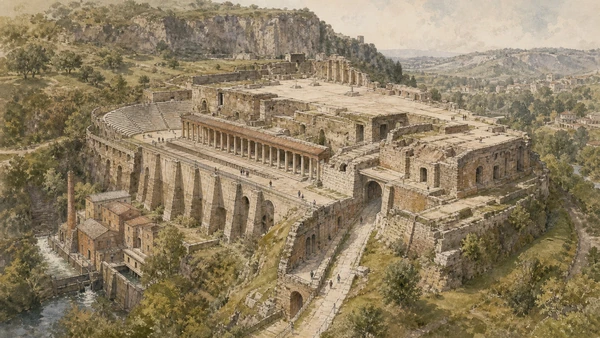
A republican sanctuary straddled a transhumance and trade route with terraces, porticoes, a theatre and a commanding temple platform

Sanctuary of Hercules Victor

One of republican Italy’s largest sacred complexes joined worship, movement and commerce before factories and power generation occupied its terraces.

Today

The sanctuary projects from the hillside below Tivoli as a vast artificial terrace. Visitors encounter the theatre, porticoes, substructures, temple platform and later industrial fabric within one archaeological complex. Via Tiburtina once passed through a covered corridor integrated into the sanctuary. Exhibition and performance programmes may change access to individual areas, while the steep site requires careful route planning.

History

Construction developed during the second century BC around the cult of Hercules Victor, protector of trade, movement and herds. The rectangular complex measured roughly 188 by 140 metres and used concrete terraces to command the Aniene valley. After ancient cult declined, the structures housed a convent, foundry, hydroelectric installations and paper mill. New excavations announced in 2026 recovered part of an inscription supporting identification of a basilica mentioned by Suetonius.

How to read this place

The complex was a sanctuary linked to a road, theatre and commercial activity. Road, theatre, market activity and sanctuary function were structurally connected. Industrial reuse caused changes but also kept parts of the platform occupied and legible. The 2026 inscription confirms a significant element under study; it does not make every reconstruction of the ancient complex certain.

What to notice

  • Road corridor passing through rather than around the sanctuary
  • Theatre and temple platform organised on different levels
  • Factory and power infrastructure embedded within republican concrete terraces
VILLÆ · institutional history of the Sanctuary of Hercules Victor
Original documentary watercolour reconstruction-aware view of the Sanctuary of Hercules Victor with theatre, terraces and later industrial structures
Sanctuary of Hercules VictorOriginal Merlintravel documentary watercolour · 2026
08

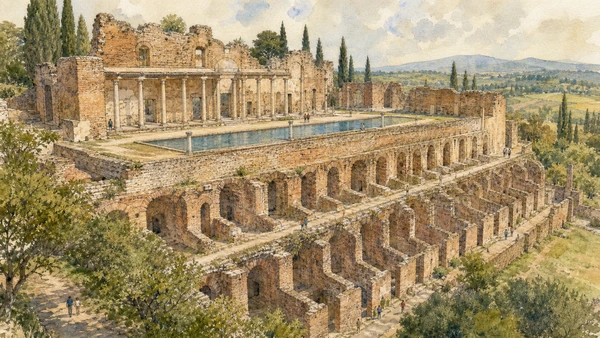
A long garden court, retaining walls and service rooms reveal the scale and labour system behind Hadrian’s imperial residence

Hadrian’s Villa: Pecile, Hundred Chambers and service landscape

The celebrated ruins depended on storage, housing, circulation and terracing as much as on imperial reception rooms.

Today

The Pecile is a broad porticoed garden organised around a long basin, now read through surviving walls, paths and open views. Below it, the Cento Camerelle form a dense retaining and service structure. Nearby routes connect entrance areas, the Antinoeion, baths and palace core. Modern planting helps visitors grasp the spatial scale but should not be mistaken for a fully reconstructed Roman garden. Some paths or sectors can close for safety and conservation.

History

Hadrian developed the complex mainly between AD 117 and 138 across an estate that ultimately extended far beyond the present visitor circuit. Terraces controlled the sloping countryside, while roads and underground galleries separated service traffic from ceremonial movement. The Pecile’s name and interpretation draw on ancient literary comparison, but the surviving architecture represents a functioning imperial residence, not a literal copy of one Athenian monument.

How to read this place

Start with infrastructure. The Hundred Chambers were not one hundred identical hotel rooms; the conventional name describes repeated spaces within a substructure used by the villa’s workforce and systems. The Pecile was a place of controlled movement and display, not an empty lawn. Hadrian’s cultural references should be read as imperial selection and appropriation rather than a neutral museum of world architecture.

What to notice

  • Retaining wall turning a slope into a monumental platform
  • Service rooms and routes supporting elite spaces above
  • Long basin and portico line controlling walking, reflection and view
UNESCO World Heritage Centre · Villa Adriana
Original documentary watercolour of the Pecile basin and Hundred Chambers showing Hadrian's Villa's terraced service landscape
Hadrian’s Villa: Pecile, Hundred Chambers and service landscapeOriginal Merlintravel documentary watercolour · 2026
09

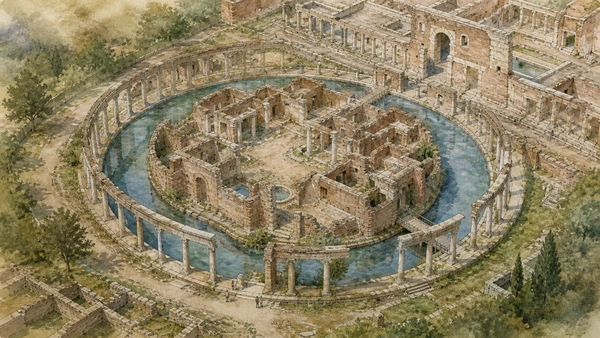
A circular island suite surrounded by water concentrated architecture, controlled access and imperial retreat at the centre of the palace

Hadrian’s Villa: Maritime Theatre and palace core

The so-called Maritime Theatre is a miniature residential complex within a ring canal, not a theatre and not proof of solitary escape.

Today

An Ionic portico encloses a circular canal and island containing compact rooms, baths and courtyards. Modern bridges provide controlled access where ancient movable crossings may once have regulated entry. The monument sits close to libraries, palace courts and the Golden Square, so its apparent isolation was embedded within a busy administrative and residential centre. Conservation work can restrict the island even when the perimeter remains visible.

History

The complex belongs to the early second-century building campaigns of Hadrian’s residence. Its conventional modern name derives from the water ring rather than an ancient identification. Excavation and restoration, especially in the twentieth century, stabilised columns and circulation while shaping the monument visitors recognise today. Nearby palace sectors combined imperial apartments, reception halls, gardens and heated spaces.

How to read this place

Do not describe the island as a stage or assume Hadrian designed it personally because he was interested in architecture. The scale suggests privileged retreat and controlled movement, but precise daily use remains debated. Distinguish original marble, brick and concrete from modern structural integrations. The monument’s iconic symmetry can hide the dependence of imperial privacy on servants, guards and infrastructure outside the ring.

What to notice

  • Ring canal separating the island without removing it from the palace
  • Compact sequence of rooms fitted into a strict circle
  • Ancient elements and twentieth-century restoration sharing the present silhouette
VILLÆ · Teatro Marittimo conservation programme
Original documentary watercolour cutaway of Hadrian's Villa's Maritime Theatre with ring canal and compact island rooms
Hadrian’s Villa: Maritime Theatre and palace coreOriginal Merlintravel documentary watercolour · 2026
10

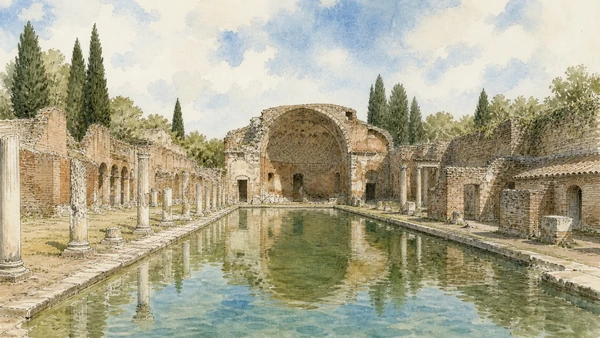
A long pool, sculptural programme and vaulted dining architecture transformed Mediterranean references into imperial spectacle

Hadrian’s Villa: Canopus, Serapeum and baths

The Canopus is an Egyptianising reception landscape with complex modern reconstructions, not a literal canal transported from Egypt.

Today

A long water basin leads toward the vaulted exedra traditionally called the Serapeum. Cariatids, Sileni and other sculptures line parts of the pool; many visible outdoor figures are casts, while originals are protected in the Mouseia. The nearby Great and Small Baths, service routes and changing ground levels help place the celebrated vista within a larger residential machine. Water levels and access around the basin can vary with maintenance.

History

The ensemble was created during Hadrian’s reign and decorated with Greek and Egyptianising sculpture. Its names recall Canopus in Egypt and the cult of Serapis, but archaeological interpretation has moved beyond a simple one-to-one reproduction. The exedra probably supported elaborate dining and water effects. Twentieth-century excavation, anastylosis and replacement casts produced the visually complete sequence familiar from photographs.

How to read this place

Distinguish ancient design, excavated objects and modern display. The pool does not prove that Hadrian built a memorial to Antinous here; the nearby Antinoeion provides a different and more directly relevant context. The Serapeum label is conventional. Read the ensemble as a Roman court’s selective construction of Mediterranean cultures, staged through water, dining and sculpture.

What to notice

  • Pool axis terminating in a deeply vaulted dining exedra
  • Original sculptures protected indoors while casts preserve the outdoor rhythm
  • Baths and service circulation surrounding the famous ceremonial view
VILLÆ · The statues of the Canopus in the Mouseia
Original documentary watercolour of the Canopus pool, sculptural colonnade and vaulted exedra at Hadrian's Villa
Hadrian’s Villa: Canopus, Serapeum and bathsOriginal Merlintravel documentary watercolour · 2026

Tivoli through time

A short chronology

From republican Tibur and Hadrian’s court to papal river engineering, restoration and research in 2026.

  1. The Sanctuary of Hercules Victor monumentalises worship, trade and movement below republican Tibur.

  2. The Acropolis temples and the Mensa Ponderaria belong to a major phase of civic monumentalisation.

  3. Hadrian develops the imperial residence now known as Villa Adriana.

  4. Churches, fortified streets and reuse preserve Tivoli’s centrality while ancient structures are transformed.

  5. Pius II begins Rocca Pia to assert papal control over the western edge of the town.

  6. Ippolito II d’Este becomes governor of Tivoli and begins the residence and garden project.

  7. Ippolito dies after the principal sixteenth-century campaign at Villa d’Este.

  8. A destructive Aniene flood renews pressure for a radical river-control project.

  9. The Gregorian tunnels divert the Aniene and create the modern Great Waterfall landscape.

  10. The Roman public weigh-house later called Mensa Ponderaria is rediscovered.

  11. Villa d’Este becomes Italian state property and systematic restoration expands.

  12. UNESCO inscribes Villa Adriana on the World Heritage List.

  13. UNESCO inscribes Villa d’Este as a decisive Renaissance garden ensemble.

  14. The FAI reopens Villa Gregoriana after rehabilitation of the abandoned park.

  15. New work at the Sanctuary of Hercules Victor identifies an inscribed architectural block linked to the basilica.

Before your visit

Practical information

01

Allow two full days

Villa Adriana alone deserves several hours; combining every major site in one day turns the route into transport rather than understanding.

02

Check each institution

State VILLÆ sites, FAI Villa Gregoriana and municipal monuments maintain separate tickets, hours and event closures.

03

Prepare for gradients

Historic Tivoli is steep and Villa Gregoriana has many stairs; comfortable shoes and realistic mobility planning are essential.

04

Use public transport selectively

The railway reaches Tivoli centre, while Villa Adriana lies outside the compact historic core and requires a separate connection.

05

Do not promise the fountains

Individual jets, the hydraulic organ and archaeological water basins can stop for maintenance even when the site is open.

06

Keep names provisional

Vesta, Sibyl, Maritime Theatre and Serapeum are traditional labels whose certainty varies; the guide marks those limits.

Method and sources

Sources and image credits

The guide uses current primary and institutional material from the Italian Ministry of Culture’s VILLÆ institute, UNESCO, the FAI and the Comune di Tivoli, checked on 27 August 2026. It distinguishes Tibur from an excursion subordinate to Rome; the palace of Villa d’Este from its hydraulic garden; gravity-fed water from modern pumping assumptions; the Rocca’s documented patron from uncertain architectural attribution; public weights from dining tables; traditional temple names from secure cult identifications; Villa Gregoriana’s engineered river from untouched wilderness; the Sanctuary of Hercules Victor from a villa; Villa Adriana’s service landscape from an idealised leisure estate; the Maritime Theatre from a performance building; the Canopus from a literal Egyptian copy; ancient material from modern restoration; and regularly open sites from controlled or seasonal access.

All ten images are original Merlintravel editorial watercolours based on documented present-day conditions. They are illustrations, not substitutes for archaeological plans. Opening hours, tickets, accessible routes, temporary exhibitions and conservation work can change; consult the linked official pages shortly before visiting.