Illustrated guide · Todi
Measure, walls
and open sky
Ten places through which to read ancient Tuder, a medieval commune, Renaissance geometry and the underground systems that made a hilltop city possible.
Explore the placesPreface
Todi is a lesson in balance.
Its main square is exceptionally calm, yet it rests on Roman substructures. Its medieval palaces appear coherent, yet they were built by institutions in tension with one another. Outside the walls, the perfect geometry of Santa Maria della Consolazione answers the irregular hill town above it.
During forty-two years in Umbria, Todi has remained one of the places where the region's sense of proportion feels most visible. My work in travel since 1990 has reinforced the same impression: the city asks for attention, not speed.
This guide begins in the communal piazza, follows churches, gates and hidden water systems, then steps outside the walls to understand the silhouette as a whole.
Todi reveals its strength through proportion, not excess.

One destination
Todi,
within the walls.
The route treats the piazza and its palaces as one civic machine, then connects them to parish churches, fortifications, underground engineering and the Renaissance sanctuary that redefined the approach to the town.
The selection
Ten places,
one story
A compact circuit beginning in Piazza del Popolo, descending beneath it and then widening to the wall circuit and the landscape outside the gates.
- 01Piazza del Popolo
- 02Cathedral of Santa Maria Annunziata
- 03Palazzo del Popolo, Palazzo del Capitano and Civic Museum
- 04Palazzo dei Priori
- 05Church of San Fortunato
- 06Ancient walls and medieval gates
- 07Roman cisterns and Todi Underground
- 08Rocca Park and panoramic ridge
- 09Santa Maria della Consolazione
- 10Casa Dipinta
The public room of the city
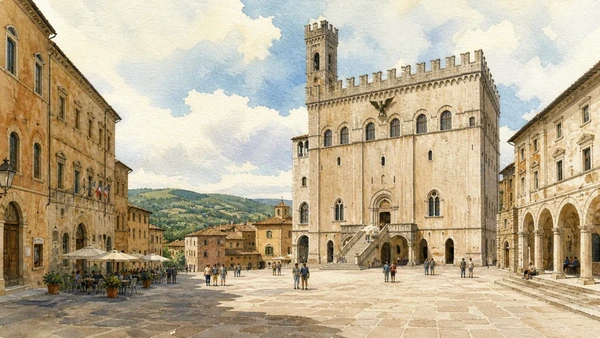
Piazza del Popolo
One of Italy's most complete medieval civic squares, built above the Roman forum and framed by institutions of faith and government.

The place today
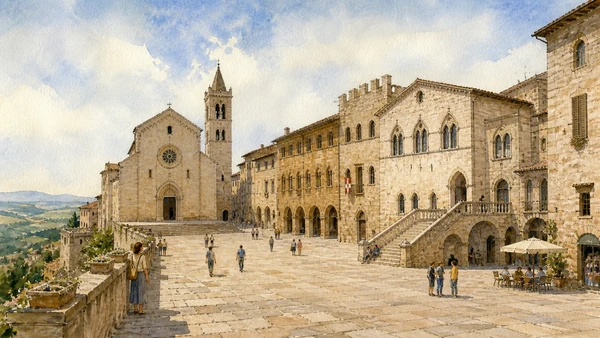
The rectangular piazza is enclosed by the cathedral, Palazzo dei Priori, Palazzo del Popolo and Palazzo del Capitano. Its pale stone and unusually level surface create a calm stage for everyday life. The best understanding comes from walking its perimeter and then entering the buildings that reveal different views back across it.
The historical chapter
The square occupies the area of the Roman forum, whose platform was supported by cisterns below. During the twelfth to fourteenth centuries the commune concentrated its principal institutions here. The resulting ensemble is not the product of one plan, but of successive claims by bishop, people, captain and priors.
What to notice
- The contrast between the level piazza and steep streets beyond
- Four institutional façades with distinct functions
- Paving supported by a hidden Roman system
The episcopal presence
Cathedral of Santa Maria Annunziata
A broad staircase leads to a Romanesque-Gothic church whose restrained façade conceals a layered interior.

The place today
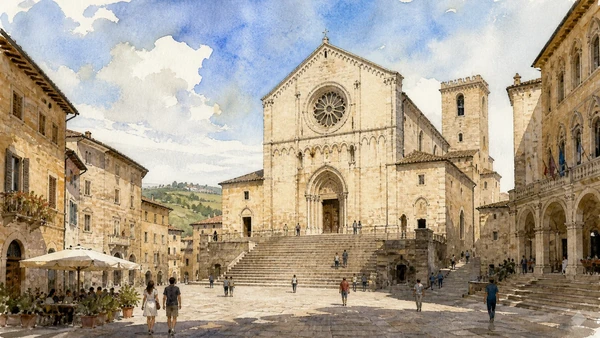
The cathedral closes the northern end of Piazza del Popolo. Its façade has three portals and a large central rose window; the nave is divided by columns and leads to a wooden choir. A monumental fresco of the Last Judgement covers the counter-façade, creating an unexpected visual conclusion when leaving.
The historical chapter
The church was rebuilt after damage in the twelfth century and developed through the thirteenth and fourteenth centuries. The façade and rose window belong to successive medieval campaigns, while the interior and furnishings were repeatedly renewed. Its elevated staircase reinforces the cathedral's distinction from the civic palaces across the square.
What to notice
- The carved central portal and rose window
- The long nave and Renaissance choir
- The Last Judgement on the counter-façade
Government in stone
Palazzo del Popolo, Palazzo del Capitano and Civic Museum
Two connected communal palaces preserve the architecture, art and archaeological memory of Todi's public institutions.

The place today
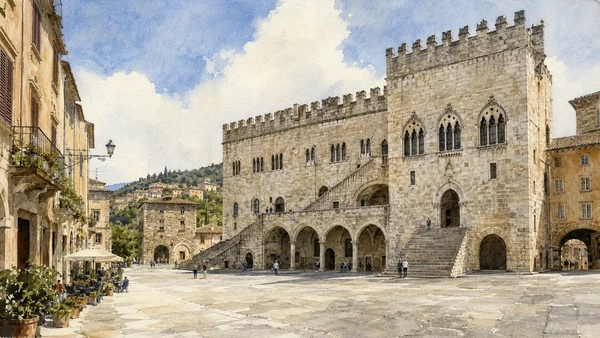
The palaces form the long eastern side of the piazza with arcades, mullioned windows and an exterior stair. Inside, the Civic Museum presents archaeological finds, coins, textiles and paintings; upper windows offer some of the clearest views of the cathedral and square.
The historical chapter
Palazzo del Popolo took shape between the early thirteenth century and later enlargements, making it one of Italy's early communal buildings. Palazzo del Capitano was added around the end of that century as political offices became more specialised. Their physical connection expresses the growth and complexity of municipal government.
What to notice
- The earlier palace's robust lower arcade
- Gothic windows marking later campaigns
- The square seen from the museum's upper rooms
The final civic façade
Palazzo dei Priori
A medieval seat of government transformed by later interventions, marked by a bronze eagle above the square.

The place today
The palace occupies the southern side of Piazza del Popolo and continues to serve municipal functions. Its façade is less regular than the opposite palaces, with traces of medieval openings and later Renaissance work. High above, the bronze eagle identifies Todi through its traditional civic emblem.
The historical chapter
Construction began in the fourteenth century for the priors who governed the commune. Later alterations, particularly during the Renaissance, changed the façade and interior without erasing the medieval structure. The eagle was installed as an emphatic statement of civic identity visible across the piazza.
What to notice
- Blocked and altered openings recording different phases
- The bronze eagle above the façade
- The palace completing the institutional enclosure of the square
Faith, politics and Jacopone
Church of San Fortunato
A great Gothic hall church connected to the city's patron, to Franciscan preaching and to the difficult voice of Jacopone da Todi.

The place today
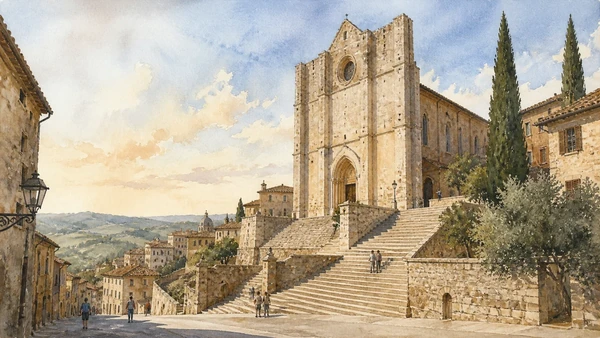
A broad staircase climbs to a richly carved portal; the upper façade remains unfinished. Inside, three naves of equal height create a spacious hall. The crypt contains the tomb of Jacopone da Todi, while the bell tower and nearby Rocca park open wide views over the countryside.
The historical chapter
An earlier church was rebuilt from the late thirteenth century, with major work continuing through the fifteenth. The building became closely associated with the Franciscan presence and the civic cult of Fortunatus. Jacopone, the poet and friar whose laude transformed religious vernacular literature, died in 1306 and was later buried here.
What to notice
- Narrative and vegetal carving on the central portal
- The equal-height naves of the hall interior
- Jacopone's tomb beneath the church
Three rings of defence
Ancient walls and medieval gates
Umbrian, Roman and medieval fortifications trace the repeated expansion and contraction of the hill city.

The place today
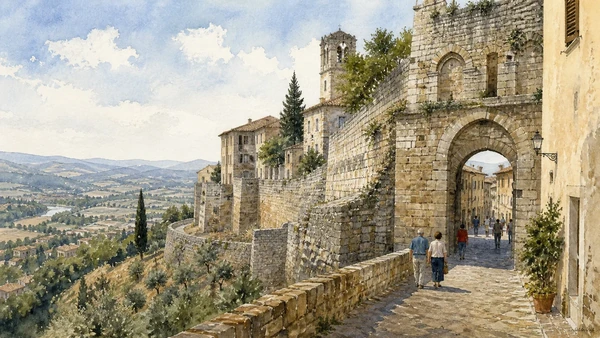
Sections of wall appear along roads and gardens around the centre. Porta Romana, Porta Fratta, Porta Perugina and Porta Amerina mark different approaches. Masonry varies from large ancient blocks to later medieval construction, often repaired and incorporated into houses or retaining walls.
The historical chapter
Todi is traditionally described through three wall circuits: an ancient inner ring, Roman expansion and the larger medieval enclosure. The reality is more complex, with rebuilding and reuse across centuries, but the successive circuits reveal how the city adapted defence to population, roads and political conditions.
What to notice
- Changes in block size and masonry technique
- Gate alignments following regional roads
- Panoramic walks where defensive walls become landscape terraces
The infrastructure below
Roman cisterns and Todi Underground
A network of reservoirs, wells and tunnels reveals the engineering required to sustain life on the hill.

The place today
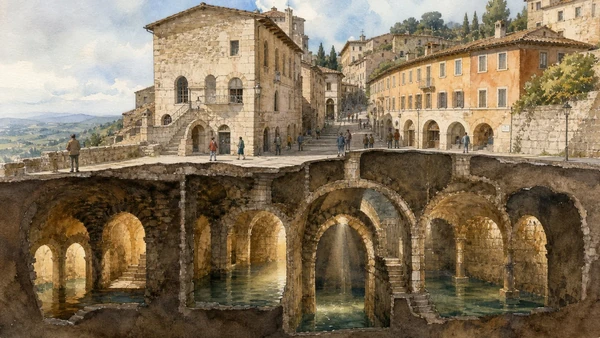
Guided underground routes enter selected cisterns and passages beneath streets and squares. The spaces vary from large Roman chambers supporting the forum area to later medieval and modern water systems. Their dimensions are best understood in relation to the public buildings directly above.
The historical chapter
Roman Tuder developed a sophisticated system to collect, store and distribute water where natural supply was limited. Medieval and later inhabitants repaired, extended and repurposed the network. The underground city is therefore not one monument from one date, but infrastructure maintained across long periods.
What to notice
- Waterproof wall surfaces and barrel vaults
- Vertical wells connecting different urban levels
- The precise relation between cisterns and Piazza del Popolo
The vanished fortress
Rocca Park and panoramic ridge
Public gardens occupy the site of a papal fortress, preserving fragments and the highest public viewpoints in Todi.

The place today
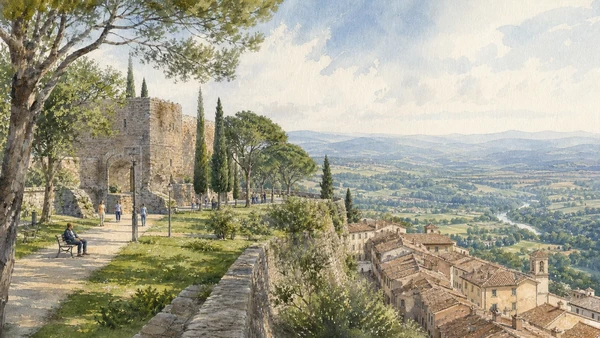
The park extends above San Fortunato along the upper ridge. Trees, paths and terraces surround the surviving circular keep and traces of fortification. Views reach across the Tiber valley, wooded hills and agricultural landscape, clarifying the strategic choice of the site.
The historical chapter
Cardinal Albornoz established a fortress here in the fourteenth century during the papal reconquest of central Italy. Later conflict and demolition removed most of it. The surviving keep is therefore a fragment of a larger system that once imposed external authority above the communal town.
What to notice
- The isolated circular tower
- Changes in ground level indicating lost structures
- The complete visual command of the surrounding routes
Renaissance geometry outside the walls
Santa Maria della Consolazione
A centrally planned church stands free below Todi, making ideal geometry visible from every approach.

The place today
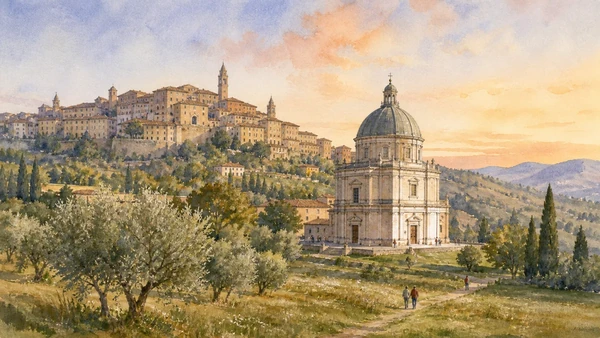
The sanctuary is surrounded by open space outside the medieval walls. Four apses and a high dome create a balanced composition that changes little as the visitor walks around it. The interior is equally centralised, focused on the venerated image of the Virgin and the measured rhythm of pilasters and arches.
The historical chapter
Construction began in 1508 and continued until 1617. The design has long been associated with Bramante, but direct authorship is not documented; several important architects contributed during the prolonged building campaign. The church nevertheless belongs to the Renaissance search for an ideal central plan.
What to notice
- Four apses creating near-symmetry around the centre
- The dome as a landmark below the town rather than above it
- Changing stone colour and shadow through the day
A contemporary interior
Casa Dipinta
Brian O'Doherty transformed a historic house into an inhabitable work of colour, language and geometric thought.

The place today
Rooms, stairs, doors and furnishings are painted as parts of a continuous artistic environment. Ogham signs, vivid planes and optical relationships turn movement through the house into the work itself. Visits are limited and organised separately from ordinary monument schedules.
The historical chapter
The Irish-American artist and critic Brian O'Doherty began the project with Barbara Novak in the late twentieth century and developed it over decades. Casa Dipinta adds a contemporary layer to Todi without imitating the medieval town, showing how a historic interior can support a rigorous new visual language.
What to notice
- Ogham characters used as a structural alphabet
- Colour continuing across architectural boundaries
- The house experienced by movement rather than from one viewpoint
The city through time
Eight dates for orientation
An essential chronology showing how ancient foundations, medieval institutions and later transformations overlap.
Ancient Tuder develops walls and the public infrastructure of a Roman municipium.
The commune consolidates its autonomy and rebuilds the cathedral.
The core of Palazzo del Popolo takes shape.
Palazzo del Capitano expands the civic government complex.
Jacopone da Todi dies; his memory becomes inseparable from San Fortunato.
Palazzo dei Priori and the papal Rocca redefine political authority.
Santa Maria della Consolazione rises outside the walls.
Casa Dipinta adds a contemporary artistic layer within the historic town.
Before your visit
Practical information,
without turning it into promises
Historic centre
Todi is compact but steep. Lift and parking systems help with access, while the upper streets still require gradients, steps and uneven paving.
Underground visits
Cistern routes usually require guided access and may not operate continuously. Reserve or confirm locally before building the day around them.
Consolazione
The church is outside the principal wall circuit. Walking reveals the best approach, but road crossings and weather should be considered.
Limited interiors
Casa Dipinta and some civic rooms have restricted schedules. Treat official opening information as authoritative and subject to change.
Sources
The guide was checked against the regional tourism portal and institutional information for Todi's civic and religious sites. Traditional attributions such as the direct authorship of Santa Maria della Consolazione by Bramante are explicitly treated with scholarly caution.
- Umbria Tourism · Todi ↗
- Municipality of Todi ↗
- Todi Cultura · museums and monuments ↗
- Umbria Tourism · Piazza del Popolo ↗
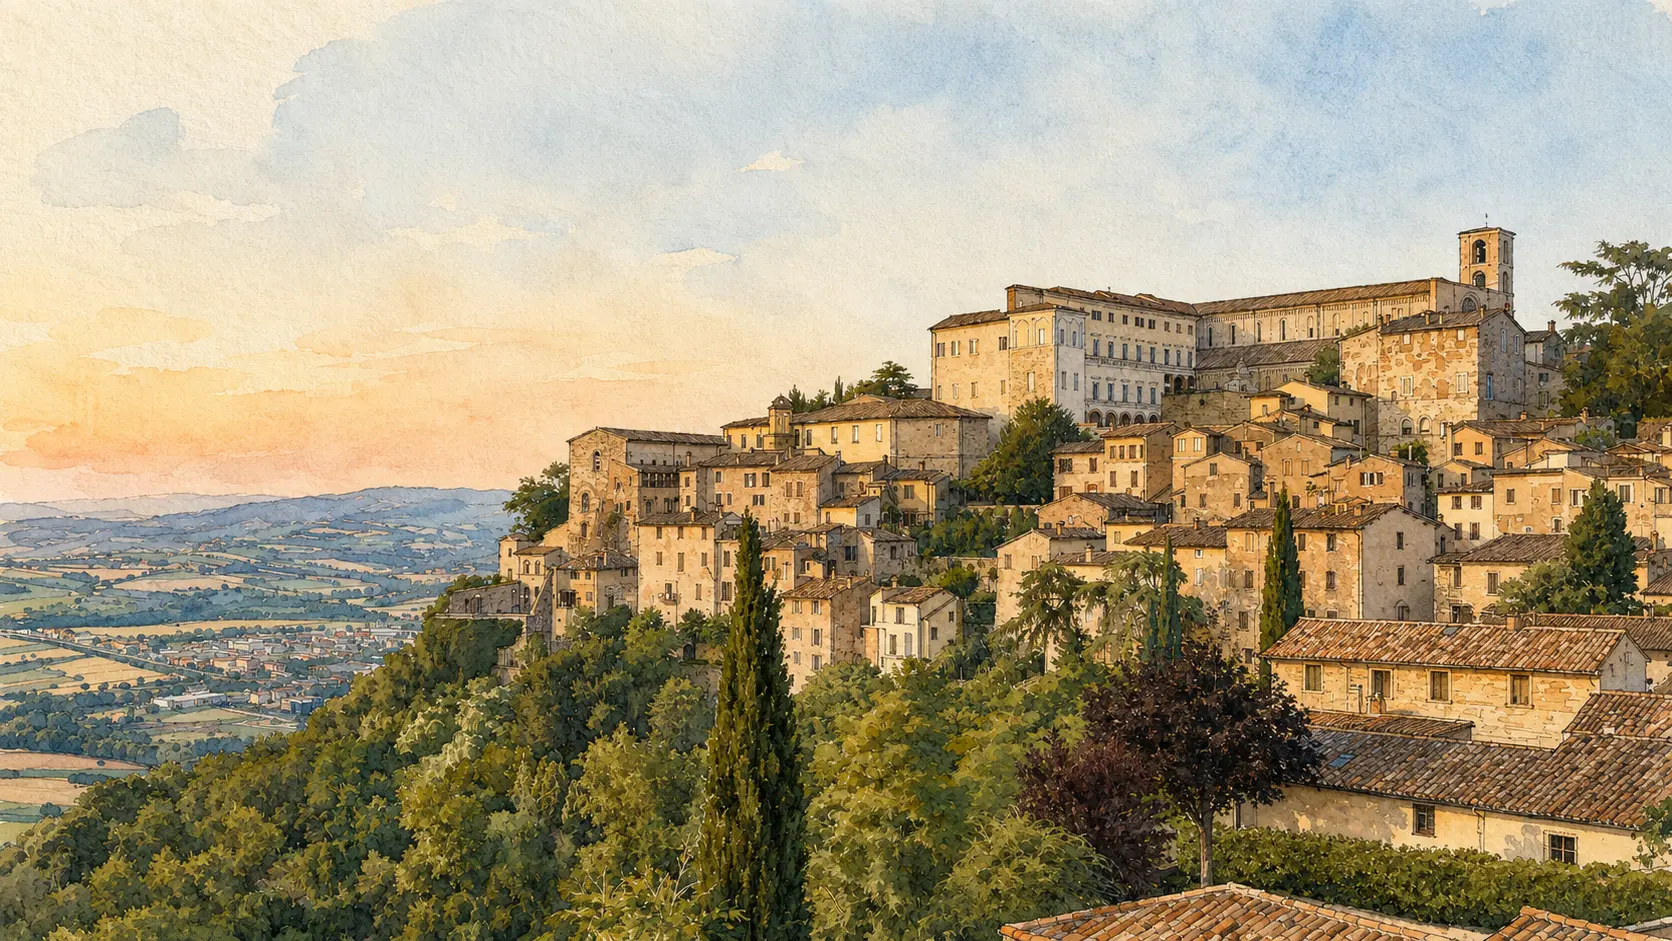
The hero image is an illustration, not a photograph. Opening hours, tickets, worship schedules, restoration works and path access can change; always consult the linked official pages shortly before visiting.