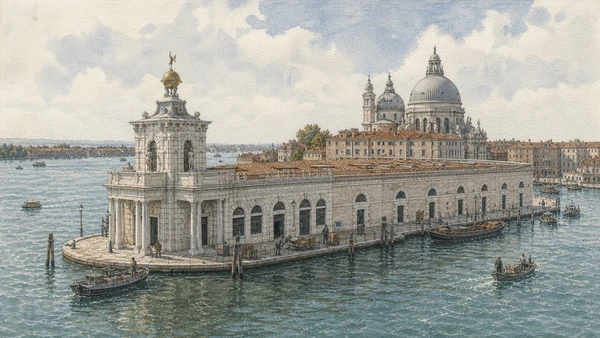
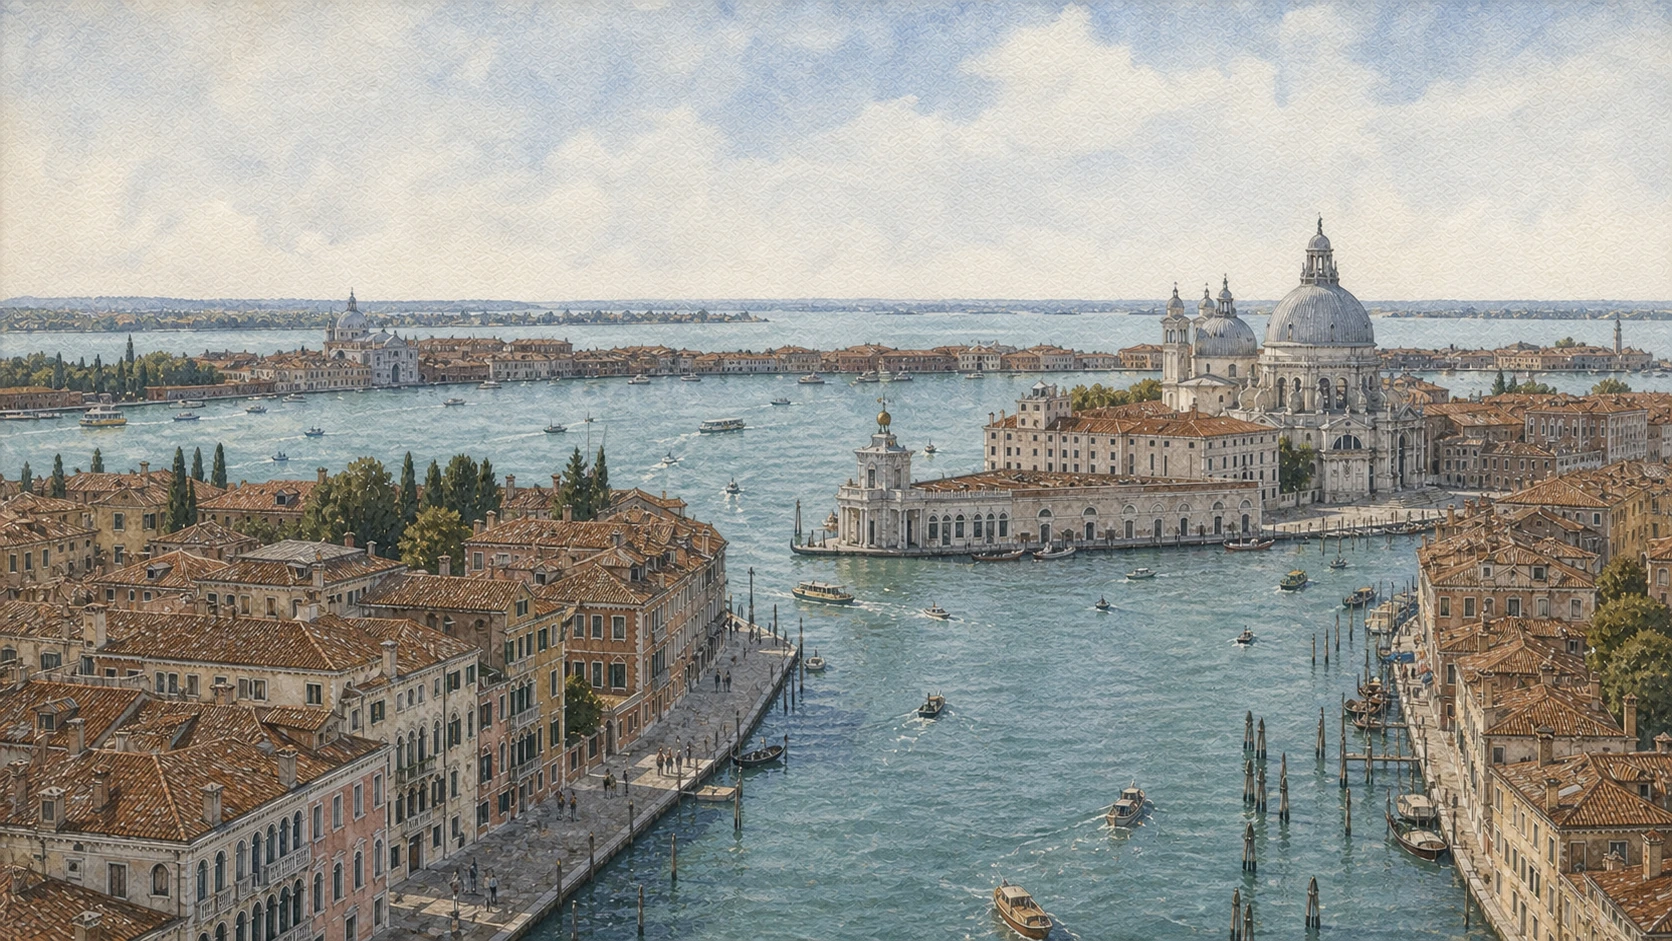
Original documentary watercolour panorama of Dorsoduro, Santa Maria della Salute, Punta della Dogana and the Grand Canal

Venice Guide 05 · Painting, votive architecture, collections and waterfront life

Dorsoduro,
Accademia & Salute

A documented route across Venice’s southern sestiere, from the Accademia bridge and state galleries to Salute, Punta della Dogana, modern collections, Zattere, Ca’ Rezzonico and resident-university campos.

Plan the route
Accademia · Salute · Zattere10 chapters · one full day

Why this southern sestiere matters

Dorsoduro is not simply Venice’s art district: its museums occupy former religious, customs and residential buildings within a sestiere that still depends on worship, university life, housing and working waterfronts.

The Accademia complex joins a former church, Scuola and convent to a state collection built through suppression, transfer, conservation and public display. Nearby, Santa Maria della Salute turns a seventeenth-century plague vow into a monumental octagonal church at the city’s maritime entrance. Punta della Dogana transforms customs warehouses into a contemporary-art venue while preserving their strategic triangular site.

Modern collecting adds another historical layer. Peggy Guggenheim lived and displayed her collection in the unfinished Palazzo Venier dei Leoni; Ca’ Rezzonico assembles an environmental museum of eighteenth-century Venice inside a Baroque palace completed for a newly noble family. These museums are not interchangeable. Each combines a different building history, collection origin, governing institution and visiting schedule.

Between them, Zattere and Campo Santa Margherita expose the sestiere as inhabited infrastructure. The Giudecca Canal waterfront handled timber, salt, warehouses and transport before becoming a major pedestrian route. University buildings and everyday commerce draw students and residents through campos that can also experience visitor and nightlife pressure. A complete route therefore alternates museum depth with attention to water, movement and shared space.

Read each collection through its building and each building through the water or campo it serves; Dorsoduro’s coherence lies in the negotiation between institutions and daily urban life.

The route

Plan your visit

Choose two major museums rather than rushing four. Reserve the morning for Accademia and Salute, walk the Dogana and Zattere edge, then use late afternoon for Ca’ Rezzonico or resident campos.

Early morning

Accademia Bridge and state galleries

Read the bridge as a threshold, then spend at least two hours with the Venetian painting sequence and historic complex.

Midday

Salute and Punta della Dogana

Separate votive church from customs building; check worship and exhibition conditions before entering either.

Afternoon

Modern collection or Zattere

Choose Peggy Guggenheim or Punta della Dogana for depth, then use the waterfront to restore the district scale.

Late afternoon

Gesuati, Ca’ Rezzonico and lived Dorsoduro

Enter only if current hours permit; otherwise finish through Campo Santa Margherita and residential routes.

Ten chapters

Explore the places

The route follows bridge, state gallery, votive church, maritime customs, modern collections, waterfront, Dominican church, eighteenth-century museum and resident-university life.

  1. 01Accademia Bridge: circulation before panorama
  2. 02Gallerie dell’Accademia: collection and converted complex
  3. 03Santa Maria della Salute outside: votive architecture and maritime position
  4. 04Inside Salute: geometry, liturgy and the plague vow
  5. 05Punta della Dogana: customs, architecture and adaptive reuse
  6. 06Palazzo Venier dei Leoni and the Peggy Guggenheim Collection
  7. 07Zattere: working waterfront and southern exposure
  8. 08The Gesuati: Massari, Tiepolo and Dominican use
  9. 09Ca’ Rezzonico: palace ascent and museum construction
  10. 10Campo Santa Margherita: students, residents and ordinary services
01

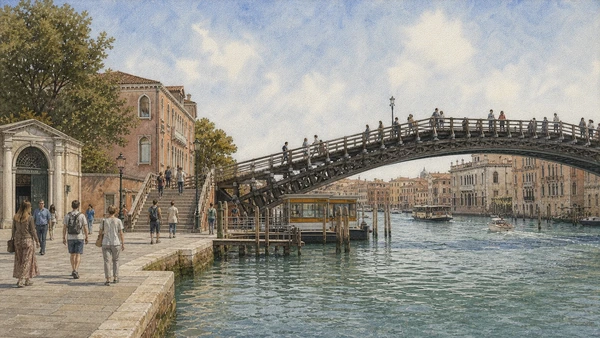
A nineteenth-century crossing repeatedly rebuilt in timber connects two museum districts while framing one of the canal’s most consequential views

Accademia Bridge: circulation before panorama

The view toward Salute is inseparable from the bridge’s pedestrian load, structural history and connection to vaporetto and gallery entrances.

Today

Ponte dell’Accademia carries pedestrians between San Marco and Dorsoduro on a stepped timber structure. The Accademia vaporetto stop lies below, while the Gallerie occupy the Campo della Carità side. Peak crowds stop at the crest and can obstruct movement. Visitors with mobility constraints should plan an accessible water route because the bridge itself is stepped, even though the nearby museum provides a barrier-free entrance.

History

An iron bridge opened in 1854 as the second fixed Grand Canal crossing. Eugenio Miozzi designed a provisional timber replacement in the 1930s, whose form endured through later renewal and maintenance. Repairs respond to heavy use and exposure. The bridge therefore represents modern transport adaptation rather than a surviving medieval structure, despite fitting visually into the historic canal.

How to read this place

Approach from both sides and keep the landing clear. Timber ribs, metal connectors and deck show a practical spanning system. At the top, look once toward Salute, then move to a wider landing rather than occupying the narrow crest. Below, bridge, vaporetto and museum entrances form one transfer zone whose operating needs matter more than an uninterrupted photograph.

What to notice

  • Timber structural ribs reinforced by modern connections
  • Stepped approaches concentrating pedestrian flow
  • Vaporetto and museum thresholds directly below the crossing
Comune di Venezia · Accademia Bridge restoration history
Original documentary watercolour of Accademia Bridge, vaporetto landing and pedestrian approach in Dorsoduro
Accademia Bridge: circulation before panoramaOriginal Merlintravel documentary watercolour · 2026
02

Venetian painting entered a modern state museum through institutional suppression, academy teaching, collecting and continuing conservation

Gallerie dell’Accademia: collection and converted complex

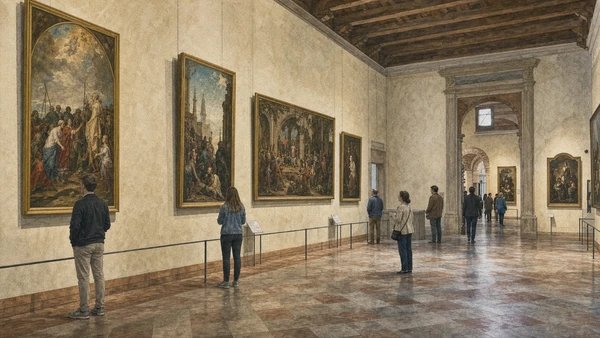
The galleries should be read as a chronological art collection and as the adaptive reuse of the Carità church, Scuola and Palladian convent.

Today

The Gallerie display Venetian painting from the fourteenth to eighteenth centuries across historic and renewed rooms. The official museum currently opens Tuesday to Sunday, 09:00–19:00, with last ticket sales at 18:00, subject to its calendar. The barrier-free entrance is in Calle della Carità; lifts and platforms serve most routes, but the museum publishes current interruptions. Specific works may be temporarily off display and can be checked online.

History

The Accademia was founded in the eighteenth century and moved to the Carità complex under Napoleonic rule. Suppressed churches and institutions supplied many works, changing objects from liturgical or civic settings into a national collection. Galleries expanded and were repeatedly reorganised as conservation and art-historical methods changed. The building still preserves layers of church, confraternity and Palladian convent design.

How to read this place

Follow the museum’s sequence but pause where room architecture affects a painting’s scale. A processional canvas removed from a Scuola does not function like a domestic panel. Look for works whose original frames or spatial series survive. Labels and the official unavailable-works list prevent a masterpiece checklist from becoming misinformation. Museum absence can document conservation, loan or route change.

What to notice

  • Former institutional rooms shaping modern display
  • Large canvases retaining traces of original civic or religious purpose
  • Barrier-free interventions negotiated within historic fabric
Gallerie dell’Accademia · Official visit information
Original documentary watercolour of the Gallerie dell'Accademia's historic rooms and Venetian painting display
Gallerie dell’Accademia: collection and converted complexOriginal Merlintravel documentary watercolour · 2026
03

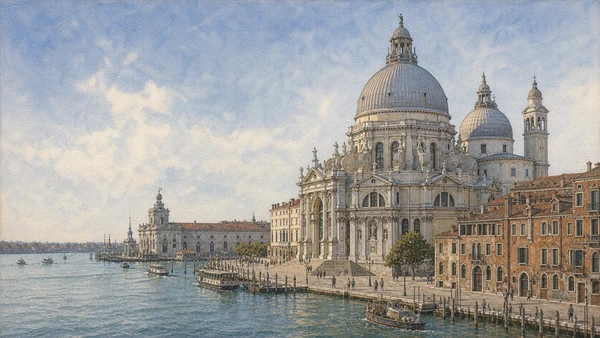
A public plague vow became a church whose domes and sculptural buttresses organise the meeting of Grand Canal, basin and Giudecca Canal

Santa Maria della Salute outside: votive architecture and maritime position

Its dramatic silhouette answers a precise urban and ritual problem, not a desire to create an isolated Baroque object.

Today

The basilica occupies the tip-side approach before Punta della Dogana and remains an active church. Broad steps rise from the Grand Canal front; secondary edges meet Campo della Salute and the seminary complex. Opening conditions change around services and the annual Festa della Salute. The exterior platform is exposed to sun, wind, tide and intensive circulation between vaporetto, church and museum.

History

During the plague of 1630 the Republic vowed a church to the Virgin if the city were delivered. Baldassare Longhena won the competition and developed an octagonal central plan with great dome, ring of chapels and sculptural scrolls transferring its load. Construction extended across decades; the church was consecrated in 1687. The annual November procession preserved the vow within civic ritual.

How to read this place

Walk around the building before climbing the steps. The octagon makes every side active, while great scrolls are structural and sculptural. Compare the principal canal front with the lower approaches toward Dogana. The dome is city-scale orientation; the steps are human-scale procession. Respect worship and avoid treating the platform as a private photo set.

What to notice

  • Octagonal core visible through changing exterior faces
  • Scroll buttresses carrying and expressing dome loads
  • Steps and waterfront forming a civic-ritual arrival
Basilica della Salute · Official site
Original documentary watercolour of Santa Maria della Salute, its steps, dome and waterfront position
Santa Maria della Salute outside: votive architecture and maritime positionOriginal Merlintravel documentary watercolour · 2026
04

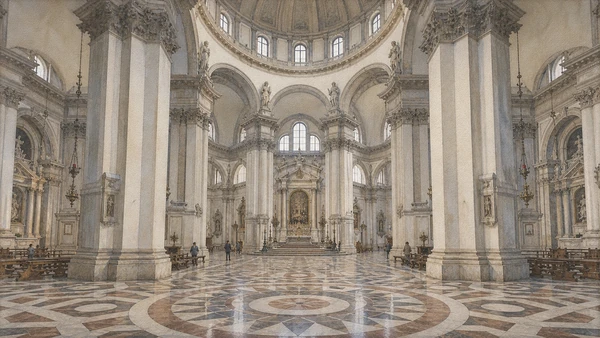
The luminous central space turns an eight-sided plan into circulation around chapels, altar, patterned pavement and dome

Inside Salute: geometry, liturgy and the plague vow

The interior is best understood by movement around a central volume, not by looking only toward one altar as in a longitudinal basilica.

Today

Visitors enter a large octagonal core surrounded by chapels and paired piers. The main altar occupies a deeper axial space while the marble pavement reinforces radial geometry. Sacristy access and art viewing follow current church conditions. Services can restrict movement and photography. The annual votive festival changes the building’s use from ordinary visiting to intense worship and civic procession.

History

Longhena’s centralised scheme connected Marian symbolism, civic gratitude and complex engineering. Artworks and altars were installed as the prolonged building campaign advanced. The main altar represents Venice petitioning the Virgin during plague, binding political community to sacred intercession. Later maintenance preserves stone, roof and dome in an exposed lagoon setting.

How to read this place

Stand off the centre and turn slowly. Paired piers alternate with chapel openings, creating rhythm rather than an undifferentiated white volume. Follow pavement lines toward the altar and upward to the drum. Side light changes the apparent weight of stone. Read sculptural narrative after the space has established how worshippers move.

What to notice

  • Eight-sided central plan made legible by paired piers
  • Radial pavement directing movement and sight
  • Main altar extending one axis beyond the central ring
Basilica della Salute · Official history and visit
Original documentary watercolour of the luminous octagonal interior, chapels and main altar of Santa Maria della Salute
Inside Salute: geometry, liturgy and the plague vowOriginal Merlintravel documentary watercolour · 2026
05

A maritime customs warehouse controlled the city’s ceremonial entrance before restoration turned its long low sheds into a contemporary-art museum

Punta della Dogana: customs, architecture and adaptive reuse

The triangular site and warehouse rhythm matter as much as the rotating exhibition; the golden globe marks a former fiscal gateway, not simply a scenic tip.

Today

Punta della Dogana is one of the Pinault Collection’s Venetian venues. Exhibitions operate seasonally and the official site currently lists 10:00–18:00 opening except Tuesdays during exhibition periods, with last admission at 17:00. The venue is accessible from the Salute stop and within the building through lifts and ramps. The stone tip outside remains public but exposed and narrow.

History

The present Dogana da Mar warehouses were completed in 1682 under Giuseppe Benoni, with atlases supporting a gilded globe and Fortune at the tip. Customs activity declined and the complex was decommissioned in the twentieth century. A city competition led to the Pinault Collection concession; Tadao Ando’s restrained insertion opened as a museum in 2009, retaining brick walls, roof trusses and long bays around a concrete intervention.

How to read this place

Begin outside where two major waterways meet. The low repetitive sheds contrast with Salute’s dome because their function demanded storage and inspection. Inside, look for old brick, timber and new concrete as deliberately separate material systems. Temporary art changes; the adaptive-reuse argument persists. Check exhibition dates before travelling solely for entry.

What to notice

  • Triangular tip controlling two water approaches
  • Long warehouse bays suited to customs handling
  • New concrete intervention kept legible within old masonry
Pinault Collection · Punta della Dogana history
Original documentary watercolour of Punta della Dogana, customs warehouses, globe tower and water approaches
Punta della Dogana: customs, architecture and adaptive reuseOriginal Merlintravel documentary watercolour · 2026
06

An unfinished canal palace became home, exhibition space and then foundation museum for a collection formed across pre-war Europe and post-war Venice

Palazzo Venier dei Leoni and the Peggy Guggenheim Collection

The museum joins personal collecting history to an unusual low building and garden; it is not a comprehensive survey of all modern art.

Today

The collection occupies Palazzo Venier dei Leoni between Accademia and Salute. The official museum currently opens 10:00–18:00, closes Tuesday and uses timed online entry when capacity is high. The route includes interior galleries, canal terrace and sculpture garden, with restrictions on large items. Specific works and temporary exhibitions should be checked on the museum’s own site.

History

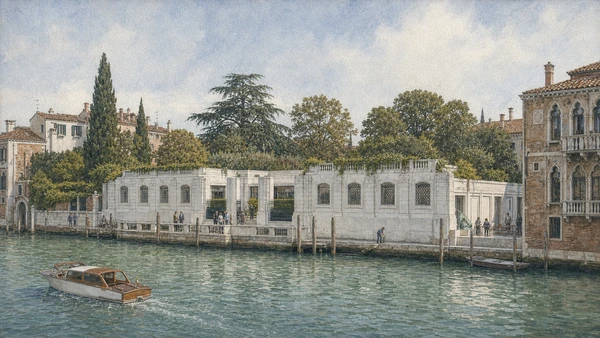
The Venier family began the palace in the eighteenth century but completed only its low canal level, producing the distinctive unfinished façade. Peggy Guggenheim acquired it in 1949 after exhibiting her collection at the 1948 Venice Biennale. She lived there and opened the collection seasonally. After her death in 1979, the Solomon R. Guggenheim Foundation developed the property as a permanent public museum.

How to read this place

From the opposite bank, compare the low stone frontage with neighbouring vertical palaces. Inside, small rooms preserve the scale of a house even when filled with museum display. Separate the origin of the building from Guggenheim’s residence and from later foundation expansion. A focused collection reflects choices, networks and historical availability rather than neutral completeness.

What to notice

  • Single low canal level revealing an unfinished palace project
  • Domestic-scale rooms adapted to museum circulation
  • Garden forming a second display and memorial environment
Peggy Guggenheim Collection · Official visit
Original documentary watercolour of low Palazzo Venier dei Leoni, canal terrace, garden and museum visitors
Palazzo Venier dei Leoni and the Peggy Guggenheim CollectionOriginal Merlintravel documentary watercolour · 2026
07

A long quay once associated with timber rafts, salt and warehousing now combines public transport, institutions, housing and one of Venice’s broadest walks

Zattere: working waterfront and southern exposure

Its apparent leisure landscape still depends on service boats, vaporetto landings, water-edge maintenance and respect for residential entrances.

Today

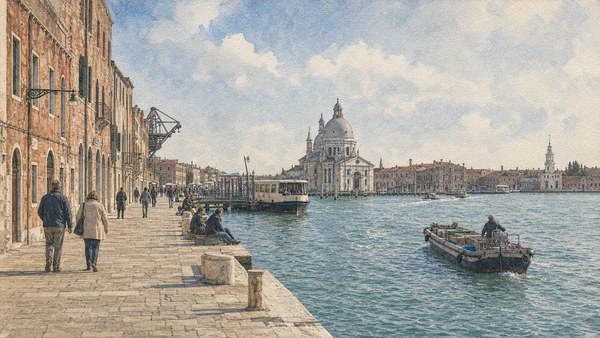
The Zattere runs along the Giudecca Canal from the Dogana side toward San Basilio and the western port edge. Vaporetto stops, cultural buildings, churches, housing and former industrial structures line the broad quay. Freight and service craft use the water edge while pedestrians share an exposed route with limited shade. Large cruise traffic conditions belong to current port regulation and should not be inferred from old photographs.

History

The name recalls the timber rafts unloaded along this side of the city. Warehouses, salt functions, religious institutions and later industries took advantage of the deep, broad canal. Port and university uses changed individual complexes while the fondamenta remained a durable urban edge. Twentieth-century public transport and waterfront renewal increased pedestrian use without removing service functions.

How to read this place

Walk a short section slowly and look landward as often as across the water. Old lifting points, broad doors and robust ground floors record handling. Floating stops and delivery craft interrupt the promenade because it is not only a scenic terrace. Across the canal, Giudecca provides a parallel urban frontage. Yield at landings and avoid sitting on active loading edges.

What to notice

  • Broad quay sized for handling as well as walking
  • Warehouse doors and robust lower masonry
  • Giudecca Canal traffic revealing a regional-scale water edge
UNESCO World Heritage Centre · Venice and its Lagoon
Original documentary watercolour of the Zattere waterfront with residents, vaporetto, freight boat and Giudecca Canal
Zattere: working waterfront and southern exposureOriginal Merlintravel documentary watercolour · 2026
08

An eighteenth-century Dominican church coordinates architecture, sculpture and ceiling painting within a clear preaching nave on the Zattere

The Gesuati: Massari, Tiepolo and Dominican use

Its luminous unity belongs to a planned institutional programme and should not be confused with the nearby older church whose name the complex inherited.

Today

Santa Maria del Rosario, commonly called the Gesuati, stands on the Zattere and remains a place of worship. Chorus publishes church information and general visiting conditions while Mass times take precedence. The interior contains side altars, sculpture and Tiepolo’s ceiling frescoes. Visitors should check the current page because Sunday, feast-day and liturgical access differs from museum schedules.

History

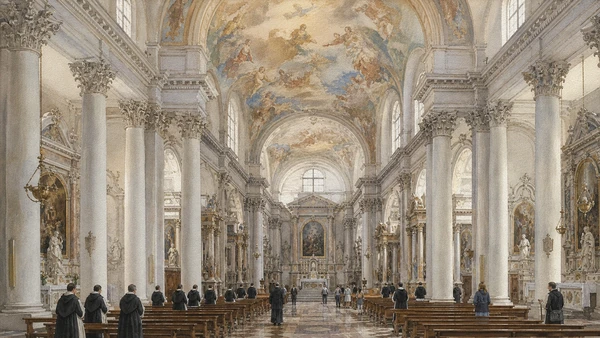
The Dominicans took over the earlier Gesuati complex after that order’s suppression. Their existing church became too small, so Giorgio Massari designed the new building, constructed from 1726 to 1735. Tiepolo and sculptor Gian Maria Morlaiter contributed to the coordinated programme. The name Gesuati survived even though the institution and new church were Dominican.

How to read this place

Start with the single nave and paired columns before looking upward. Side altars create measured intervals; the ceiling scenes depend on viewing from below and within that rhythm. Distinguish architectural fresco from portable altarpiece. The façade’s relation to the broad Zattere turns the church into a waterfront landmark, but its interior remains a liturgical space.

What to notice

  • Paired columns organising a clear preaching nave
  • Side altars integrated into one eighteenth-century design
  • Ceiling paintings calibrated for movement below
Chorus Venezia · Church of Santa Maria del Rosario
Original documentary watercolour of the Gesuati nave, Dominican worship, side altars and painted ceiling
The Gesuati: Massari, Tiepolo and Dominican useOriginal Merlintravel documentary watercolour · 2026
09

A palace begun for one family and completed for another became a civic environmental museum assembled from dispersed Venetian interiors and collections

Ca’ Rezzonico: palace ascent and museum construction

Its rooms evoke eighteenth-century Venice through curated transfer and reconstruction, not an untouched household preserved at the moment of the Republic’s fall.

Today

Ca’ Rezzonico is the MUVE Museum of Eighteenth-Century Venice. The current schedule closes Tuesday and includes selected extended Friday and Saturday evenings through 26 September 2026. MUVE also reports major restoration scaffolding in the Ballroom: passage remains open but its walls and ceiling are not visible. Other principal museum rooms remain accessible according to the official notice.

History

Baldassare Longhena began the palace for the Bon family, whose finances halted construction. Giambattista Rezzonico purchased it in 1750 and commissioned Giorgio Massari to complete it by 1756, supporting the family’s rapid rise. After later owners stripped furnishings, Venice acquired the building in 1935 and assembled paintings, furniture, everyday objects and transferred frescoes as a museum environment.

How to read this place

Enter through the sequence from water portal or land entrance to portico, courtyard and monumental stair. Light-dark transitions are architectural staging. Upstairs, ask which decorative elements belong to the palace and which came from elsewhere. Current scaffold is part of conservation truth; a reproduction or hidden ceiling should be reported, not silently described as visible.

What to notice

  • Interrupted portico and courtyard replacing a simple through-passage
  • Monumental stair staging social ascent
  • Transferred interiors creating a modern environmental museum
Ca’ Rezzonico · Building and history
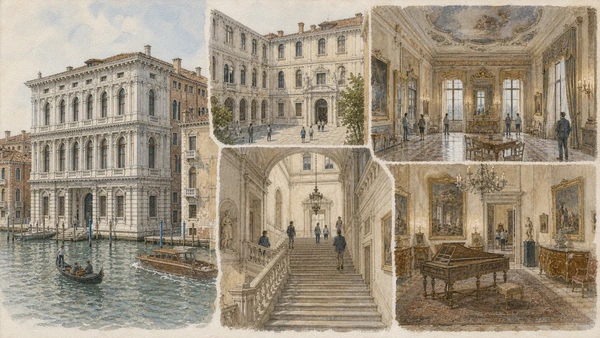
Original documentary watercolour cutaway of Ca' Rezzonico from canal entrance and courtyard to stair and museum rooms
Ca’ Rezzonico: palace ascent and museum constructionOriginal Merlintravel documentary watercolour · 2026
10

University buildings, market activity, housing, schools and evening venues share one campo whose rhythm changes sharply across the day

Campo Santa Margherita: students, residents and ordinary services

The campo is neither a student enclave nor a timeless local village; it is a contested shared space whose use must be read by hour and edge.

Today

Campo Santa Margherita contains produce and fish activity, shops, bars, housing and routes toward Ca’ Foscari and the Zattere. Students add daytime movement and evening demand, while residents, families and service workers use the same surface. Bicycles are generally walked within the pedestrian city and handcarts need passage. Night-time quiet rules and waste management affect how the space remains habitable.

History

The campo developed through the filling and organisation of local water and land edges around parish and residential functions. Institutions expanded nearby as Ca’ Foscari and IUAV became major universities. Twentieth-century demographic decline and visitor economies altered retail and tenancy. Continued market and resident use prevents the district from becoming only a cultural campus or entertainment zone.

How to read this place

Visit once in the morning and once near evening if possible. Stall footprints, delivery routes and benches reveal daily zoning. Identify university doors without assuming every historic palace is publicly accessible. Move conversations away from residential windows after dark. The sestiere’s authenticity is not a look; it is the continued ability of different users to occupy the same space.

What to notice

  • Market and delivery zones changing use through the day
  • University thresholds embedded among housing
  • Multiple exits distributing movement toward canal and waterfront
Ca’ Foscari University · Locations and access
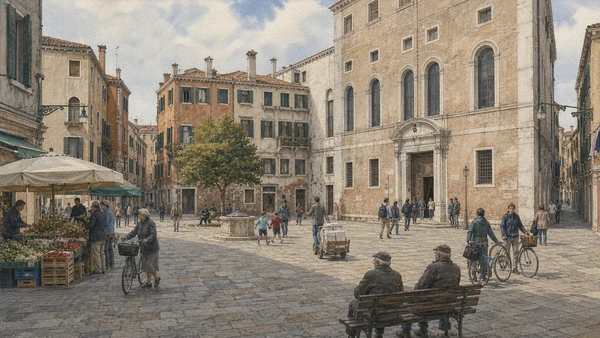
Original documentary watercolour of Campo Santa Margherita with market, students, residents, handcart and university entrance
Campo Santa Margherita: students, residents and ordinary servicesOriginal Merlintravel documentary watercolour · 2026

Dorsoduro through time

A short chronology

From religious complexes and the plague vow to customs reform, art academies, modern collecting, museum conversions and today’s mixed district.

  1. Religious houses, parish centres and working shorelines develop across the firm-ground southern district.

  2. Andrea Palladio designs the Lateran Canon convent within the future Accademia complex.

  3. The Republic vows a church to the Virgin during a catastrophic plague.

  4. Baldassare Longhena begins Santa Maria della Salute on the maritime entrance site.

  5. Longhena begins the palace later known as Ca’ Rezzonico for the Bon family.

  6. The Dogana da Mar warehouses reach their present monumental customs configuration.

  7. Santa Maria della Salute is consecrated after decades of construction.

  8. Giorgio Massari builds Santa Maria del Rosario for the Dominicans on the Zattere.

  9. The Rezzonico family acquires and completes Longhena’s unfinished palace.

  10. The Venetian Academy of Fine Arts is established, later moving to the Carità complex.

  11. Napoleonic institutional change concentrates art and academy functions in the suppressed Carità complex.

  12. The first Accademia bridge opens as an iron crossing of the Grand Canal.

  13. Venice acquires Ca’ Rezzonico for the civic museum of eighteenth-century art.

  14. Peggy Guggenheim acquires Palazzo Venier dei Leoni and develops her Venetian home-collection.

  15. Punta della Dogana reopens as a contemporary-art venue after Tadao Ando’s adaptive reuse.

Before your visit

Practical information

01

Choose two museums for depth

Accademia plus one modern or eighteenth-century collection is usually stronger than four rushed admissions.

02

Check Tuesday closures

Several major institutions close Tuesday, but their exact calendars and exceptional openings remain independent.

03

Verify works and restoration notices

Accademia lists works not on view; Ca’ Rezzonico currently documents Ballroom scaffolding.

04

Treat churches as churches

Salute and Gesuati maintain worship schedules; cultural visiting must yield to services and current rules.

05

Use Zattere as a route, not a backdrop

Keep vaporetto landings, delivery edges and residential entrances open while walking the waterfront.

06

Protect the lived campo after dark

Move quietly around housing and follow local waste and public-space rules in Campo Santa Margherita.

Method and sources

Sources and image credits

This guide uses current official information from the Gallerie dell’Accademia, Basilica della Salute, Chorus, Pinault Collection, Peggy Guggenheim Collection, Fondazione Musei Civici di Venezia, Comune di Venezia, Ca’ Foscari and UNESCO, checked on 28 August 2026. It distinguishes bridge from view; original setting from transferred museum object; church vow from plague spectacle; Salute from Dogana; customs warehouse from contemporary gallery; private collection from comprehensive art history; palace fabric from environmental-museum reconstruction; active worship from cultural admission; waterfront leisure from working access; and student presence from the broader resident city.

All ten images are original Merlintravel editorial watercolours based on documented present-day conditions. They are illustrations, not substitutes for archaeological plans. Opening hours, tickets, accessible routes, temporary exhibitions and conservation work can change; consult the linked official pages shortly before visiting.